Rosebank, Pickering, L1W 2M8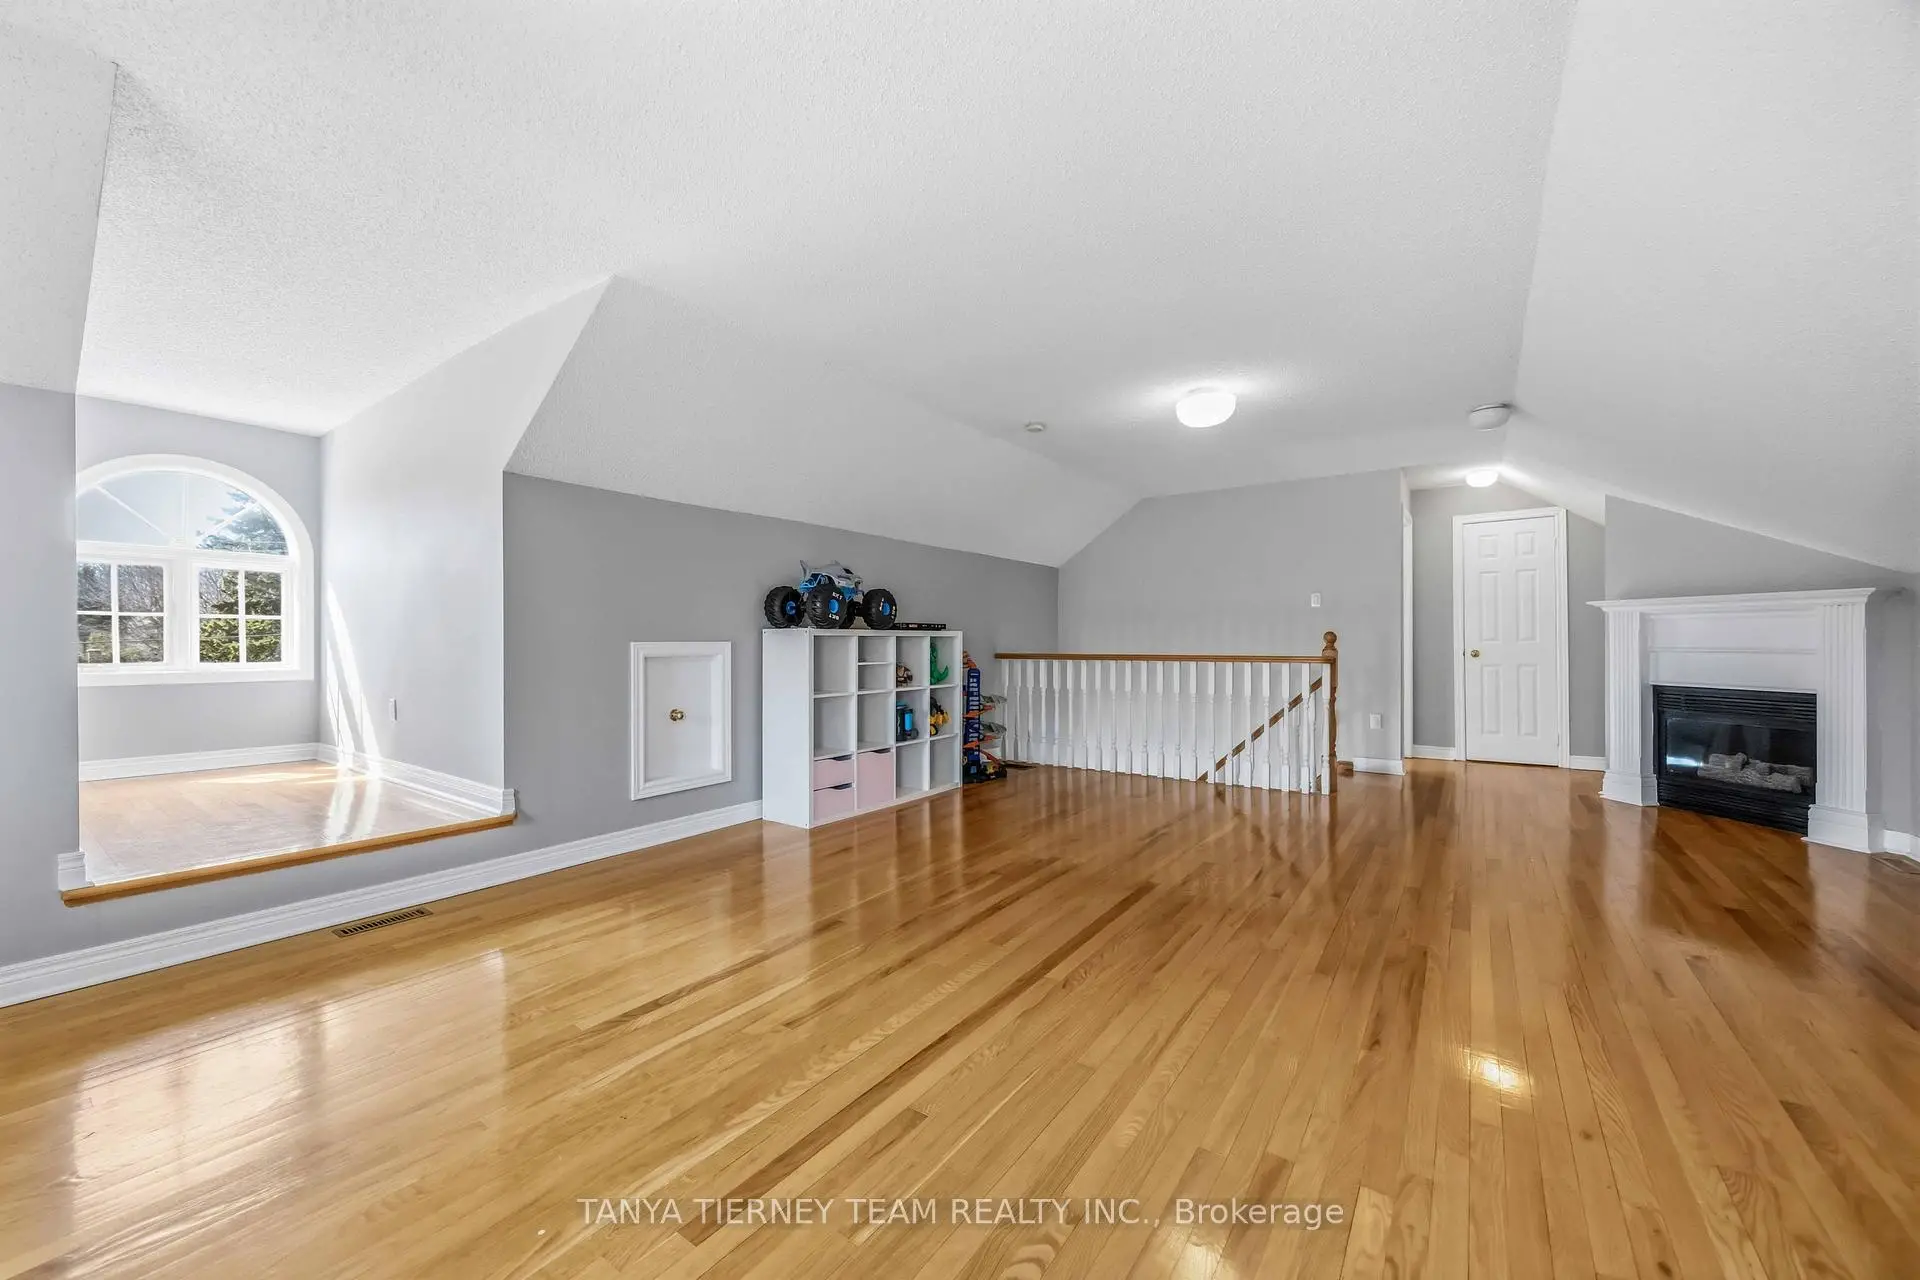

Description
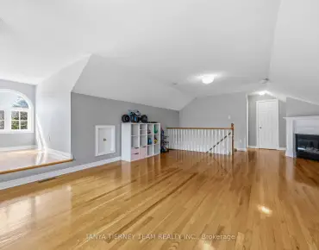
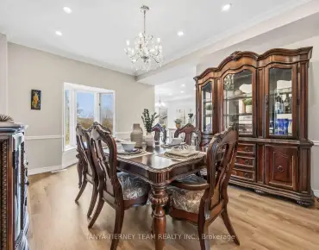
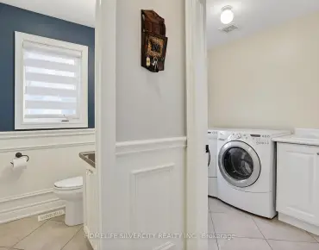
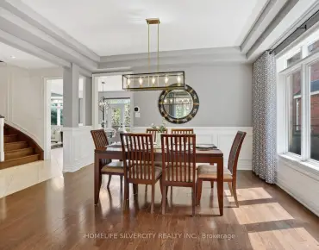
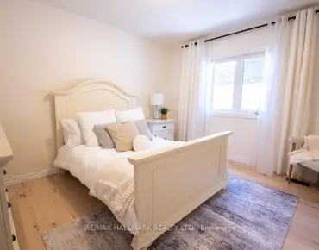
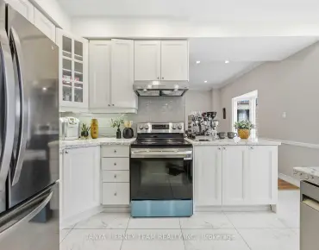
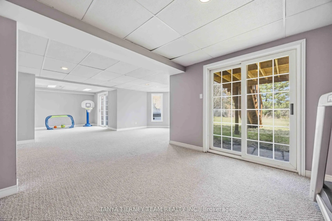
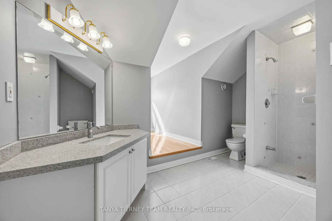
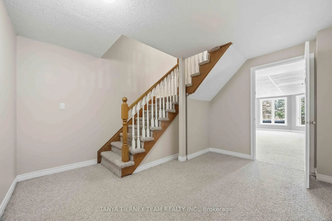
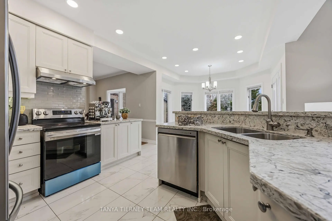
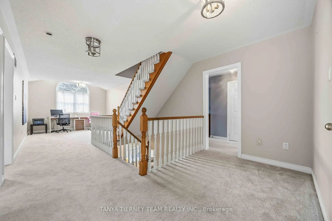
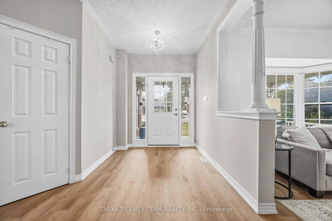
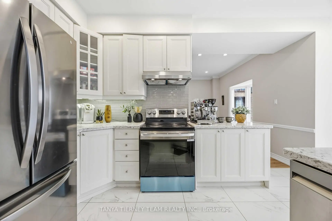
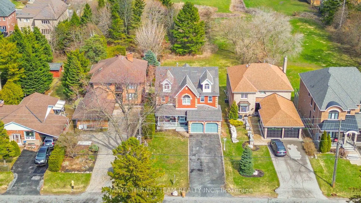
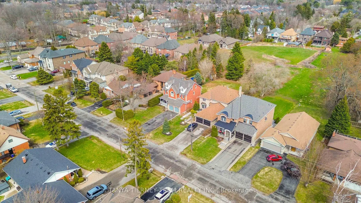
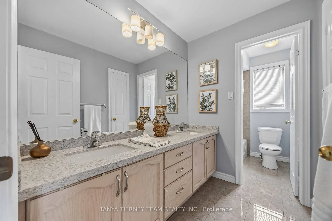
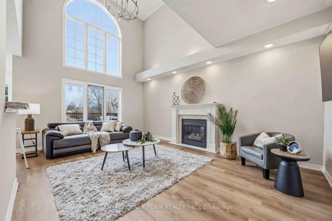
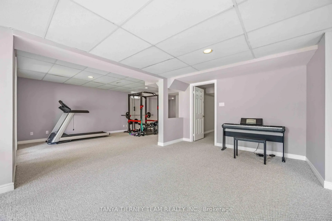
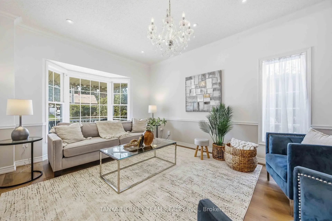
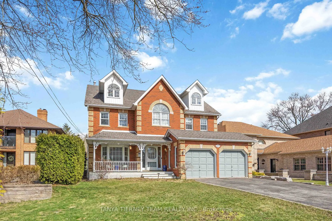
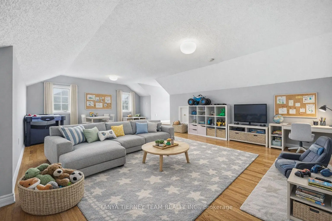
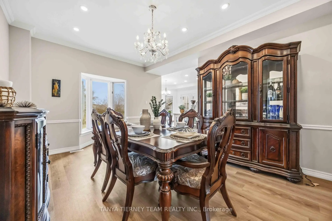
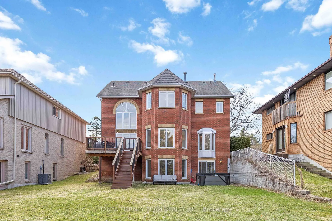
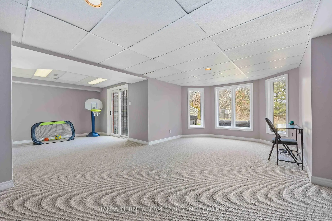
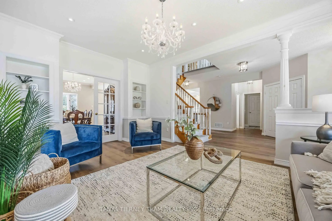
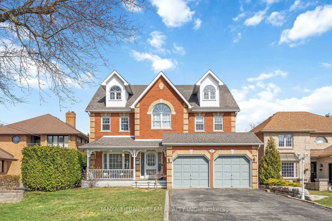
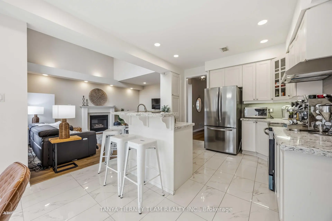
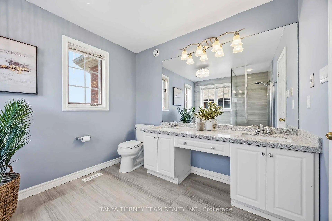
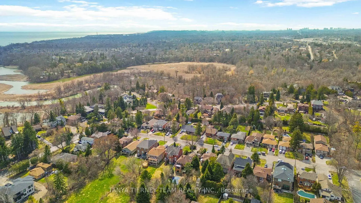
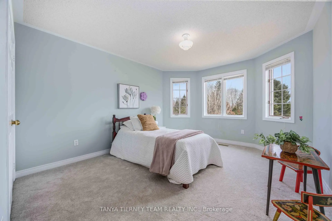
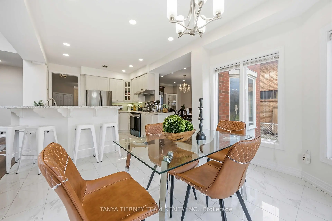
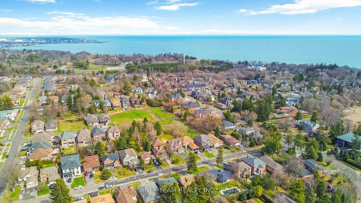
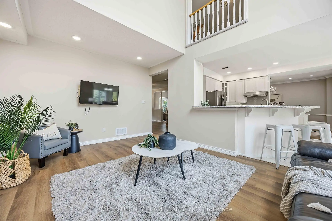
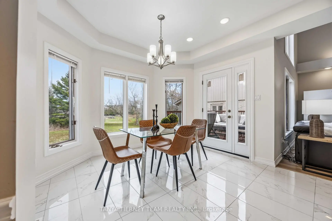
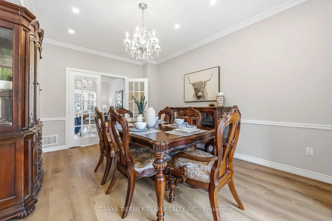
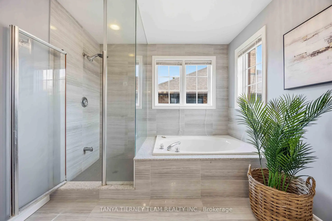
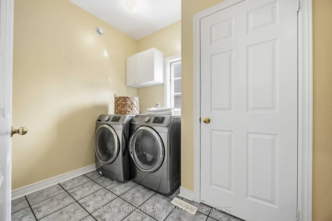
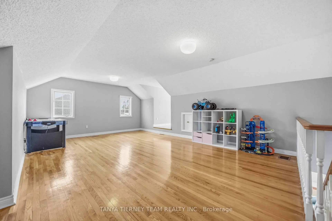
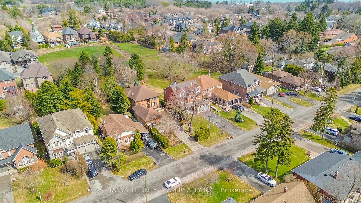
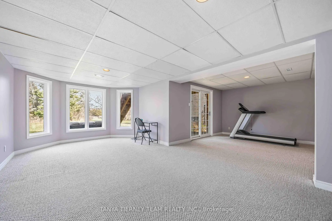
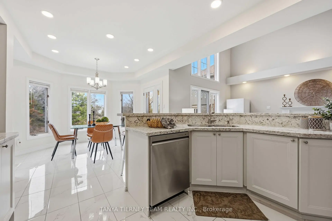
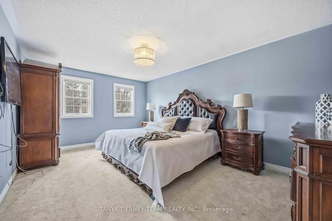
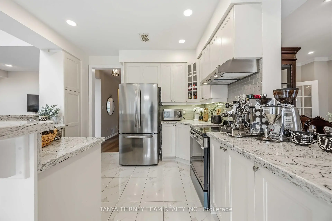
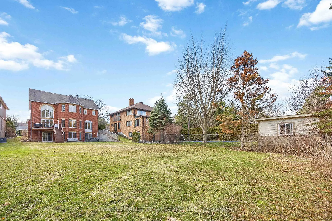
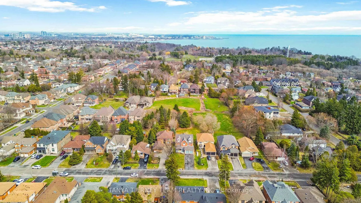
Stunning all brick 4-bedroom, 5-bath custom built family home on a rare 50 x 248 ft lot in the highly desirable Rosebank community. Ideally located just steps to top-rated schools, parks, Petticoat Creek Conservation Area, Rouge Park, Rouge beach, and scenic waterfront trails. Offering 4,507 sqft of above grade living space including a fully finished basement with two walk-outs. This beautifully upgraded home features new luxury vinyl plank flooring, a hardwood staircase, pot lights, all baths reno'd, upgraded lighting including pot lights, freshly painted and thoughtful finishes throughout. The main floor boasts a formal living room with crown moulding and a bay window overlooking the front gardens, along with an elegant formal dining room featuring French doors, smooth ceilings and a bay window with backyard views. The recently renovated kitchen with quartz countertops, a subway tile backsplash, pantry, breakfast bar, and updated stainless steel appliances. The adjoining breakfast area includes a garden door walk-out to a private, scenic backyard oasis. The impressive family room showcases a soaring cathedral ceiling, gas fireplace, and tranquil backyard views. A convenient main floor laundry room with direct garage access adds everyday practicality. Upstairs, you'll find new broadloom, 4 generously sized bedrooms, including a luxurious primary retreat with a walk-in closet and 5-piece ensuite featuring a granite double vanity, glass shower, and relaxing soaker tub. An open concept den area offers flexible space for a home office, sitting area, or playroom. The third level loft provides additional living space and could easily serve as a second primary suite, complete with a gas fireplace, hardwood floors, huge walk-in closet, and 3-piece bath. The finished above grade basement adds even more functional space with two walk-outs, a 2-piece bath, cold cellar, and ample storage. A rare opportunity to own in one of Pickering's most sought-after neighbourhoods!
Features
- Facing: East

- Bedrooms: 4

- Bathrooms: 5

- Garages: 2

- Kitchens: 1

Details
- Lot size: 49.90 x 248.23 Feet

- Space: 3500-5000

- Tax: $ 12315.58

- E13661424

- Listing contracted with: TANYA TIERNEY TEAM REALTY INC.
| Room | Size(M) | Description | |
|---|---|---|---|
| Family Rm | 5.46x3.96 | Gas Fireplace, Cathedral Ceiling(s), Vinyl Floor |
|
| 2nd Br | 4.30x3.54 | Double Closet, Overlooks Backyard, Broadloom |
|
| Primary B | 5.25x3.60 | 5 Pc Ensuite, Walk-In Closet(s), Broadloom |
|
| 3rd Br | 3.91x3.79 | Closet, Overlooks Frontyard, Broadloom |
|
| Den | 4.08x3.54 | Vaulted Ceiling(s), Open Concept, Broadloom |
|
| Living Rm | 4.91x3.60 | Crown Moulding, Pot Lights, Vinyl Floor |
|
| Dining Rm | 4.79x3.54 | French Doors, Bow Window, Vinyl Floor |
|
| Kitchen | 4.18x3.22 | Quartz Counter, Ceramic Backsplash, Breakfast Bar |
|
| Breakfast | 3.54x2.67 | W/O To Deck, Irregular Rm, Ceramic Floor |
|
| Exercise | 8.21x3.64 | W/O To Yard, Pot Lights, Irregular Rm |
|
| Laundry | 2.77x1.42 | Access To Garage, Closet, Ceramic Floor |
|
| Recreatio | 7.44x6.96 | W/O To Yard, Pot Lights, Irregular Rm |
| Bathroom | Pieces | Level | |
|---|---|---|---|
| 1xBath | 2 pcs | Main |
|
| 2xBaths | 5 pcs | Second |
|
| 1xBath | 3 pcs | Third |
|
| 1xBath | 2 pcs | Basement |
Property Summary
Located close to the intersection of Rougemount Dr & Kingston Rd, 467 Oakwood Dr is a 4 bedrooms 5 washrooms Detached. The unit has a Double Attached Parking Spaces. The property has many nice features including Storage and Auto Garage Door Remot. Family Room Rm, Living Room Rm, Dinning Room Rm, Kitchen, Breakfast Room and Laundry are on the Main floor.Local Area Profile
This property is located in a predominantly owner-occupied residential area with housing made up primarily of detached homes. Approximately 44% of residents hold a bachelor's degree or higher, while about 18% have a college credential. Driving is the primary commuting method for nearly all local commuters.