Rural Pickering, Pickering, L1Y 0B5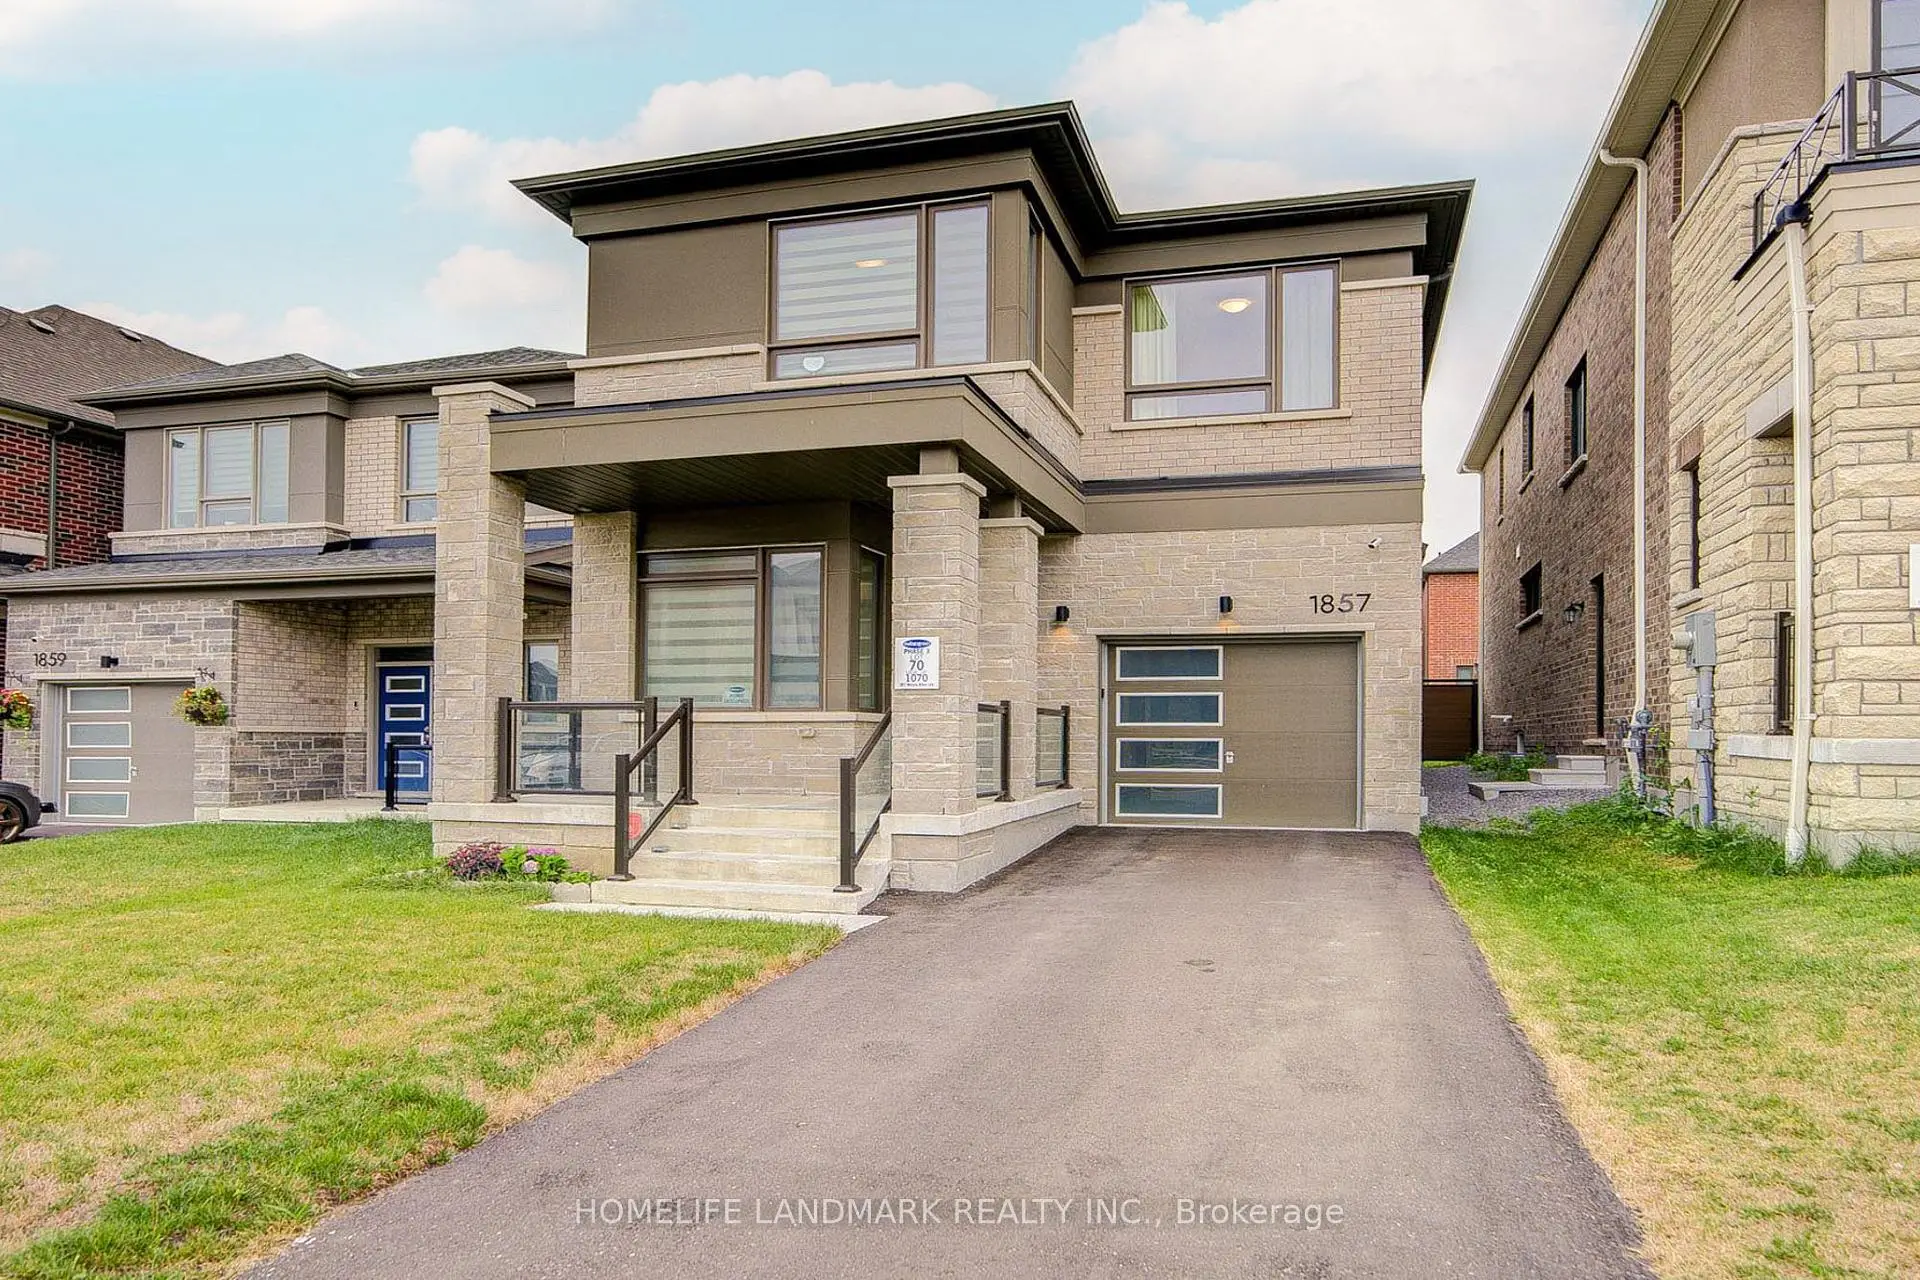

Description
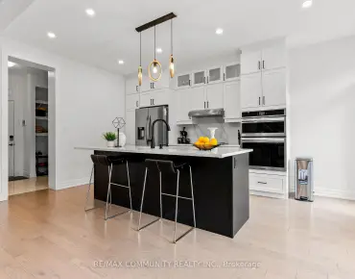
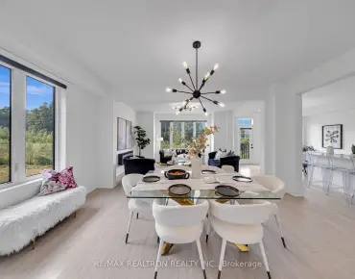
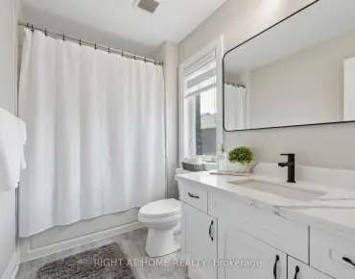
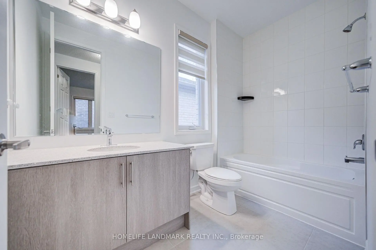
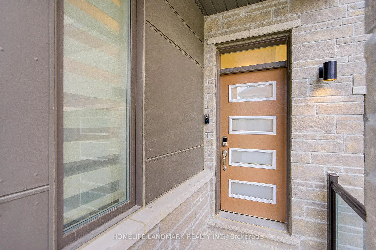
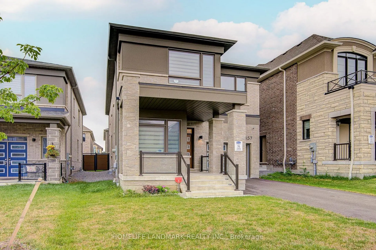

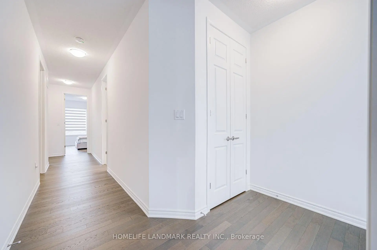
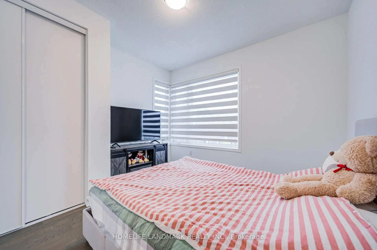
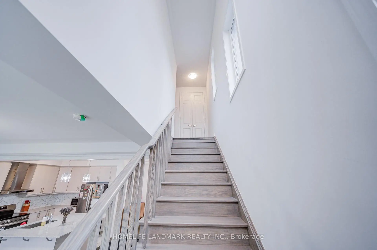
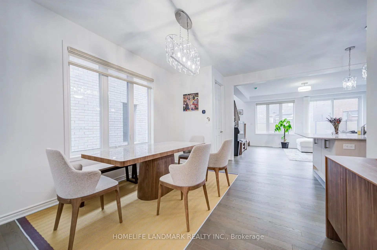
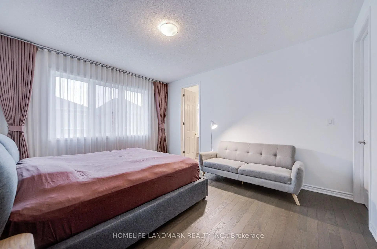
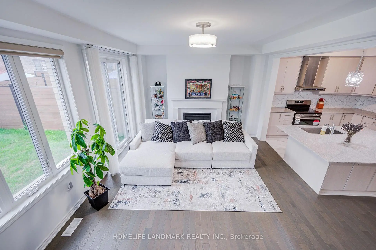
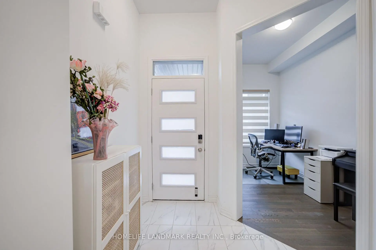
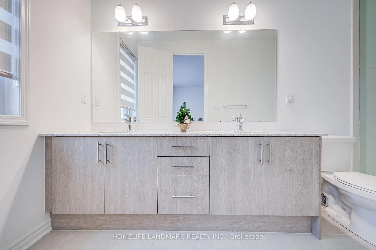
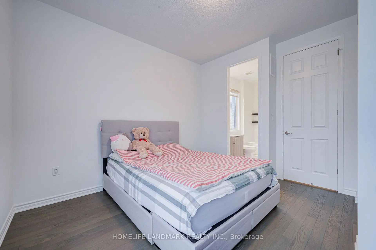
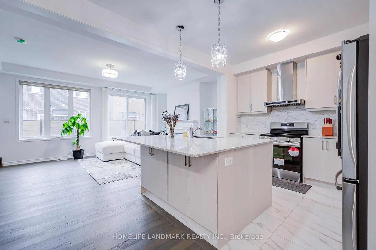
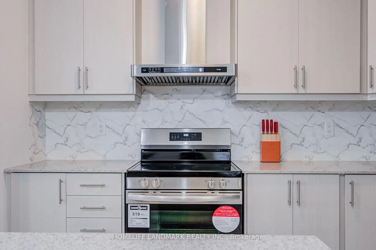
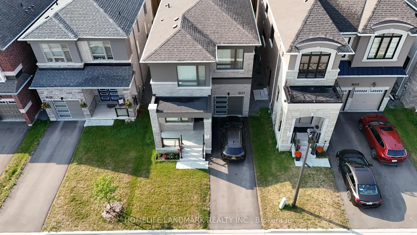
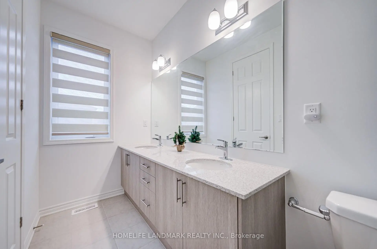
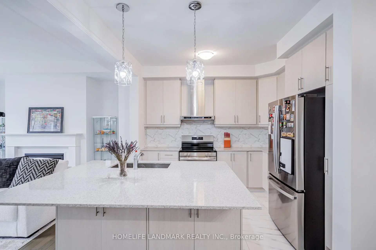
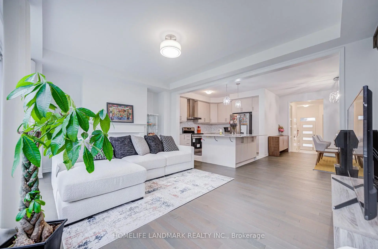
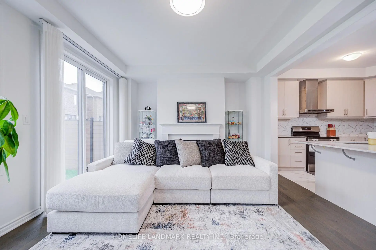
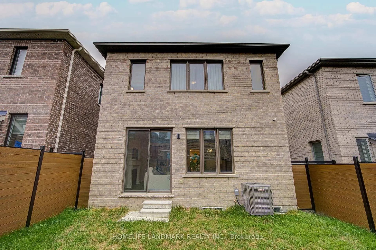
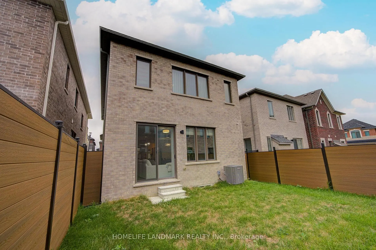
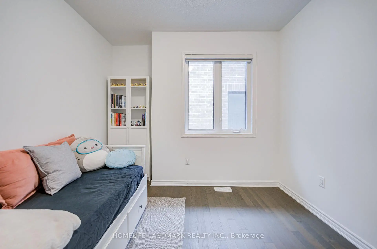
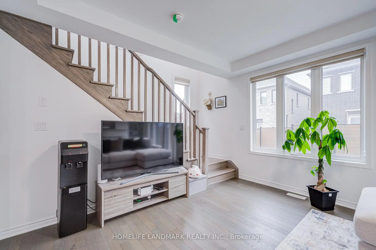
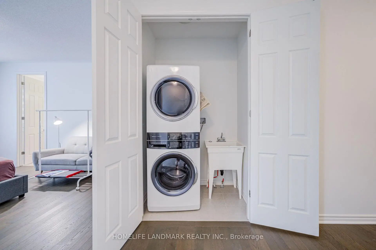
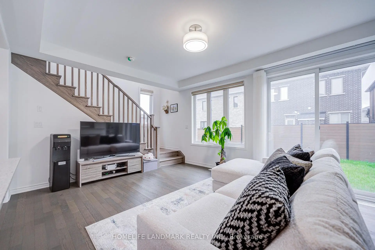
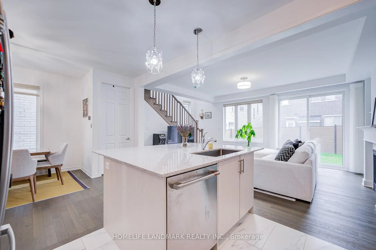
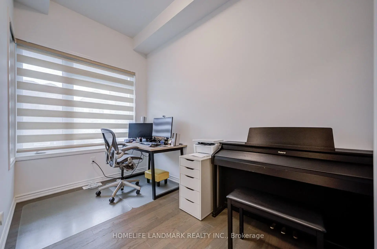
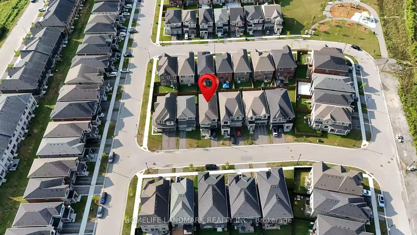
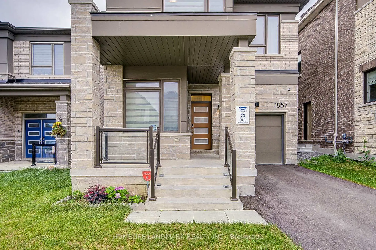
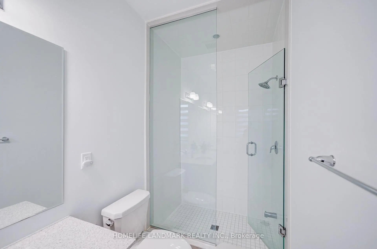
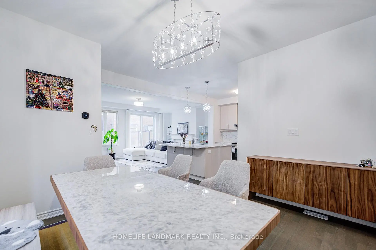
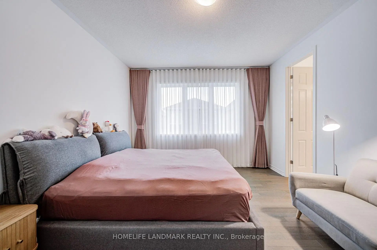
This Absolutely Stunning 2-Storey Detached Home Is A True Masterpiece Of Modern Design, Where Striking Aesthetics Meet Thoughtful Architecture At Every Turn. Featuring No Sidewalk And An Extra-Long Driveway Offering Additional Parking, This Exceptional Residence Boasts 9Ft Ceilings On Both The Main And Second Floors, Elegant 8Ft Doors Throughout, 4 Spacious Bedrooms, And 3.5 Luxurious Bathrooms. A Thoughtfully Designed Layout Features A Main Floor Den, Perfectly Suited As A Formal Living Room, Home Office, Music Room, Or Kids' Playroom. The Rare Dual Primary Bedroom Design Offers Two Spacious Suites With Enhanced Privacy And Comfort. Hardwood Flooring, Convenient Upstairs Laundry, And Numerous Upgrades Showcase The Quality And Attention To Detail Throughout. Enjoy A Fully Fenced Backyard, Offering Exceptional Privacy And A Serene Outdoor Retreat-Perfect For Entertaining, Relaxing, And Creating Cherished Family Memories. Situated In A Growing And Desirable North Pickering Community, This Home Offers A Perfect Blend Of Modern Architecture, Thoughtful Neighbourhood Design, Natural Beauty, And Everyday Convenience. Enjoy Easy Access To Hwy 407, Shopping, Dining, And Essential Amenities, All Within A Peaceful And Emerging Community Setting.
Features
- Facing: South

- Bedrooms: 4

- Bathrooms: 4

- Garages: 1

- Kitchens: 1

Details
- Lot size: 30.02 x 90.22 Feet

- Space: 2000-2500

- Tax: $ 8625.51

- E13661286

- Listing contracted with: HOMELIFE LANDMARK REALTY INC.
| Room | Size(M) | Description | |
|---|---|---|---|
| Den | 3.81x2.13 | Window, Hardwood Floor, Overlooks Frontyard |
|
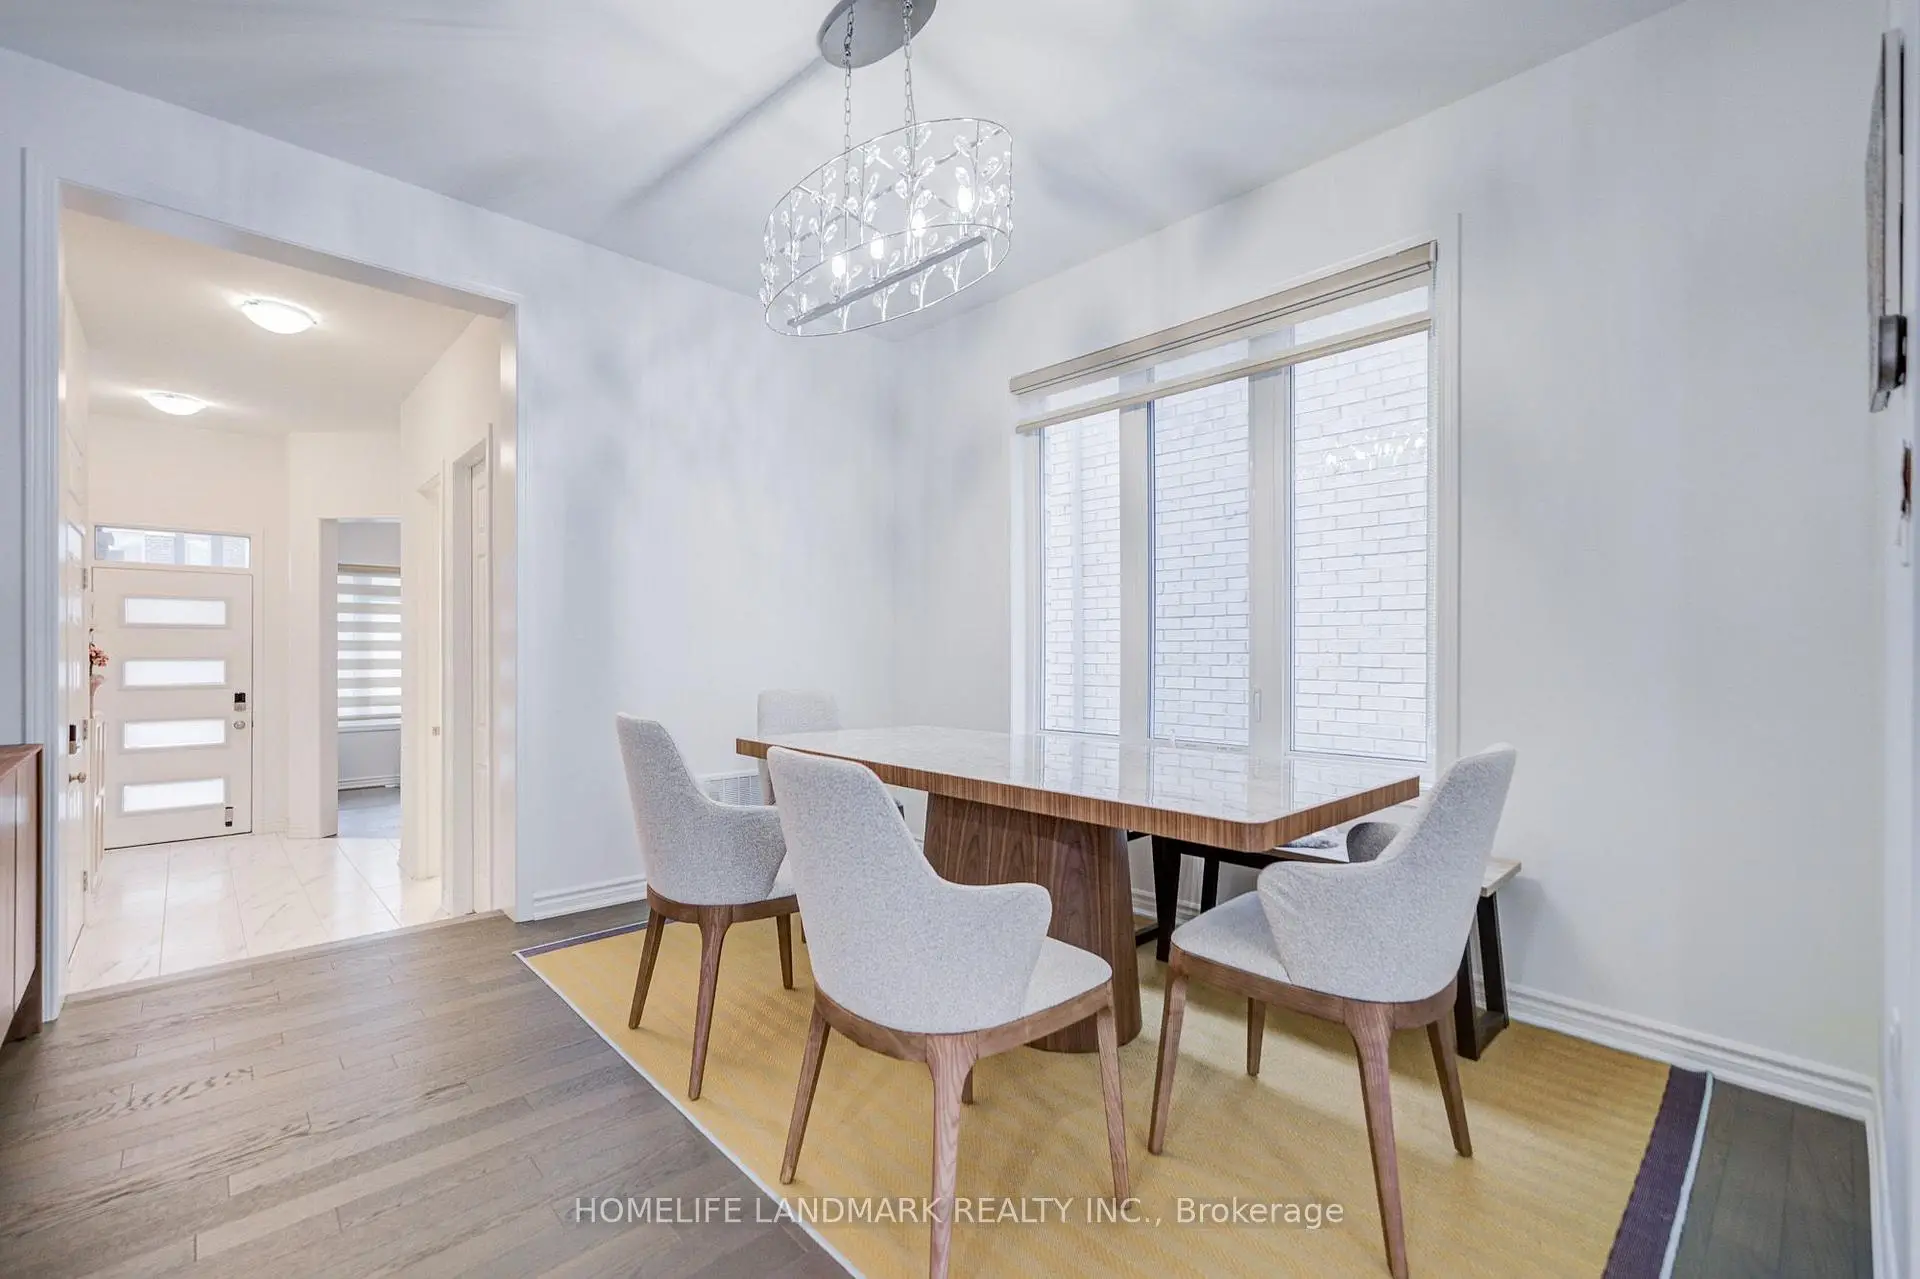
| Dining Rm | 3.53x3.38 | Hardwood Floor, Window, Open Concept |
|
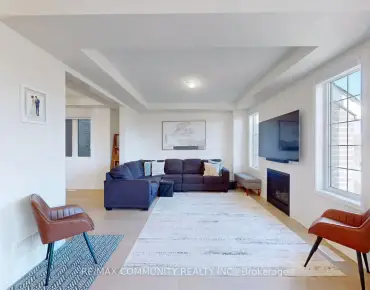
| Family Rm | 5.54x4.04 | Hardwood Floor, Gas Fireplace, Overlooks Backyard |
|
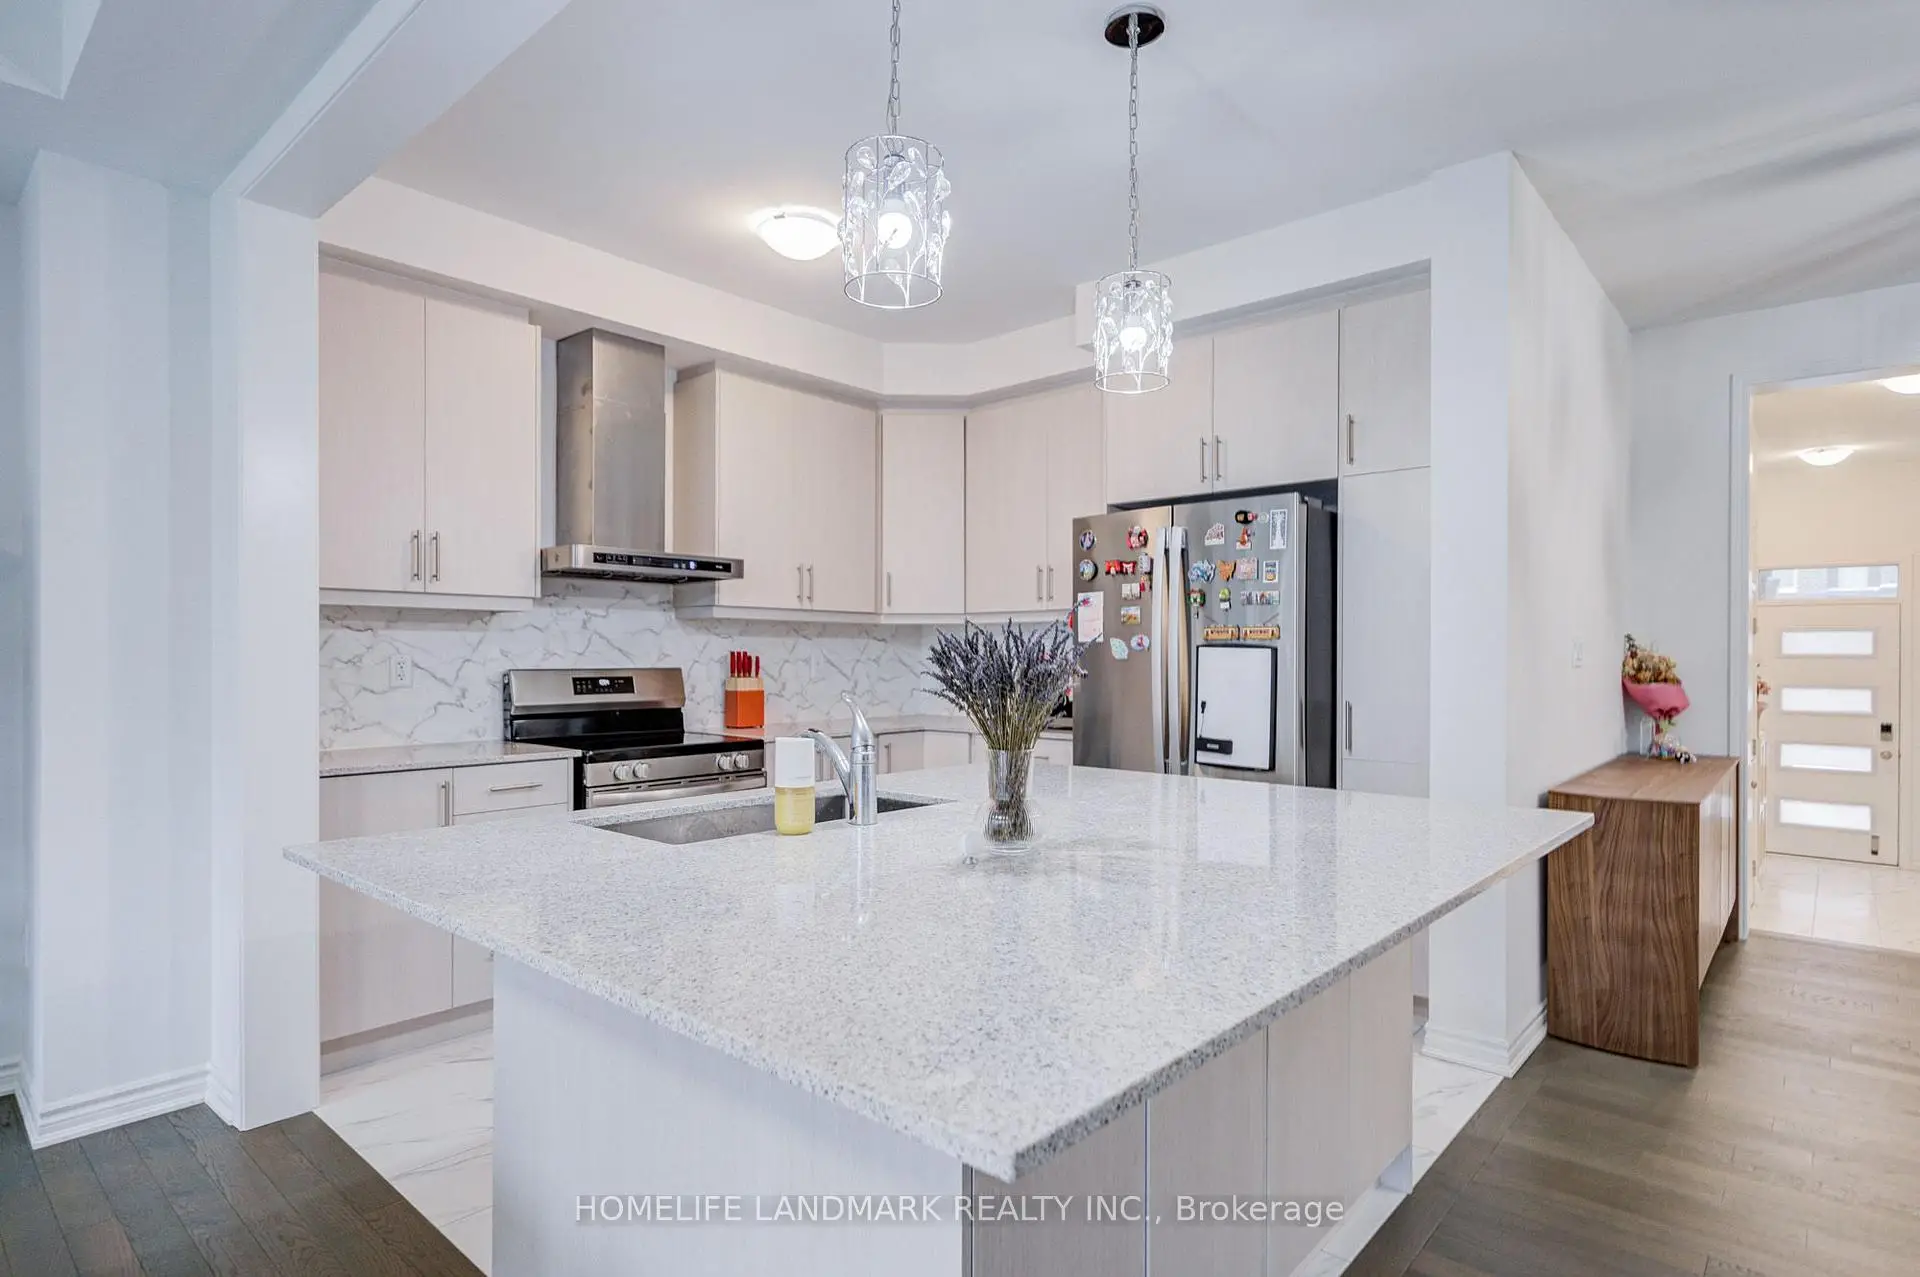
| Kitchen | 3.20x3.18 | Modern Kitchen, Centre Island, Stainless Steel Appl |
|
| Primary B | 4.57x3.81 | Hardwood Floor, 4 Pc Ensuite, Walk-In Closet(s) |
|
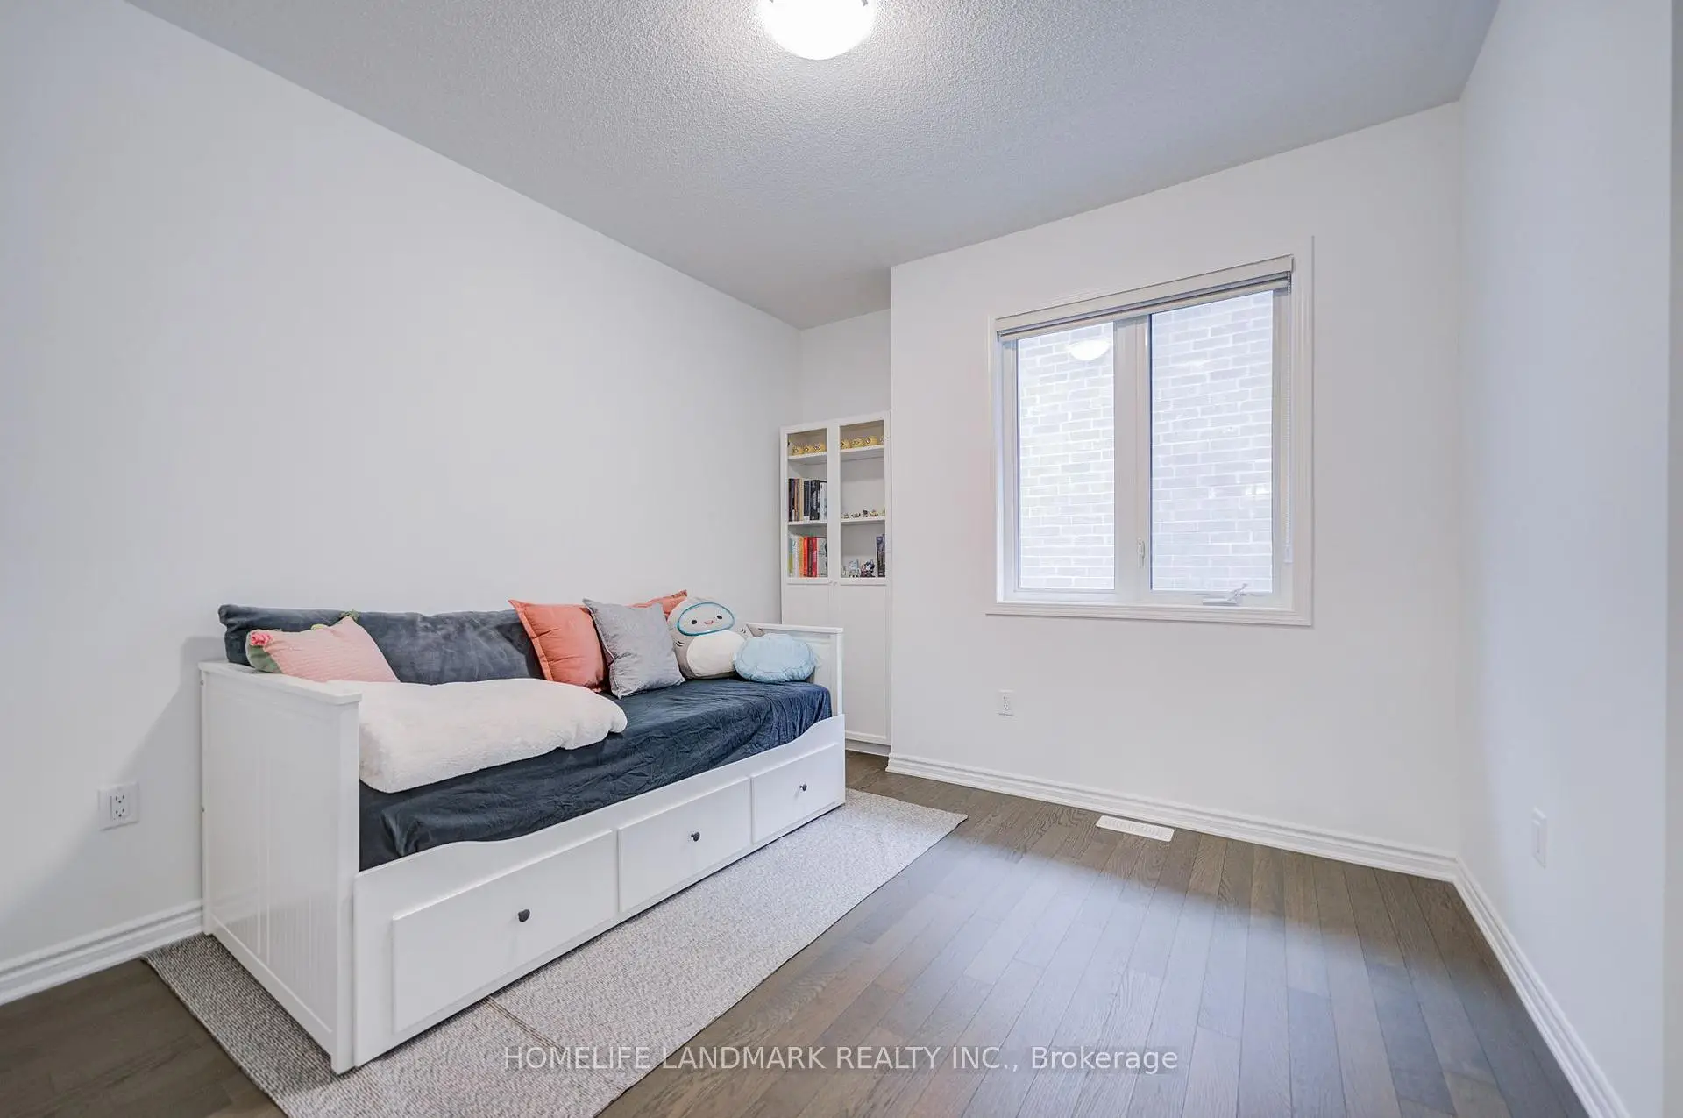
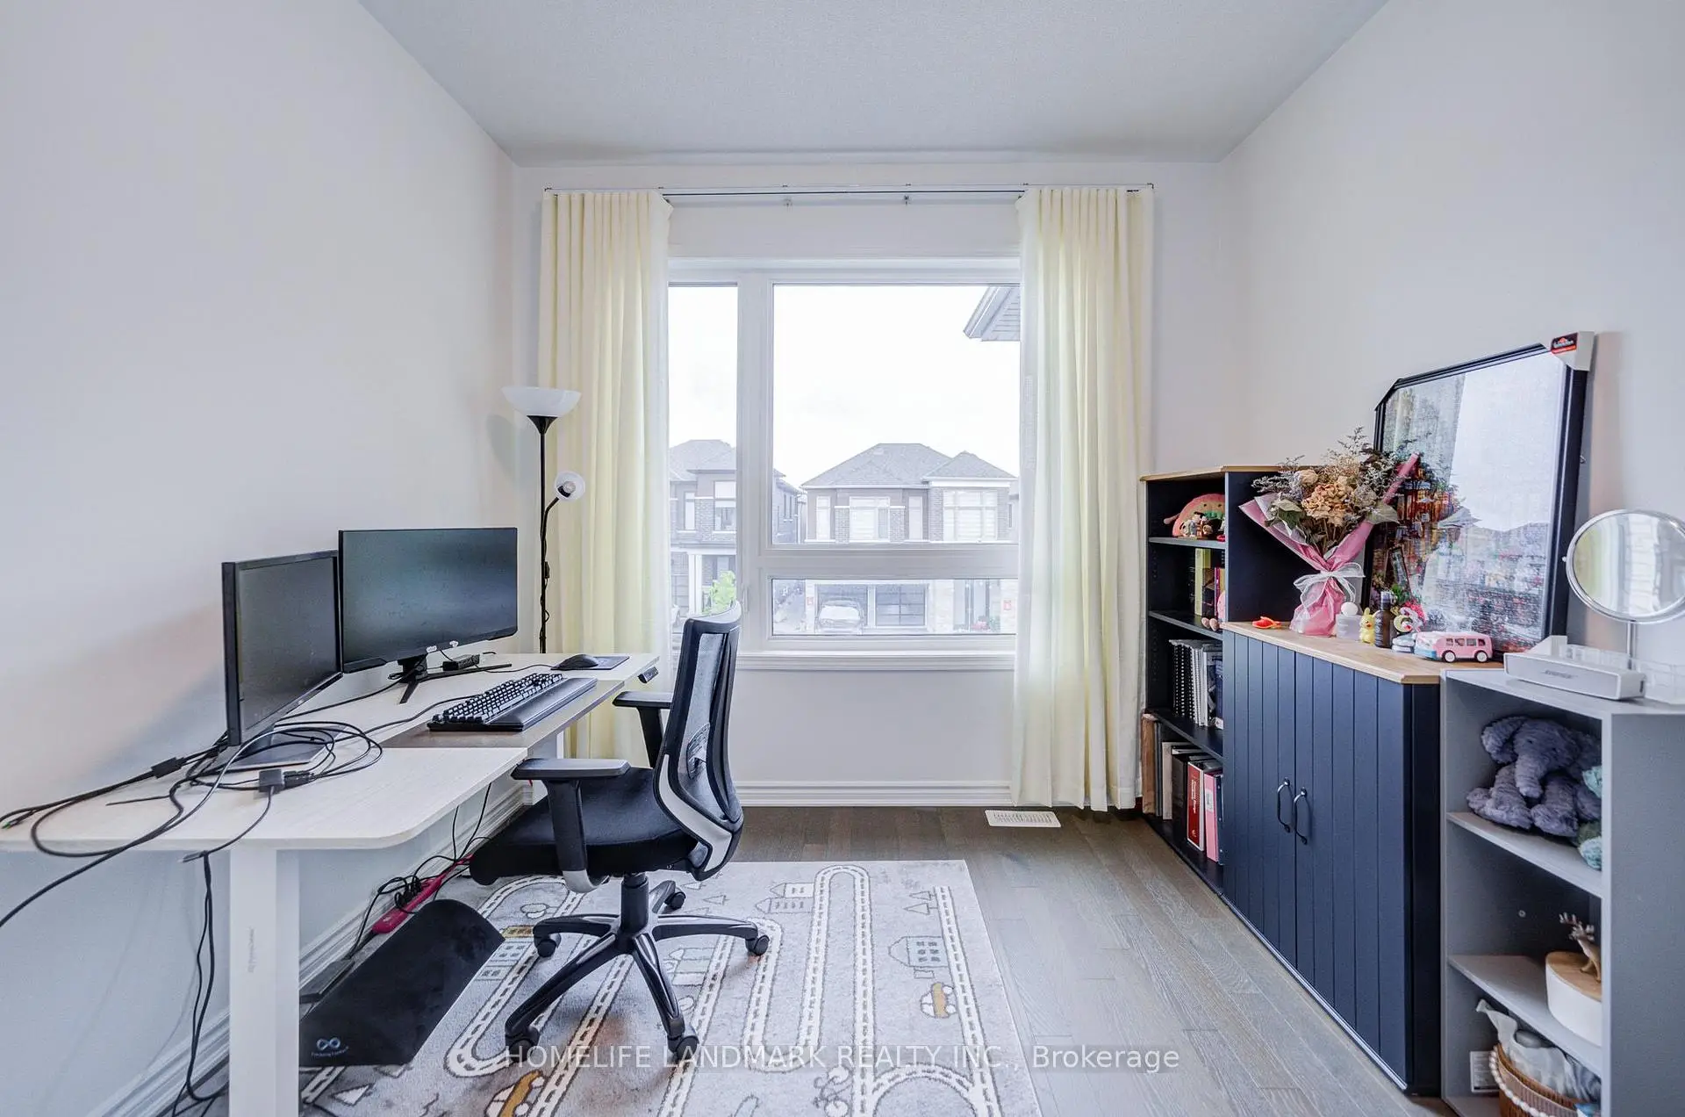
| 2nd Br | 3.20x3.15 | Hardwood Floor, Window, Closet |
|
| 3rd Br | 3.35x3.05 | Hardwood Floor, Closet, Window |
|
| 4th Br | 3.56x3.40 | Hardwood Floor, 4 Pc Ensuite, Closet |
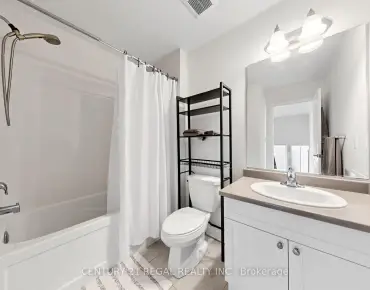
| Bathroom | Pieces | Level | |
|---|---|---|---|
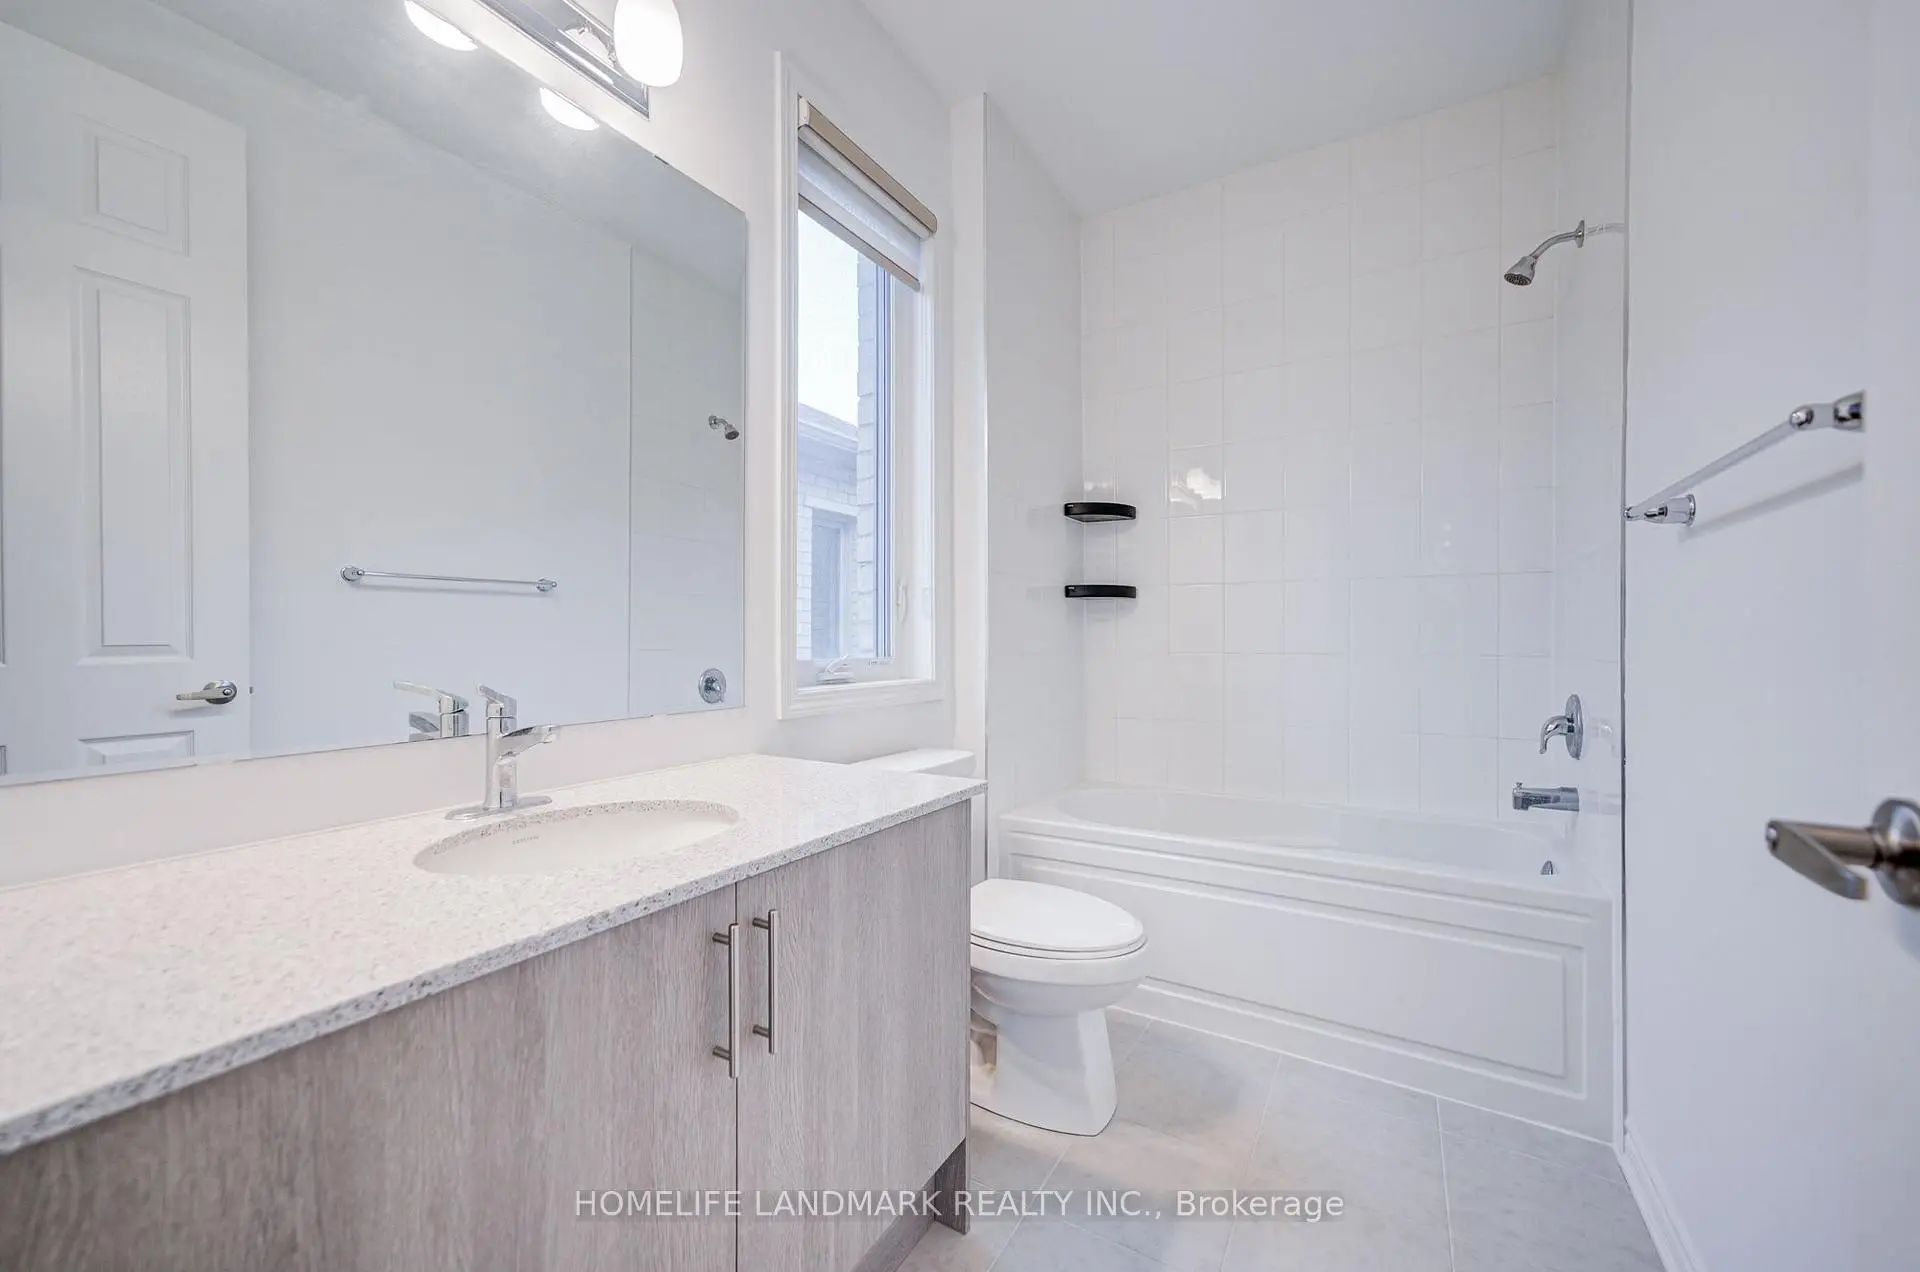
| 3xBaths | 4 pcs | Second |
|
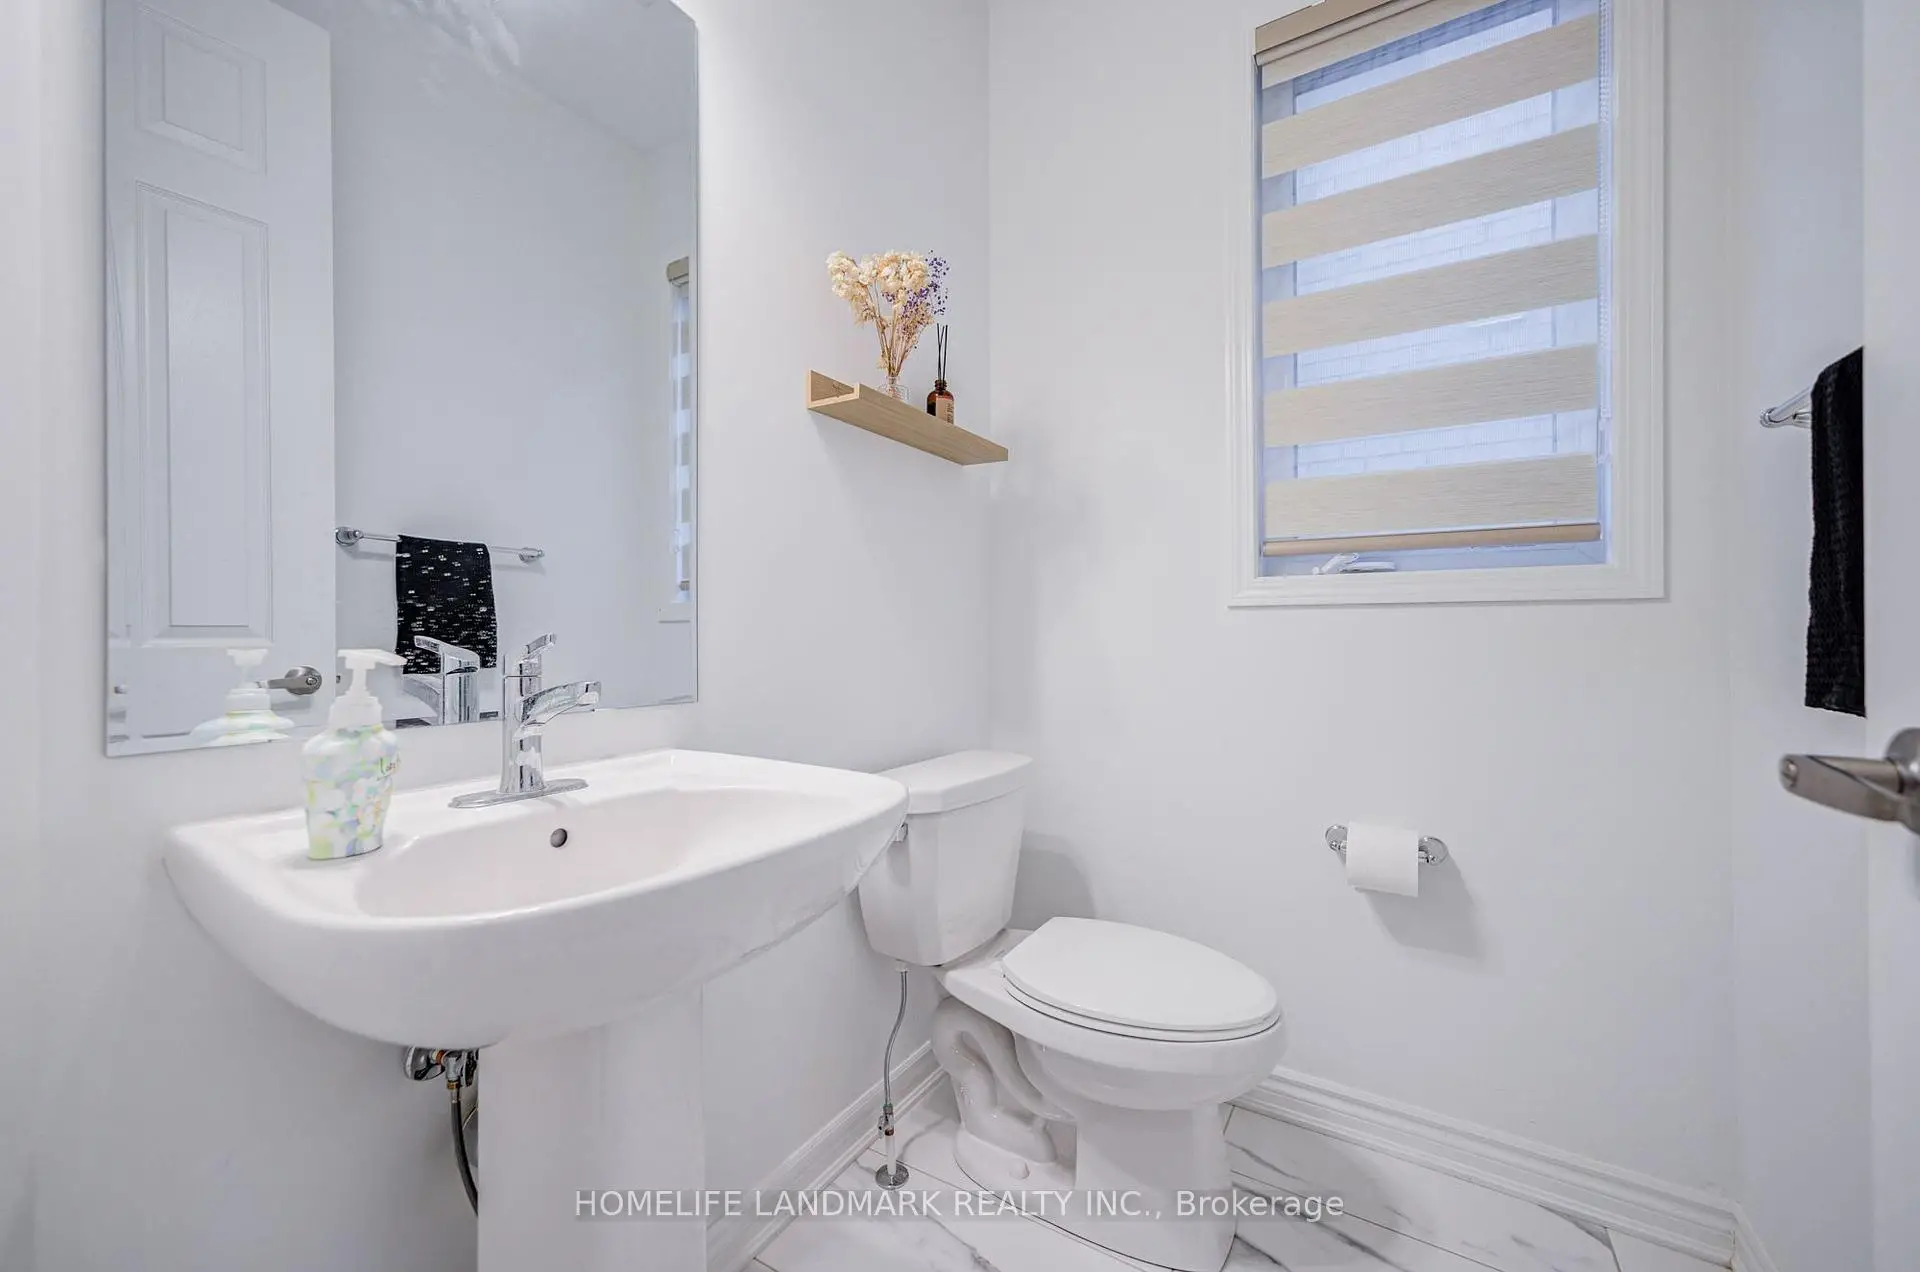
| 1xBath | 2 pcs | Main |
Property Summary
Located close to the intersection of Brock Rd. and 5th Concession, 1857 Weeping Willow Ln is a 4 bedrooms 4 washrooms Detached. The unit has a Single Built-In Parking Space. The property has many nice features including Water Heater. Den, Dinning Room Rm, Family Room Rm and Kitchen are on the Main floor.Local Area Profile
This property is located in an area with a mix of homeowners and renters with housing made up primarily of detached homes. Approximately 30% of residents hold a bachelor's degree or higher, while about 40% have a college credential. Driving is the primary commuting method for nearly all local commuters.