Rural Pickering, Pickering, L1X 0K4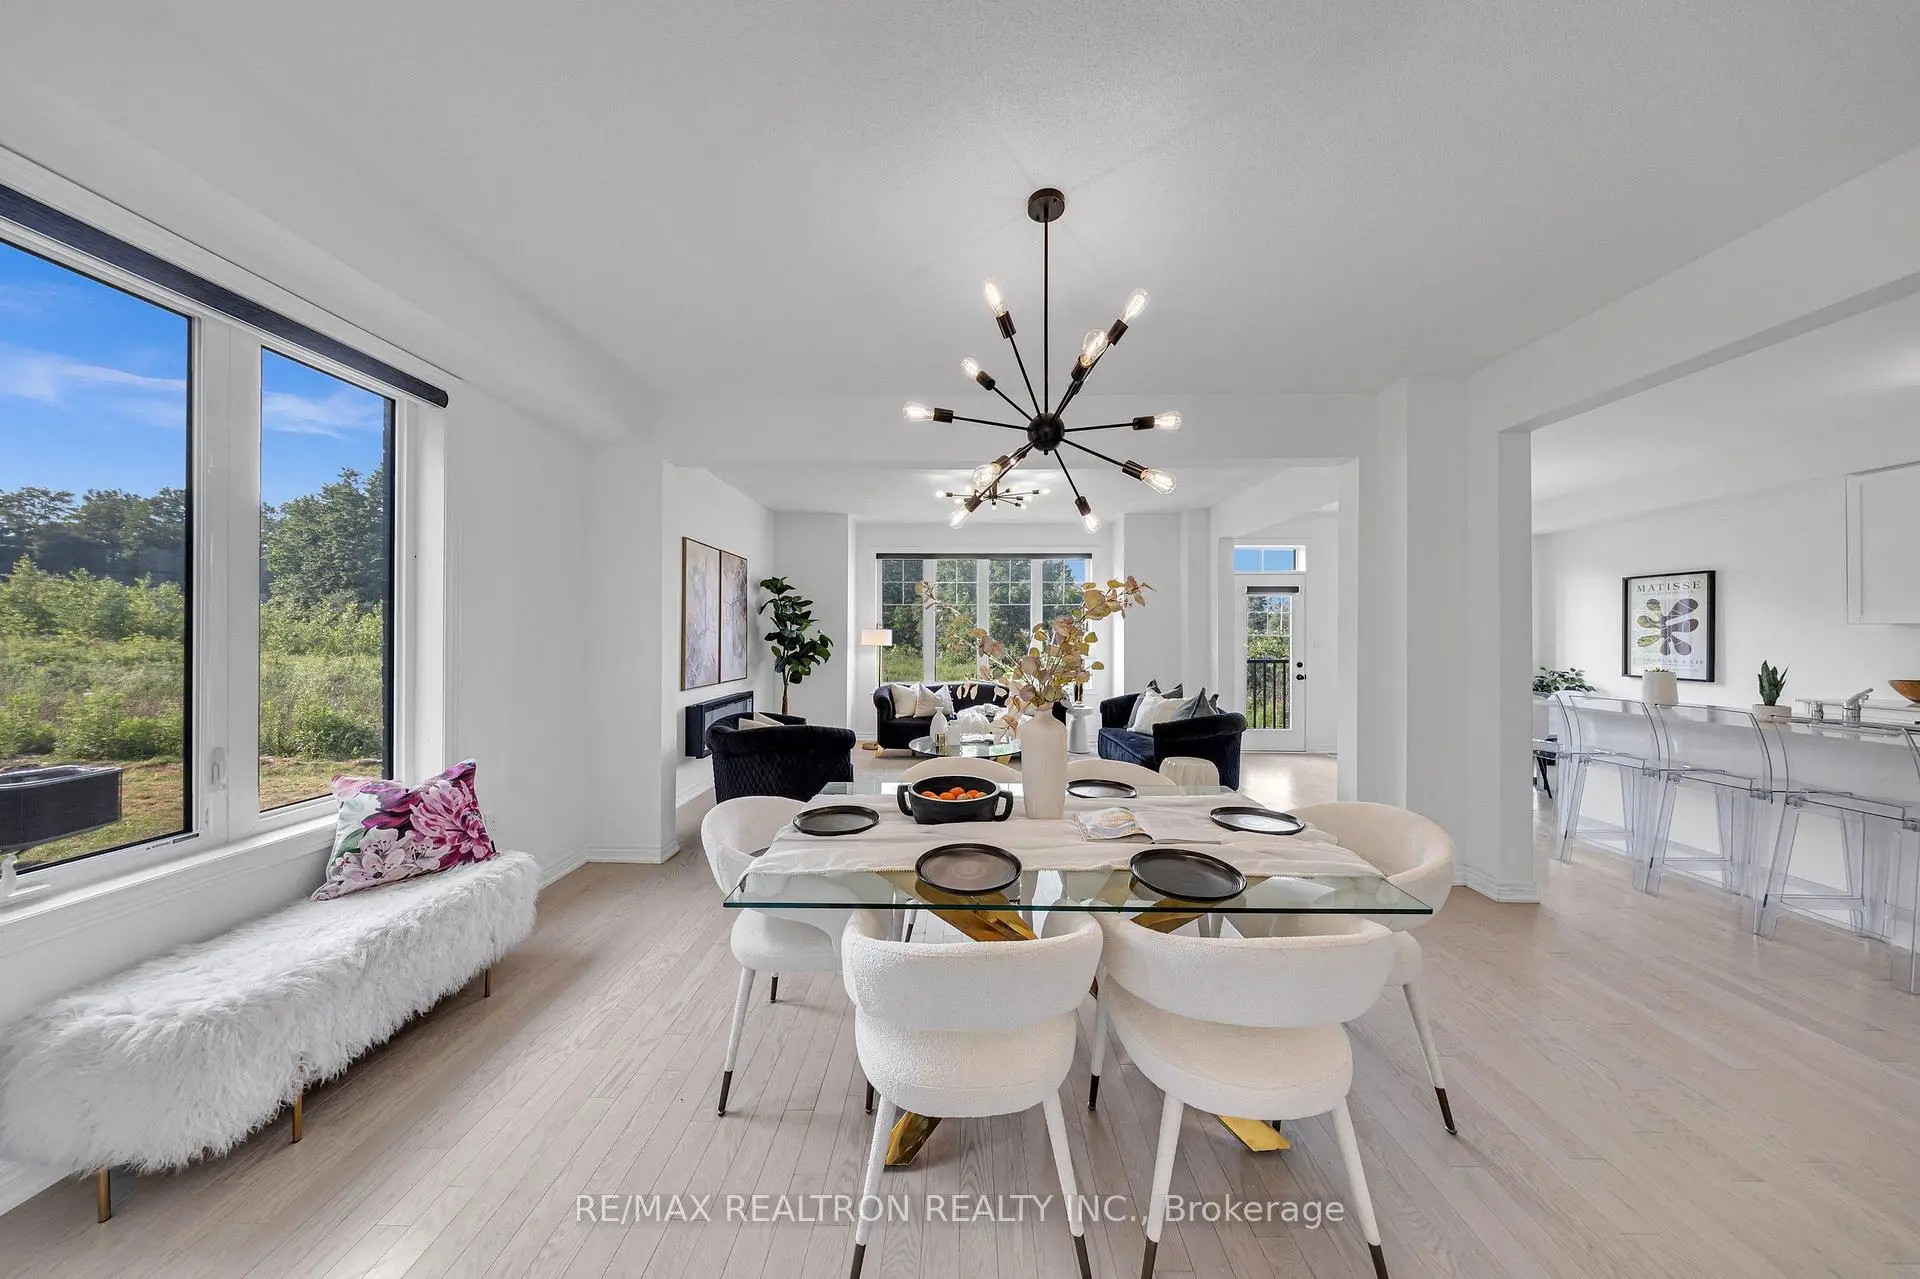

Description
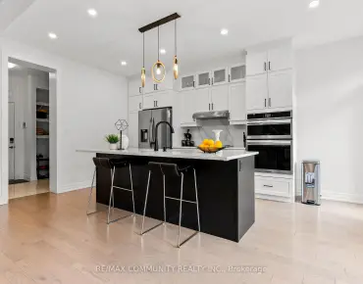
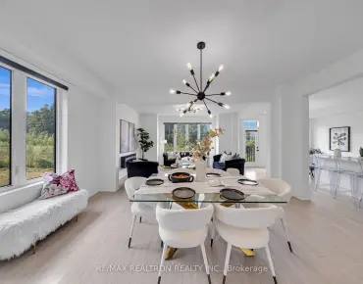
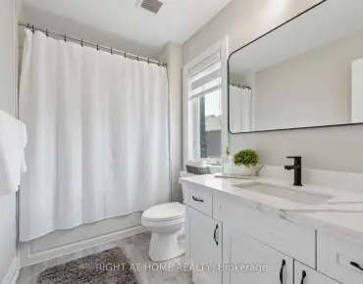
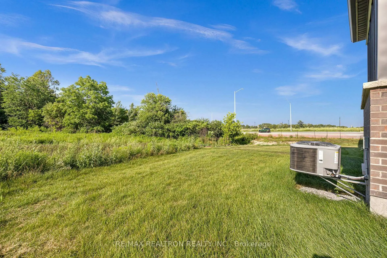
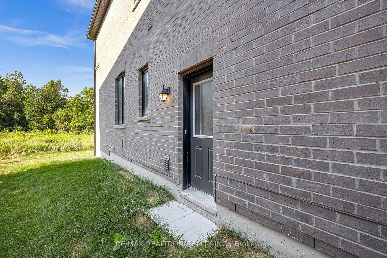
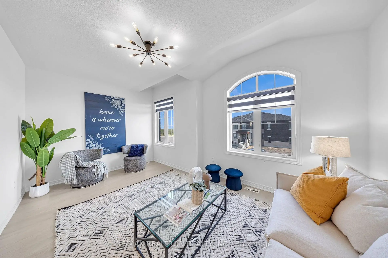
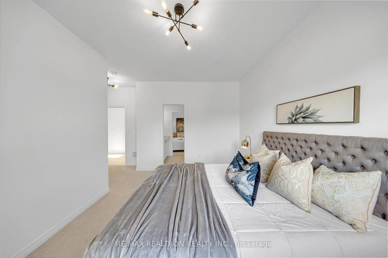
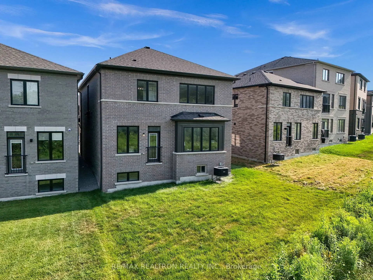
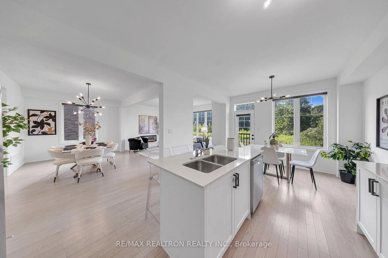
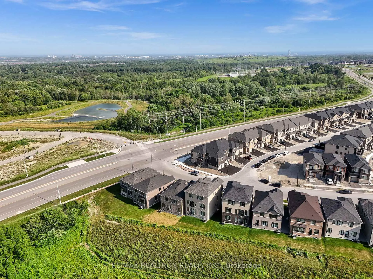
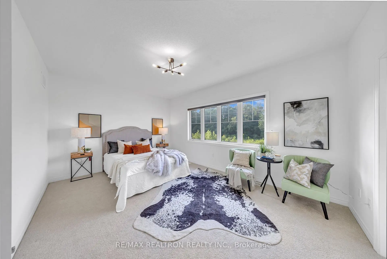
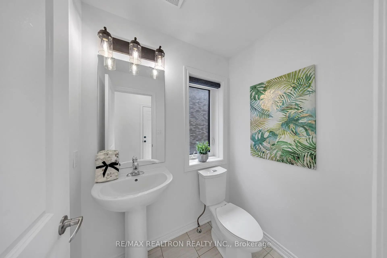
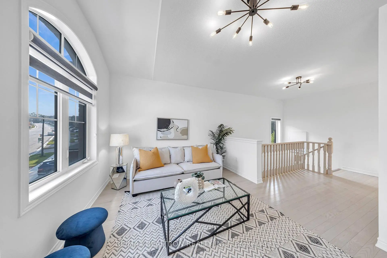
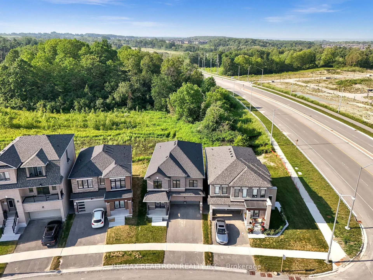
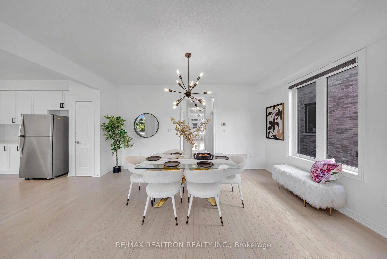
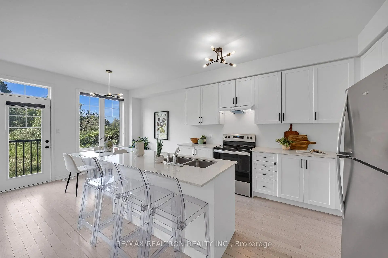
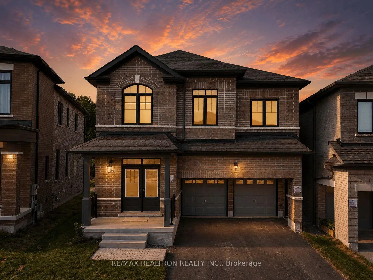
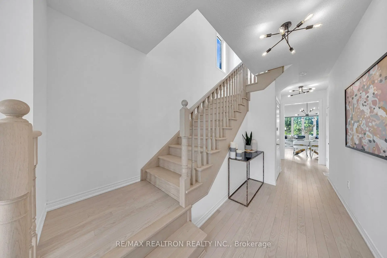
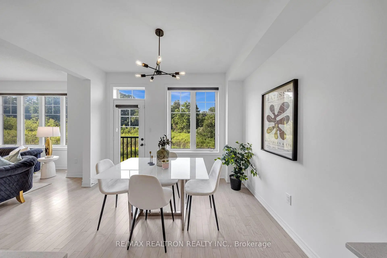
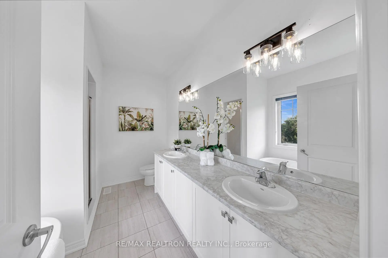
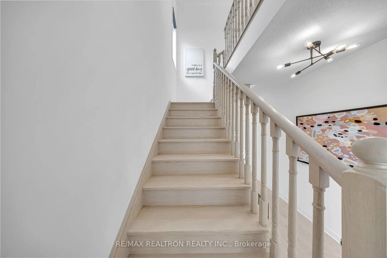
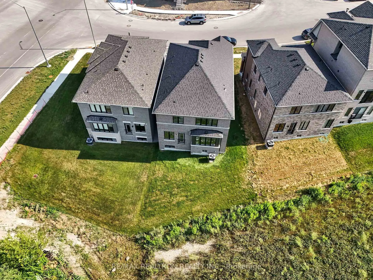

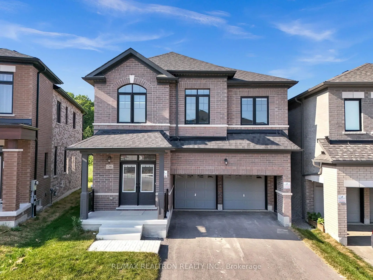
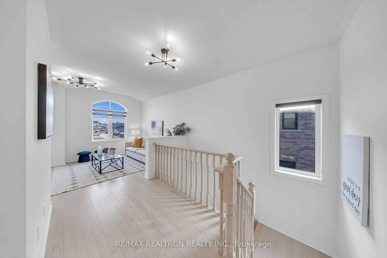
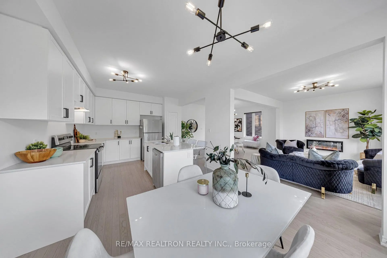
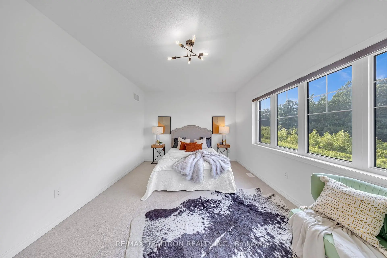
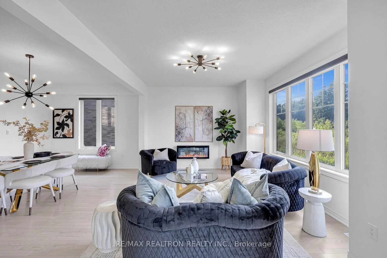
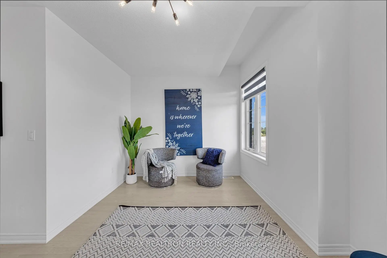
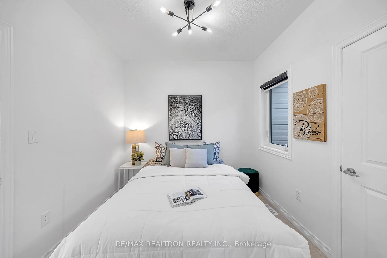
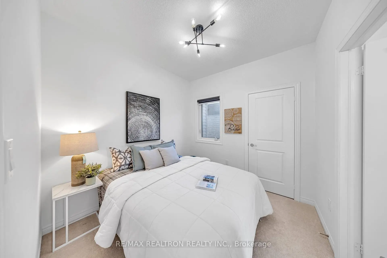
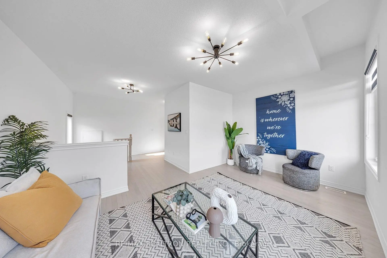
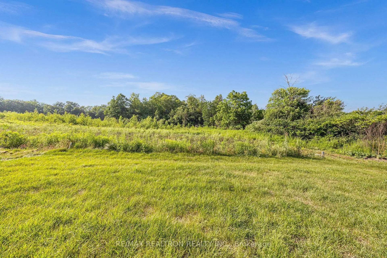
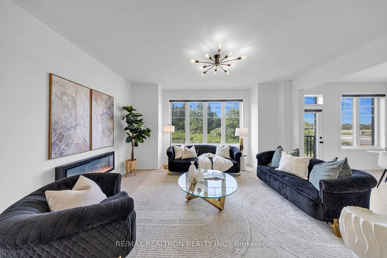

Imagine starting your mornings with a coffee overlooking peaceful ravine views, listening to nature instead of neighbours and ending your evenings in a home designed for connection, comfort and effortless living. Welcome to this beautifully appointed 4-bedroom, 4-bathroom home in Pickering, where modern finishes and an open-concept design create the perfect backdrop for everyday life. The heart of the home is made for gathering whether you're hosting family celebrations, entertaining friends, or simply enjoying quality time together. Sun-filled living spaces flow seamlessly from room to room, creating an inviting atmosphere that feels both stylish and comfortable. Upstairs, spacious bedrooms provide room for growing families and guests, while four bathrooms offer the convenience today's busy households demand. Outside, the ravine setting delivers a rare sense of privacy and tranquility, offering a natural escape just steps from your back door. With parking for six vehicles, there's always room for family and friends to visit. And when you're ready to explore, you're moments from parks, trails, schools, shopping, dining, transit, and major commuter routes-making it easy to enjoy everything Pickering has to offer. This is more than a house, it's a place to host, grow, relax, and create lasting memories. A home where modern living meets the beauty of nature, and where every day feels just a little more special.
Features
- Facing: North

- Bedrooms: 4

- Bathrooms: 4

- Garages: 2

- Kitchens: 1

Details
- Lot size: 33.98 x 114.13 Feet

- Space: 2500-3000

- Tax: $ 9320.90

- E13573572

- Listing contracted with: RE/MAX REALTRON REALTY INC.
| Room | Size(M) | Description | |
|---|---|---|---|
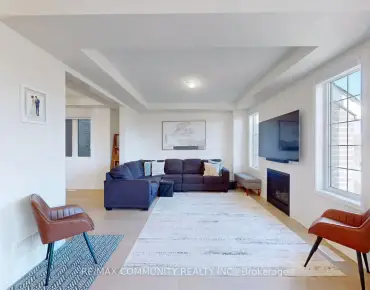
| Living Rm | 4.88x3.05 | Hardwood Floor, Open Concept, Window |
|
| Dining Rm | 4.88x3.05 | Hardwood Floor, Open Concept, Window |
|
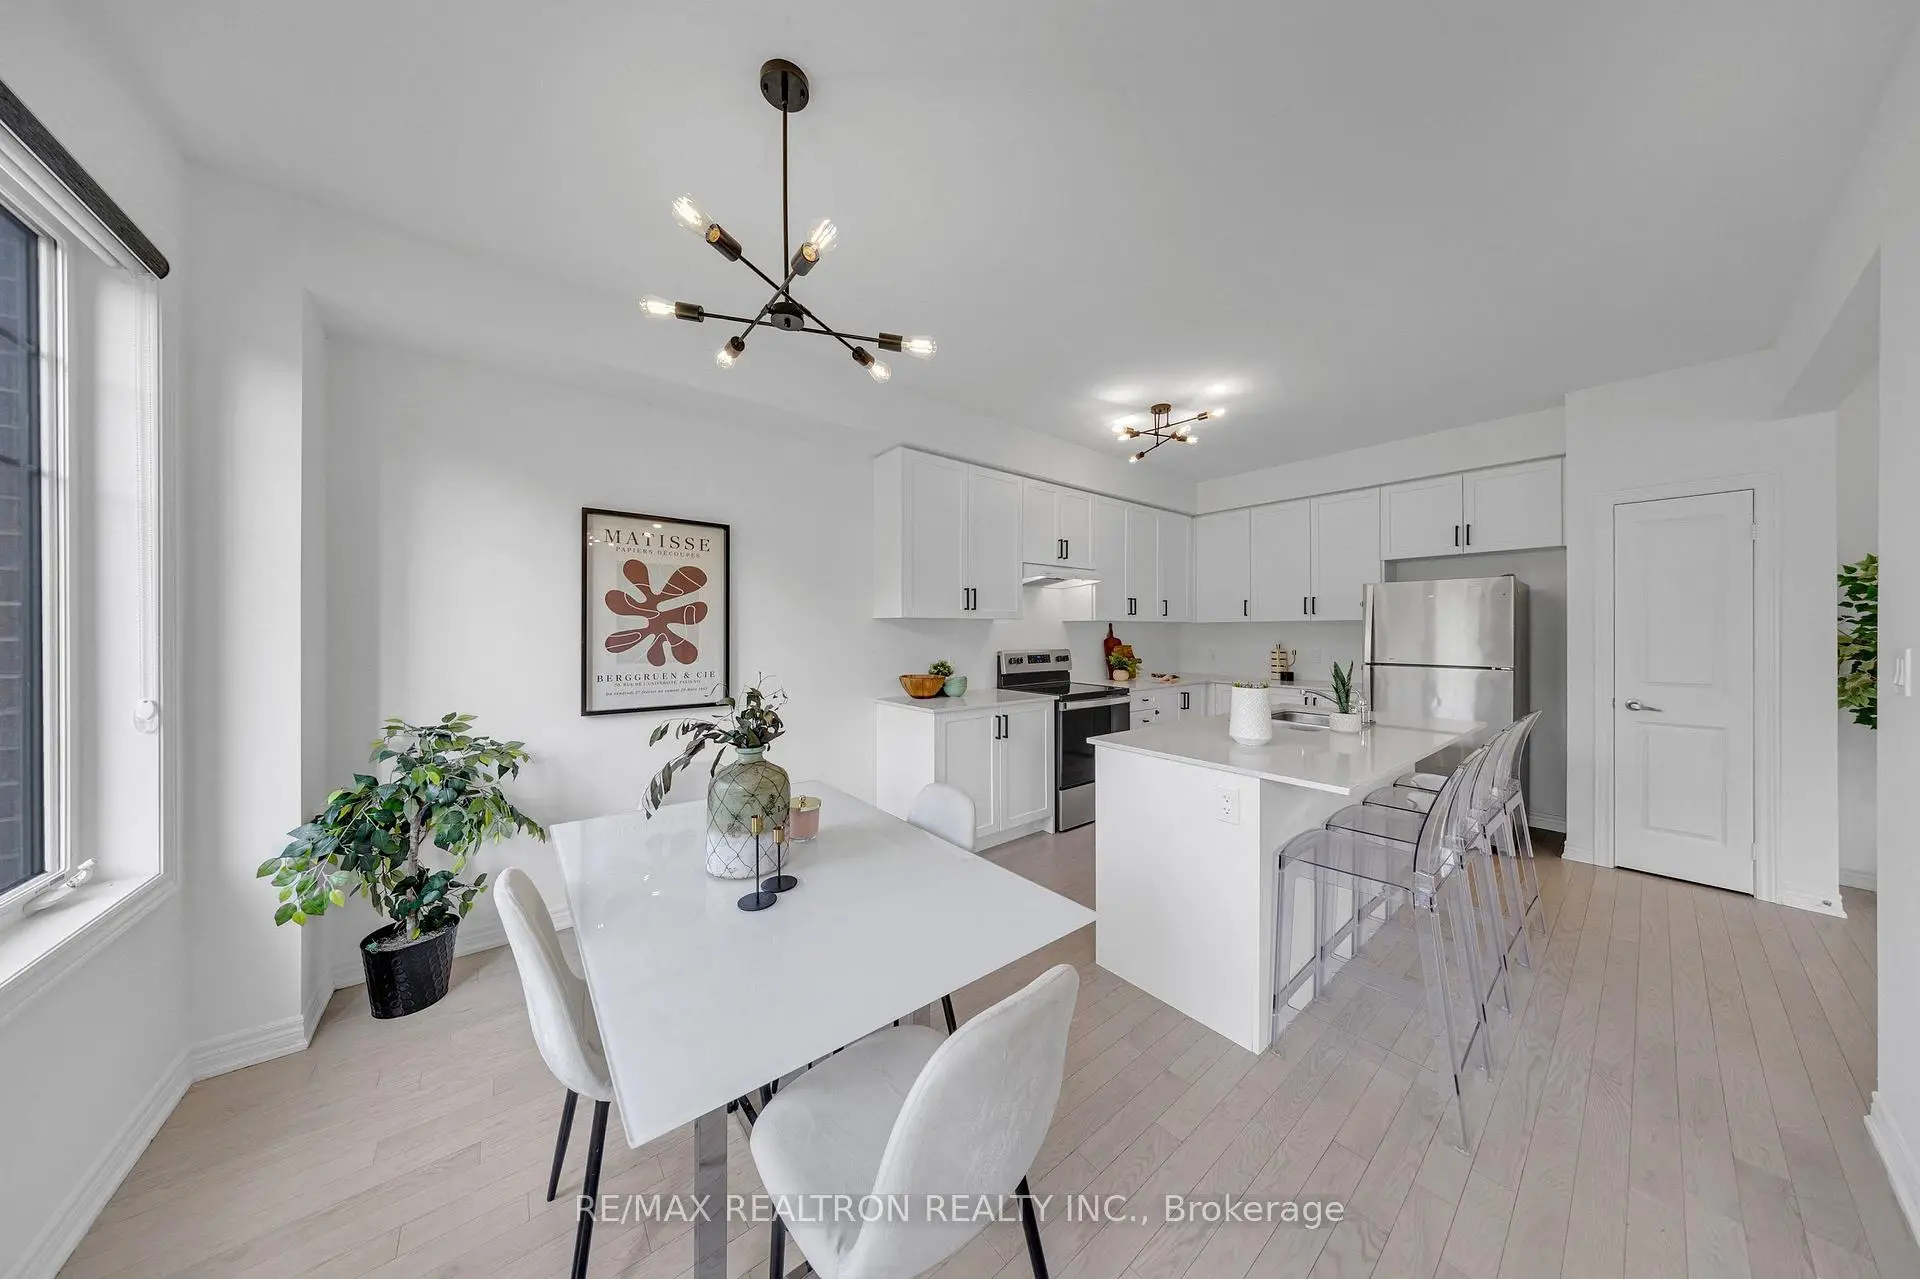
| Breakfast | 3.54x2.62 | Hardwood Floor, W/O To Yard, Window |
|
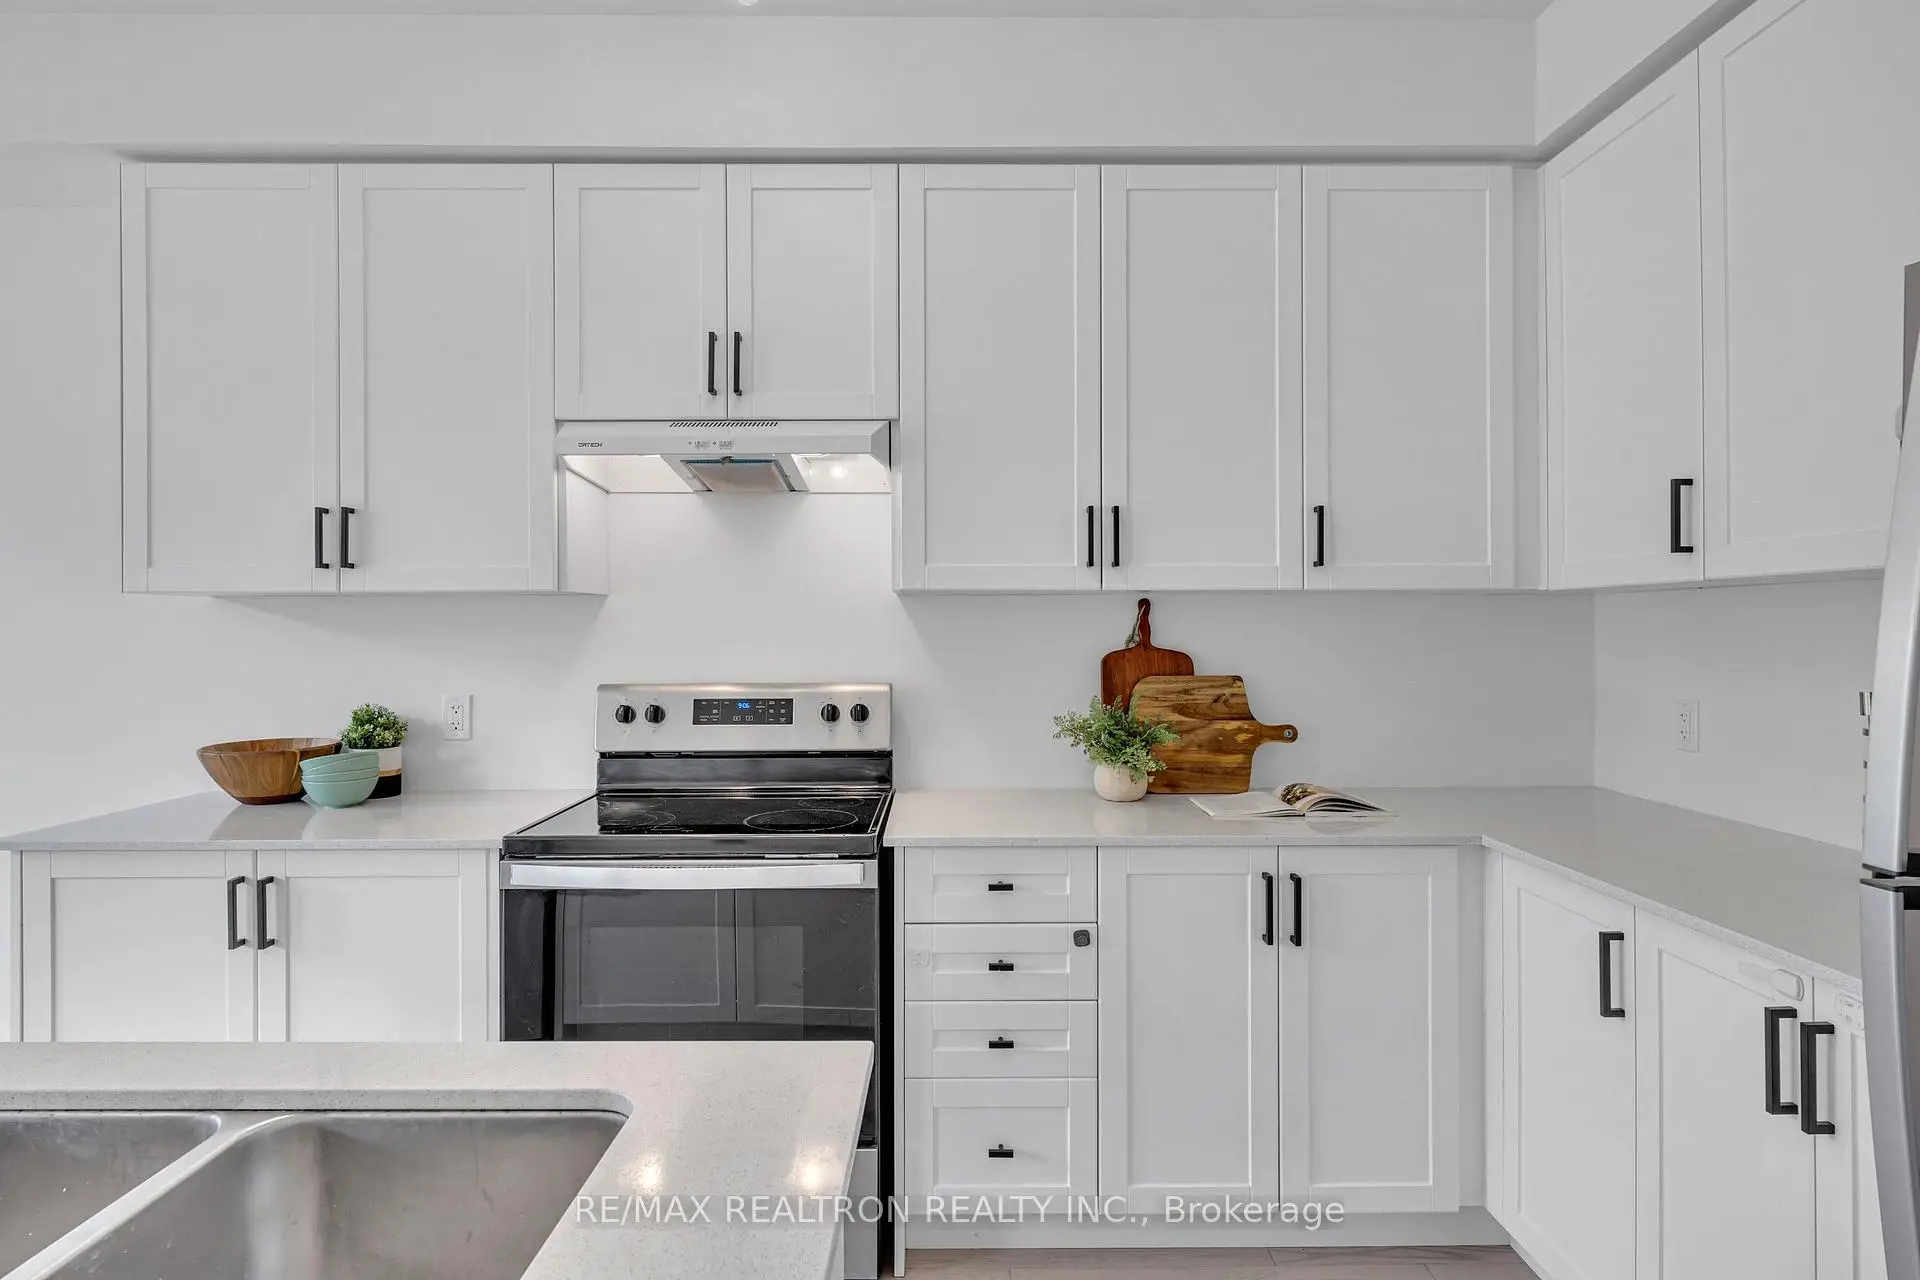
| Kitchen | 3.54x3.66 | Centre Island, Quartz Counter, Pantry |
|
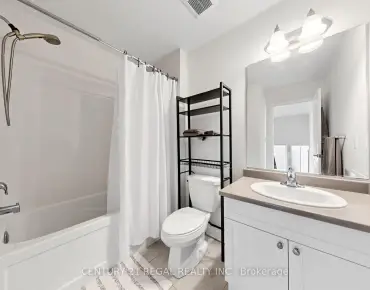
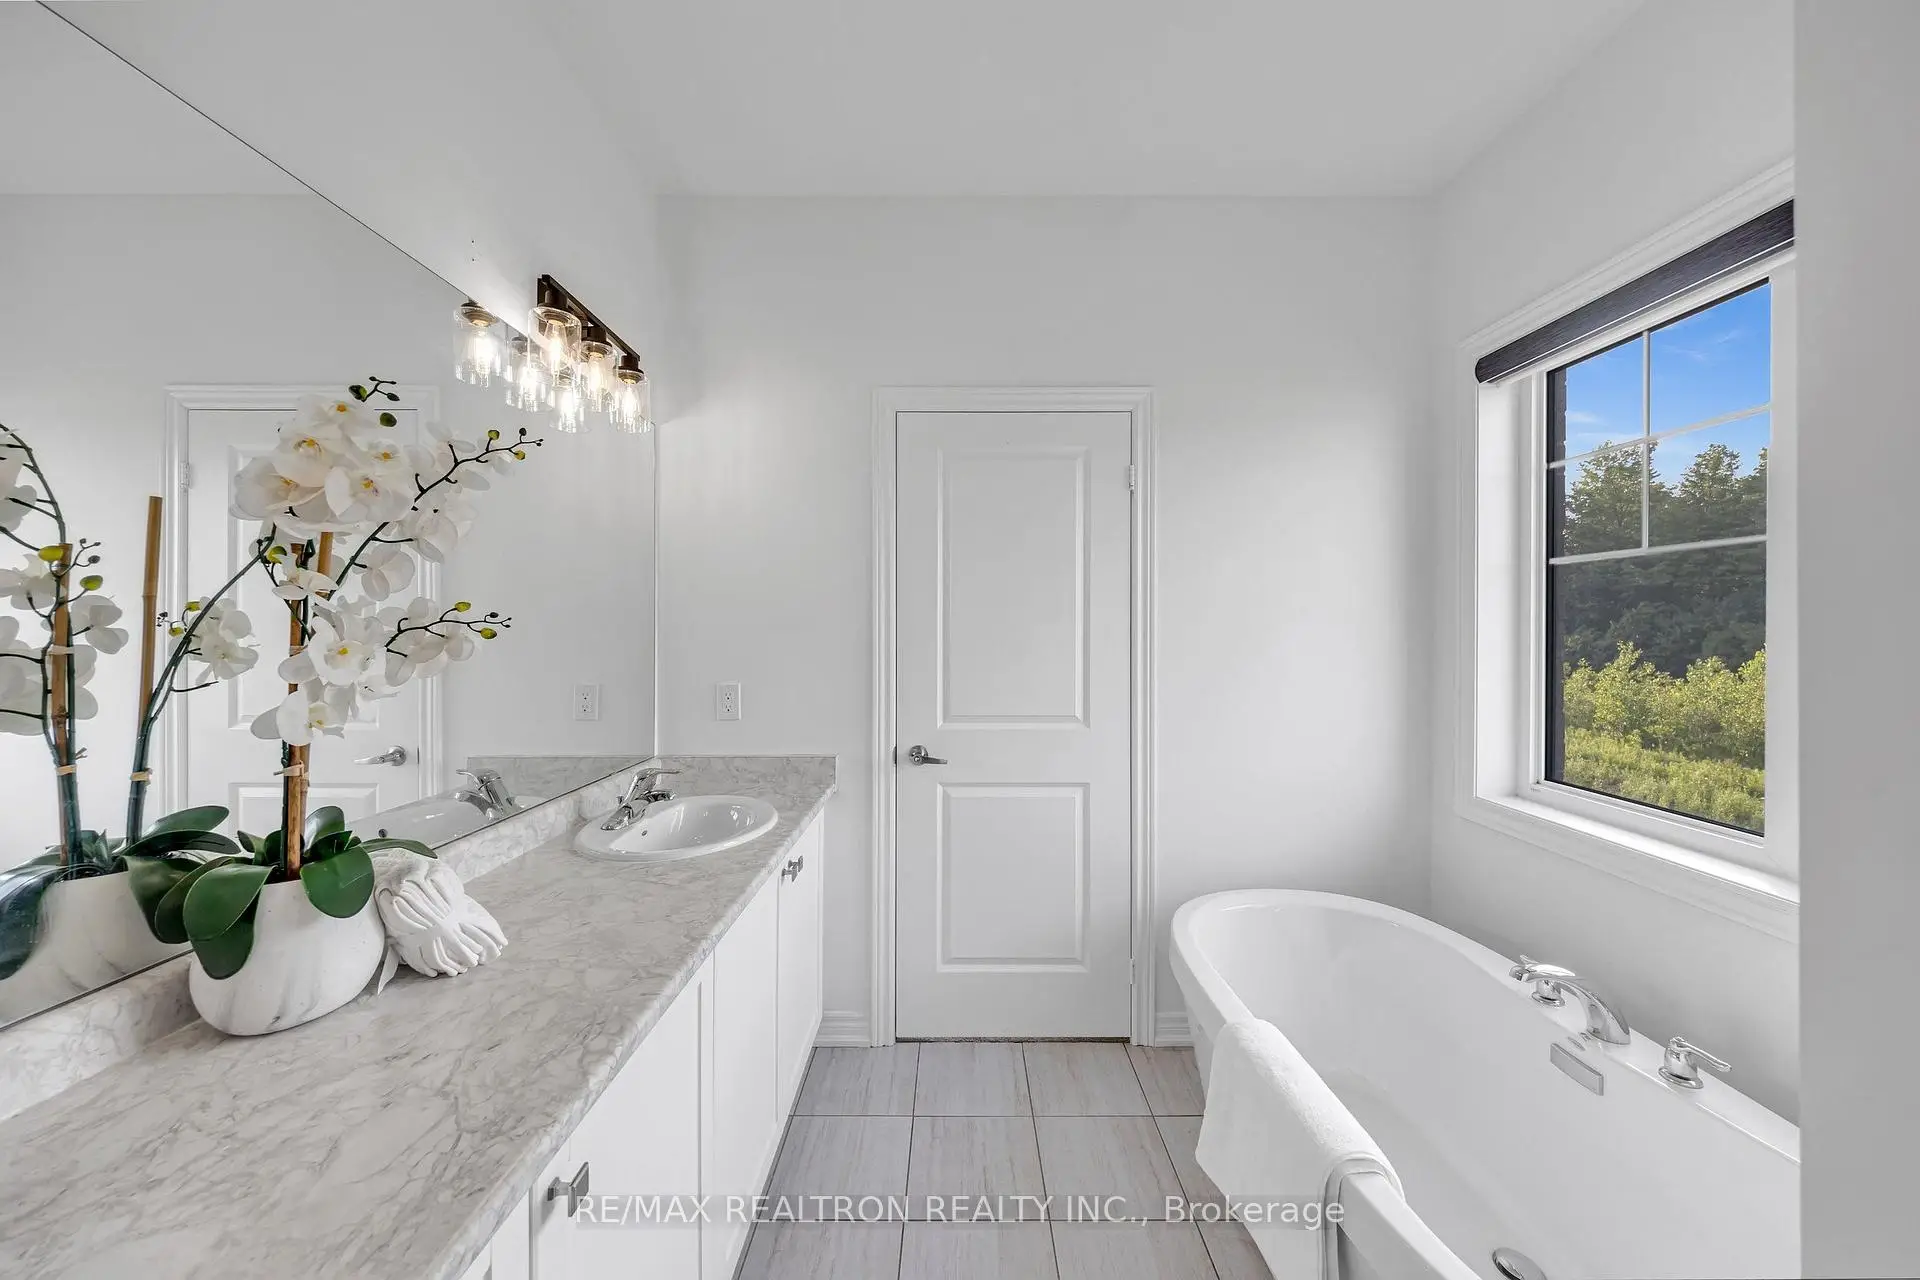
| Primary B | 5.12x3.66 | 5 Pc Ensuite, Closet, Window |
|
| 2nd Br | 2.87x2.74 | 4 Pc Ensuite, Closet, Window |
|
| 3rd Br | 3.23x3.96 | 4 Pc Ensuite, Closet, Window |
|
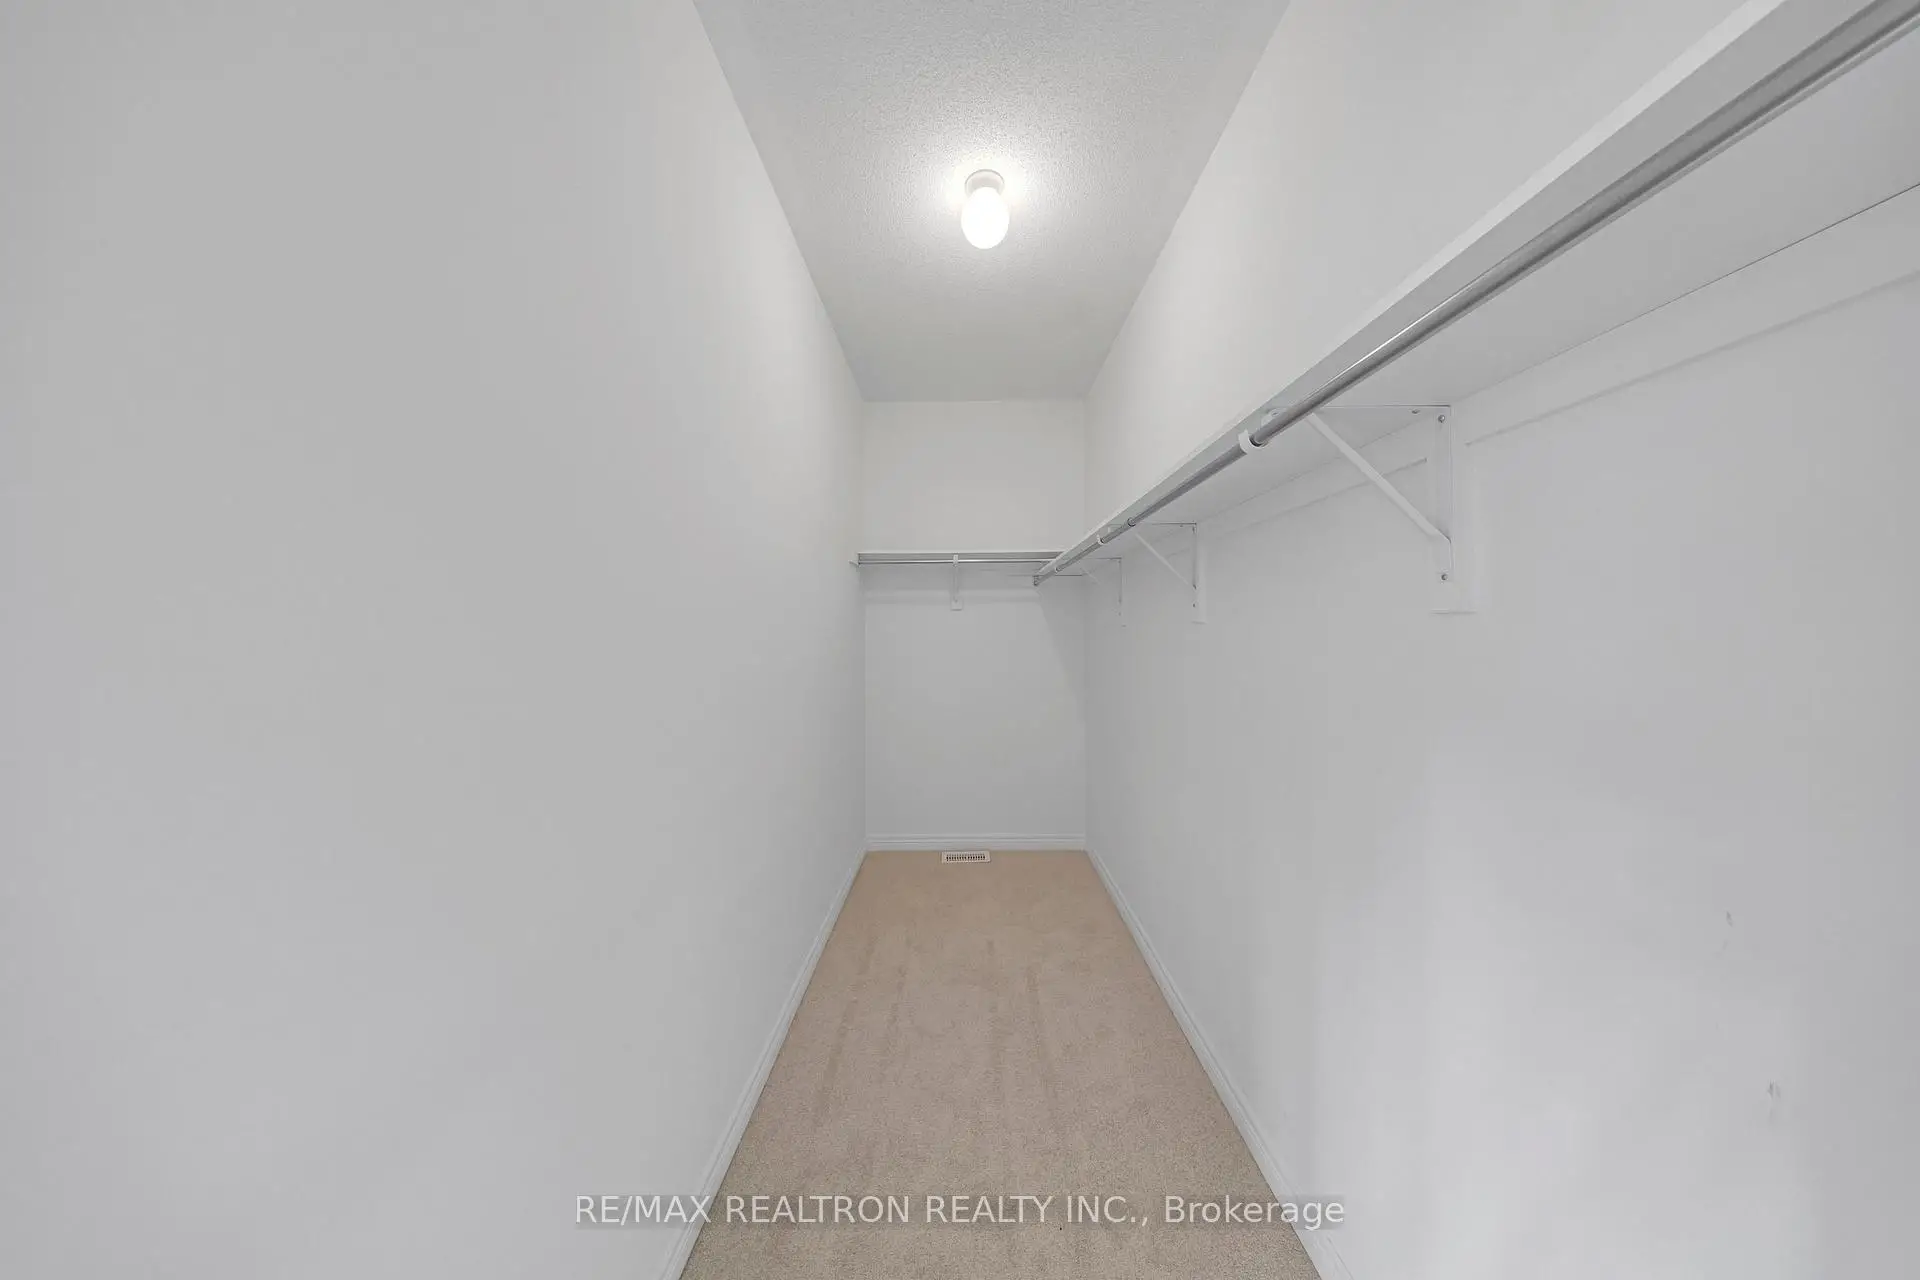
| 4th Br | 3.78x2.80 | 4 Pc Ensuite, Walk-In Closet(s), Window |
|
| Family Rm | 5.24x3.38 | Hardwood Floor, Open Concept, Window |
| Bathroom | Pieces | Level | |
|---|---|---|---|
| 1xBath | 2 pcs | Main |
|
| 1xBath | 4 pcs | Second |
|
| 1xBath | 4 pcs | Second |
|
| 1xBath | 5 pcs | Second |
Property Summary
Located close to the intersection of Peter Matthews and Talisman Ma, 1280 Talisman Manr is a 4 bedrooms 4 washrooms Detached. The unit has a Double Attached Parking Spaces. The property has many nice features including In-Law Capability, Floor Drain, ERV/HRV and Rough-In Bath. Living Room Rm, Dinning Room Rm, Breakfast Room and Kitchen are on the Ground floor.Local Area Profile
This property is located in an area with a high level of homeownership with housing made up primarily of detached homes, together with some townhouses. Approximately 45% of residents hold a bachelor's degree or higher, while about 24% have a college credential. The large majority of local commuters travel by car.