Liverpool, Pickering, L1V 1J9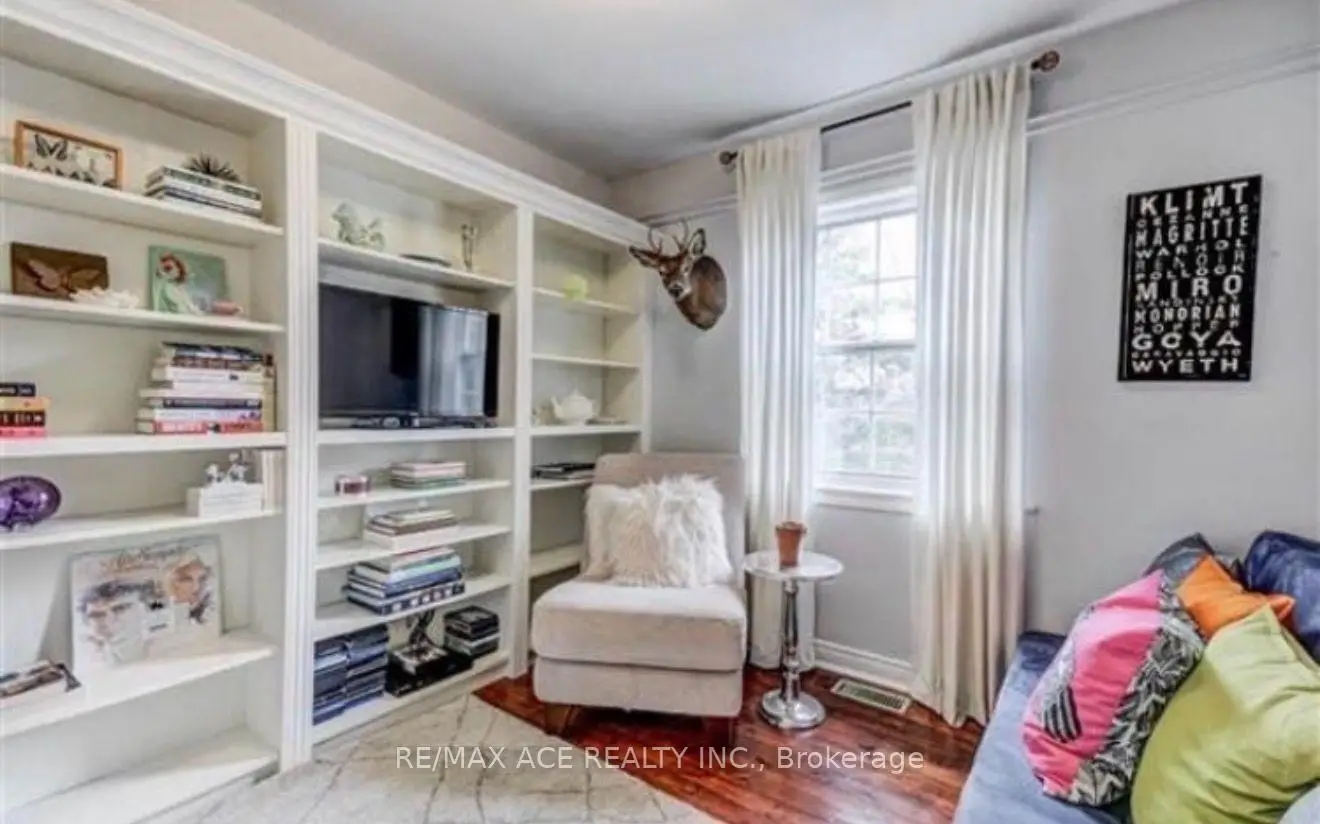

Description
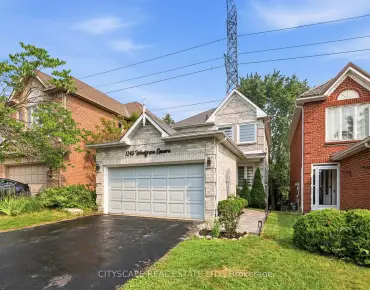
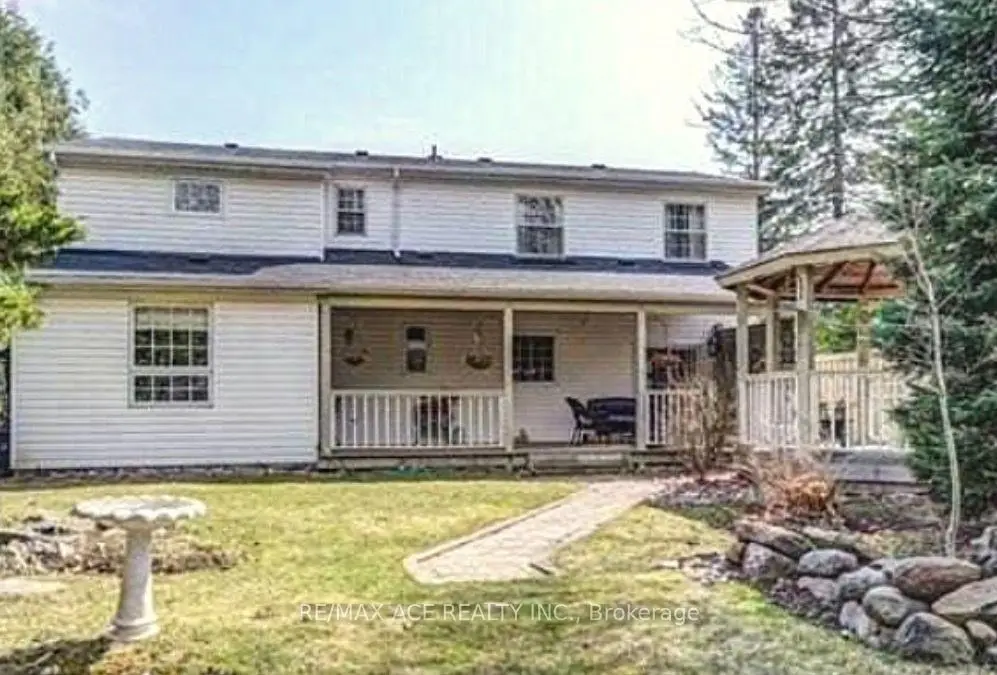
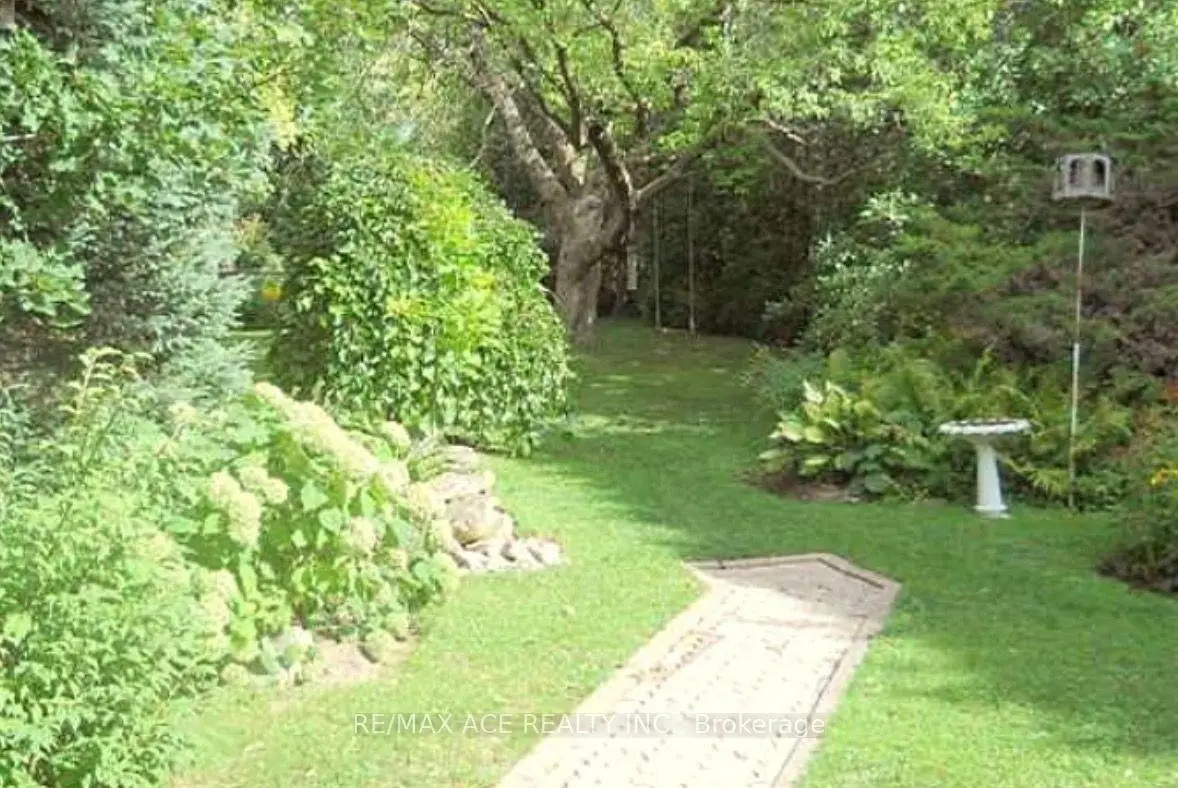
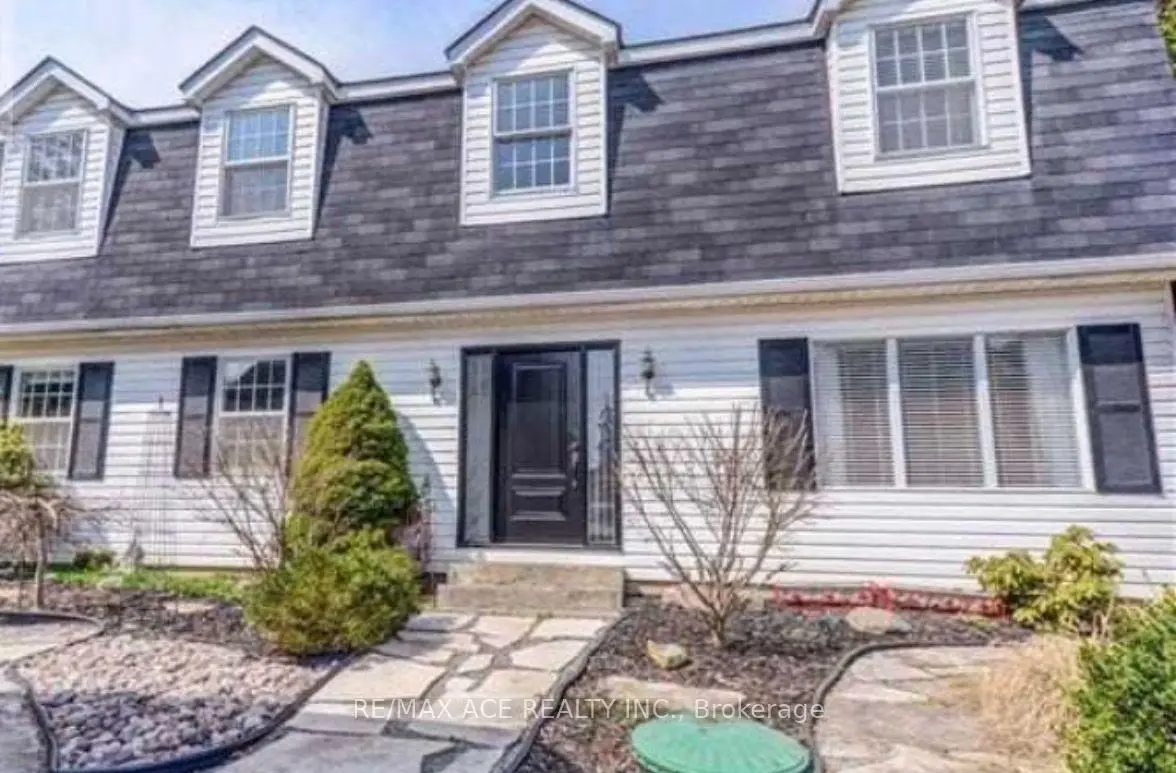
Welcome to this spacious detached two-storey home offering over 1,500 sq. ft. of well-designed living space in pickering. Featuring 5+1 bedrooms, this home provides exceptional flexibility for growing families, multi-generational living, or those seeking extra space for a home office or guests. With 3 bathrooms, a functional layout, and a detached garage, the property combines comfort and convenience. Ideally situated near a scenic ravine, enjoy easy access to nature while remaining close to everyday amenities, schools, parks, transit, and major routes. A fantastic opportunity to own a spacious family home in a sought-after neighbourhood.
Features
- Facing: North

- Bedrooms: 5

- Bathrooms: 3

- Garages: 2

- Kitchens: 1

Details
- Lot size: 54.00 x 336.68 Feet

- Space: 1100-1500

- Tax: $ 7626.00

- E13587660

- Listing contracted with: RE/MAX ACE REALTY INC.
| Room | Size(M) | Description | |
|---|---|---|---|
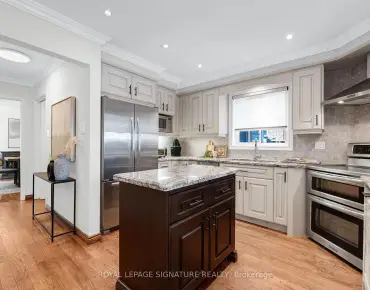
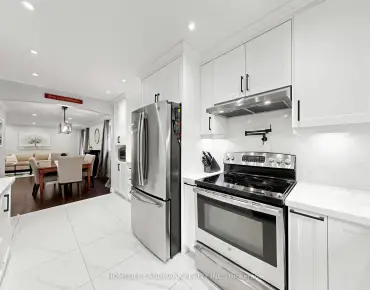
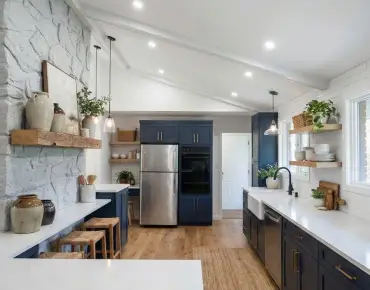
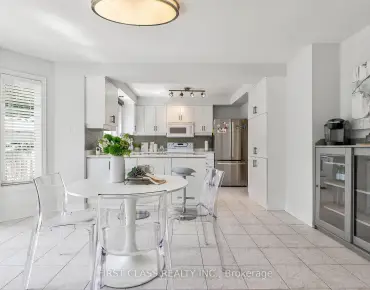
| Kitchen | 3.50x4.30 | W/O To Deck, Hardwood Floor, Renovated |
|
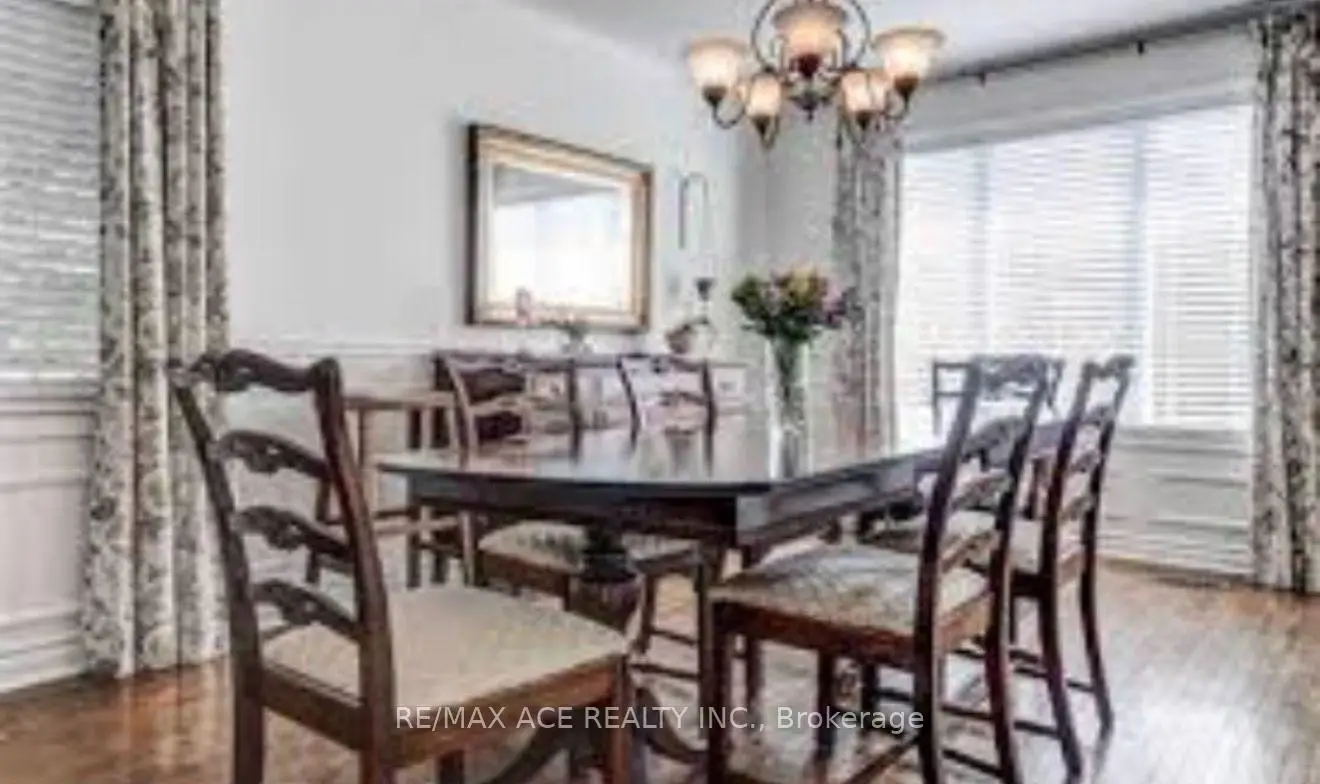
| Dining Rm | 5.40x3.60 | Hardwood Floor, Wainscoting, Circular Stairs |
|
| Living Rm | 3.30x3.60 | Hardwood Floor, Wainscoting, French Doors |
|
| Library | 3.20x2.15 | Hardwood Floor, Picture Window, B/I Bookcase |
|
| Family Rm | 3.54x3.10 | Hardwood Floor, W/O To Deck, Gas Fireplace |
|
| Primary B | 3.30x3.15 | Hardwood Floor, Closet, Combined w/Family |
|
| Primary B | 4.46x3.70 | Hardwood Floor, 4 Pc Ensuite, Walk-In Closet(s) |
|
| 2nd Br | 2.60x3.00 | Hardwood Floor, Double Closet, Overlooks Ravine |
|
| 3rd Br | 2.70x3.00 | Hardwood Floor, Double Closet, Overlooks Ravine |
|
| 4th Br | 3.00x2.73 | Hardwood Floor, Double Closet |
|
| 5th Br | 2.70x2.64 | Hardwood Floor, Closet |
| Bathroom | Pieces | Level | |
|---|---|---|---|
| 1xBath | 4 pcs | Second |
|
| 1xBath | 4 pcs | Second |
|
| 1xBath | 2 pcs |
Property Summary
Located close to the intersection of Finch & Valley Farm, 1470 Finch Ave is a 5+1 bedrooms 3 washrooms Detached. The unit has a Double Detached Parking Spaces. The property basement is Crawl Space . The property has many nice features including None. Kitchen, Dinning Room Rm, Living Room Rm, Library, Family Room Rm and Primary B are on the Main floor.Local Area Profile
This property is located in a predominantly owner-occupied residential area with housing made up primarily of detached homes. Approximately 41% of residents hold a bachelor's degree or higher, while about 26% have a college credential. Residents use a combination of driving and public transit for commuting.