Rural Pickering, Pickering, L1X 0N2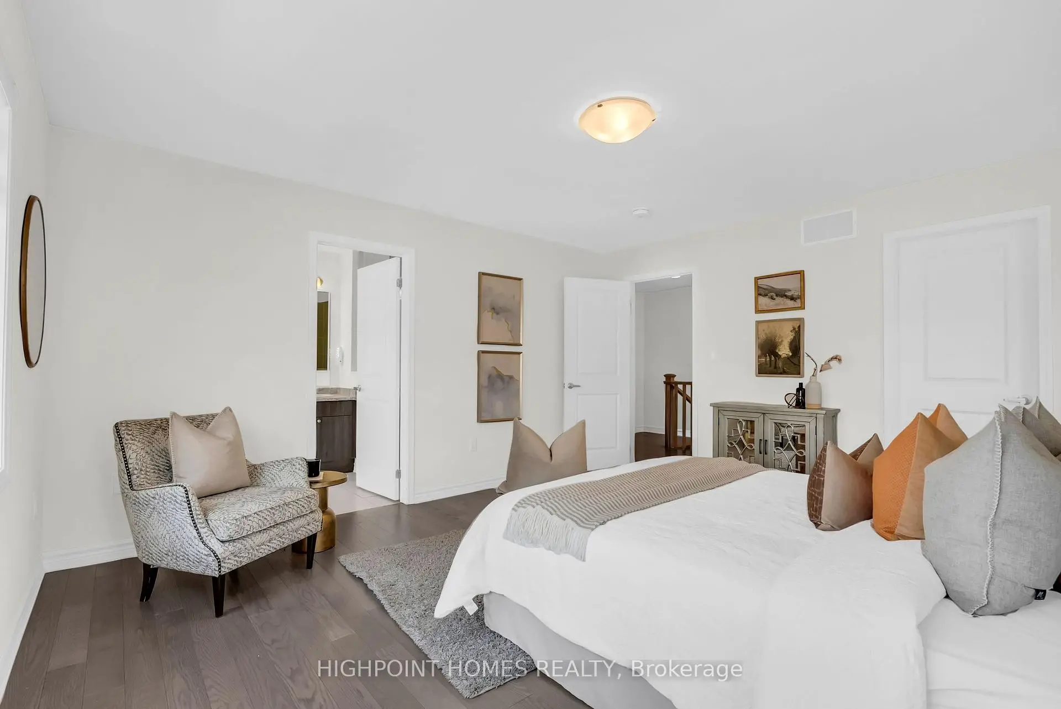
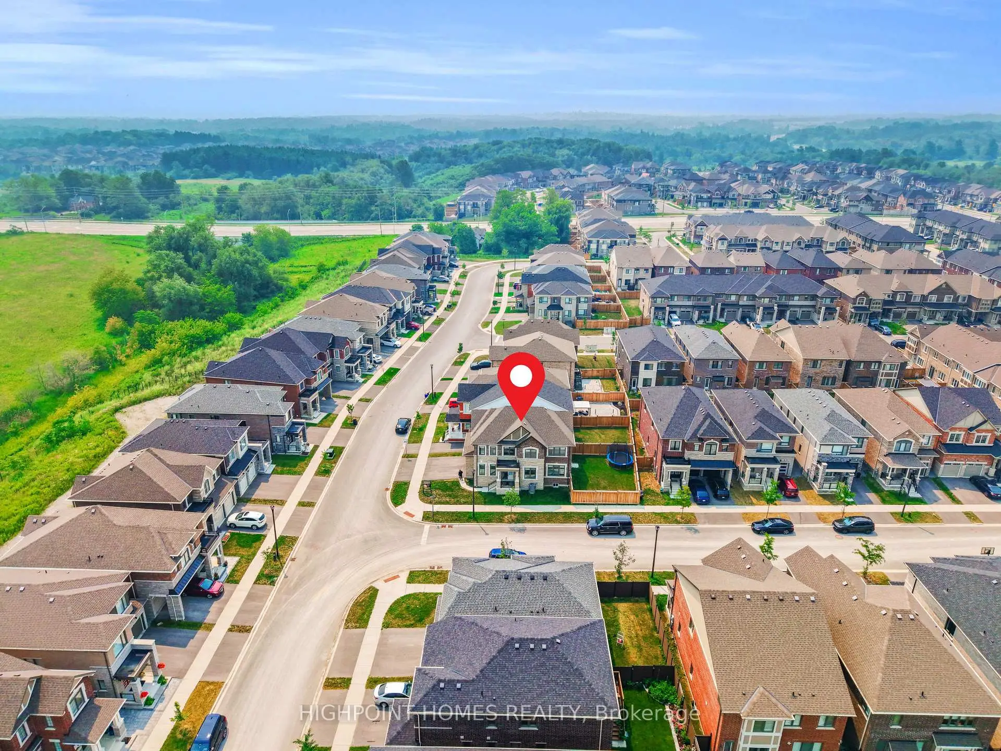
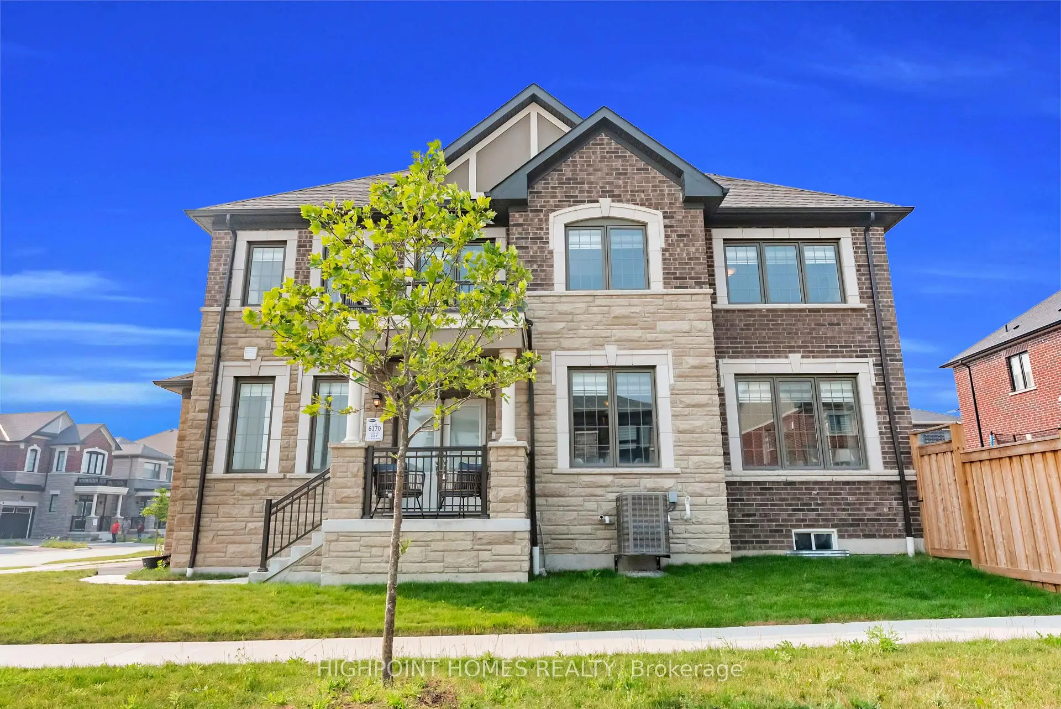
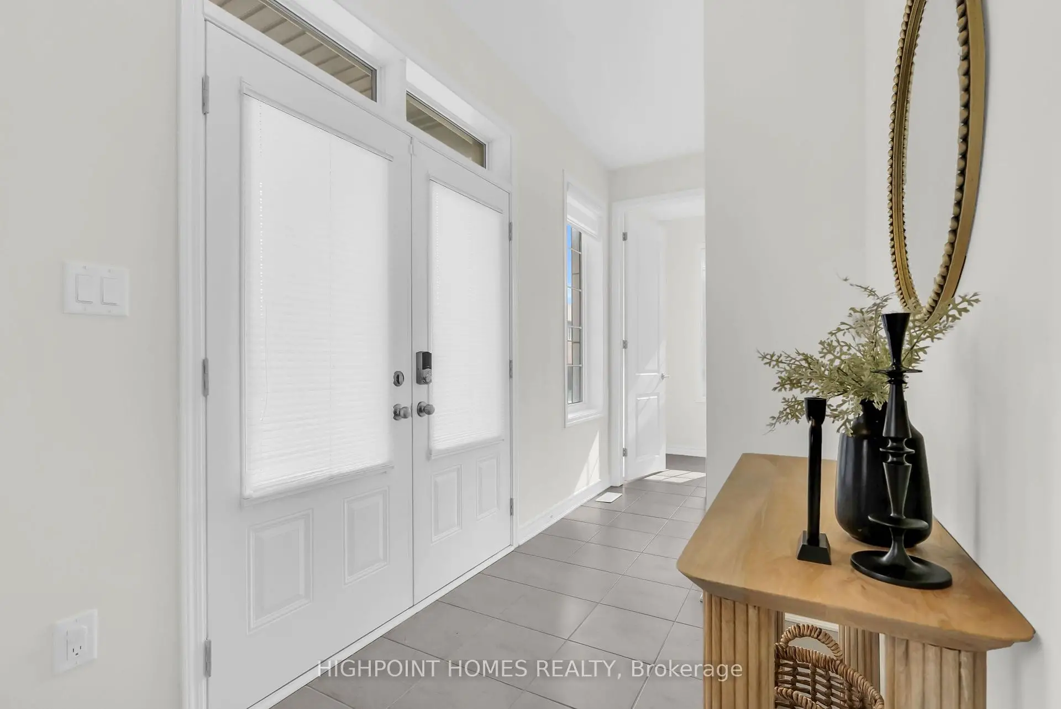
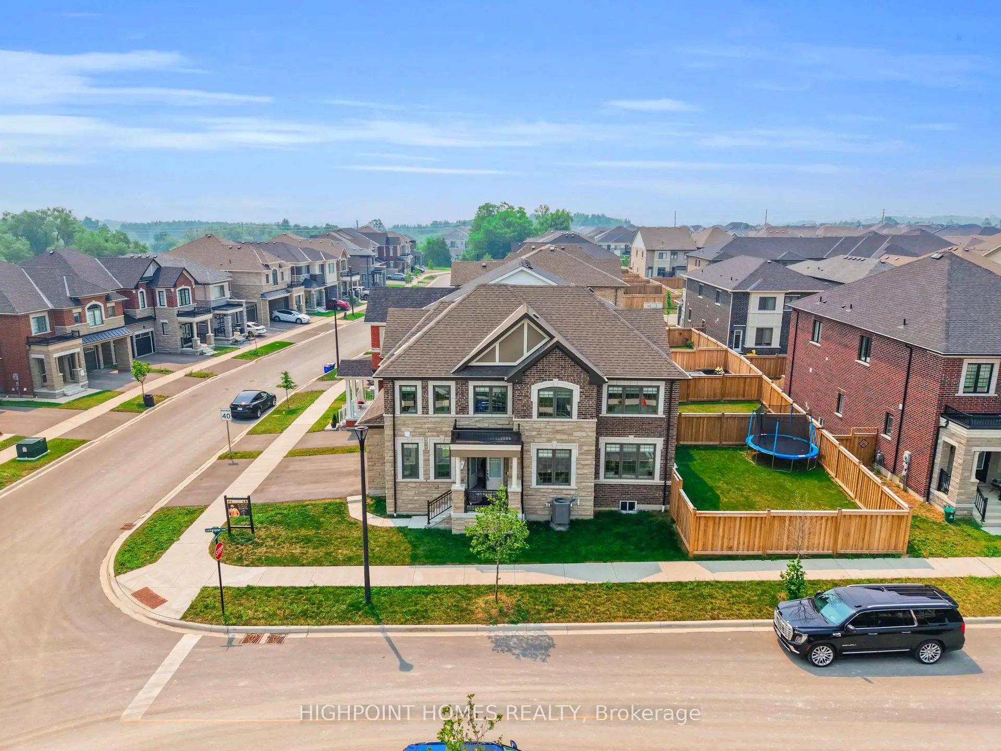

Description
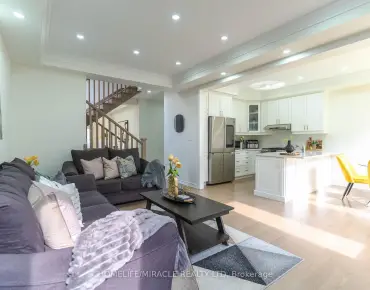
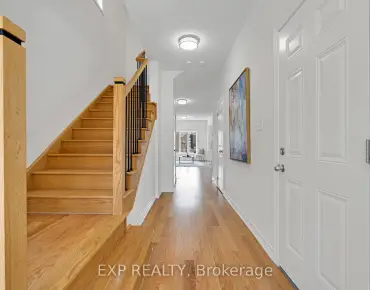
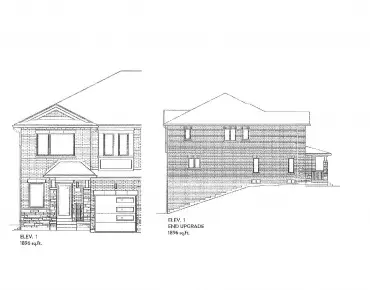
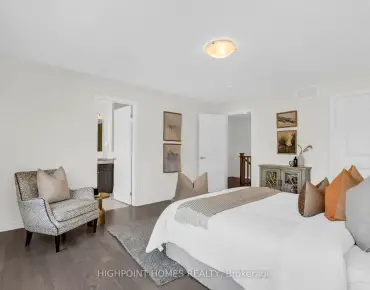
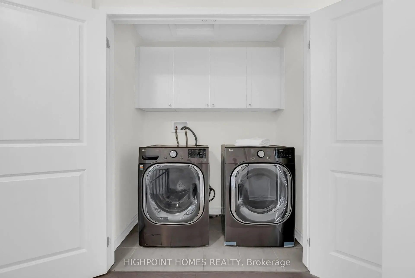
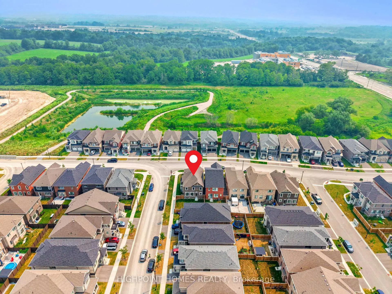
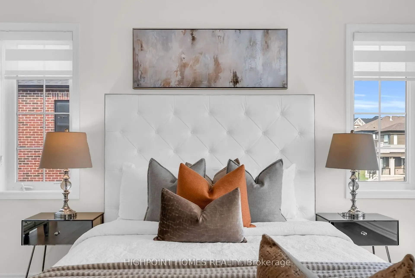
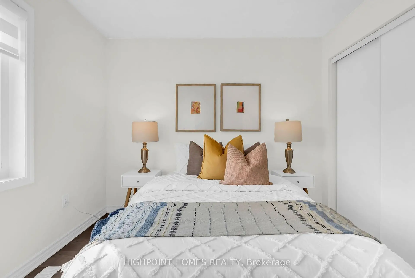
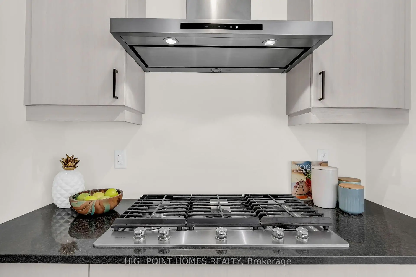
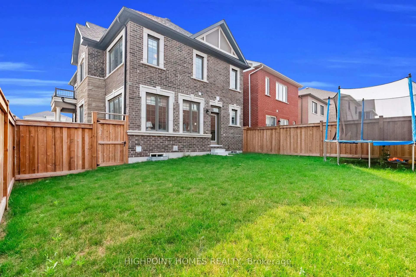
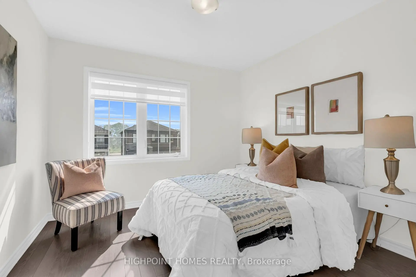
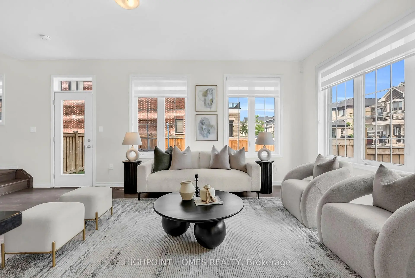
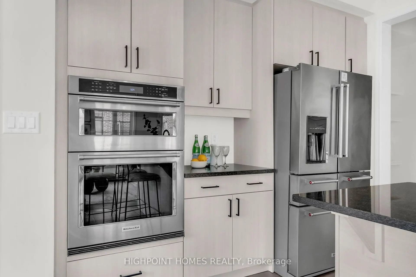
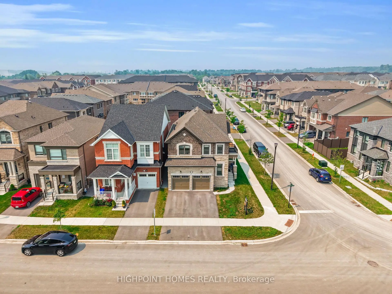
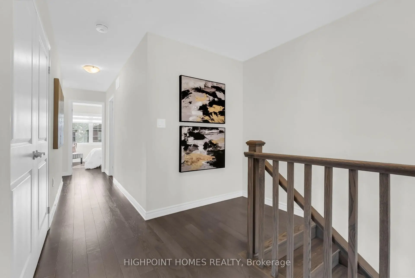
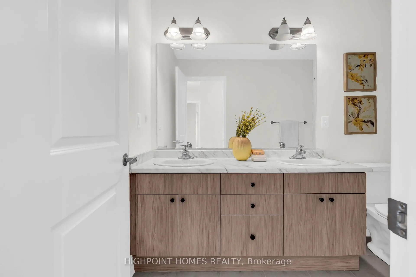
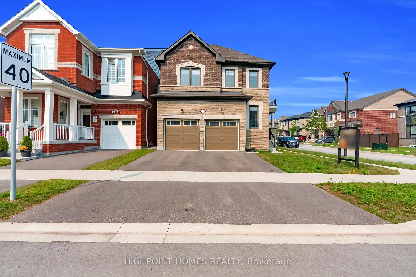
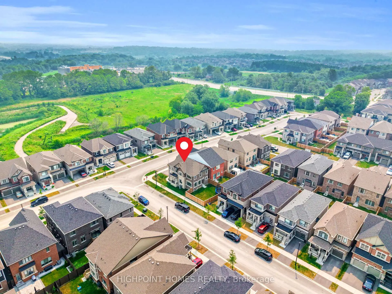
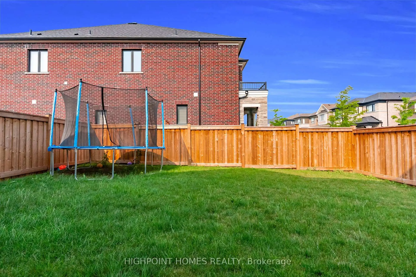
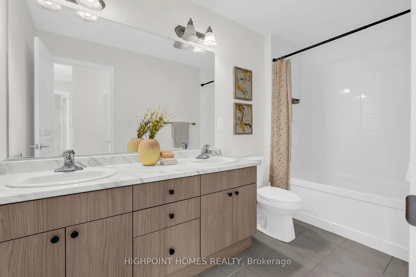
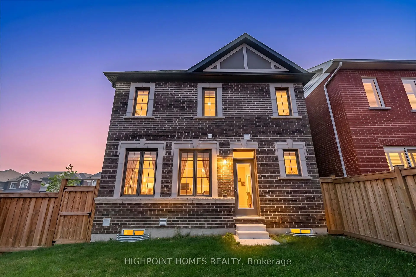
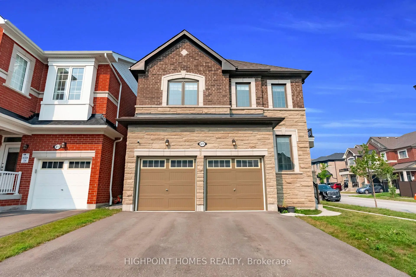
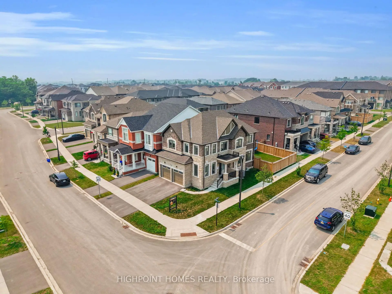
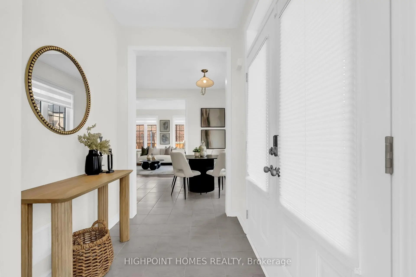
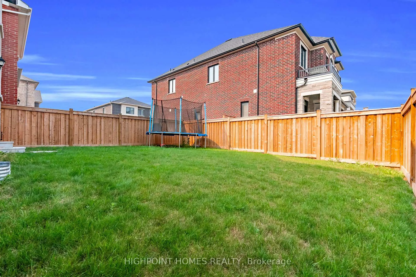
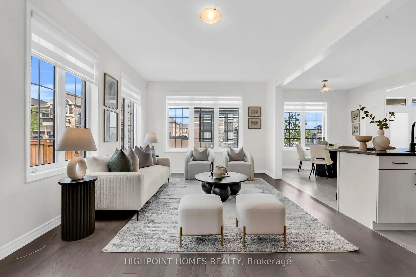
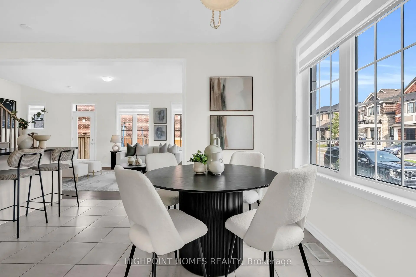
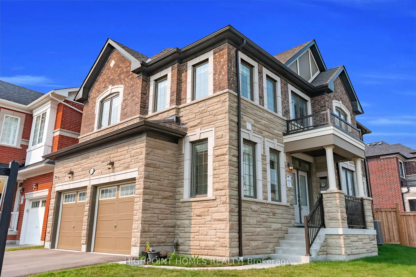
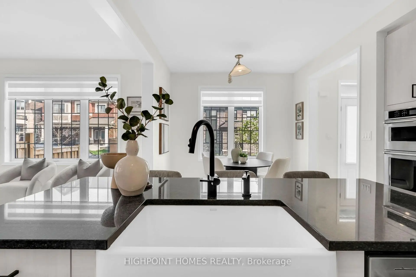
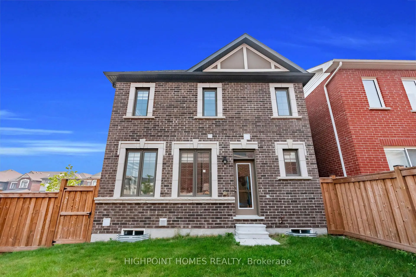
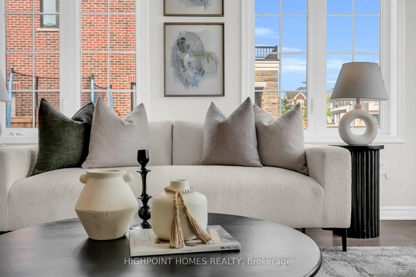
Welcome to this rare premium corner lot! This stunning, upgraded family home offers exceptional quality and modern elegance throughout. Featuring approximately $70,000 in premium upgrades, including $50,000 in builder upgrades and $20,000 in high-end appliances, this home is designed to impress. Boasting 4 spacious bedrooms and 3 full bathrooms on the second floor, the thoughtfully designed layout provides both comfort and functionality for growing families. Elegant hardwood flooring extends throughout the entire home, complemented by upgraded interior doors, premium door hardware, and stylish finishes. The gourmet kitchen is a chef's dream, featuring full-height cabinetry, an upgraded kitchen sink, built-in KitchenAid appliances, a gas cooktop, and gas stove. The luxurious bathrooms showcase upgraded tiled showers with sleek glass enclosures, adding a spa-inspired touch. Enjoy the fully fenced backyard, perfect for entertaining, children, and pets, along with the convenience of included remote garage door opener(s). For added peace of mind, all KitchenAid kitchen appliances are covered under an extended warranty until June 2028, while the LG washer and dryer are covered under an extended warranty until 2028. A beautifully upgraded home that combines quality craftsmanship, premium finishes, and outstanding value in one of Pickering's sought-after communities.
Features
- Facing: West

- Bedrooms: 4

- Bathrooms: 4

- Garages: 2

- Kitchens: 1

Details
- Lot size: 43.67 x 95.67 Feet

- Space: 2000-2500

- Tax: $ 8026.00

- E13584520

- Listing contracted with: HIGHPOINT HOMES REALTY
| Room | Size(M) | Description | |
|---|---|---|---|
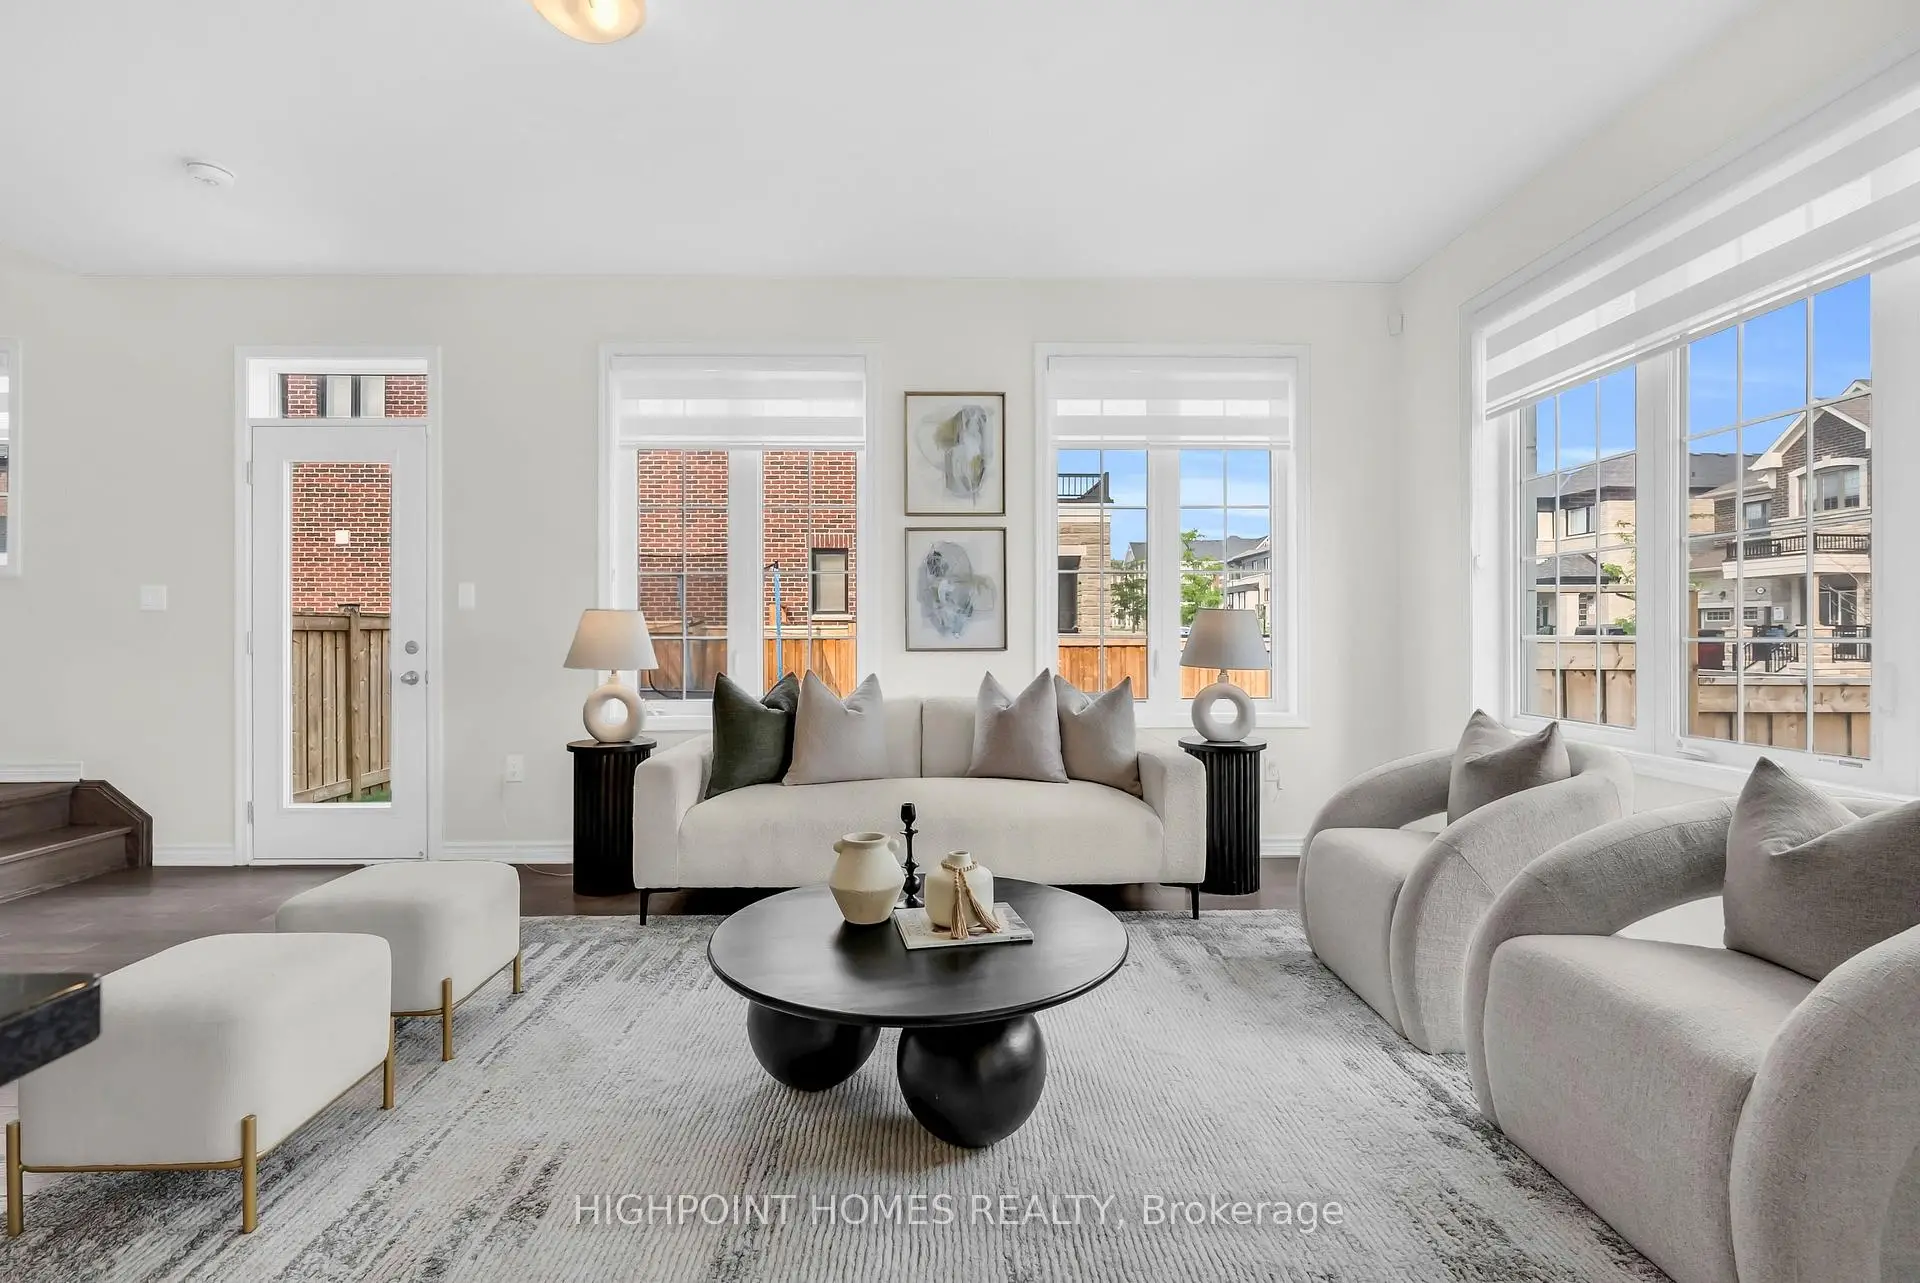
| Great Rm | 6.15x3.54 | Hardwood Floor, Window, Open Concept |
|
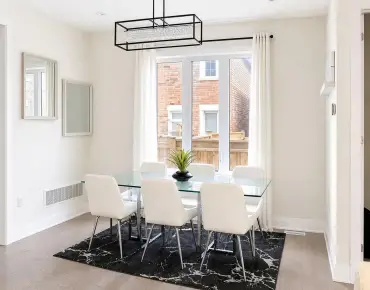
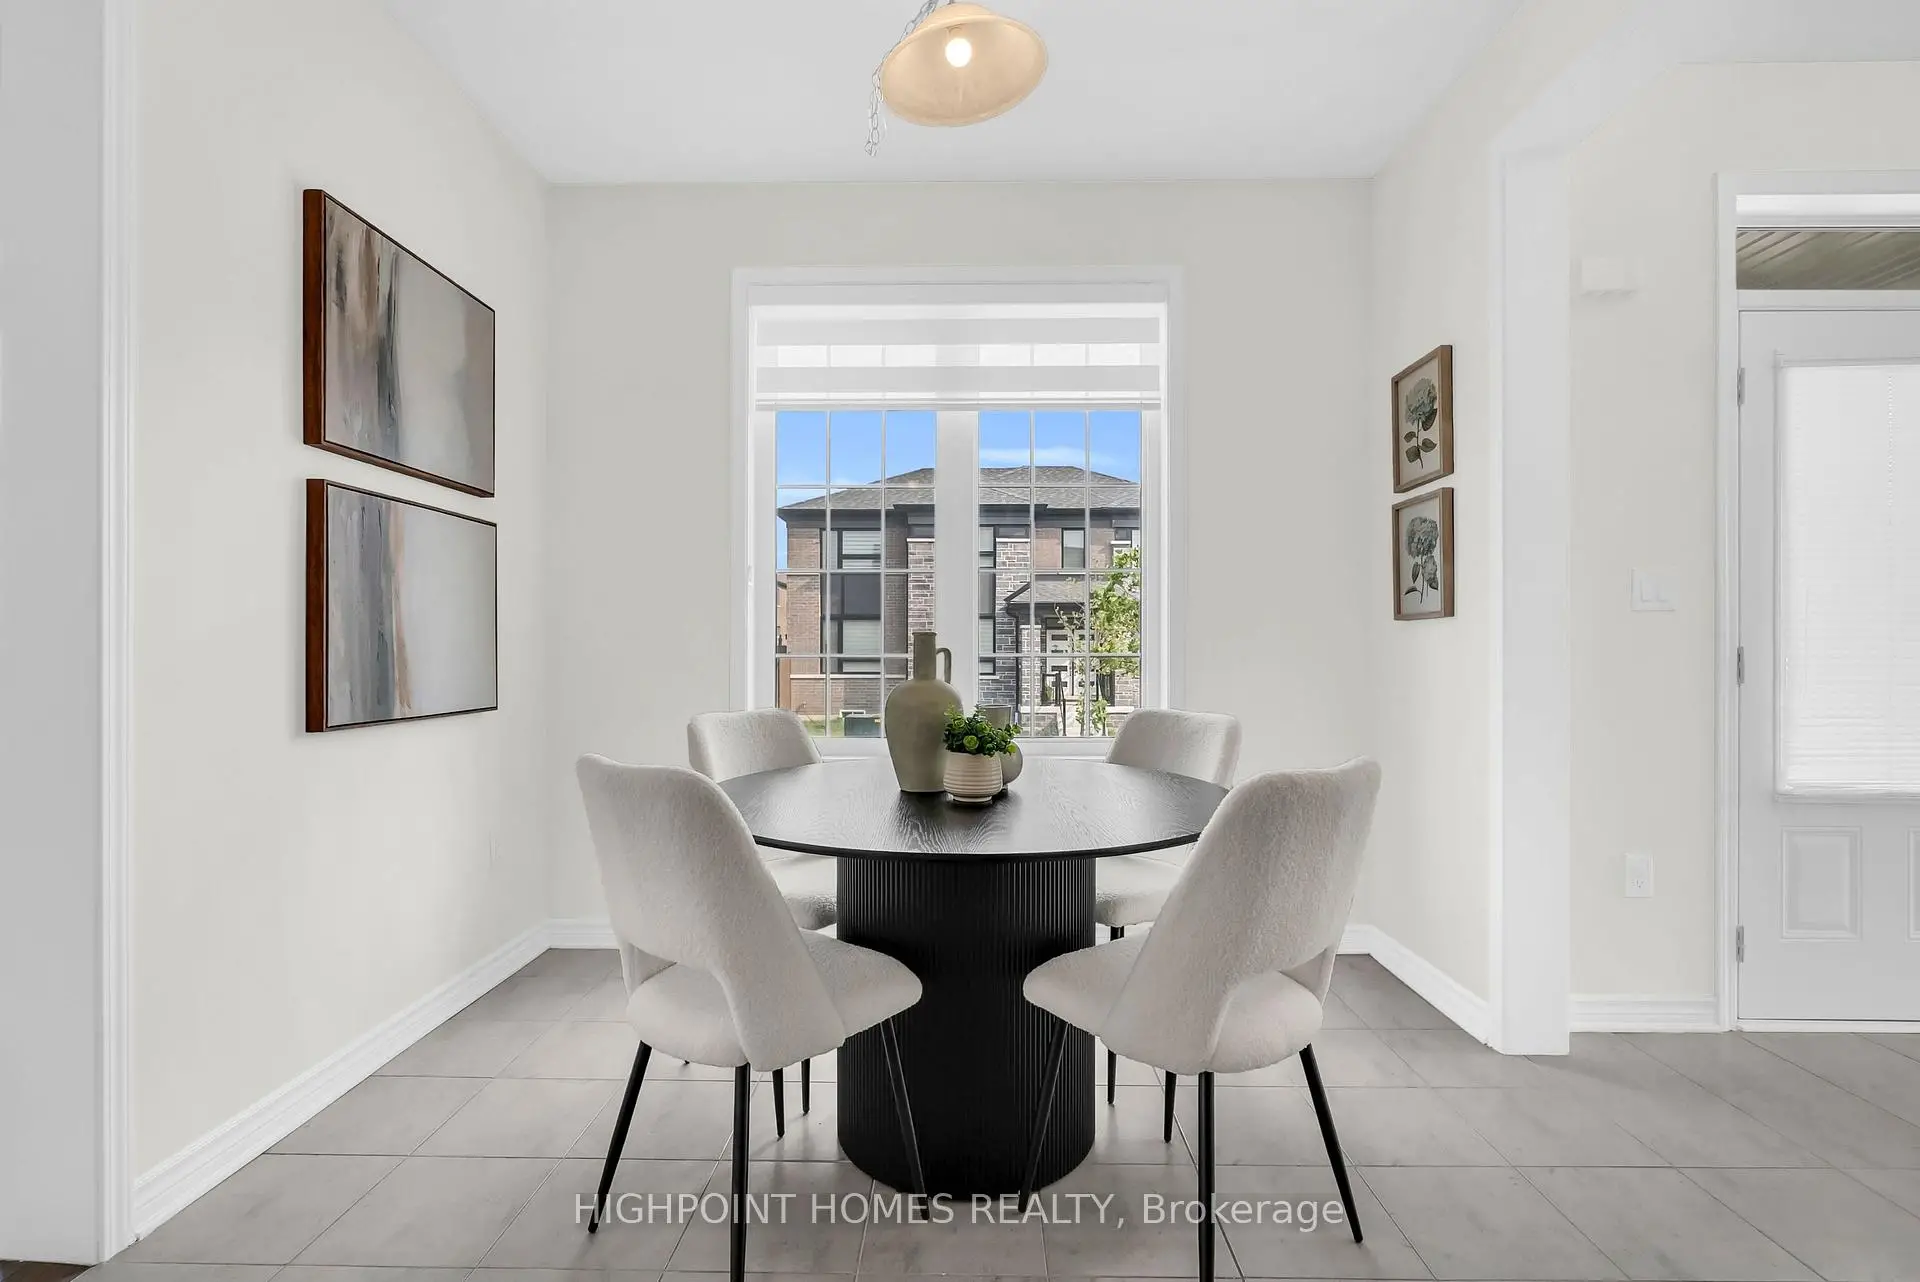
| Breakfast | 3.54x2.77 | Hardwood Floor, Breakfast Area, Window |
|
| Kitchen | 2.62x3.71 | Breakfast Area, B/I Oven, B/I Dishwasher |
|
| Powder Rm | 0.00x0.00 | 2 Pc Bath |
|
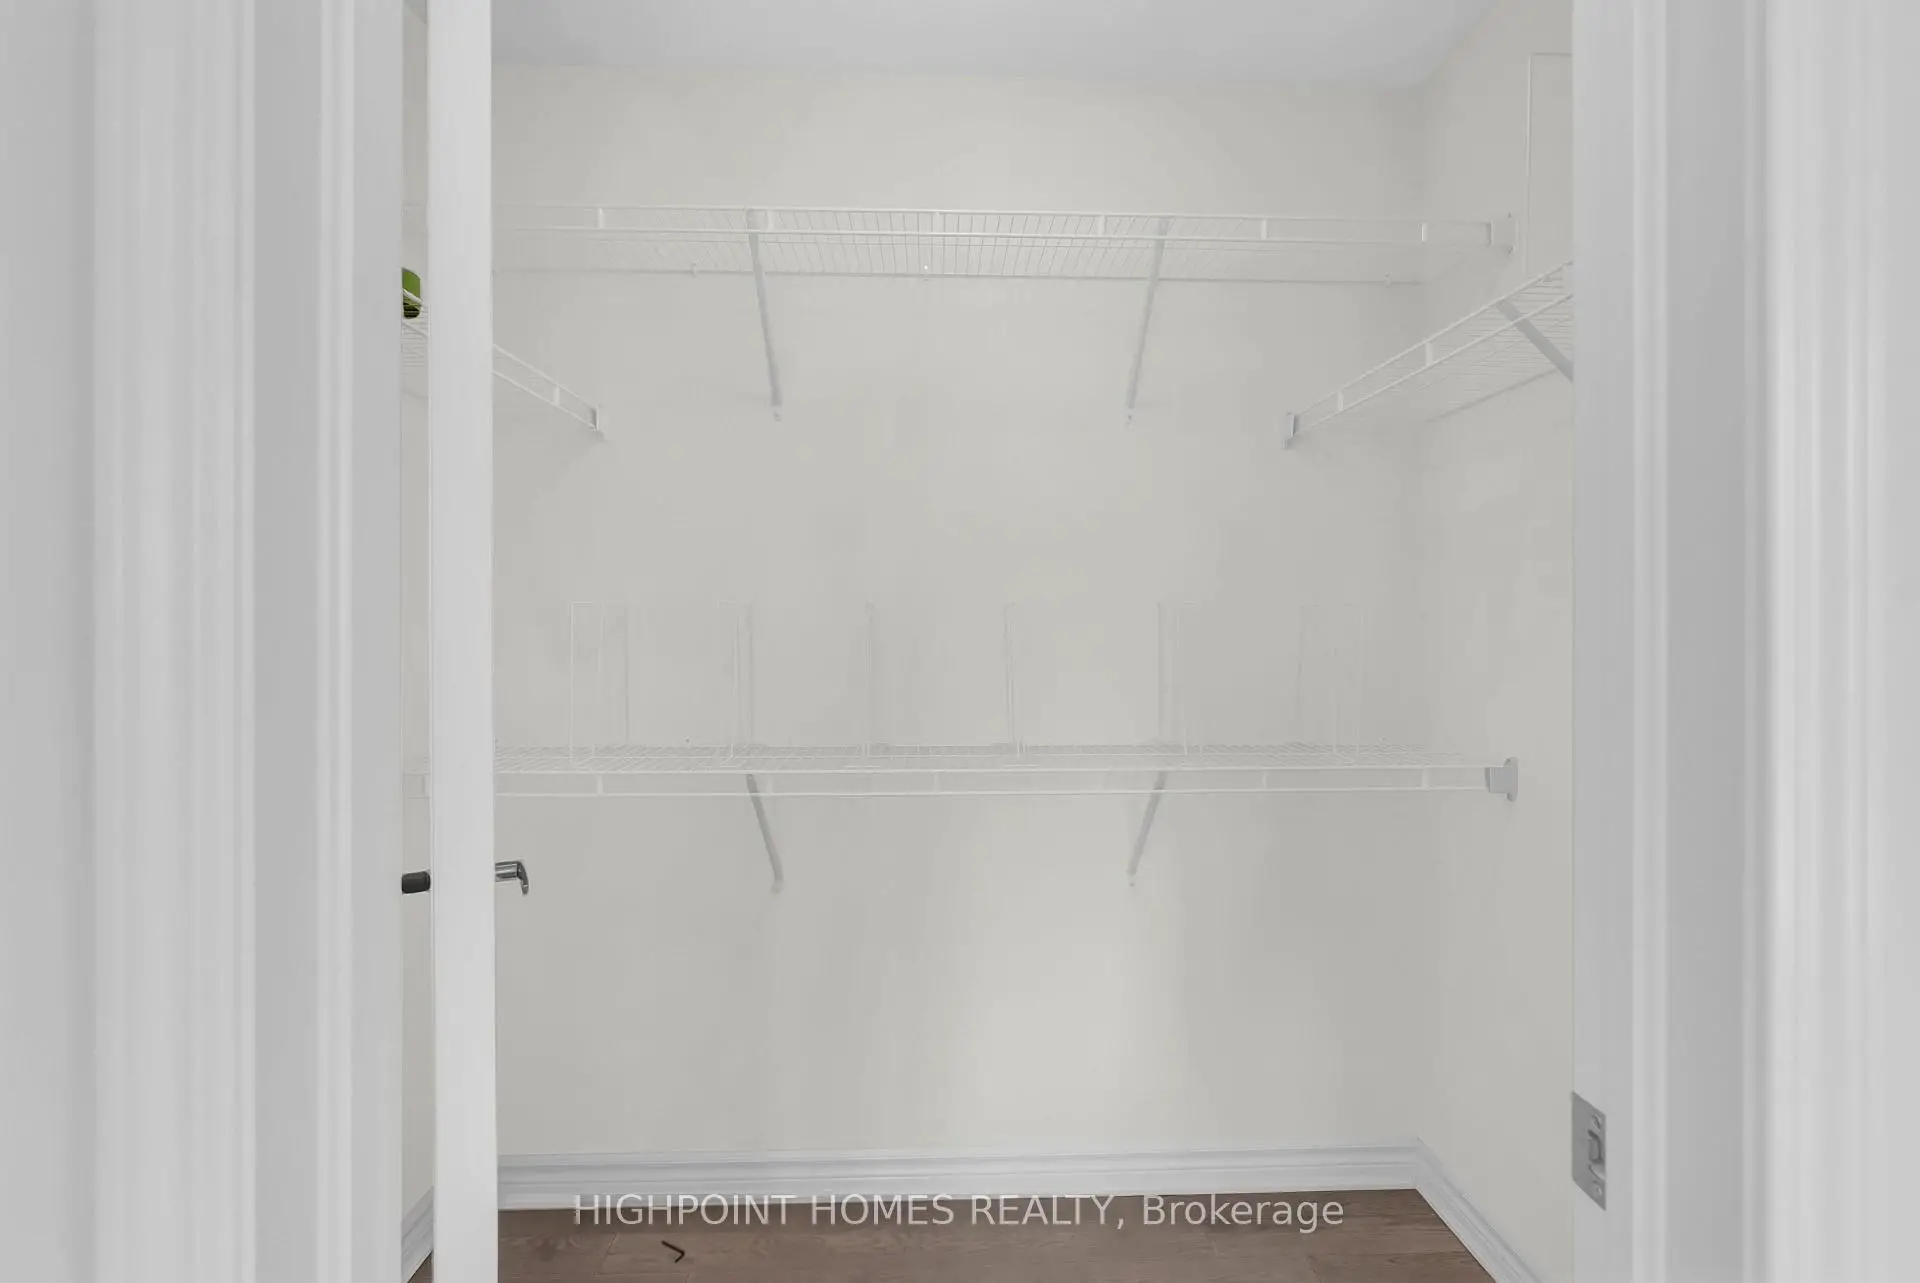
| Primary B | 4.57x4.14 | Hardwood Floor, Closet Organizers, Walk-In Closet(s) |
|
| Bath | 0.00x0.00 | 3 Pc Ensuite, Double Sink |
|
| 2nd Br | 3.63x2.93 | Closet, Window |
|
| 3rd Br | 3.04x2.74 | Closet, Window |
|
| Bath | 0.00x0.00 | 3 Pc Ensuite |
|
| 4th Br | 3.17x3.04 | Closet |
|
| Bath | 0.00x0.00 | 3 Pc Bath |
| Bathroom | Pieces | Level | |
|---|---|---|---|
| 1xBath | 2 pcs | Main |
|
| 2xBaths | 3 pcs | Second |
|
| 1xBath | 4 pcs | Second |
Property Summary
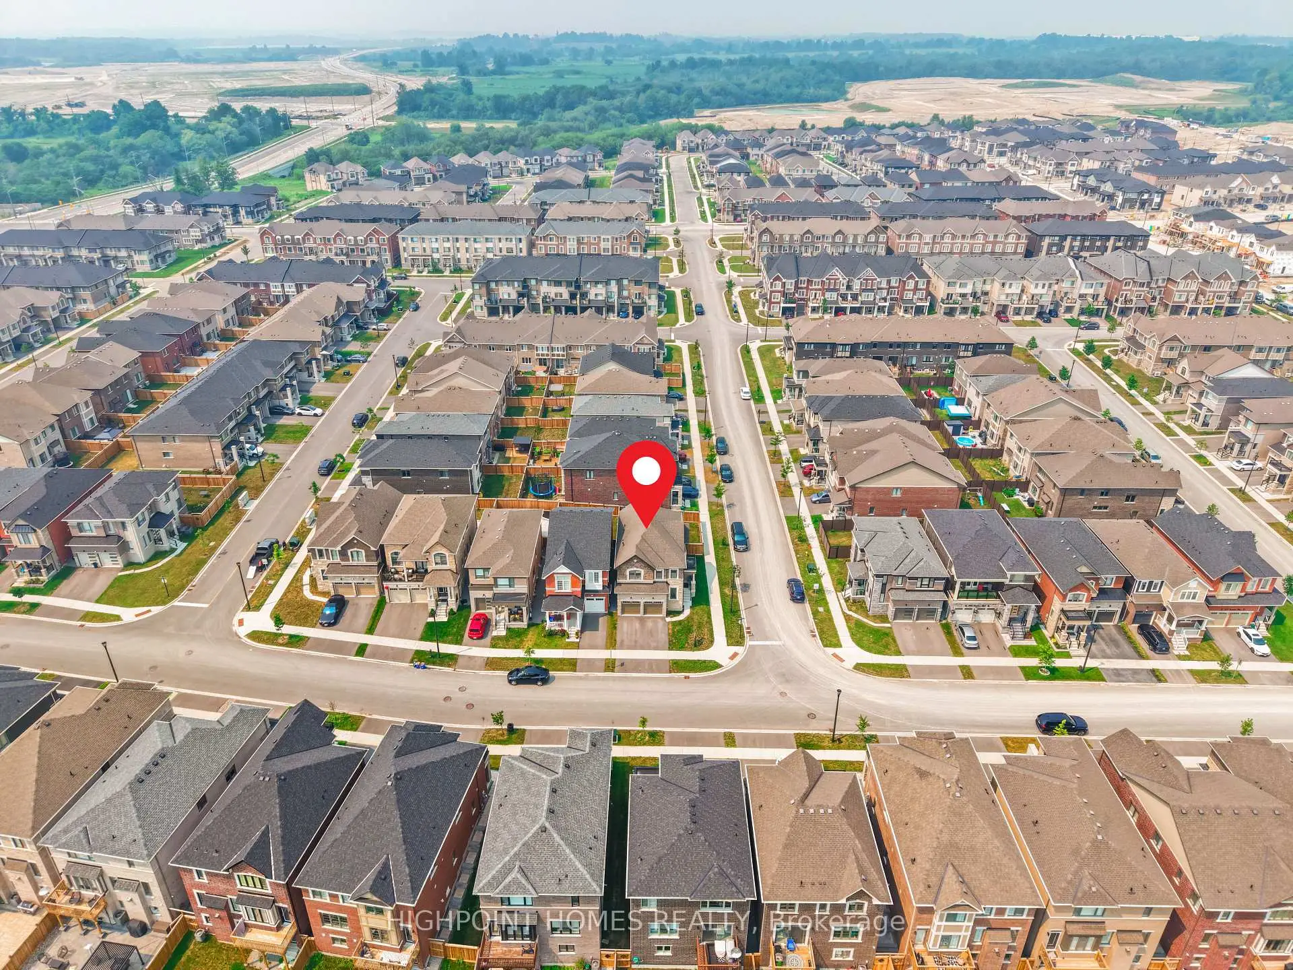
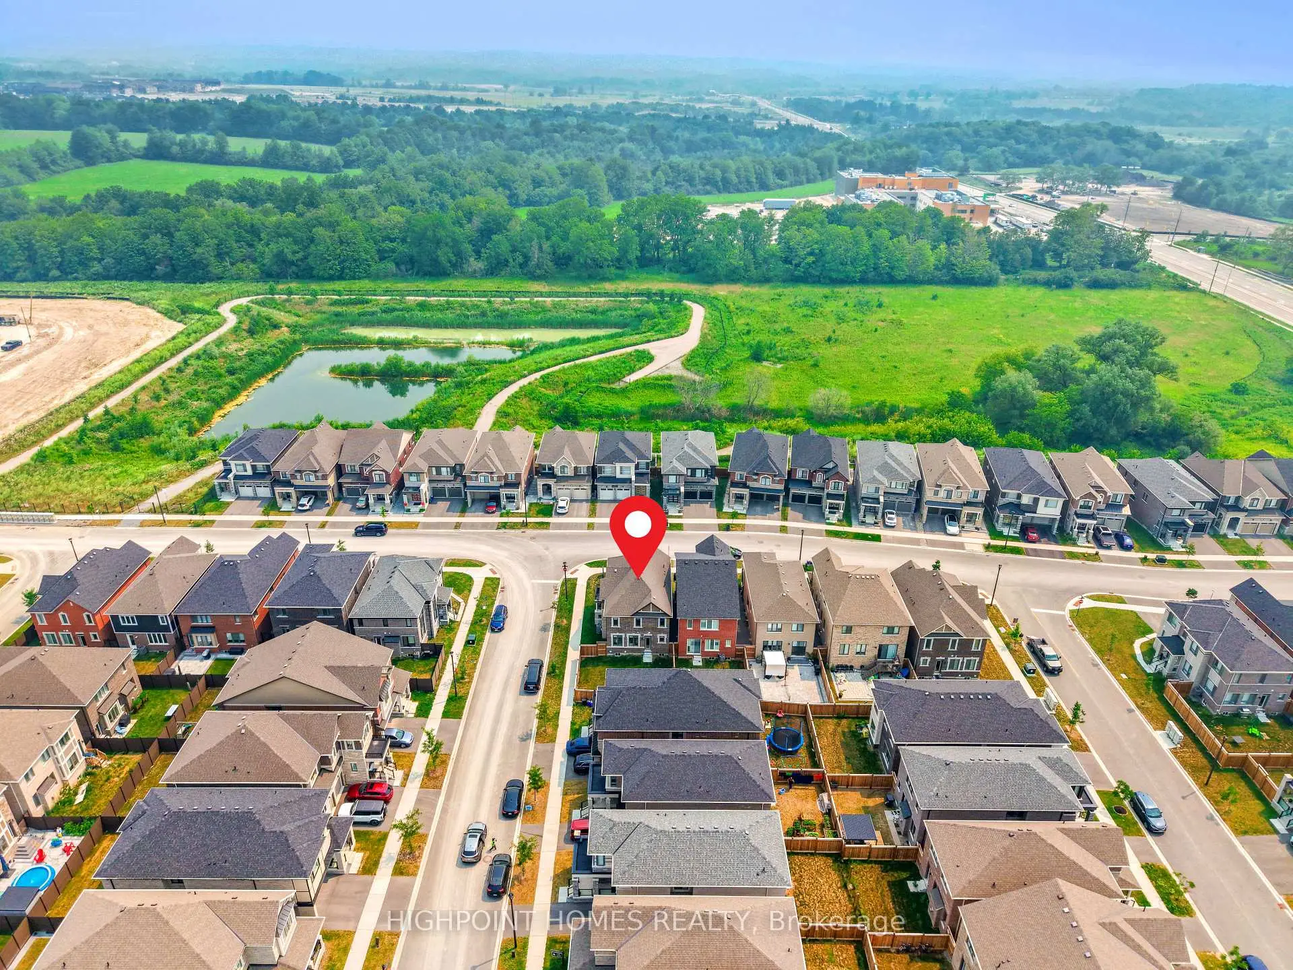
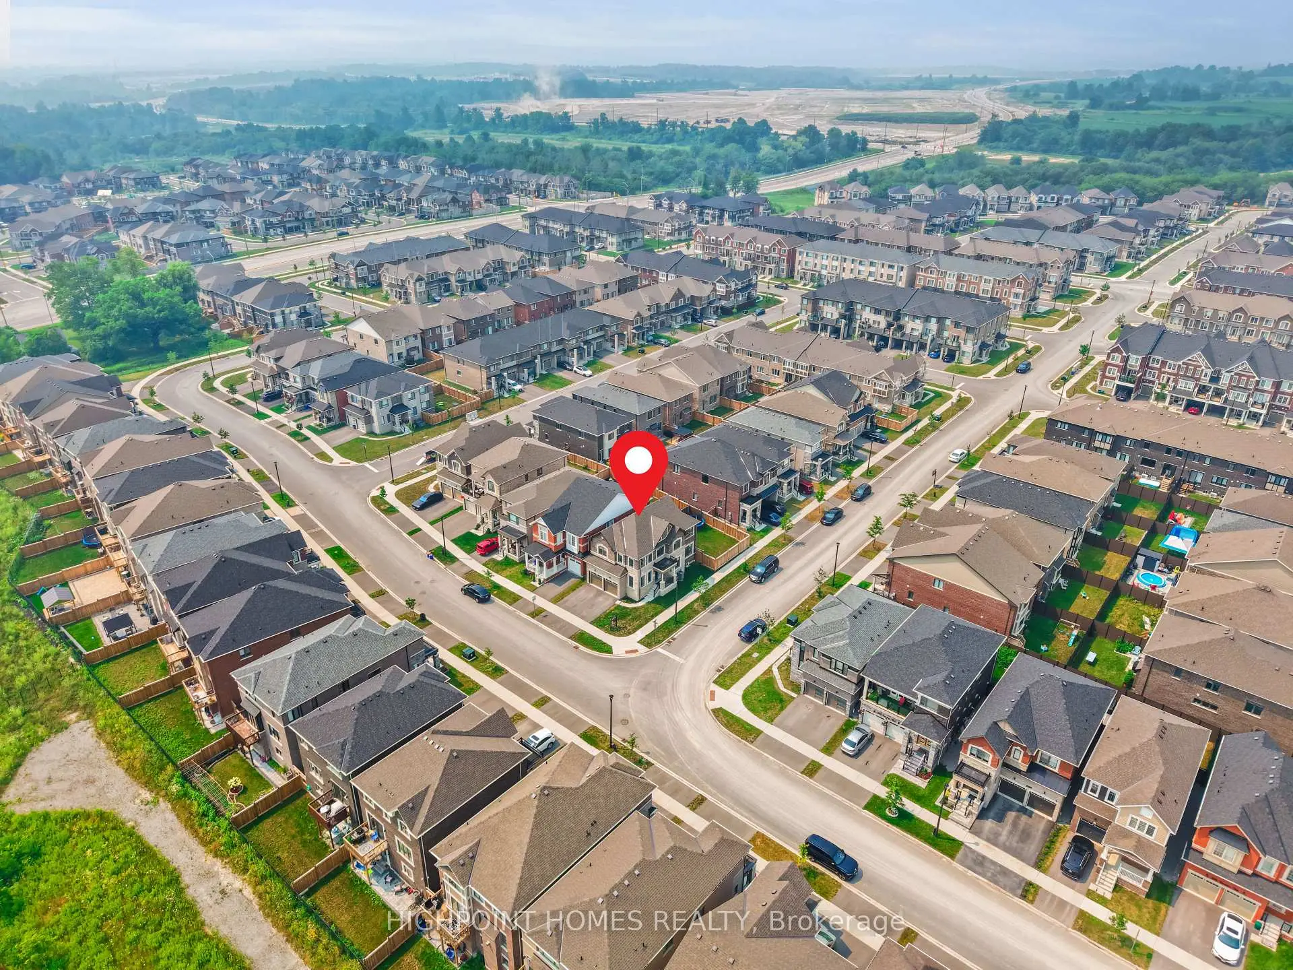
Located close to the intersection of Whitevale and Brock, 3274 Turnstone Blvd is a 4 bedrooms 4 washrooms Detached. The unit has a Double Attached Parking Spaces. The property has many nice features including Other. Great Room, Breakfast Room, Kitchen and Powder Rm are on the Ground floor.Local Area Profile
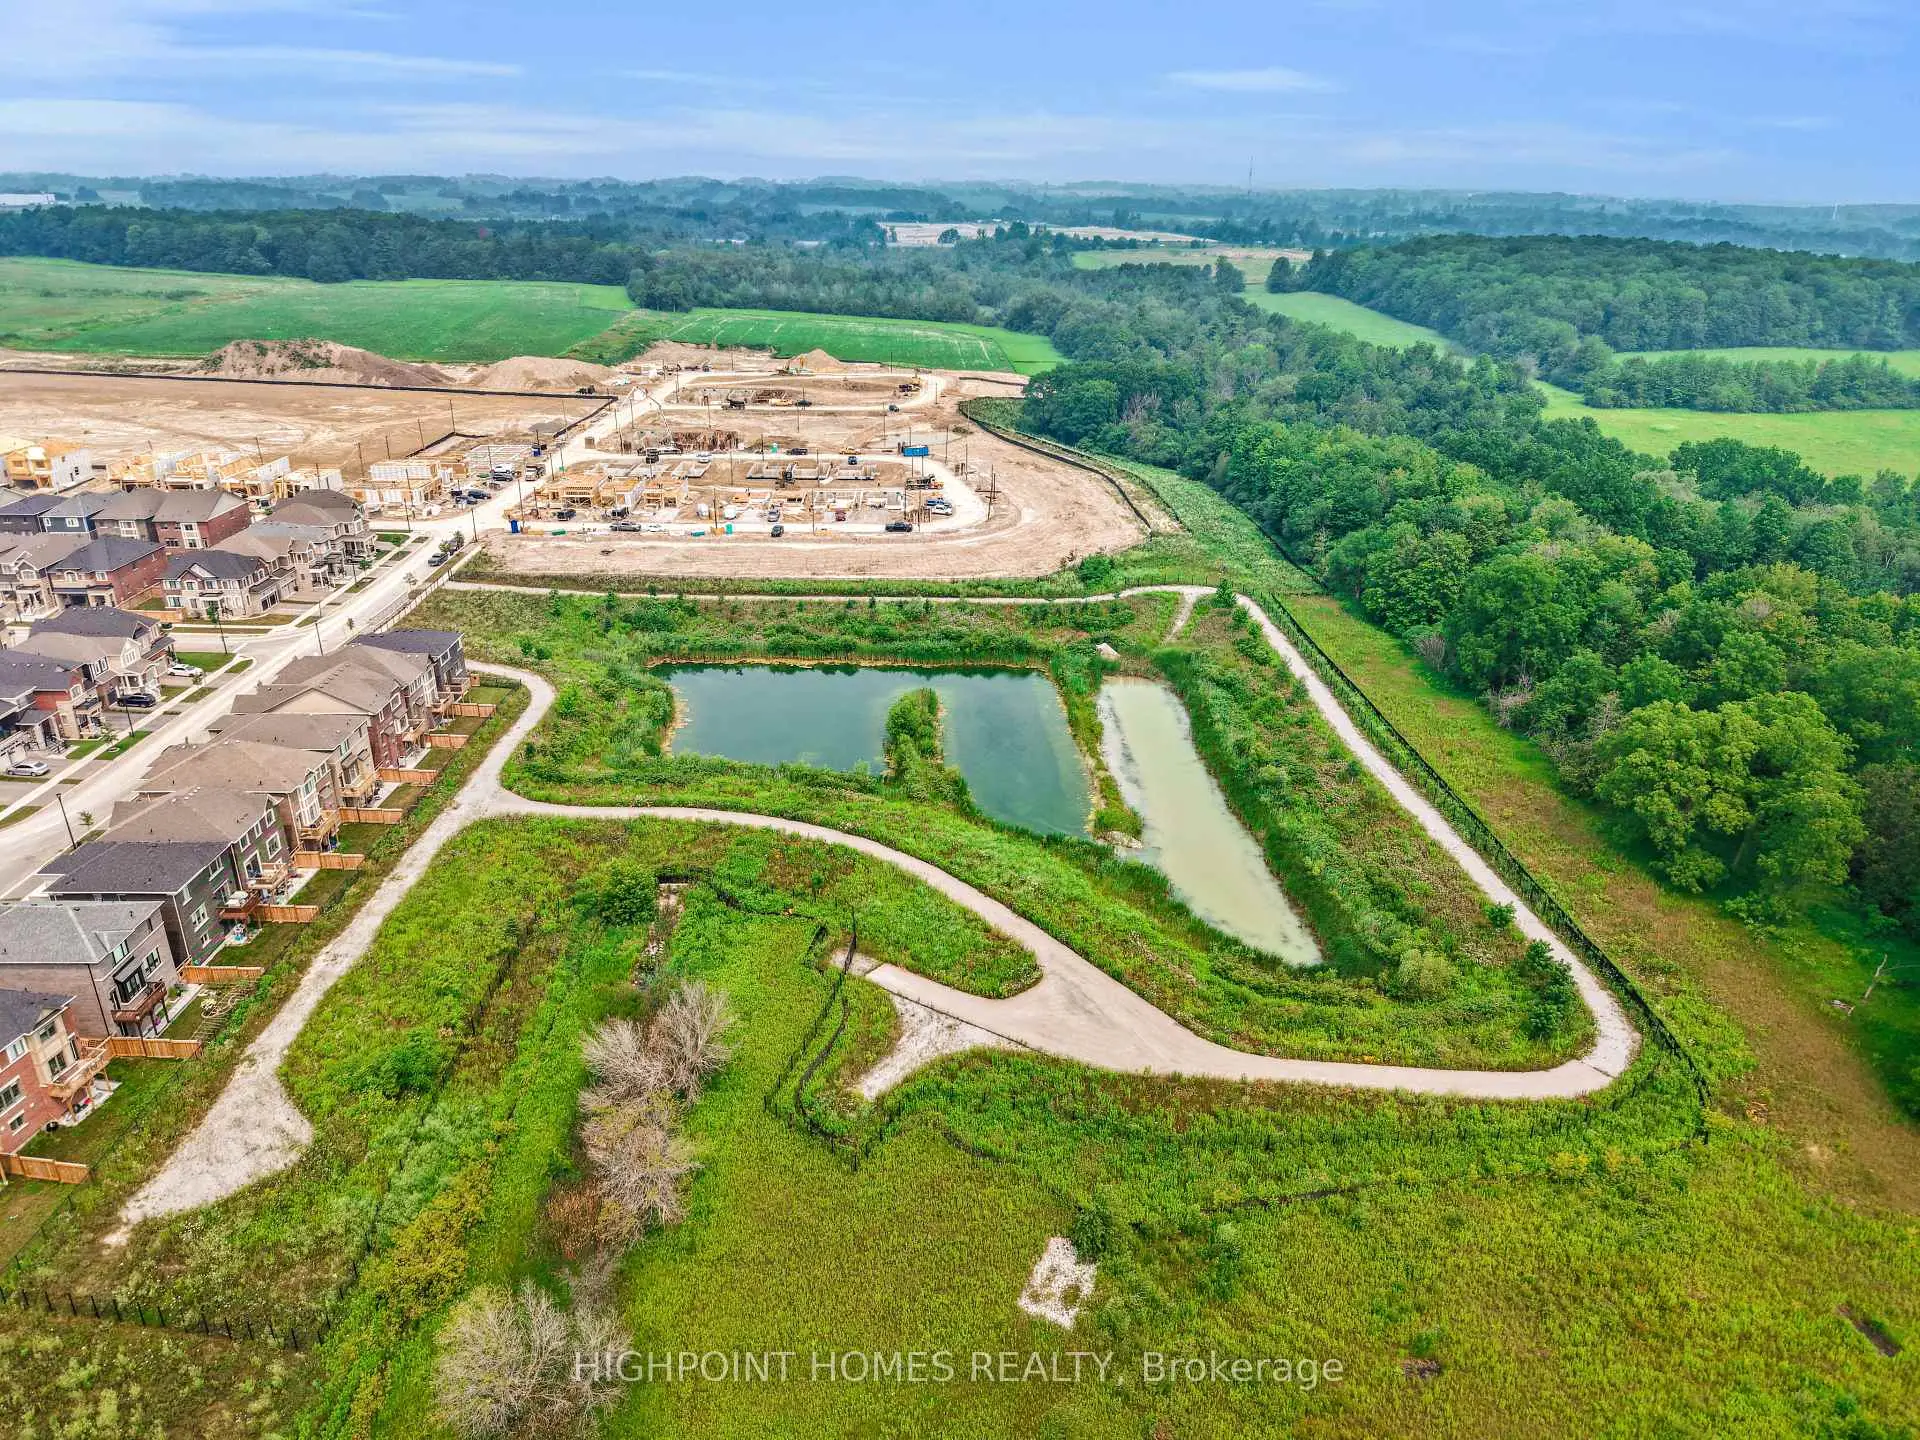
This property is located in an area with a mix of homeowners and renters with housing made up primarily of detached homes. Approximately 30% of residents hold a bachelor's degree or higher, while about 40% have a college credential. Driving is the primary commuting method for nearly all local commuters.