West Shore, Pickering, L1W 2X2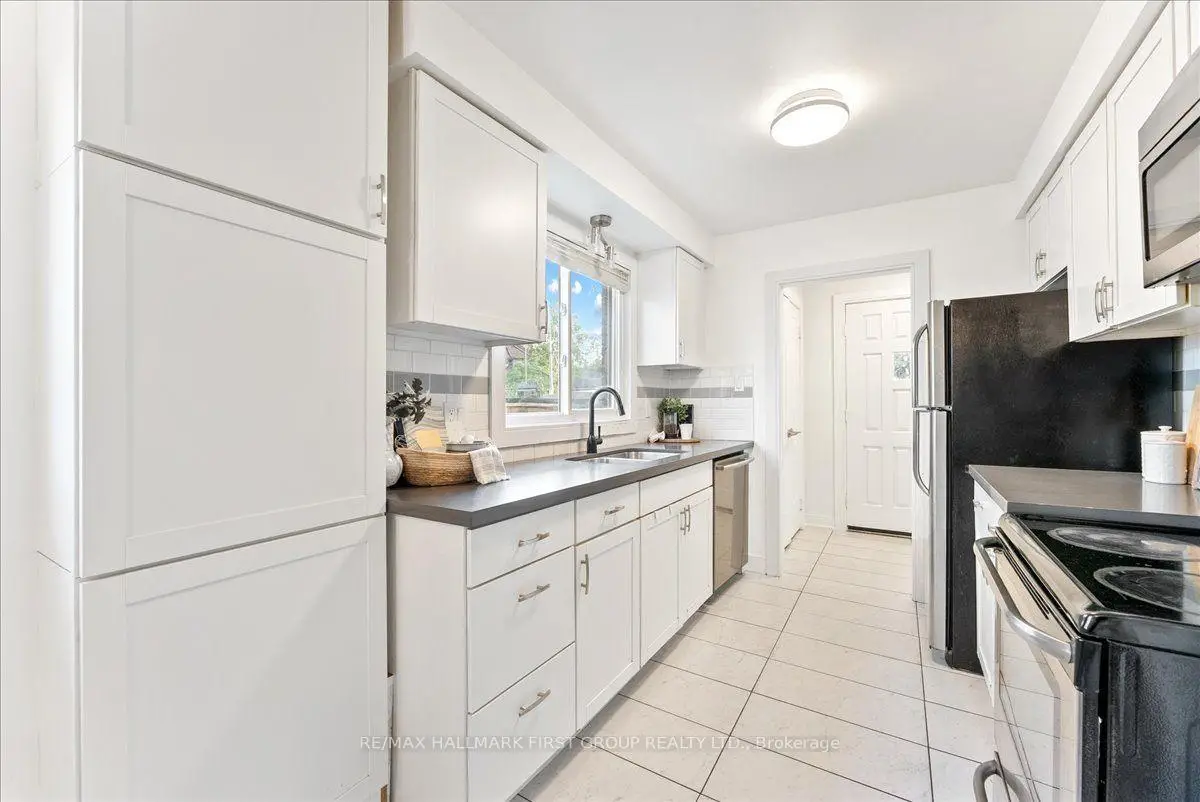


Description
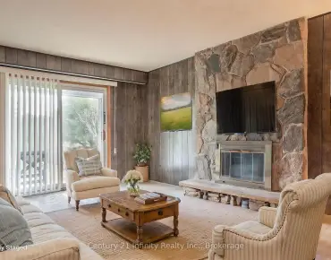
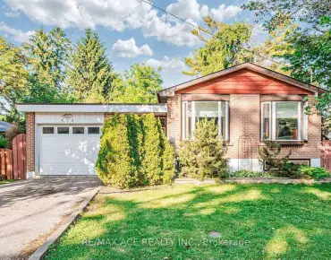
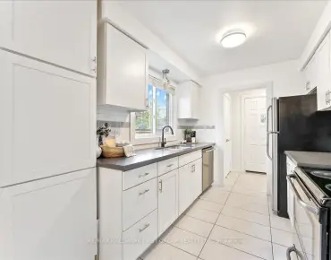
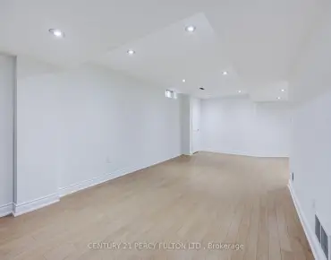
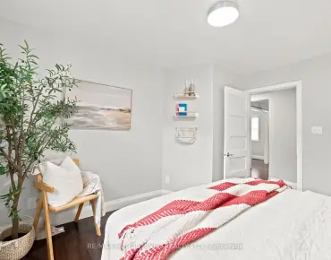
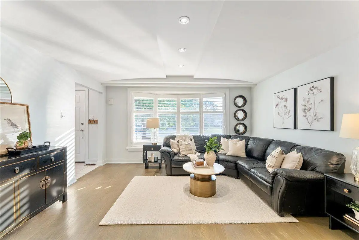
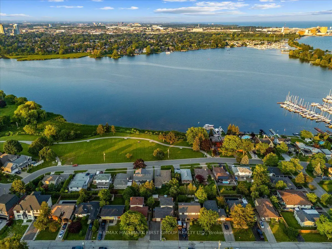
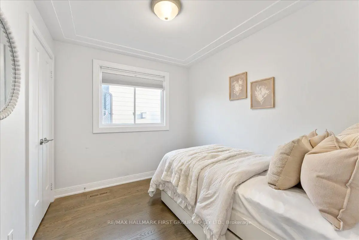
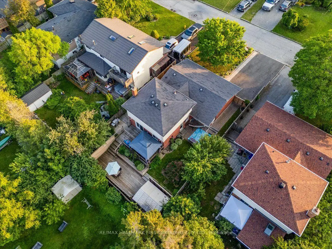
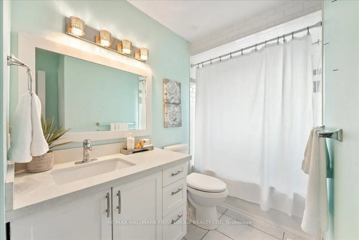
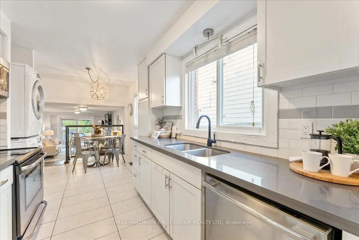
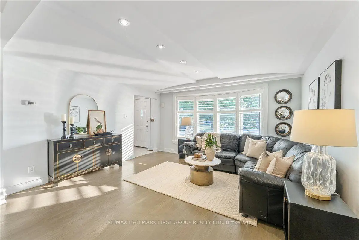
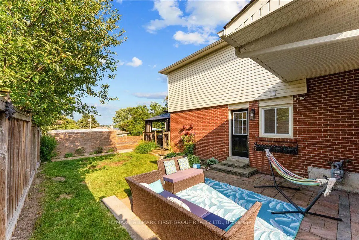
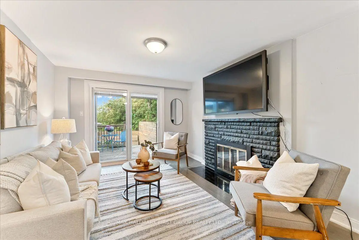
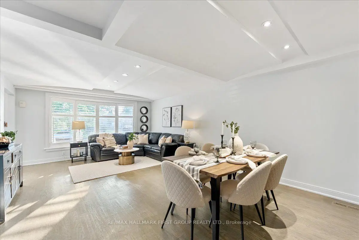
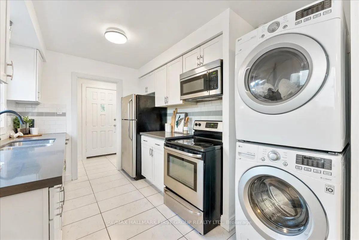
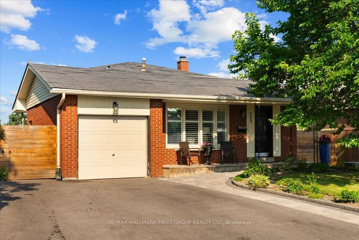
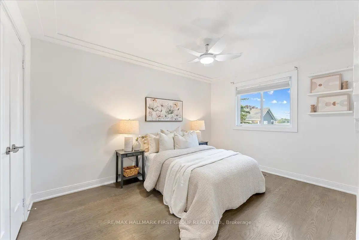
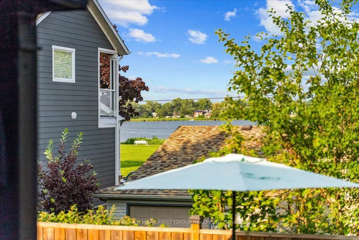
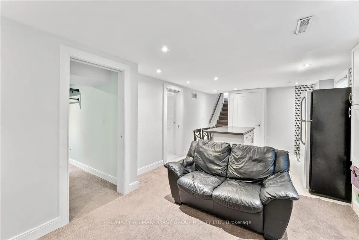
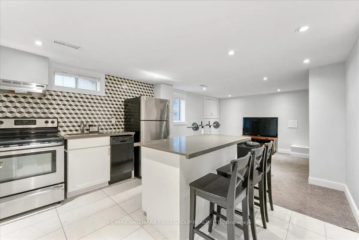
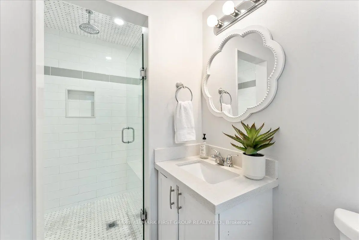
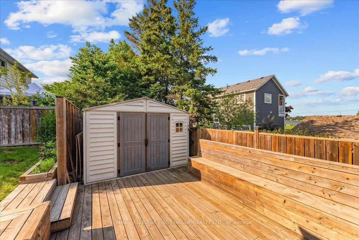
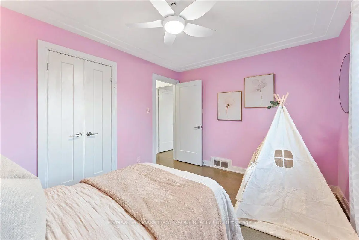
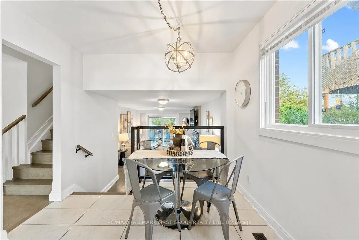
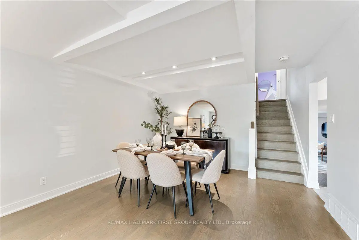
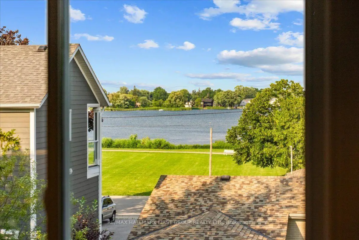
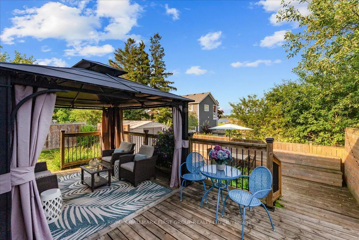
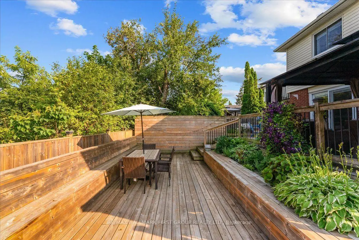
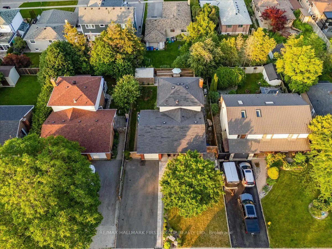
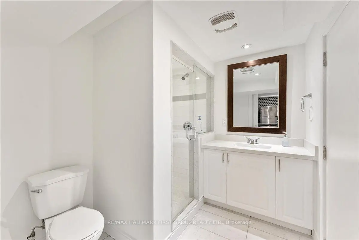
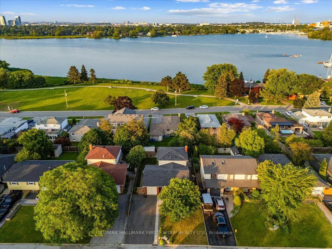
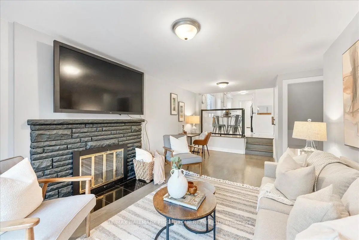
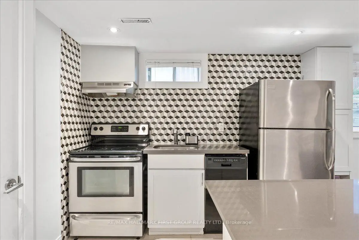
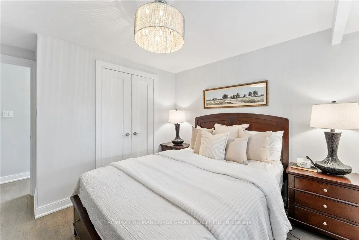
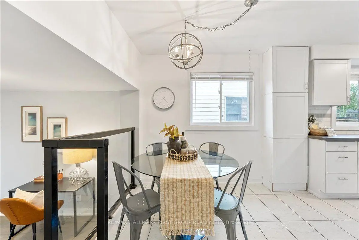
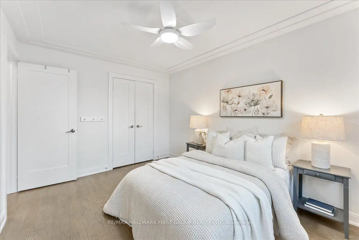
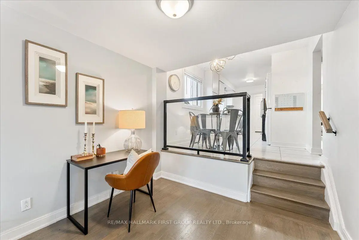
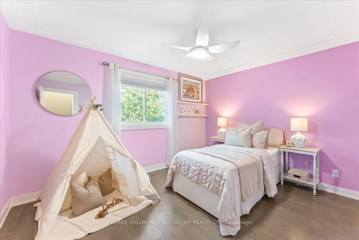
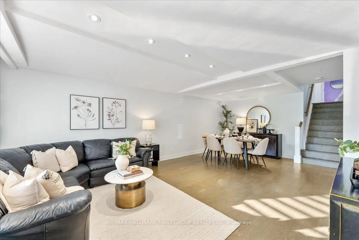
Welcome to one of Pickering's most desirable neighbourhoods, where waterfront living meets everyday convenience. Just minutes from Frenchman's Bay, Pickering GO Station, Highway 401, waterfront trails, Petticoat Creek Conservation Area, parks, schools, shopping, and restaurants, this spacious family home offers the flexibility today's buyers are looking for, complete with lake views and a legal basement apartment.The bright main floor features an open-concept living and dining area with pot lights and beautiful flooring, creating an inviting space for both everyday living and entertaining. The updated kitchen overlooks the cozy family room with a fireplace and walkout to the large double-tier deck, making it easy to gather with family and friends indoors or out. Upstairs, the spacious primary bedroom includes a private 3-piece ensuite, while the additional bedrooms are generously sized, with beautiful views of Lake Ontario from the upper level.The legal basement apartment is ideal for multigenerational living or generating rental income. Complete with a full kitchen, open-concept living area with pot lights, one bedroom, a 3-piece bathroom, and separate laundry, it offers a comfortable and private living space with excellent income potential. Outside, the low-maintenance backyard features a large double-tier deck, side patio, and minimal grass to maintain, giving you more time to enjoy the nearby waterfront, beaches, parks, and trails. Combining an unbeatable location, functional family layout, lake views, and a legal income suite, this home is perfectly suited for growing families, investors, or buyers looking to offset their mortgage in one of Pickering's most established waterfront communities.
Features
- Facing: East

- Bedrooms: 4

- Bathrooms: 3

- Garages: 1

- Kitchens: 1

Details
- Lot size: 52.00 x 105.00 Feet

- Space: 1500-2000

- Tax: $ 7498.00

- E13561832

- Listing contracted with: RE/MAX HALLMARK FIRST GROUP REALTY LTD.
| Room | Size(M) | Description | |
|---|---|---|---|
| Living Rm | 4.29x3.97 | Large Window, Pot Lights |
|
| Dining Rm | 3.90x3.02 | Combined w/Living, Pot Lights |
|
| Kitchen | 2.73x3.40 | Stainless Steel Appl, Galley Kitchen |
|
| Breakfast | 2.71x2.11 | Overlooks Family |
|
| Family Rm | 3.35x6.26 | ||
| Br | 3.26x3.79 | W/O To Deck, Fireplace |
|
| Primary B | 3.85x2.96 | Window, Closet |
|
| 2nd Br | 2.76x3.99 | Window, Closet |
|
| 3rd Br | 2.73x2.46 | Window, Closet |
|
| Kitchen | 3.86x3.18 | Centre Island, Pot Lights |
|
| Living Rm | 3.86x3.62 | Broadloom, Pot Lights |
|
| Br | 3.16x2.51 | Broadloom, Pot Lights |
| Bathroom | Pieces | Level | |
|---|---|---|---|
| 1xBath | 4 pcs | Upper |
|
| 1xBath | 3 pcs | Lower |
|
| 1xBath | 3 pcs | Basement |
Property Summary
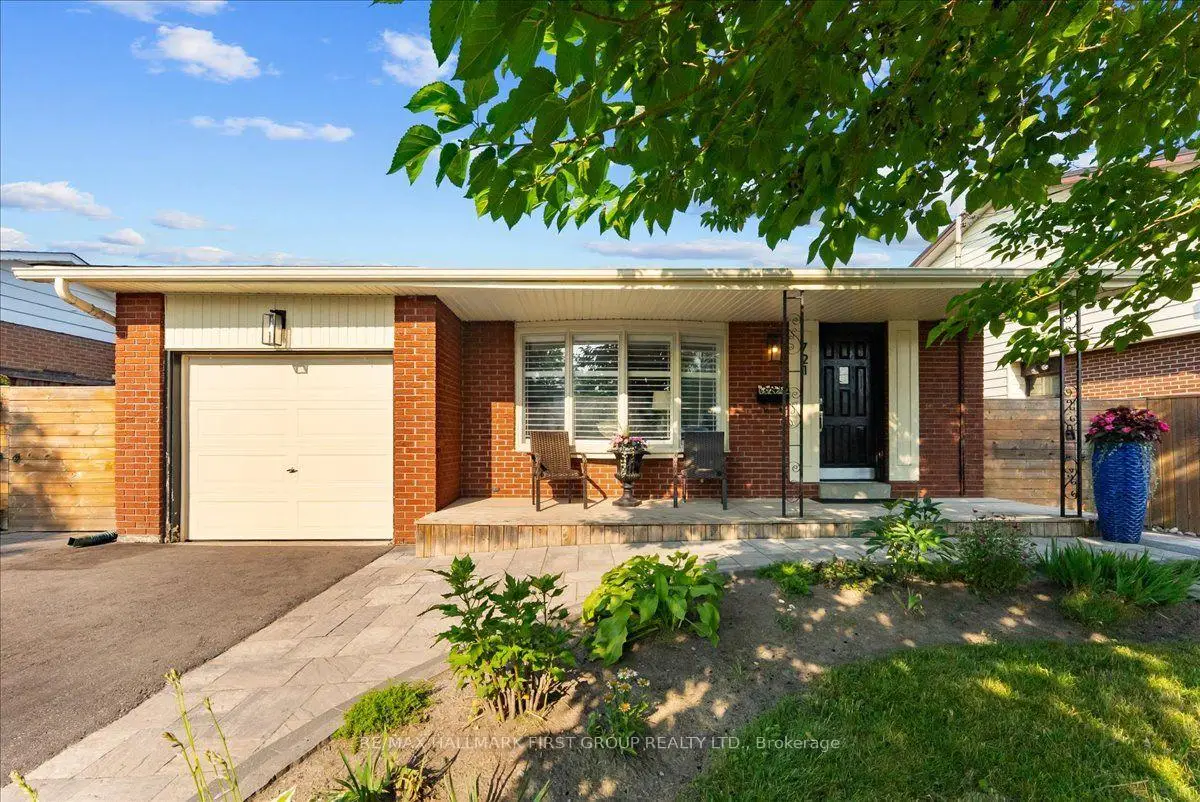
Located close to the intersection of West Shore Blvd & Breezy Drive, 721 Leaside St is a 4+1 bedrooms 3 washrooms Detached. The unit has a Single Attached Parking Space. The property has many nice features including Other. Living Room Rm, Dinning Room Rm, Kitchen and Breakfast Room are on the Main floor; Family Room Rm and Br are on the Lower floor.Local Area Profile
This property is located in an area with a high level of homeownership with a mix of detached homes and apartments and condominiums. Approximately 29% of residents hold a bachelor's degree or higher, while about 32% have a college credential. Residents use a combination of driving and public transit for commuting.