Amberlea, Pickering, L1V 4T5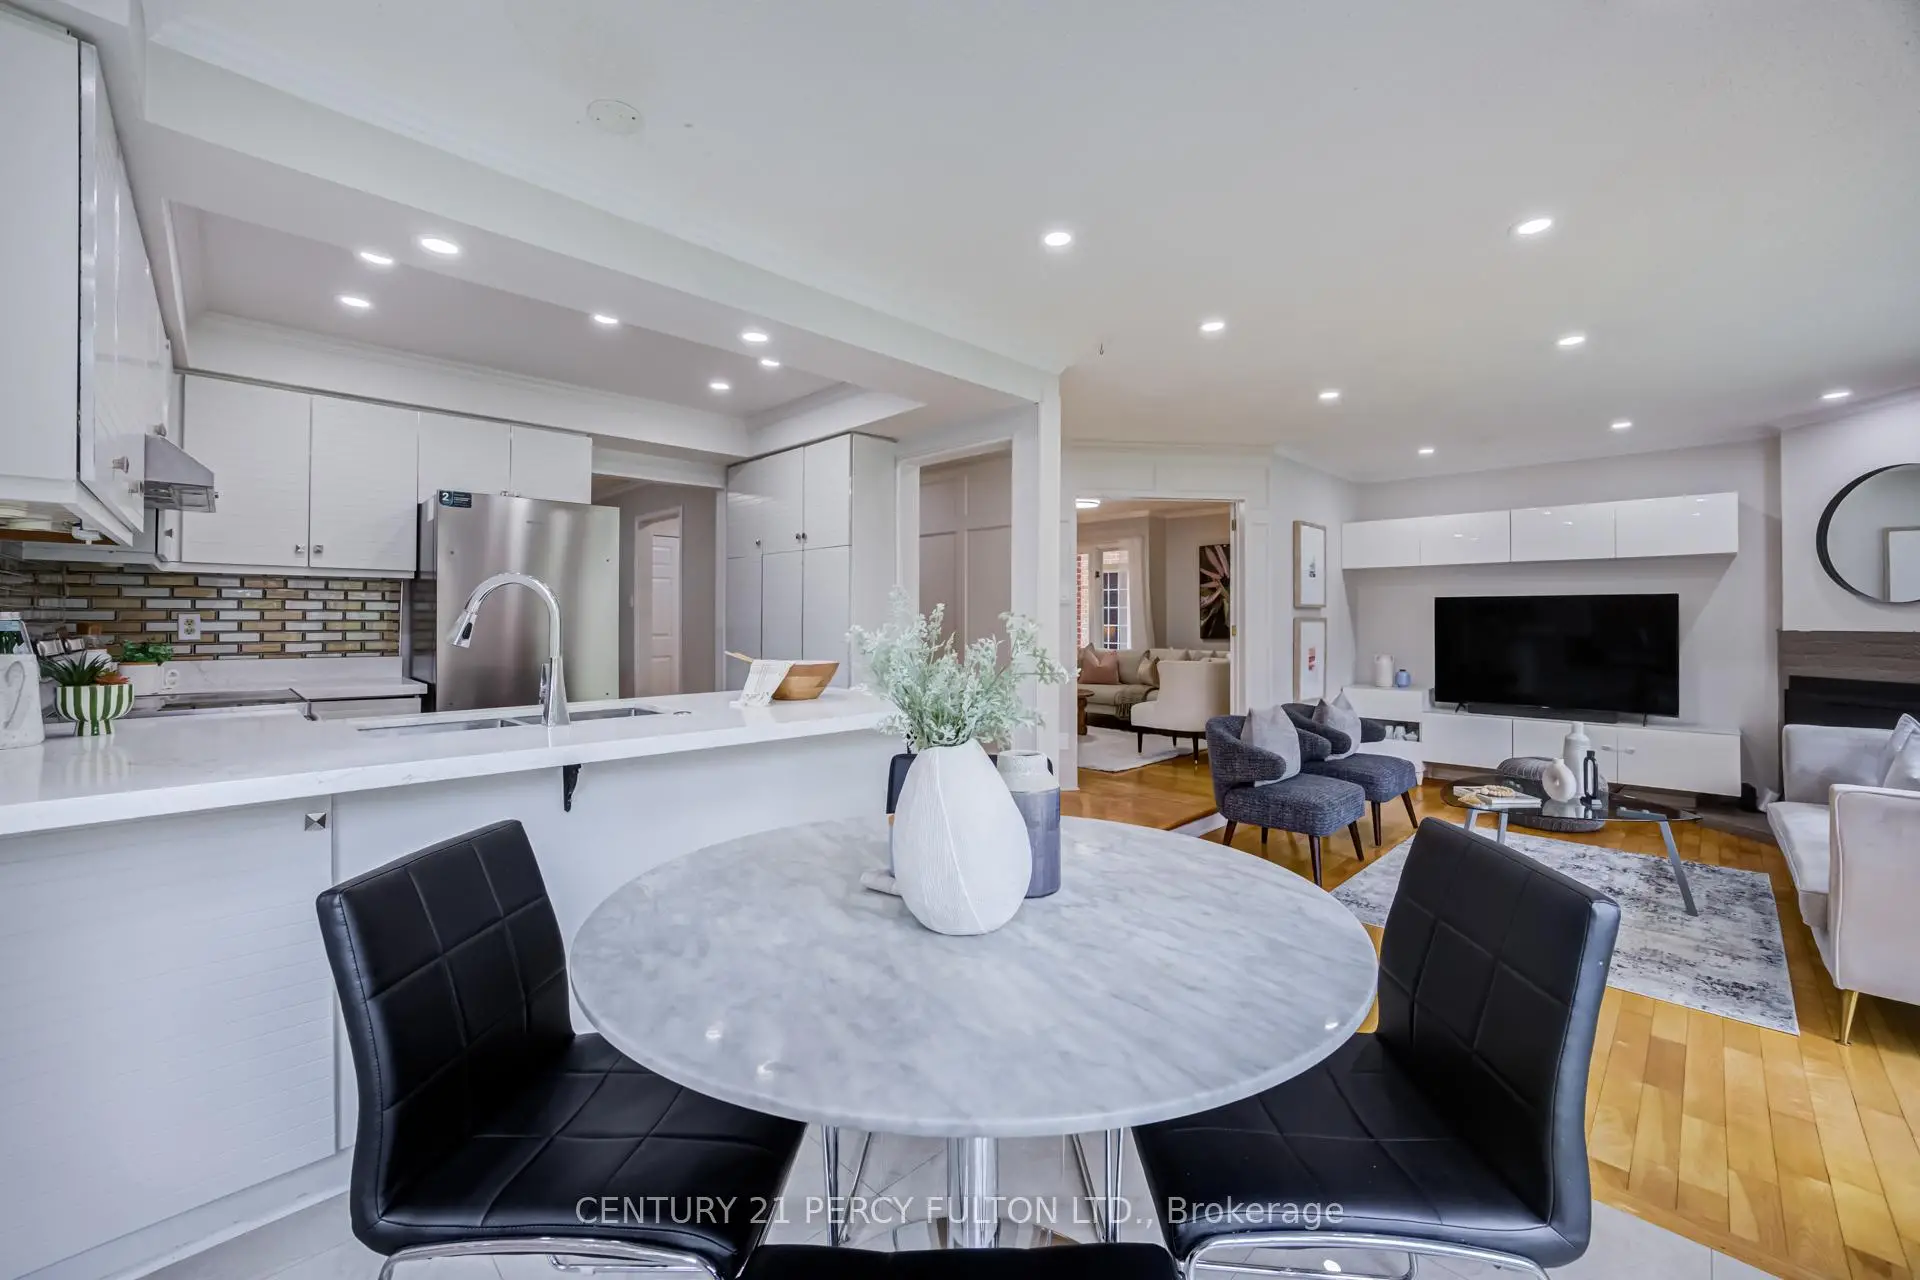

Description
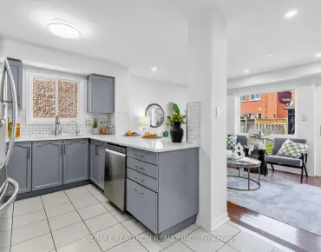
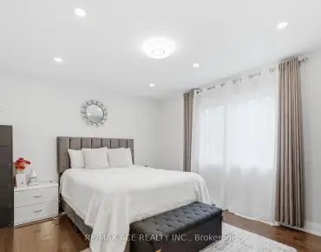
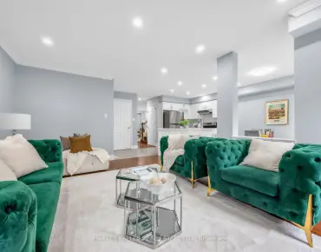
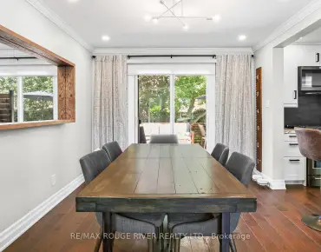
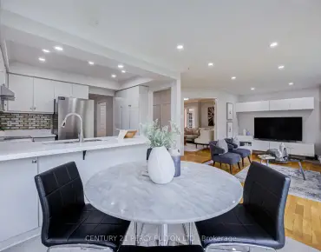
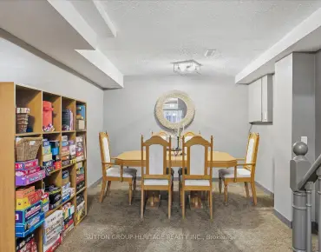
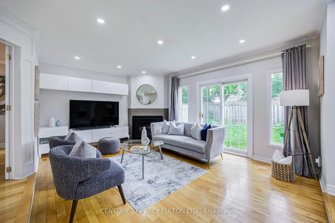
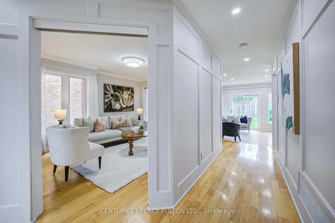
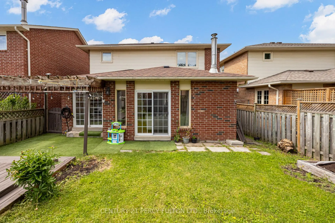
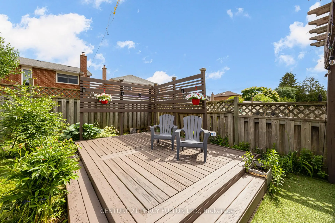
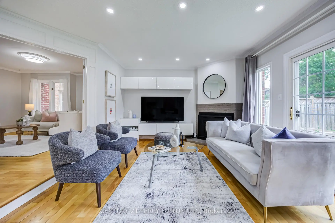
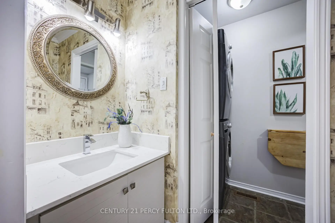
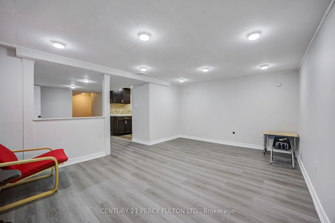
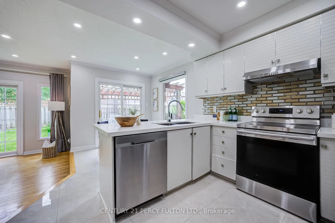
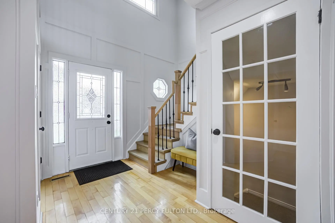
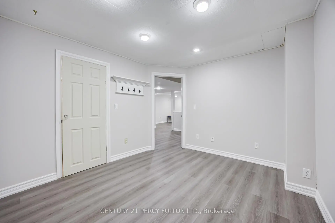
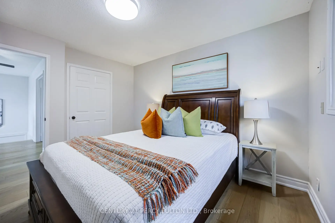
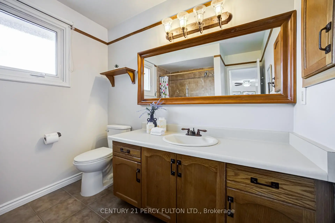
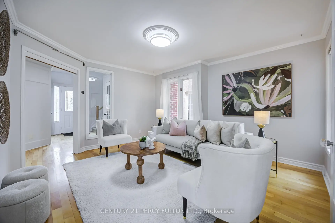
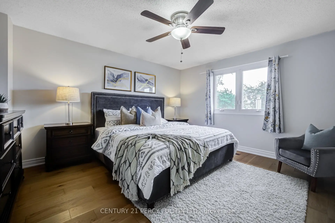
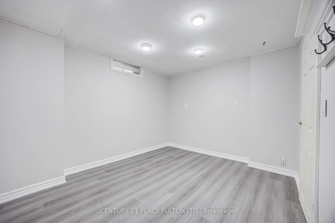
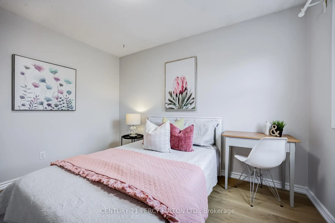
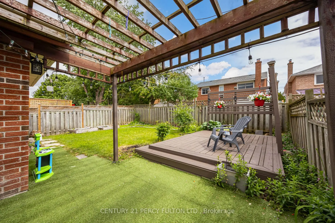
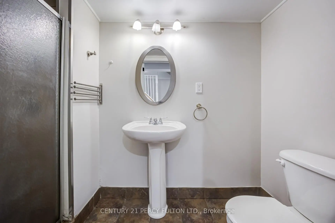
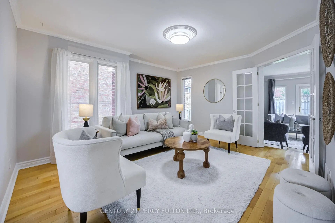
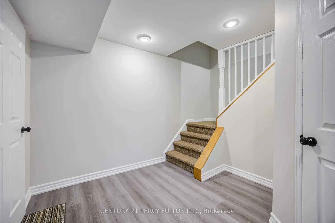
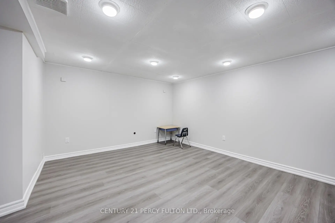
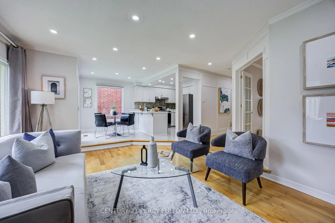
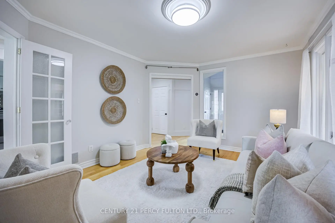
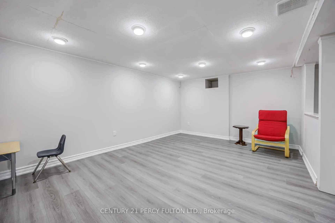
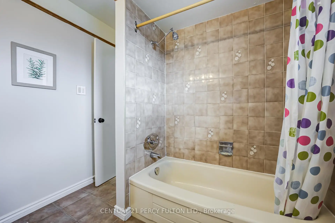
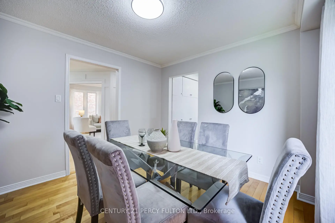
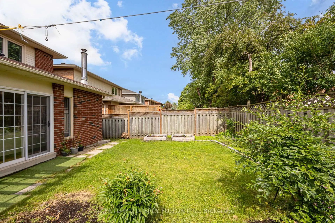
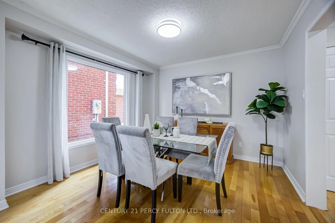
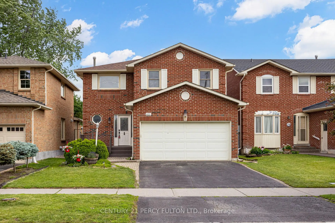
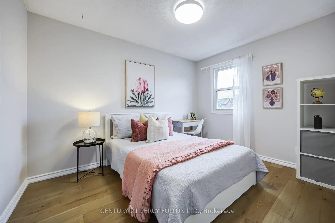
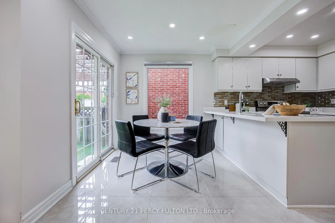
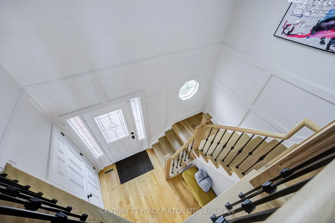
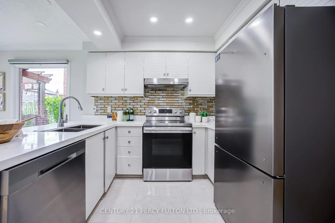
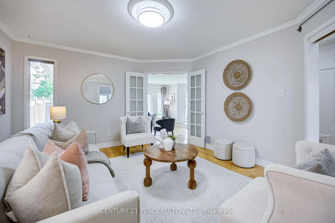
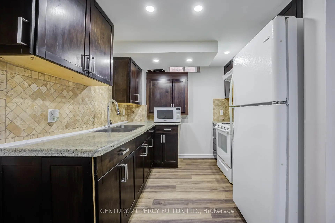
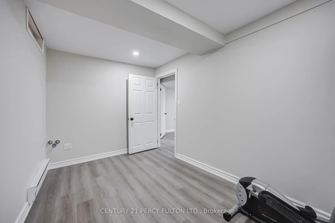
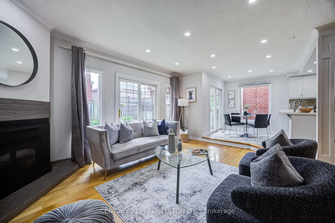
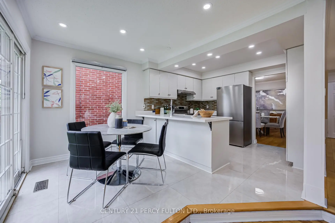
Newly Renovated Detached Home In Highly Desirable Amberlea Community * 1901 Sq Ft * Carpet-Free Home* 3+2 Bedrooms & 4 Bathrooms * Freshly Painted Throughout * New Oak Staircase With Metal Spindles * Hardwood Flooring Throughout Main & Second Levels * Updated Washrooms With New Toilets * Living & Dining Rooms With Crown Moulding * Family Room With Gas Fireplace * Renovated Kitchen With Quartz Countertops, New Tile Flooring, New Backsplash * Primary Retreat With Walk-In Closet & 4-Piece Ensuite * Finished Basement Featuring Separate Kitchen, 2 Bedrooms, Large Recreation Area & 3-Piece Bath - Ideal For Extended Family * Garage With Convenient Interior Access * Prime Family-Friendly Location Close To Top-Rated Schools, Parks, Shopping, Transit, Recreation Facilities & Easy Access To Major Highways. ( Central Air 5 yrs) ( Roof 8 yrs) (Furnace 10 yrs)
Features
- Facing: South

- Bedrooms: 3

- Bathrooms: 4

- Garages: 2

- Kitchens: 1

Details
- Lot size: 36.58 x 98.43 Feet

- Space: 1500-2000

- Tax: $ 6917.00

- E13531208

- Listing contracted with: CENTURY 21 PERCY FULTON LTD.
| Room | Size(M) | Description | |
|---|---|---|---|
| Living Rm | 4.31x3.73 | Hardwood Floor, Crown Moulding |
|
| Dining Rm | 3.36x3.11 | Hardwood Floor, Crown Moulding |
|
| Family Rm | 4.95x3.63 | Hardwood Floor, Gas Fireplace |
|
| Kitchen | 3.14x2.93 | Ceramic Floor, Crown Moulding |
|
| Breakfast | 4.99x2.93 | Ceramic Floor, Crown Moulding |
|
| Primary B | 5.95x4.28 | Hardwood Floor, Walk-In Closet(s), 4 Pc Ensuite |
|
| 2nd Br | 3.73x2.91 | Hardwood Floor, Closet |
|
| 3rd Br | 3.47x2.27 | Hardwood Floor, Double Closet |
|
| Recreatio | 11.11x4.84 | Vinyl Floor |
|
| Kitchen | 2.59x2.47 | Vinyl Floor |
|
| Br | 3.48x2.88 | Vinyl Floor, Closet |
|
| Br | 3.65x2.22 | Vinyl Floor, Double Closet, 3 Pc Bath |
| Bathroom | Pieces | Level | |
|---|---|---|---|
| 1xBath | 2 pcs | Main |
|
| 2xBaths | 4 pcs | Second |
|
| 1xBath | 3 pcs | Basement |