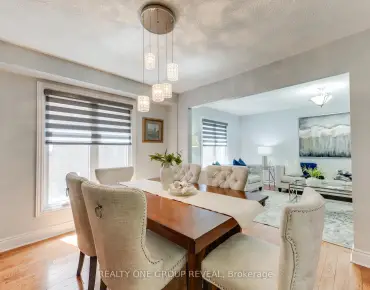
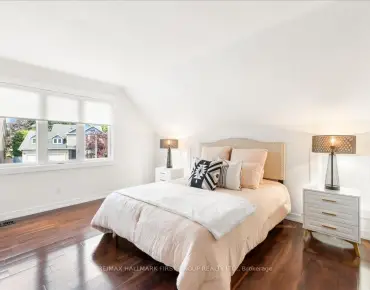
Liverpool, Pickering, L1V 2X2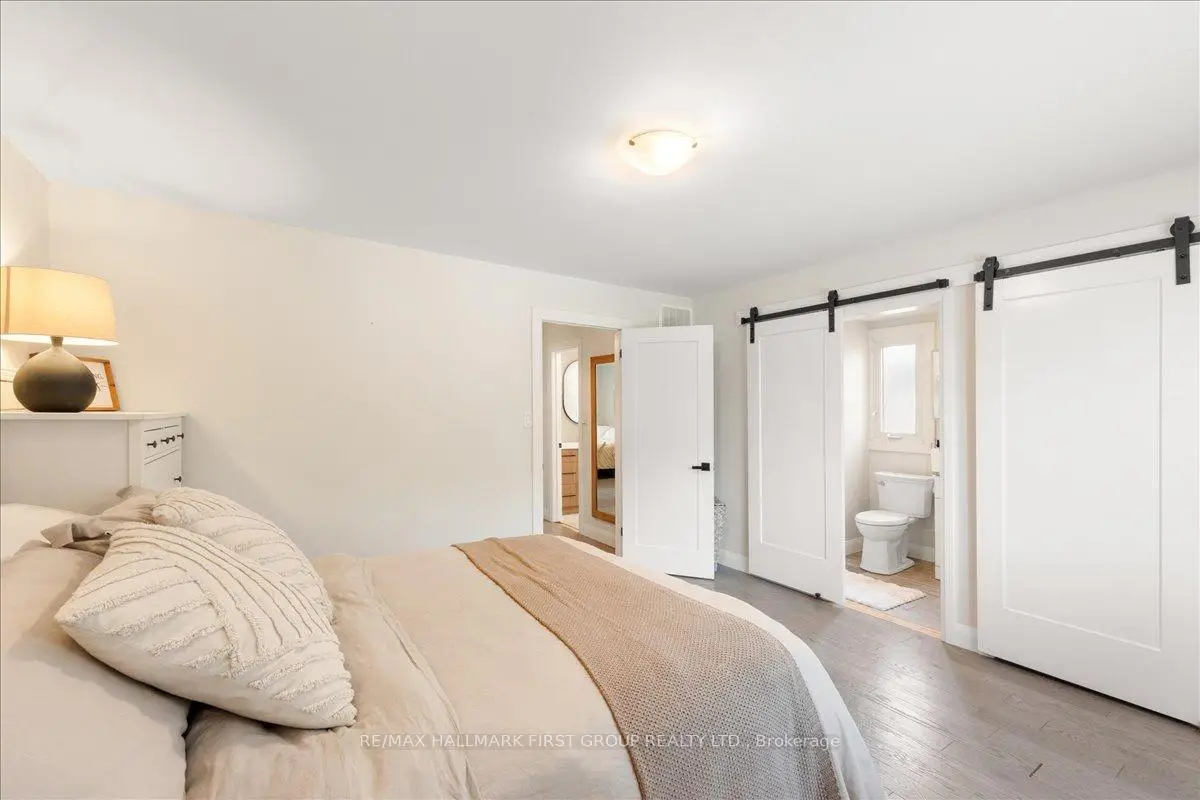

Description
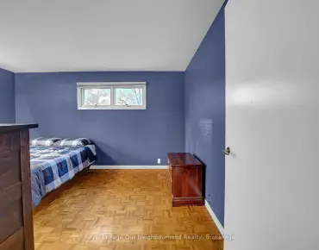
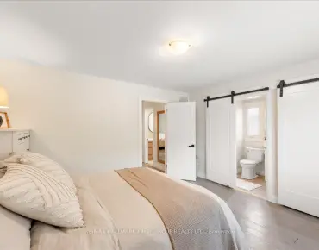
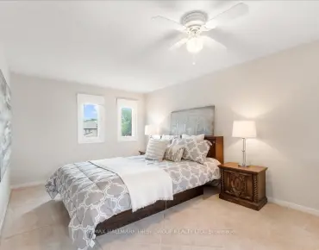
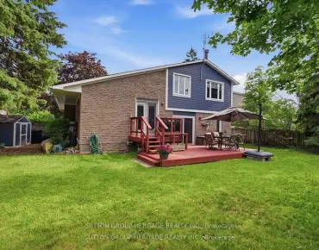
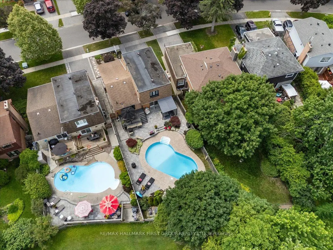
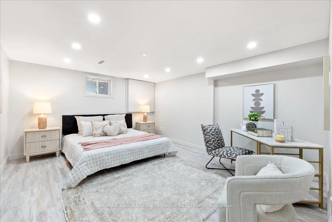
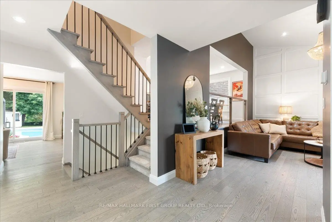
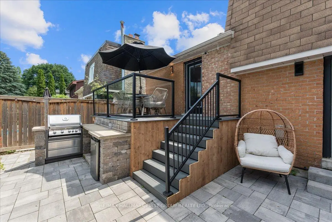
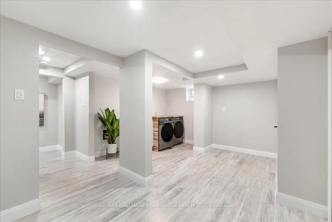
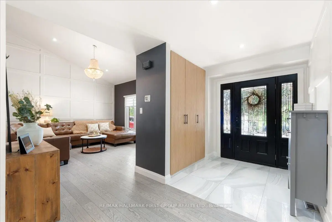
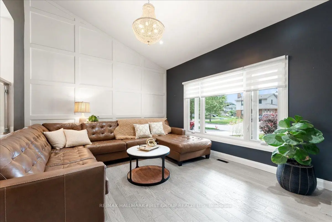
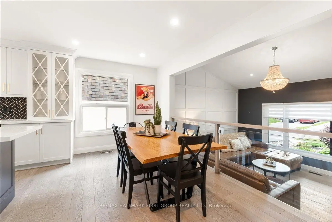
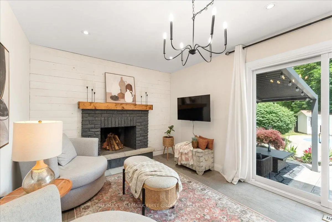
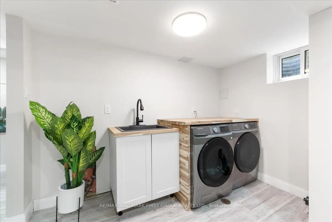
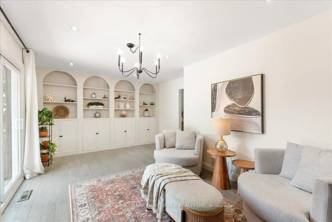
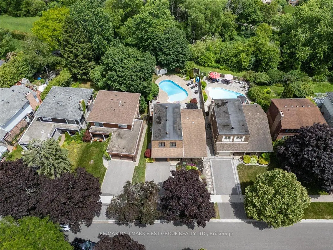
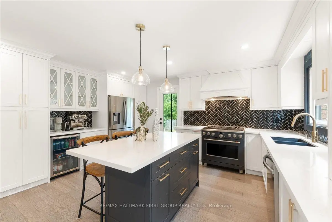
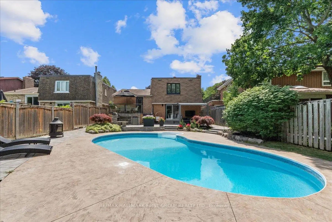
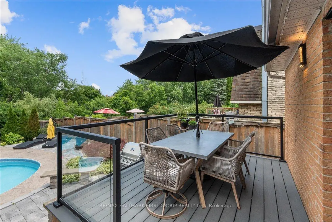
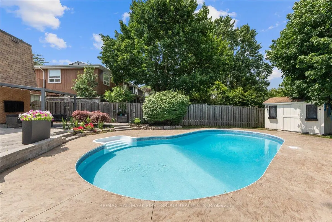
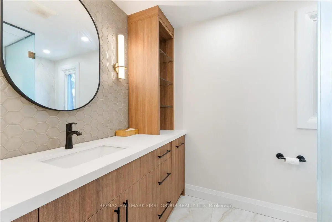
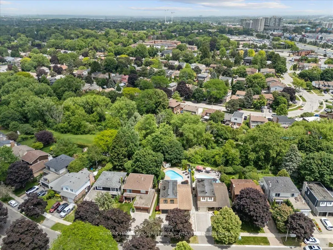
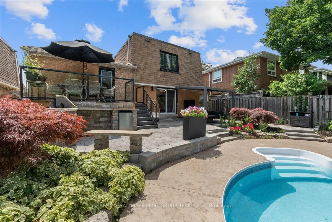
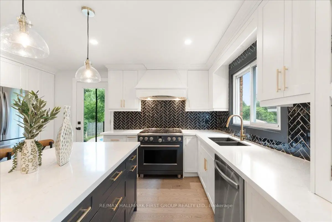
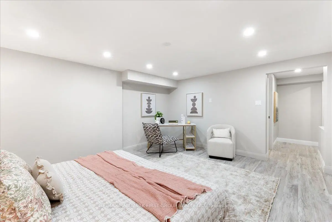
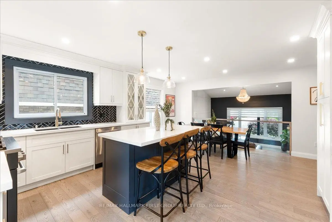
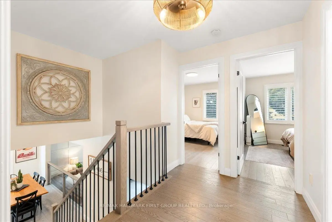
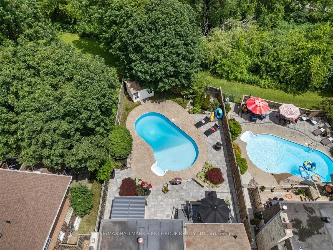
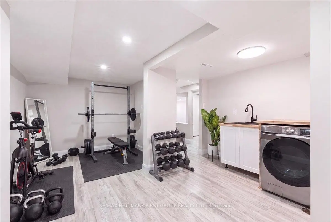
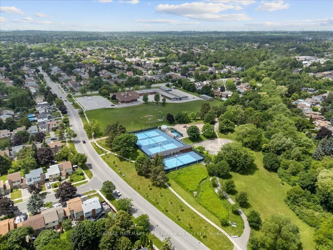
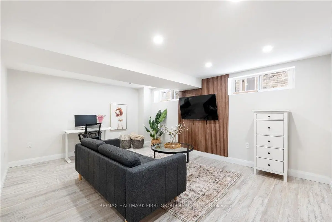
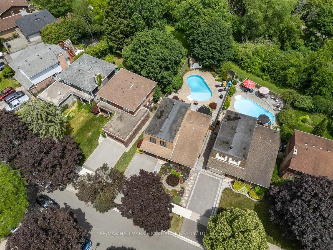
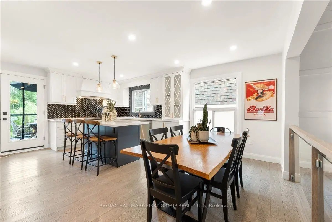
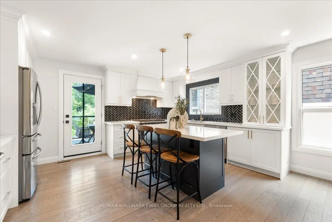
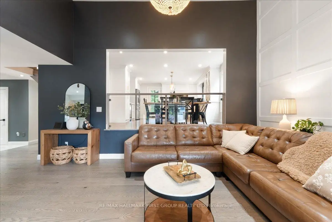
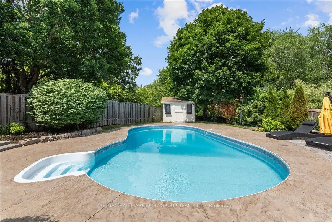
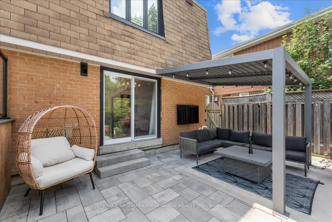
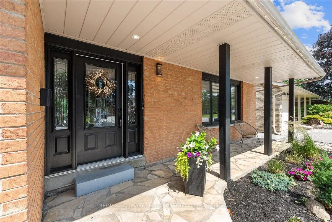
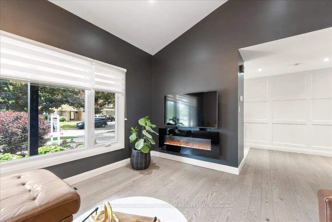
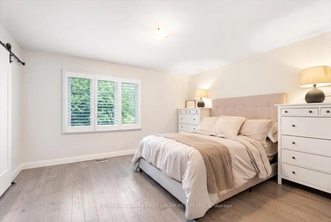
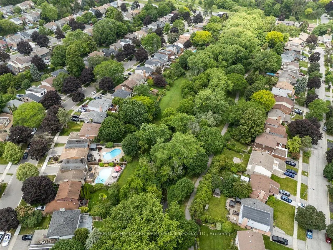
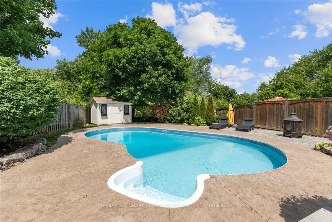
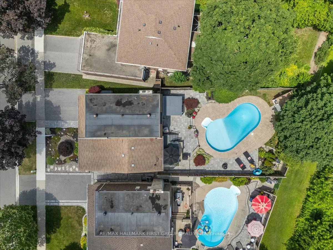
This showstopper is a must-see on one of Glendale's most sought-after streets! Set on an extra-deep ravine lot with no neighbours behind! Beautifully Renovated throughout, this home offers a private backyard oasis complete with an inground pool, outdoor kitchen, upper deck, interlock patio, covered gazebo and storage shed. Outstanding curb appeal features a double driveway, maintenance-free landscaping and a welcoming covered front porch. Inside, a spacious foyer with custom closets and wainscoting opens to a stunning living room with vaulted cathedral ceilings and an open-concept layout. The inviting family room offers a wood-burning fireplace, custom built-ins and walkout to the backyard. Enjoy the redesigned chef's kitchen that features premium appliances, coffee bar, oversized island with breakfast seating, and abundant cabinetry and counter space. Upstairs the generous primary suite overlooks the ravine, offering a walk-in closet and renovated 3-piece ensuite. Spacious secondary bedrooms include custom PAX wardrobes, while the updated main bath adds style and function. The finished lower levels provide exceptional flexibility with a bright recreation room, second family room ideal as a home office or fourth bedroom, a 3-piece bath, finished laundry room and plenty of additional living space. Move-in ready with extensive upgrades throughout, this exceptional home is perfect for first-time buyers, downsizers or anyone looking to upgrade without compromise. Main bathroom '25, washer/dryer '24, pool heater '24, heat pump '23, furnace '23, pool filter' 23, deck '22, interlock (back & side) '22, pool pump '22, kitchen '21, hardwood '19, wainscoting '19, pot lights '19, lower levels flooring '19, lower level bathroom '19, shingles approx. 12 yrs.
Features
- Facing: East

- Bedrooms: 3

- Bathrooms: 4

- Garages: 1

- Kitchens: 1

Details
- Lot size: 45.04 x 123.10 Feet

- Space: 1500-2000

- Tax: $ 7716.15

- E13513612

- Listing contracted with: RE/MAX HALLMARK FIRST GROUP REALTY LTD.
| Room | Size(M) | Description | |
|---|---|---|---|
| Foyer | 4.05x1.90 | B/I Closet, Wainscoting, Open Concept |
|
| Living Rm | 4.72x3.96 | Hardwood Floor, Overlooks Frontyard, Vaulted Ceiling(s) |
|
| Family Rm | 5.62x3.78 | Hardwood Floor, B/I Shelves, Fireplace |
|
| Dining Rm | 4.49x2.25 | Hardwood Floor, Overlooks Living, Open Concept |
|
| Kitchen | 4.05x4.72 | Renovated, W/O To Deck, Breakfast Bar |
|
| Primary B | 4.24x3.92 | Hardwood Floor, Walk-In Closet(s), 3 Pc Ensuite |
|
| 2nd Br | 3.47x3.06 | Hardwood Floor, Overlooks Frontyard, California Shutters |
|
| 3rd Br | 4.54x2.71 | Hardwood Floor, Overlooks Frontyard, California Shutters |
|
| Recreatio | 5.26x3.93 | Above Grade Window, Pot Lights, Open Concept |
|
| 4th Br | 4.56x4.02 | Above Grade Window, Pot Lights, Laminate |
|
| Recreatio | 5.24x2.62 | Laminate, Pot Lights, Open Concept |
|
| Laundry | 2.92x1.62 | Above Grade Window, Laminate, Open Concept |
| Bathroom | Pieces | Level | |
|---|---|---|---|
| 1xBath | 2 pcs | Main |
|
| 1xBath | 3 pcs | Second |
|
| 1xBath | 3 pcs | Second |
|
| 1xBath | 3 pcs | Basement |