Liverpool, Pickering, L1X 1N5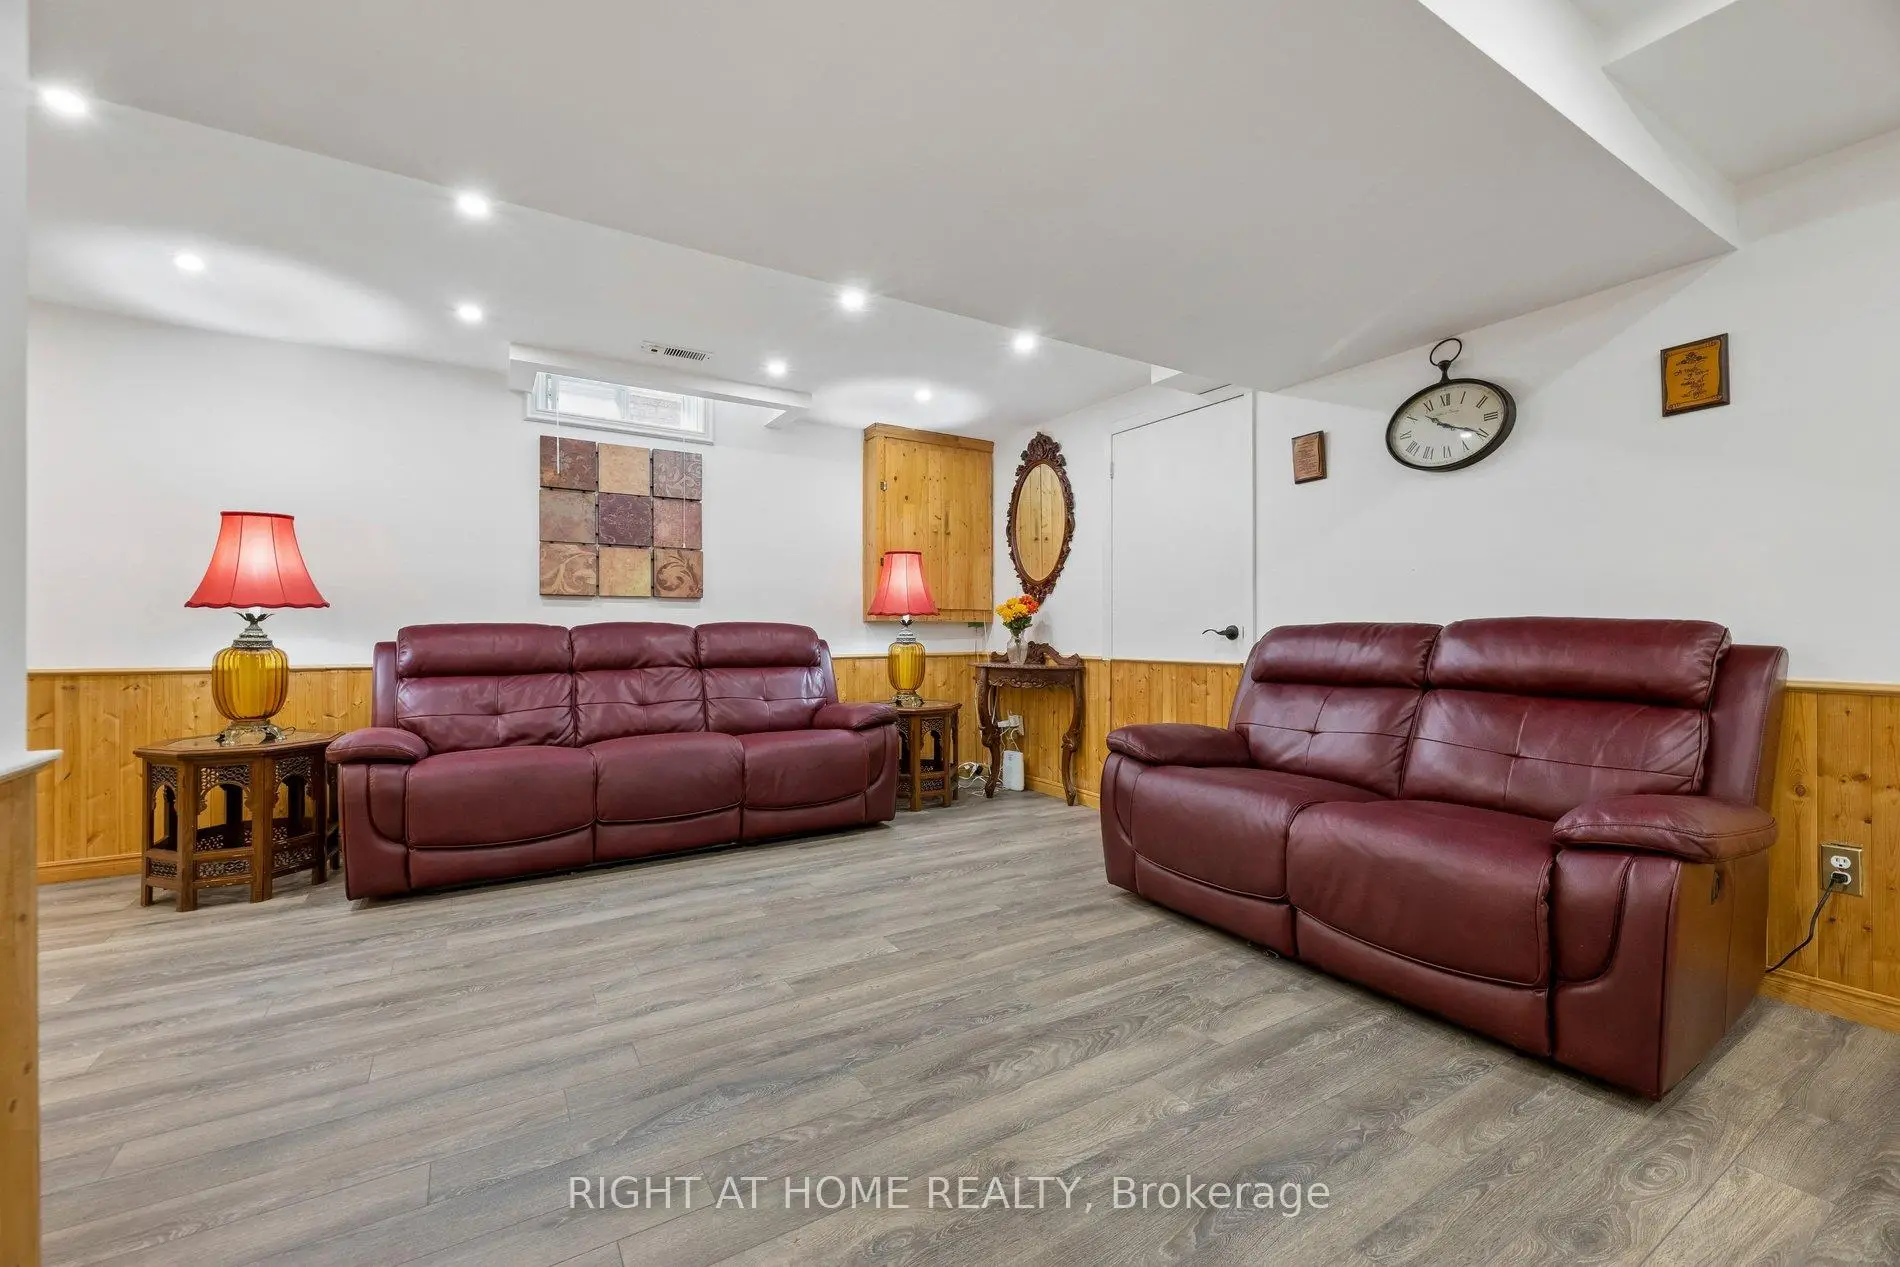

Description
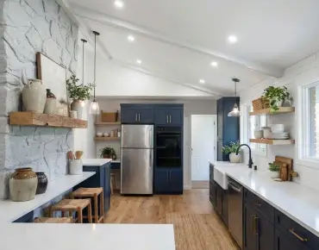
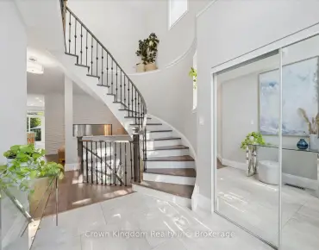
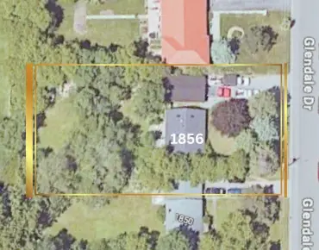
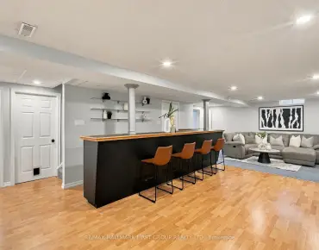
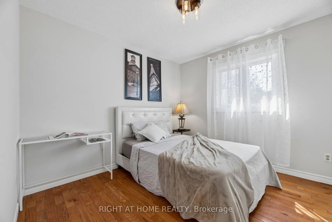
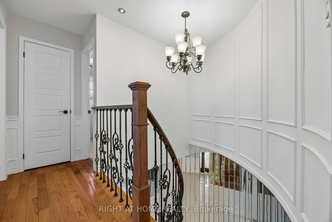
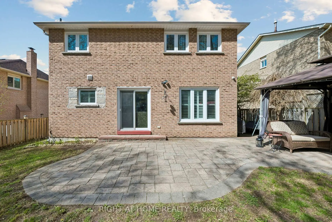
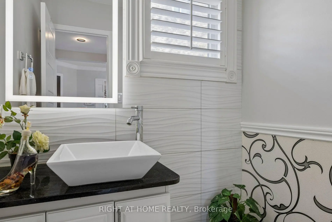
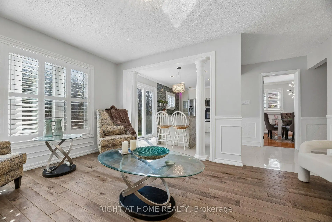
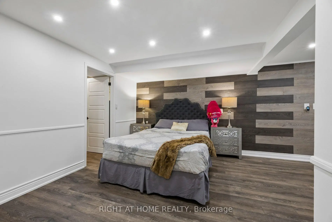
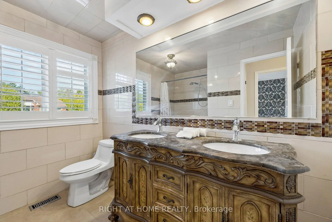
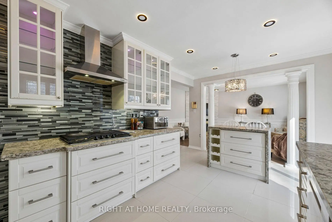
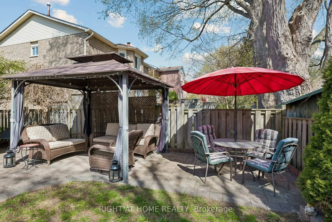
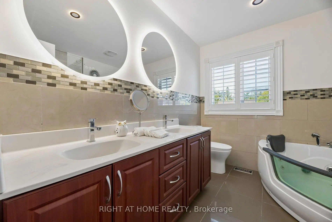
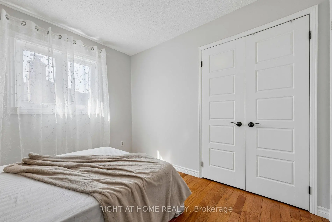
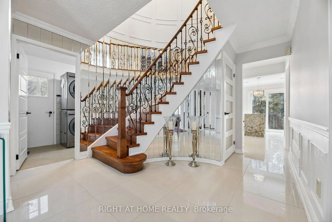
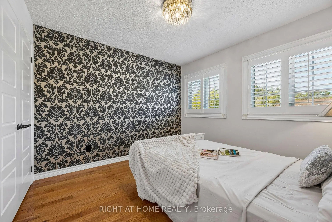
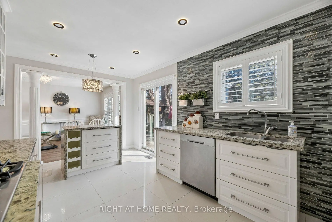
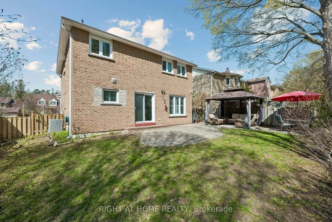
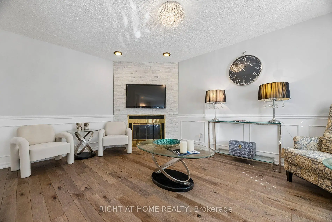
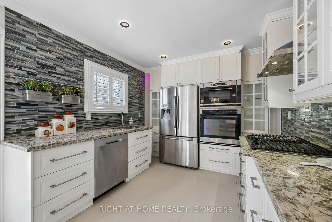
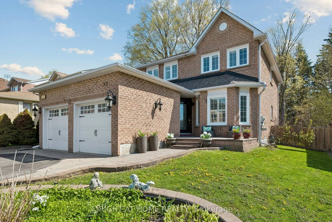
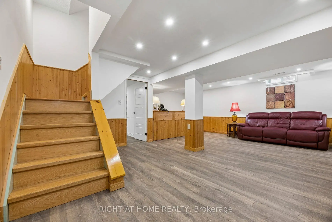
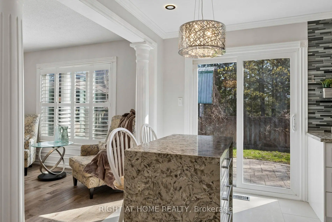
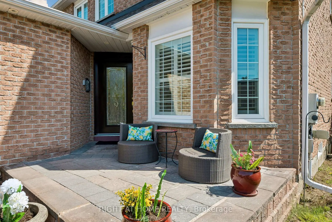
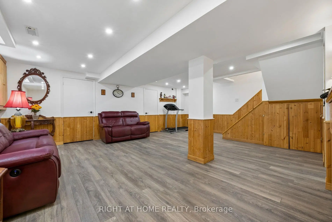
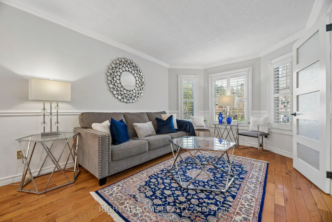
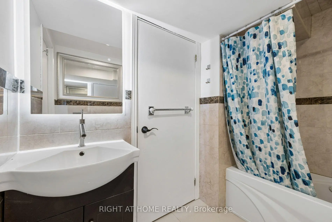
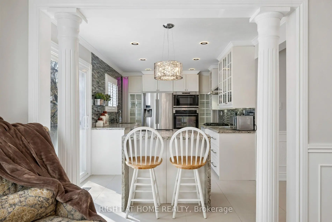
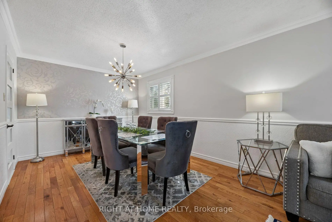
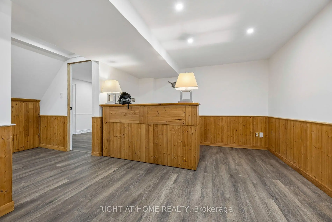
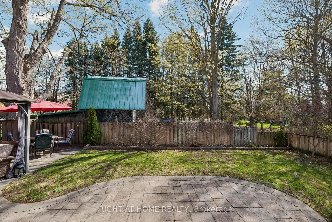
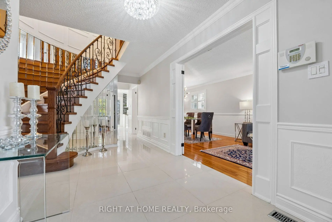
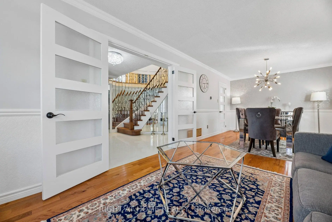
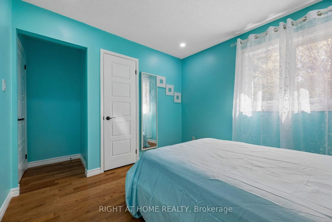
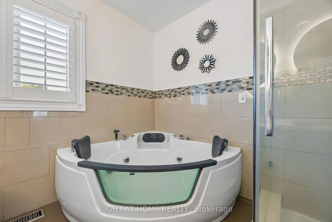
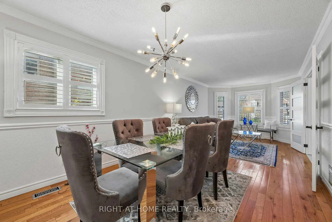
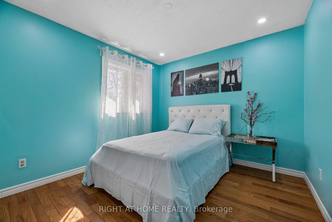
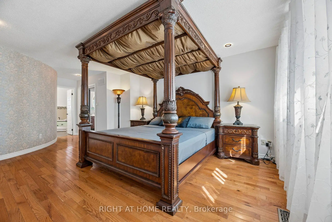
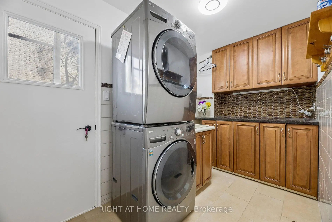
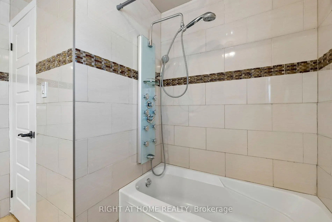
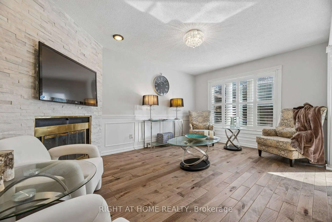
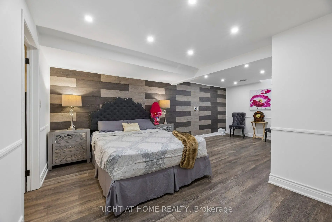
NEW AND IMPROVED PRICE- Situated on a generous lot approximately 49.21 x 101 ft, this full brick home features no aluminum siding and is located in an ideal, family-friendly neighbourhood close to grocery stores, public transit, parks, and schools. Fully upgraded from top to bottom with luxury finishes, the home includes upgraded doors, pot lights, modern light fixtures, interlocking, tile flooring, and a beautifully finished staircase. The kitchen is equipped with a gas cooktop and the home includes leaf guards for added convenience. Freshly painted throughout, this property also features California shutters, a cozy wood-burning fireplace, and a sprinkler system. Enjoy outdoor living with a private, interlocked backyard complete with a gas BBQ connection-perfect for entertaining.
Features
- Facing: East

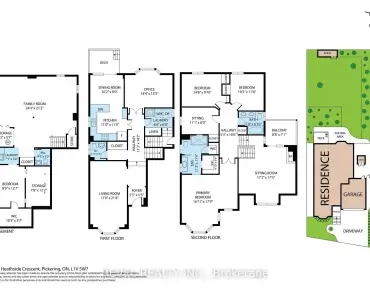
- Bedrooms: 4

- Bathrooms: 4

- Garages: 2

- Kitchens: 1

Details
- Lot size: 49.21 x 101.00 Feet

- Space: 2000-2500

- Tax: $ 7176.00

- E13465494

- Listing contracted with: RIGHT AT HOME REALTY
| Bathroom | Pieces | Level | |
|---|---|---|---|
| 1xBath | 5 pcs | Second |
|
| 1xBath | 5 pcs | Second |
|
| 1xBath | 2 pcs | Main |
|
| 1xBath | 4 pcs | Basement |
Property Summary
Located close to the intersection of Dixie And Finch, 2007 Lynn Heights Dr is a 4+1 bedrooms 4 washrooms Detached. The unit has a Double Attached Parking Spaces. The property has many nice features including None. .Local Area Profile
This property is located in a predominantly owner-occupied residential area with housing made up primarily of detached homes. Approximately 44% of residents hold a bachelor's degree or higher, while about 21% have a college credential. Residents use a combination of driving and public transit for commuting.