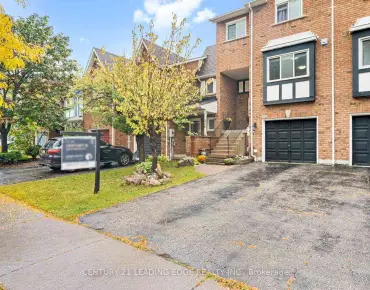
Description
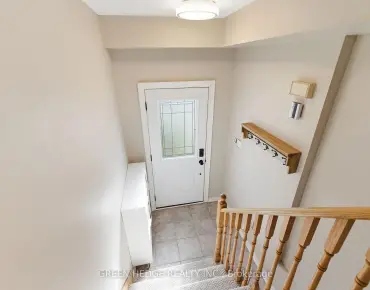
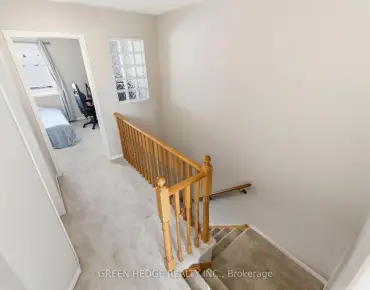
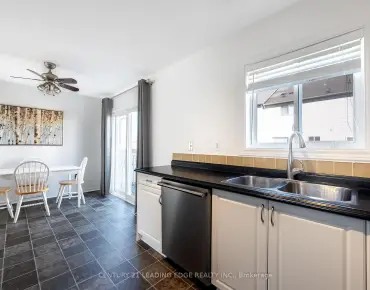
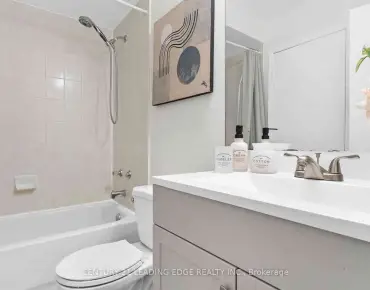
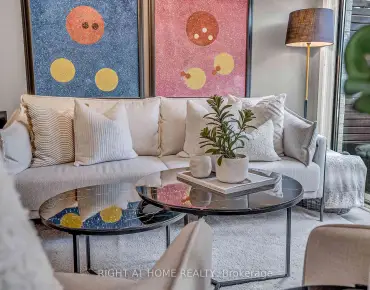
Welcome to this beautifully maintained freehold townhome located on a quiet court in highly desirable West Pickering. Offering 2 spacious bedrooms and 2 bathrooms, this charming home combines modern comfort with everyday convenience. The open-concept main floor features a large eat-in kitchen complemented by a custom built-in auxiliary cabinet, providing additional storage and functionality.The inviting family room is highlighted by 9-foot ceilings, pot lights, elegant crown moulding, rich hardwood flooring, and a custom-built entertainment unit with an electric fireplace, creating a warm and welcoming atmosphere. Both bedrooms are generously sized with large windows, updated broadloom flooring, and double closets. The primary bedroom serves as a relaxing retreat, complete with a spa-inspired semi-ensuite featuring a luxurious two-person glass shower and an oversized soaker tub.Enjoy direct garage access and a walkout to a fully fenced backyard with a private patio, perfect for entertaining, outdoor dining, or unwinding after a long day. Ideally situated close to Highway 401, Highway 7, parks, schools, shopping, and the picturesque Altona Forest Trail, this exceptional home offers an outstanding lifestyle in a prime location.
Features
- Facing: East

- Bedrooms: 2

- Bathrooms: 2

- Garages: 1

- Kitchens: 1

Details
- Lot size: 16.01 x 68.21 Feet

- Space: 700-1100

- Tax: $ 5309.04

- E13245904

- Listing contracted with: GREEN HEDGE REALTY INC.
| Room | Size(M) | Description | |
|---|---|---|---|
| Family Rm | 4.57x4.72 | Electric Fireplace, Pot Lights, Hardwood Floor |
|
| Kitchen | 3.83x4.72 | Combined w/Dining, Stainless Steel Appl, Hardwood Floor |
|
| Primary B | 3.12x4.02 | Semi Ensuite, Broadloom, His and Hers Closets |
|
| 2nd Br | 3.05x3.97 |
| Bathroom | Pieces | Level | |
|---|---|---|---|
| 1xBath | 2 pcs | ||
| 1xBath | 4 pcs |