Woodlands, Pickering, L1V 1N8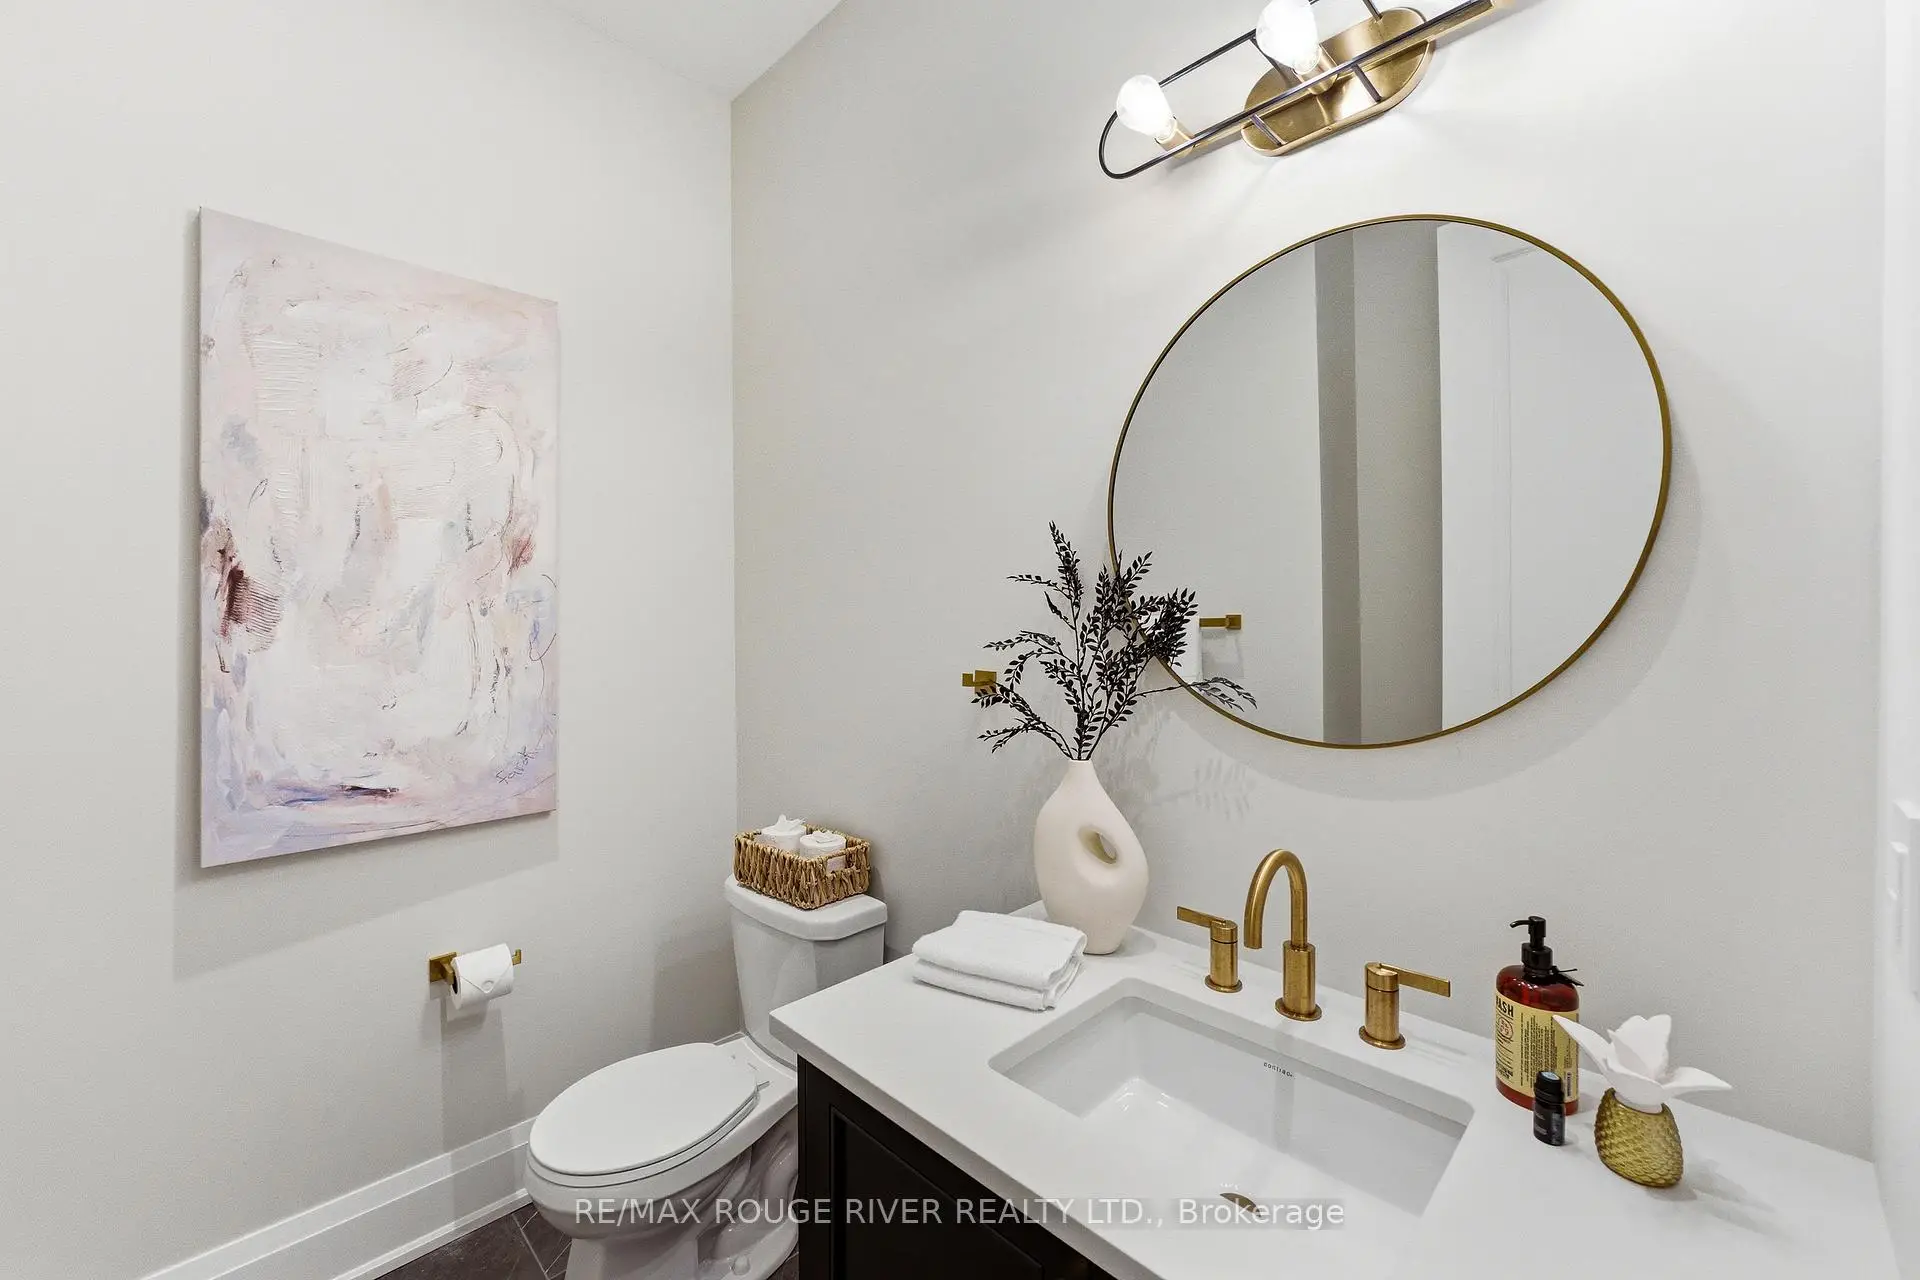

Description
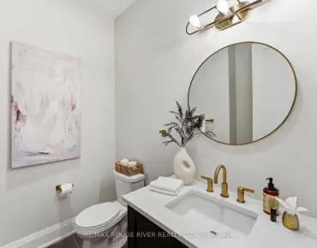
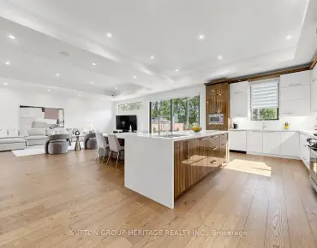
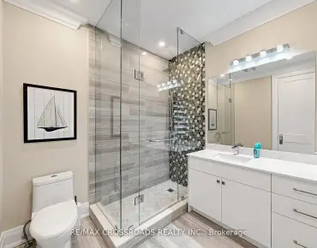
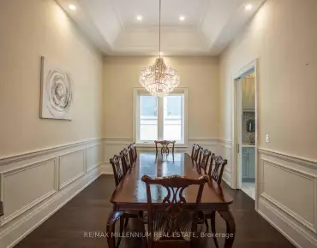
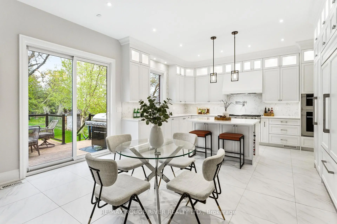
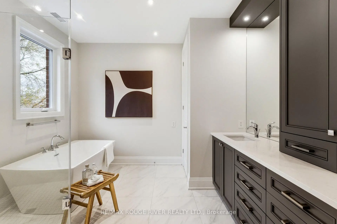
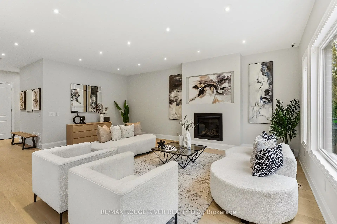
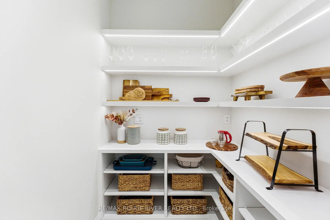
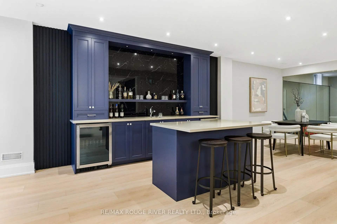
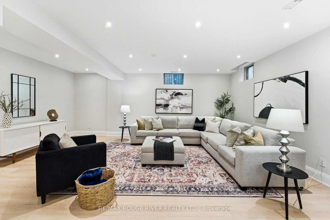
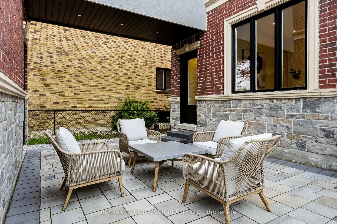
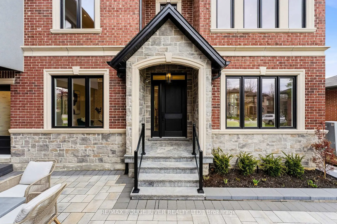
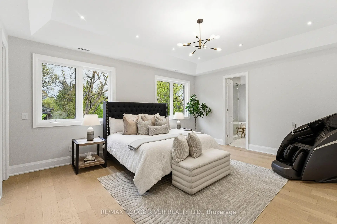
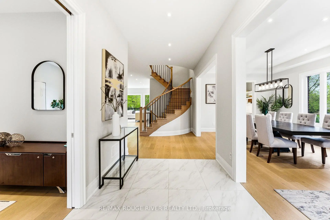
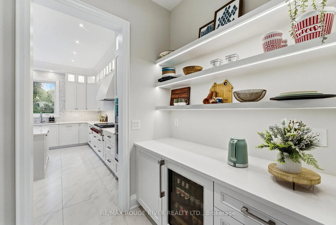
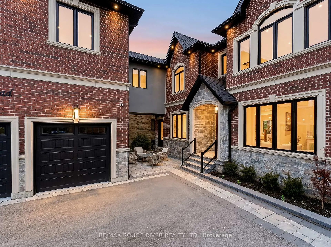
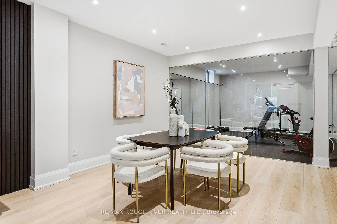
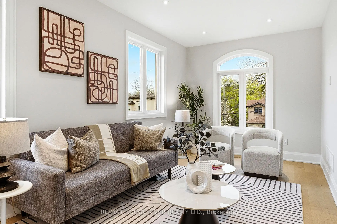
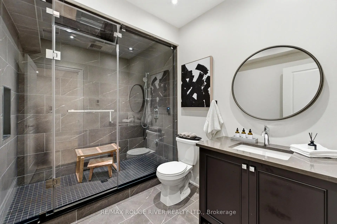
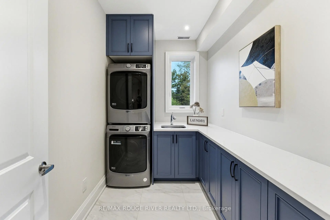
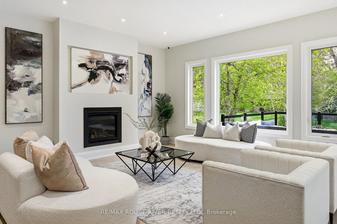
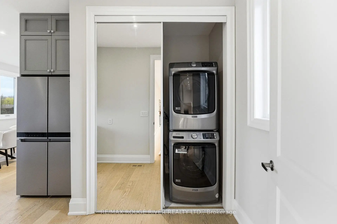
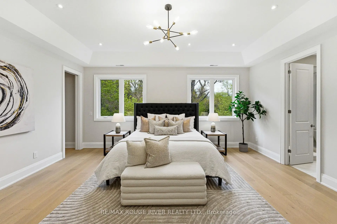
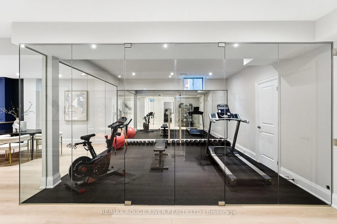
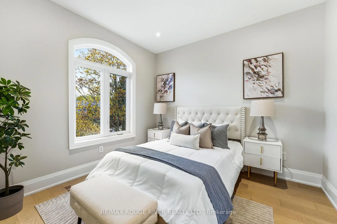
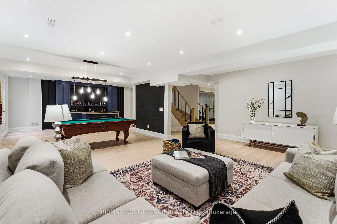
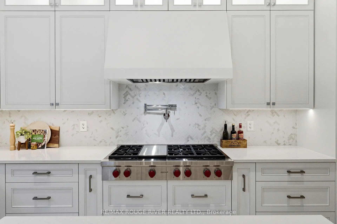
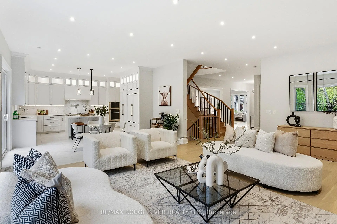
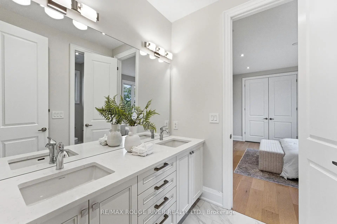
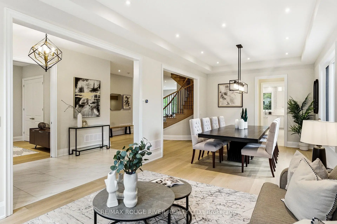
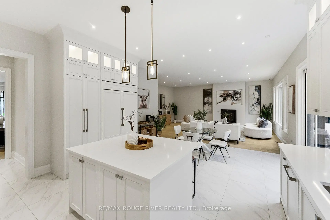
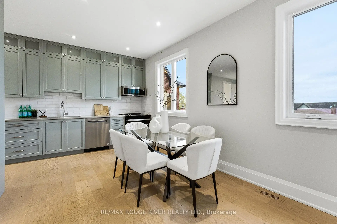
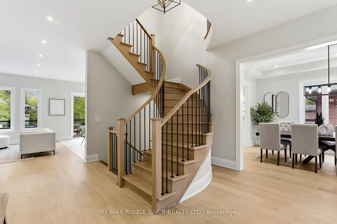
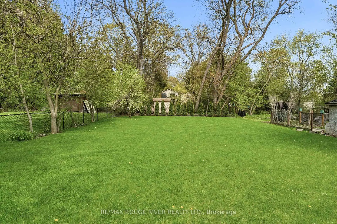
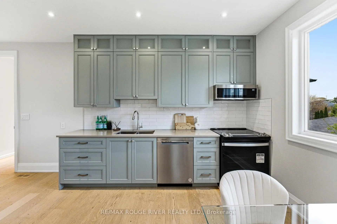
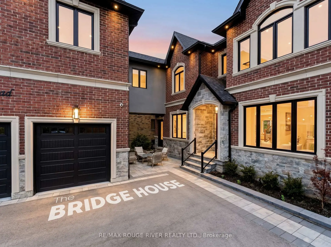
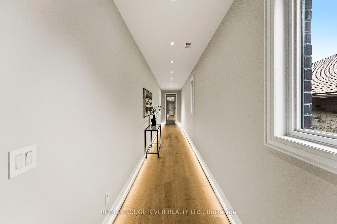
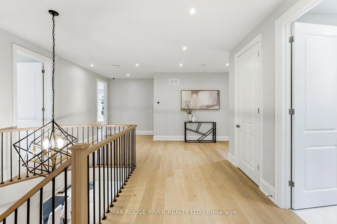
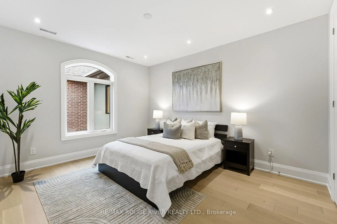
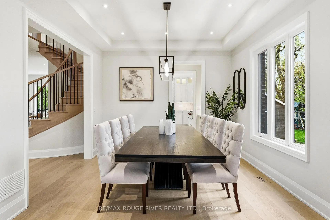
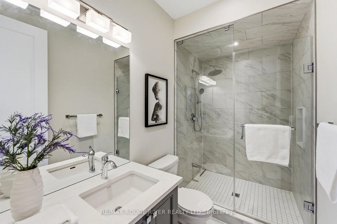
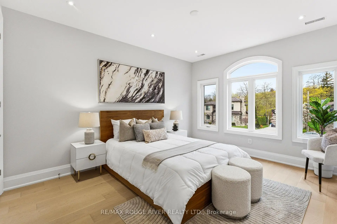
Welcome to The Bridge House - Where Family Stays Connected. A thoughtfully designed generational estate on a 50x238 ft lot in one of Pickering's most private, low-density pockets - just 1.3km to Hwy 401, 300m to Kingston Rd transit & minutes to shopping, restaurants & everyday amenities | 4,932 sq ft above grade | 1,850 sq ft finished basement | 6+1 beds | 6 baths | 3-car garage | Elevator to all floors | 10 parking spaces | The centrepiece: a custom enclosed second-floor bridge connects the main house to a fully self-contained 1-bed suite above the garage - complete with its own kitchen, living/dining area, laundry & independent HVAC system. True privacy. Total connection | Main floor: 10 ft smooth ceilings, open-concept living/dining/family room with gas fireplace & custom TV niche | A chef's kitchen w/ SubZero, Wolf & Miele appliances, hidden walk-in pantry w/ auto sensor lighting, pot filler, quartz counters, & servery with SubZero beverage centre | Office with window, closet & frosted pocket doors - functions as main floor bedroom | Primary retreat: 16-ft walk-through closet, tray ceilings, spa-inspired 5-pc ensuite w/ freestanding tub, glass shower with niche, heated floors, & water closet | Basement 9 ft smooth ceilings with Dricore subfloor | Absolute show stopper wet bar w/ dual Marvel beverage centres & glass rinser, glass-enclosed gym w/ full mirrored wall & hardwired internet | Pre-wired for future home theatre | Kohler steam shower w/ essential oil diffuser, heated floors | double-door walkout | Garage: fully insulated, high-lift track doors (car-lift ready every bay), hot water line & Cat-5 | Massive Backyard w/ gas BBQ line, 60-amp rough-in & hot water tap. 226 pot lights | 2 furnaces + 1 air handler | 3 AC's/HRV | Rain Bird WiFi irrigation system | 3 built-in WiFi routers | Pre-wired speakers | This Home Truly Has It All - See Attached Lists & Media Links For Details.
Features
- Facing: West

- Bedrooms: 6

- Bathrooms: 6

- Garages: 3

- Kitchens: 2

Details
- Lot size: 50.00 x 238.71 Feet

- Space: 3500-5000

- Tax: $ 18332.00

- E13169162

- Listing contracted with: RE/MAX ROUGE RIVER REALTY LTD.
| Room | Size(M) | Description | |
|---|---|---|---|
| Living Rm | 8.53x3.73 | Pot Lights, Large Window, Combined w/Dining |
|
| Dining Rm | 8.53x3.73 | Pot Lights, Open Concept, Combined w/Living |
|
| Kitchen | 6.25x4.78 | B/I Appliances, Quartz Counter, Custom Backsplash |
|
| Breakfast | 6.25x4.78 | W/O To Deck, Pot Lights, Combined w/Kitchen |
|
| Pantry | 1.80x1.65 | B/I Shelves, LED Lighting, Combined w/Kitchen |
|
| Family Rm | 6.86x5.31 | Gas Fireplace, Pot Lights, Large Window |
|
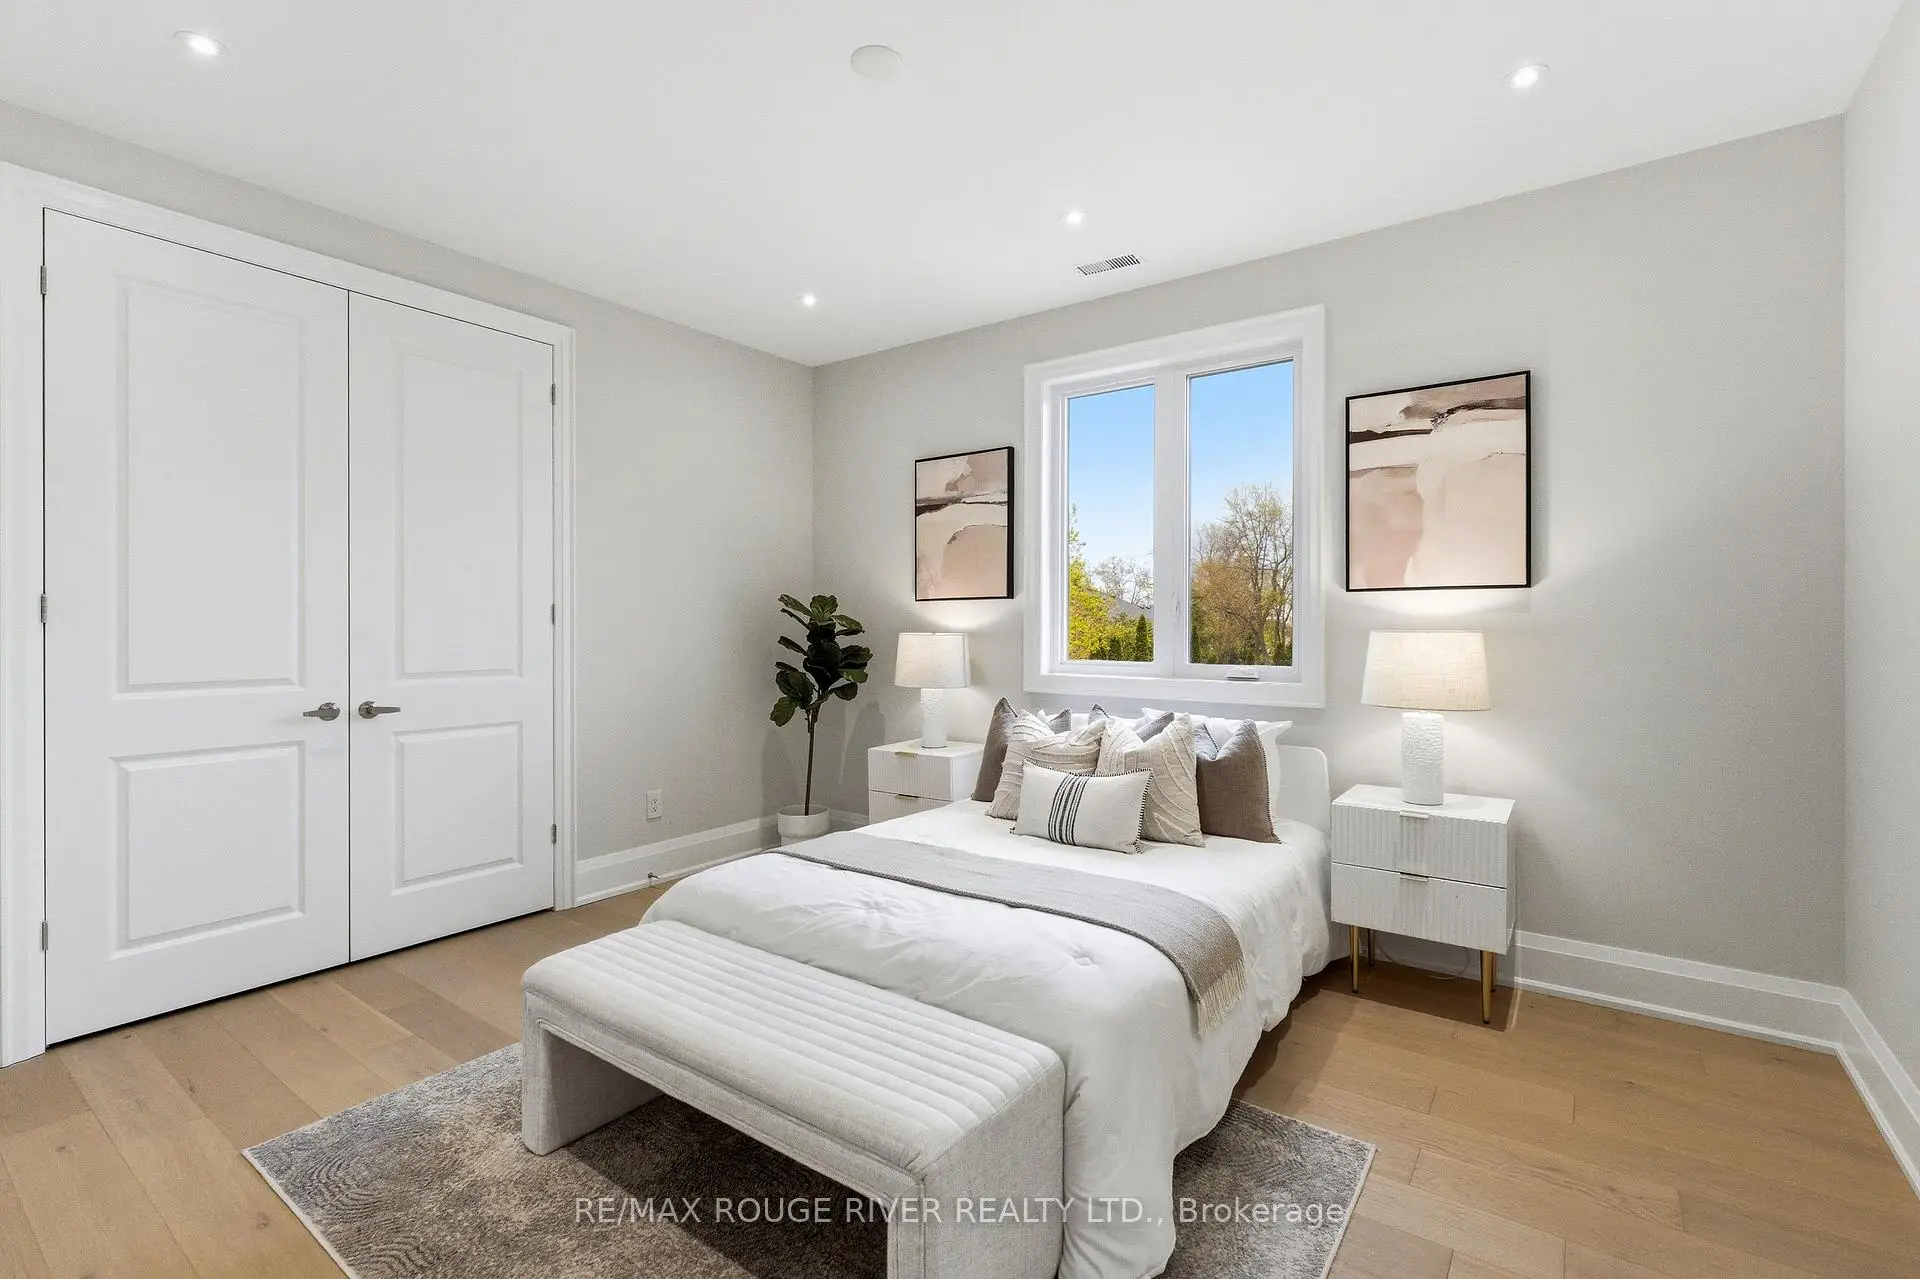
| Br | 4.19x3.63 | Large Window, Double Closet, Pocket Doors |
|
| Primary B | 5.59x4.88 | 5 Pc Ensuite, Walk-In Closet(s), Pot Lights |
|
| 2nd Br | 4.19x3.58 | 5 Pc Bath, Double Closet, Large Window |
|
| 3rd Br | 5.05x3.58 | 5 Pc Bath, Double Closet, Large Window |
|
| 4th Br | 4.98x3.71 | 4 Pc Ensuite, Double Closet, Pot Lights |
|
| Laundry | 3.12x1.93 | Quartz Counter, Undermount Sink, Window |
| Bathroom | Pieces | Level | |
|---|---|---|---|
| 1xBath | 2 pcs | ||
| 2xBaths | 3 pcs | ||
| 1xBath | 4 pcs | ||
| 2xBaths | 5 pcs |