Highbush, Pickering, L1V 7C8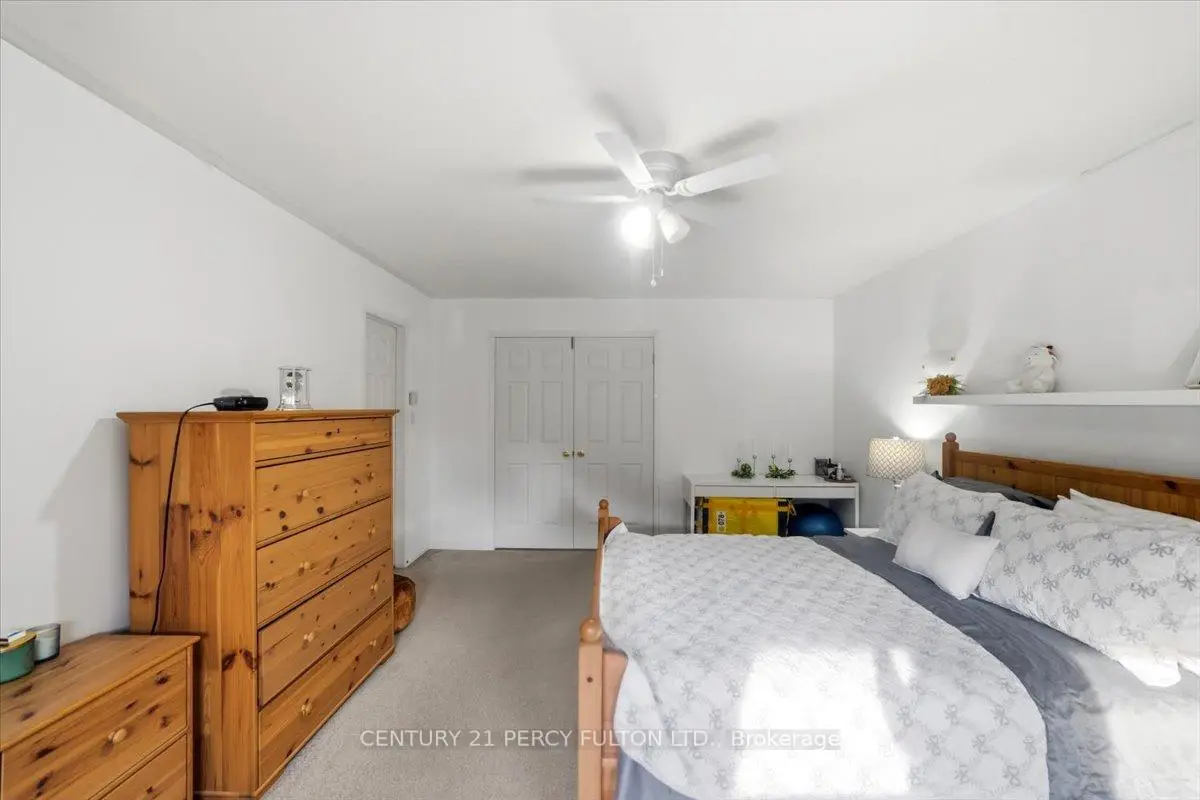

Description
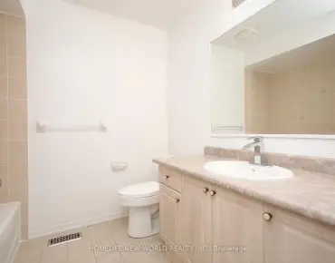
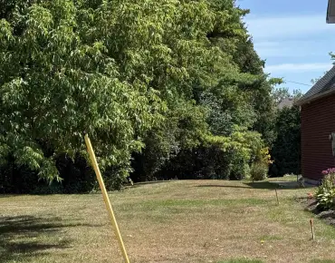
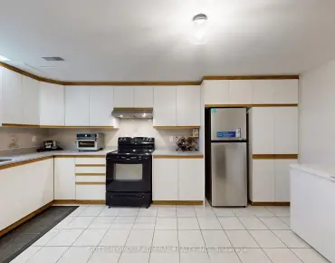
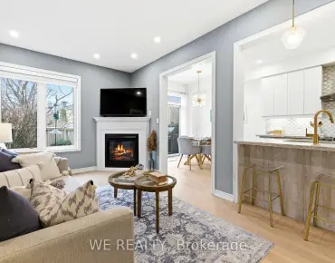
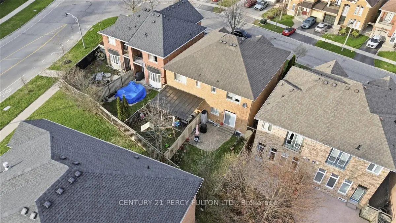
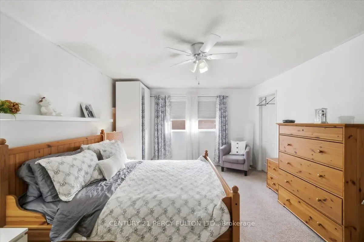
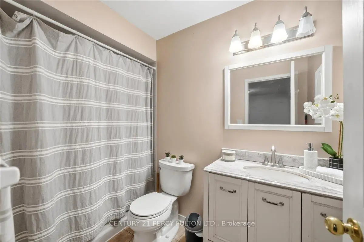
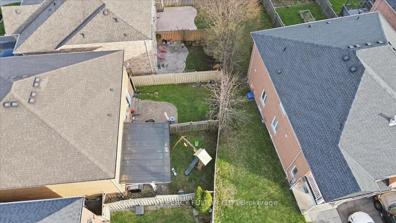
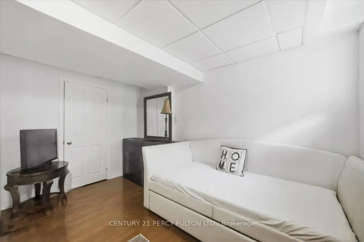
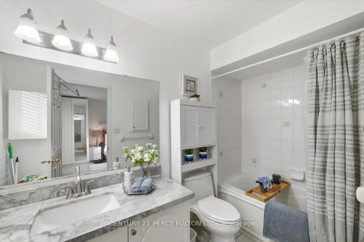
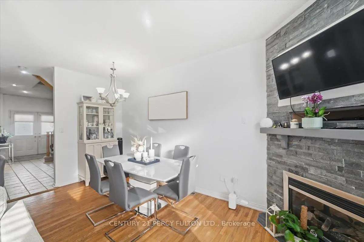
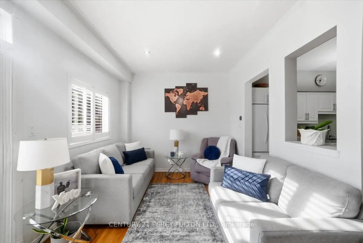
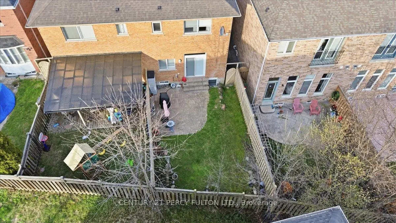
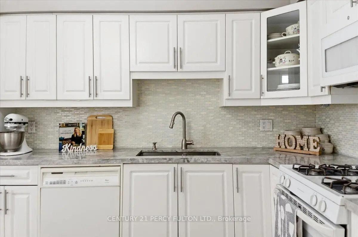
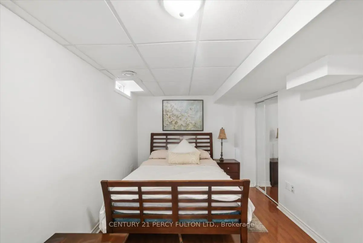
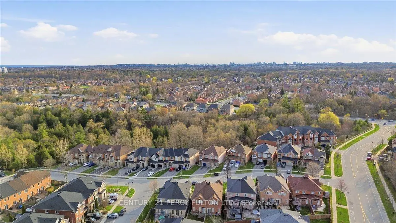
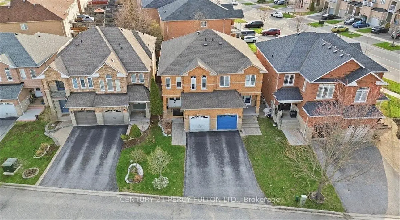
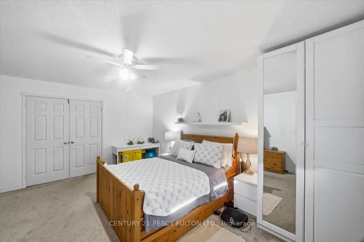
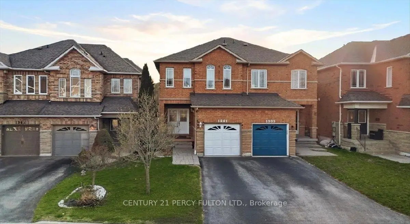
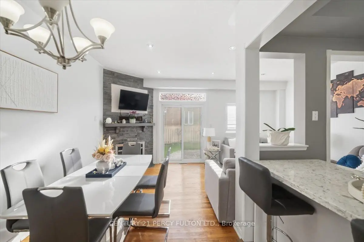
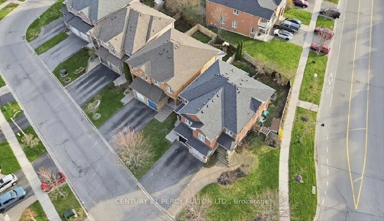
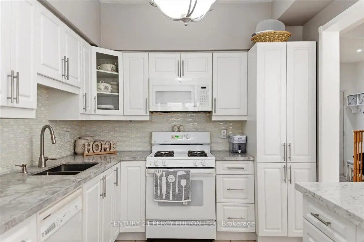
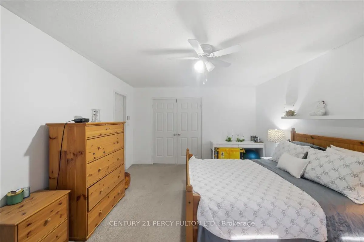
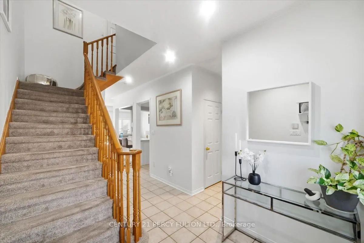
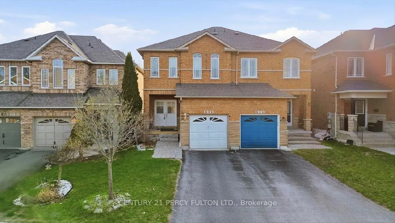
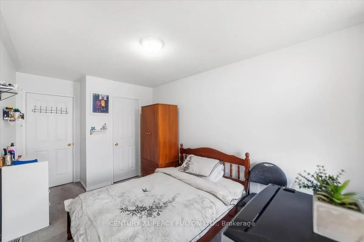
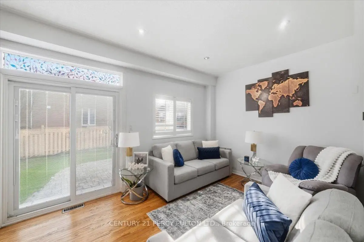
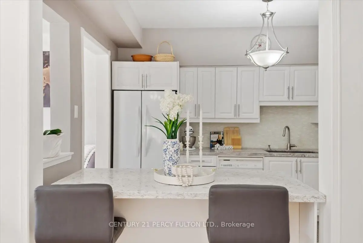
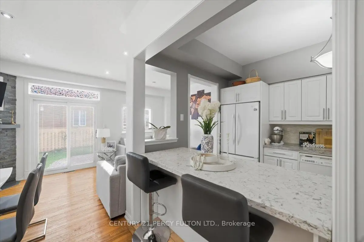
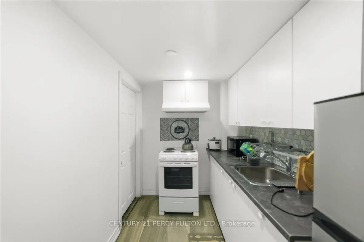
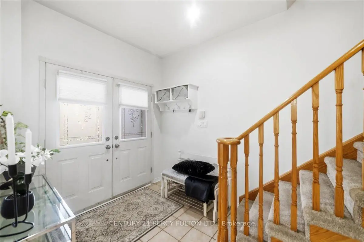
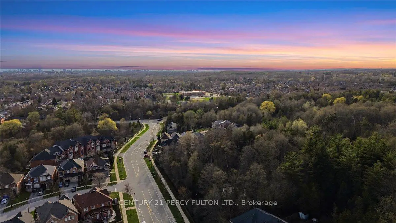
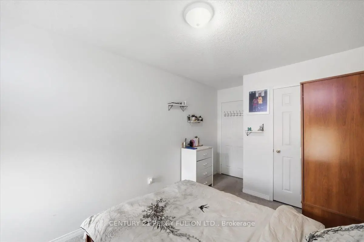
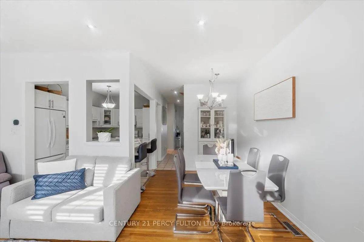
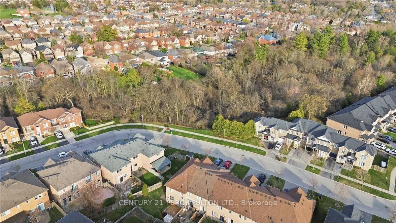
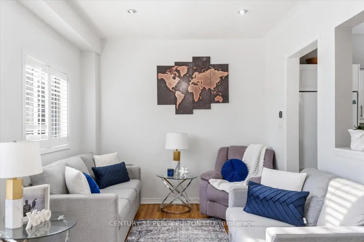
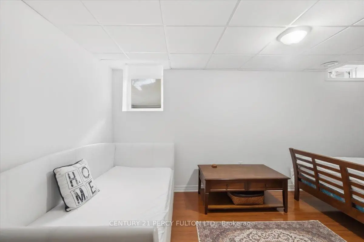
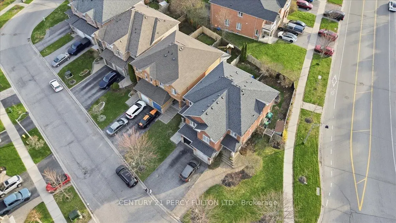
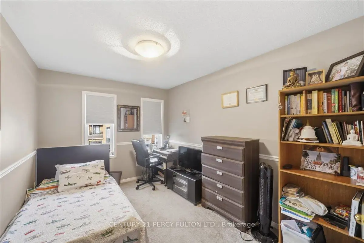
Super home with exceptional curb appeal, perfectly situated in the highly sought-after family-friendly community of Altona Forest. Offering an open-concept layout with large principal rooms, this 3+1 bedroom, 4-bathroom home is designed for comfortable family living and effortless entertaining. The kitchen features granite countertops and flows seamlessly into the main living areas with 9' ceilings, pot lights, and a cozy gas fireplace. The living room offers a walk-out to a beautifully finished interlock patio, creating an ideal indoor-outdoor connection. The spacious primary suite includes a 4-piece ensuite and walk-in closet. The home is finished with attention to detail throughout, offering a clean, bright, and inviting atmosphere.The landscaped front and backyard create a private garden oasis, perfect for relaxing or entertaining, with ample space and mature greenery. Parking for 3 vehicles adds everyday convenience. The fully finished basement offers an in-law suite complete with a kitchen, bedroom, and bathroom- ideal for extended family or guests. All basement furniture is included. Fantastic location close to all amenities, parks, schools, transit, and more. A rare opportunity offering space, function, and value in one of the area's most desirable neighbourhoods.
Features
- Facing: West

- Bedrooms: 3

- Bathrooms: 4

- Garages: 1

- Kitchens: 1

Details
- Lot size: 23.04 x 99.86 Feet

- Space: 1100-1500

- Tax: $ 5835.73

- E13054994

- Listing contracted with: CENTURY 21 PERCY FULTON LTD.
| Room | Size(M) | Description | |
|---|---|---|---|
| Foyer | 2.57x4.80 | Double Doors, Closet, Ceramic Floor |
|
| Living Rm | 5.57x4.98 | Gas Fireplace, W/O To Patio, Hardwood Floor |
|
| Dining Rm | 2.77x2.87 | Open Concept, Combined w/Living, Hardwood Floor |
|
| Kitchen | 2.74x3.66 | Updated, Granite Counters, Ceramic Floor |
|
| Primary B | 3.71x4.98 | 4 Pc Ensuite, Walk-In Closet(s), Broadloom |
|
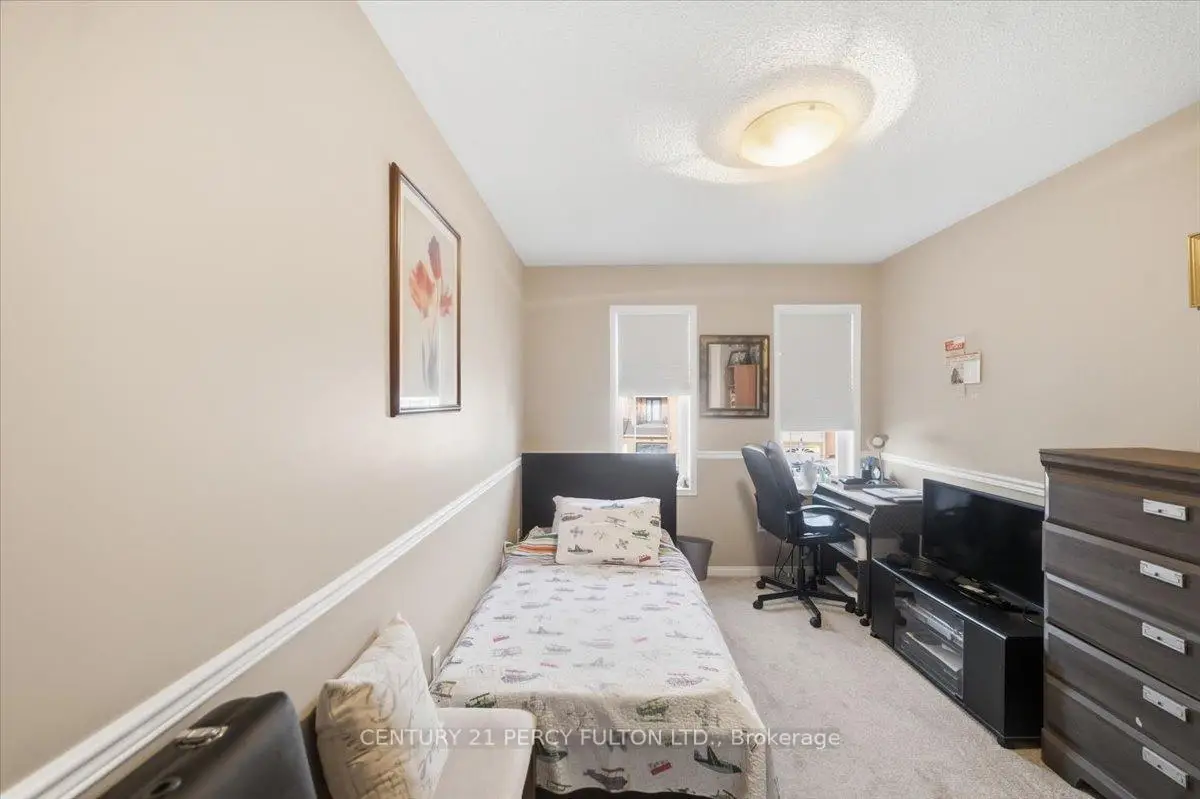
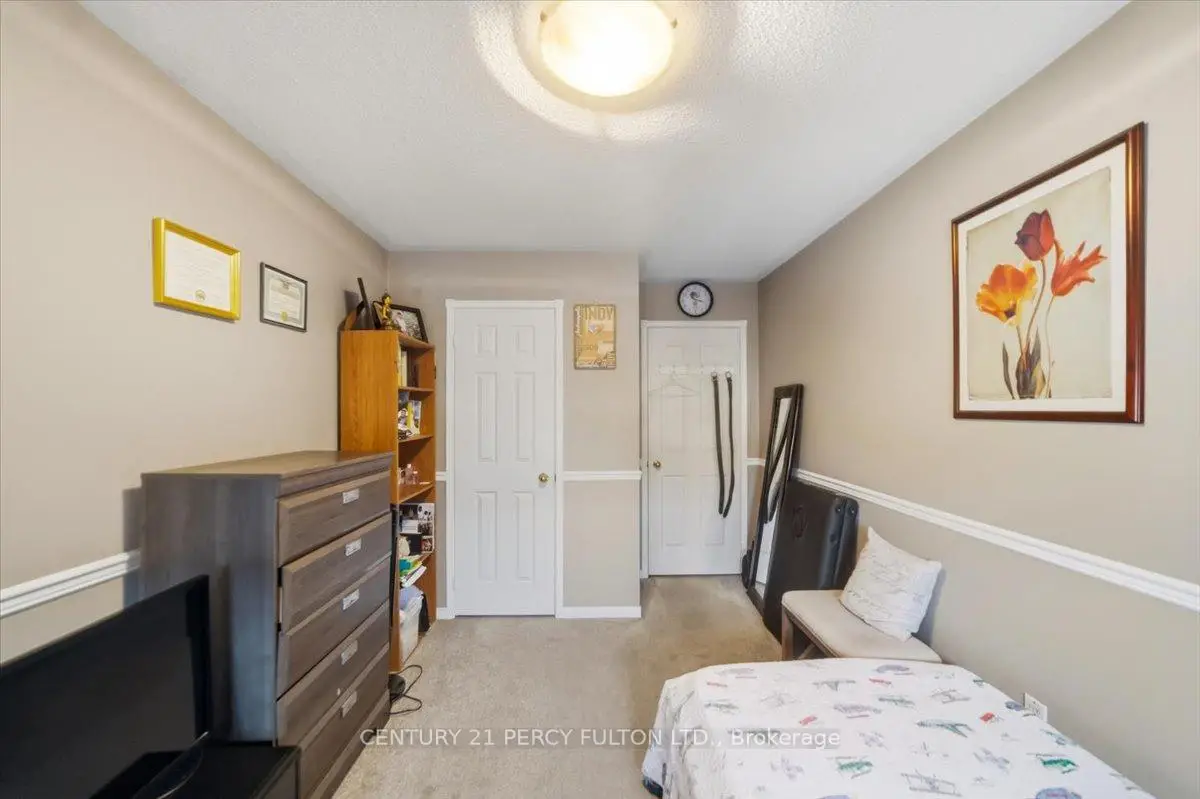
| 2nd Br | 4.29x2.64 | Picture Window, Closet, Broadloom |
|
| 3rd Br | 4.29x2.62 | Picture Window, Closet, Broadloom |
|
| Kitchen | 2.87x2.03 | ||
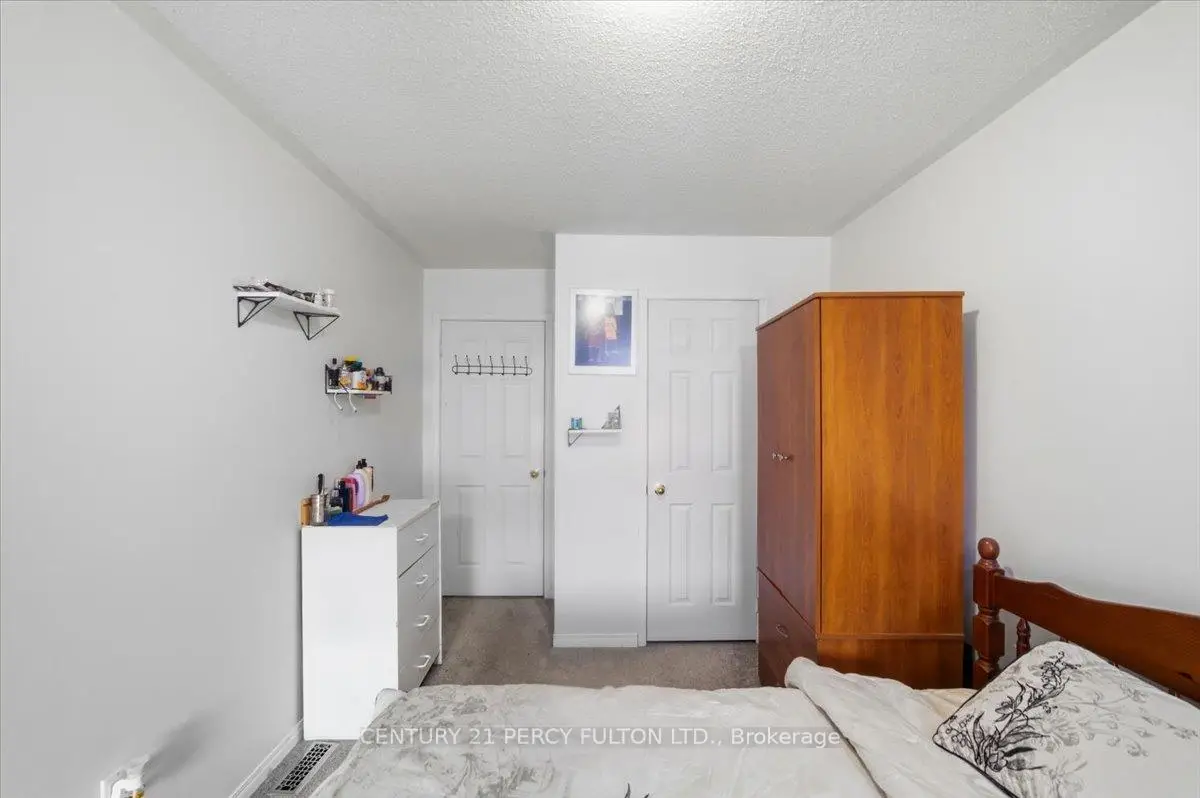
| Br | 5.33x3.61 | Laminate, Window, Closet |
| Bathroom | Pieces | Level | |
|---|---|---|---|
| 1xBath | 4 pcs | Second |
|
| 1xBath | 4 pcs | Second |
|
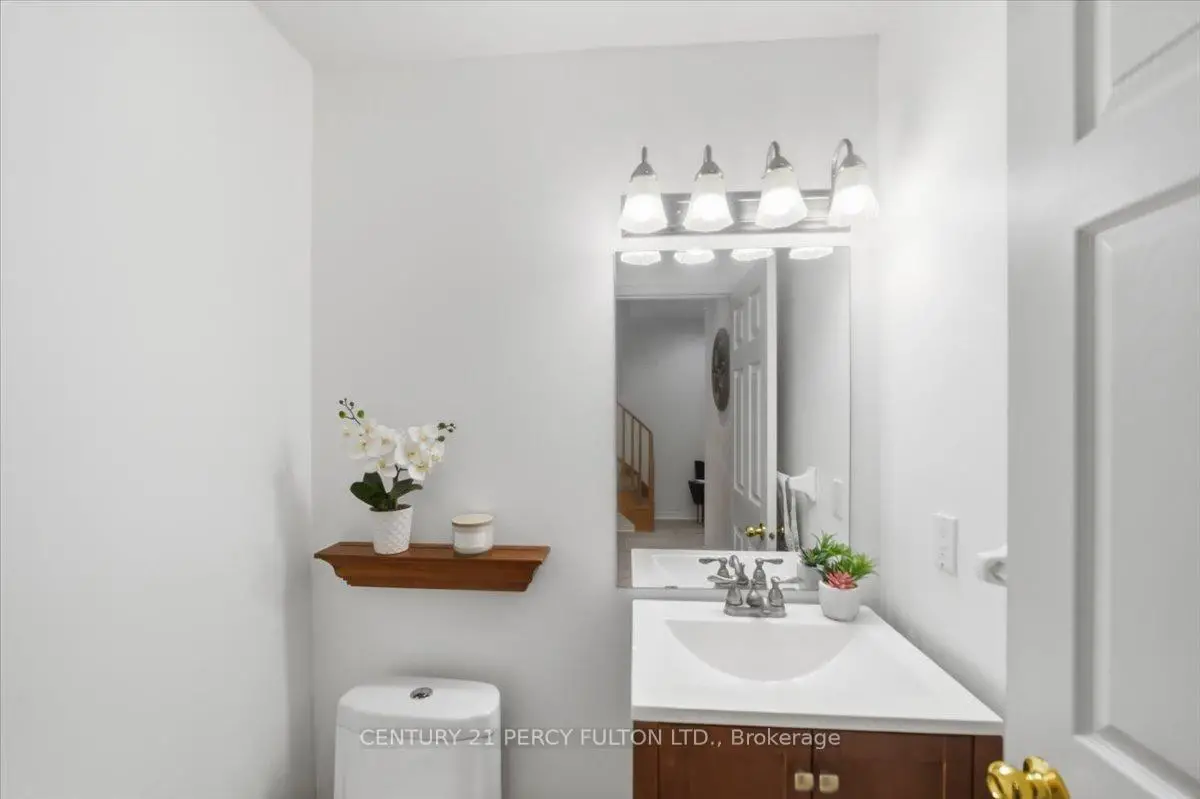
| 1xBath | 2 pcs | Main |
|
| 1xBath | 3 pcs | Basement |