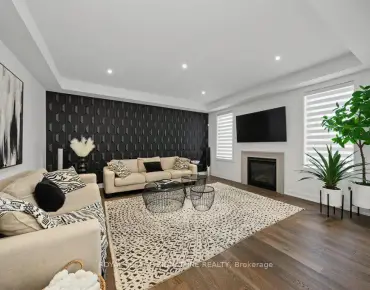
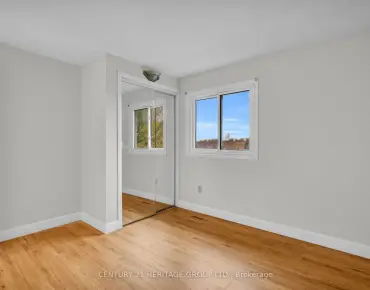
Bristol-London, Newmarket, L3Y 4J1

Description
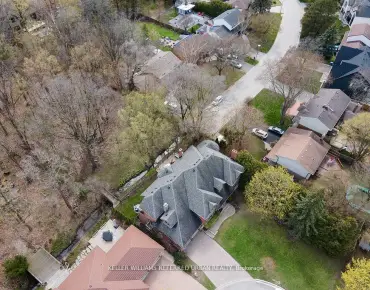
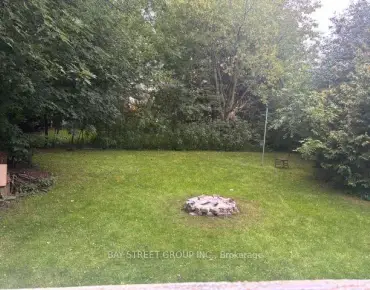
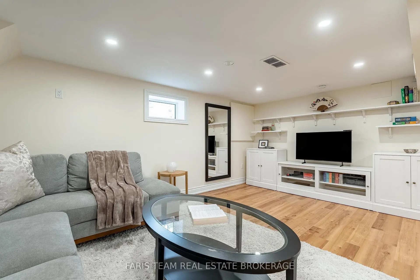
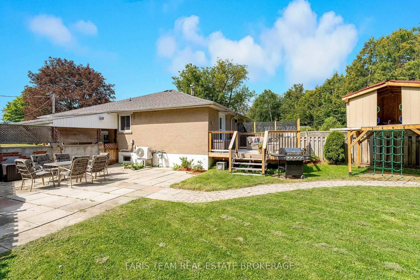
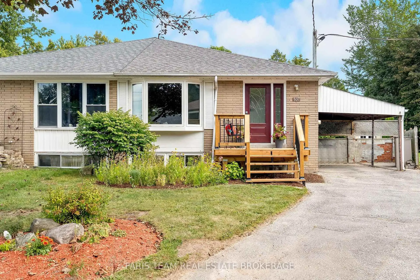
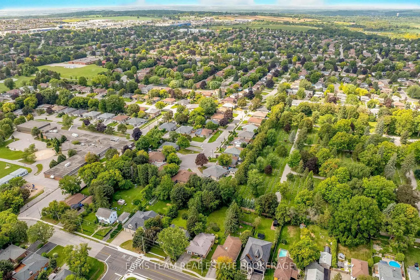
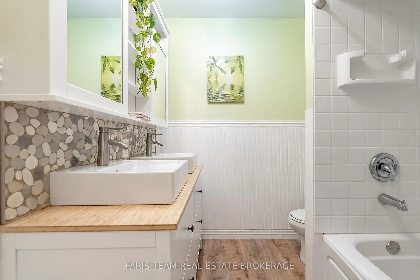
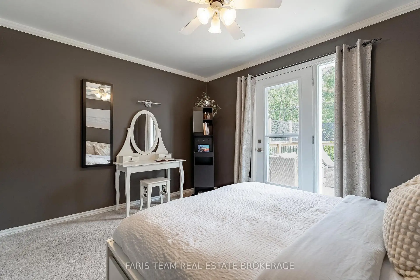
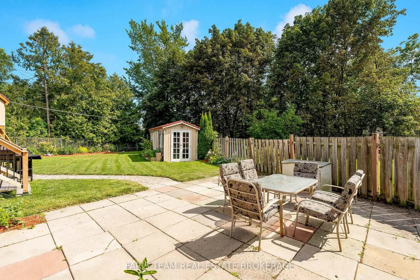
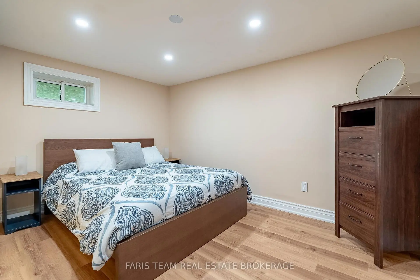
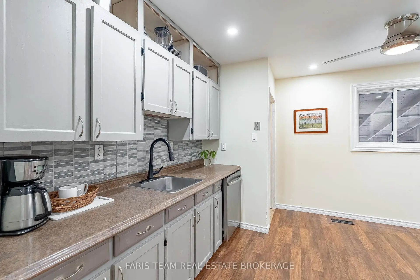
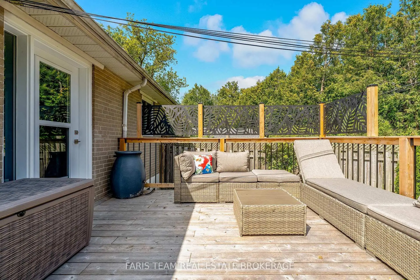
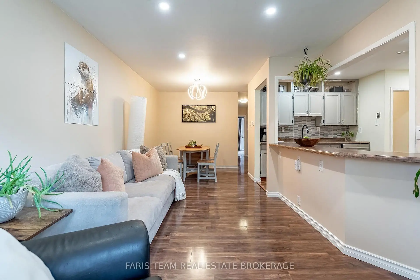
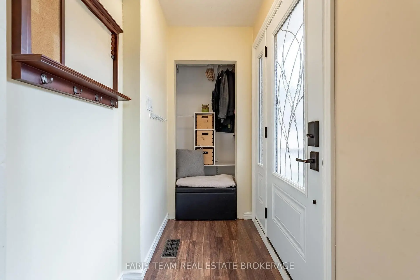
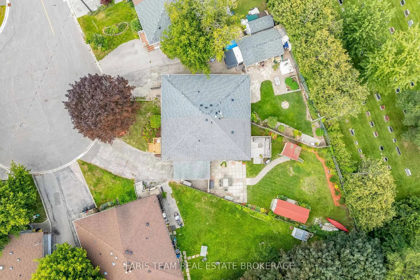
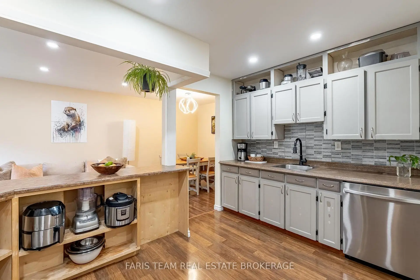
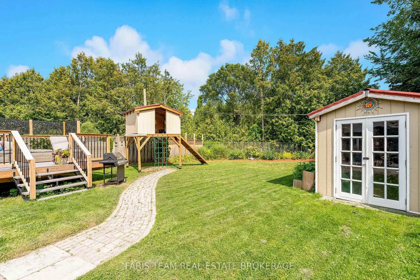
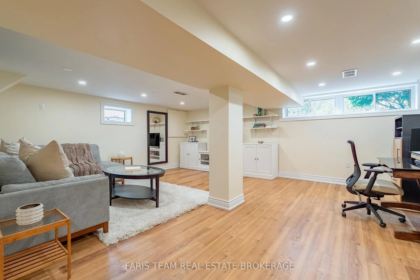
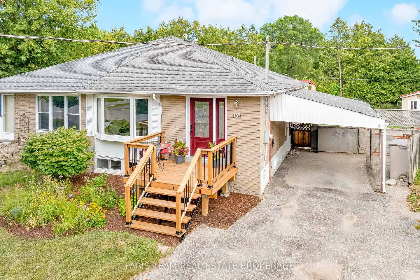
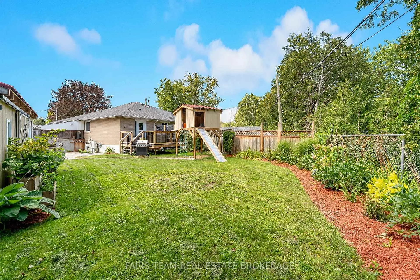
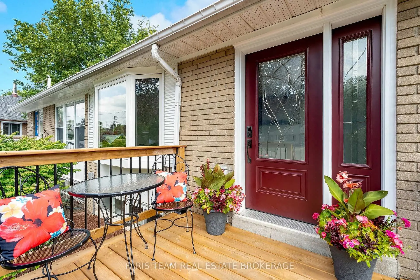
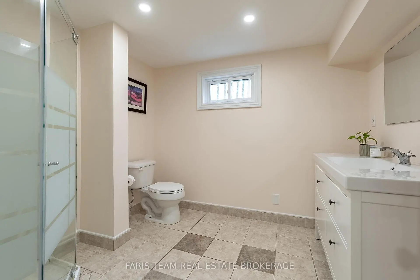
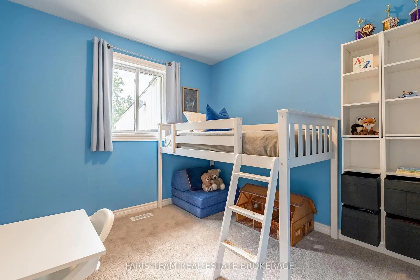
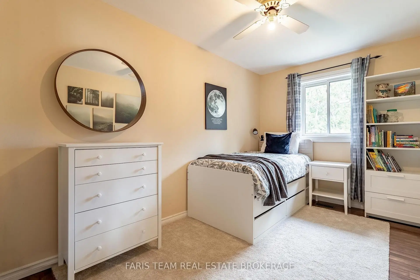
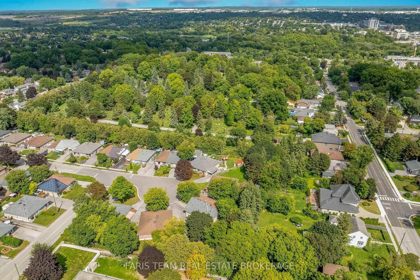
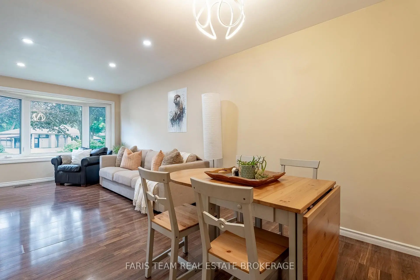
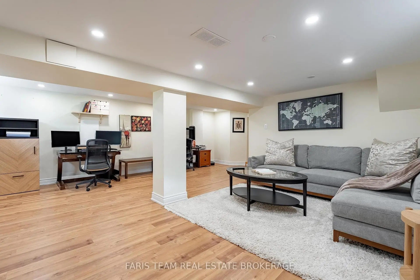
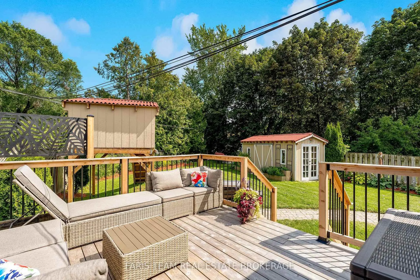
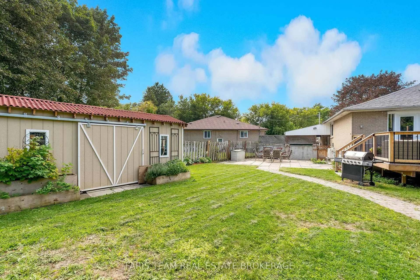
Top 5 Reasons You Will Love This Home: 1) Nestled on a premium pie-shaped lot on a quiet cul-de-sac in a welcoming, family-friendly neighbourhood, this inviting home offers a peaceful setting with no rear neighbours for added privacy, creating an ideal retreat for comfortable everyday living 2) Enjoy an expansive backyard offering plenty of room for outdoor entertaining and relaxation, complete with a new garden shed, new deck, and convenient patio access directly from the primary bedroom, while a newly constructed front porch adds to the home's welcoming curb appeal 3) Discover the comfort and convenience of this move-in-ready home, showcasing thoughtful updates throughout, including renovated bathrooms, new basement flooring, pot lights on both levels, newer windows and doors, upgraded insulation, and a heat pump for enhanced comfort and efficiency 4) Appreciate a versatile layout featuring three bedrooms on the main level plus a fourth bedroom in the finished basement, offering plenty of flexibility for growing families, overnight guests, or a home office, complemented by a separate basement entrance and a convenient carport providing covered parking during the winter months 5) A Enjoy an exceptional location close to local schools, beautiful parks, and everyday amenities along Yonge Street, including Upper Canada Mall, while Historic Main Street Newmarket offers charming shops, restaurants, and community events, complemented by convenient access to Southlake Regional Health Centre, local bus routes, GO Transit, and Highway 404 for effortless commuting throughout York Region and the GTA. 1,036 above grade sq.ft. plus a finished basement.
Features
- Facing: East

- Bedrooms: 3

- Bathrooms: 2

- Garages: 1

- Kitchens: 1

Details
- Lot size: 25.00 x 116.24 Feet

- Space: 700-1100

- Tax: $ 3968.00

- N14131144

- Listing contracted with: FARIS TEAM REAL ESTATE BROKERAGE
| Room | Size(M) | Description | |
|---|---|---|---|
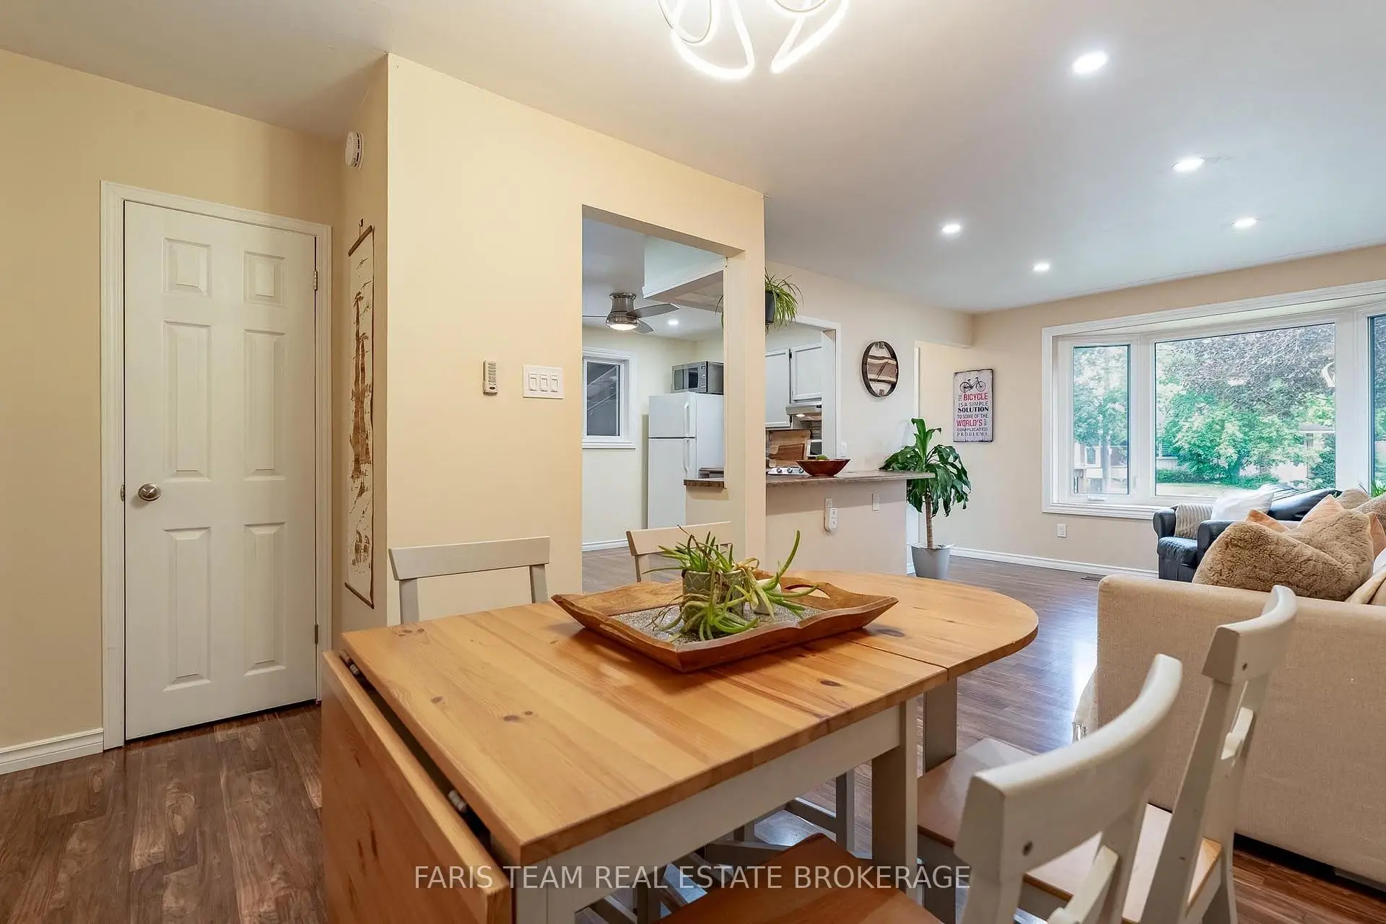
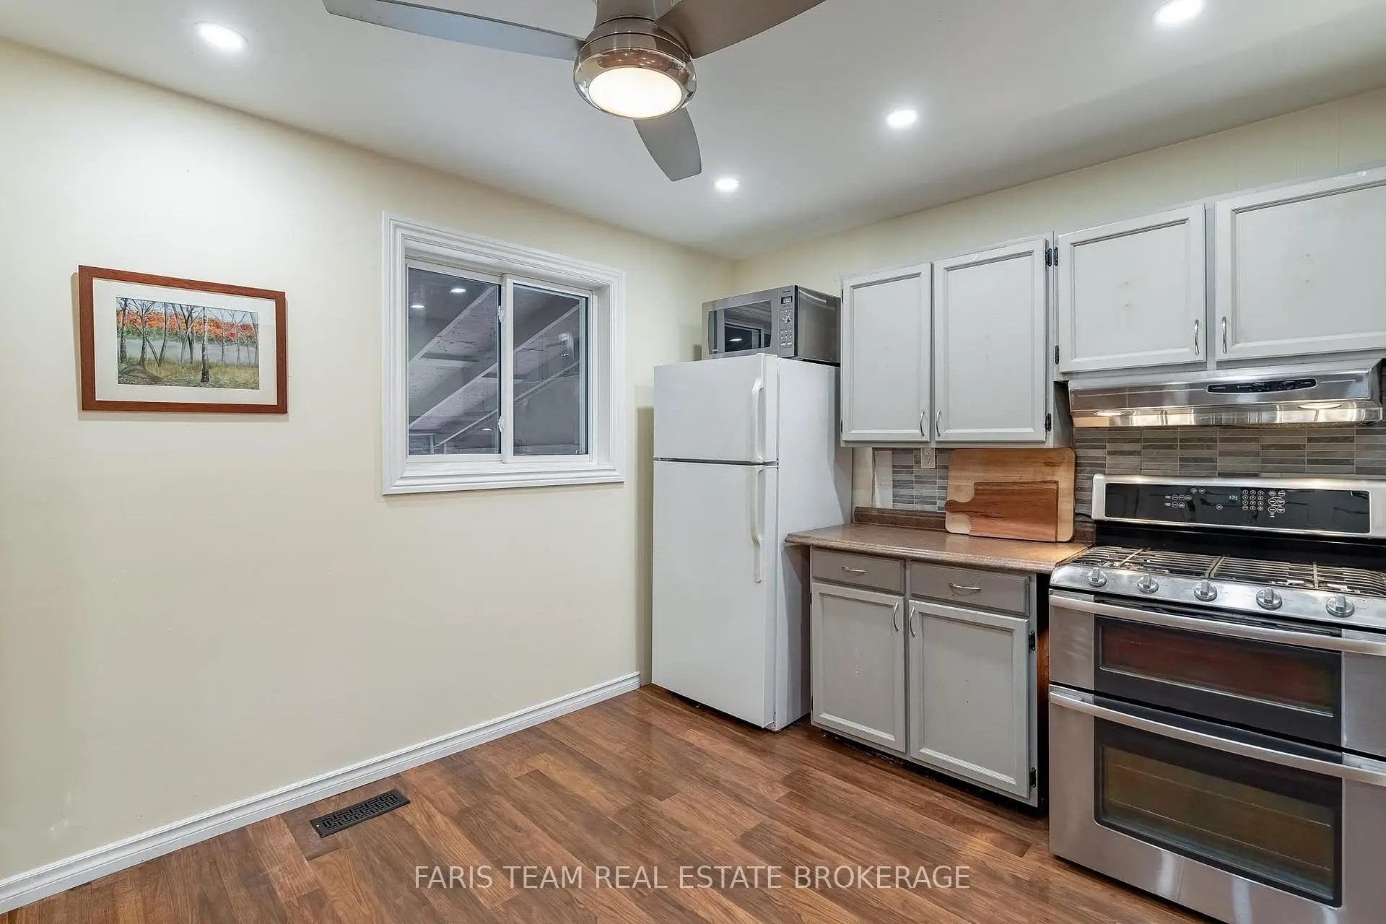
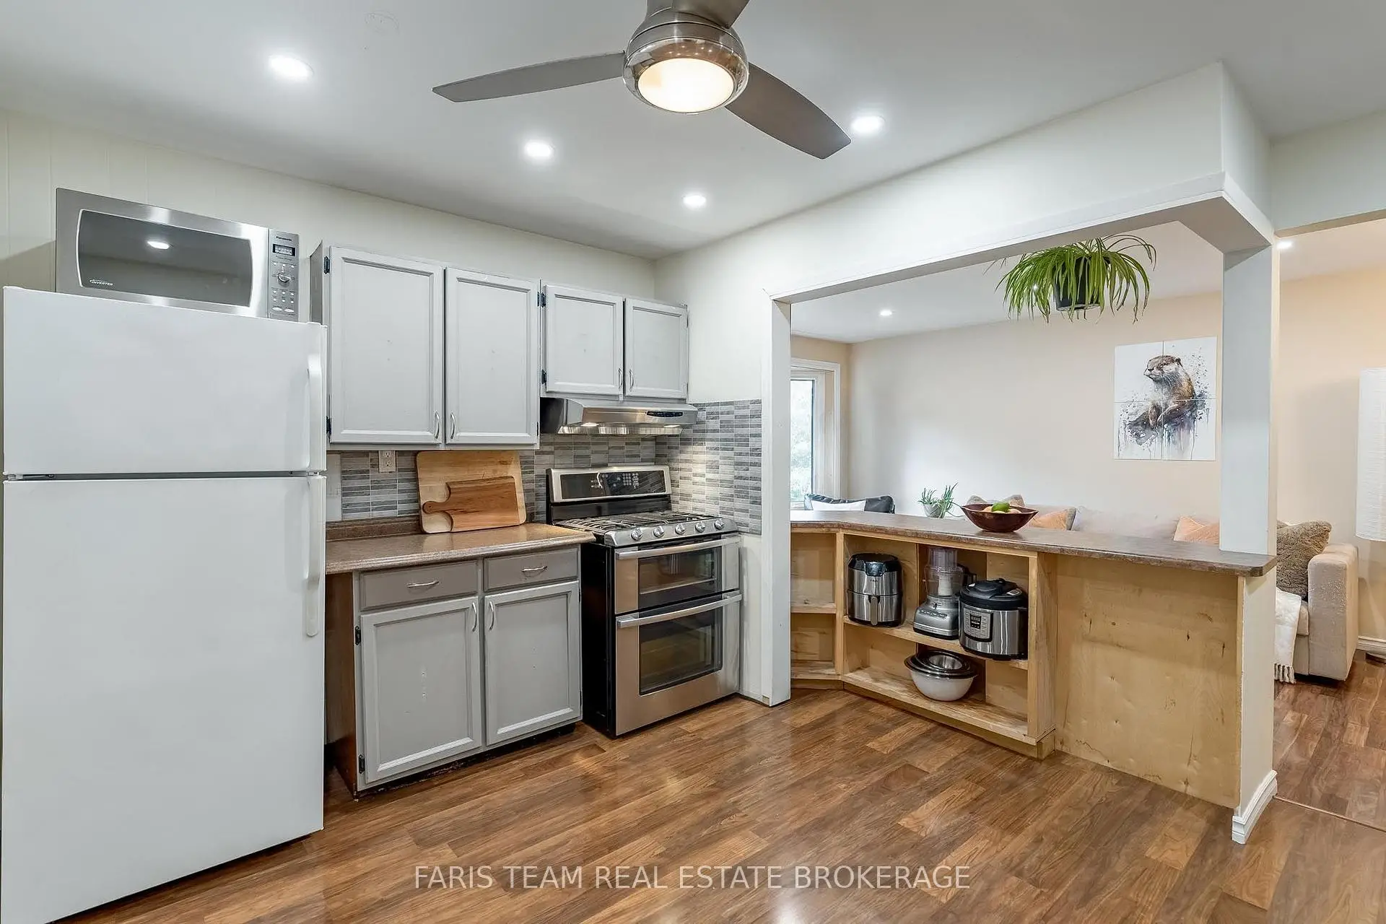
| Kitchen | 4.26x3.59 | Laminate, Recessed Lighting, Window |
|
| Dining Rm | 3.47x2.76 | Laminate, Open Concept |
|
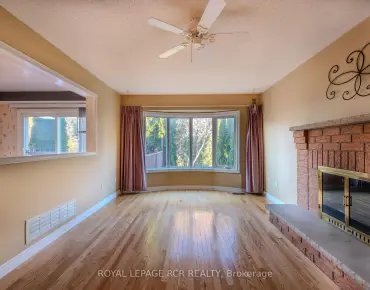
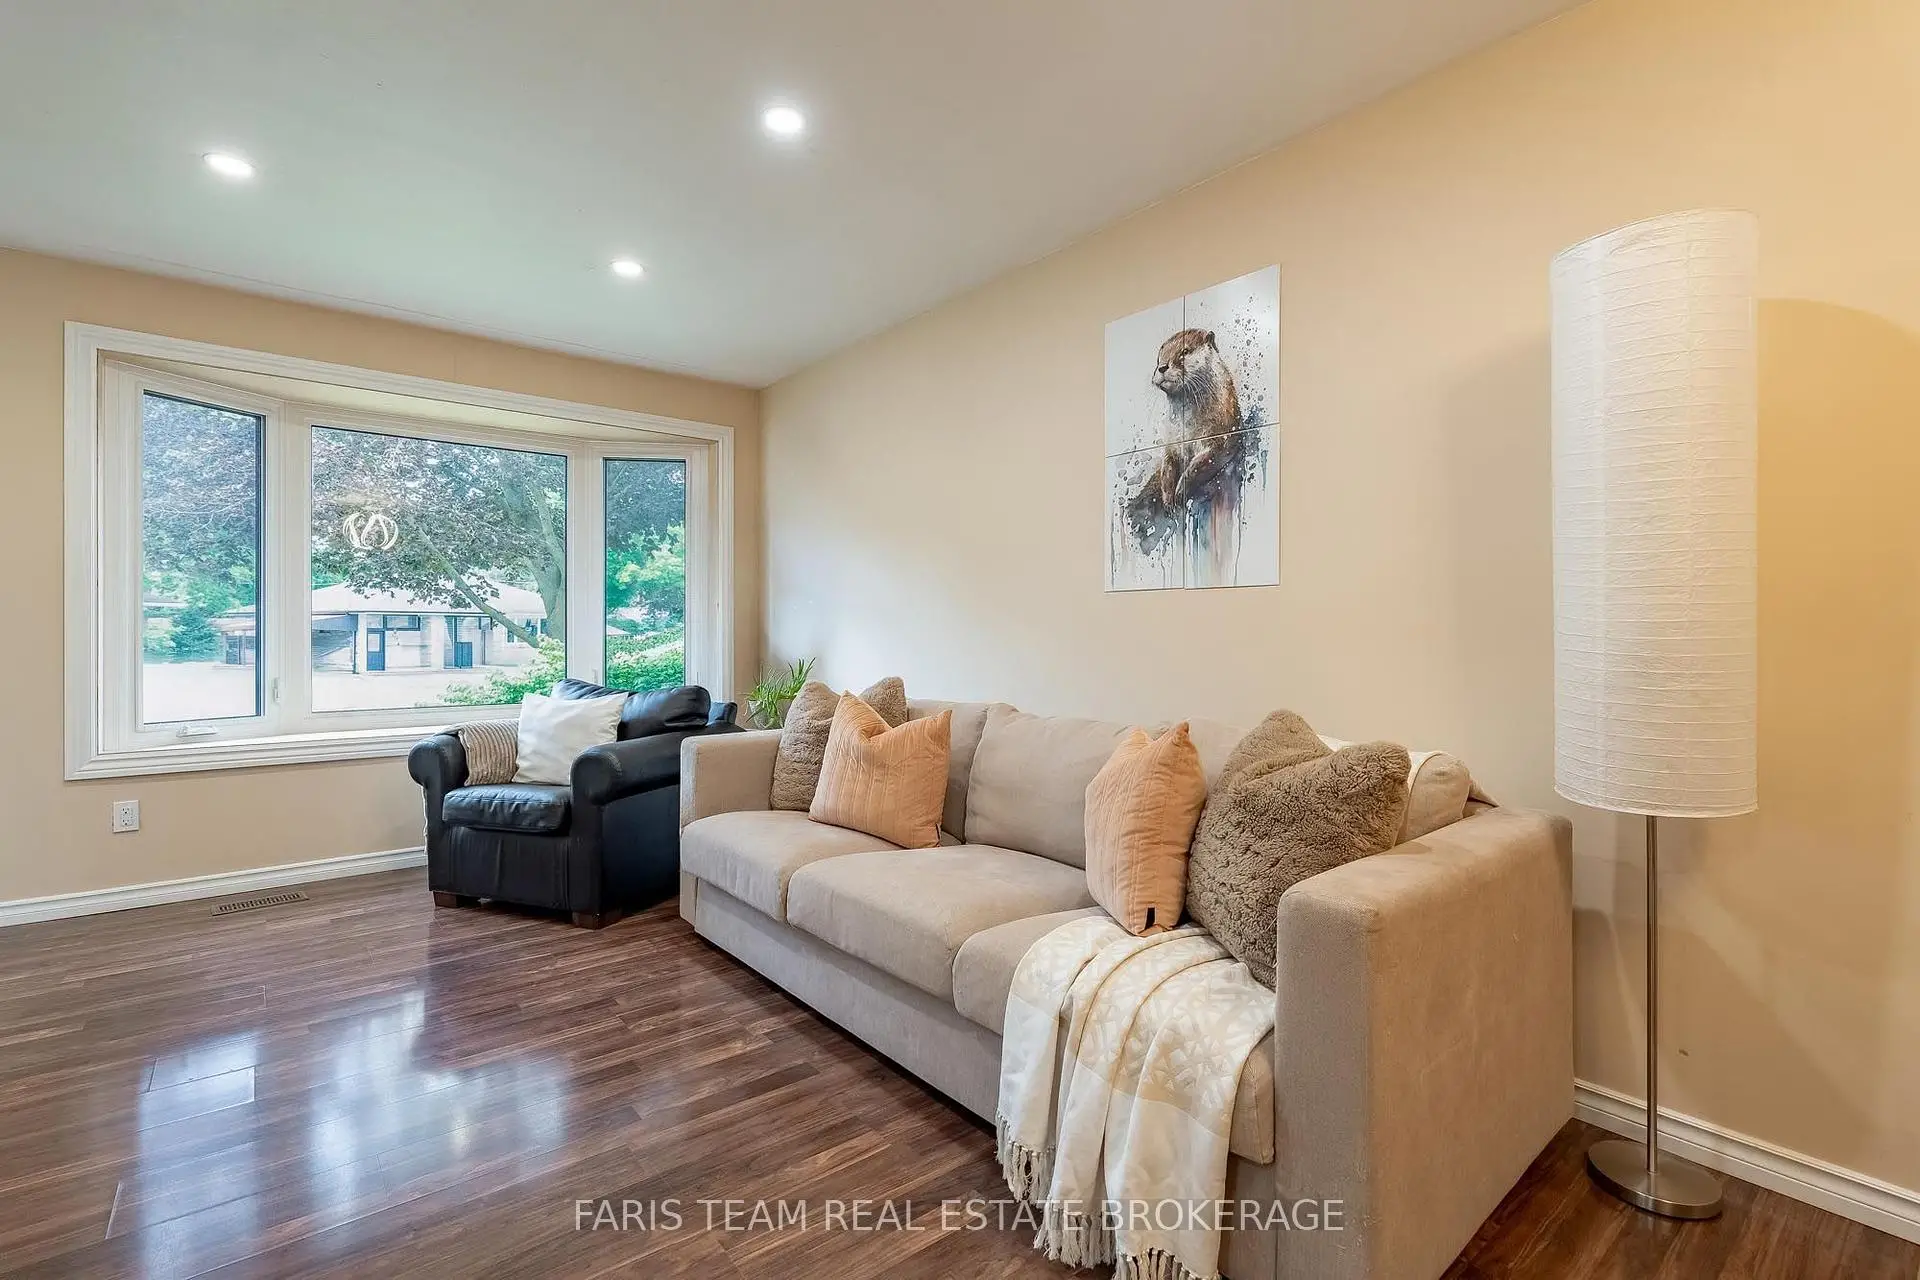
| Family Rm | 4.23x3.45 | Laminate, Bay Window, Recessed Lighting |
|
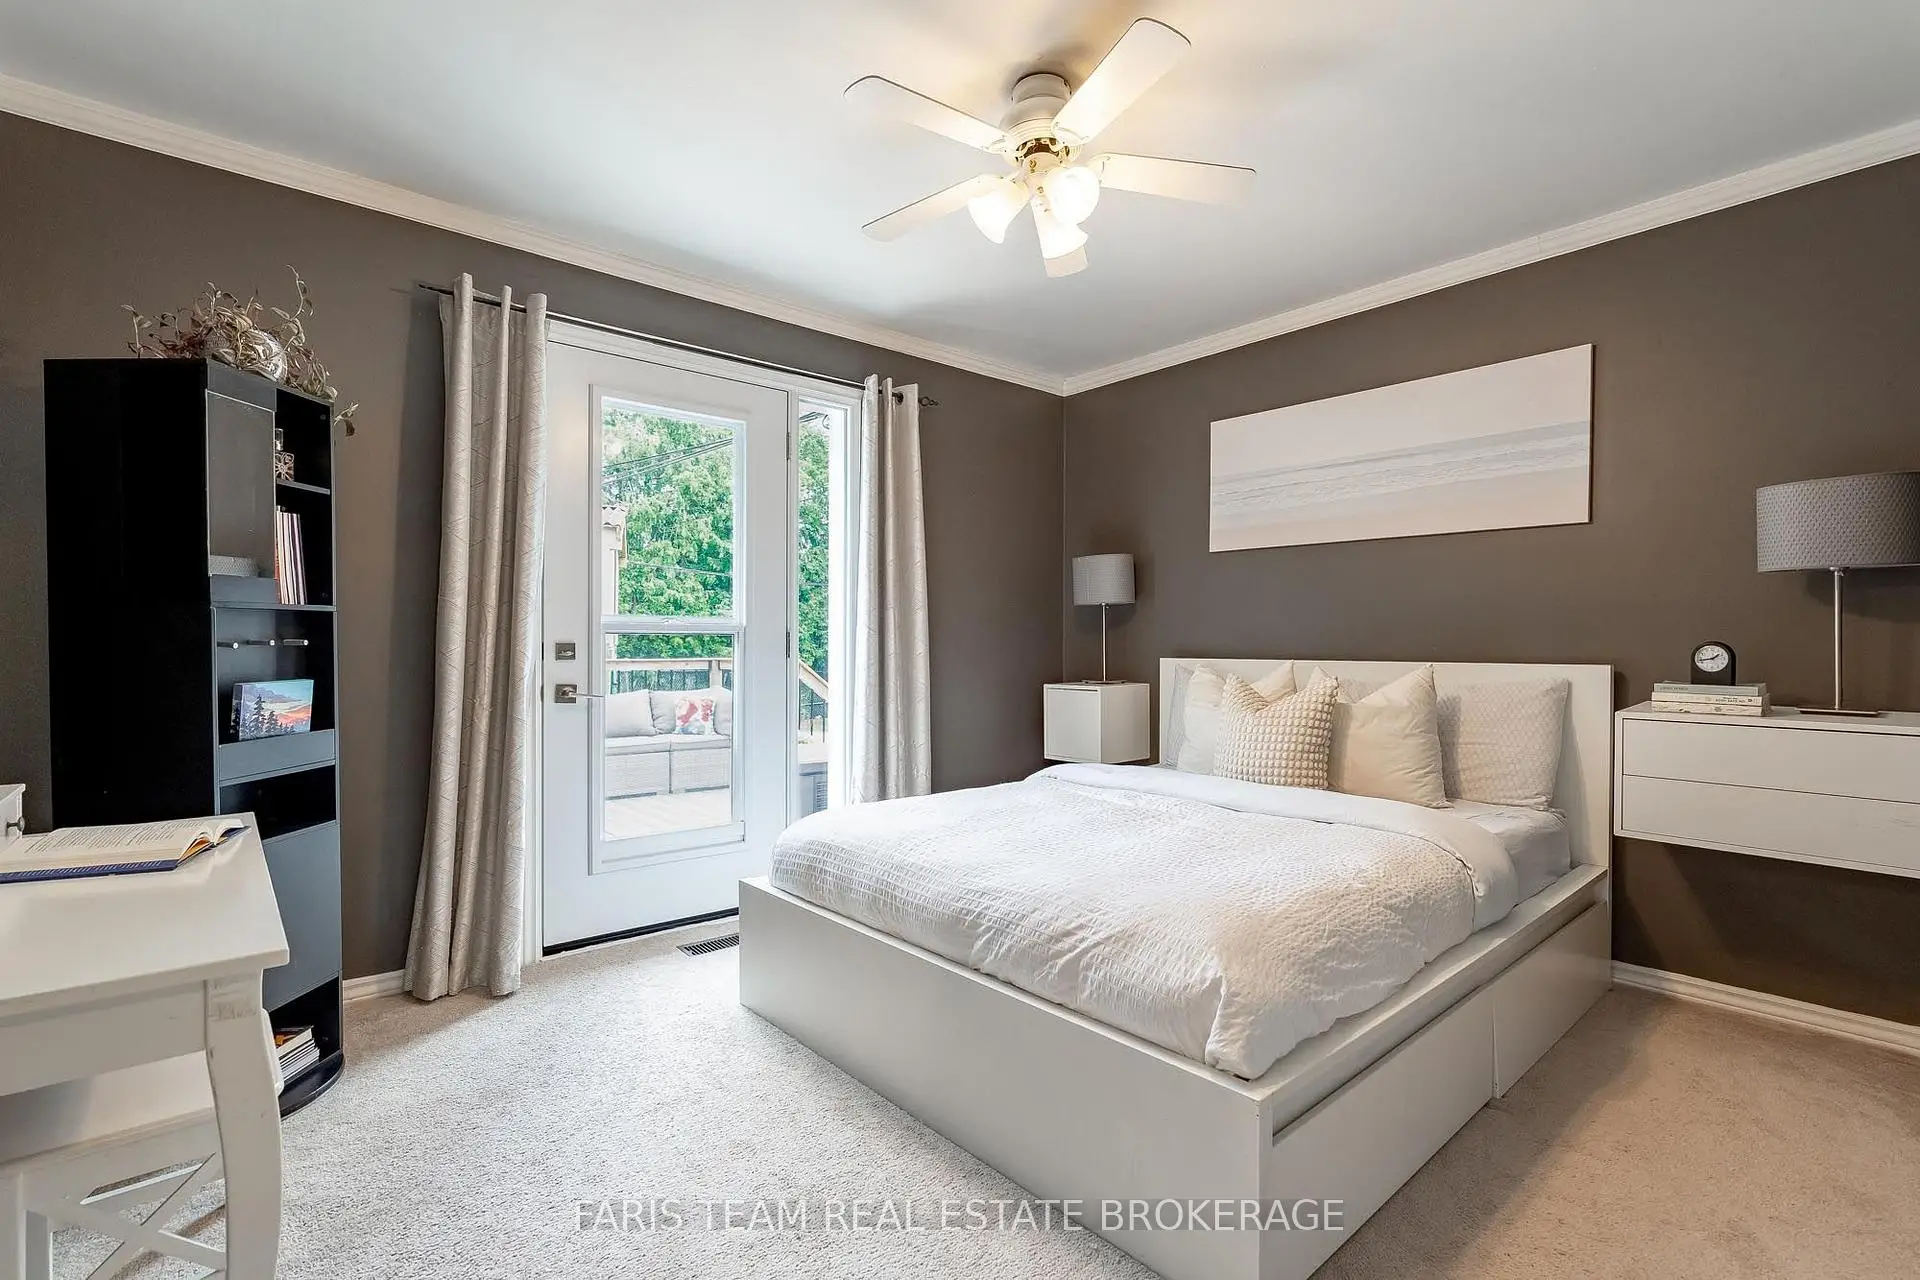
| Primary B | 3.84x3.19 | W/O To Deck, Ceiling Fan(s), Crown Moulding |
|
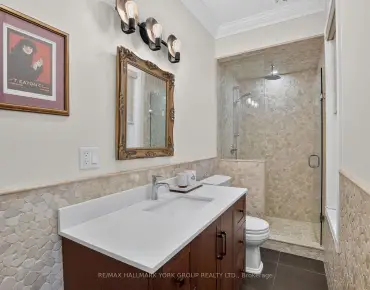
| Bath | x | 4 Pc Bath, Ceramic Floor, Double Sink |
|
| Br | 4.62x2.39 | Ceiling Fan(s), Closet, Window |
|
| Br | 2.77x2.73 | Closet, Window |
|
| Recreatio | 6.10x5.54 | Vinyl Floor, Recessed Lighting, Window |
|
| Br | 3.84x3.47 | Laminate, Recessed Lighting, Closet |
|
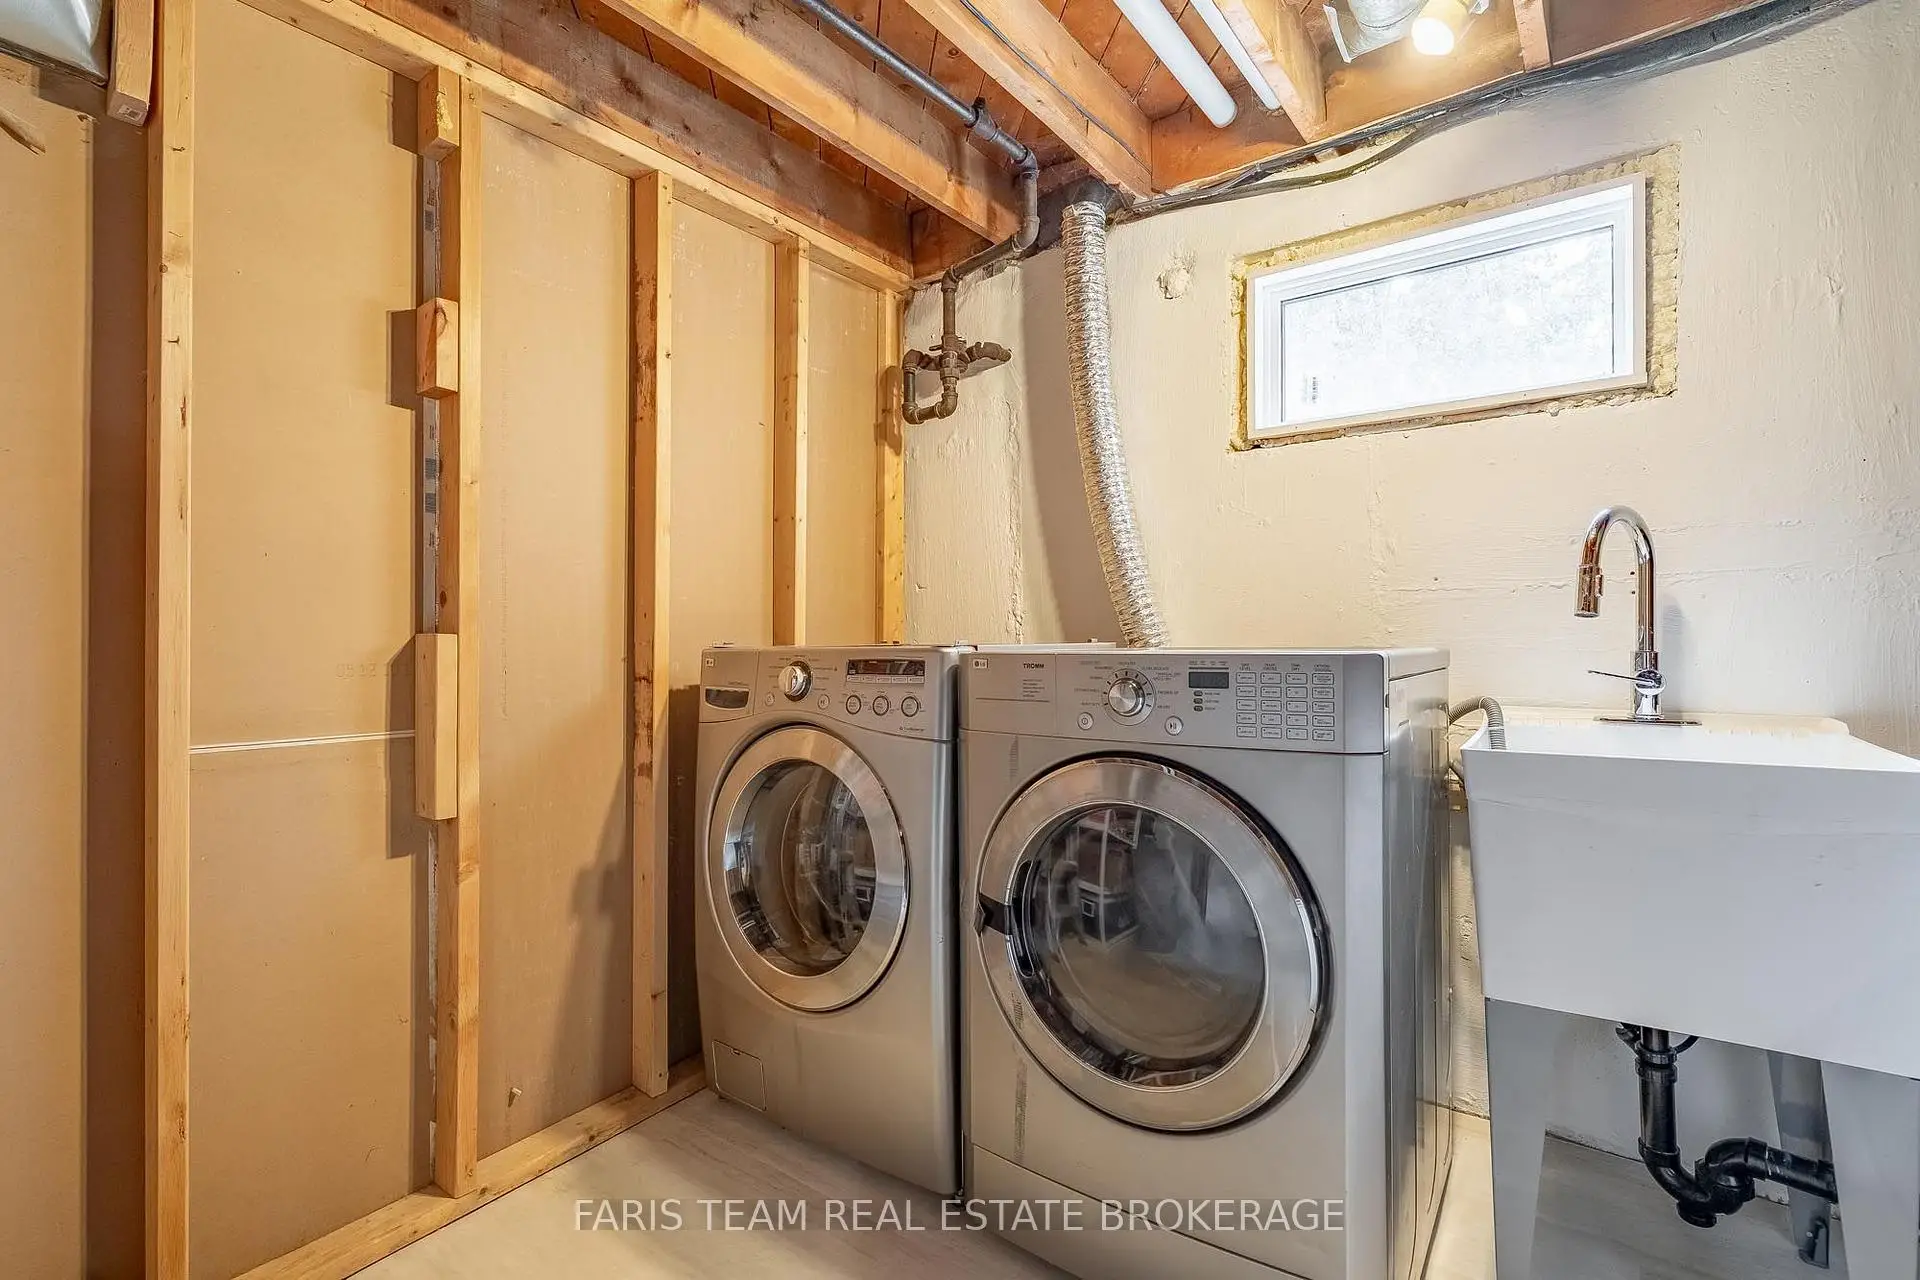
| Laundry | 3.59x2.72 | Vinyl Floor, Laundry Sink |
|
| Bath | x | 3 Pc Bath, Ceramic Floor |
|
| Other | x | Concrete Floor |
| Bathroom | Pieces | Level | |
|---|---|---|---|
| 1xBath | 5 pcs | Main |
|
| 1xBath | 3 pcs | Basement |
Property Summary
Located close to the intersection of Bexhill Rd and Willow Ln, 107 Willow Ln is a 3+1 bedrooms 2 washrooms Semi-Detached. The unit has a Single Carport Parking Space. The property has many nice features including Water Softener. Kitchen, Dinning Room Rm, Family Room Rm, Primary B, Bath, Br and Br are on the Main floor.Home Market Analysis
For Sale
For Lease
Comparable home values have decreased 12.5% compared with the same period last year.
Rent levels have decreased 27.5% compared with the same period last year.
How This Home Compares
Local Area Profile
This property is located in an area with a mix of homeowners and renters with a mix of detached homes and apartments and condominiums. Approximately 40% of residents hold a bachelor's degree or higher, while about 28% have a college credential. The large majority of local commuters travel by car.
School Information
Elementary Schools
-
Home schoolRank: 2473 out of 3022 (Score: 4.3)Distance to school: 0.1 km (~2 min walk)
-
French Immersion school
Rank: 2473 out of 3022 (Score: 4.3)Distance to school: 0.1 km (~2 min walk) -
Distance to school: 1.9 km (~34 min walk)
-
Rank: 963 out of 3022 (Score: 6.9)Distance to school: 2.7 km (~8 min drive)
-
Catholic Gifted program school
Rank: 175 out of 3022 (Score: 8.5)Distance to school: 19.7 km (~59 min drive) Secondary Schools
-
Home schoolRank: 291/746 (Score: 6.6) 5 year average: 290/746 (Score: 6.4)Distance to school: 1.1 km (~20 min walk)
-
Rank: 48/746 (Score: 8.5) 5 year average: 44/746 (Score: 8.1)Distance to school: 3.1 km (~9 min drive)
-
Rank: 219/746 (Score: 7.0) 5 year average: 257/746 (Score: 6.6)Distance to school: 1.7 km (~31 min walk)
-
Arts program school
Rank: 219/746 (Score: 7.0) 5 year average: 257/746 (Score: 6.6)Distance to school: 1.7 km (~31 min walk) -
AP program school
Rank: 1/746 (Score: 10.0) 5 year average: 2/746 (Score: 9.3)Distance to school: 7.9 km (~24 min drive) -
Catholic Home school
Rank: 259/746 (Score: 6.8) 5 year average: 195/746 (Score: 7.0)Distance to school: 2.3 km (~7 min drive) -
Rank: 259/746 (Score: 6.8) 5 year average: 195/746 (Score: 7.0)Distance to school: 2.3 km (~7 min drive)