Huron Heights-Leslie Valley, Newmarket, L3Y 5R6
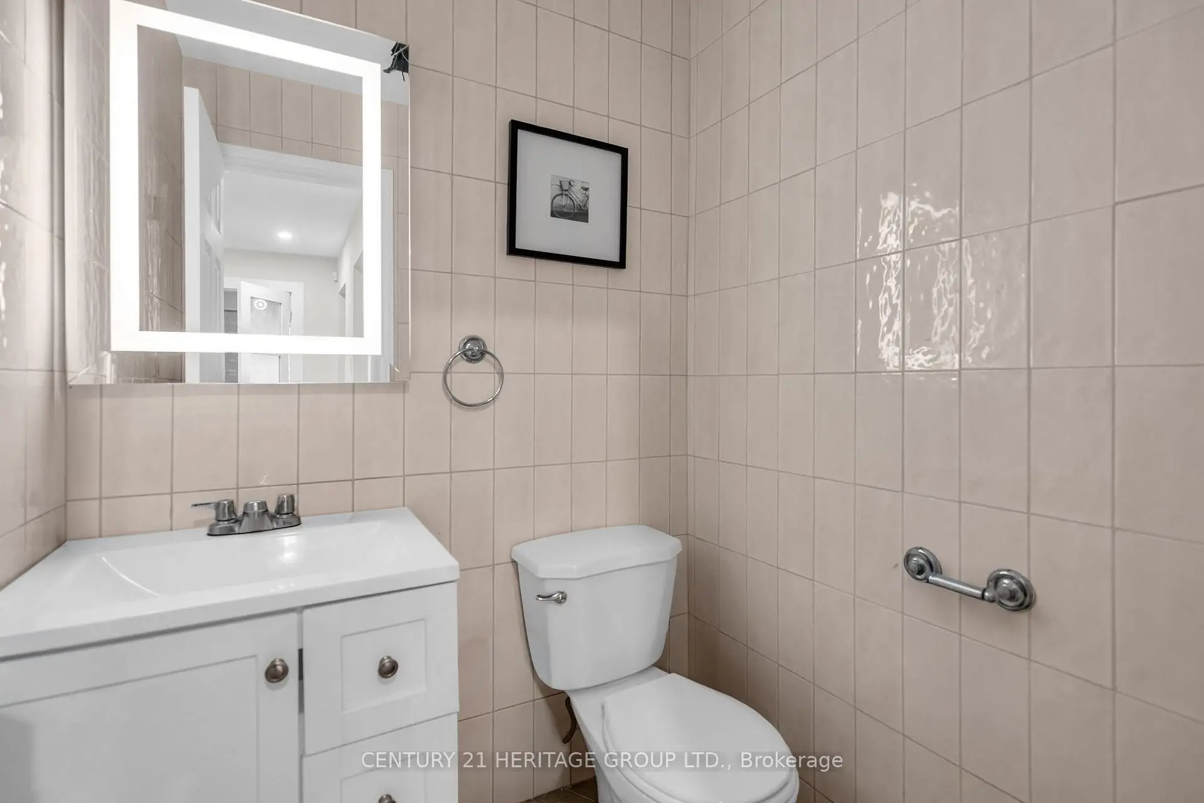
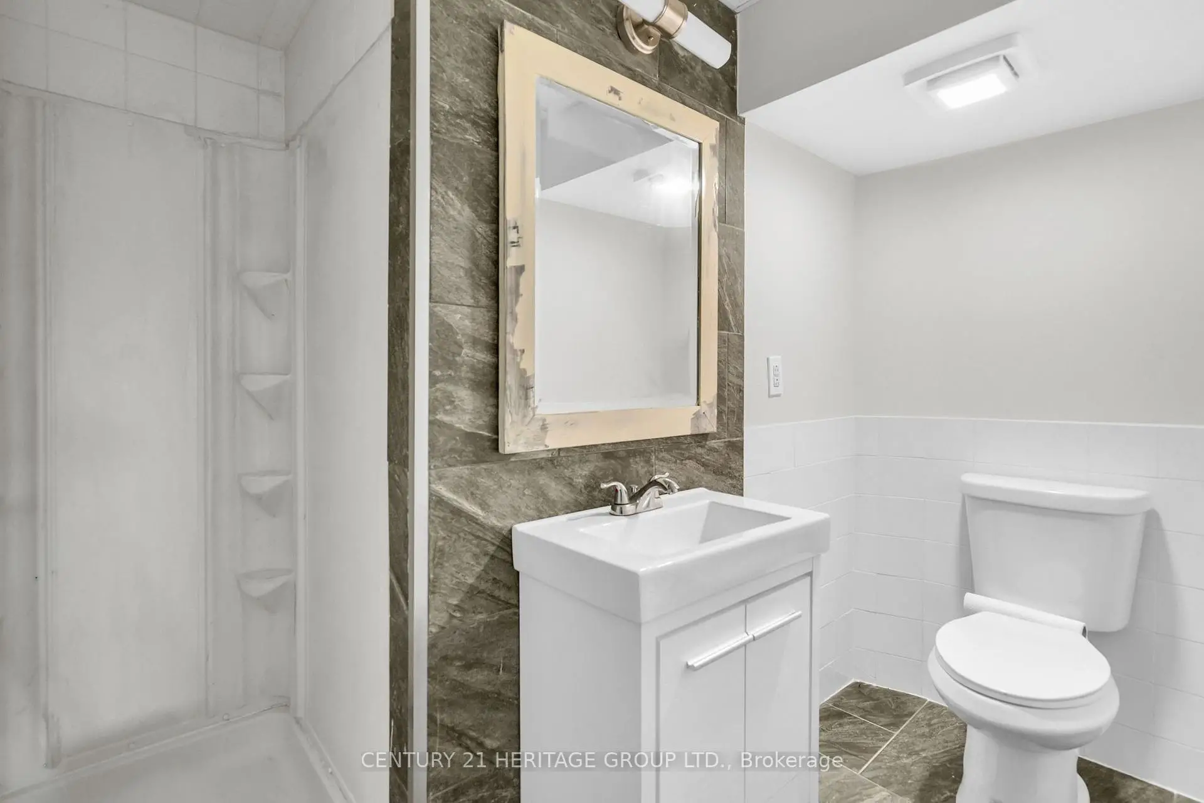
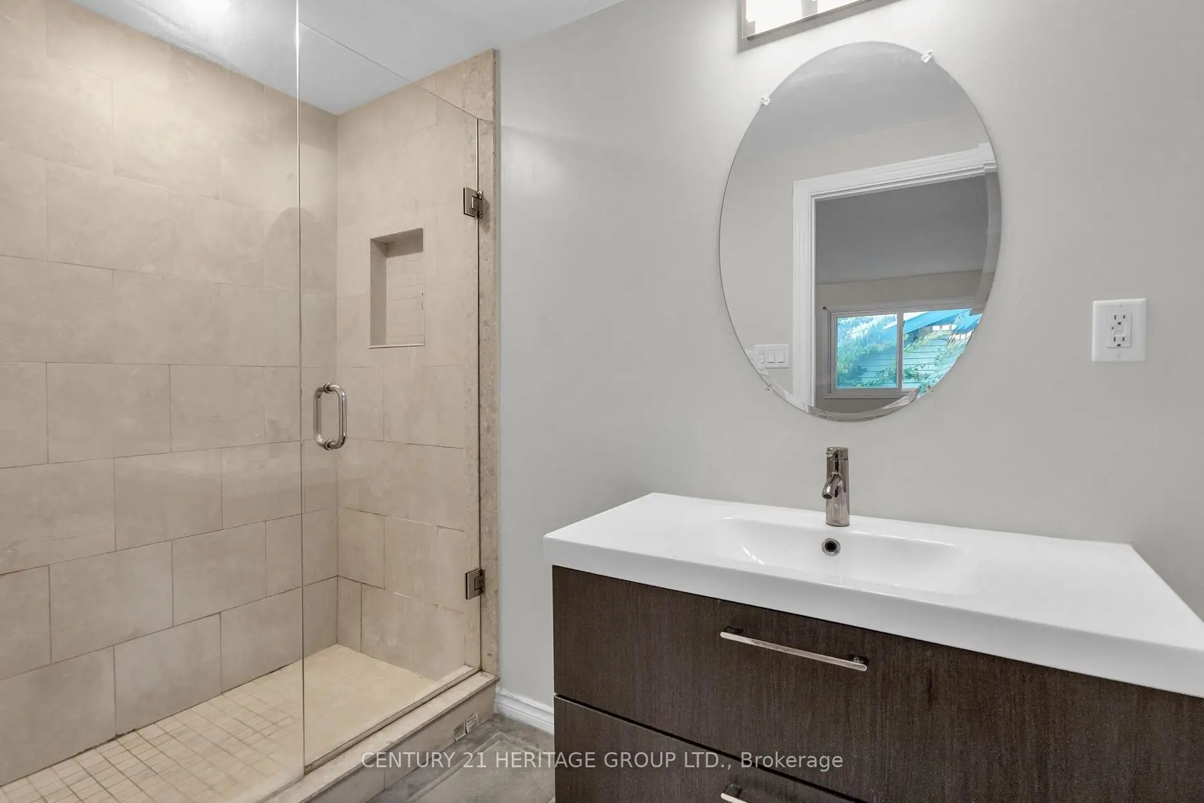
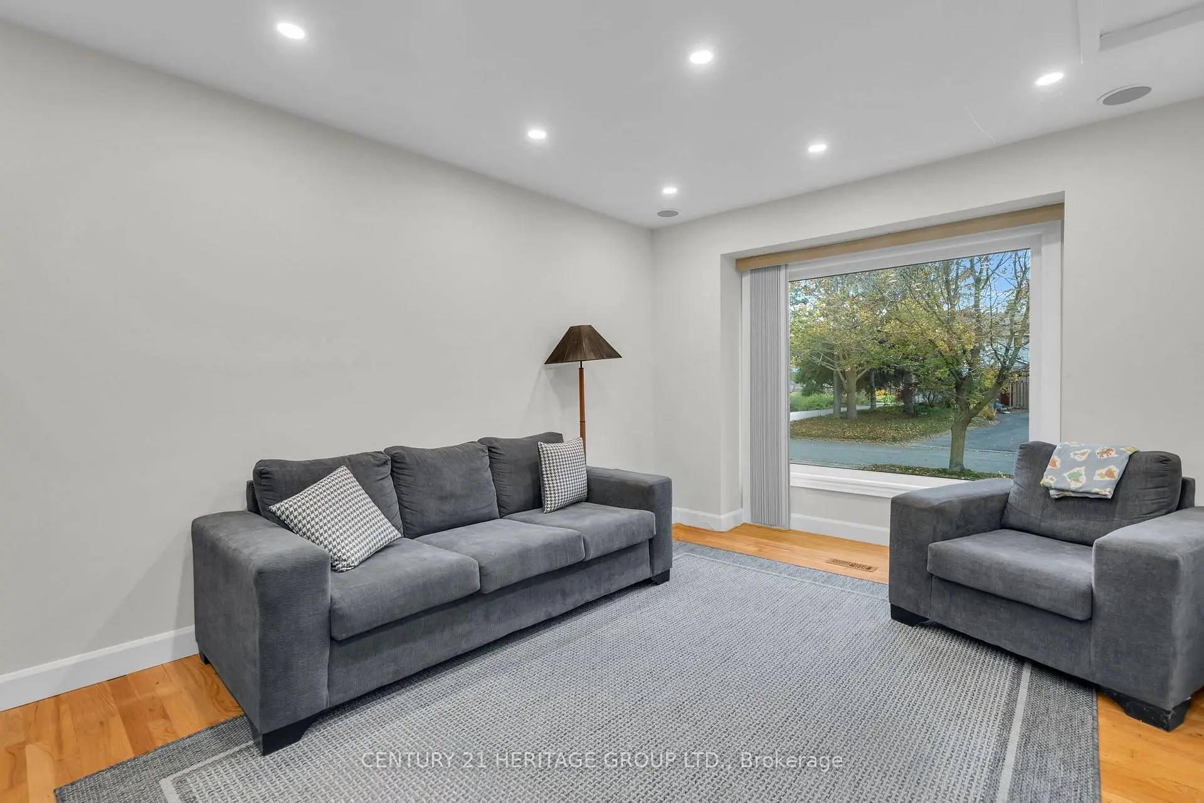

Description
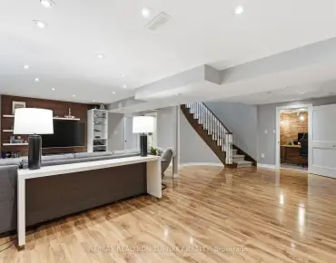
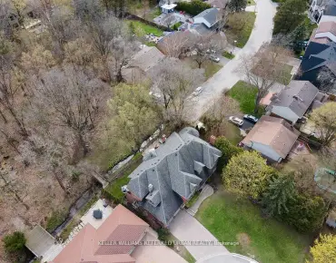
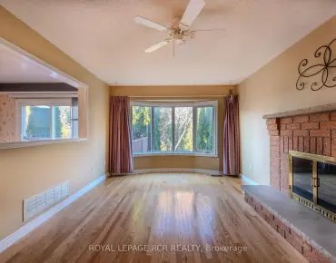
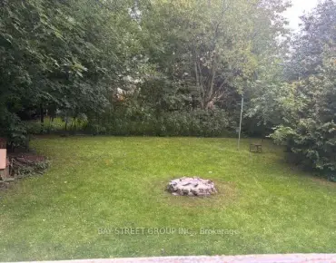
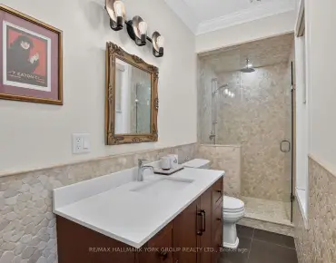
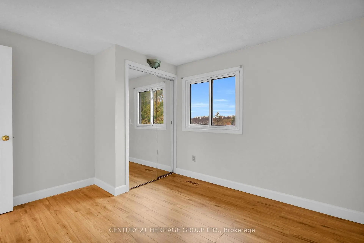
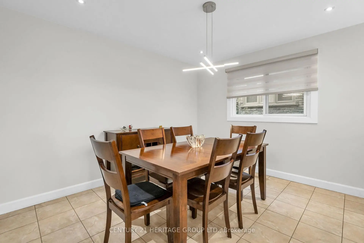
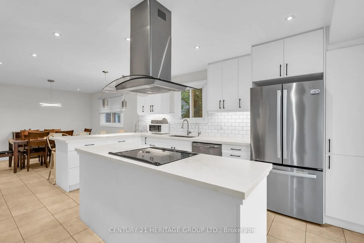
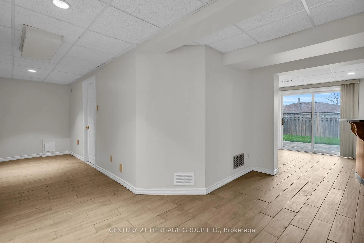
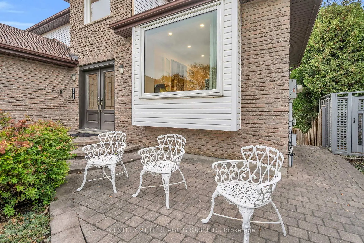
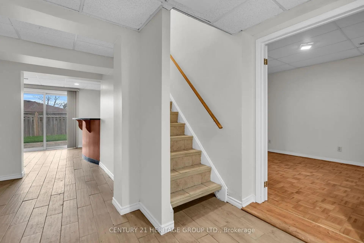
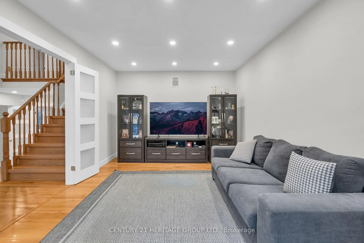
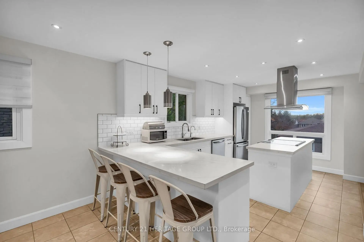
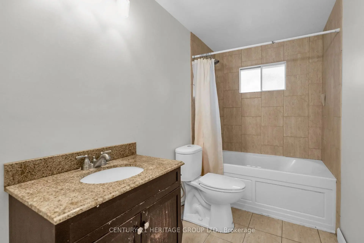
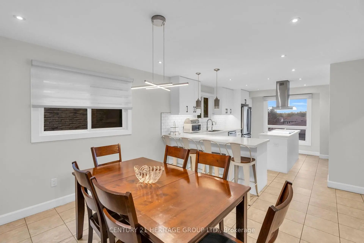
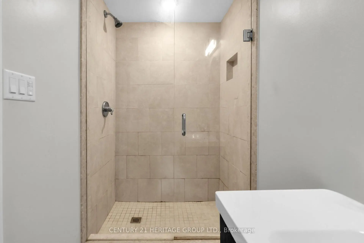
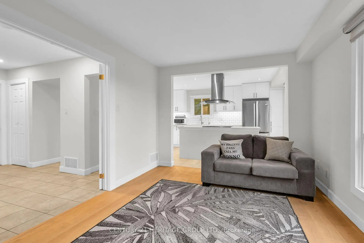
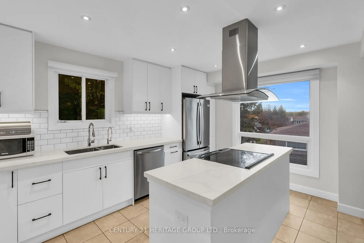
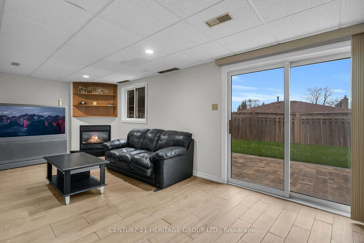
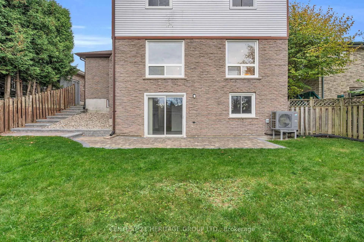
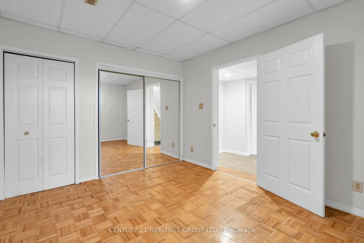
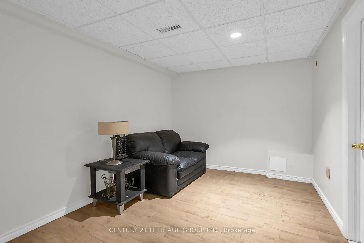
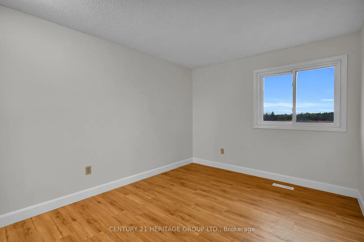
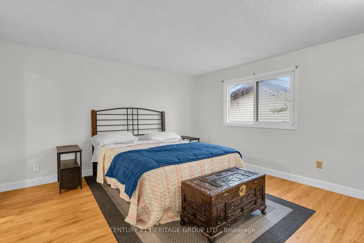
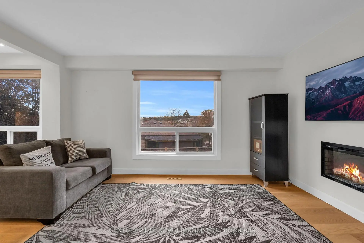
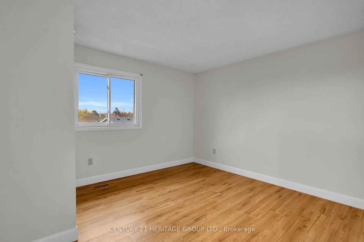
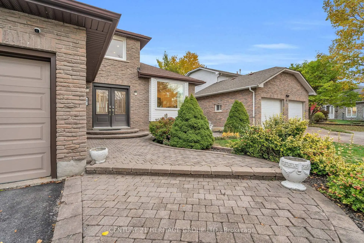
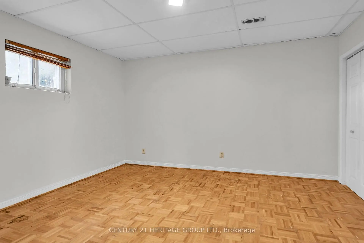
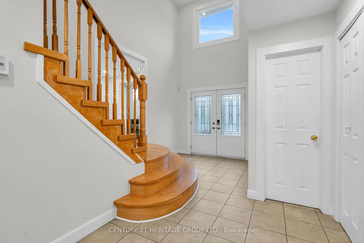
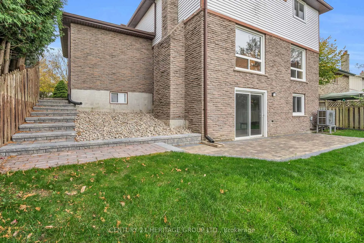
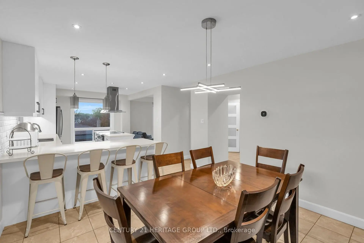
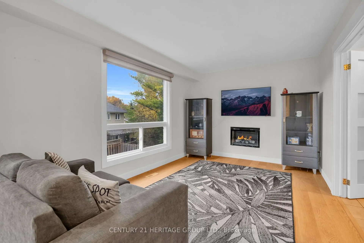
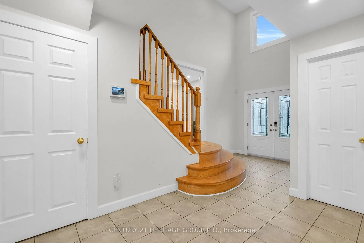
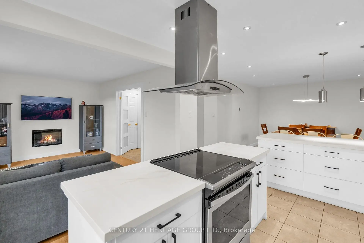
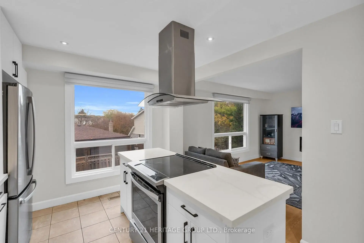
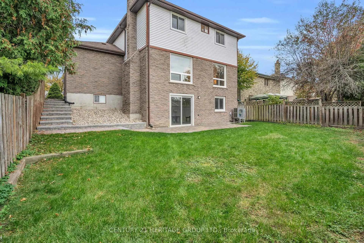
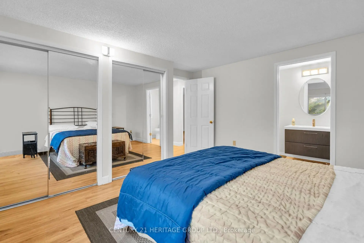
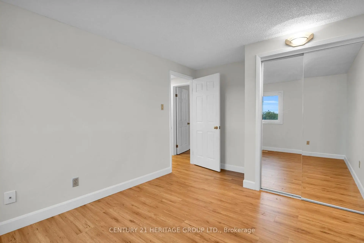
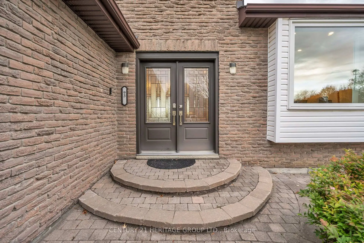
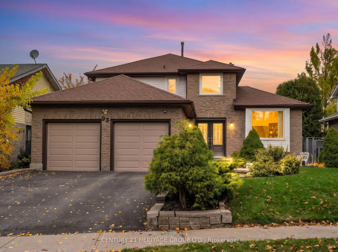
Welcome to 93 Ashton Road, a beautifully presented home offering the perfect blend of style, comfort, and convenience in a prime location! Once you arrive, you will immediately notice the stunning curb appeal, while the impressive two-storey entrance wows you from the moment you step inside. Beautiful inside and out. The bright, open-concept layout is complemented by oversized windows that fill the home with an abundance of natural light. The renovated chef's kitchen opens seamlessly into the family room, making it the perfect space for everyday living and entertaining. The finished walk-out basement offers excellent additional living space, with potential for an income-generating opportunity. Ideally situated close to major shopping and retail amenities, including the 404 Plaza, Southlake Hospital, and convenient access to Highway 404. This home offers an exceptional combination of location, lifestyle, and versatility. A wonderful opportunity to make this home your own!
Features
- Facing: South

- Bedrooms: 3

- Bathrooms: 4

- Garages: 2

- Kitchens: 1

Details
- Lot size: 50.61 x 101.96 Feet

- Space: 1500-2000

- Tax: $ 5153.00

- N14139684

- Listing contracted with: CENTURY 21 HERITAGE GROUP LTD.
| Bathroom | Pieces | Level | |
|---|---|---|---|
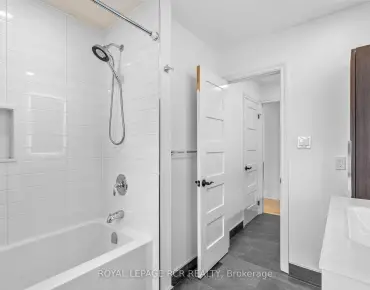
| 1xBath | 2 pcs | ||
| 1xBath | 4 pcs | ||
| 1xBath | 3 pcs | ||
| 1xBath | 3 pcs |
Property Summary
Located close to the intersection of DAVIS DR AND ASHTON RD, 93 Ashton Rd is a 3+1 bedrooms 4 washrooms Detached. The unit has a Double Attached Parking Spaces. The property has many nice features including Water Softener, Water Heater and Carpet Free. .Home Market Analysis
For Sale
For Lease
Comparable home values have increased 5.5% compared with the same period last year.
Rent levels have increased 67.5% compared with the same period last year.
How This Home Compares
Local Area Profile
This property is located in a predominantly owner-occupied residential area with housing made up primarily of detached homes. Approximately 38% of residents hold a bachelor's degree or higher, while about 24% have a college credential. Driving is the primary commuting method for nearly all local commuters.
School Information
Elementary Schools
-
Home schoolRank: 2843 out of 3022 (Score: 2.9)Distance to school: 0.2 km (~3 min walk)
-
French Immersion school
Rank: 2196 out of 3022 (Score: 5.0)Distance to school: 1.4 km (~26 min walk) -
Distance to school: 0.7 km (~13 min walk)
-
Rank: 963 out of 3022 (Score: 6.9)Distance to school: 1.0 km (~18 min walk)
-
Catholic Gifted program school
Rank: 175 out of 3022 (Score: 8.5)Distance to school: 19.8 km (~59 min drive) Secondary Schools
-
Home schoolRank: 219/746 (Score: 7.0) 5 year average: 257/746 (Score: 6.6)Distance to school: 0.6 km (~11 min walk)
-
Rank: 48/746 (Score: 8.5) 5 year average: 44/746 (Score: 8.1)Distance to school: 2.3 km (~7 min drive)
-
Rank: 219/746 (Score: 7.0) 5 year average: 257/746 (Score: 6.6)Distance to school: 0.6 km (~11 min walk)
-
Arts program school
Rank: 219/746 (Score: 7.0) 5 year average: 257/746 (Score: 6.6)Distance to school: 0.6 km (~11 min walk) -
AP program school
Rank: 1/746 (Score: 10.0) 5 year average: 2/746 (Score: 9.3)Distance to school: 8.8 km (~26 min drive) -
Catholic Home school
Rank: 259/746 (Score: 6.8) 5 year average: 195/746 (Score: 7.0)Distance to school: 1.2 km (~21 min walk) -
Rank: 259/746 (Score: 6.8) 5 year average: 195/746 (Score: 7.0)Distance to school: 1.2 km (~21 min walk)
-
Rank: 259/746 (Score: 6.8) 5 year average: 195/746 (Score: 7.0)Distance to school: 1.2 km (~21 min walk)


Commute Information
 East Gwillimbury Go Train Station (1.7km) - Free Parking available, parking lots: 642