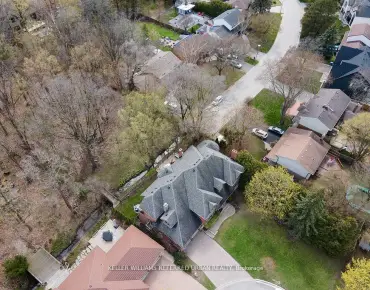
Bristol-London, Newmarket, L3Y 4R1
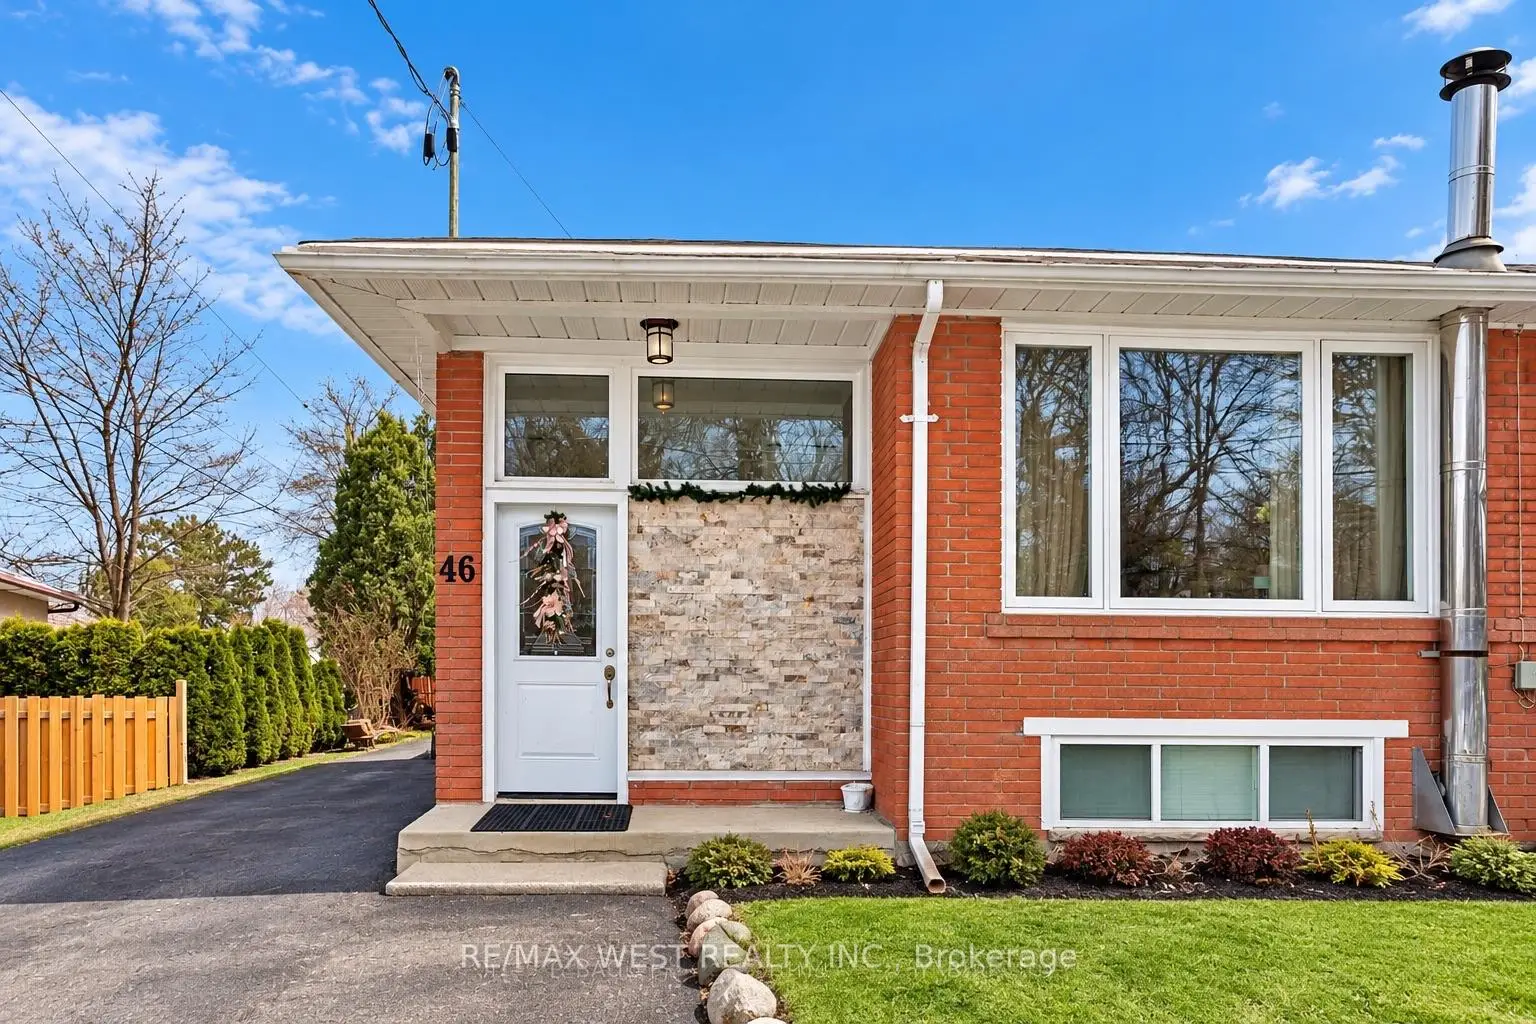

Description
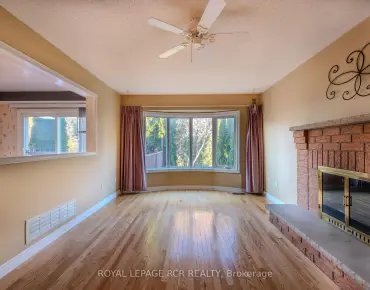
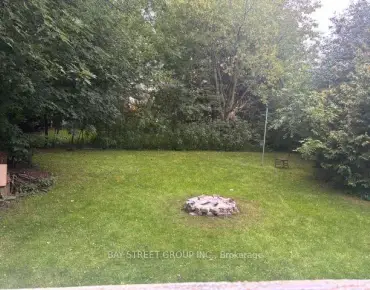
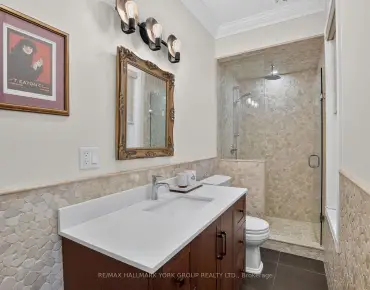
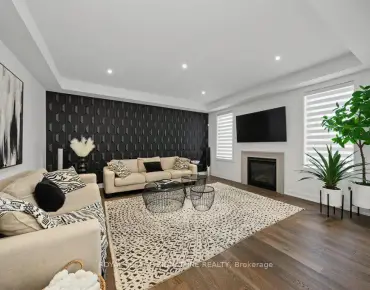
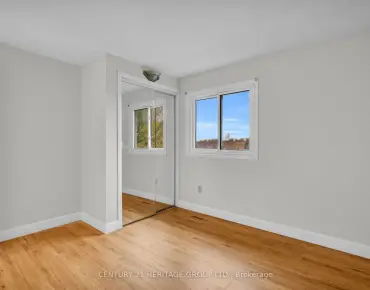
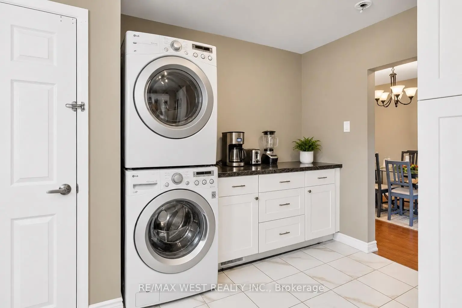
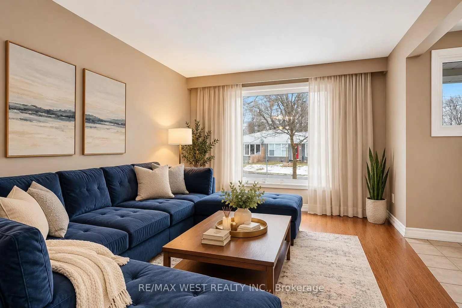
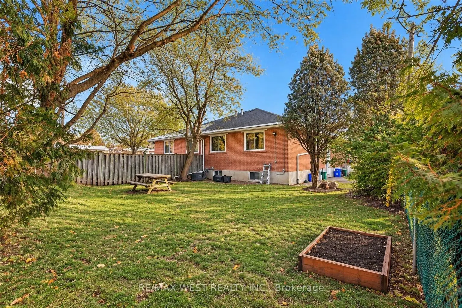
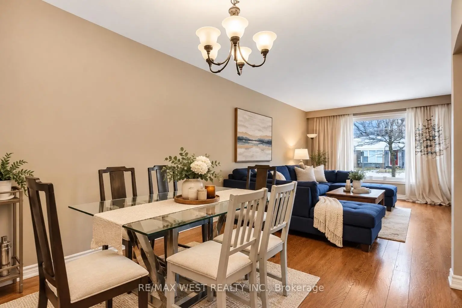
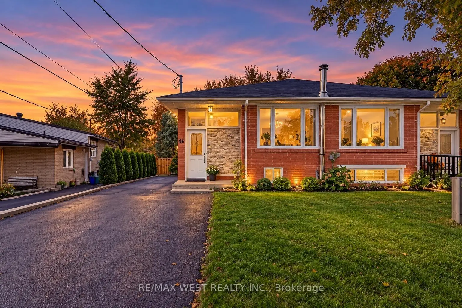
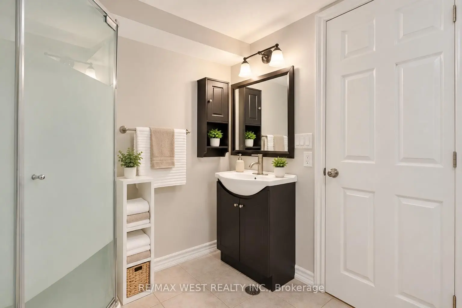
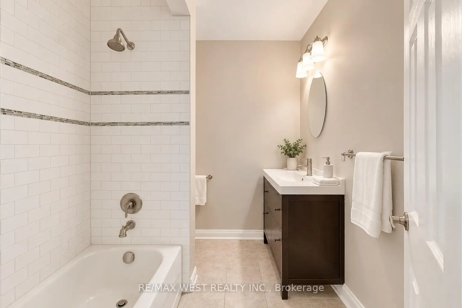
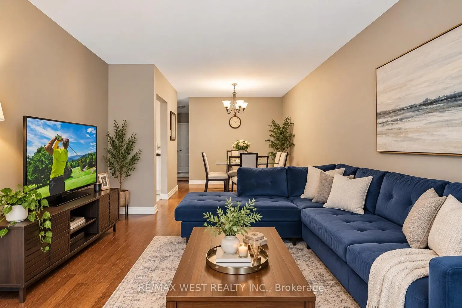
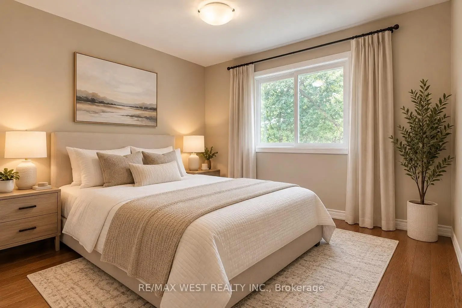
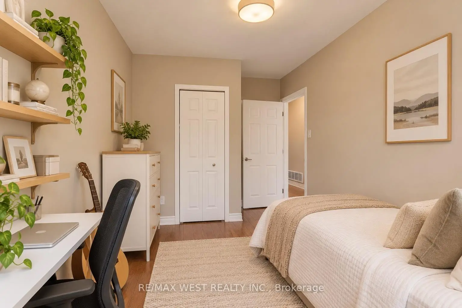
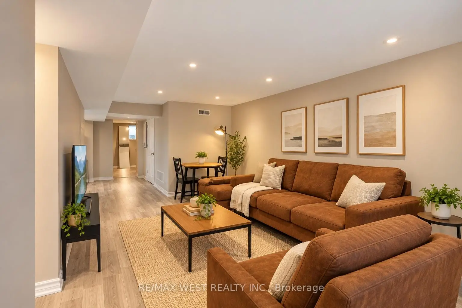
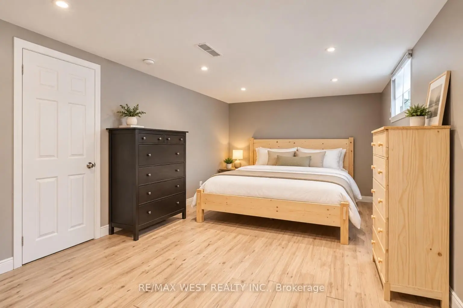
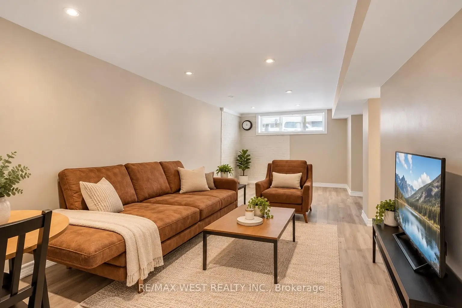
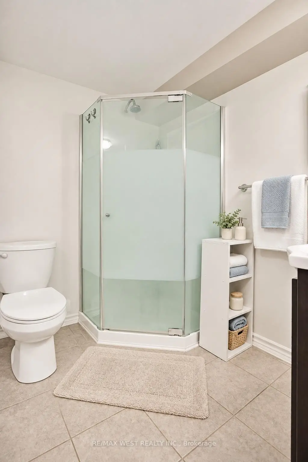
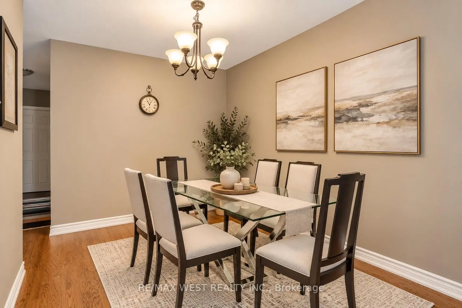
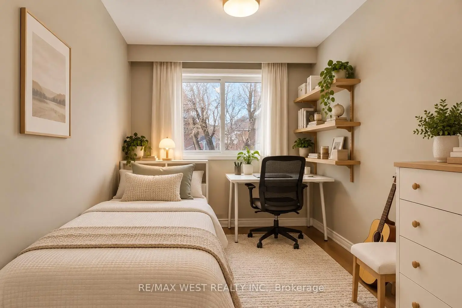
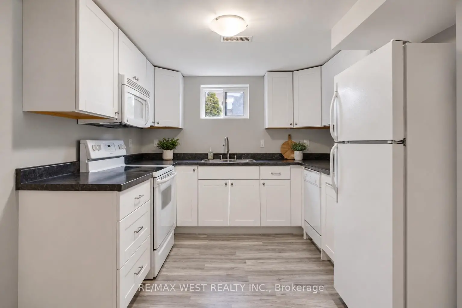
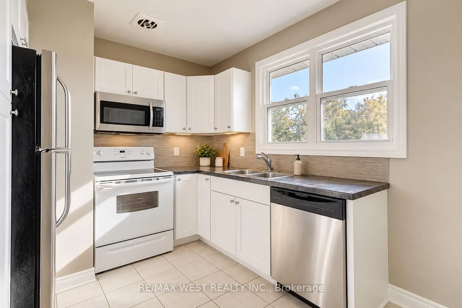
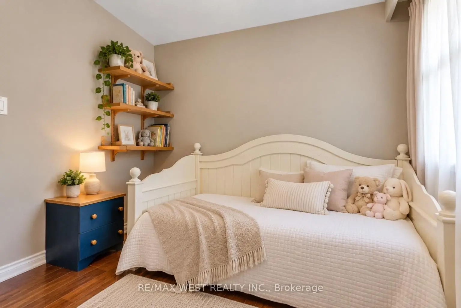
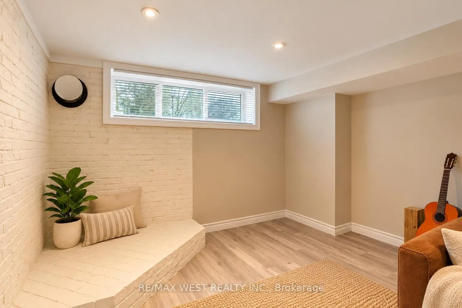
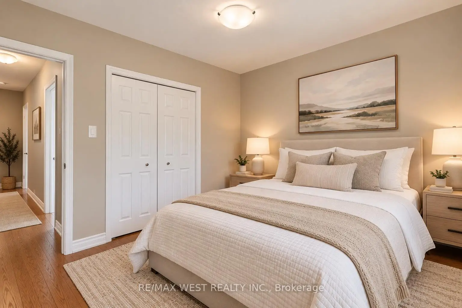
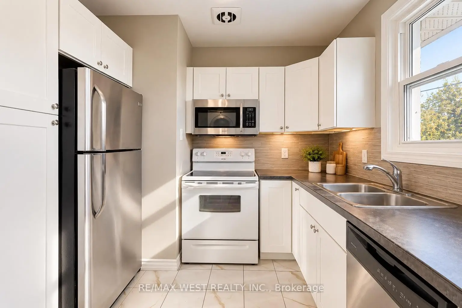
Well-maintained and filled with natural light, this spacious 3+1 bedroom, 2-bathroom semi-detached bungalow is nestled in a sought-after Newmarket neighbourhood. The main floor features three generously sized bedrooms, hardwood flooring, convenient laundry, and a modern kitchen equipped with stainless steel appliances. The finished basement offers a second kitchen, a large living area, an oversized bedroom with two windows, a 3-piece bathroom, separate laundry, and additional storage. Recent improvements include above-grade basement windows installed in 2020, while laminate flooring adds a fresh, practical touch. Complete with a nicely sized yard, this home offers a versatile layout with plenty of room to enjoy.
Features
- Facing: South

- Bedrooms: 3

- Bathrooms: 2

- Garages:

- Kitchens: 1

Details
- Lot size: 32.51 x --- Feet

- Space: 700-1100

- Tax: $ 4155.08

- N14130114

- Listing contracted with: RE/MAX WEST REALTY INC.
| Room | Size(M) | Description | |
|---|---|---|---|
| Kitchen | 4.82x3.06 | Laminate, Above Grade Window |
|
| Primary B | 3.82x2.96 | Hardwood Floor, Double Closet, Window |
|
| Kitchen | 3.78x4.06 | Tile Floor, Stainless Steel Appl, Window |
|
| Br | 6.35x3.10 | Laminate, Above Grade Window, Closet |
|
| 3rd Br | 2.38x4.33 | Hardwood Floor, Double Closet, Window |
|
| Living Rm | 3.25x3.94 | Hardwood Floor, Combined w/Dining, Window |
|
| Living Rm | 3.92x6.97 | Laminate, Combined w/Dining, Above Grade Window |
|
| Dining Rm | 2.97x2.95 | Hardwood Floor, Combined w/Living |
|
| 2nd Br | 2.72x2.59 | Hardwood Floor, Double Closet, Window |
| Bathroom | Pieces | Level | |
|---|---|---|---|
| 1xBath | 4 pcs | Main |
|
| 1xBath | 3 pcs | Basement |
Property Summary
Located close to the intersection of Longford And Davis, 46 Newbury Dr is a 3+1 bedrooms 2 washrooms Semi-Detached. The property basement is Apartment Separate Ent. The property has many nice features including Other. Primary B, Kitchen, third bedroom, Living Room Rm, Dinning Room Rm and second bedroom are on the Main floor.Home Market Analysis
For Sale
For Lease
Comparable home values have decreased 8.9% compared with the same period last year.
Rent levels have decreased 27.5% compared with the same period last year.
How This Home Compares
Local Area Profile
This property is located in an area with a significant rental housing presence with a strong concentration of apartment and condominium housing. Approximately 10% of residents hold a bachelor's degree or higher, while about 29% have a college credential. Most local commuters travel by car, while a smaller share use public transit.
School Information
Elementary Schools
-
Home schoolRank: 2473 out of 3022 (Score: 4.3)Distance to school: 0.5 km (~9 min walk)
-
French Immersion school
Rank: 2473 out of 3022 (Score: 4.3)Distance to school: 0.5 km (~9 min walk) -
Distance to school: 1.5 km (~28 min walk)
-
Rank: 963 out of 3022 (Score: 6.9)Distance to school: 3.4 km (~10 min drive)
-
Catholic Gifted program school
Rank: 175 out of 3022 (Score: 8.5)Distance to school: 19.4 km (~58 min drive) Secondary Schools
-
Home schoolRank: 291/746 (Score: 6.6) 5 year average: 290/746 (Score: 6.4)Distance to school: 1.3 km (~23 min walk)
-
Rank: 48/746 (Score: 8.5) 5 year average: 44/746 (Score: 8.1)Distance to school: 3.4 km (~10 min drive)
-
Rank: 219/746 (Score: 7.0) 5 year average: 257/746 (Score: 6.6)Distance to school: 2.3 km (~7 min drive)
-
Arts program school
Rank: 219/746 (Score: 7.0) 5 year average: 257/746 (Score: 6.6)Distance to school: 2.3 km (~7 min drive) -
AP program school
Rank: 1/746 (Score: 10.0) 5 year average: 2/746 (Score: 9.3)Distance to school: 7.6 km (~23 min drive) -
Catholic Home school
Rank: 259/746 (Score: 6.8) 5 year average: 195/746 (Score: 7.0)Distance to school: 2.7 km (~8 min drive) -
Rank: 259/746 (Score: 6.8) 5 year average: 195/746 (Score: 7.0)Distance to school: 2.7 km (~8 min drive)