Central Newmarket, Newmarket, L3Y 1K5

Description
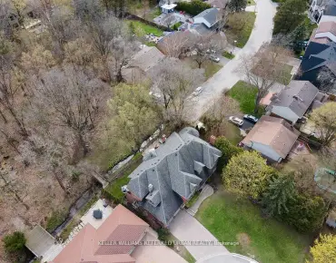
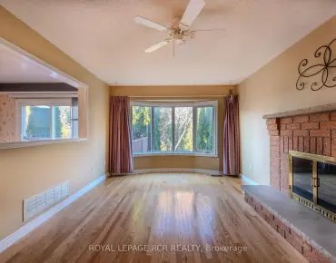
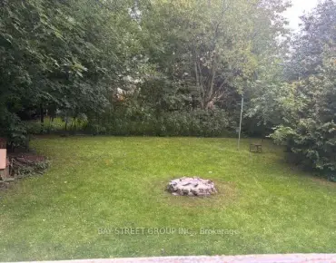
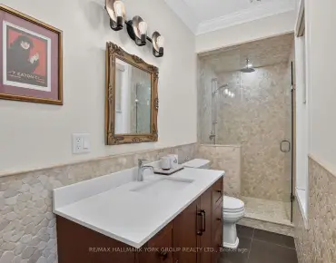
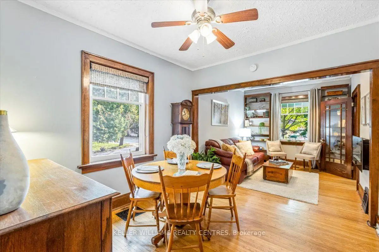
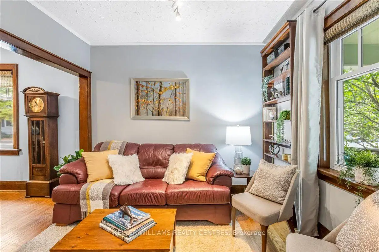
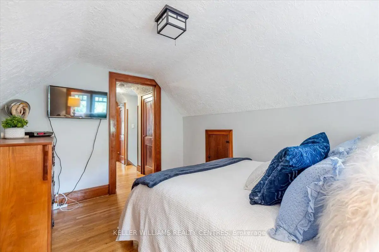
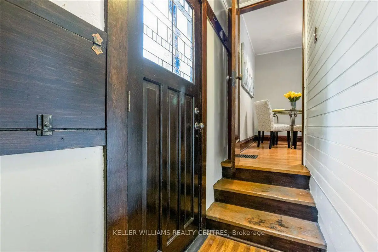
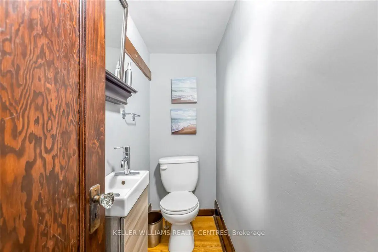
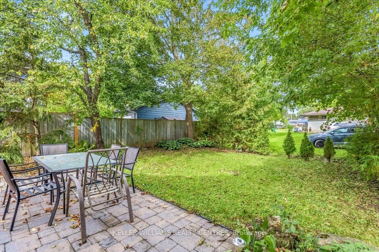
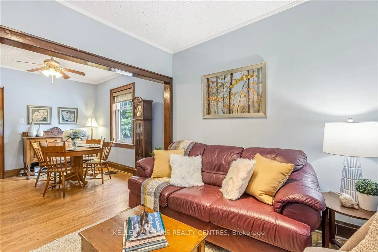
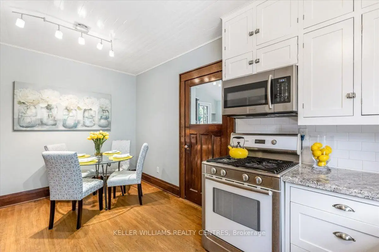
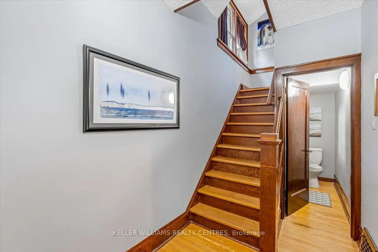
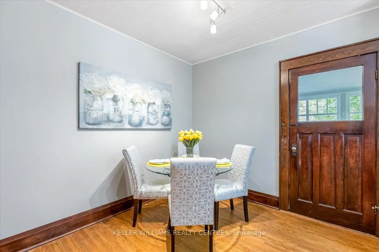
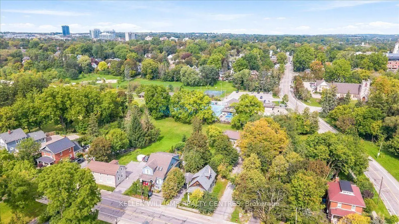
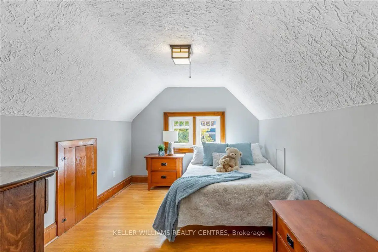
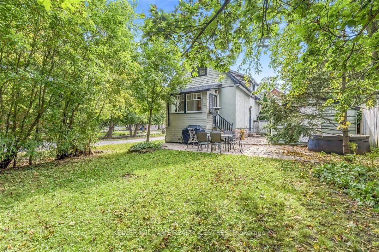
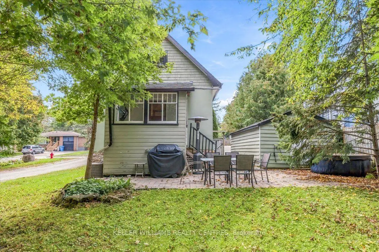
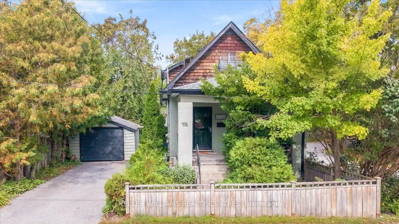
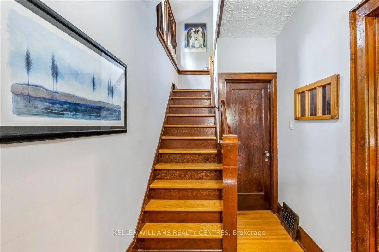
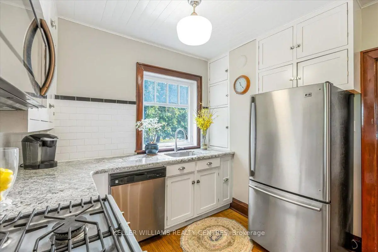
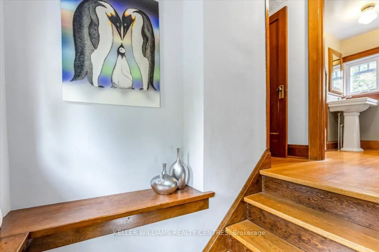
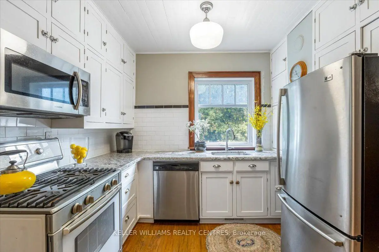
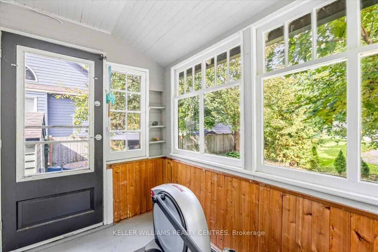
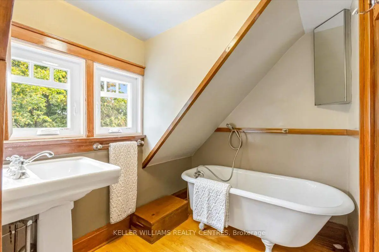
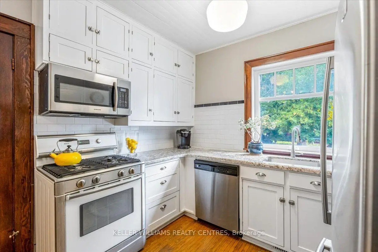
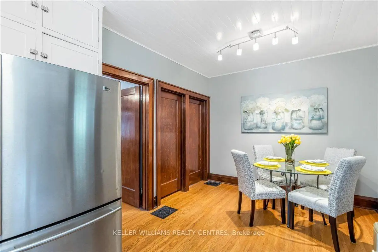
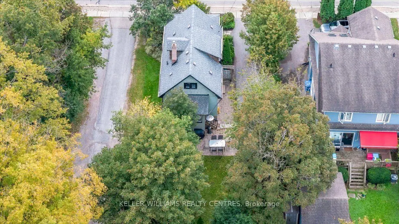
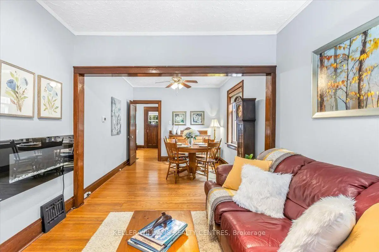
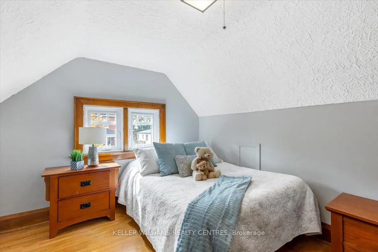
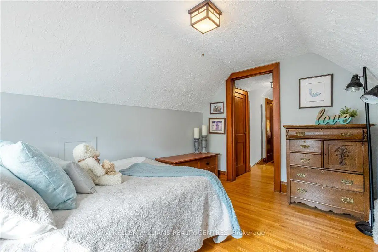
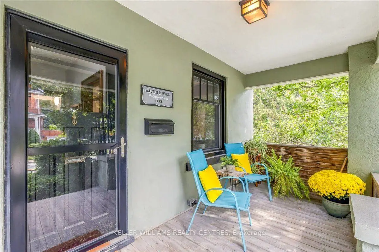
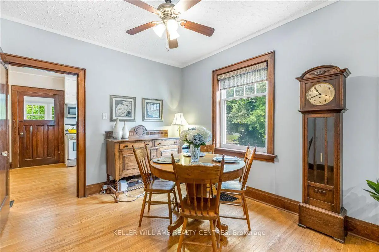
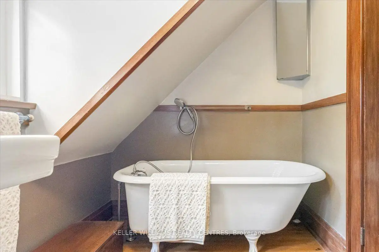
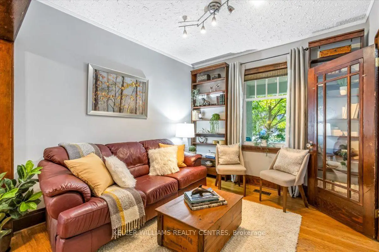
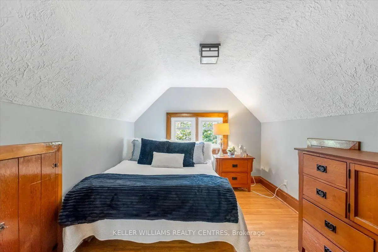
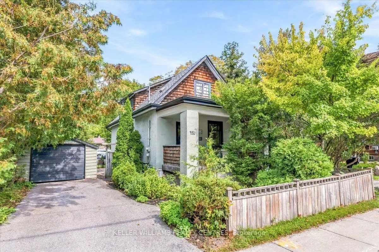
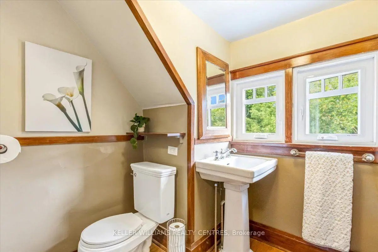
Step into this Warm, Bright & Character Filled Century Home that Features so Many Upgrades!Enjoy Living in a Prime Sought After Location! Walk to Main Street Newmarket with Restaurants, Bakeries & Coffee Shops, Trails, Fairy Lake, Stuart Scott Public School, Transit and Library. Inviting Main Floor Includes Spacious, Renovated Kitchen w/Granite Countertops (2018), Breakfast Area and Walk-Out to Sunroom/Backyard. Living Room with Electric Fireplace & Dining Room with Natural Bright Light, Hardwood Floors and 7" Baseboards. All Above Grade Windows in 2019 (except 2nd floor landing & backyard sunroom). Main Floor Powder Room. Charming 2nd Floor Features 2 Bedrooms and a 1-3 Piece Washroom. Furnace, Air Conditioning, Tankless Water Heater and Humidifier (all in 2019). Separate Garage gives you Flexible Space for a Car or Storage and Workshop. Side Entry to the Home Direct to the Basement or Kitchen for Convenience.
Features
- Facing: North

- Bedrooms: 2

- Bathrooms: 2

- Garages: 1

- Kitchens: 1

Details
- Lot size: 40.00 x 100.00 Feet

- Space: 700-1100

- Tax: $ 3740.51

- N14124322

- Listing contracted with: KELLER WILLIAMS REALTY CENTRES
| Room | Size(M) | Description | |
|---|---|---|---|
| Living Rm | 3.30x3.04 | Hardwood Floor, Wood Trim, Glass Doors |
|
| Dining Rm | 3.27x3.04 | Hardwood Floor, Ceiling Fan(s) |
|
| Kitchen | 4.92x3.01 | Stainless Steel Appl, Granite Counters, Pantry |
|
| Breakfast | 4.92x3.01 | Combined w/Kitchen, Hardwood Floor, W/O To Sunroom |
|
| Sunroom | 2.89x1.71 | Window, W/O To Yard, Overlooks Backyard |
|
| Primary B | 3.51x2.78 | Hardwood Floor |
|
| 2nd Br | 3.56x2.76 | Hardwood Floor |
| Bathroom | Pieces | Level | |
|---|---|---|---|
| 1xBath | 3 pcs | Second |
|
| 1xBath | 2 pcs | Main |
Property Summary
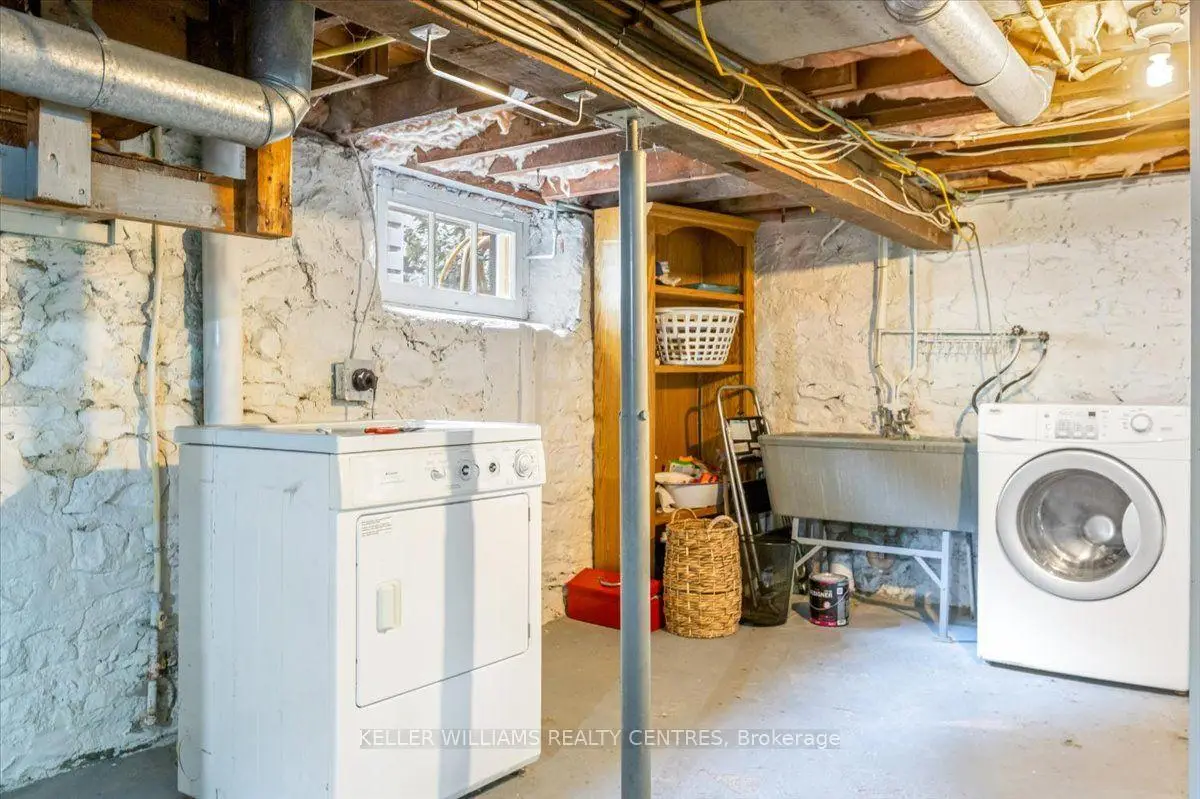
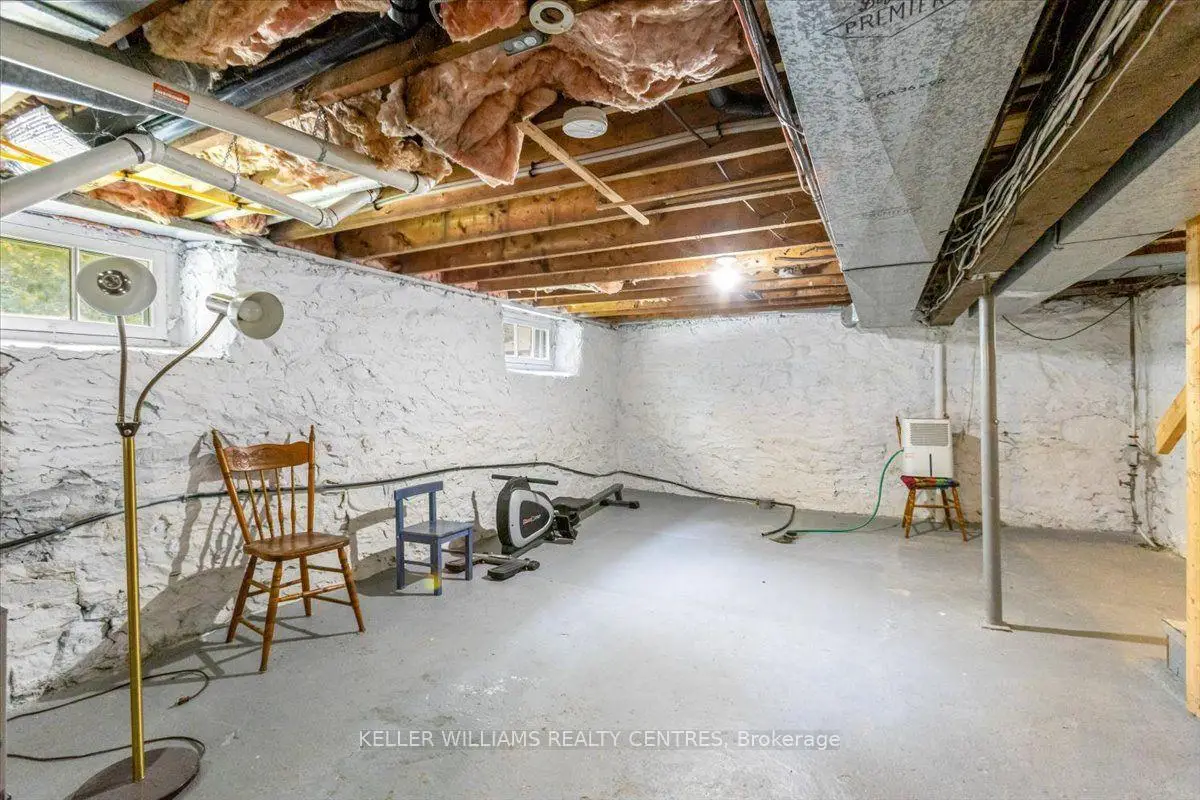
Located close to the intersection of Lorne and Eagle and Church, 431 Eagle St is a 2 bedrooms 2 washrooms Detached. The unit has a Single Detached Parking Space. The property basement is not finished. The property has many nice features including Water Heater Owned. Living Room Rm, Dinning Room Rm, Kitchen, Breakfast Room and Sunroom are on the Main floor.Home Market Analysis
For Sale
For Lease
Comparable home values have remained relatively stable compared with the same period last year.
Rent levels have decreased 33.3% compared with the same period last year.
How This Home Compares
Local Area Profile
This property is located in an area with a significant rental housing presence with a mix of detached homes and apartments and condominiums. Approximately 48% of residents hold a bachelor's degree or higher, while about 20% have a college credential. The large majority of local commuters travel by car.
School Information
Elementary Schools
-
Home schoolRank: 1366 out of 3022 (Score: 6.3)Distance to school: 0.3 km (~6 min walk)
-
French Immersion school
Rank: 2196 out of 3022 (Score: 5.0)Distance to school: 1.1 km (~20 min walk) -
Distance to school: 1.9 km (~35 min walk)
-
Rank: 963 out of 3022 (Score: 6.9)Distance to school: 3.3 km (~10 min drive)
-
Catholic Gifted program school
Rank: 175 out of 3022 (Score: 8.5)Distance to school: 18.2 km (~55 min drive) Secondary Schools
-
Rank: 48/746 (Score: 8.5) 5 year average: 44/746 (Score: 8.1)Distance to school: 2.0 km (~6 min drive)
-
Rank: 48/746 (Score: 8.5) 5 year average: 44/746 (Score: 8.1)Distance to school: 2.0 km (~6 min drive)
-
Arts program school
Rank: 219/746 (Score: 7.0) 5 year average: 257/746 (Score: 6.6)Distance to school: 1.9 km (~33 min walk) -
AP program school
Rank: 1/746 (Score: 10.0) 5 year average: 2/746 (Score: 9.3)Distance to school: 6.6 km (~20 min drive) -
Catholic Home school
Rank: 259/746 (Score: 6.8) 5 year average: 195/746 (Score: 7.0)Distance to school: 1.7 km (~31 min walk) -
Rank: 259/746 (Score: 6.8) 5 year average: 195/746 (Score: 7.0)Distance to school: 1.7 km (~31 min walk)
-
Rank: 259/746 (Score: 6.8) 5 year average: 195/746 (Score: 7.0)Distance to school: 1.7 km (~31 min walk)