Bristol-London, Newmarket, L3Y 6J7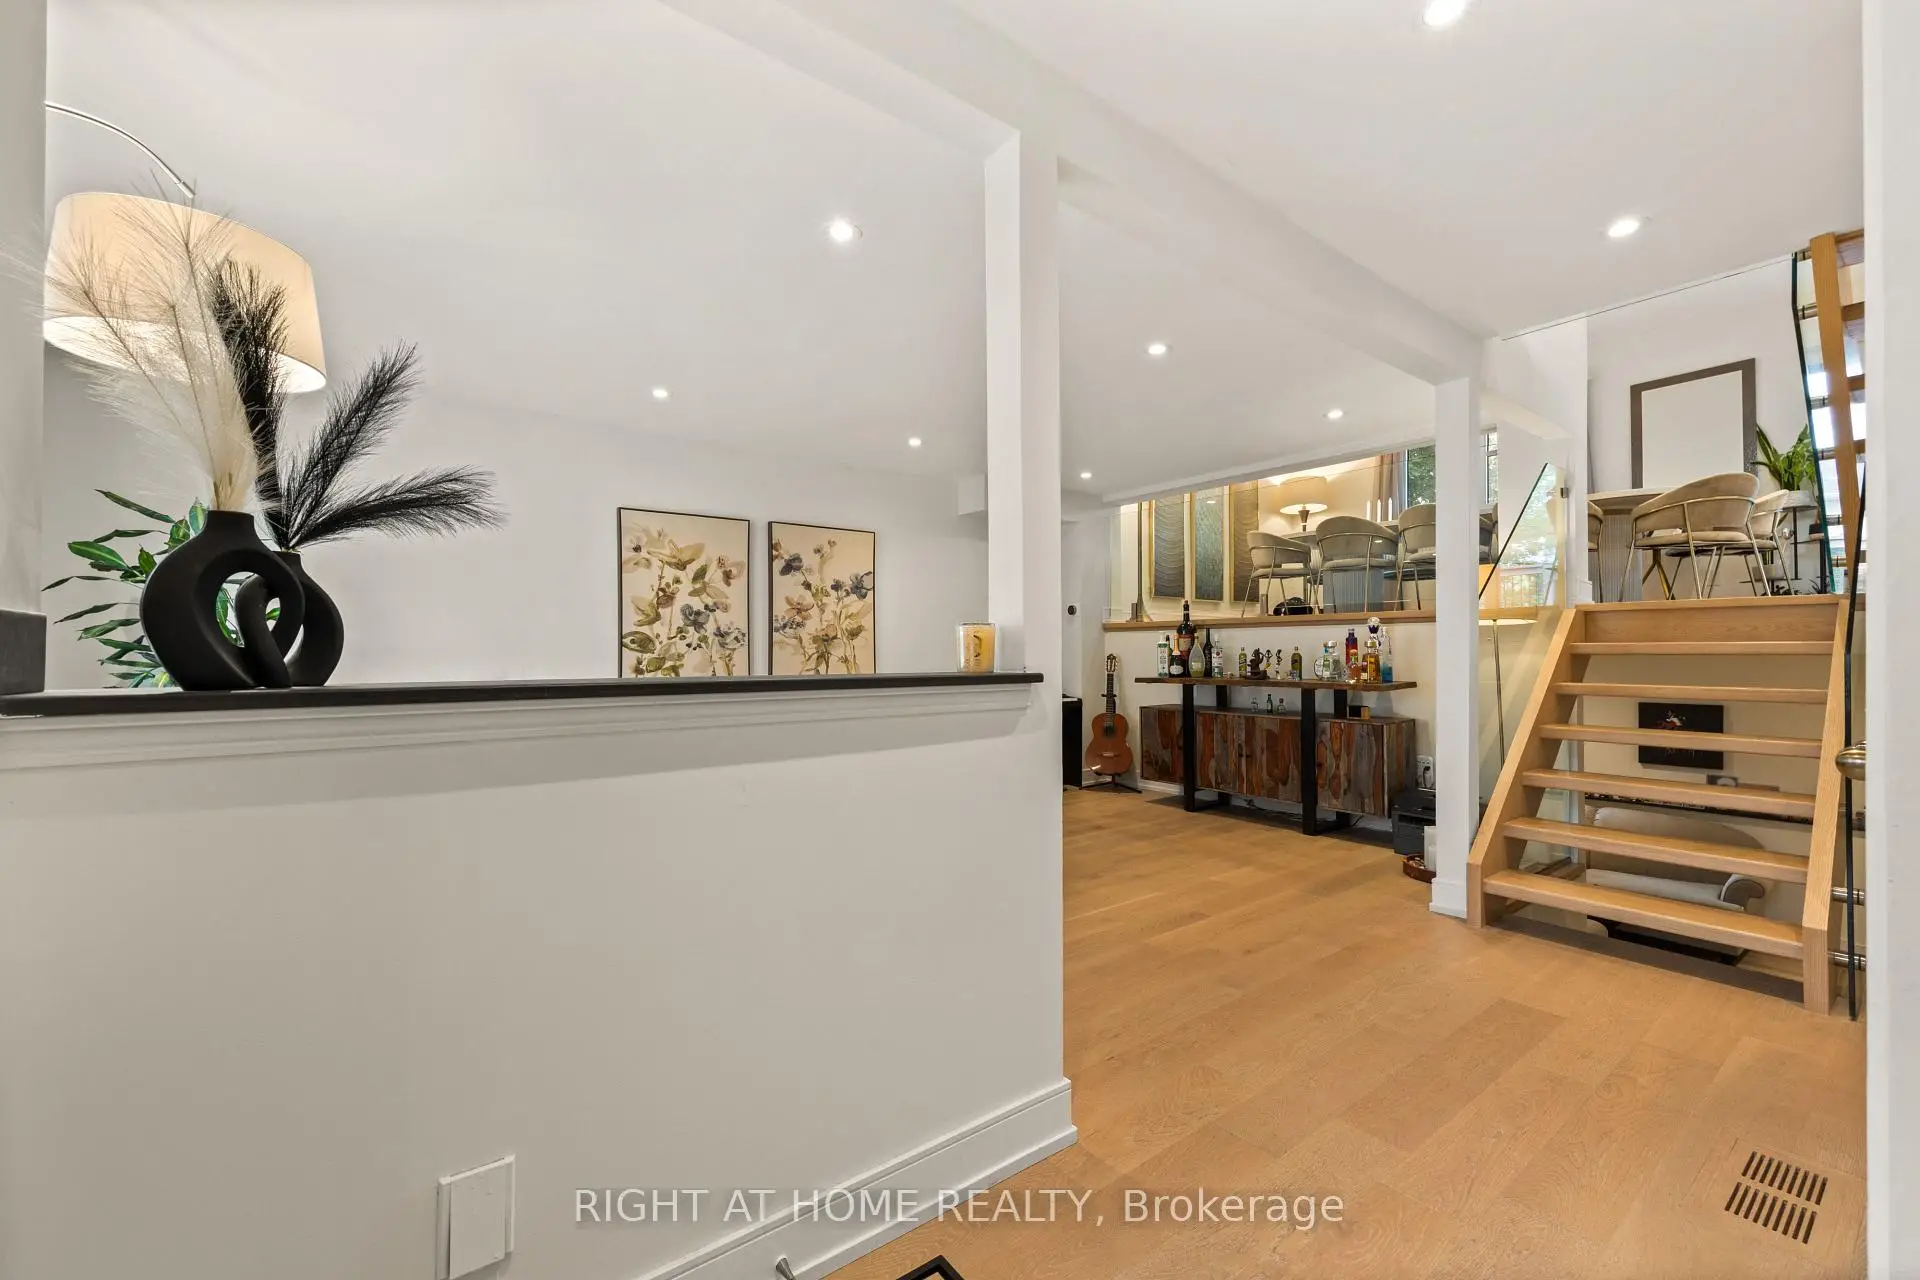

Description
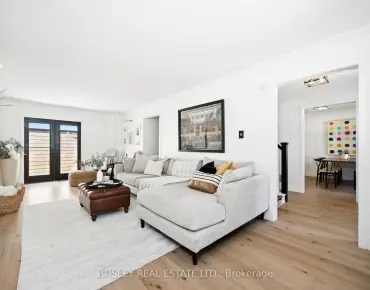
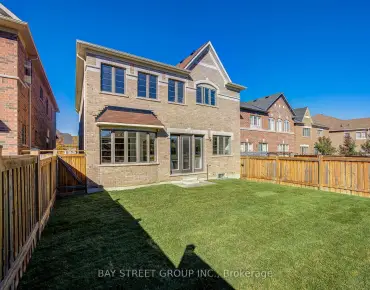
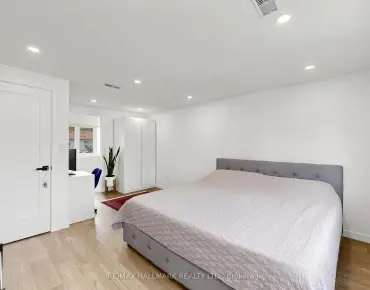
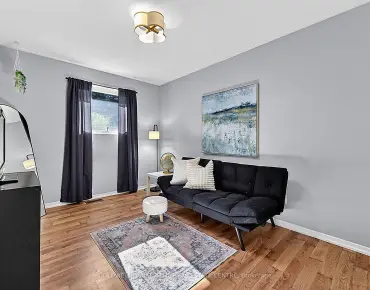
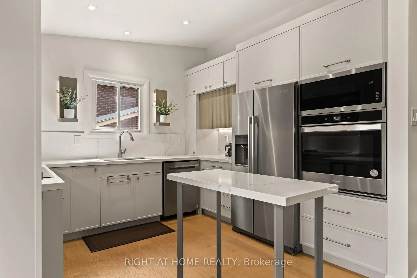
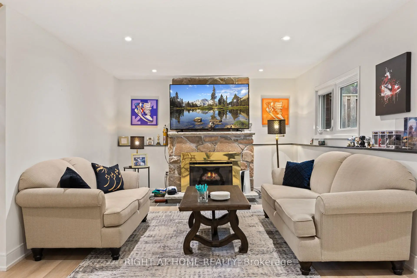
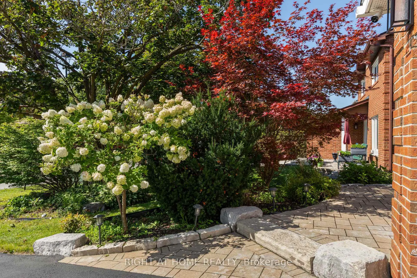
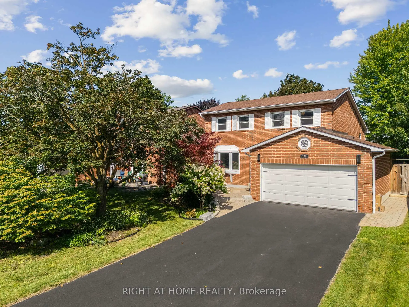
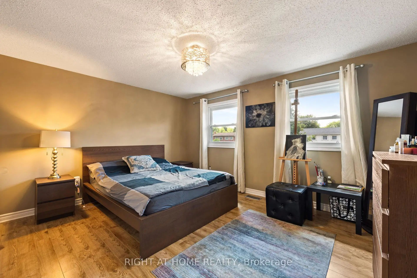
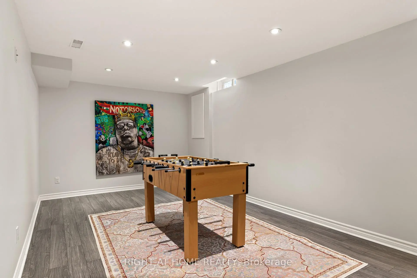
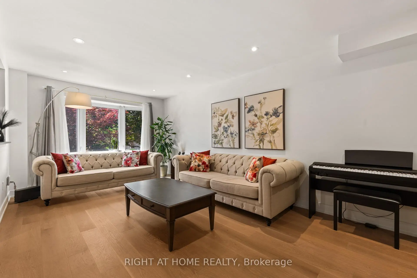
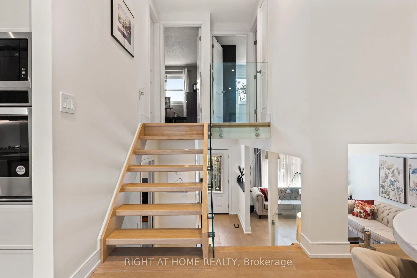
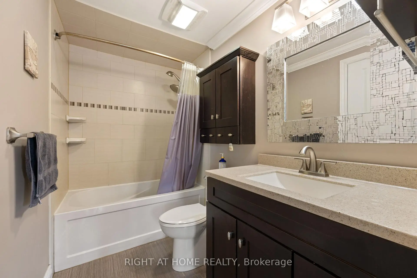
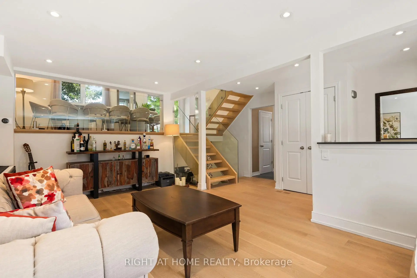
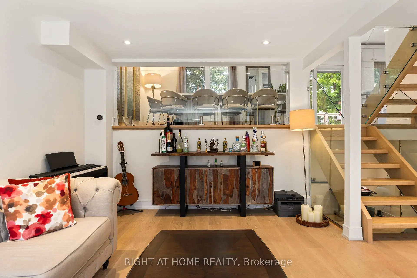
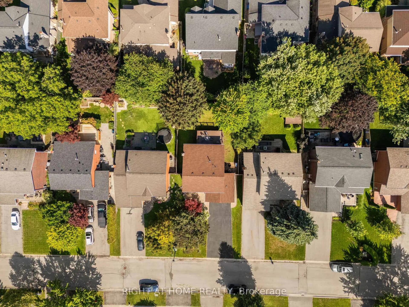
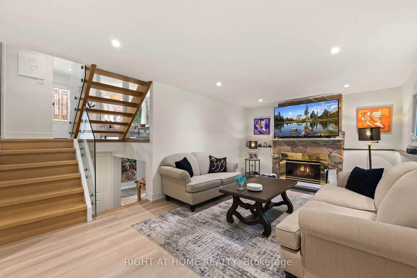
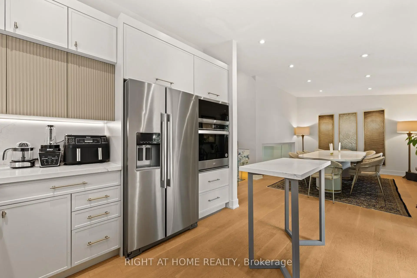
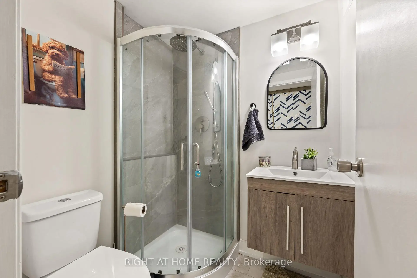
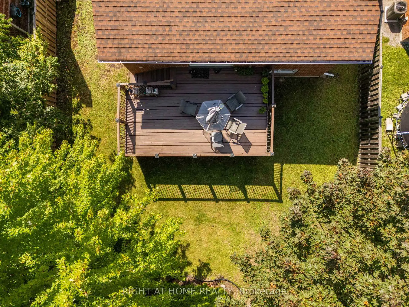
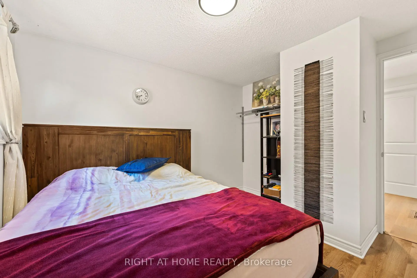
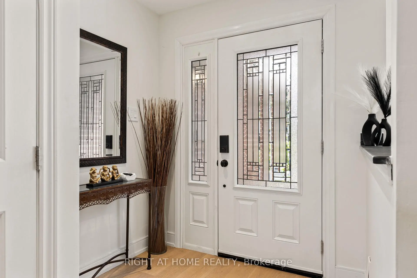
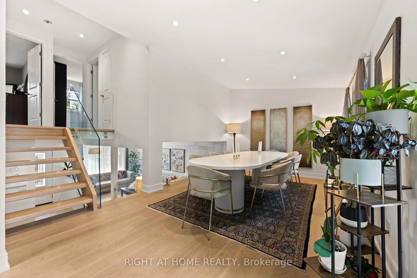
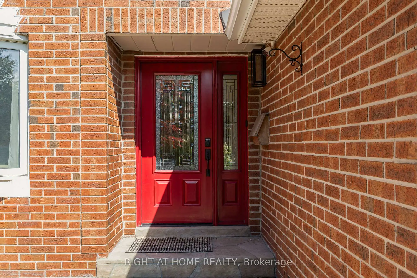
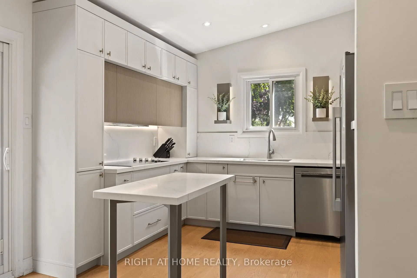
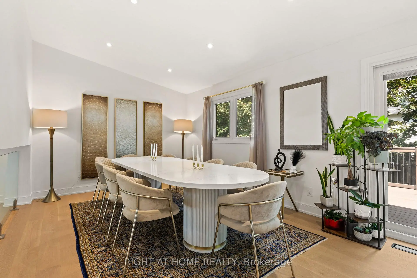
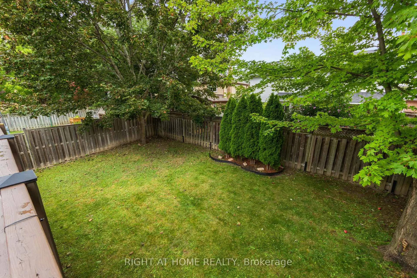
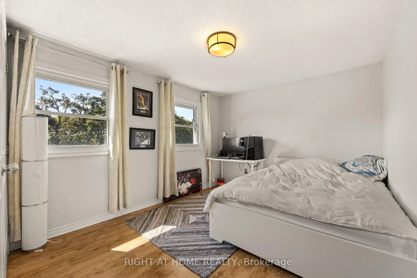
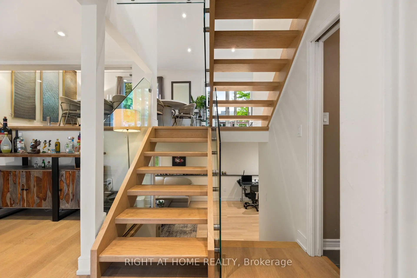
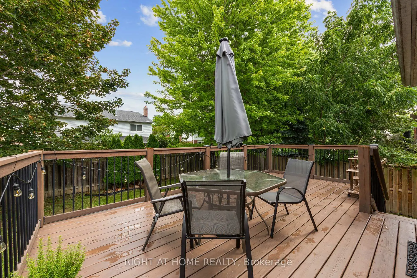
A Show-Stopping, Fully Renovated 5-Level Backsplit in The Highly Desirable Bristol-London Community! Set On a Generous 50 X 110 Ft Lot, This Bright and Beautifully Designed, Carpet-Free Home Offers 3 Bedrooms, 3 Bathrooms and A Striking Multi-Level Layout That Creates Exceptional Flow and Character. The Open-Concept Living and Dining Areas Feature Soaring Ceilings, Expansive Windows and A Contemporary Glass-Railing Staircase. The Sleek White Kitchen Is Finished with Quartz Counters, Stainless Steel Appliances, Ample Cabinetry and a Centre Island. A Spacious Family Room with a Natural Gas Fireplace Provides the Perfect Setting for Relaxing and Entertaining, While the Finished Lower Level Offers Flexible Space for a Recreation Room, Home Office or Gym. Step Outside to a Large Deck Overlooking a Private, Fully Fenced Backyard Framed by Mature Trees. Complete With an Attached Double Garage Featuring an Epoxy-Coated Floor and a Private Driveway with Parking For 4 Additional Vehicles. Ideally Located Near Parks, Schools, Public Transit, Upper Canada Mall and Yonge Street Amenities. Stylish, Spacious and Truly Move-In Ready!
Features
- Facing: East

- Bedrooms: 3

- Bathrooms: 3

- Garages: 2

- Kitchens: 1

Details
- Lot size: 50.00 x 110.00 Feet

- Space: 1100-1500

- Tax: $ 4916.89

- N13729826

- Listing contracted with: RIGHT AT HOME REALTY
| Room | Size(M) | Description | |
|---|---|---|---|
| Living Rm | 6.06x3.39 | Hardwood Floor, Bay Window, Overlooks Frontyard |
|
| Kitchen | 5.21x3.30 | Hardwood Floor, Eat-in Kitchen, W/O To Deck |
|
| Dining Rm | 3.40x3.35 | Hardwood Floor, Hardwood Floor, W/O To Deck |
|
| Primary B | 3.48x4.21 | Laminate, Walk-In Closet(s), Semi Ensuite |
|
| 2nd Br | 4.38x3.03 | Laminate, Closet, Overlooks Frontyard |
|
| 3rd Br | 2.80x3.03 | Laminate, Window, North View |
|
| Family Rm | 6.93x3.44 | Hardwood Floor, Gas Fireplace, Window |
|
| Other | 5.81x3.00 | Laminate, Pot Lights, Finished |
|
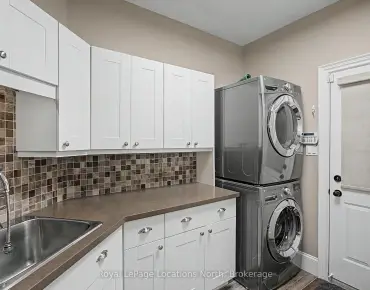
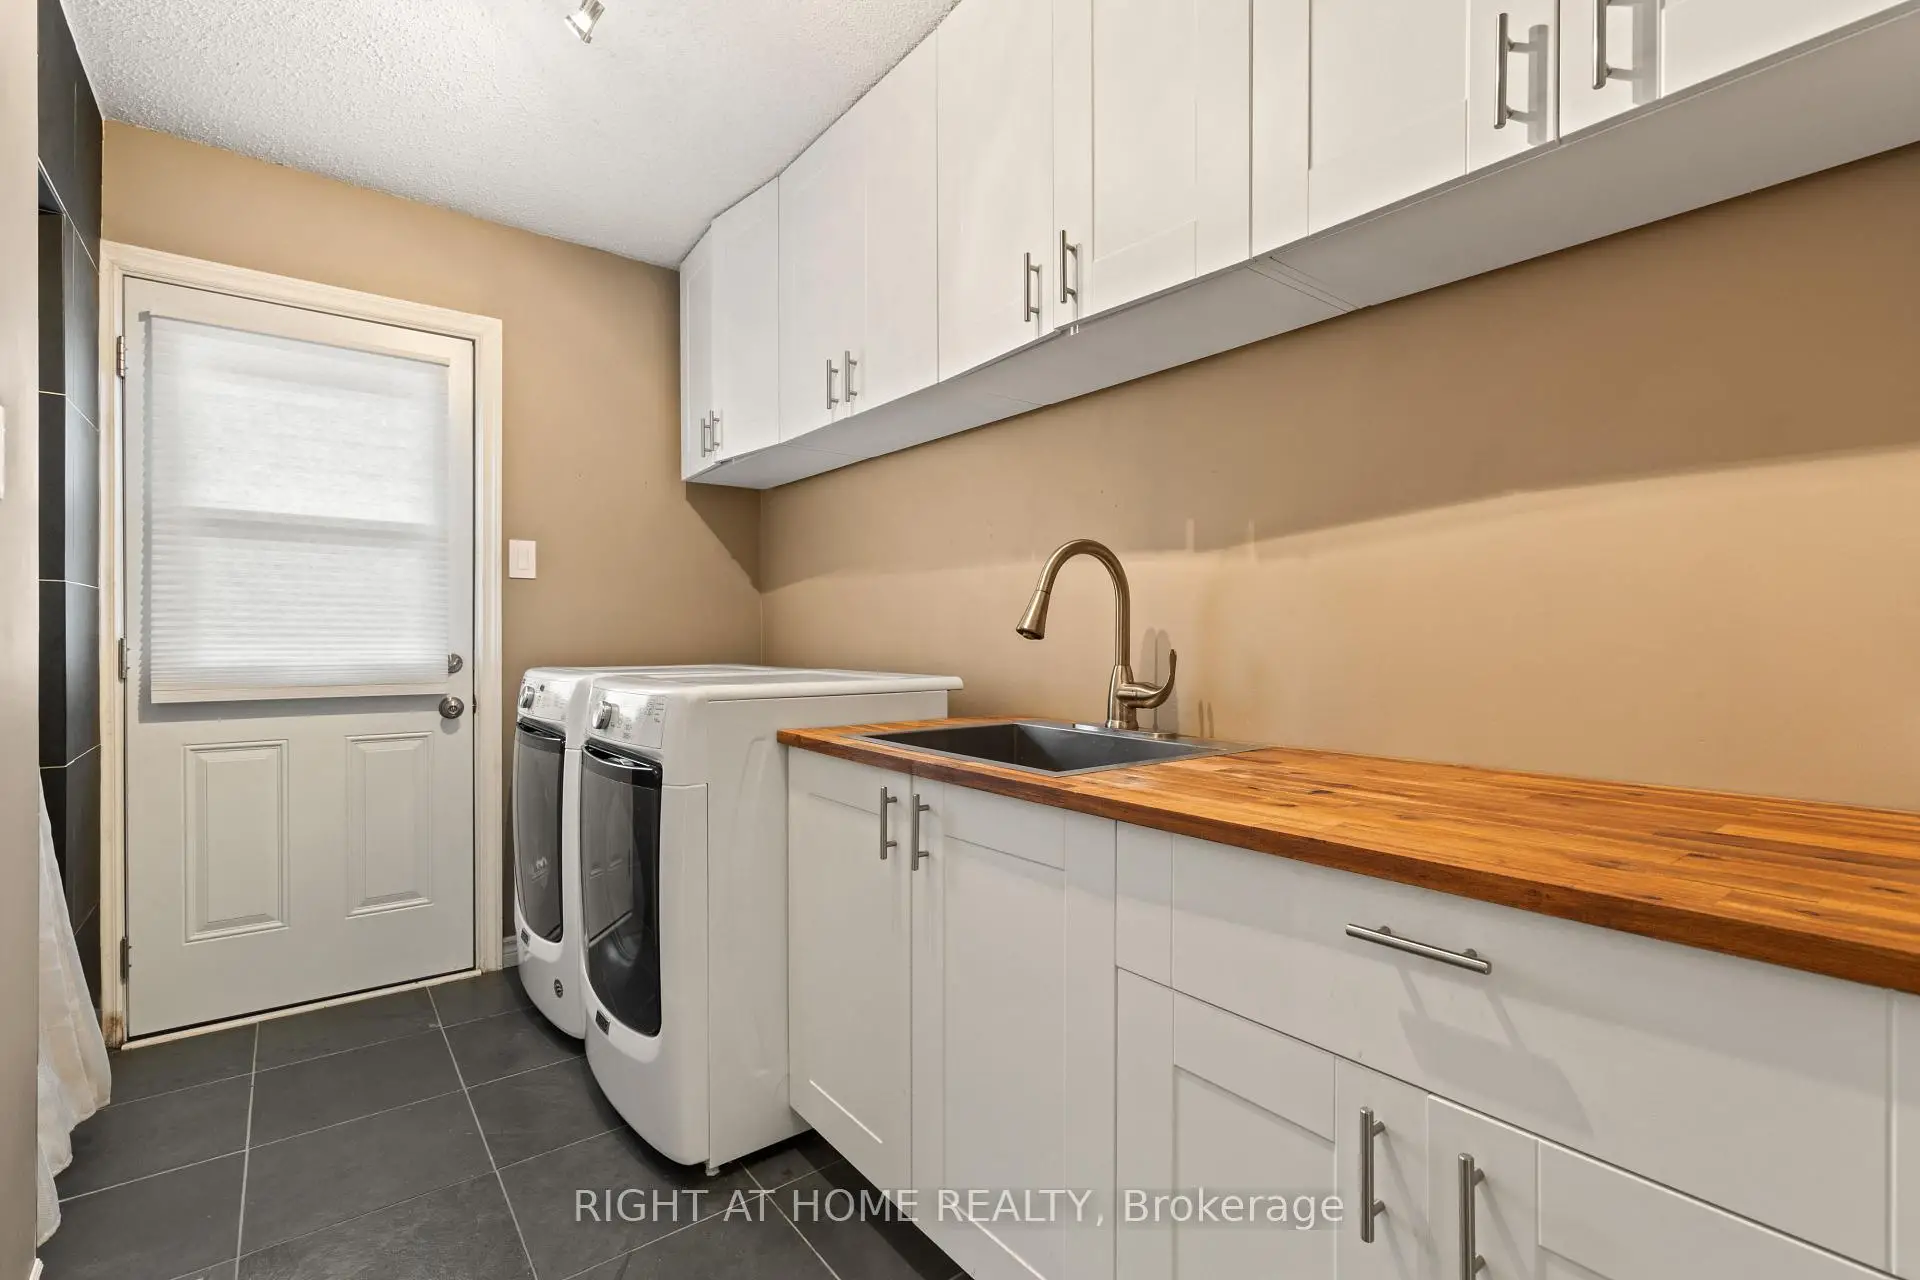
| Laundry | 3.17x1.75 | Tile Floor, W/O To Yard, Renovated |
| Bathroom | Pieces | Level | |
|---|---|---|---|
| 1xBath | 4 pcs | ||
| 1xBath | 3 pcs | ||
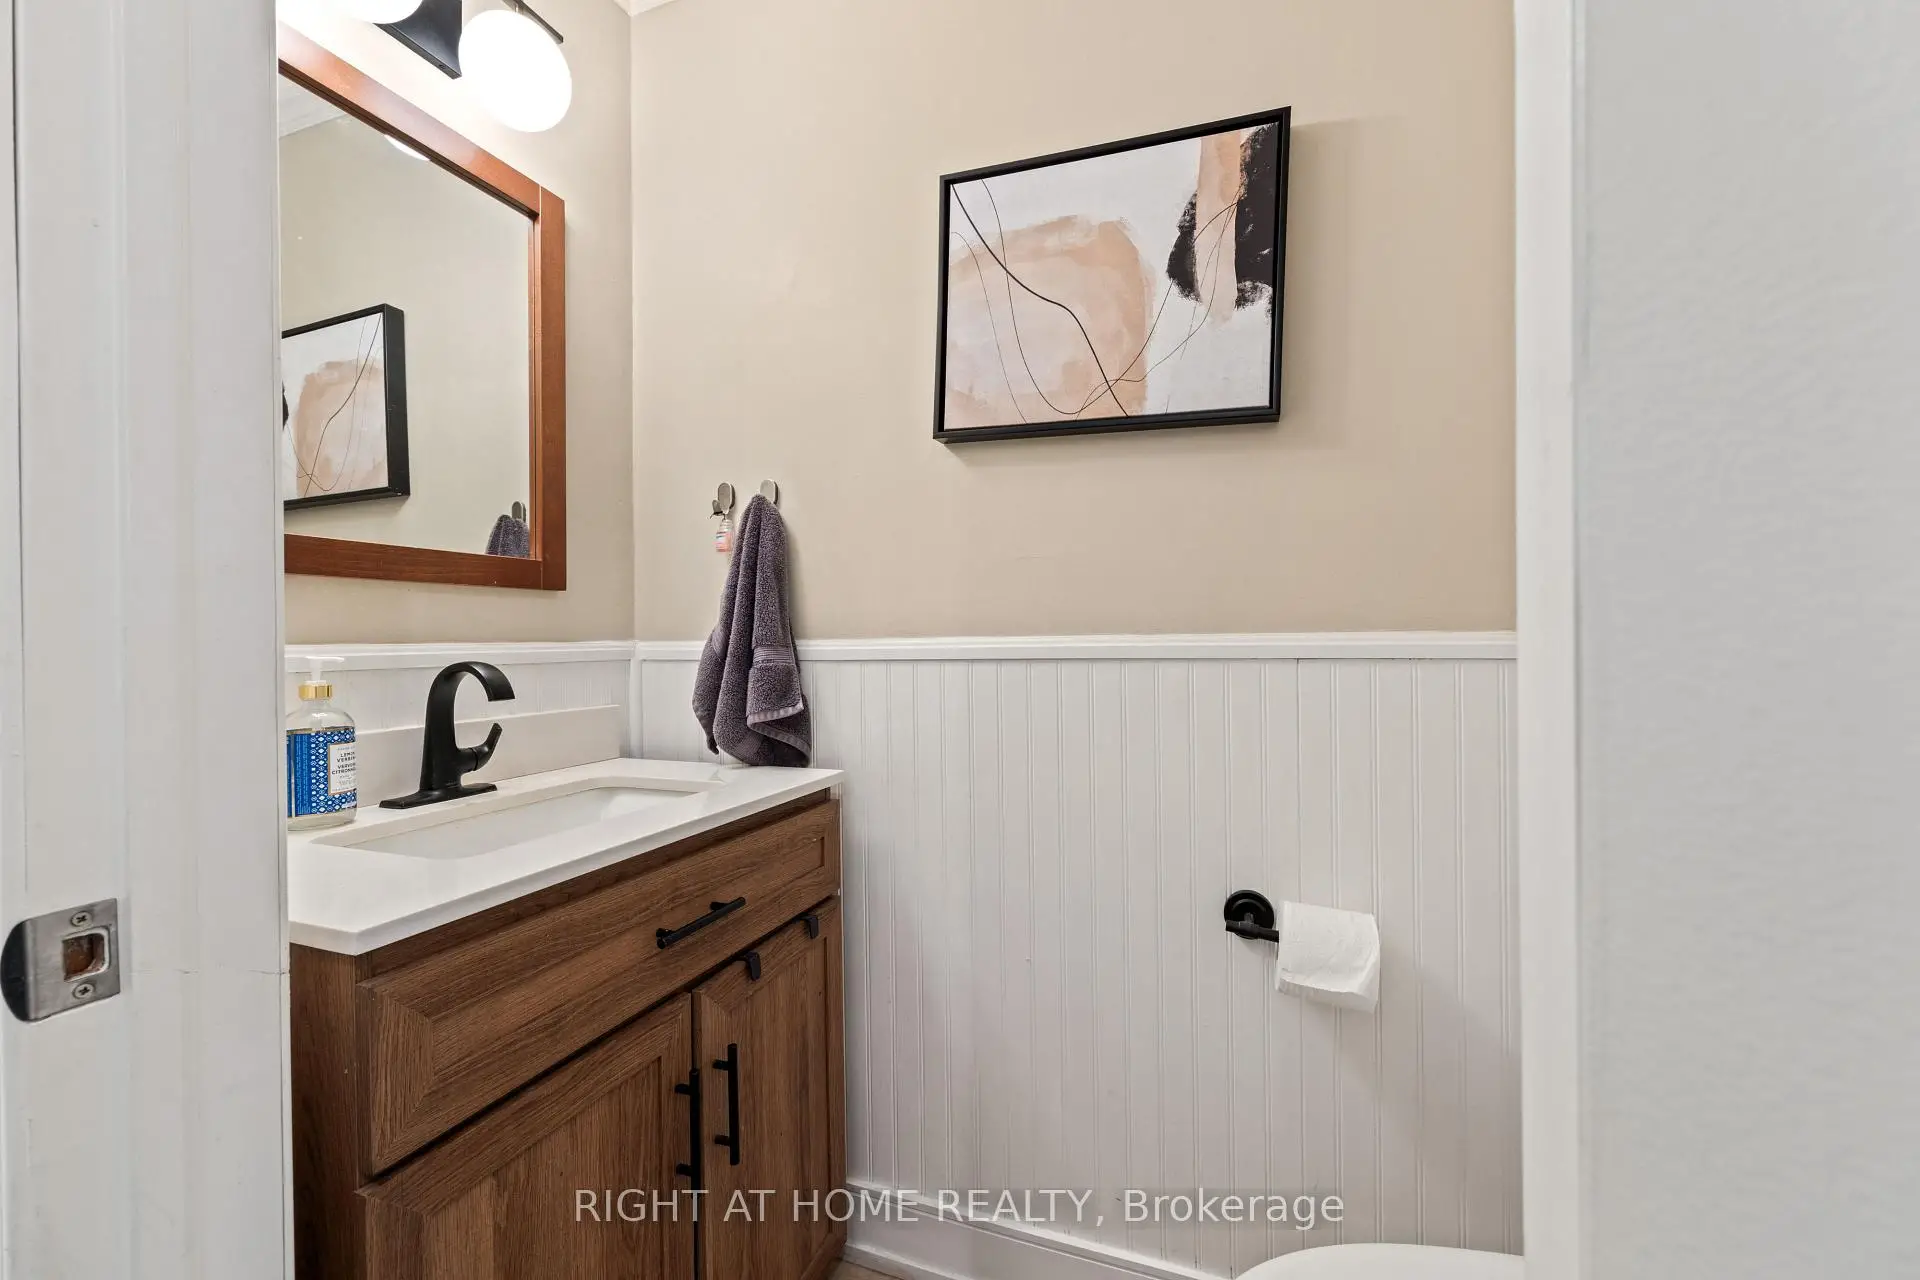
| 1xBath | 2 pcs |
Property Summary
Located close to the intersection of Harewood and London, 262 Yorkshire Dr is a 3 bedrooms 3 washrooms Detached. The unit has a Double Attached Parking Spaces. The property has many nice features including Water Heater, Central Vacuum and Carpet Free. Laundry are on the Main floor; Living Room Rm is on the Ground floor; Family Room Rm is on the Lower floor.Home Market Analysis
For Sale
For Lease
Comparable home values have decreased 12.9% compared with the same period last year.
Rent levels have decreased 5.6% compared with the same period last year.
How This Home Compares
Local Area Profile
This property is located in an area with a high level of homeownership with a mix of detached homes and apartments and condominiums. Approximately 36% of residents hold a bachelor's degree or higher, while about 32% have a college credential. Most local commuters travel by car, while a smaller share use public transit.
School Information
Elementary Schools
-
Home schoolRank: 2473 out of 3022 (Score: 4.3)Distance to school: 0.3 km (~6 min walk)
-
French Immersion school
Rank: 2473 out of 3022 (Score: 4.3)Distance to school: 0.3 km (~6 min walk) -
Distance to school: 1.8 km (~32 min walk)
-
Rank: 963 out of 3022 (Score: 6.9)Distance to school: 2.7 km (~8 min drive)
-
Catholic Gifted program school
Rank: 626 out of 3022 (Score: 7.4)Distance to school: 19.0 km (~57 min drive) Secondary Schools
-
Home schoolRank: 291/746 (Score: 6.6) 5 year average: 290/746 (Score: 6.4)Distance to school: 0.8 km (~15 min walk)
-
Rank: 48/746 (Score: 8.5) 5 year average: 44/746 (Score: 8.1)Distance to school: 3.4 km (~10 min drive)
-
Rank: 219/746 (Score: 7.0) 5 year average: 257/746 (Score: 6.6)Distance to school: 1.8 km (~33 min walk)
-
Arts program school
Rank: 219/746 (Score: 7.0) 5 year average: 257/746 (Score: 6.6)Distance to school: 1.8 km (~33 min walk) -
AP program school
Rank: 1/746 (Score: 10.0) 5 year average: 2/746 (Score: 9.3)Distance to school: 8.2 km (~25 min drive) -
Catholic Home school
Rank: 259/746 (Score: 6.8) 5 year average: 195/746 (Score: 7.0)Distance to school: 2.5 km (~7 min drive) -
Rank: 259/746 (Score: 6.8) 5 year average: 195/746 (Score: 7.0)Distance to school: 2.5 km (~7 min drive)
-
Rank: 259/746 (Score: 6.8) 5 year average: 195/746 (Score: 7.0)Distance to school: 2.5 km (~7 min drive)