Glenway Estates, Newmarket, L3X 1V2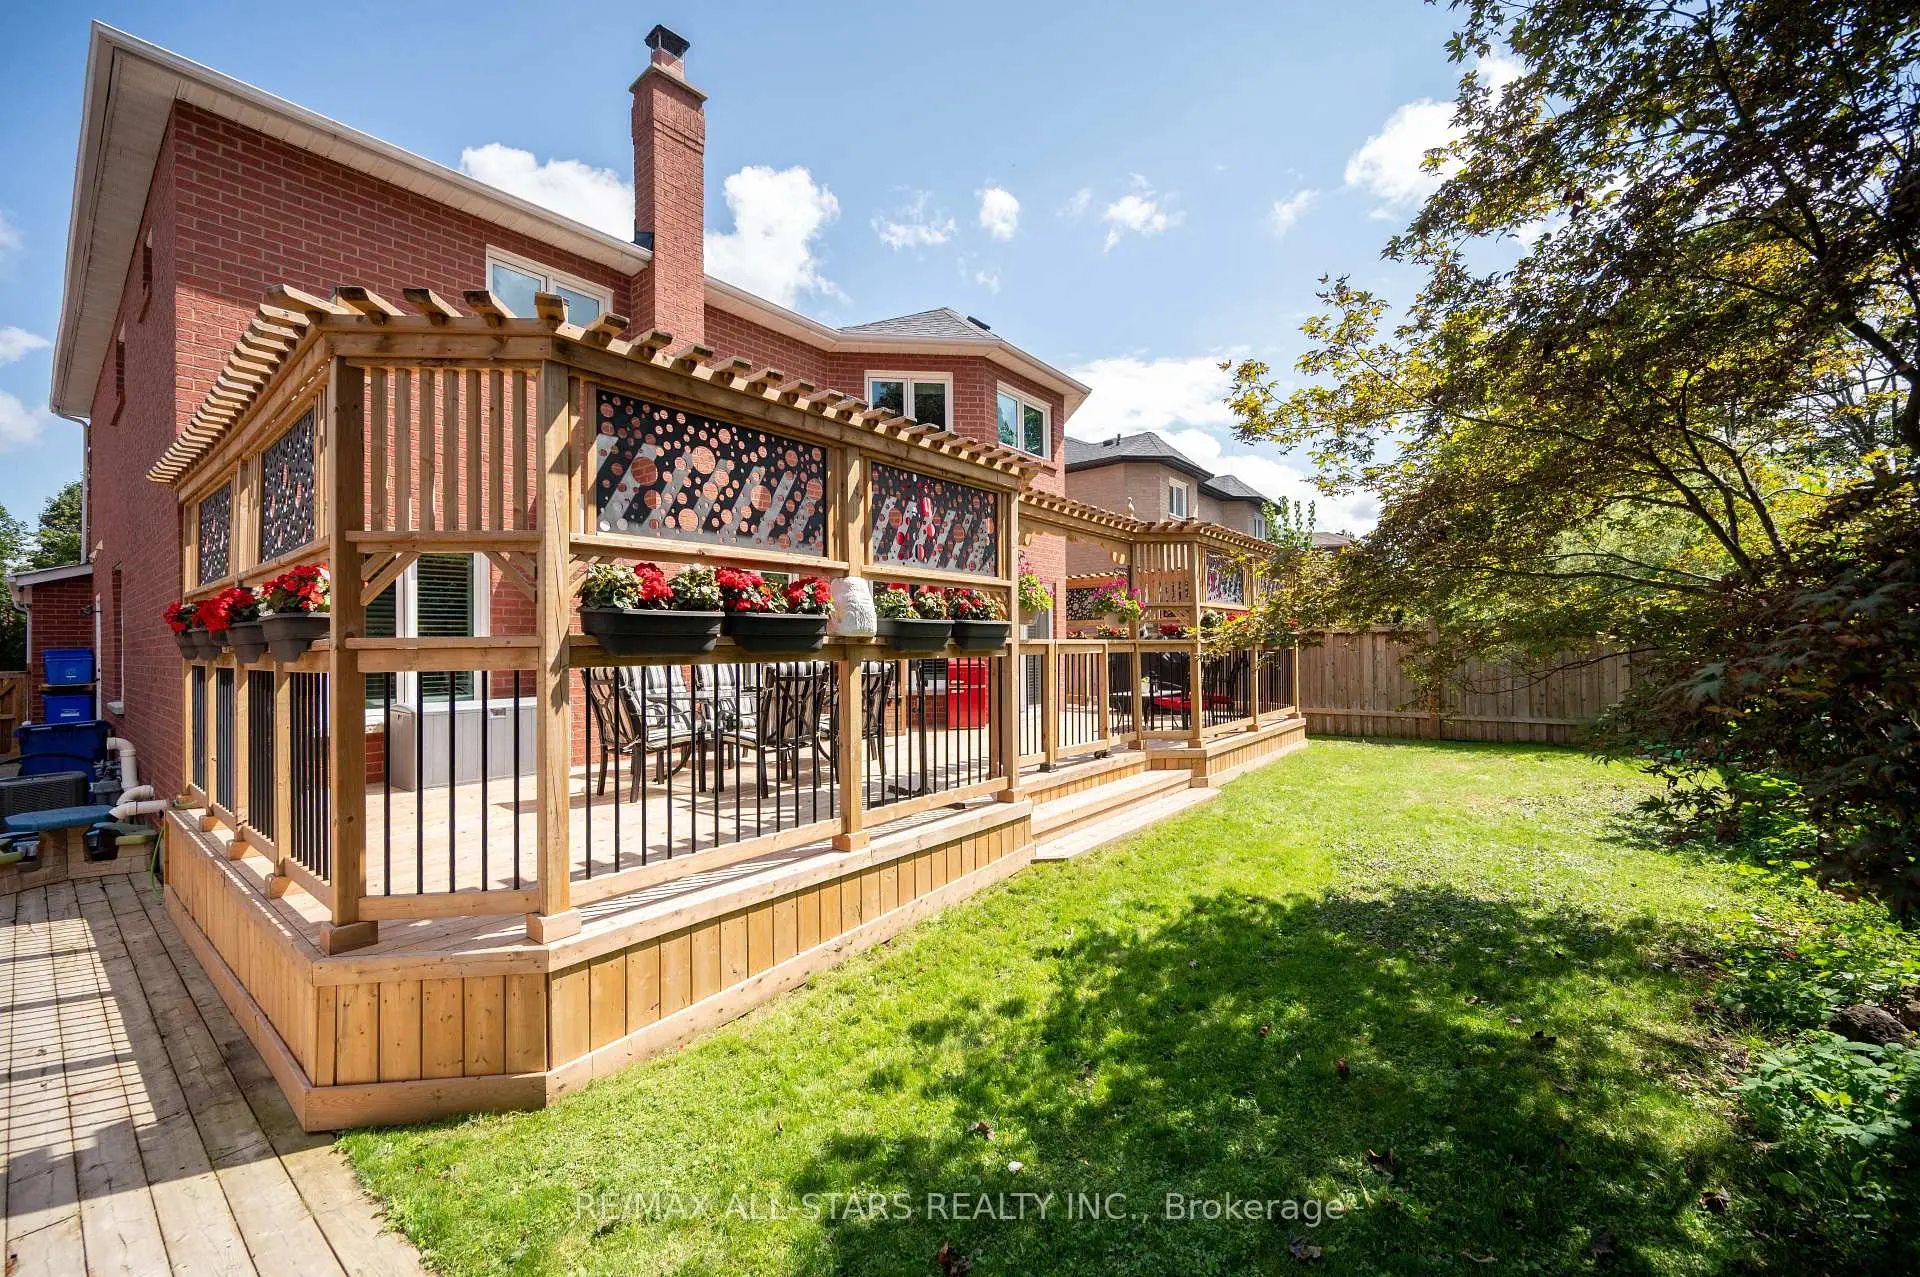

Description
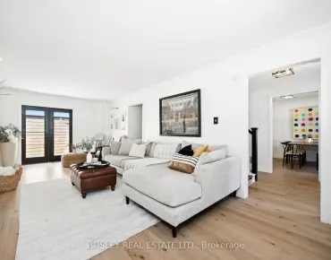
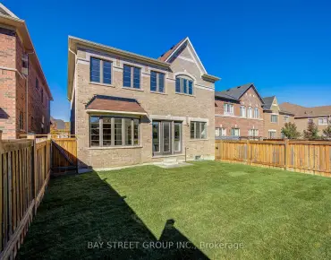
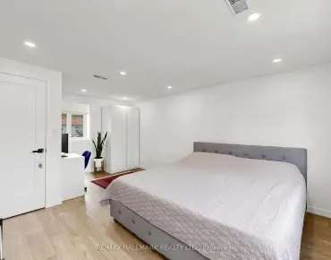
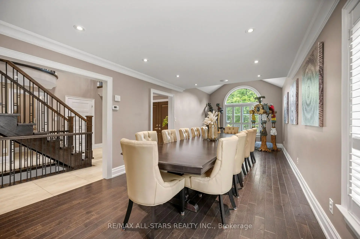
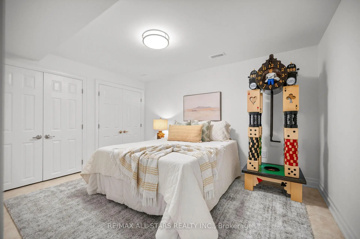
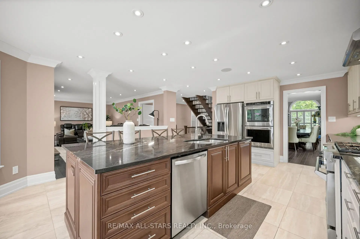
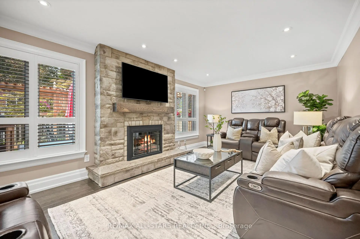
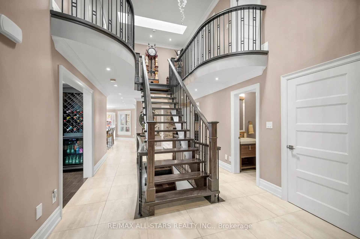
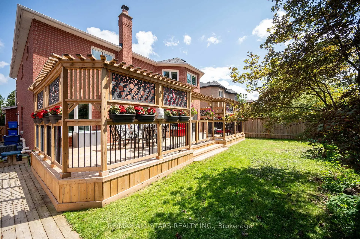
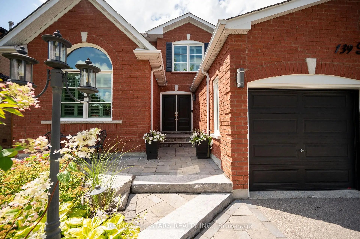
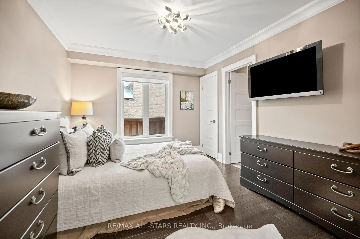
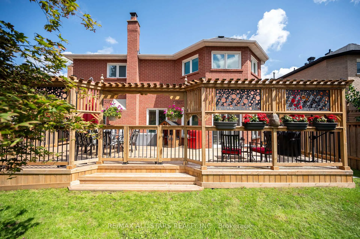
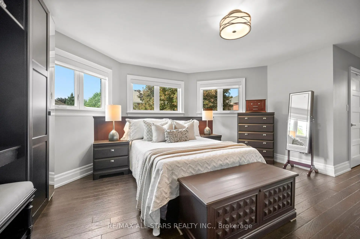
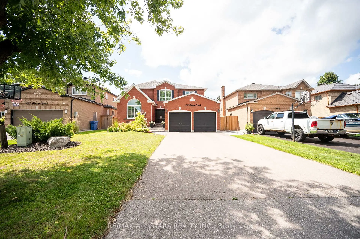
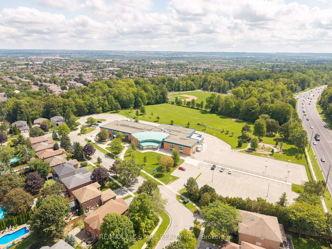
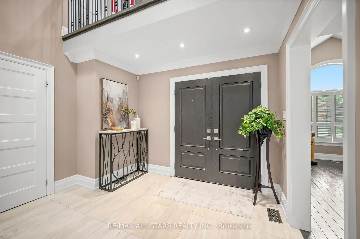
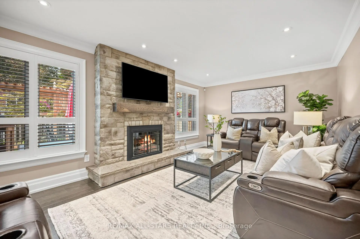
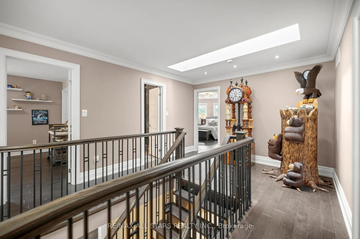
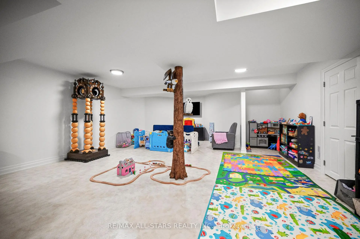
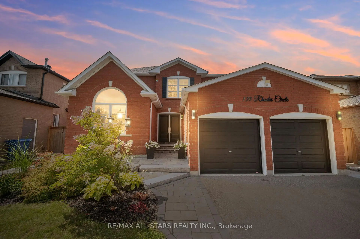
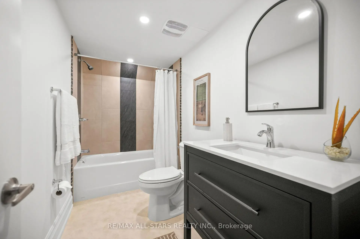
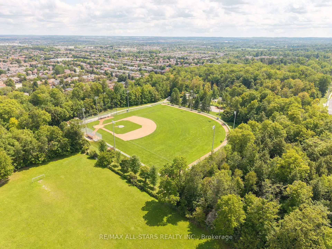
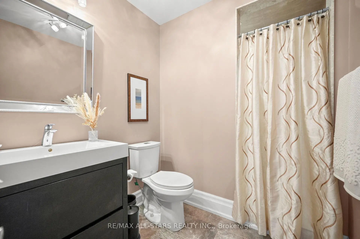
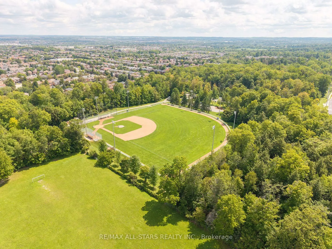
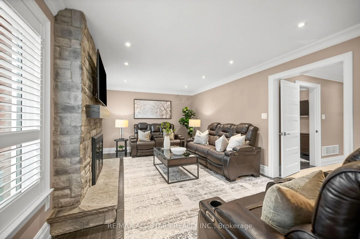
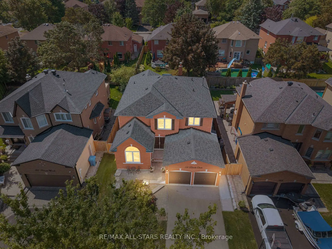
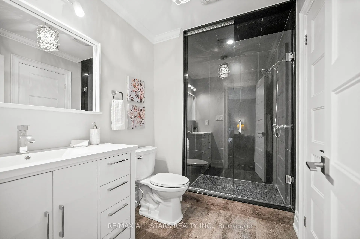
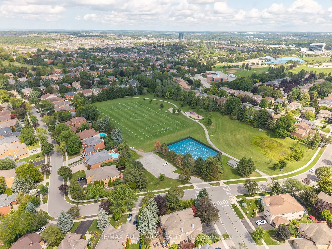
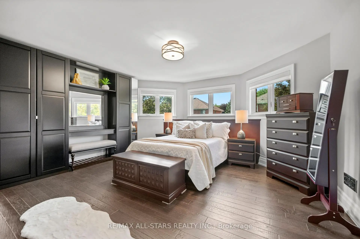
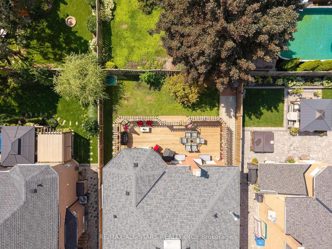
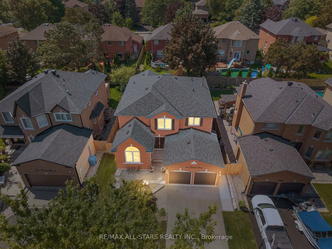
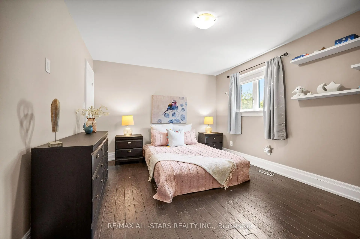
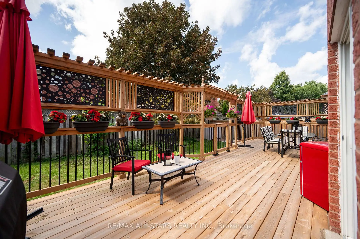
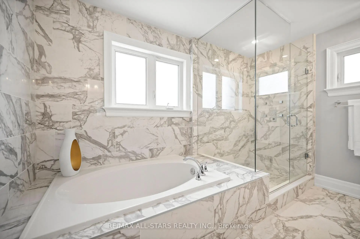
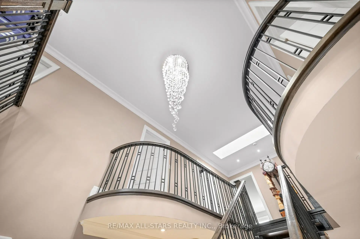
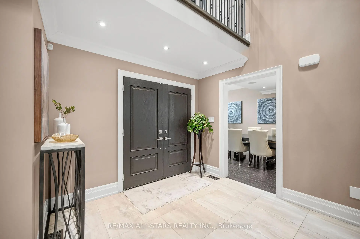
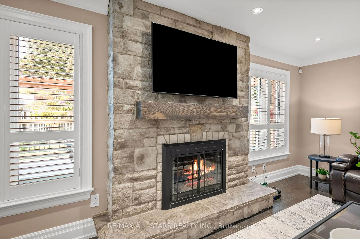
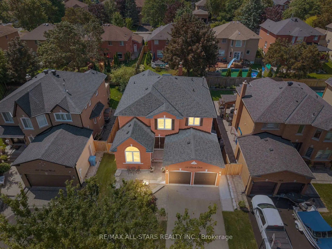
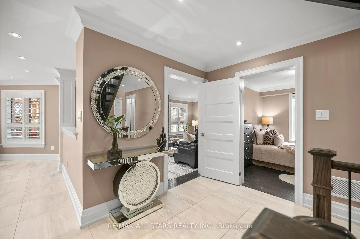
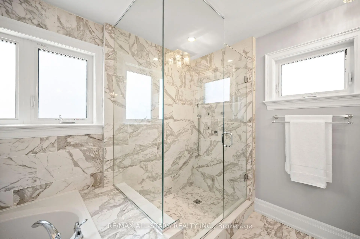
Welcome home to a fully & tastefully renovated 2921 sq ft family home providing thoughtfully designed living space in Newmarket's highly sought-after Glenway Estates community. With 5+1 spacious bedrooms (including a rare main level bedroom) and a professionally finished lower level, this exceptional residence offers the perfect blend of comfort, style and versatility for growing and multi-generational families. Step through the grand cathedral foyer, where a striking open-riser staircase creates an impressive focal point, setting the tone for the home's elegant interior. The bright and inviting main floor features oversized principal rooms and tasteful finishes, seamlessly balancing an open-concept flow with well-defined living spaces. The fully reconfigured chef's kitchen overlooking the family room features transitional custom cabinetry and an oversized centre island with an extensive breakfast bar and a walk-out. The inviting family room boasts a gas fireplace with striking stone surround. The convenient main-level bedroom (or office/den) comes complete with a private ensuite for added flexibility. Upstairs, a bright & spacious landing showcases an inviting overhead skylight. Four generously sized bedrooms provide ample room for the entire family, including a luxurious primary retreat featuring sleek built-ins, two walk-in closets and a modern 5-piece spa-inspired ensuite. The fully finished lower level extends the home's living space with a large recreation area, versatile bonus room and a full bathroom. Step outside to your own private backyard retreat complete with an elevated deck, decorative privacy screens and a fully fenced yard. Perfectly situated in the heart of Newmarket, this desirable family home is just minutes from top-rated schools, parks, scenic trails, golf, shopping, restaurants, public transit and all amenities. A rare opportunity to own a unique, beautifully updated property that delivers exceptional space, style and functionality!
Features
- Facing: West

- Bedrooms: 5

- Bathrooms: 5

- Garages: 2

- Kitchens: 1

Details
- Lot size: 50.03 x 114.86 Feet

- Space: 2500-3000

- Tax: $ 7343.17

- N13702946

- Listing contracted with: RE/MAX ALL-STARS REALTY INC.
| Room | Size(M) | Description | |
|---|---|---|---|
| Living Rm | 8.99x3.40 | Hardwood Floor, Vaulted Ceiling(s), Combined w/Dining |
|
| Dining Rm | 8.99x3.40 | Combined w/Living, Hardwood Floor, Pot Lights |
|
| Kitchen | 6.71x4.67 | Modern Kitchen, Centre Island, W/O To Deck |
|
| Family Rm | 5.86x3.58 | Hardwood Floor, Gas Fireplace, Pot Lights |
|
| Br | 3.51x3.07 | 3 Pc Ensuite, Hardwood Floor, Large Window |
|
| Primary B | 4.93x4.75 | 5 Pc Ensuite, Hardwood Floor, His and Hers Closets |
|
| 2nd Br | 4.27x3.45 | Semi Ensuite, Hardwood Floor, Walk-In Closet(s) |
|
| 3rd Br | 3.59x3.45 | Hardwood Floor, Double Closet, Large Window |
|
| 4th Br | 3.58x3.30 | Hardwood Floor, Large Window, Large Closet |
|
| Recreatio | 0.00x0.00 | Open Concept, Window |
|
| Other | 3.66x3.61 | Double Closet |
| Bathroom | Pieces | Level | |
|---|---|---|---|
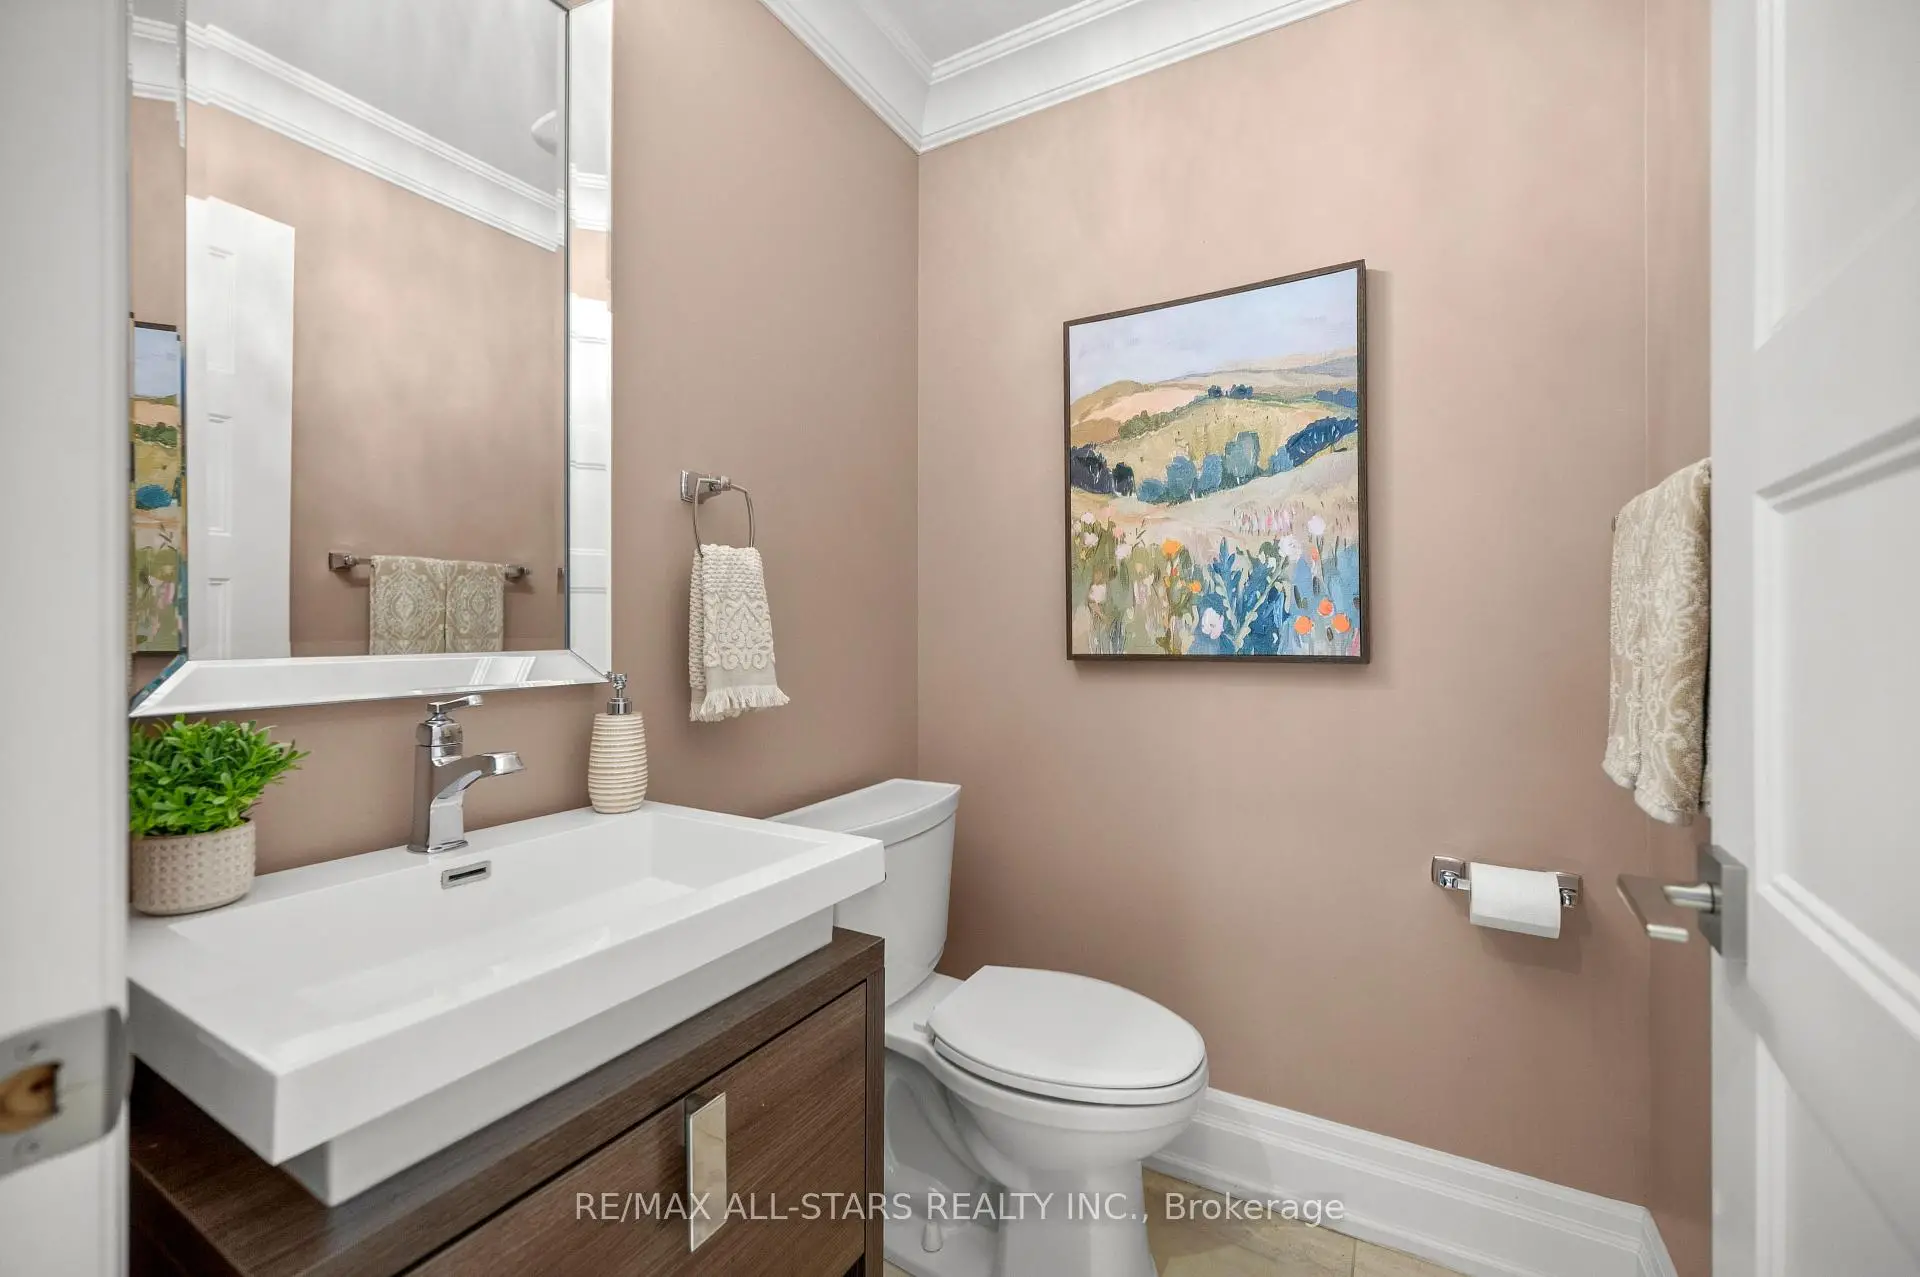
| 1xBath | 2 pcs | Main |
|
| 1xBath | 3 pcs | Main |
|
| 1xBath | 5 pcs | Second |
|
| 1xBath | 3 pcs | Second |
|
| 1xBath | 4 pcs | Lower |
Property Summary
Located close to the intersection of Bathurst & Mulock, 139 Rhodes Circ is a 5+1 bedrooms 5 washrooms Detached. The unit has a Double Attached Parking Spaces. The property has many nice features including Built-In Oven. Living Room Rm, Dinning Room Rm, Kitchen, Family Room Rm and Br are on the Main floor; Recreation Roomreatio and Other are on the Lower floor.Home Market Analysis
For Sale
For Lease
Comparable home values have decreased 10.7% compared with the same period last year.
Rent levels have decreased 19.7% compared with the same period last year.
How This Home Compares
Local Area Profile
This property is located in an area with a mix of homeowners and renters with a mix of detached homes and townhouses. Approximately 35% of residents hold a bachelor's degree or higher, while about 29% have a college credential. The large majority of local commuters travel by car.
School Information
Elementary Schools
-
Home schoolRank: 1590 out of 3022 (Score: 6.0)Distance to school: 0.8 km (~14 min walk)
-
French Immersion school
Rank: 516 out of 3022 (Score: 7.6)Distance to school: 1.1 km (~20 min walk) -
Distance to school: 2.6 km (~8 min drive)
-
Rank: 963 out of 3022 (Score: 6.9)Distance to school: 6.3 km (~19 min drive)
-
Catholic Gifted program school
Rank: 626 out of 3022 (Score: 7.4)Distance to school: 16.6 km (~50 min drive) Secondary Schools
-
AP program school
Rank: 276/746 (Score: 6.7) 5 year average: 233/746 (Score: 6.8)Distance to school: 1.9 km (~34 min walk) -
Rank: 48/746 (Score: 8.5) 5 year average: 44/746 (Score: 8.1)Distance to school: 5.4 km (~16 min drive)
-
Arts program school
Rank: 219/746 (Score: 7.0) 5 year average: 257/746 (Score: 6.6)Distance to school: 5.1 km (~15 min drive) -
Rank: 1/746 (Score: 10.0) 5 year average: 2/746 (Score: 9.3)Distance to school: 6.4 km (~19 min drive)
-
Catholic Home school
Rank: 259/746 (Score: 6.8) 5 year average: 195/746 (Score: 7.0)Distance to school: 5.2 km (~16 min drive) -
Rank: 259/746 (Score: 6.8) 5 year average: 195/746 (Score: 7.0)Distance to school: 5.2 km (~16 min drive)
-
Rank: 259/746 (Score: 6.8) 5 year average: 195/746 (Score: 7.0)Distance to school: 5.2 km (~16 min drive)