Huron Heights-Leslie Valley, Newmarket, L3Y 3C4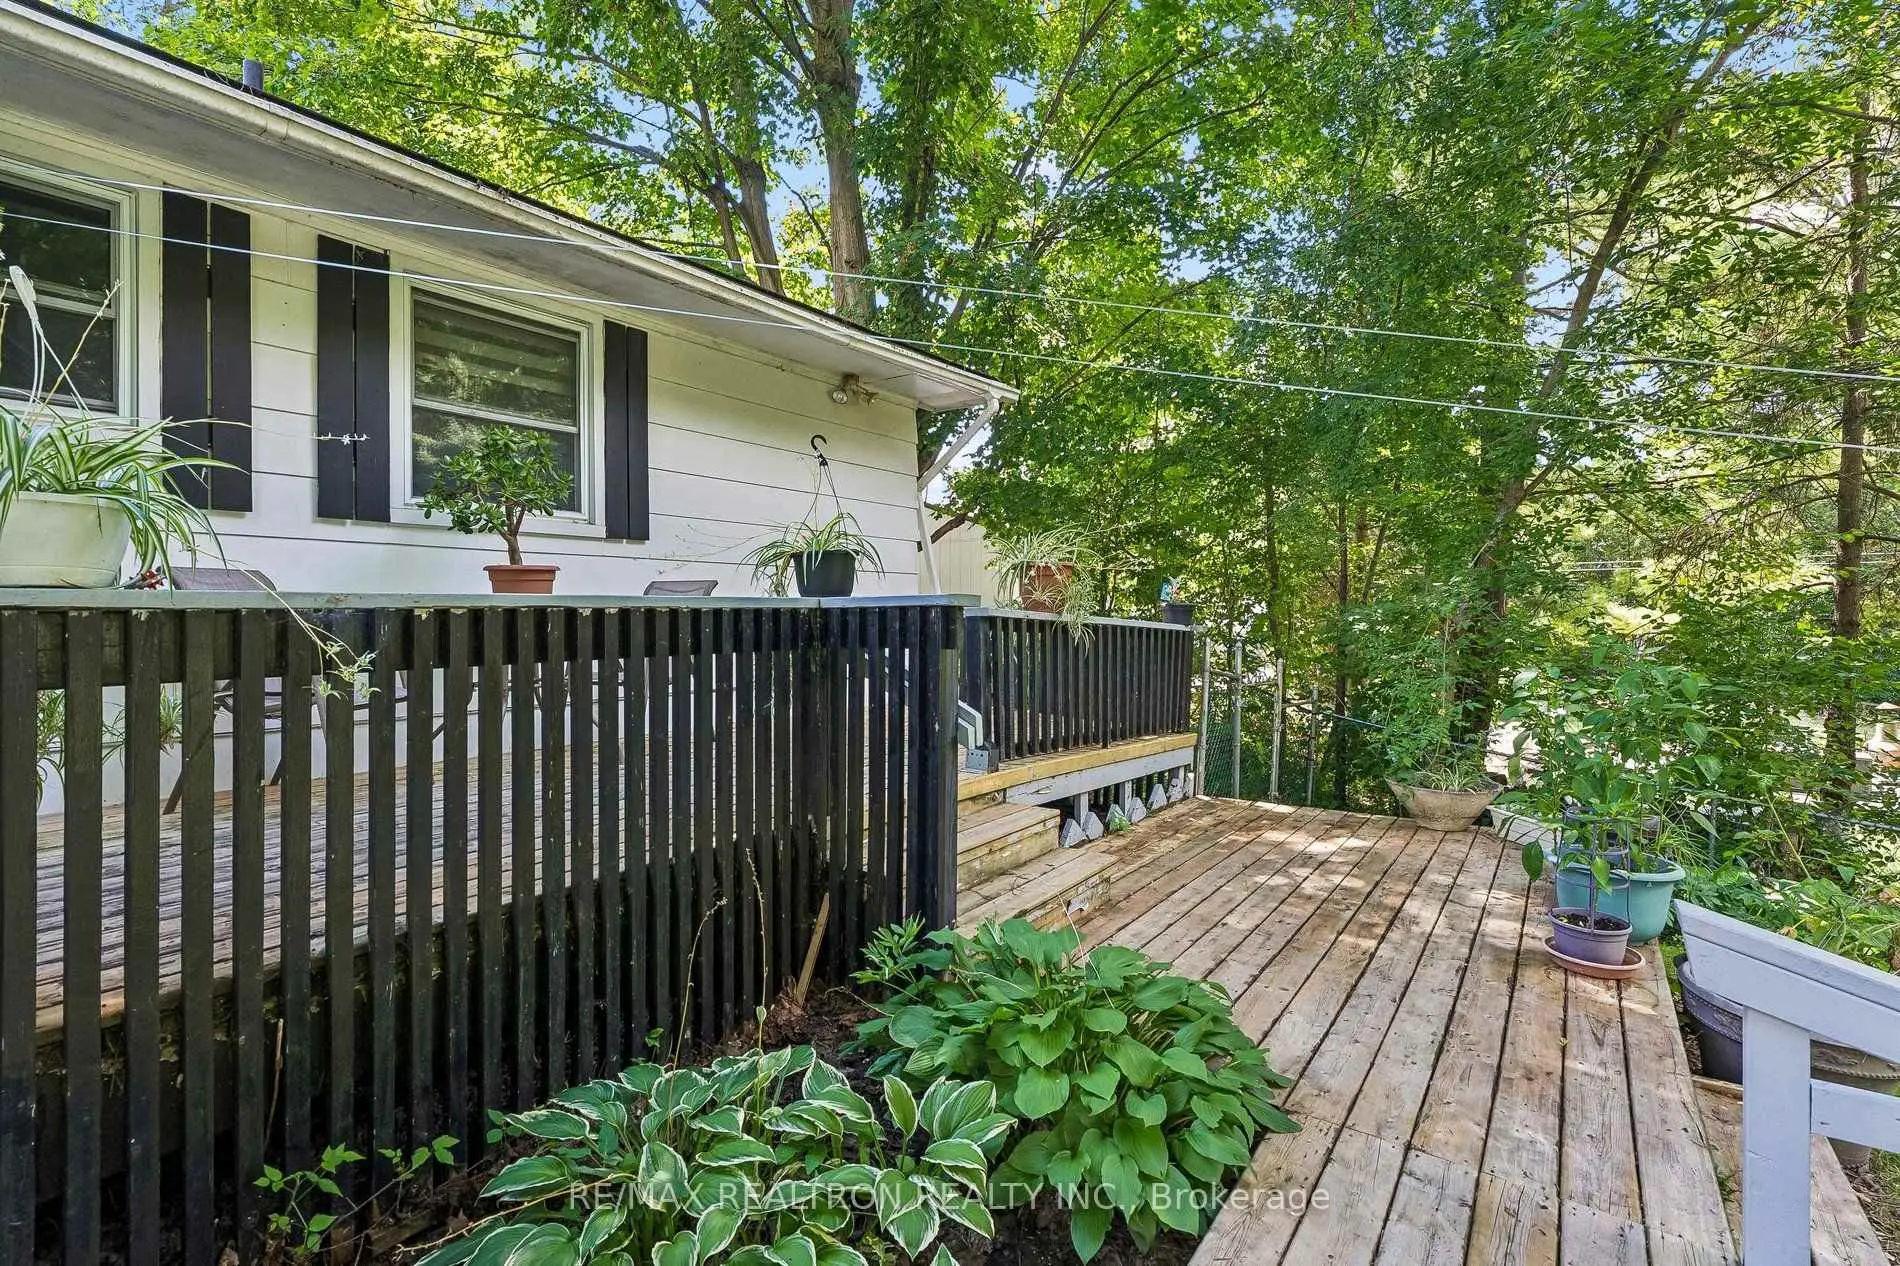

Description
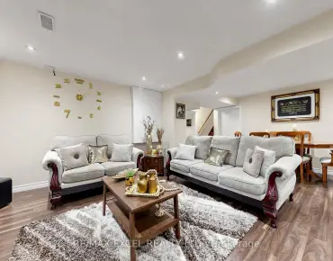
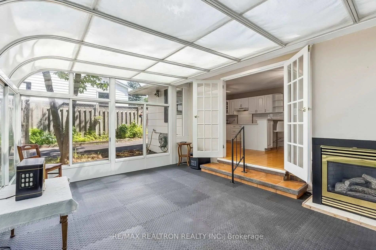
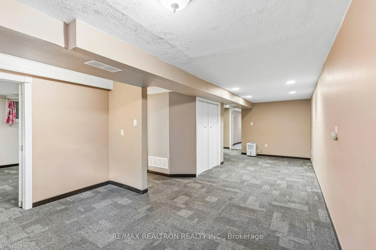
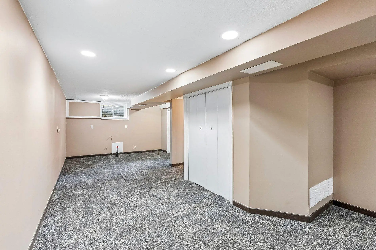
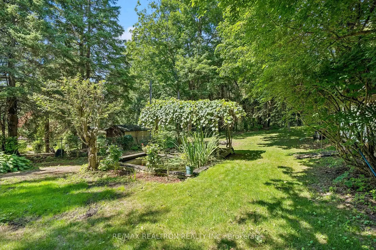
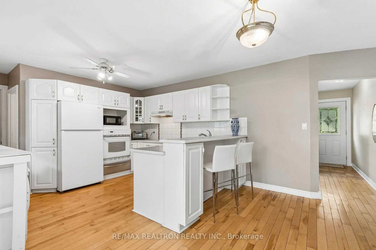
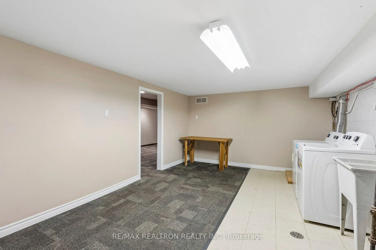
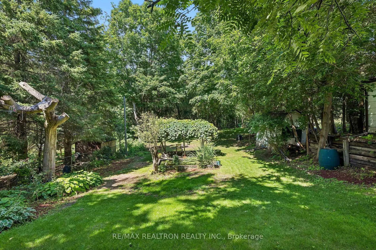
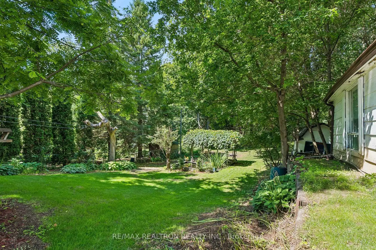
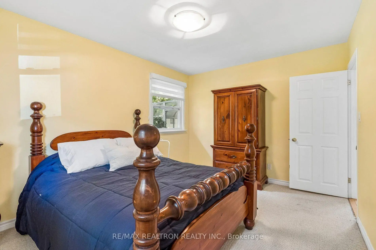
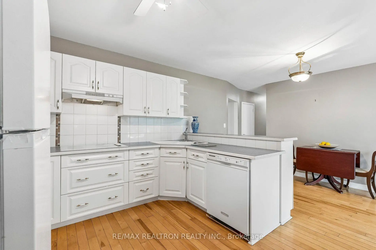
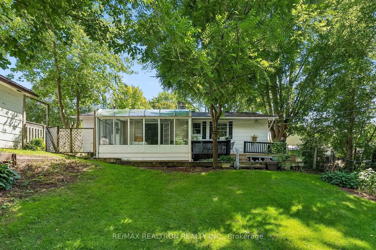
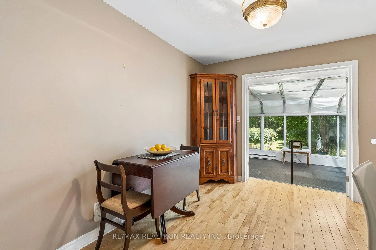
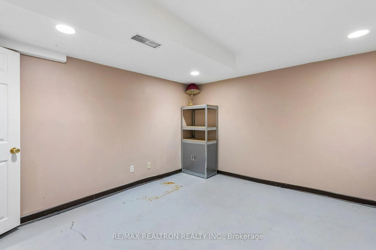
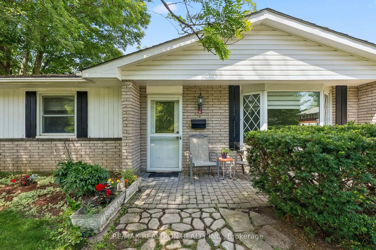
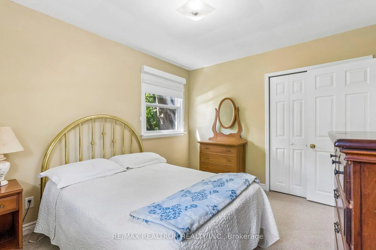
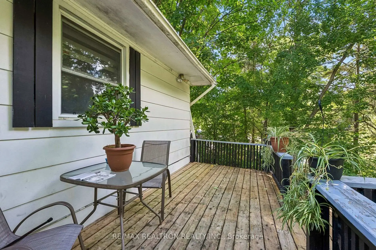
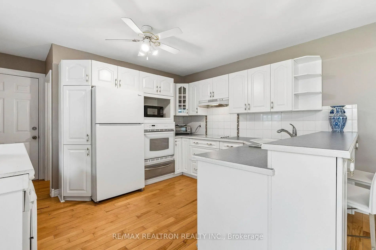
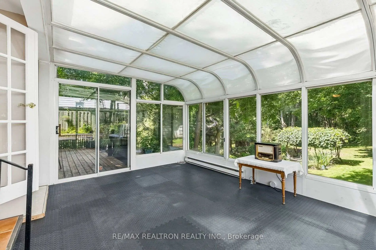
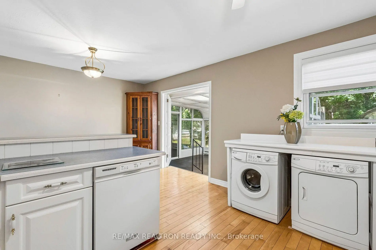
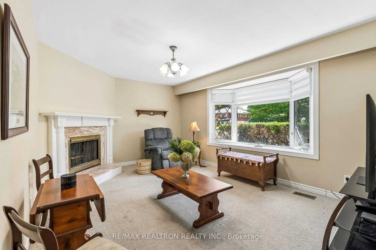
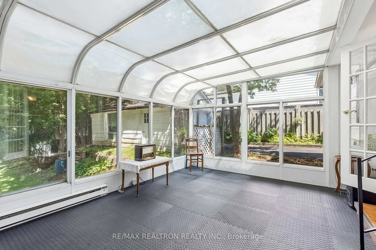
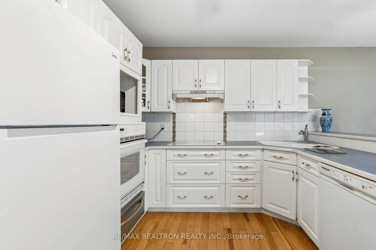
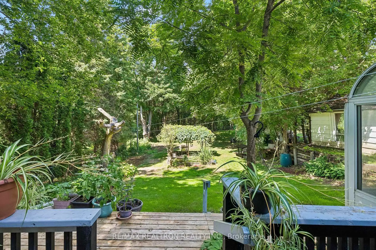
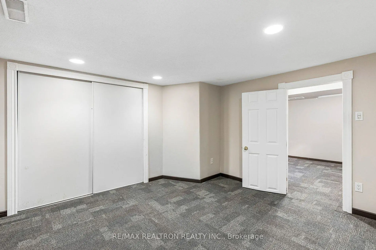
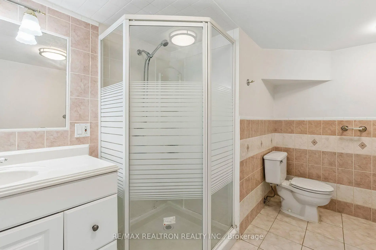
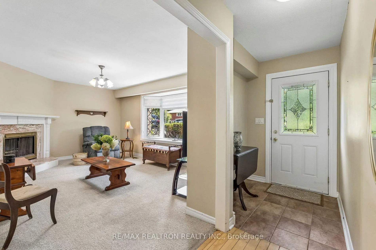
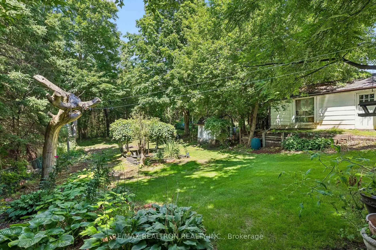
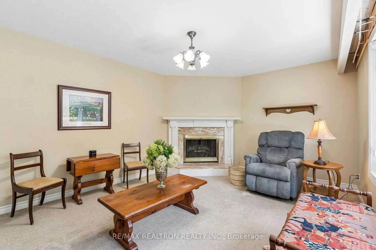
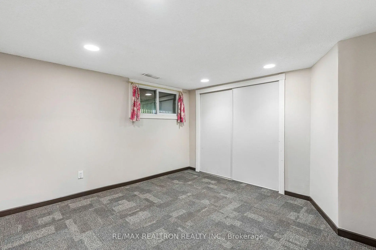
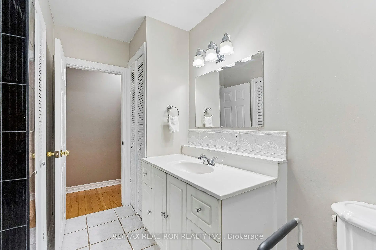
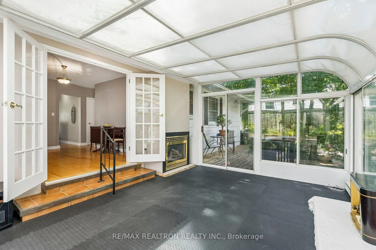
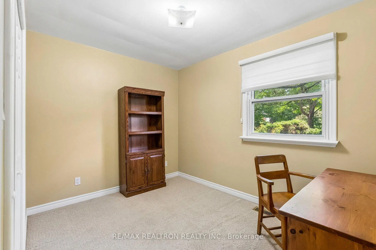
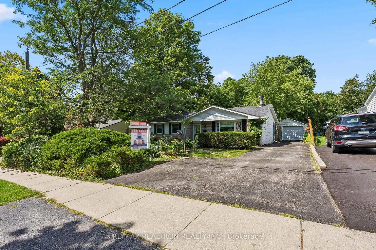
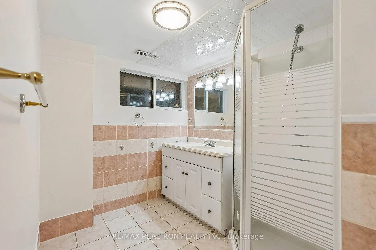
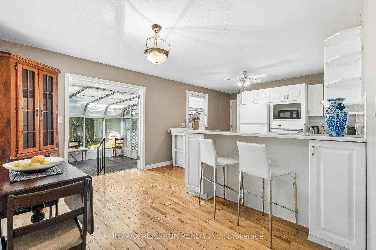
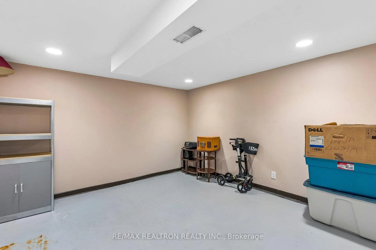
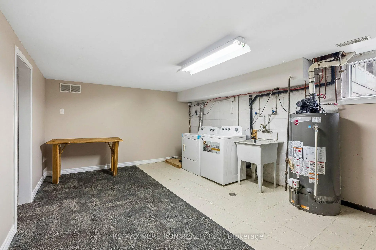
Welcome to Janette St, a charming 3+1 bedroom bungalow tucked away on a beautiful tree-lined street in Newmarket's highly desirable Huron Heights-Leslie Valley community. Set on a premium ravine lot, this special property offers exceptional privacy, a picturesque setting and incredible potential for families, downsizers, renovators or anyone looking to create their dream home. The bright and spacious main level features an inviting living room with a wood-burning fireplace and large bay window. The functional kitchen offers generous cabinetry, ample counter space and a large breakfast area, plus the convenience of main-floor laundry. Step into the cozy solarium with gas fireplace, overlooking the gorgeous backyard and peaceful ravine views. Three bright, spacious bedrooms with ample closet space complete the main level. The versatile lower level, accessible through the kitchen or separate side entrance, features a large rec room, additional bedroom, 3-piece bathroom, second laundry room and additional flex space ideal for an office, gym, hobby room or storage. Outside, enjoy your own private backyard oasis surrounded by mature greenery, complete with a charming fish pond and backing directly onto the ravine. A detached garage, private driveway and ample parking complete the property. Close to parks, trails, schools, Upper Canada Mall, Southlake Hospital, Costco, shops, restaurants, historic Main St Newmarket and Hwys 400 & 404. A rare opportunity to enjoy space, privacy and an incredible ravine setting!
Features
- Facing: North

- Bedrooms: 3

- Bathrooms: 2

- Garages: 1

- Kitchens: 1

Details
- Lot size: 66.05 x 189.52 Feet

- Space: 1100-1500

- Tax: $ 5734.84

- N13687548

- Listing contracted with: RE/MAX REALTRON REALTY INC.
| Room | Size(M) | Description | |
|---|---|---|---|
| Living Rm | 5.49x3.99 | Bay Window, Fireplace, Broadloom |
|
| Kitchen | 3.40x4.14 | Breakfast Area, Ceramic Floor, B/I Oven |
|
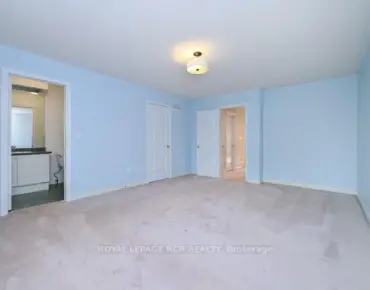
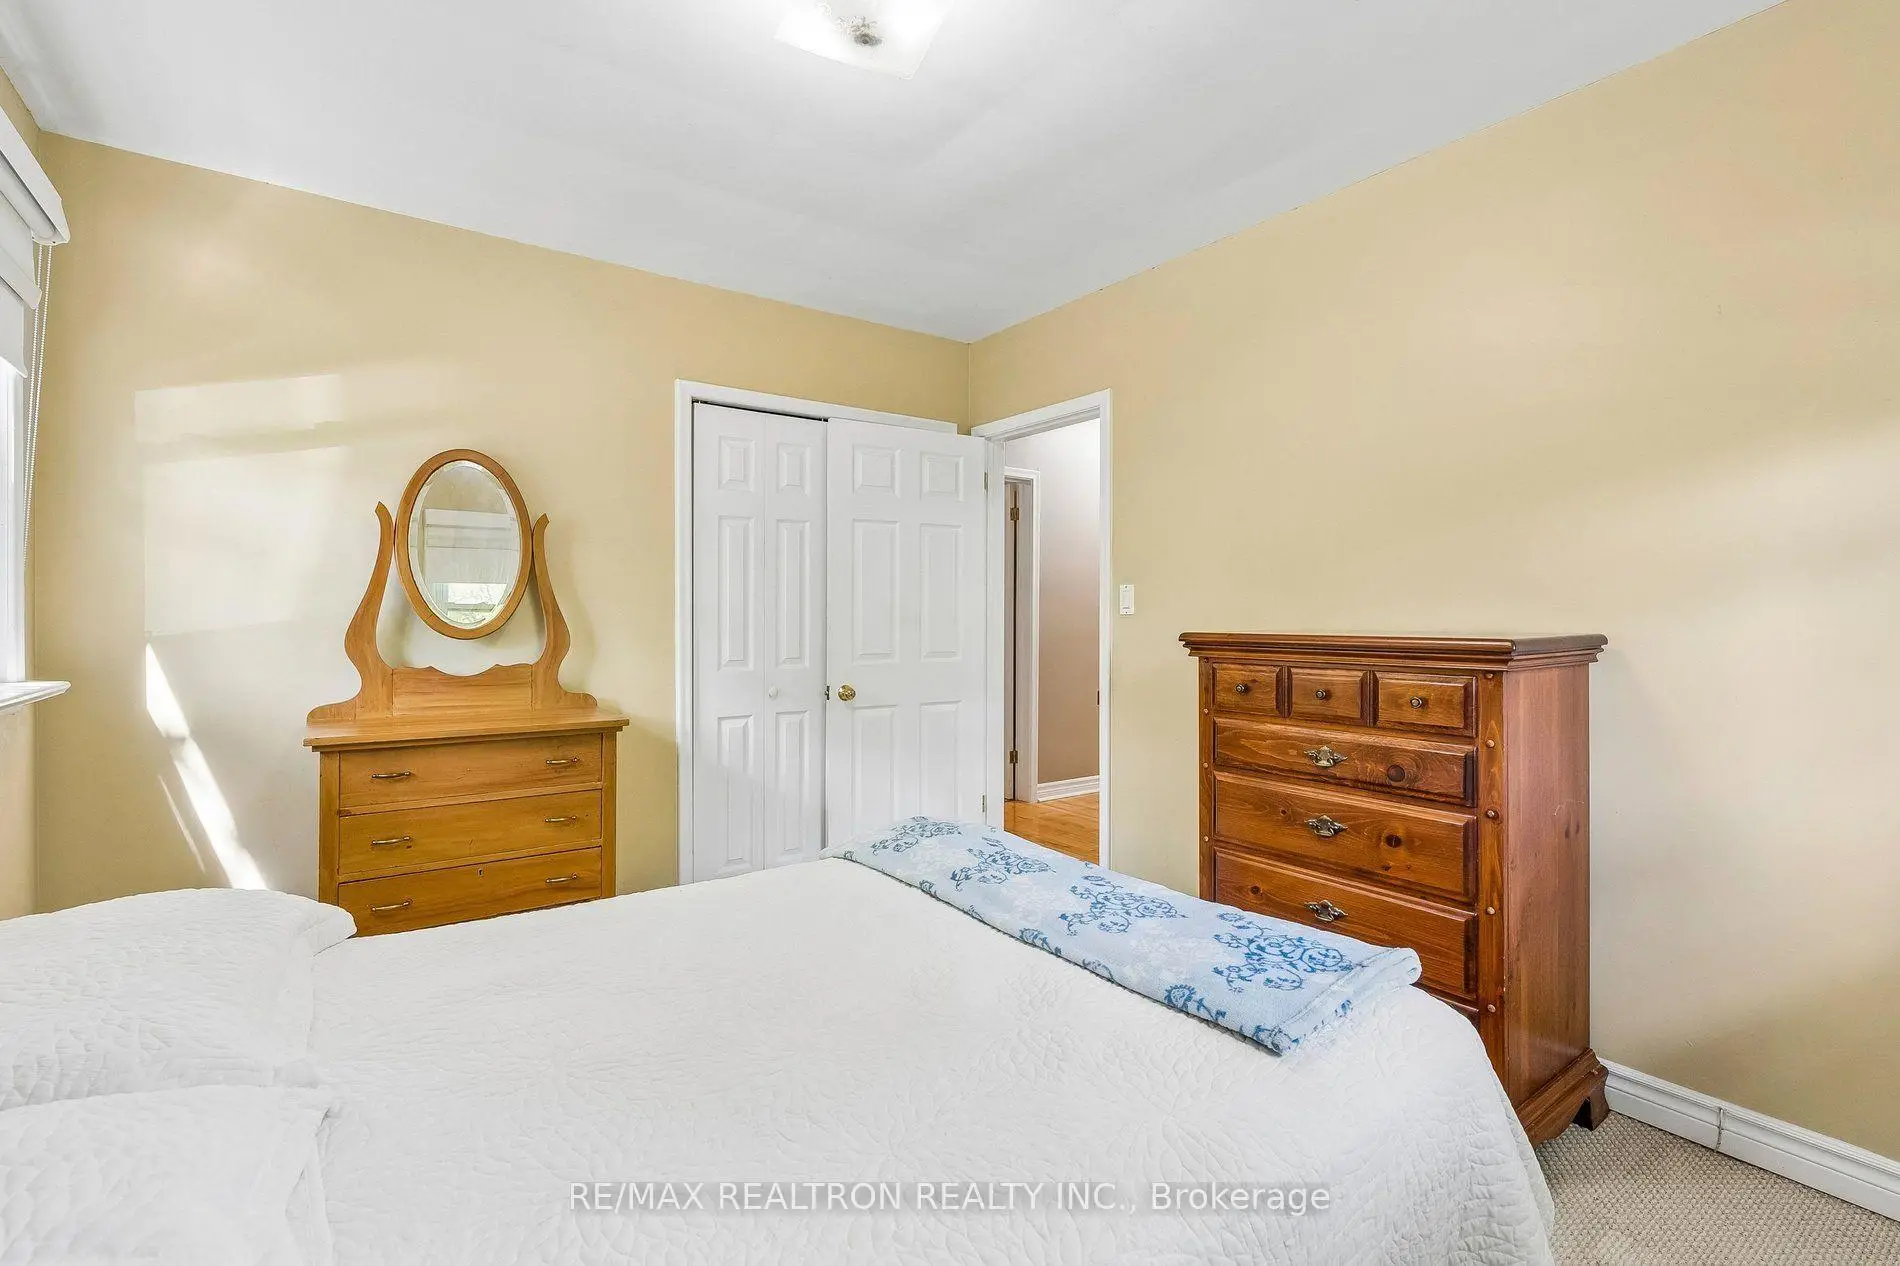
| Primary B | 4.37x3.25 | Broadloom, Large Closet, Window |
|
| 2nd Br | 3.15x3.78 | ||
| 3rd Br | 3.45x2.67 | ||
| Breakfast | 2.16x4.14 | ||
| Sunroom | 4.75x3.73 | ||
| Recreatio | 9.17x3.73 | ||
| 4th Br | 4.06x3.73 | ||
| Laundry | 6.58x3.99 | ||
| Bath | 3.53x3.99 | ||
| Other | 3.71x3.99 |
| Bathroom | Pieces | Level | |
|---|---|---|---|
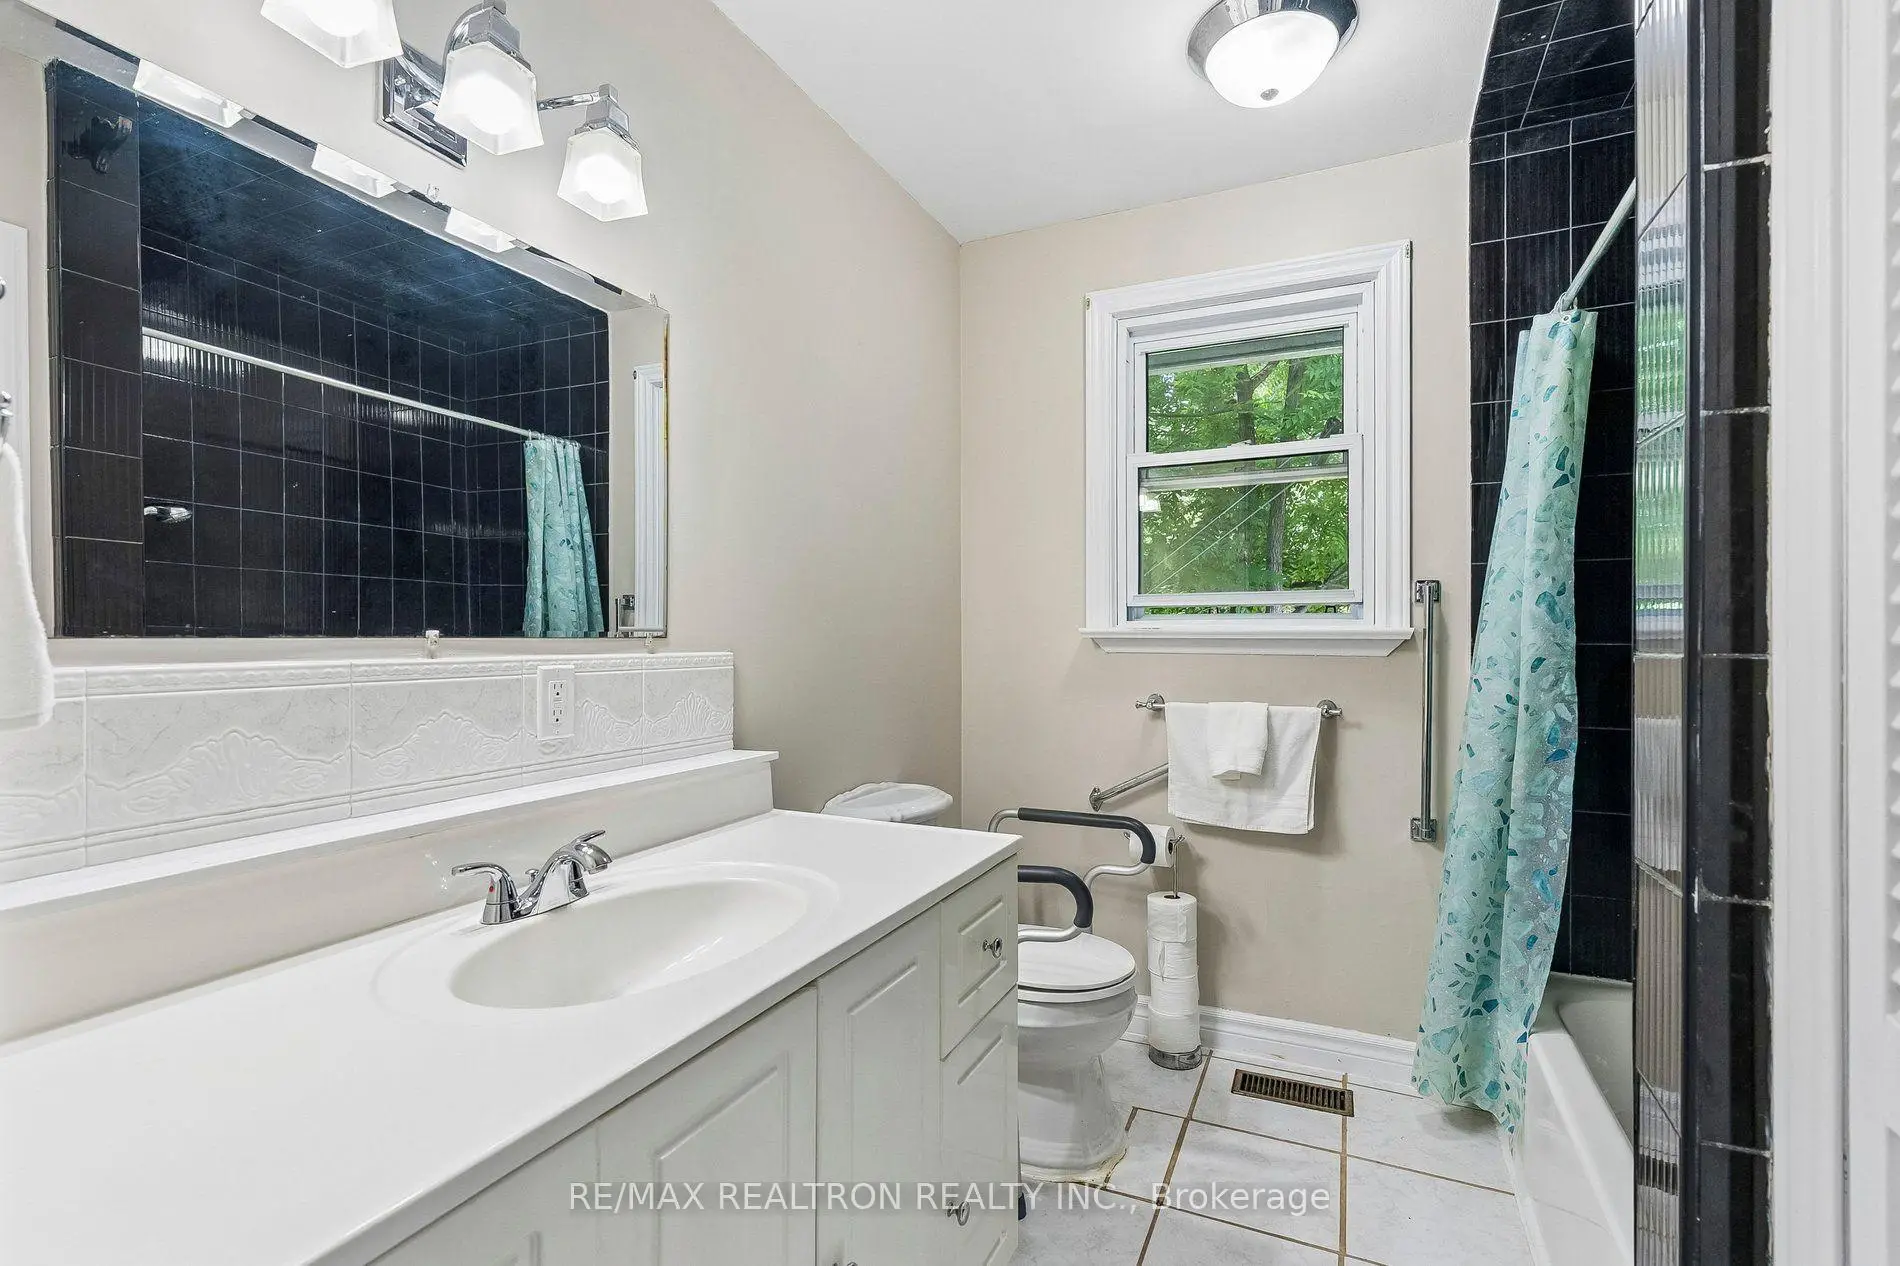
| 2xBaths | 3 pcs | Main |
Property Summary
Located close to the intersection of Leslie St & Janette, 957 JANETTE St is a 3+1 bedrooms 2 washrooms Detached. The unit has a Single Detached Parking Space. The property has many nice features including Primary Bedroom - Main, Built-In Oven, Countertop Range, Sump Pump and In-Law Suite. Living Room Rm, Kitchen, Primary B, second bedroom, third bedroom, Breakfast Room and Sunroom are on the Main floor.Local Area Profile
This property is located in a predominantly owner-occupied residential area with housing made up primarily of detached homes, together with some townhouses. Approximately 39% of residents hold a bachelor's degree or higher, while about 32% have a college credential. Driving is the primary commuting method for nearly all local commuters.
Commute Information
 East Gwillimbury Go Train Station (1.4km) - Free Parking available, parking lots: 642