Central Newmarket, Newmarket, L3Y 3W5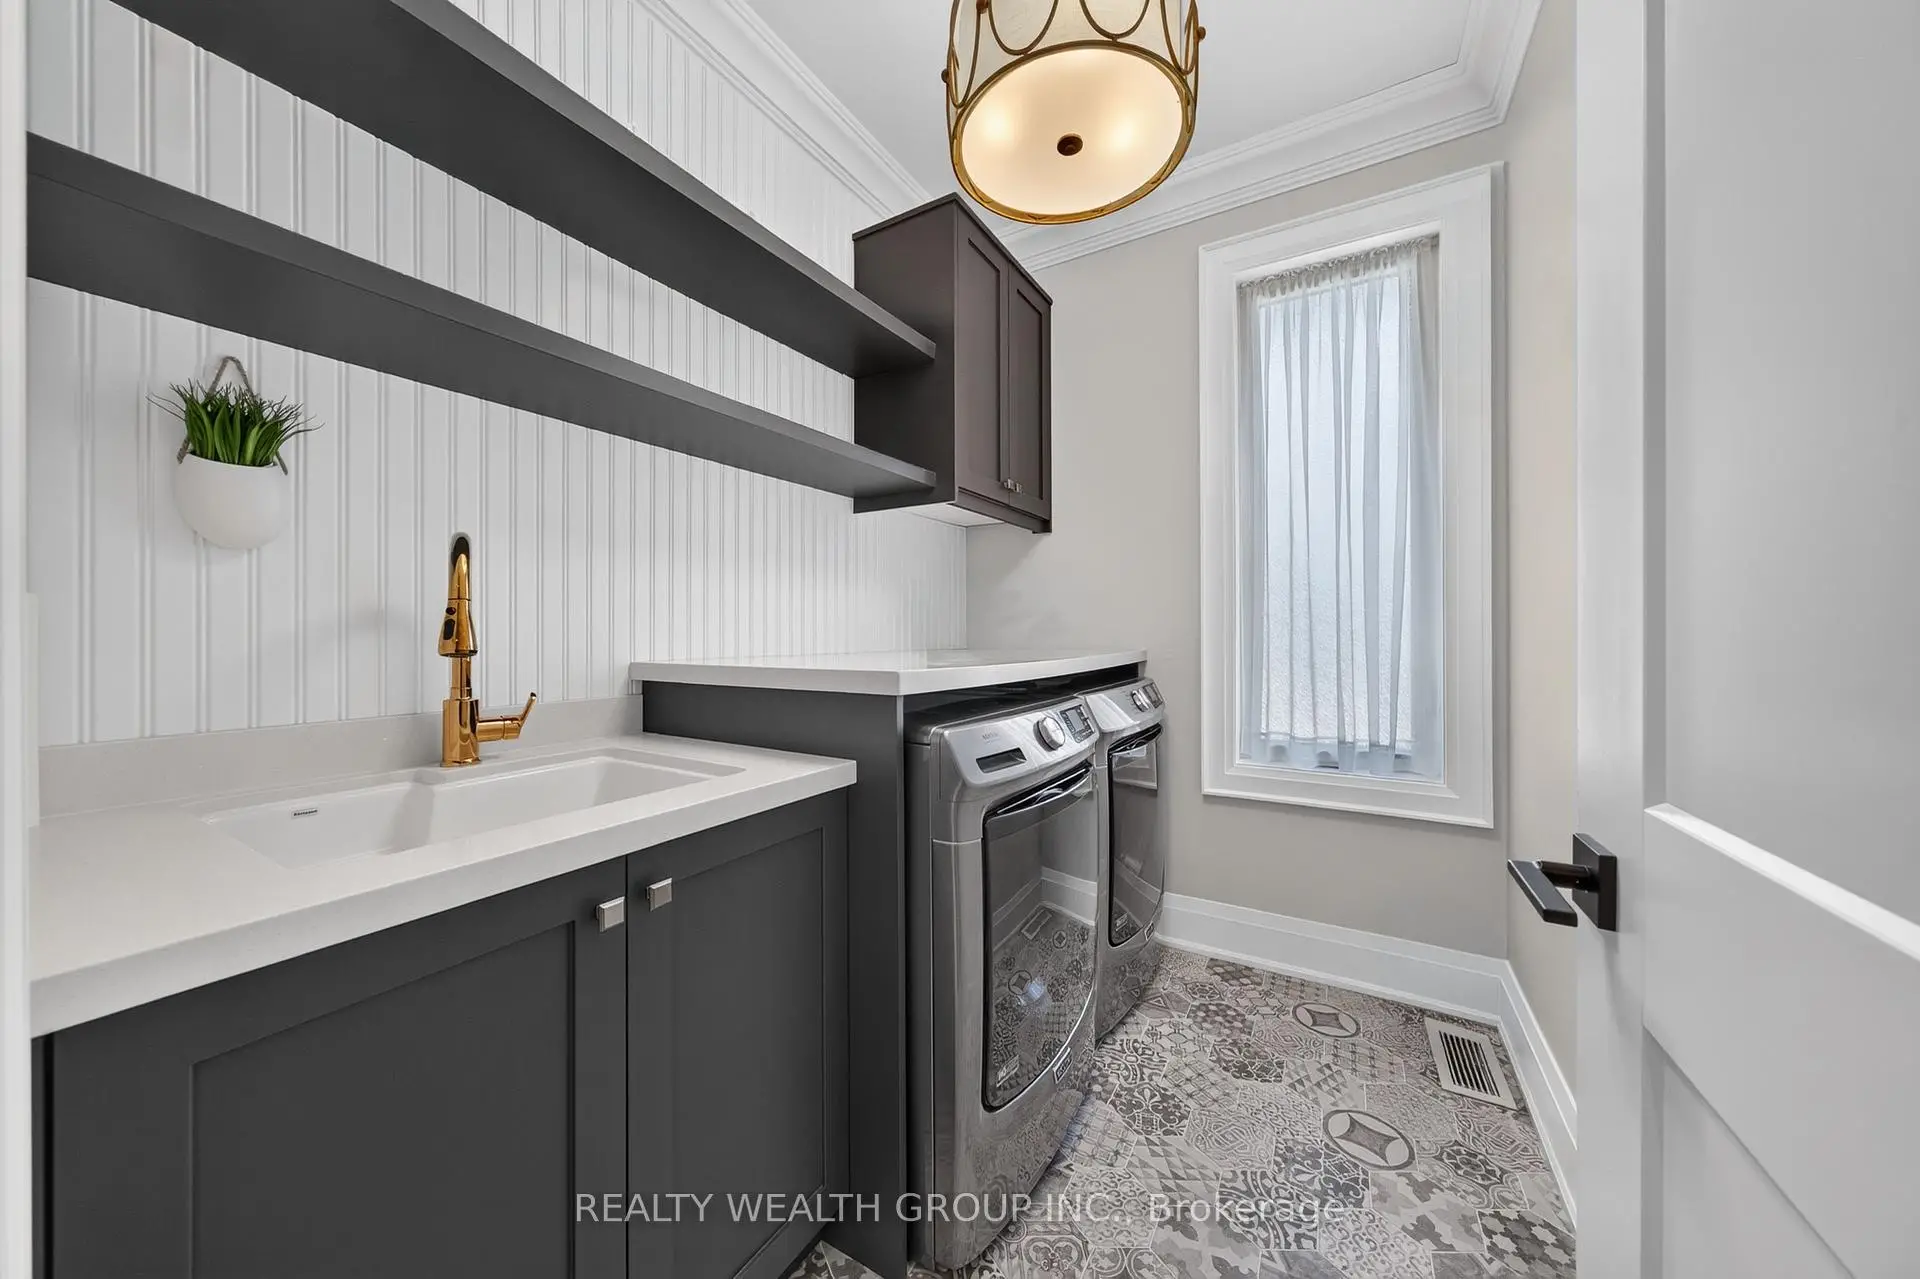

Description
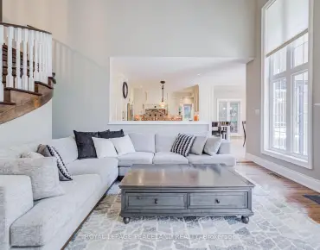
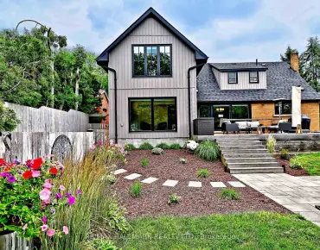
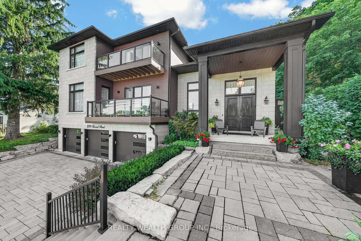
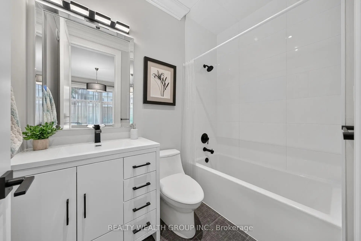
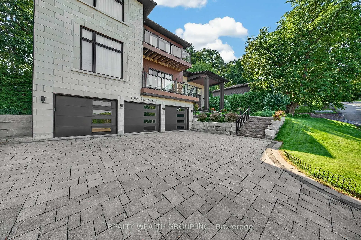
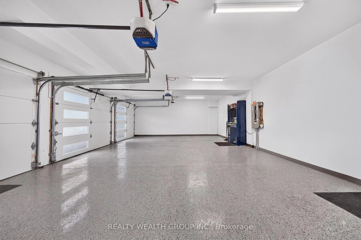
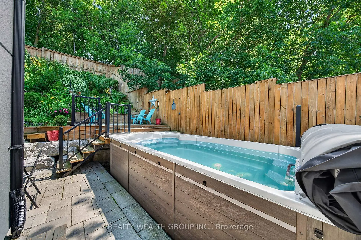
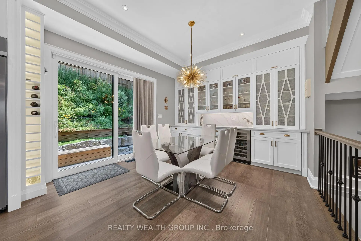
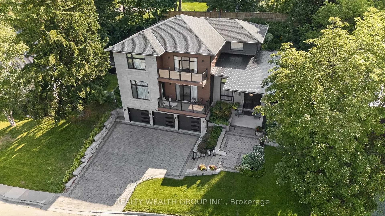
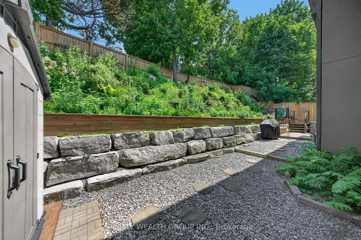
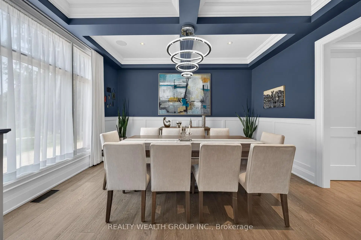
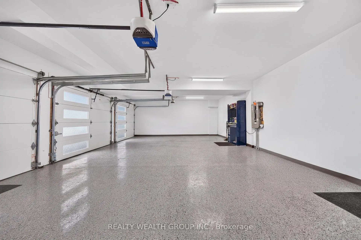
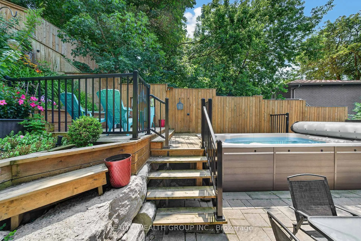
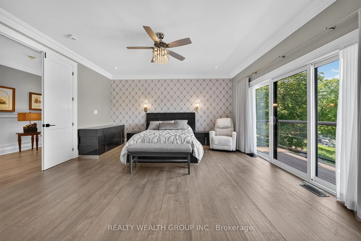
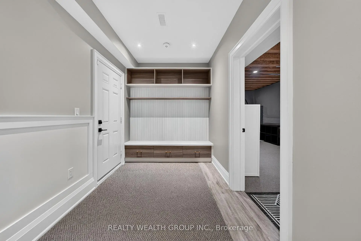
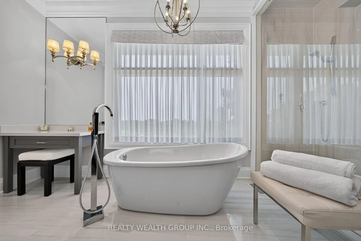
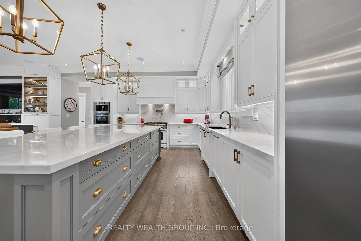
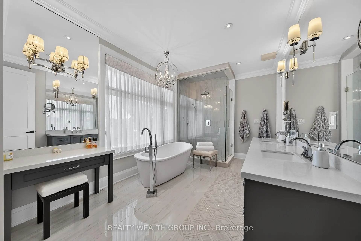
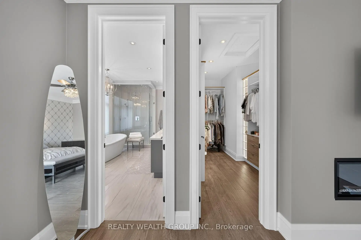
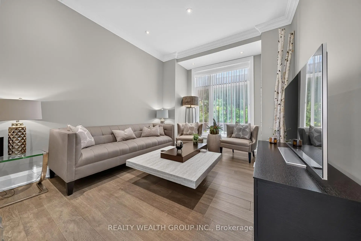
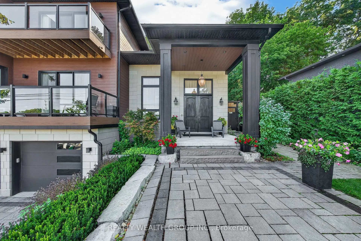
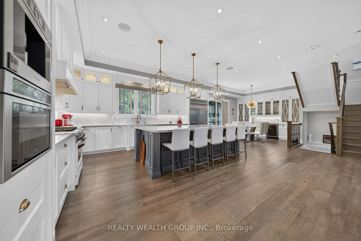
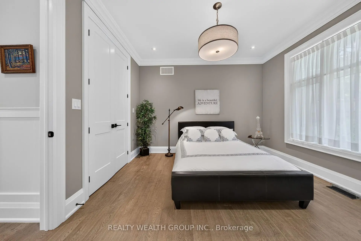
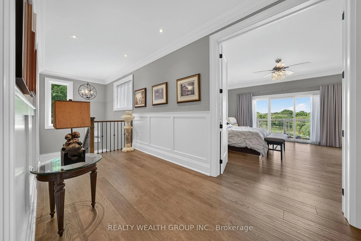
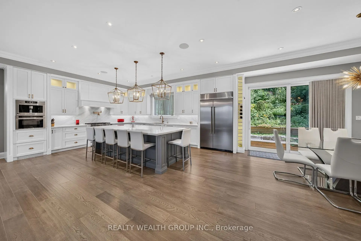
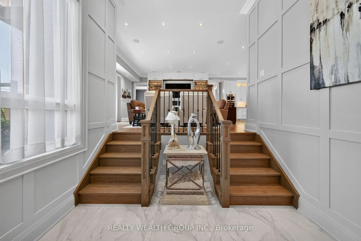
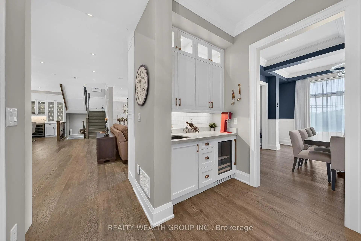
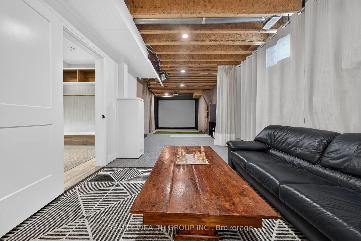
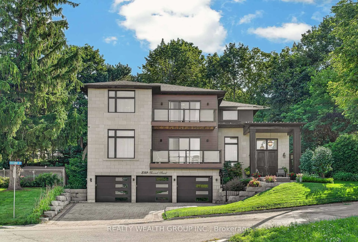
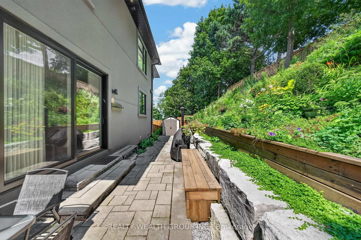
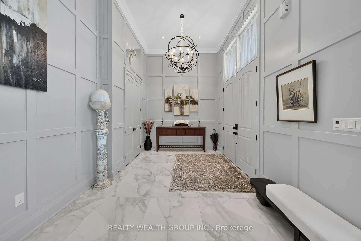
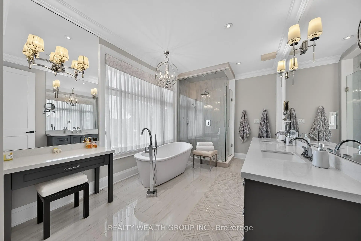
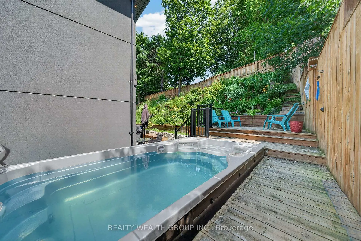
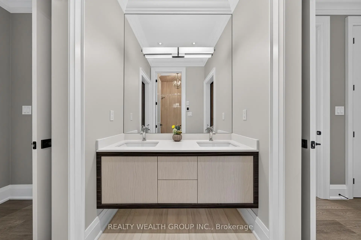
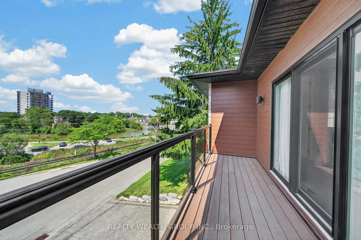
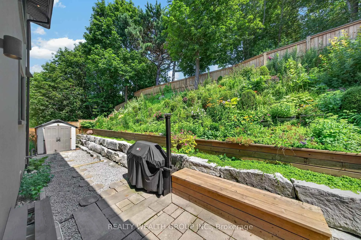
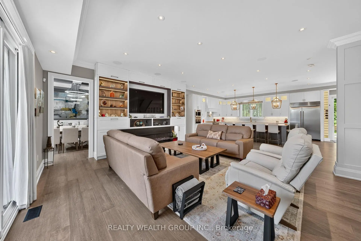
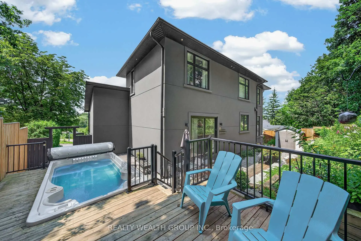
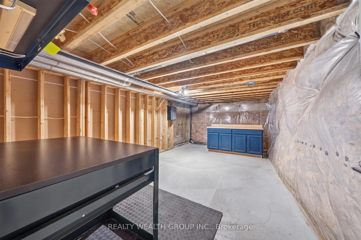
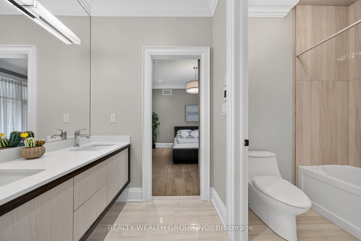
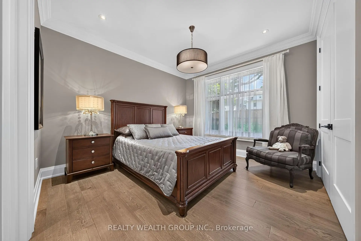
This is where luxury, craftsmanship, and an unbeatable location come together. Overlooking the scenic beauty of Fairy Lake and just steps from Historic Downtown Newmarket, this custom home offers an exceptional lifestyle inside and out. Designed with premium finishes throughout, the home features hand-scraped hardwood flooring, elegant wainscoting, a custom staircase with wrought iron pickets, and fireplaces in both the main living area and the primary bedroom. The chef-inspired kitchen is equipped with KitchenAid appliances, a 6-burner gas cooktop, pot filler, built-in Bosch coffee maker, microwave, cooling drawers, a full-size KitchenAid refrigerator, and a stunning 10-foot island perfect for entertaining.The basement offers 9-foot ceilings and a professionally designed golf simulator, creating the ultimate year-round entertainment space. Step outside to a private backyard with direct access from the kitchen, a balcony overlooking the property, an irrigation system, and a spacious 3 car garage.Additional premium upgrades include a Navien hot water on demand system, Reverse Osmosis water filtration, LifeBreath fresh air system, and a GeneralAire humidifier for year-round comfort and efficiency.Located minutes from parks, trails, restaurants, shopping, GO Transit, Highway 404, and the charm of Main Street, this home offers the perfect blend of luxury living and everyday convenience.This is a rare opportunity to own one of Newmarket's most impressive custom homes.
Features
- Facing: North

- Bedrooms: 4

- Bathrooms: 5

- Garages: 3

- Kitchens: 1

Details
- Lot size: 73.38 x 98.01 Feet

- Space: 3000-3500

- Tax: $ 12367.17

- N13684230

- Listing contracted with: REALTY WEALTH GROUP INC.
| Room | Size(M) | Description | |
|---|---|---|---|
| Kitchen | 6.40x6.11 | Hardwood Floor, Centre Island, Stone Counters |
|
| Breakfast | 5.32x3.71 | Hardwood Floor, Open Concept, Overlooks Backyard |
|
| Great Rm | 5.60x4.89 | Hardwood Floor, W/O To Balcony, Overlook Water |
|
| Dining Rm | 4.65x4.10 | Hardwood Floor, W/O To Balcony, Overlook Water |
|
| Office | 4.27x3.42 | Hardwood Floor, Semi Ensuite, Overlooks Backyard |
|
| Other | 3.05x2.92 | Hardwood Floor, Overlook Water |
|
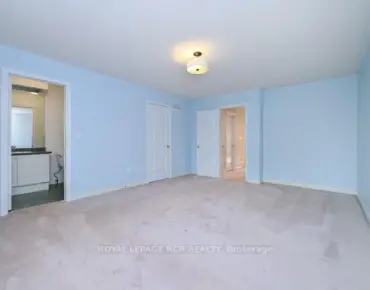
| Primary B | 5.09x4.82 | Hardwood Floor, 5 Pc Ensuite, W/O To Balcony |
|
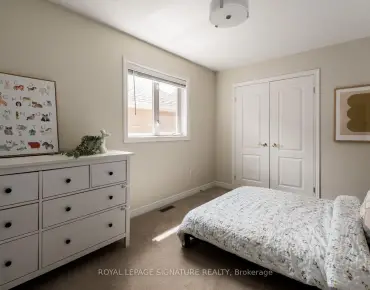
| 2nd Br | 3.71x3.66 | Hardwood Floor, 4 Pc Ensuite, Double Closet |
|
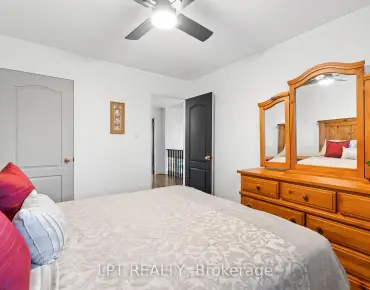
| 3rd Br | 3.71x3.66 | Hardwood Floor, Semi Ensuite, Double Closet |
|
| 4th Br | 4.10x3.00 | Hardwood Floor, Semi Ensuite, Double Closet |
|
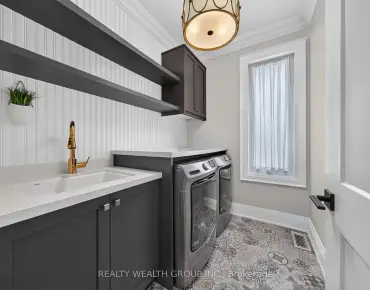
| Laundry | 2.43x1.83 | Ceramic Floor |
| Bathroom | Pieces | Level | |
|---|---|---|---|
| 1xBath | 5 pcs | Second |
|
| 2xBaths | 4 pcs | Second |
|
| 1xBath | 2 pcs | Main |
|
| 1xBath | 3 pcs | Basement |
Property Summary
Located close to the intersection of Prospect and Gorham, 299 Second St is a 4 bedrooms 5 washrooms Detached. The unit has a 3 Attached Parking Spaces. The property basement is Partially Fi . The property has many nice features including On Demand Water Heater, ERV/HRV, Central Vacuum, Carpet Free, Air Exchanger and Auto Garage Door Remot. Kitchen, Breakfast Room, Great Room, Dinning Room Rm, Office and Other are on the Main floor.Local Area Profile
This property is located in an area with a mix of homeowners and renters with a mix of detached homes and apartments and condominiums. Approximately 26% of residents hold a bachelor's degree or higher, while about 31% have a college credential. Driving is the primary commuting method for nearly all local commuters.
School Information
Elementary Schools
-
Home schoolRank: 2196 out of 3022 (Score: 5.0)Distance to school: 0.8 km (~15 min walk)
-
French Immersion school
Rank: 2196 out of 3022 (Score: 5.0)Distance to school: 0.8 km (~15 min walk) -
Distance to school: 1.6 km (~30 min walk)
-
Rank: 963 out of 3022 (Score: 6.9)Distance to school: 3.2 km (~9 min drive)
-
Catholic Gifted program school
Rank: 626 out of 3022 (Score: 7.4)Distance to school: 17.4 km (~52 min drive) Secondary Schools
-
Home schoolRank: 219/746 (Score: 7.0) 5 year average: 257/746 (Score: 6.6)Distance to school: 1.7 km (~30 min walk)
-
Rank: 48/746 (Score: 8.5) 5 year average: 44/746 (Score: 8.1)Distance to school: 1.6 km (~29 min walk)
-
Arts program school
Rank: 219/746 (Score: 7.0) 5 year average: 257/746 (Score: 6.6)Distance to school: 1.7 km (~30 min walk) -
AP program school
Rank: 1/746 (Score: 10.0) 5 year average: 2/746 (Score: 9.3)Distance to school: 6.6 km (~20 min drive) -
Catholic Home school
Rank: 259/746 (Score: 6.8) 5 year average: 195/746 (Score: 7.0)Distance to school: 1.4 km (~24 min walk) -
Rank: 259/746 (Score: 6.8) 5 year average: 195/746 (Score: 7.0)Distance to school: 1.4 km (~24 min walk)
-
Rank: 259/746 (Score: 6.8) 5 year average: 195/746 (Score: 7.0)Distance to school: 1.4 km (~24 min walk)