Bristol-London, Newmarket, L3Y 6V5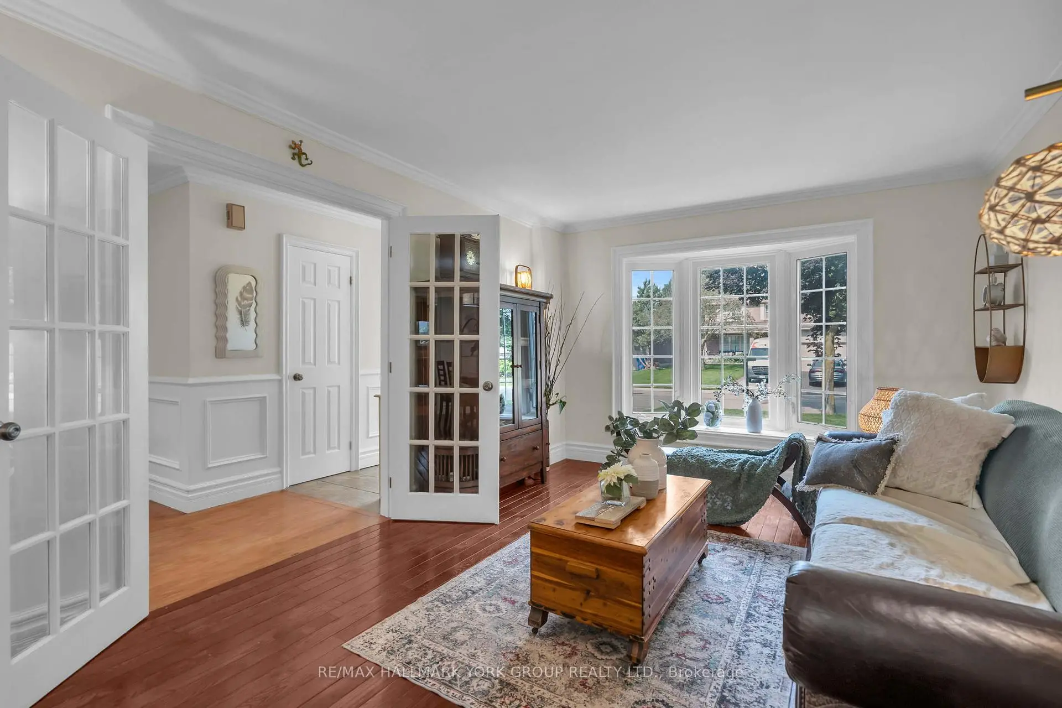
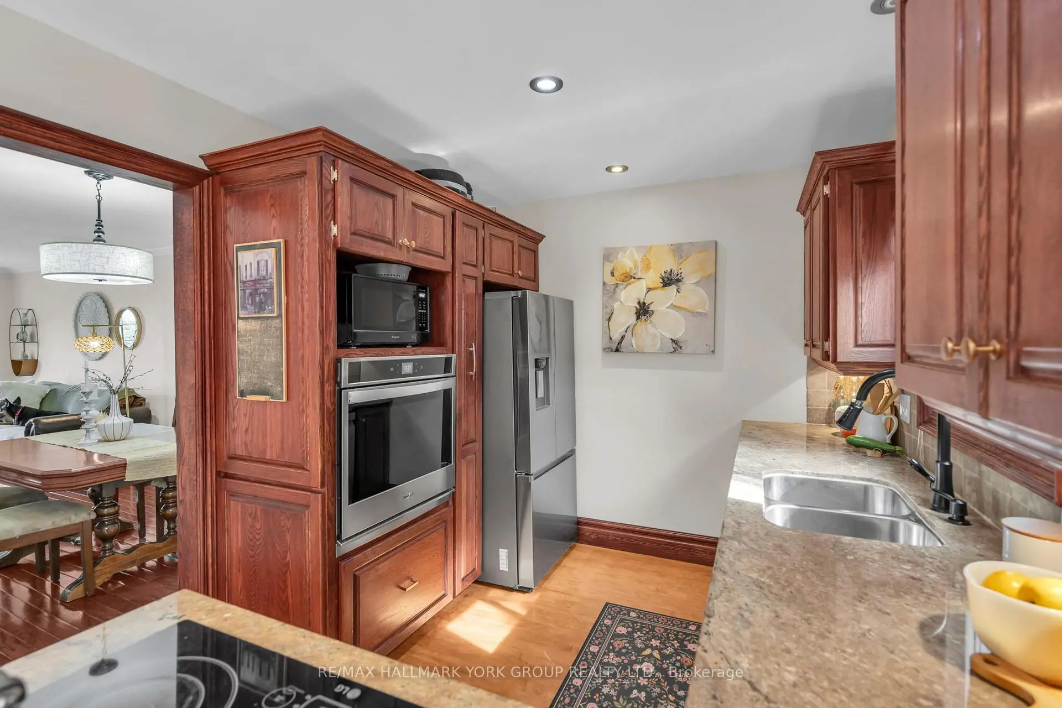
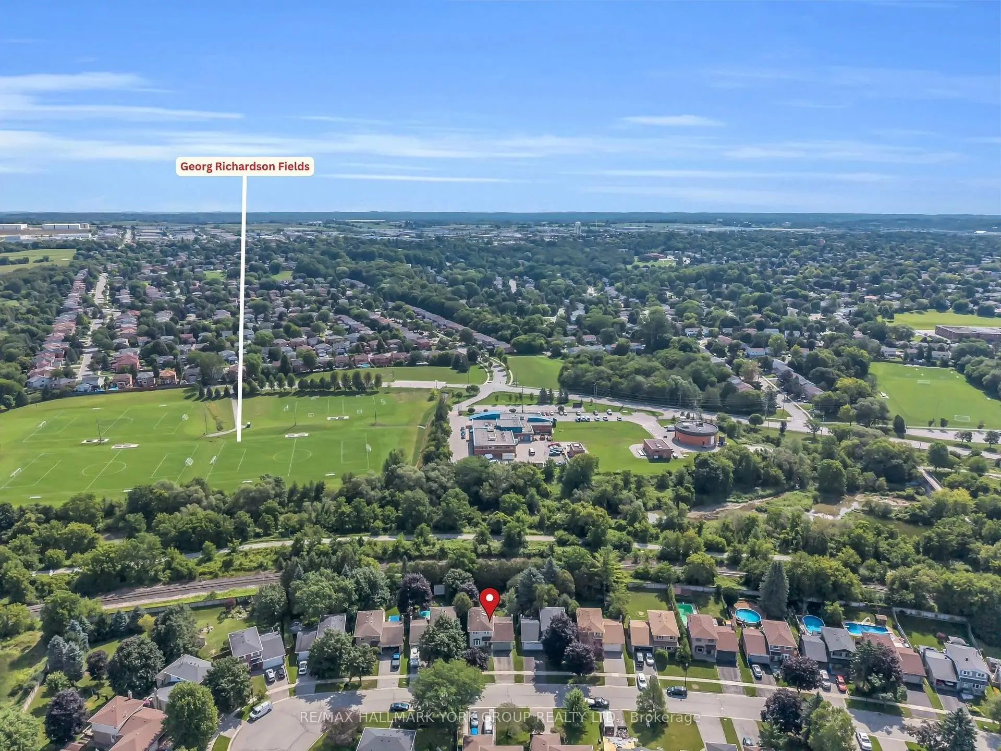
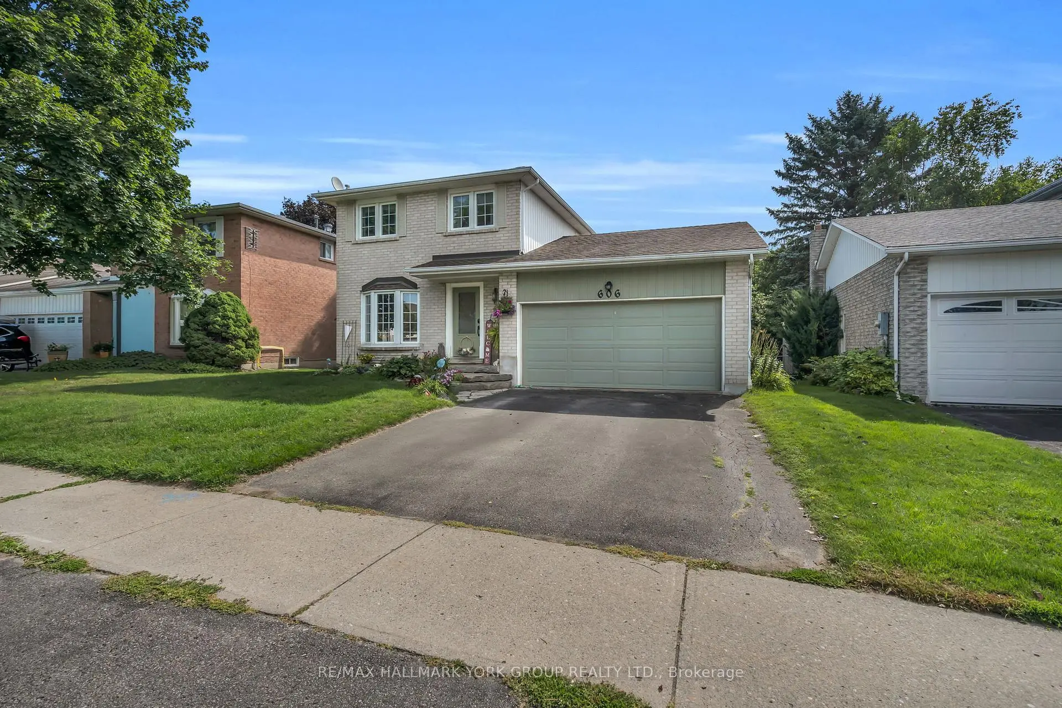
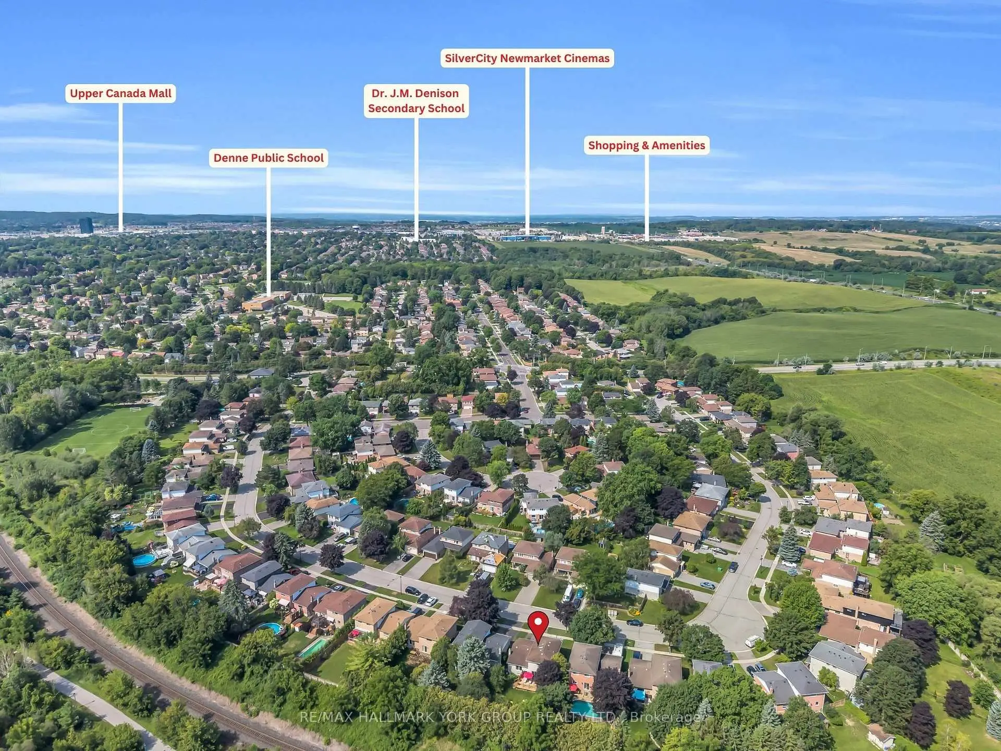

Description
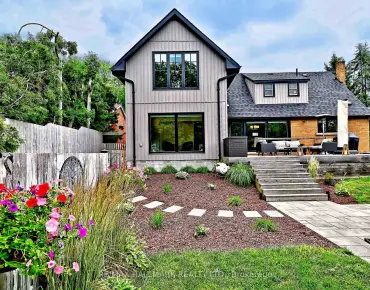
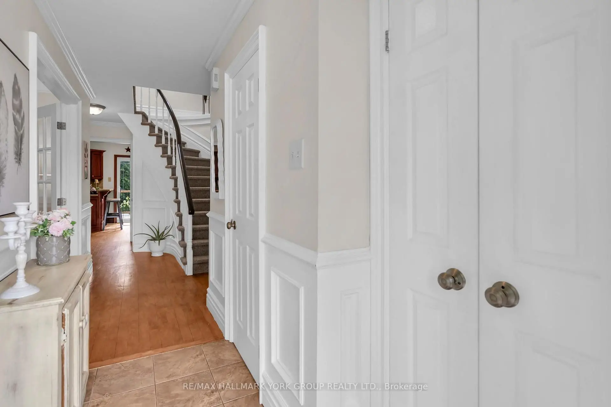
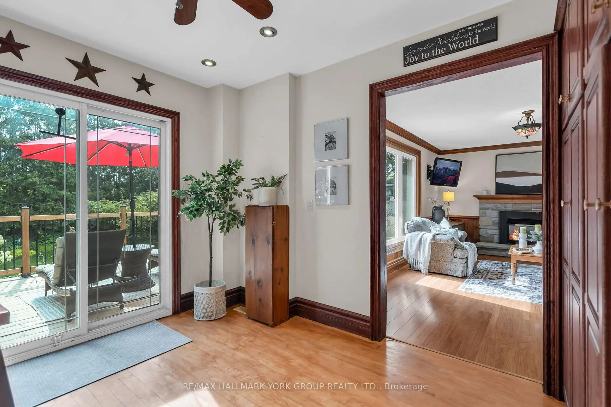
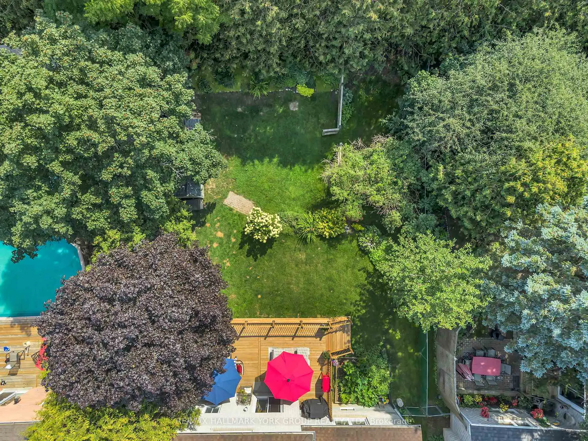
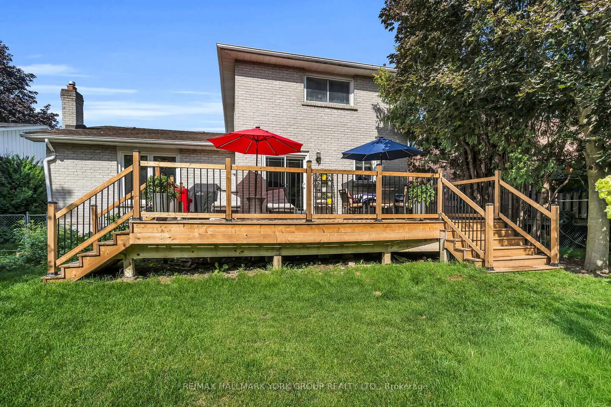
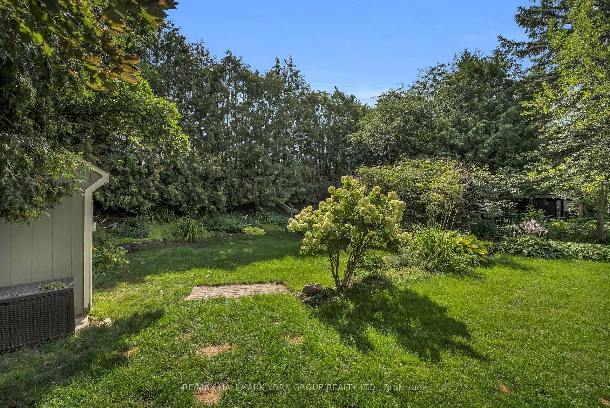
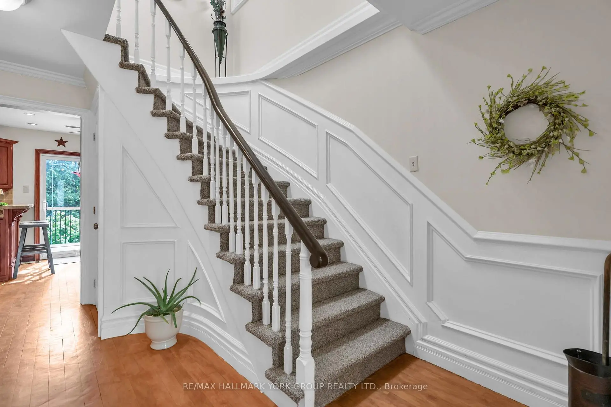
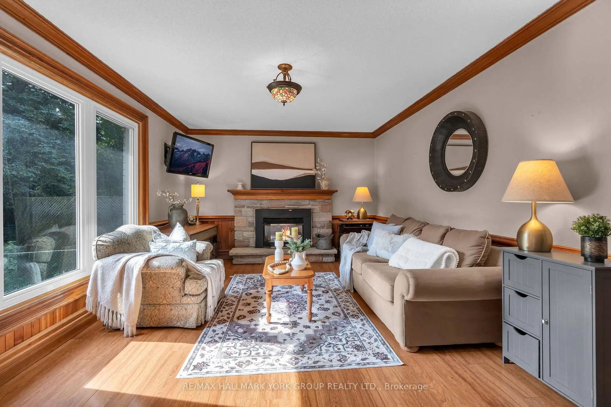
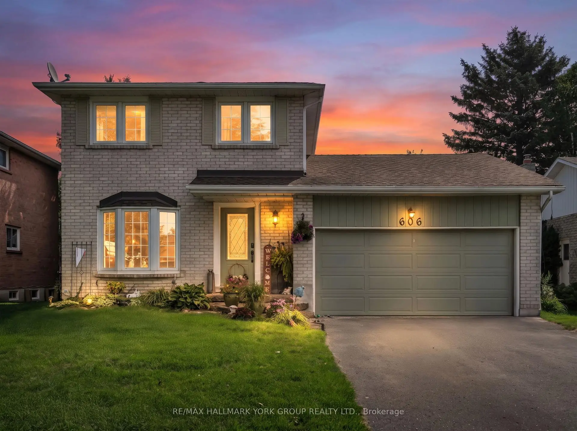
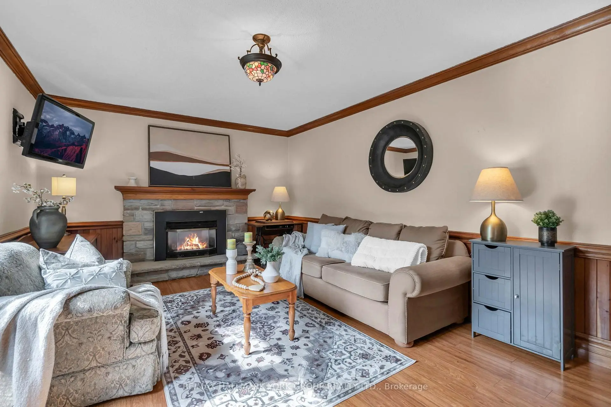
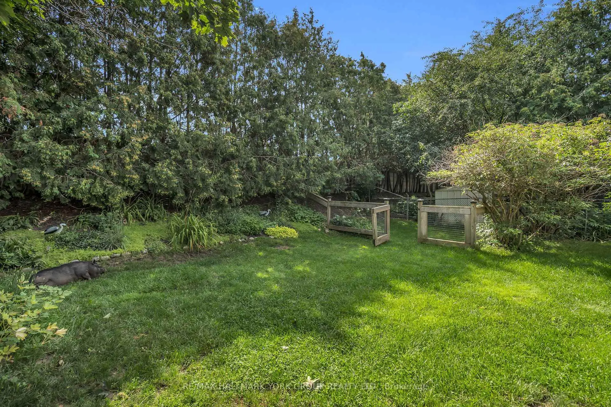
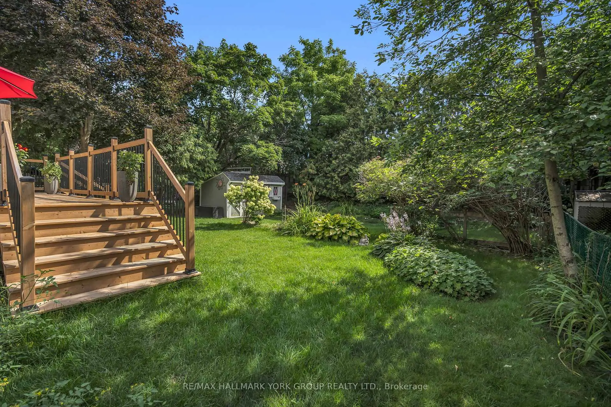
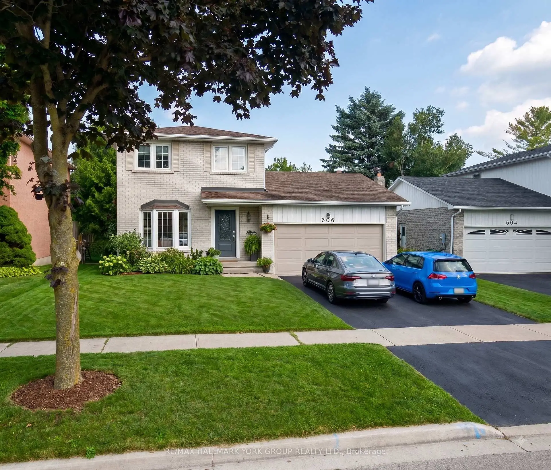
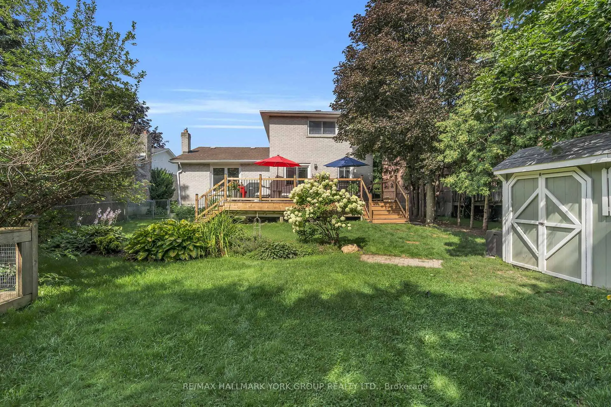
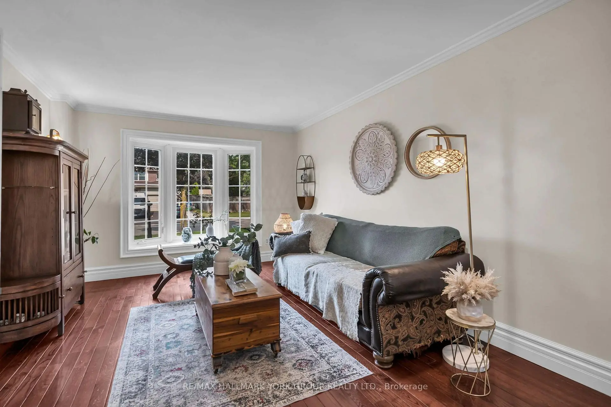
Welcome to 606 Haines Road, a charming detached two-storey home offering a wonderful combination of space, functionality and outdoor living in an established Newmarket neighbourhood. A classic brick exterior, large front bay window and attached double-car garage provide welcoming curb appeal. Inside, the home offers comfortable living spaces highlighted by a cozy gas fireplace and plenty of natural light. Step outside to the expansive rear deck-an ideal setting for summer entertaining, family gatherings or simply relaxing while overlooking the spacious backyard and gardens. With a versatile layout, generous outdoor space and plenty of opportunity to make it your own, 606 Haines Road is a fantastic place to call home.
Features
- Facing: East

- Bedrooms: 3

- Bathrooms: 3

- Garages: 2

- Kitchens: 1

Details
- Lot size: 49.21 x 134.51 Feet

- Space: 1500-2000

- Tax: $ 4999.60

- N13676674

- Listing contracted with: RE/MAX HALLMARK YORK GROUP REALTY LTD.
| Room | Size(M) | Description | |
|---|---|---|---|
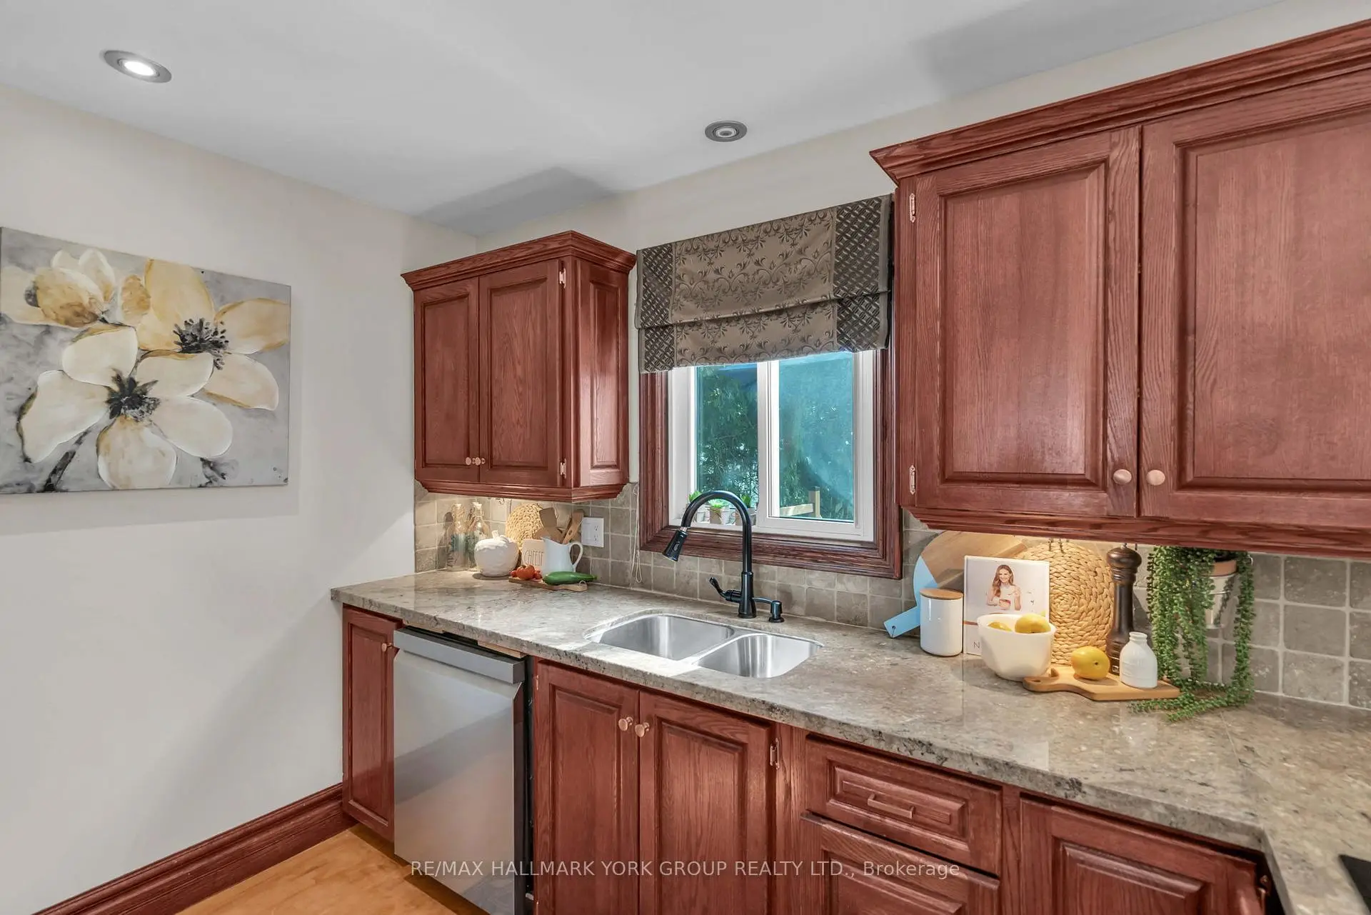
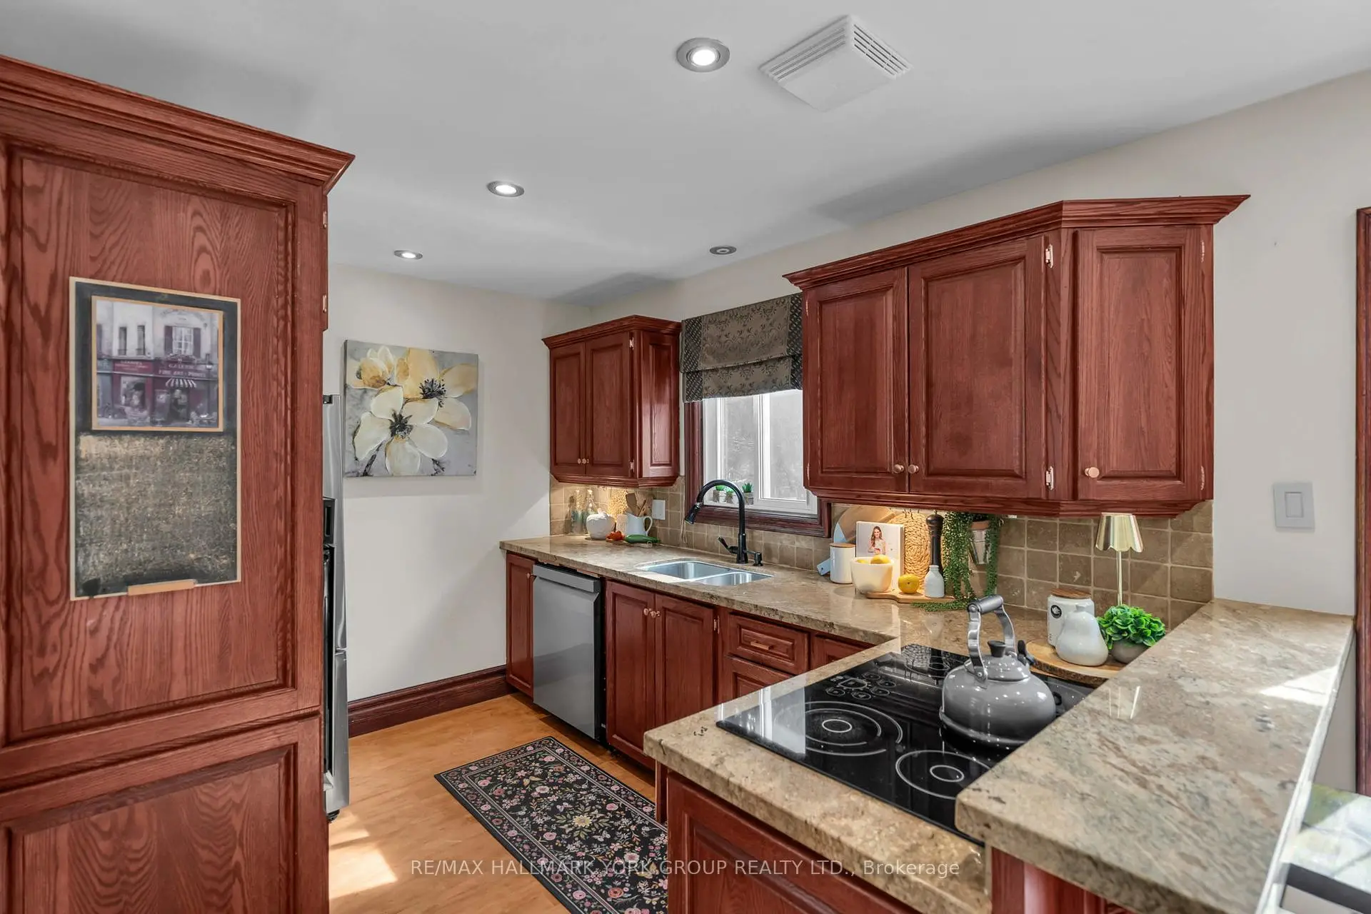
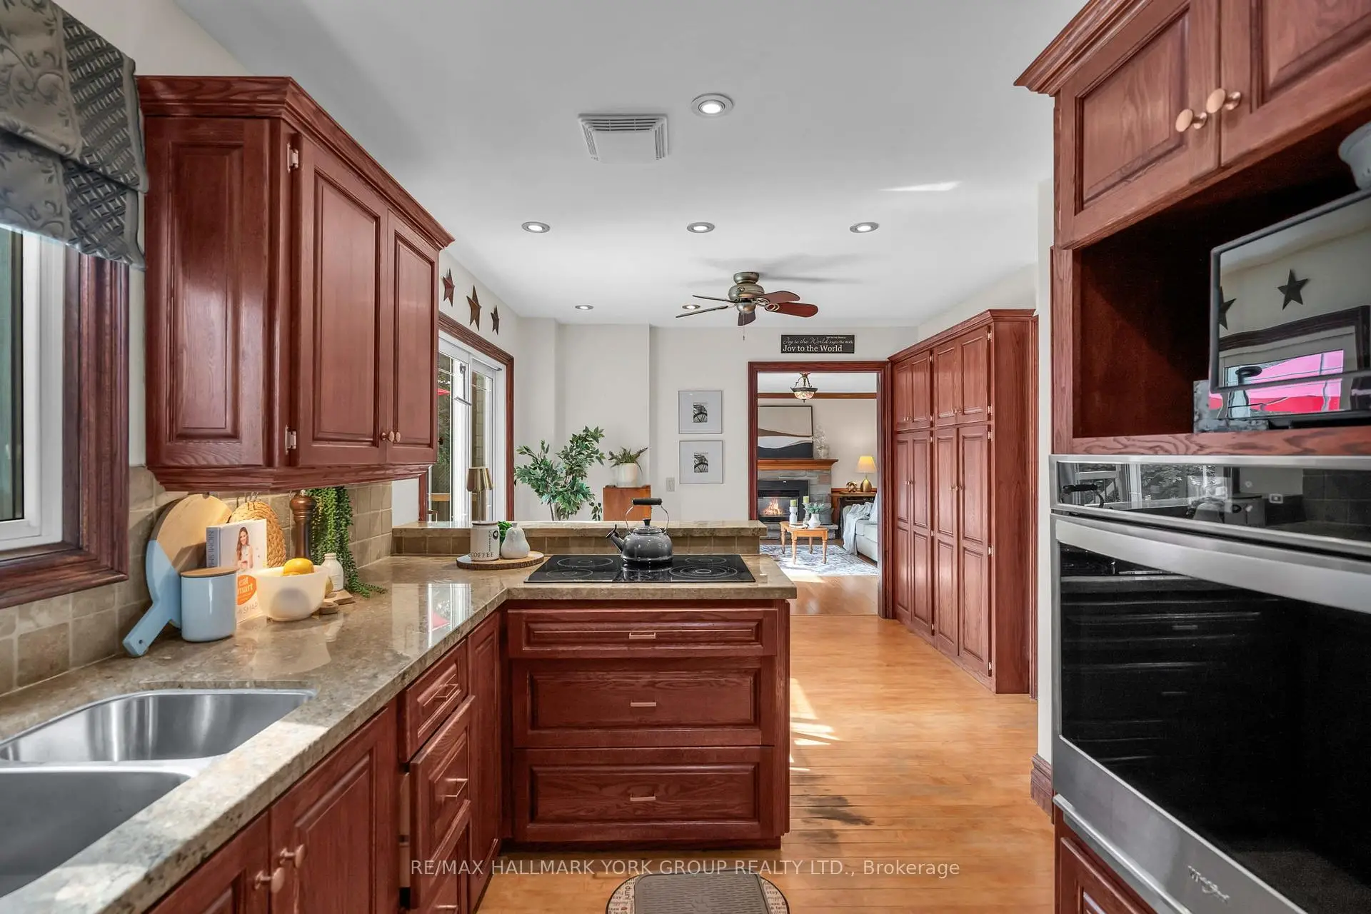
| Kitchen | 2.59x3.25 | Hardwood Floor, Breakfast Bar, Overlooks Backyard |
|
| Family Rm | 3.61x5.41 | Laminate, Gas Fireplace, Overlooks Backyard |
|
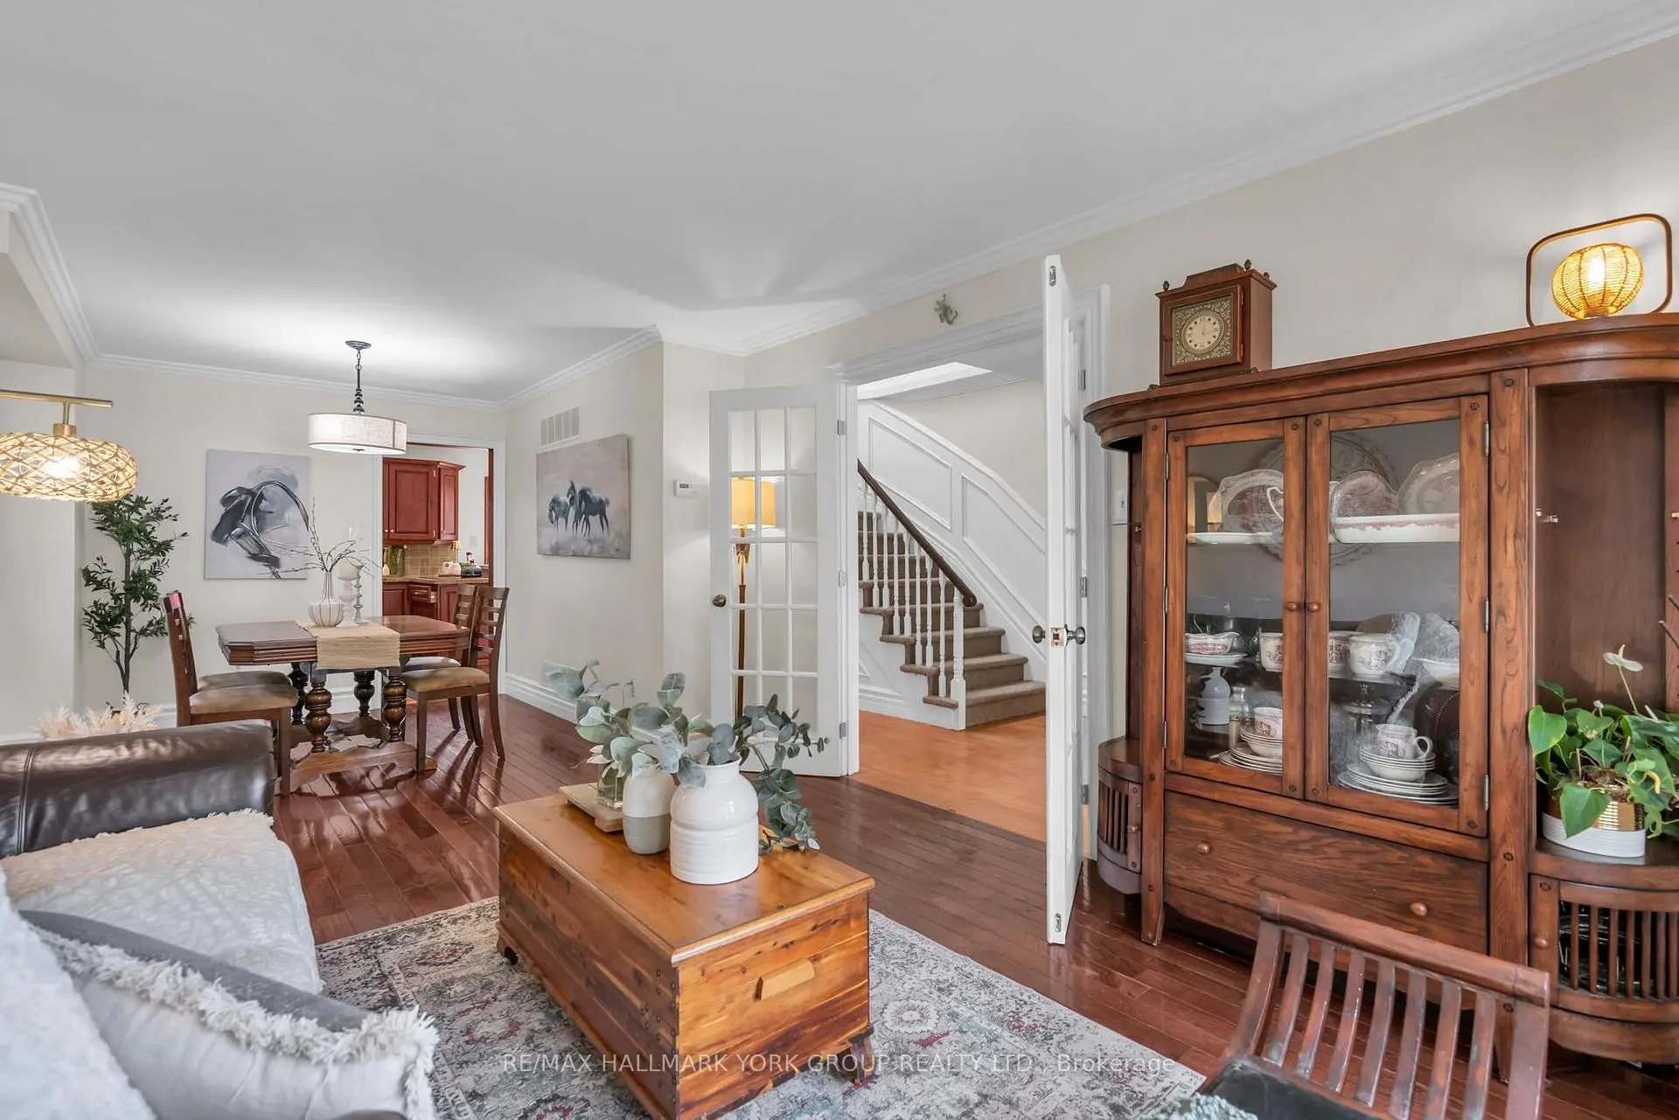
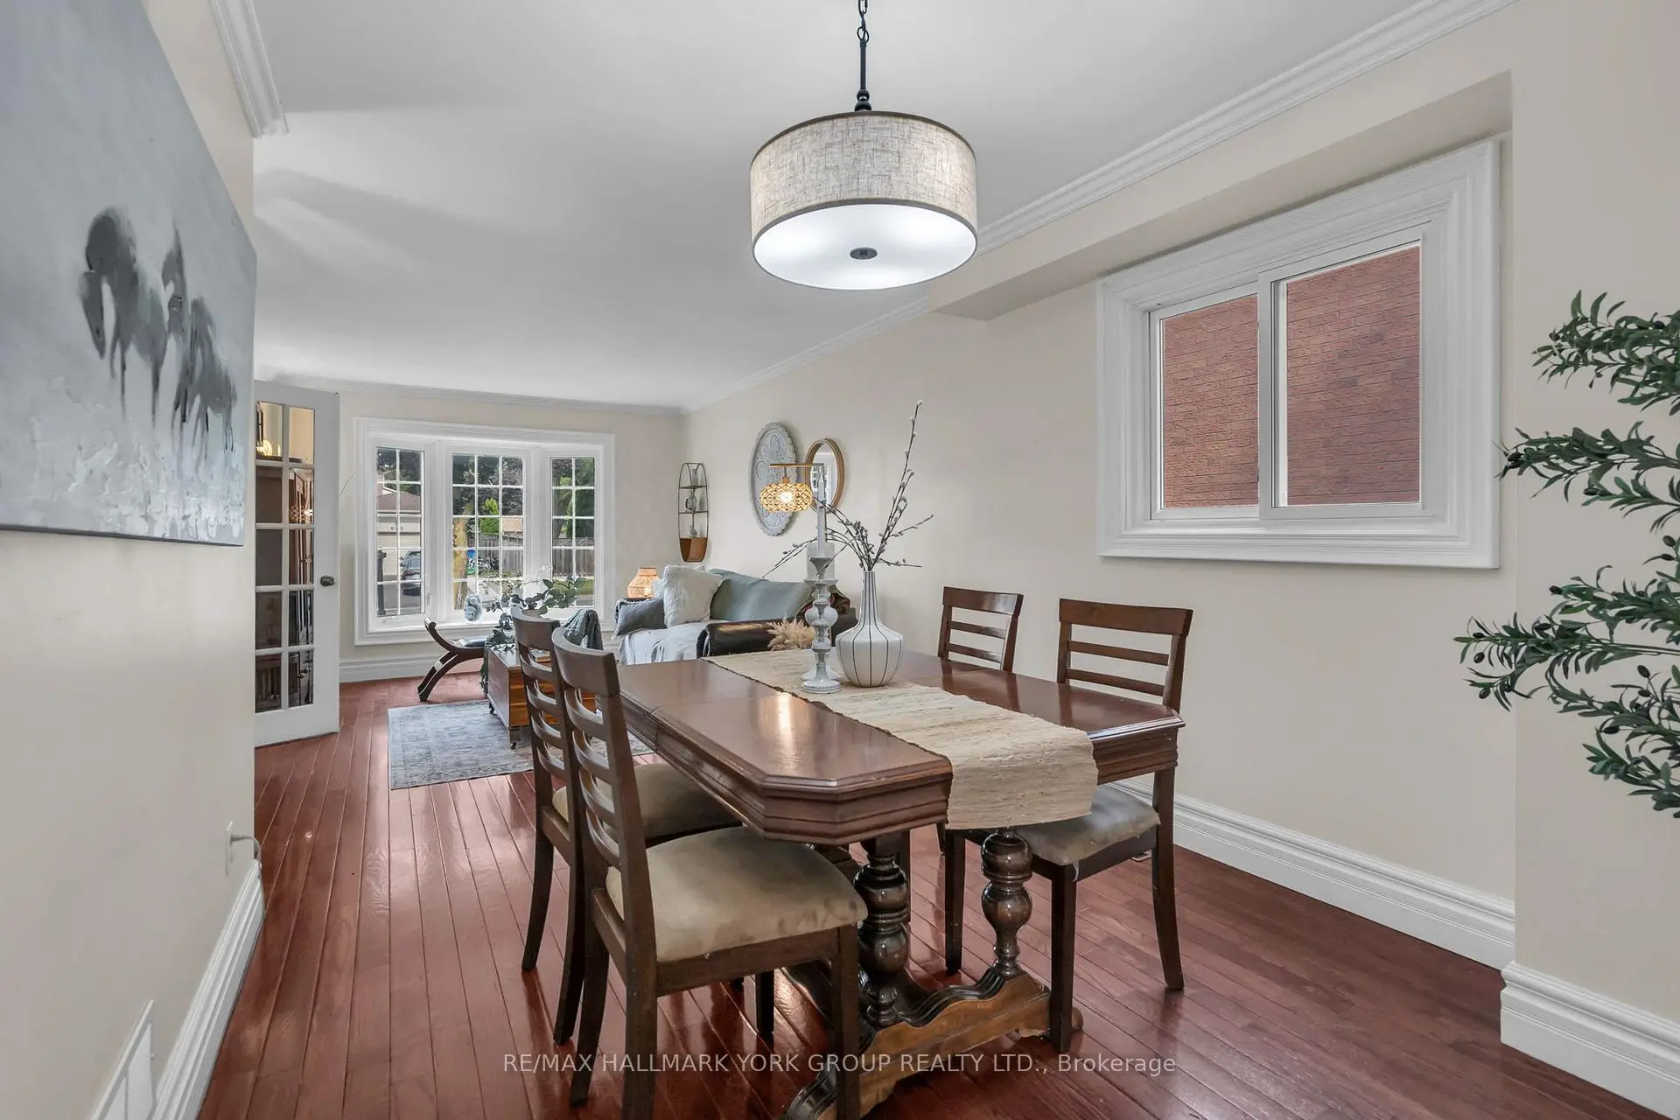
| Dining Rm | 2.79x2.90 | Hardwood Floor, Crown Moulding, Combined w/Living |
|
| Living Rm | 4.55x3.45 | French Doors, Hardwood Floor, Combined w/Dining |
|
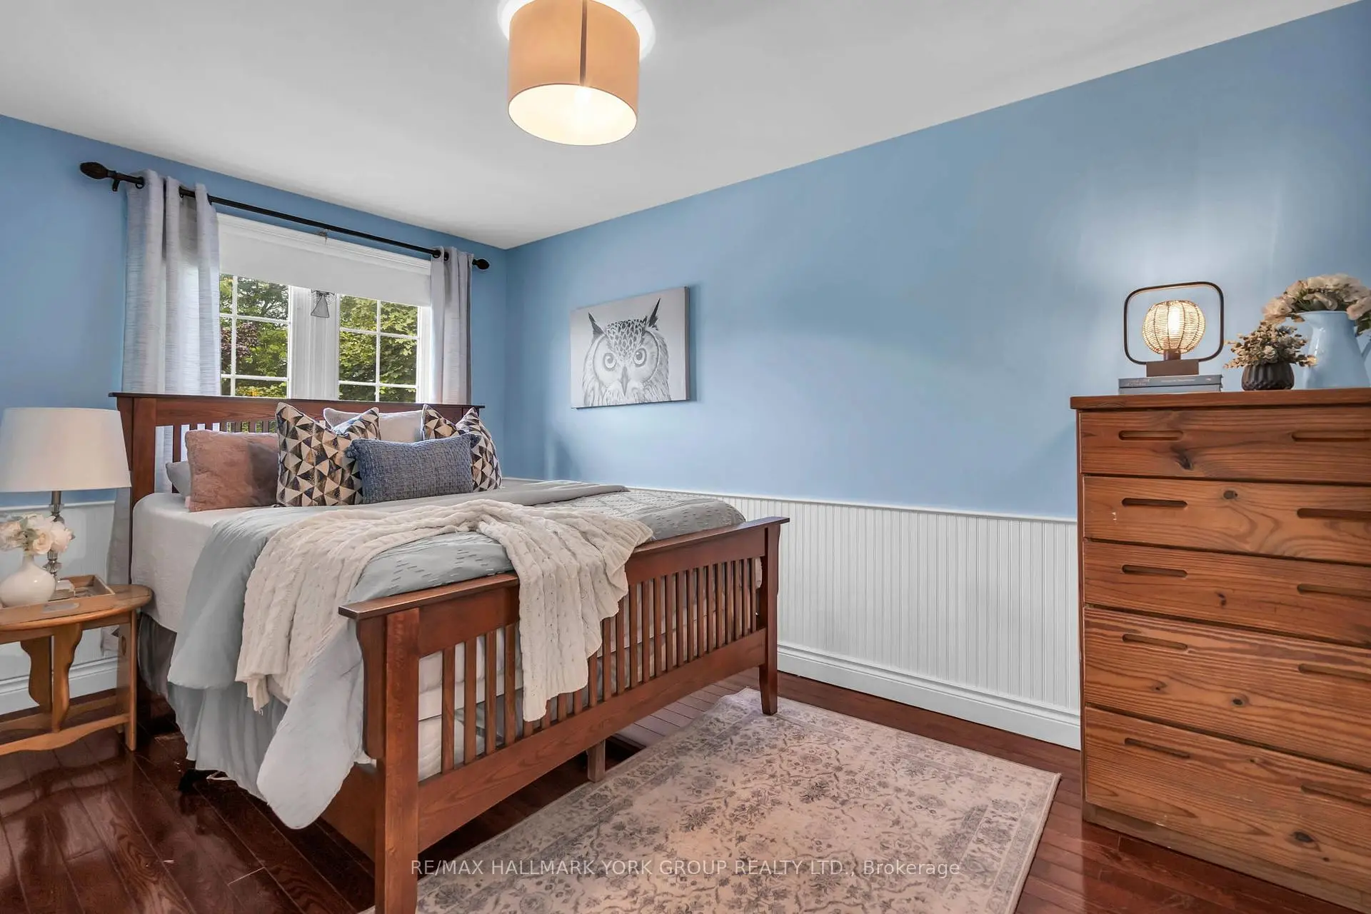
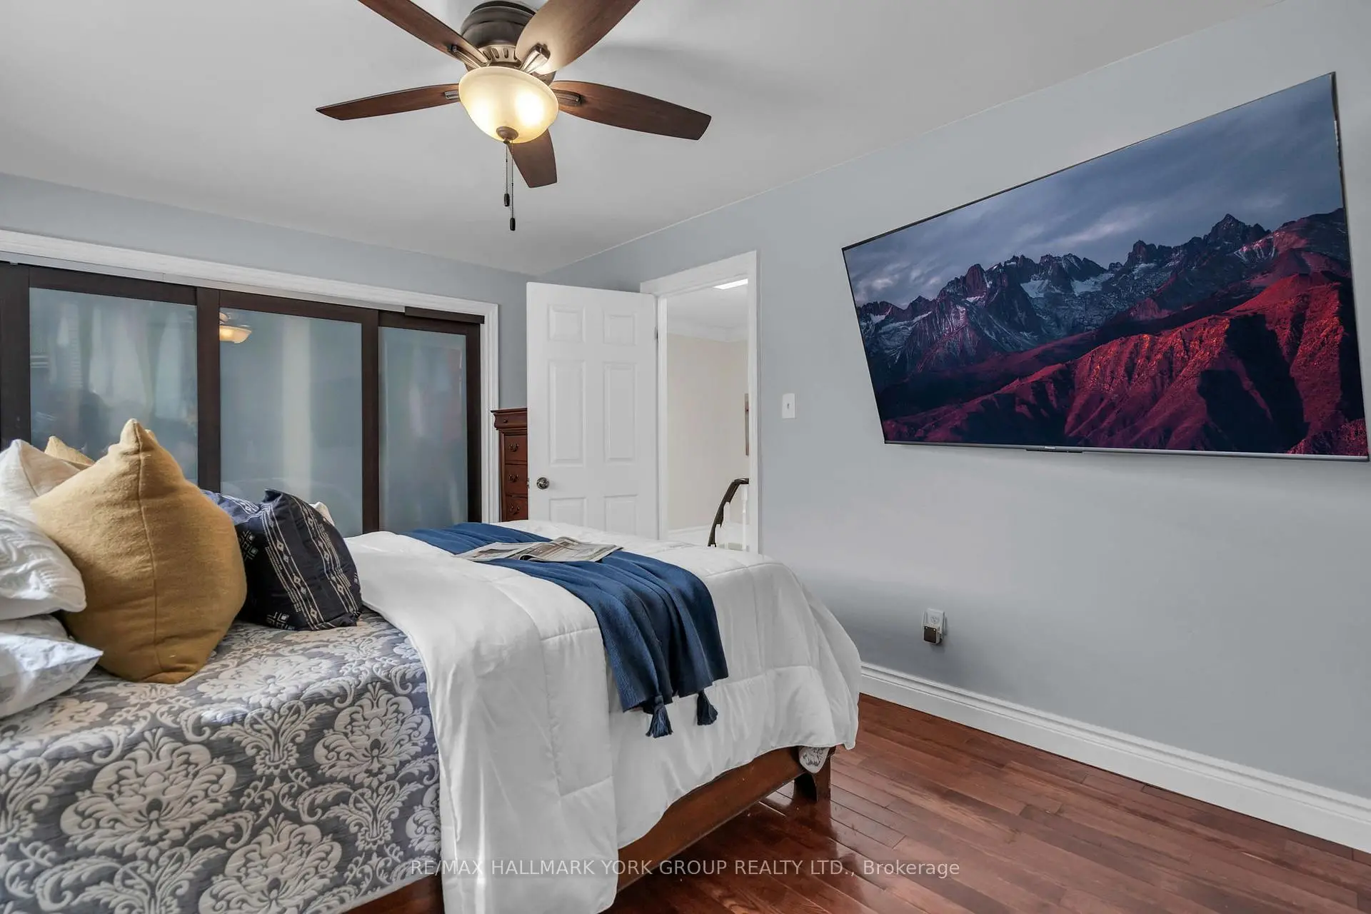
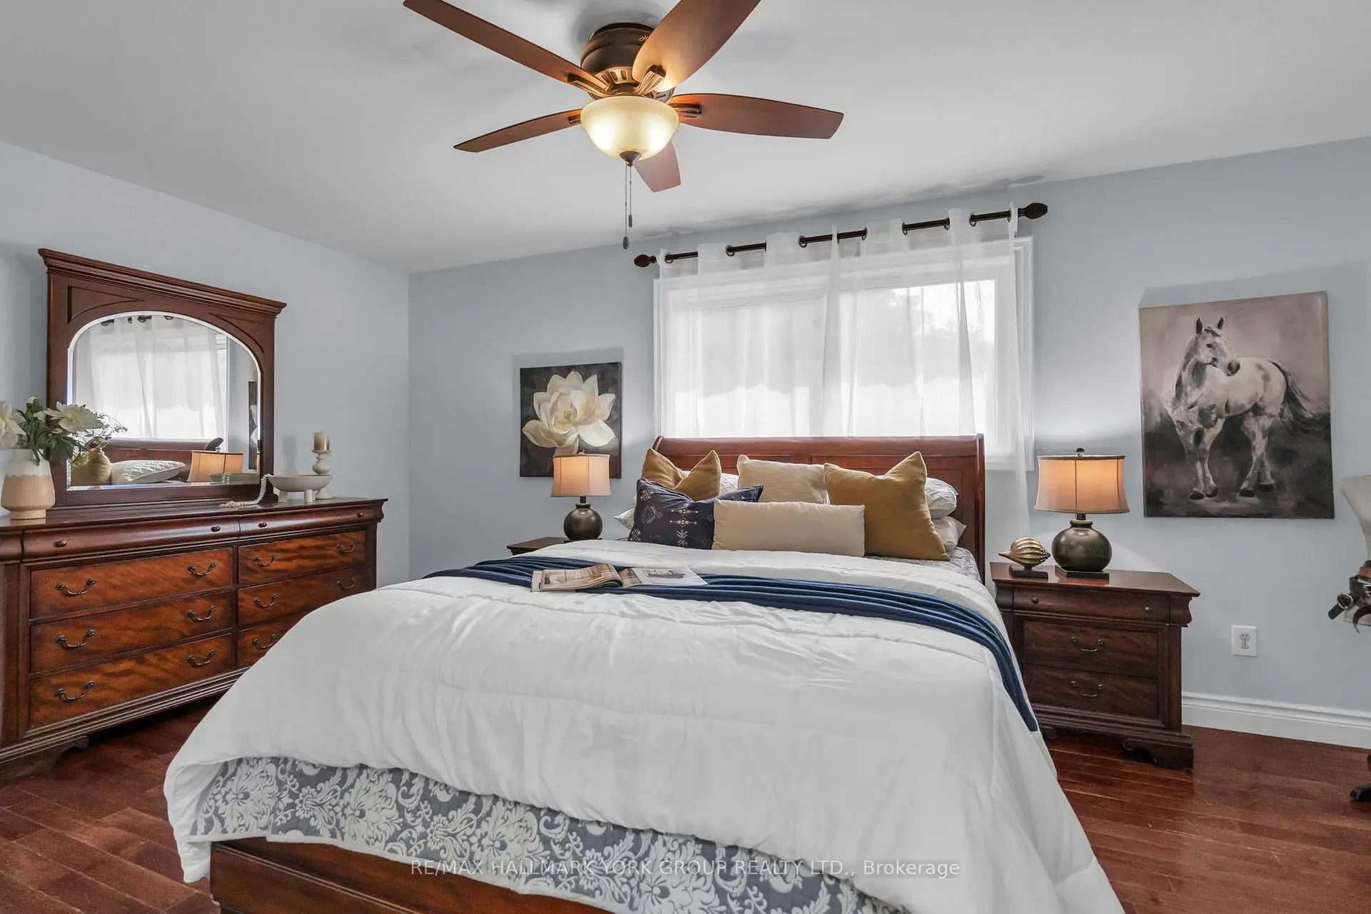
| Primary B | 3.23x5.13 | Hardwood Floor, Large Window, Large Closet |
|
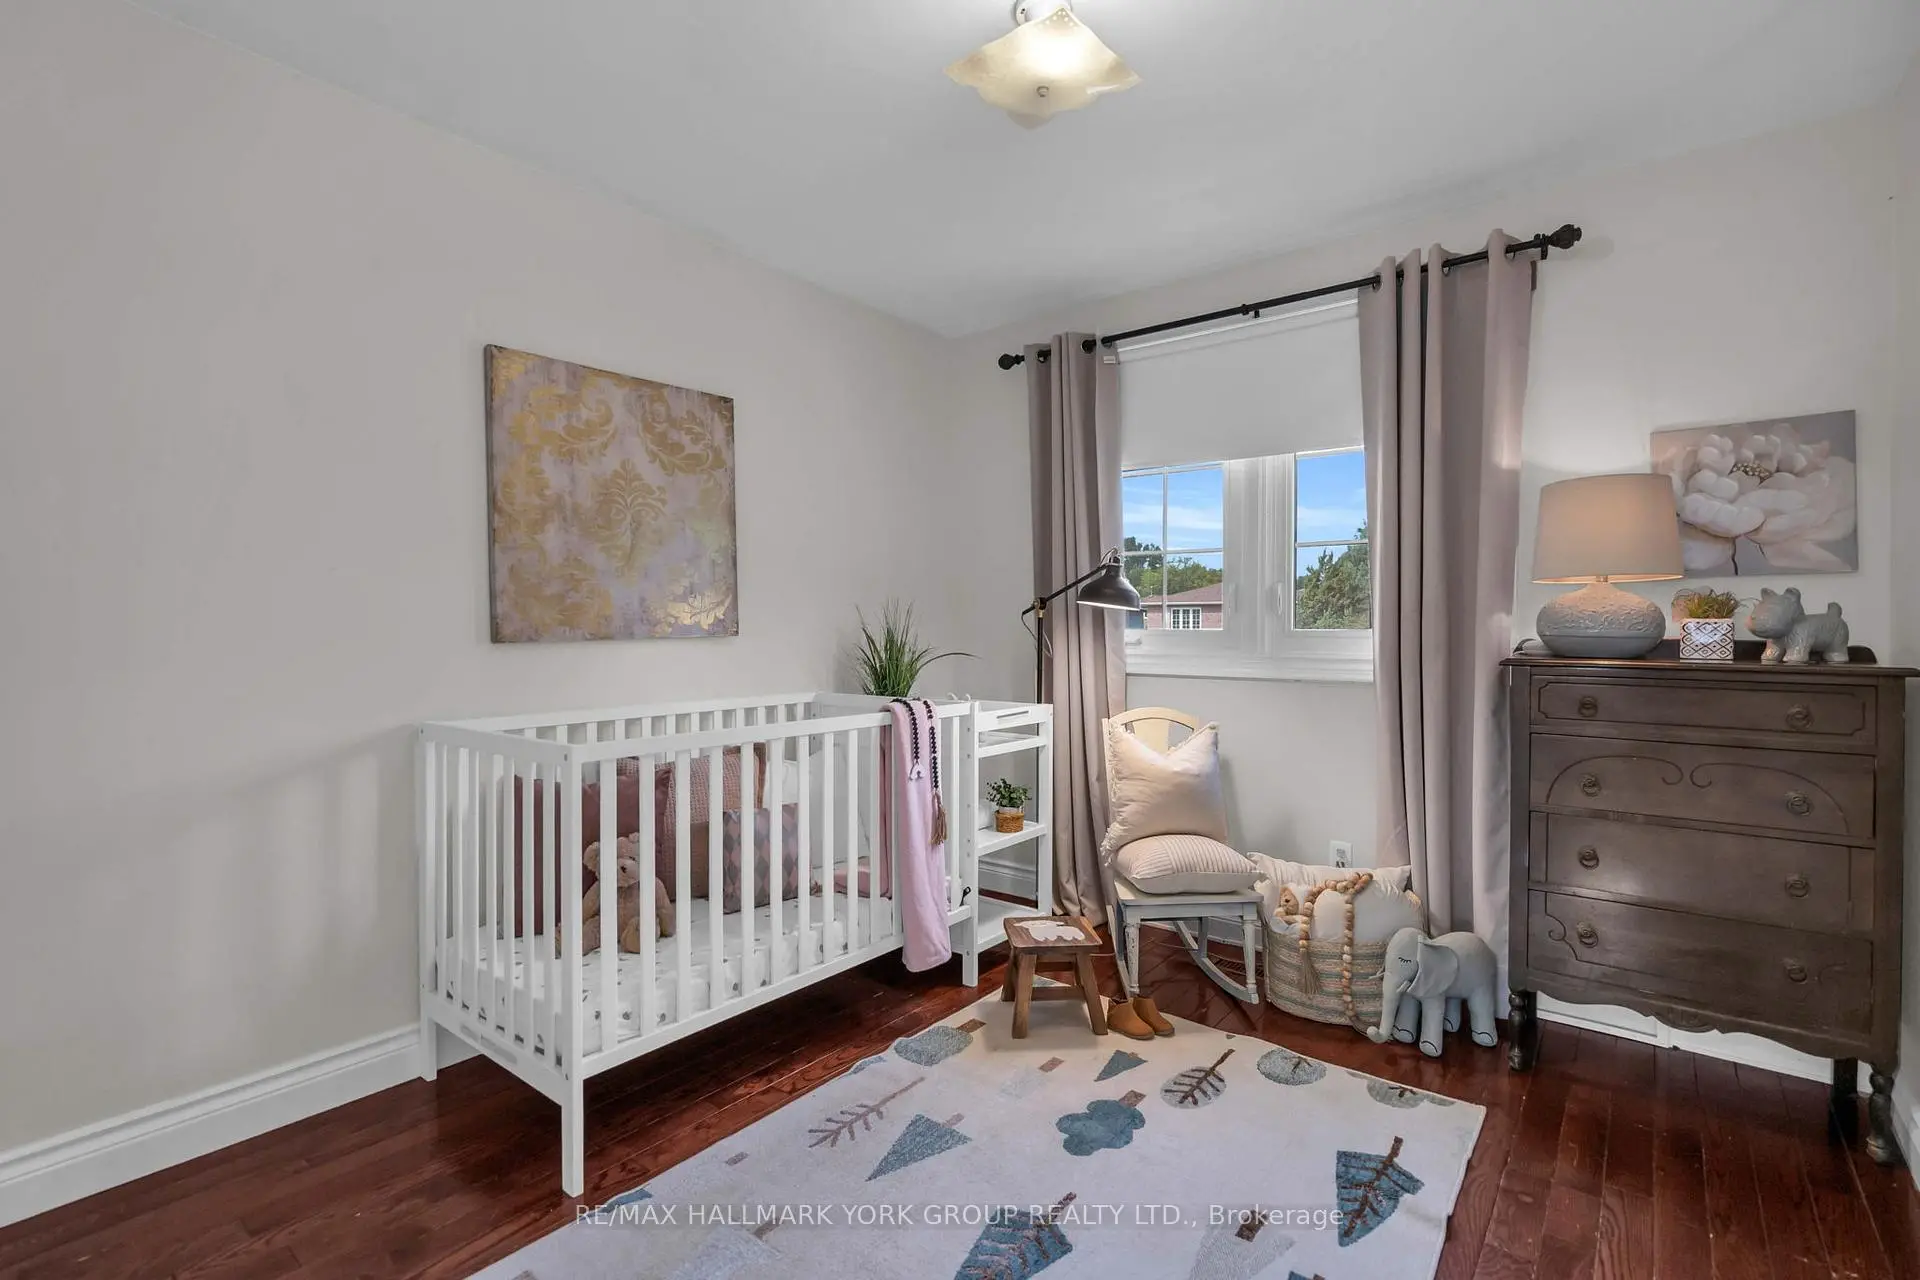
| 2nd Br | 4.45x2.74 | Hardwood Floor, Closet |
|
| 3rd Br | 3.10x2.97 | Hardwood Floor, Closet |
|
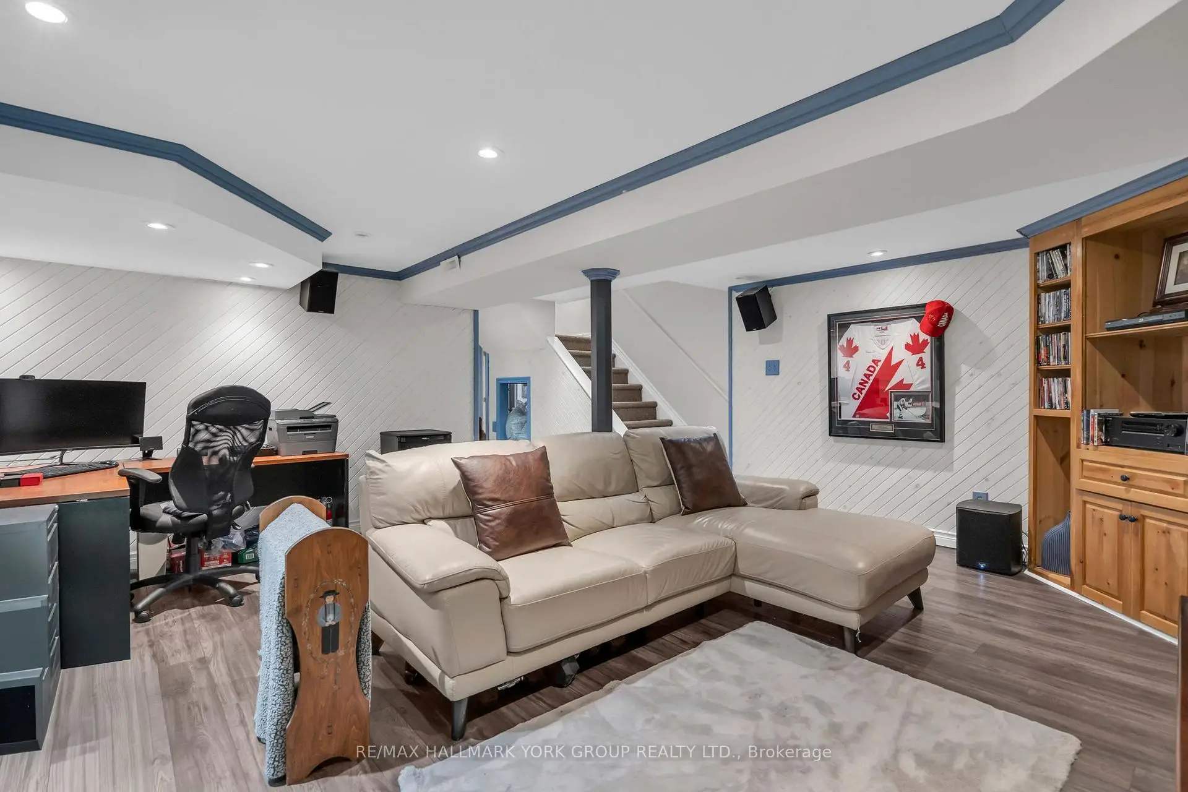
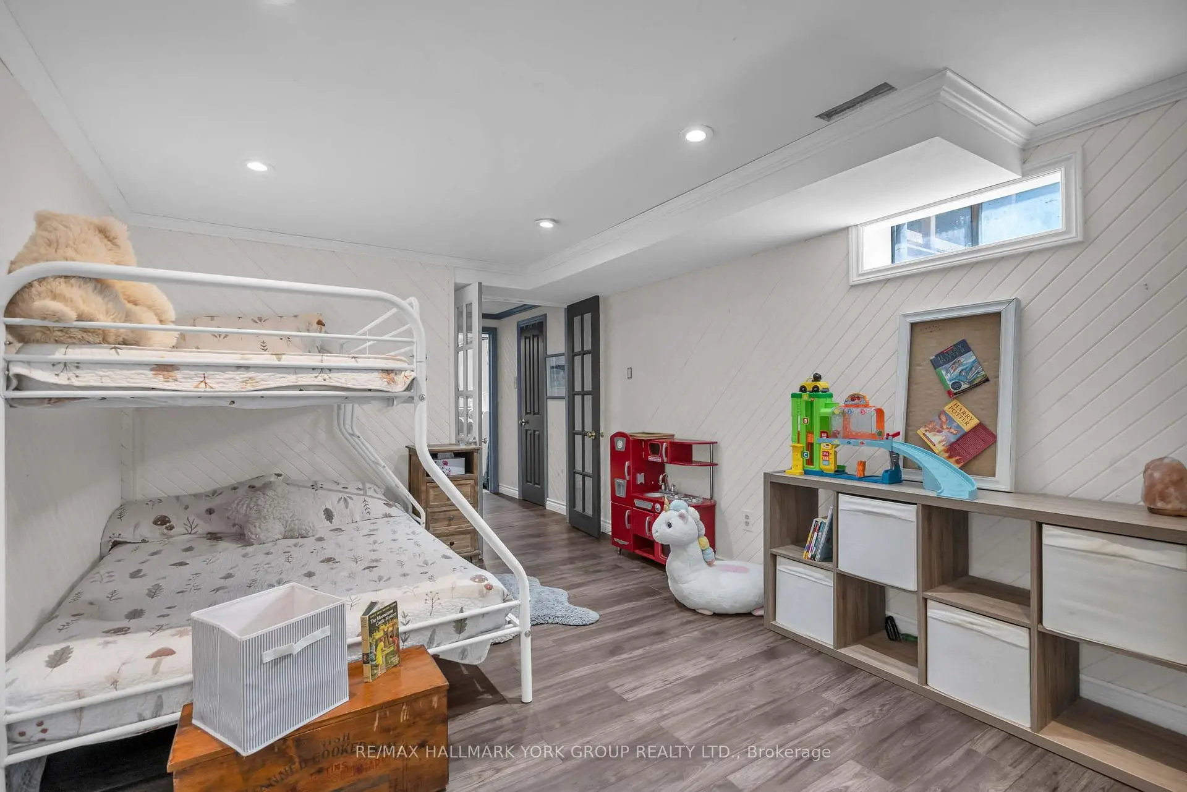
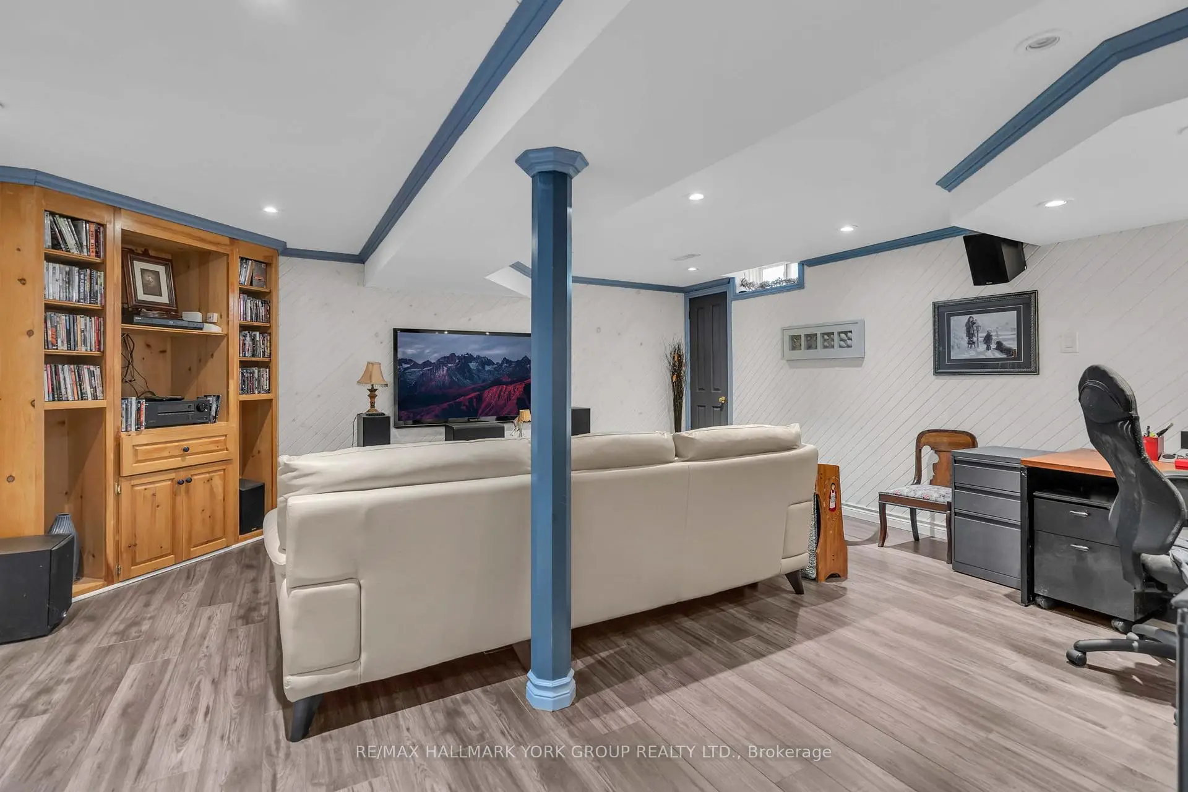
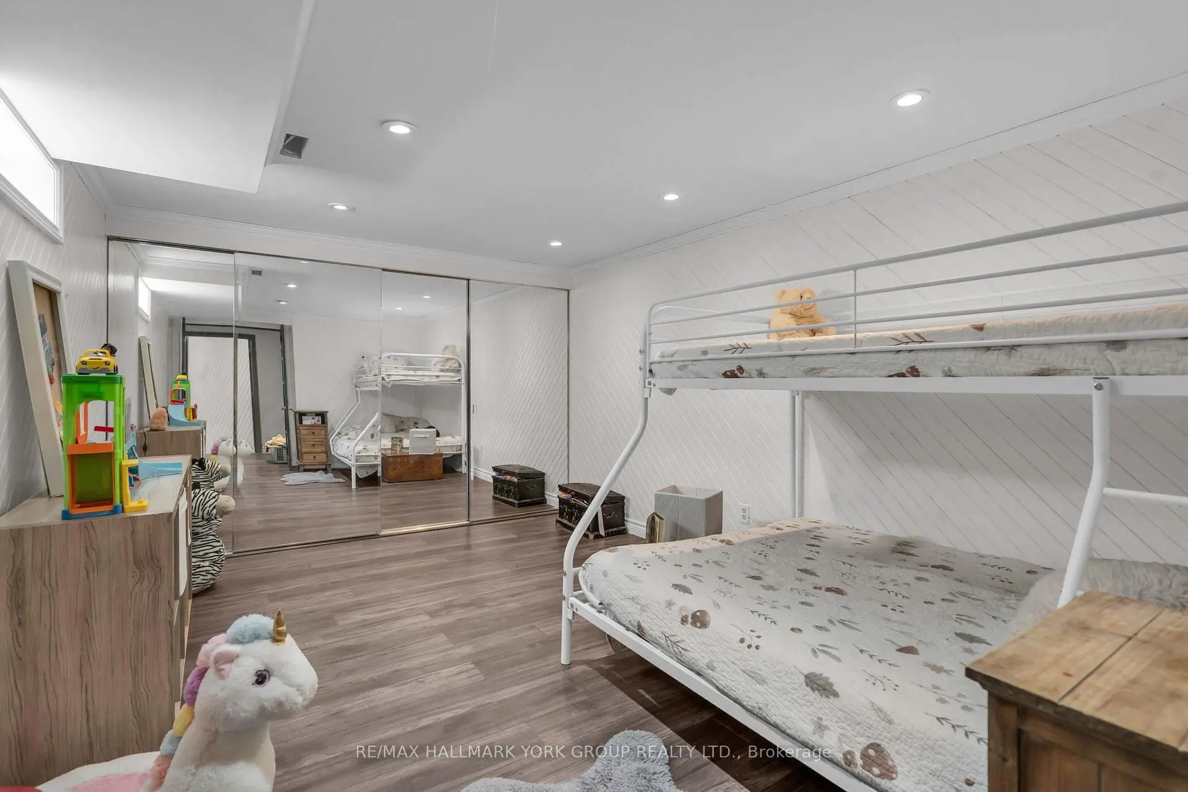
| Recreatio | 5.18x5.36 | Laminate, 3 Pc Bath |
|
| Den | 2.01x3.43 | French Doors, Window, Closet |
| Bathroom | Pieces | Level | |
|---|---|---|---|
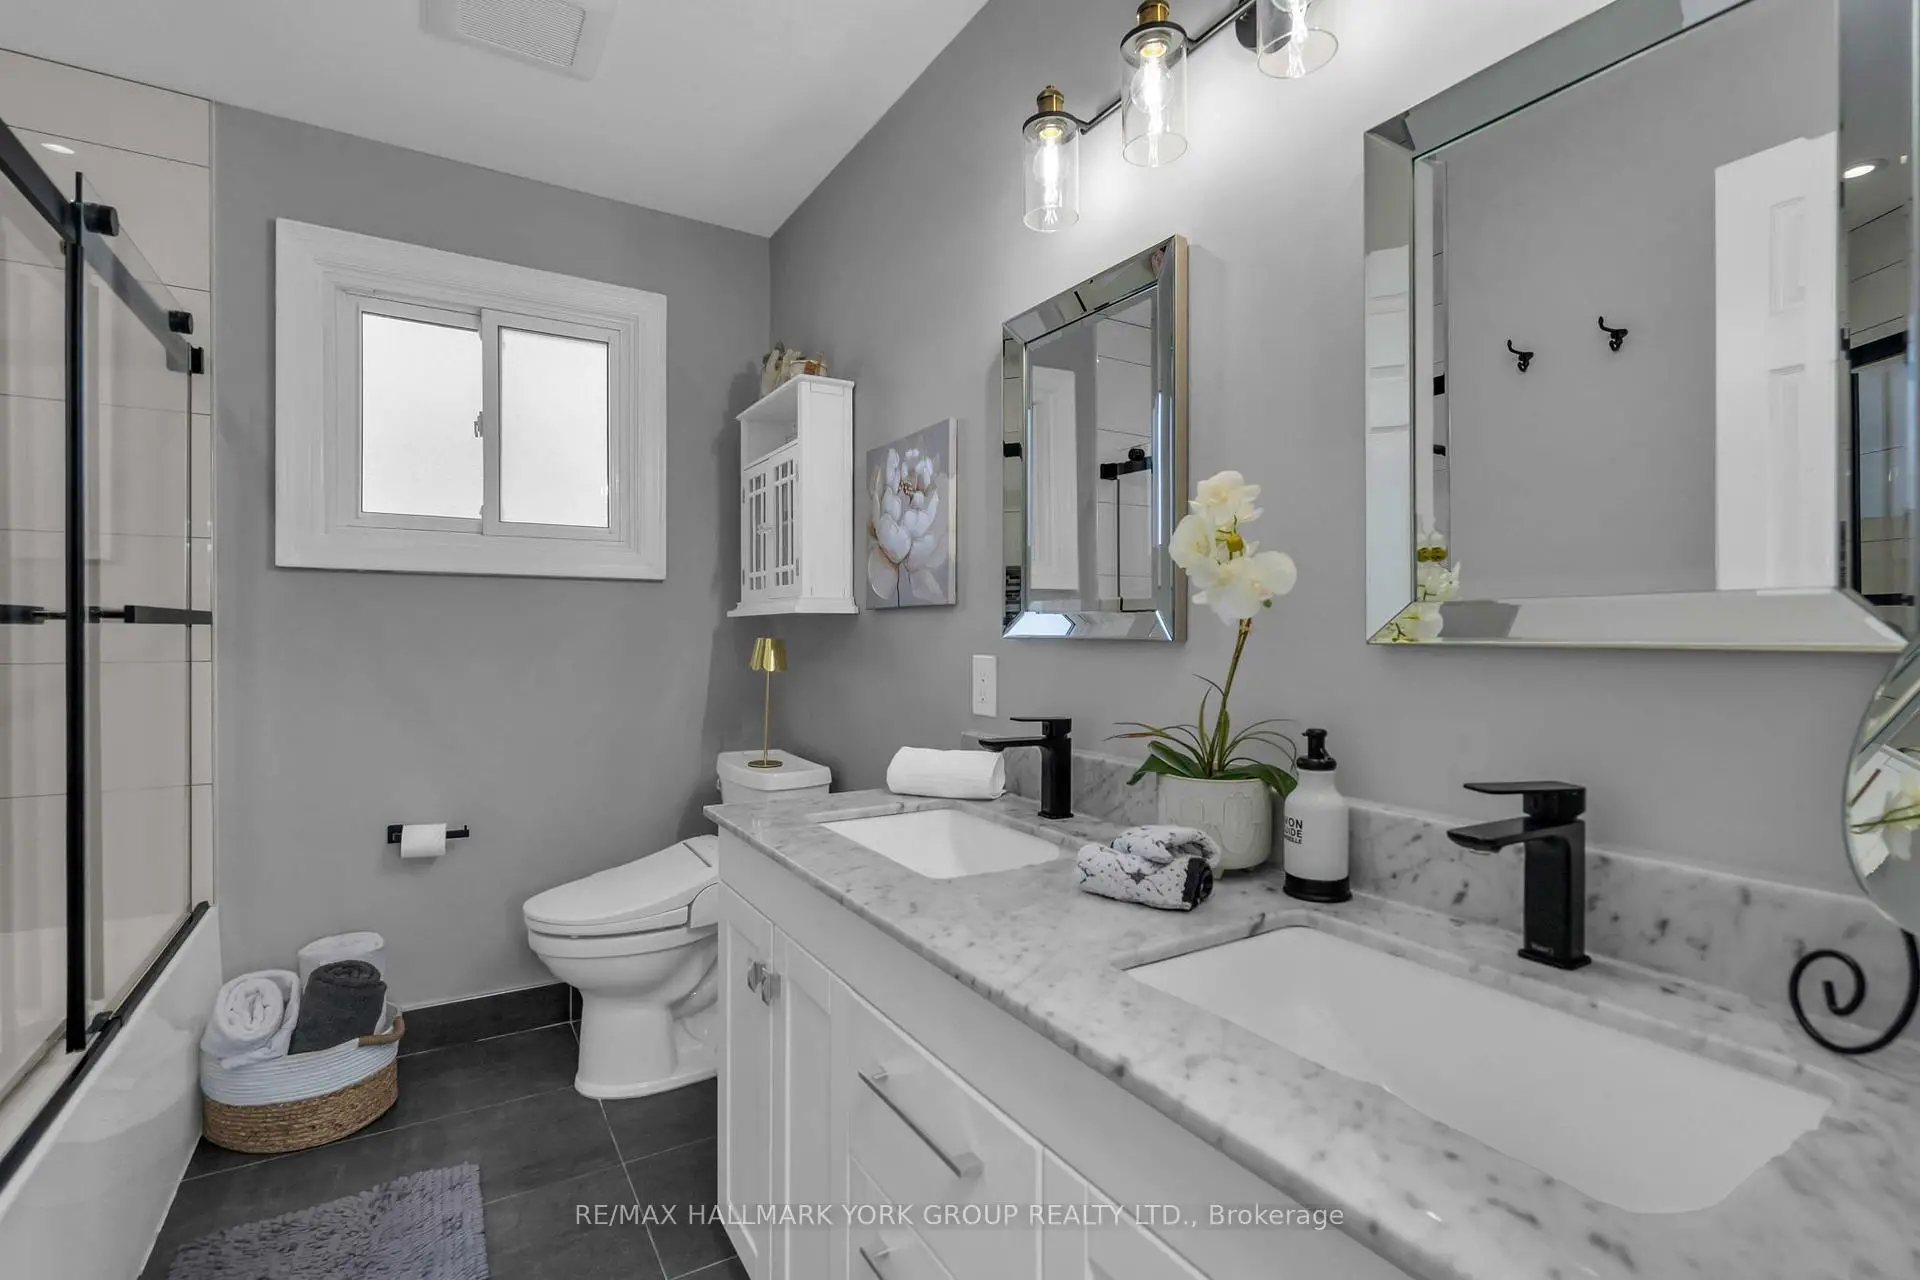
| 1xBath | 5 pcs | Second |
|
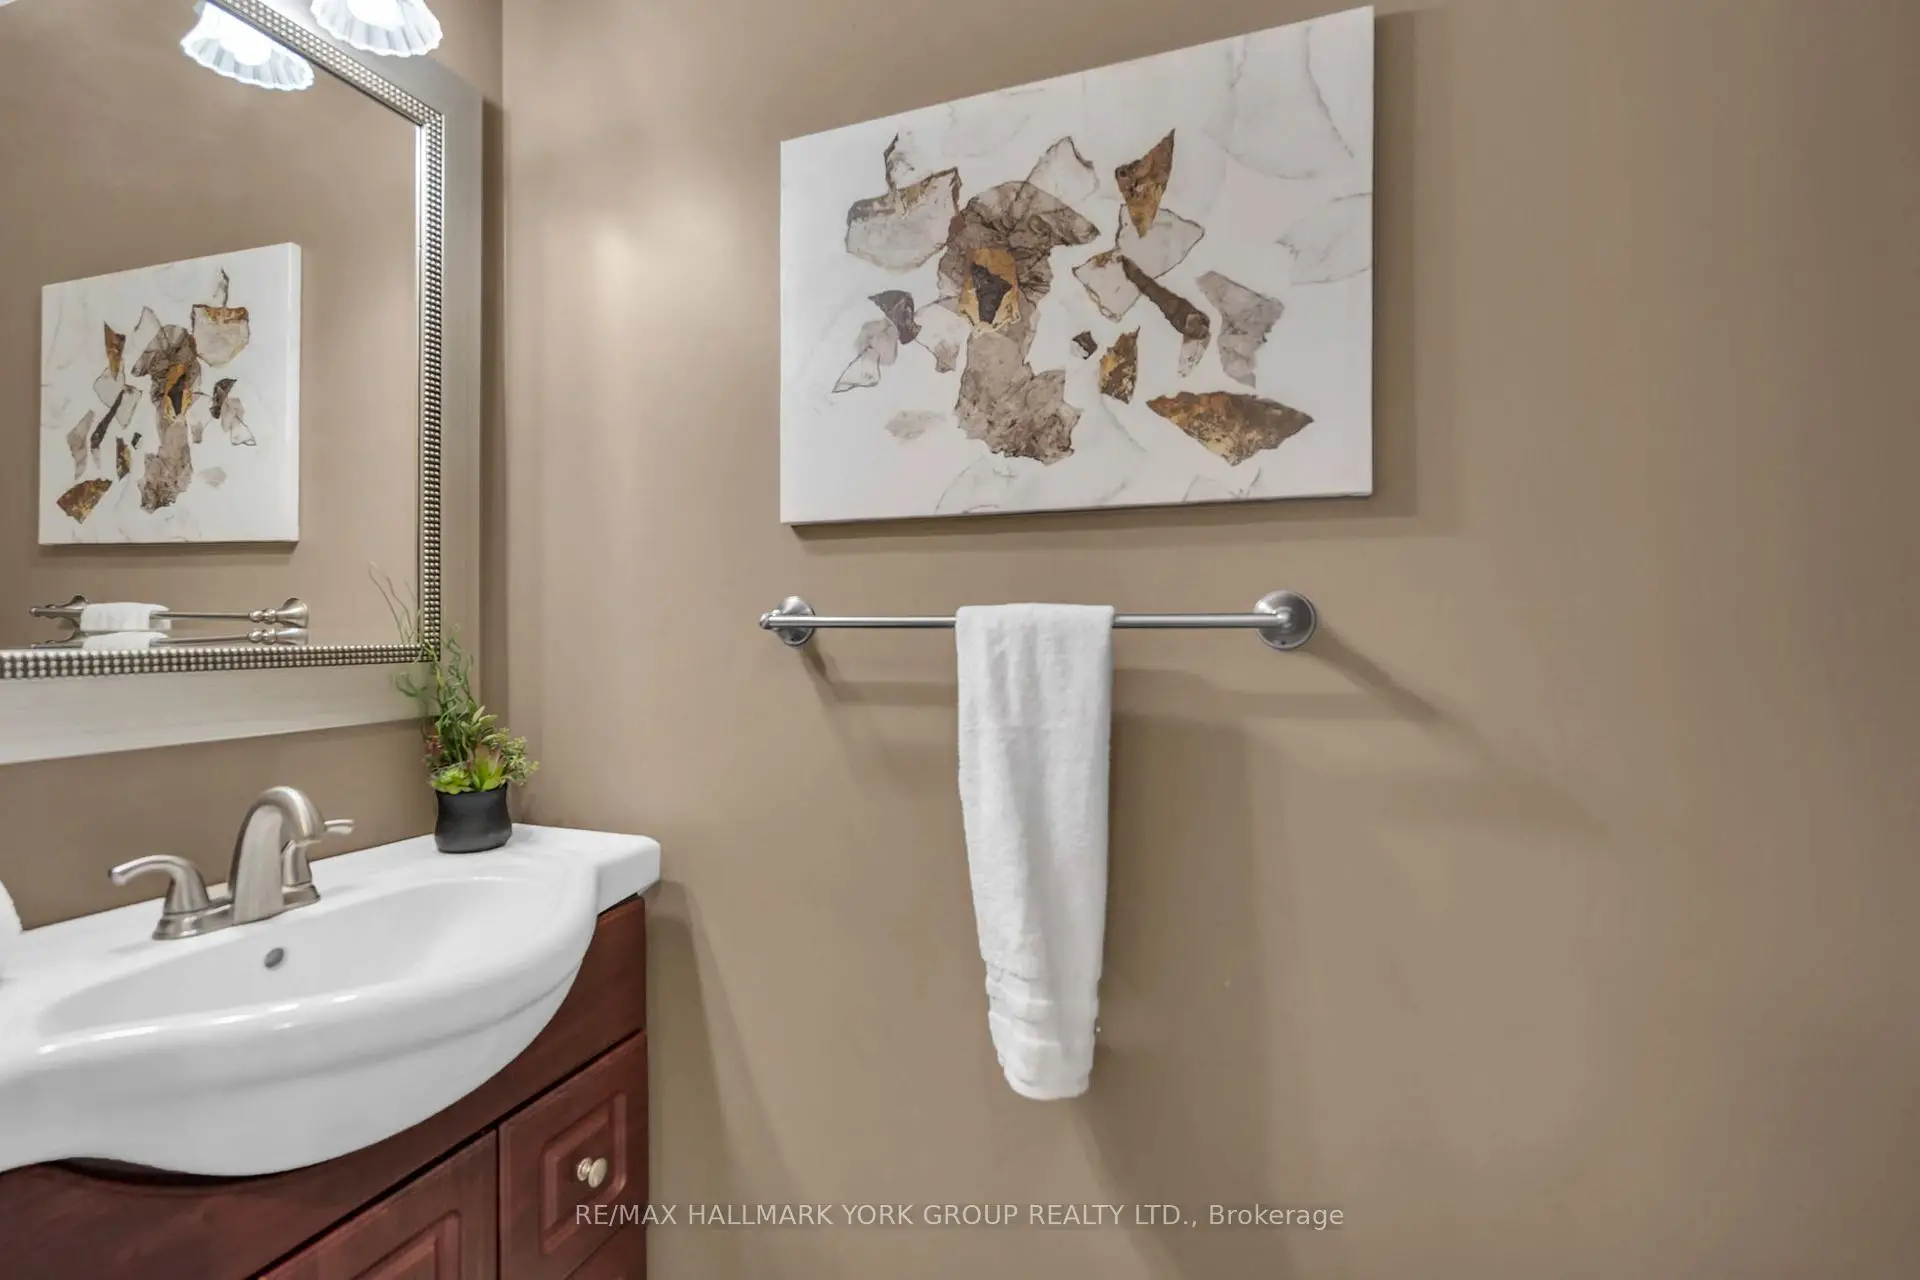
| 1xBath | 2 pcs | Main |
|
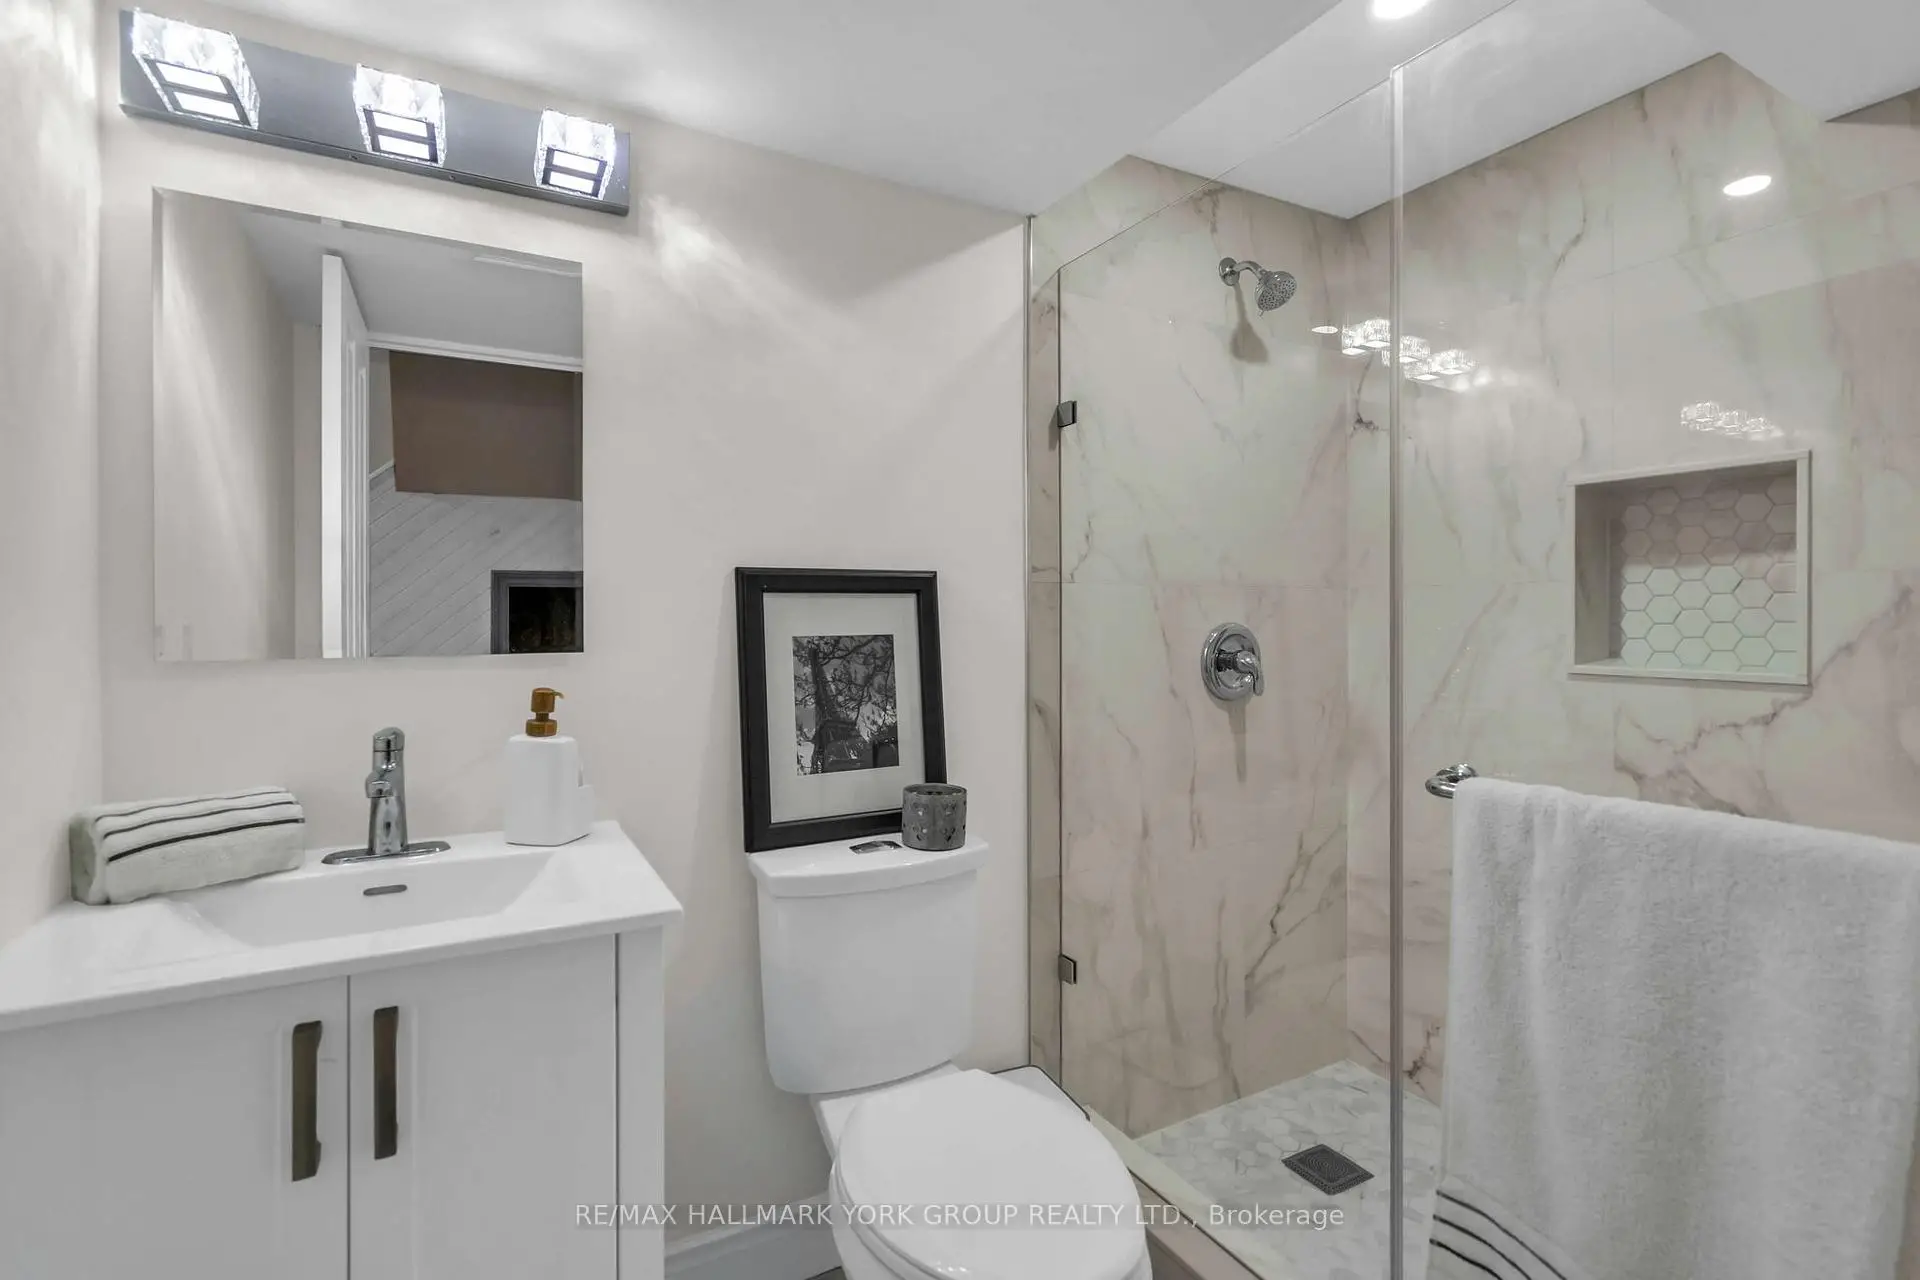
| 1xBath | 3 pcs | Basement |
Property Summary
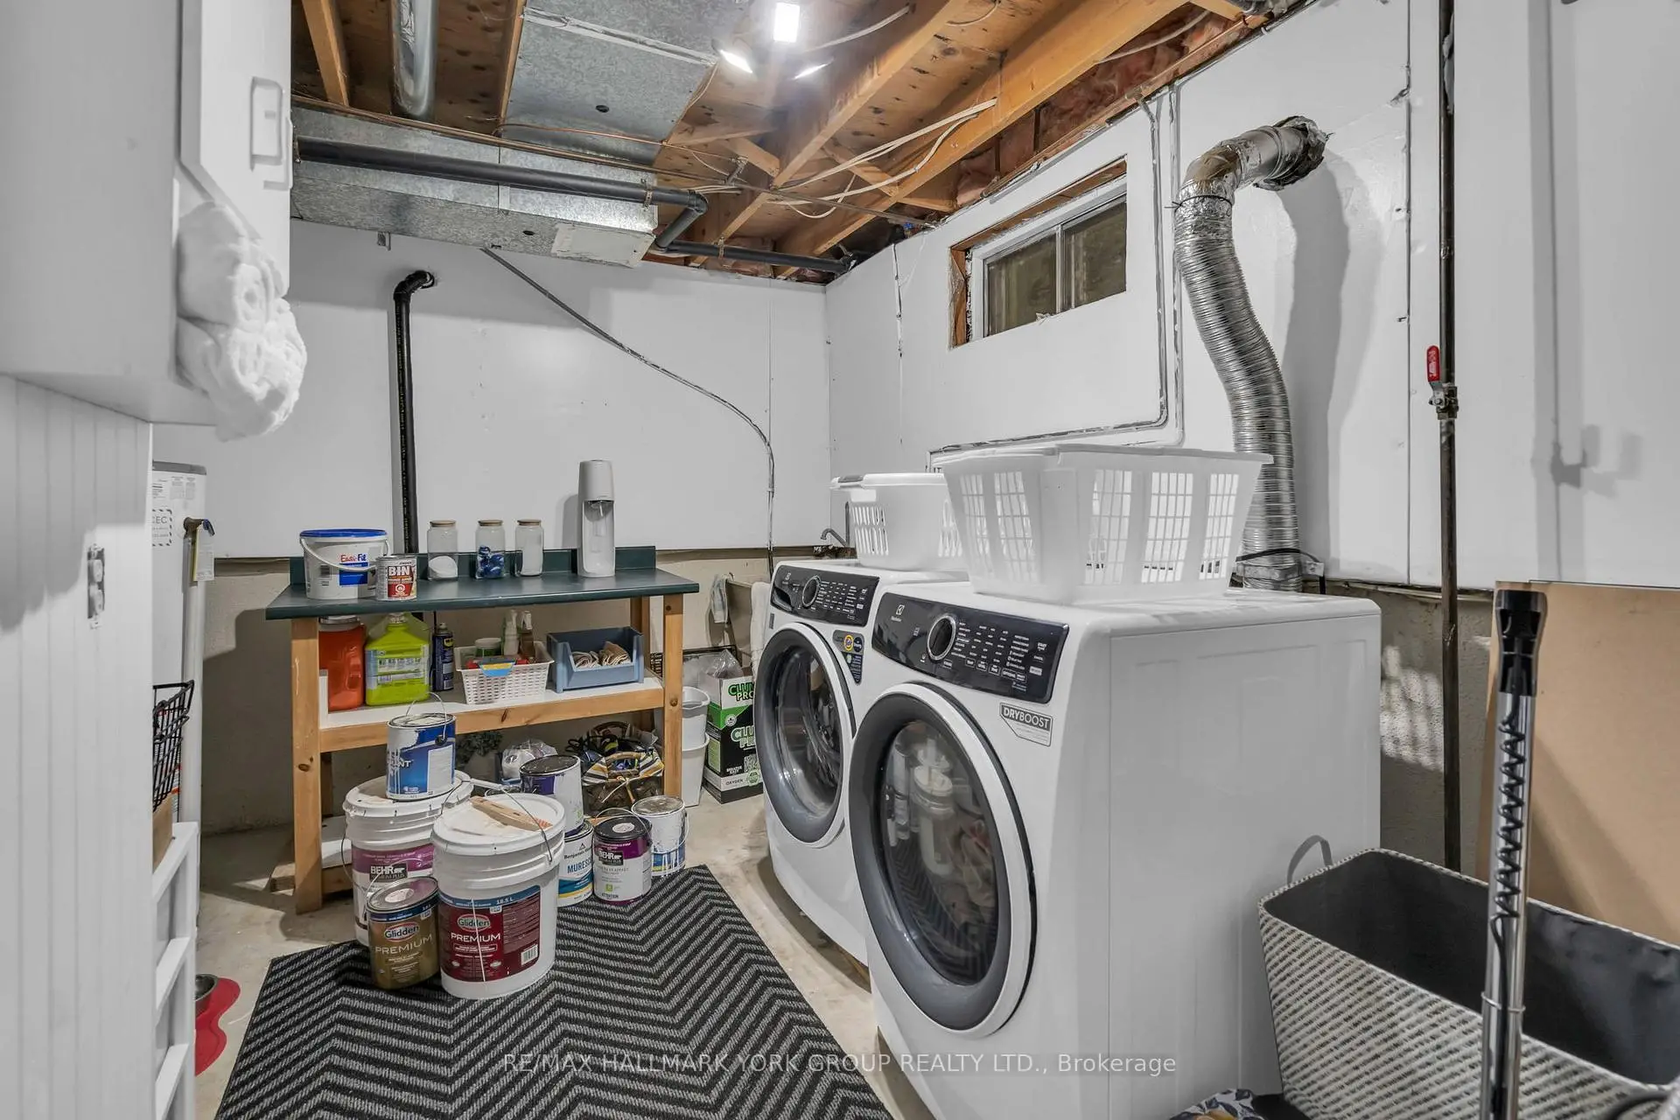
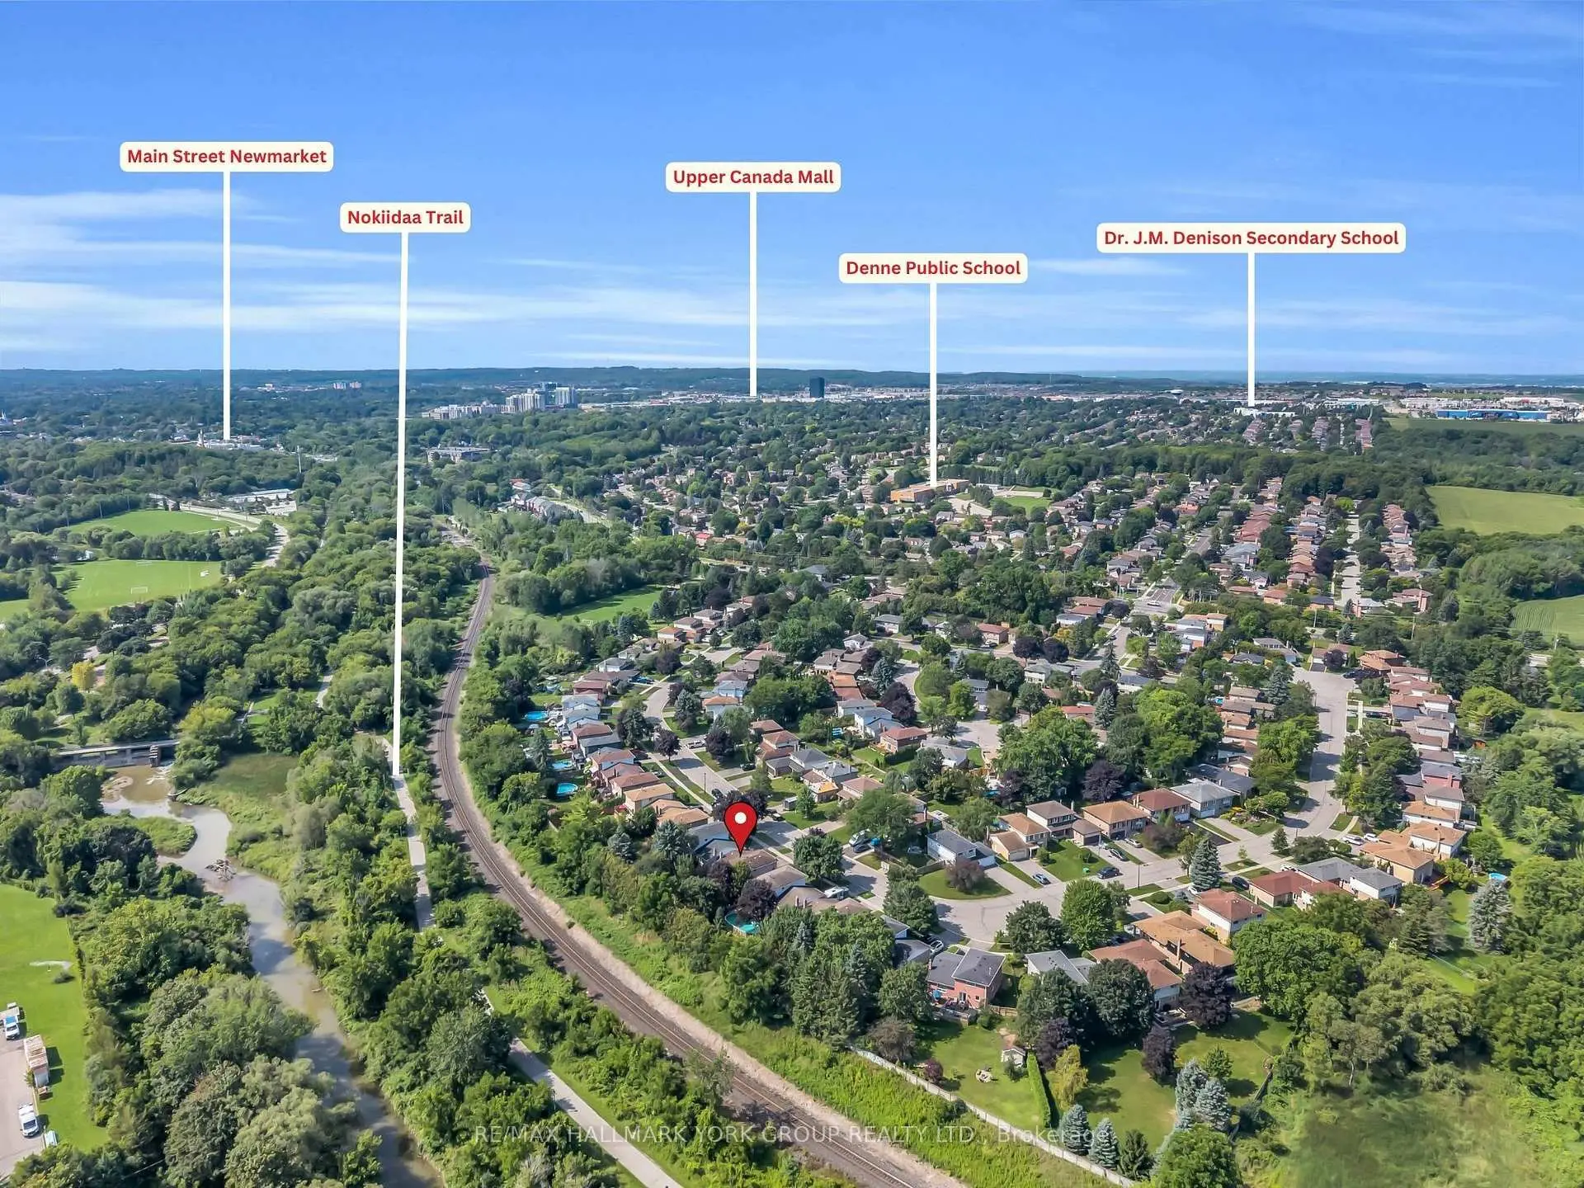
Located close to the intersection of Main St N & Green Ln E, 606 Haines Rd is a 3+1 bedrooms 3 washrooms Detached. The unit has a Double Attached Parking Spaces. The property has many nice features including Central Vacuum, Countertop Range and Auto Garage Door Remot. Kitchen, Family Room Rm, Dinning Room Rm and Living Room Rm are on the Main floor.Local Area Profile
This property is located in a predominantly owner-occupied residential area with a mix of detached homes and apartments and condominiums. Approximately 38% of residents hold a bachelor's degree or higher, while about 25% have a college credential. Driving is the primary commuting method for nearly all local commuters.
School Information
Elementary Schools
-
Home schoolRank: 2365 out of 3022 (Score: 4.6)Distance to school: 0.7 km (~13 min walk)
-
French Immersion school
Rank: 2473 out of 3022 (Score: 4.3)Distance to school: 1.8 km (~33 min walk) -
Distance to school: 3.2 km (~10 min drive)
-
Rank: 963 out of 3022 (Score: 6.9)Distance to school: 1.2 km (~22 min walk)
-
Catholic Gifted program school
Rank: 626 out of 3022 (Score: 7.4)Distance to school: 20.1 km (~60 min drive) Secondary Schools
-
Home schoolRank: 291/746 (Score: 6.6) 5 year average: 290/746 (Score: 6.4)Distance to school: 1.8 km (~33 min walk)
-
Rank: 48/746 (Score: 8.5) 5 year average: 44/746 (Score: 8.1)Distance to school: 3.4 km (~10 min drive)
-
Rank: 219/746 (Score: 7.0) 5 year average: 257/746 (Score: 6.6)Distance to school: 1.3 km (~24 min walk)
-
Arts program school
Rank: 219/746 (Score: 7.0) 5 year average: 257/746 (Score: 6.6)Distance to school: 1.3 km (~24 min walk) -
AP program school
Rank: 1/746 (Score: 10.0) 5 year average: 2/746 (Score: 9.3)Distance to school: 9.3 km (~28 min drive) -
Catholic Home school
Rank: 259/746 (Score: 6.8) 5 year average: 195/746 (Score: 7.0)Distance to school: 2.3 km (~7 min drive) -
Rank: 259/746 (Score: 6.8) 5 year average: 195/746 (Score: 7.0)Distance to school: 2.3 km (~7 min drive)
-
Rank: 259/746 (Score: 6.8) 5 year average: 195/746 (Score: 7.0)Distance to school: 2.3 km (~7 min drive)


Commute Information
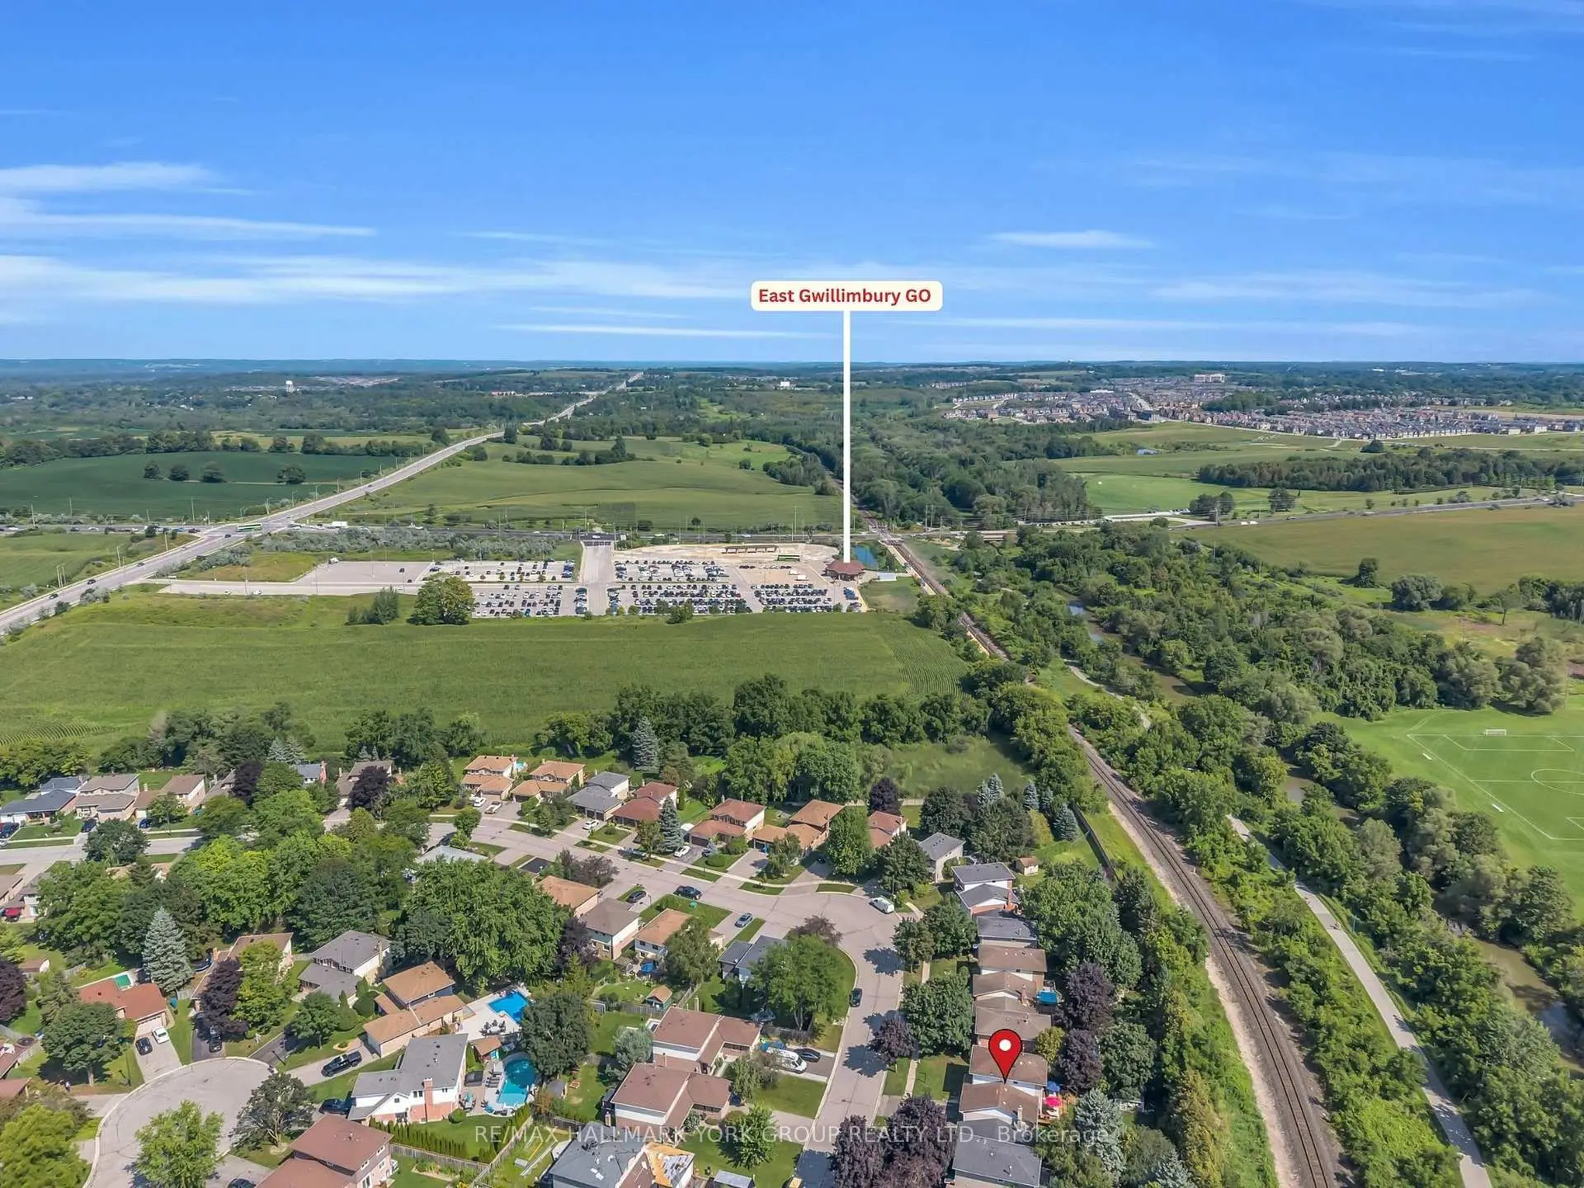
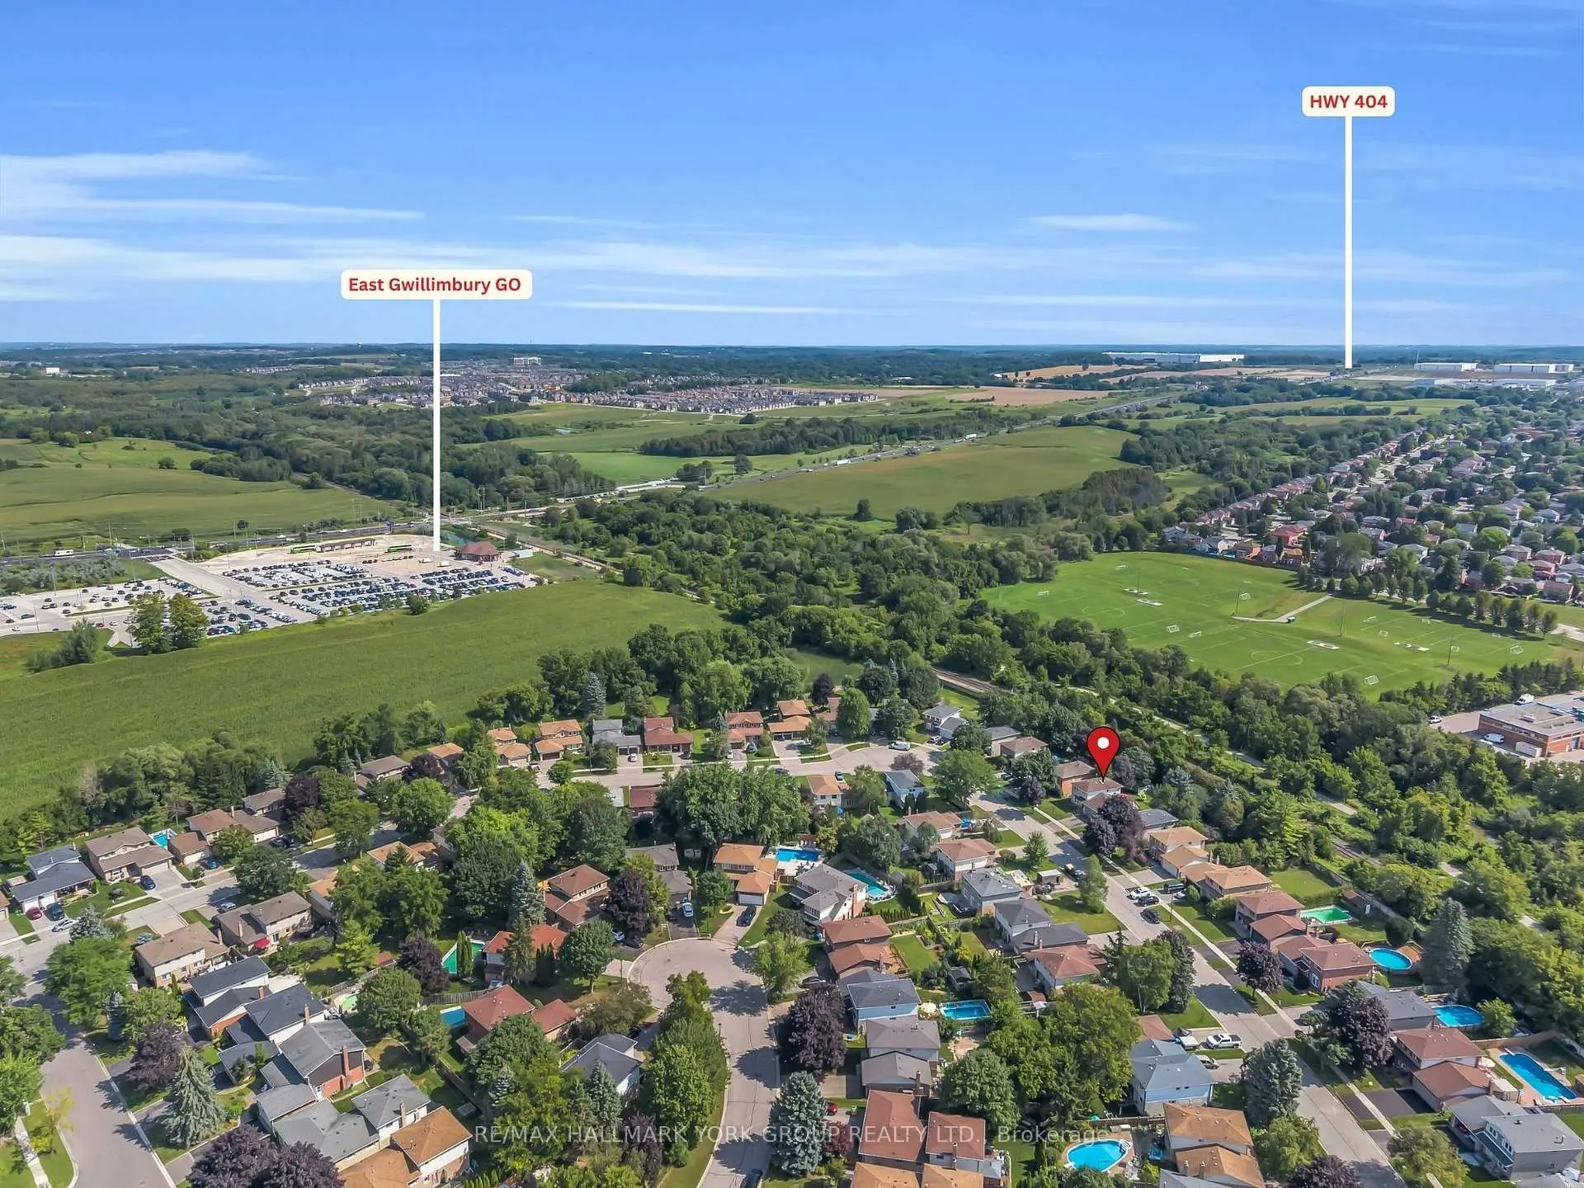
 East Gwillimbury Go Train Station (0.4km) - Free Parking available, parking lots: 642