Gorham-College Manor, Newmarket, L3Y 1L7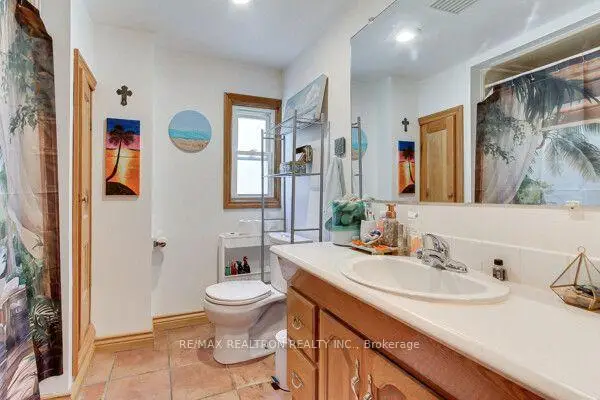

Description
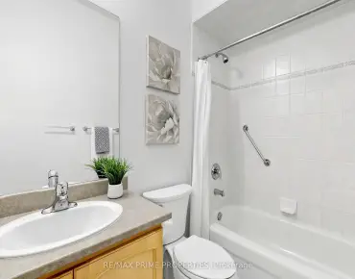
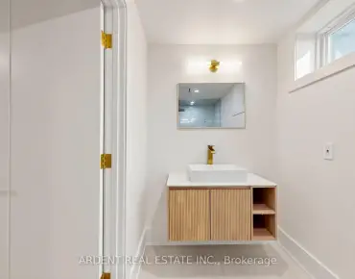
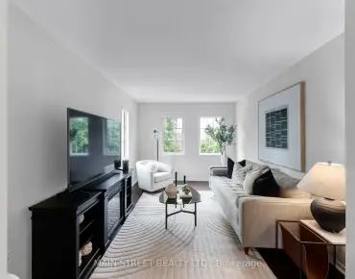
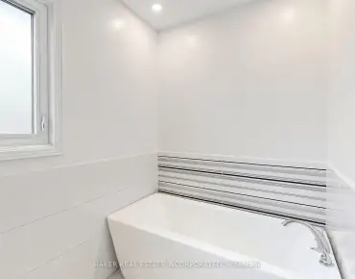
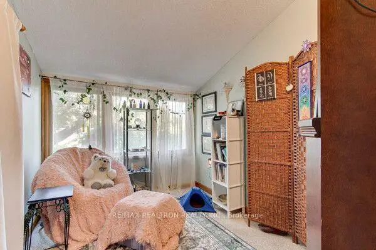
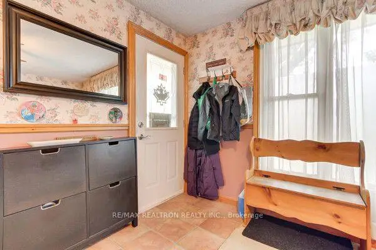
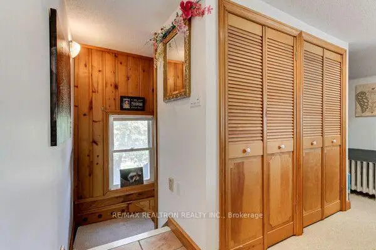
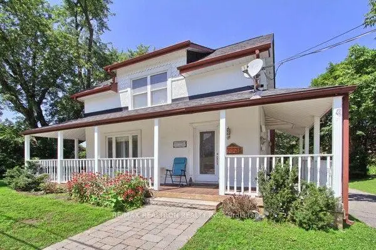
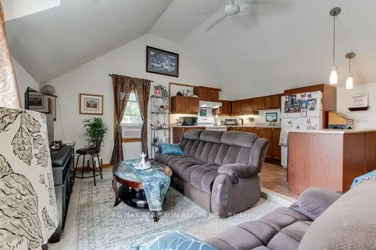
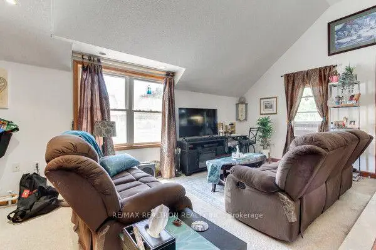
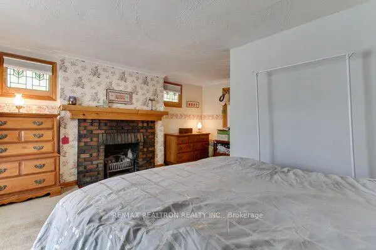
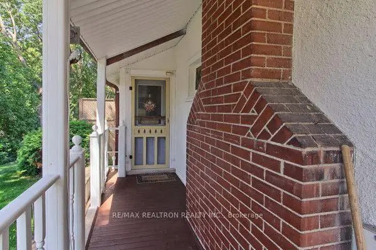
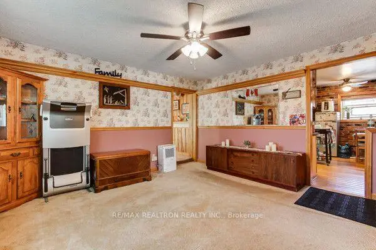
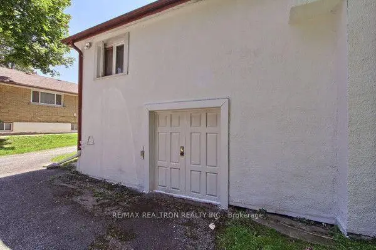
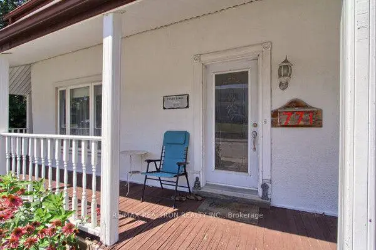
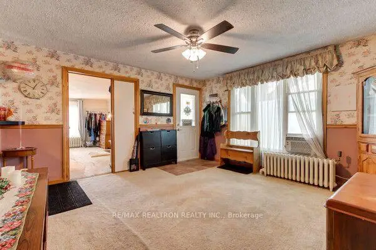
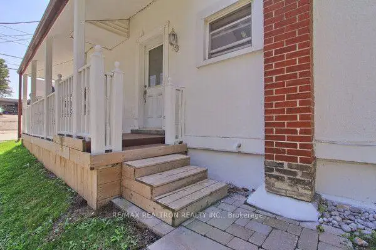
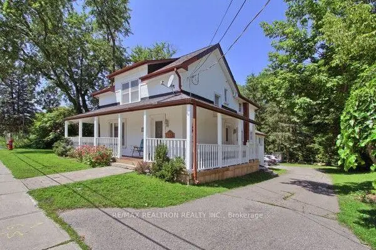
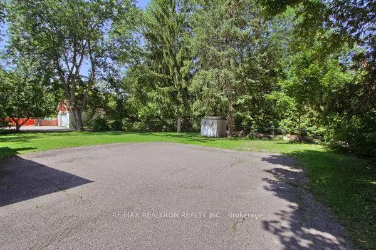
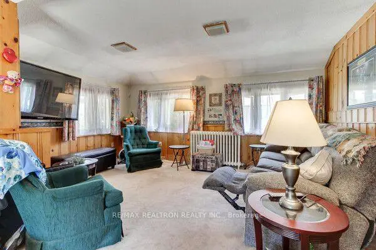
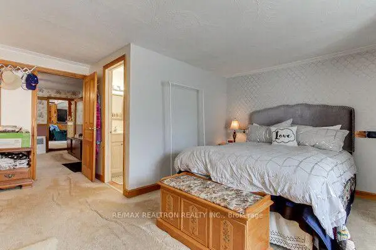
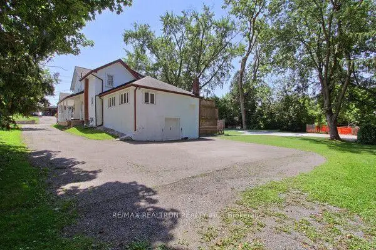
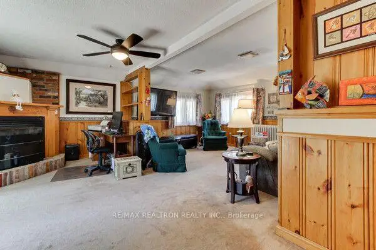
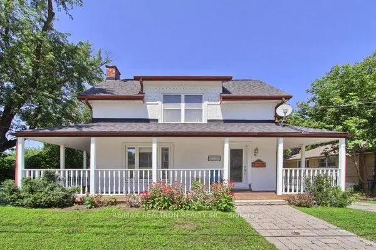
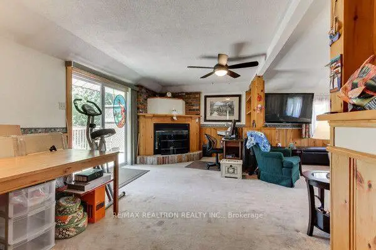
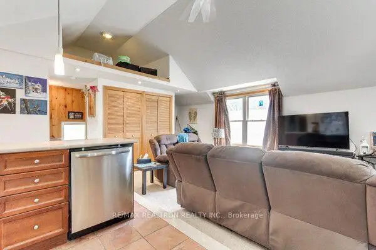
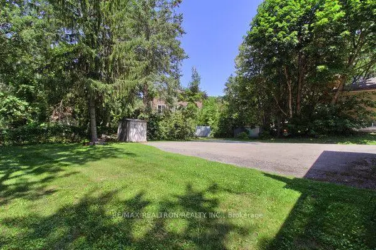
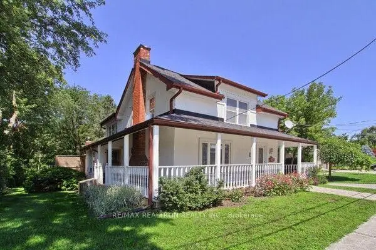
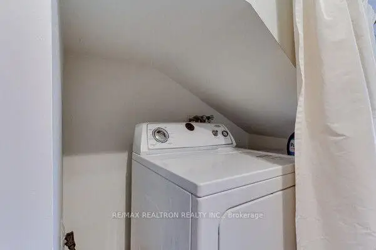
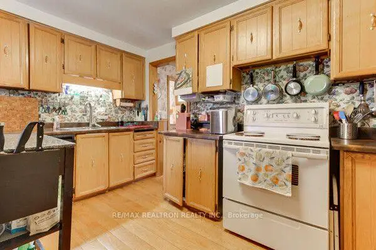
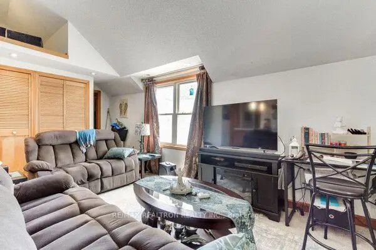
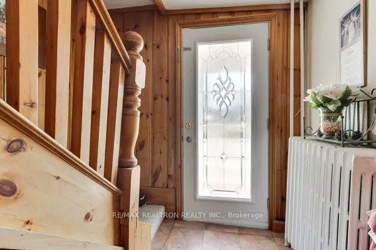
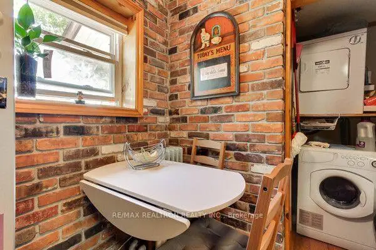
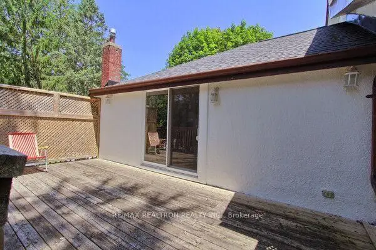
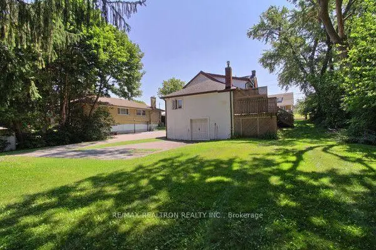
Don't miss this lovely and picturesque century home with a charming wraparound porch, and lots of unique and delightful features such as wide oak hardwood flooring, pine accents and some handsome moulded ceilings! This unique property has 2 great separate apartments with private entrances and each with their own laundry facilities! Wonderful dependable tenants would like to stay or can leave depending on buyers requirements. Property shows very well and note the lot size and the extra large frontage! Main floor unit has a bonus family room with a fireplace and walk out to deck. Both units have two bedrooms and private washroom and full kitchen facilities. Fabulous location, walk to Main Street and all the beautiful boutique stores and restaurants and Fairy Lake and is just minutes to Hwy 404 access and GO train!
Features
- Facing: North

- Bedrooms: 4

- Bathrooms: 3

- Garages:

- Kitchens: 2

Details
- Lot size: 78.00 x 125.00 Feet

- Space: 2000-2500

- Tax: $ 5483.64

- N13652816

- Listing contracted with: RE/MAX REALTRON REALTY INC.
| Room | Size(M) | Description | |
|---|---|---|---|
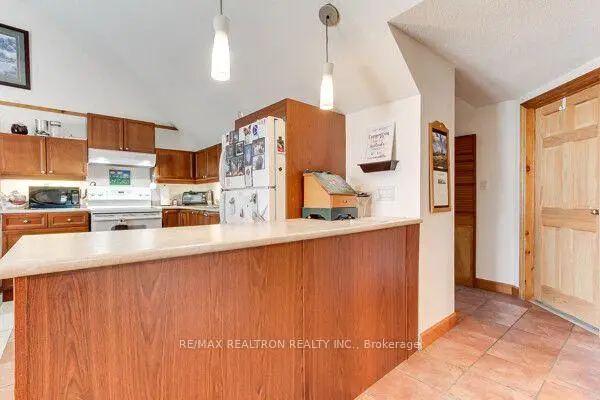
| Kitchen | 4.19x4.12 | Hardwood Floor, Eat-in Kitchen, Window |
|
| Dining Rm | 4.32x4.19 | Broadloom, Picture Window, Crown Moulding |
|
| Family Rm | 6.10x5.87 | W/O To Deck, Fireplace, B/I Bookcase |
|
| Primary B | 5.18x4.62 | Fireplace, Stained Glass, 4 Pc Ensuite |
|
| 2nd Br | x | Open Concept, Closet, Window |
|
| Kitchen | 3.53x2.41 | Open Concept, Large Window, Cathedral Ceiling(s) |
|
| Living Rm | 5.82x3.00 | Broadloom, Open Concept, Window |
|
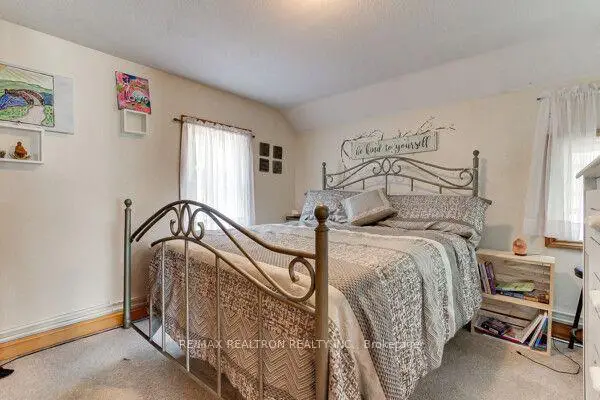
| 3rd Br | 3.58x3.23 | Broadloom, Closet, Window |
|
| 4th Br | 3.20x2.84 | Window, Closet, Window |
|
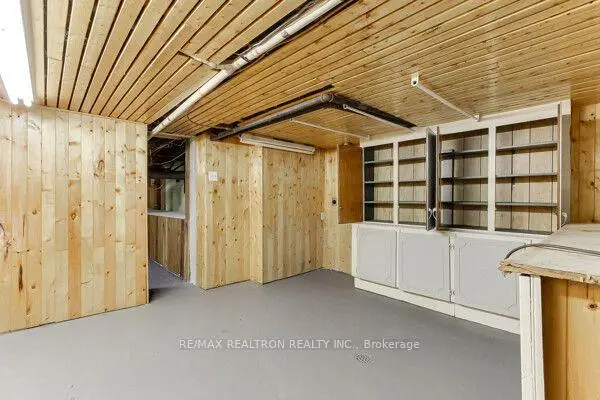
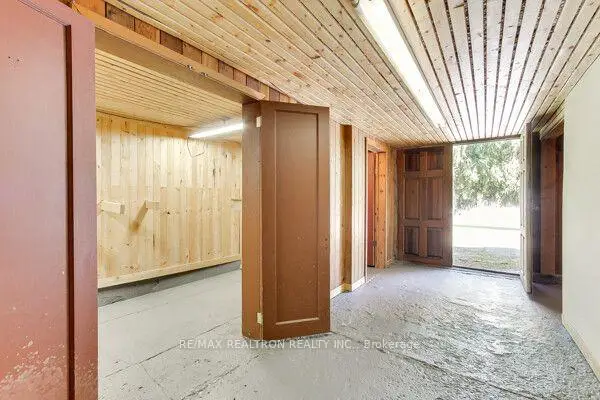
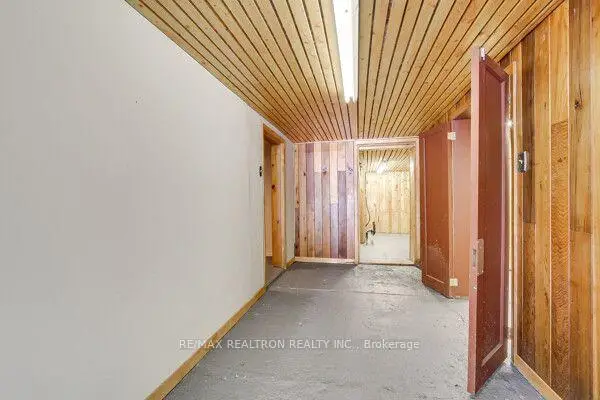
| Workshop | 3.96x3.73 | Partly Finished |
|
| Other | 5.82x4.83 | Partly Finished |
|
| Other | 4.34x2.34 | Partly Finished |
| Bathroom | Pieces | Level | |
|---|---|---|---|
| 1xBath | 4 pcs | Second |
|
| 1xBath | 4 pcs | Main |
|
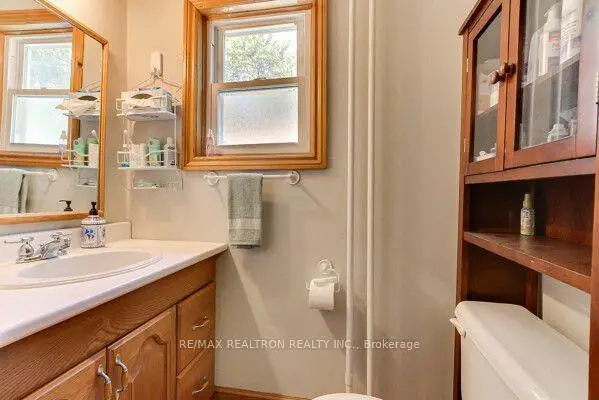
| 1xBath | 2 pcs | Main |
Property Summary
Located close to the intersection of Alexander and Gorham, 771 Gorham St is a 4 bedrooms 3 washrooms Detached. The property basement is Partially Fi Walk-Out. The property has many nice features including Storage and Workbench. Kitchen, Dinning Room Rm, Family Room Rm, Primary B and second bedroom are on the Ground floor.Local Area Profile
This property is located in an area with a high level of homeownership with housing made up primarily of detached homes. Approximately 40% of residents hold a bachelor's degree or higher, while about 30% have a college credential. Driving is the primary commuting method for nearly all local commuters.
School Information
Elementary Schools
-
Home schoolRank: 2196 out of 3022 (Score: 5.0)Distance to school: 0.4 km (~8 min walk)
-
French Immersion school
Rank: 2196 out of 3022 (Score: 5.0)Distance to school: 0.4 km (~8 min walk) -
Distance to school: 0.8 km (~15 min walk)
-
Rank: 963 out of 3022 (Score: 6.9)Distance to school: 2.5 km (~8 min drive)
-
Catholic Gifted program school
Rank: 626 out of 3022 (Score: 7.4)Distance to school: 17.9 km (~54 min drive) Secondary Schools
-
Home schoolRank: 219/746 (Score: 7.0) 5 year average: 257/746 (Score: 6.6)Distance to school: 1.2 km (~21 min walk)
-
Rank: 48/746 (Score: 8.5) 5 year average: 44/746 (Score: 8.1)Distance to school: 1.1 km (~19 min walk)
-
Arts program school
Rank: 219/746 (Score: 7.0) 5 year average: 257/746 (Score: 6.6)Distance to school: 1.2 km (~21 min walk) -
AP program school
Rank: 1/746 (Score: 10.0) 5 year average: 2/746 (Score: 9.3)Distance to school: 7.2 km (~22 min drive) -
Catholic Home school
Rank: 259/746 (Score: 6.8) 5 year average: 195/746 (Score: 7.0)Distance to school: 0.5 km (~8 min walk) -
Rank: 259/746 (Score: 6.8) 5 year average: 195/746 (Score: 7.0)Distance to school: 0.5 km (~8 min walk)
-
Rank: 259/746 (Score: 6.8) 5 year average: 195/746 (Score: 7.0)Distance to school: 0.5 km (~8 min walk)