Huron Heights-Leslie Valley, Newmarket, L3Y 7J5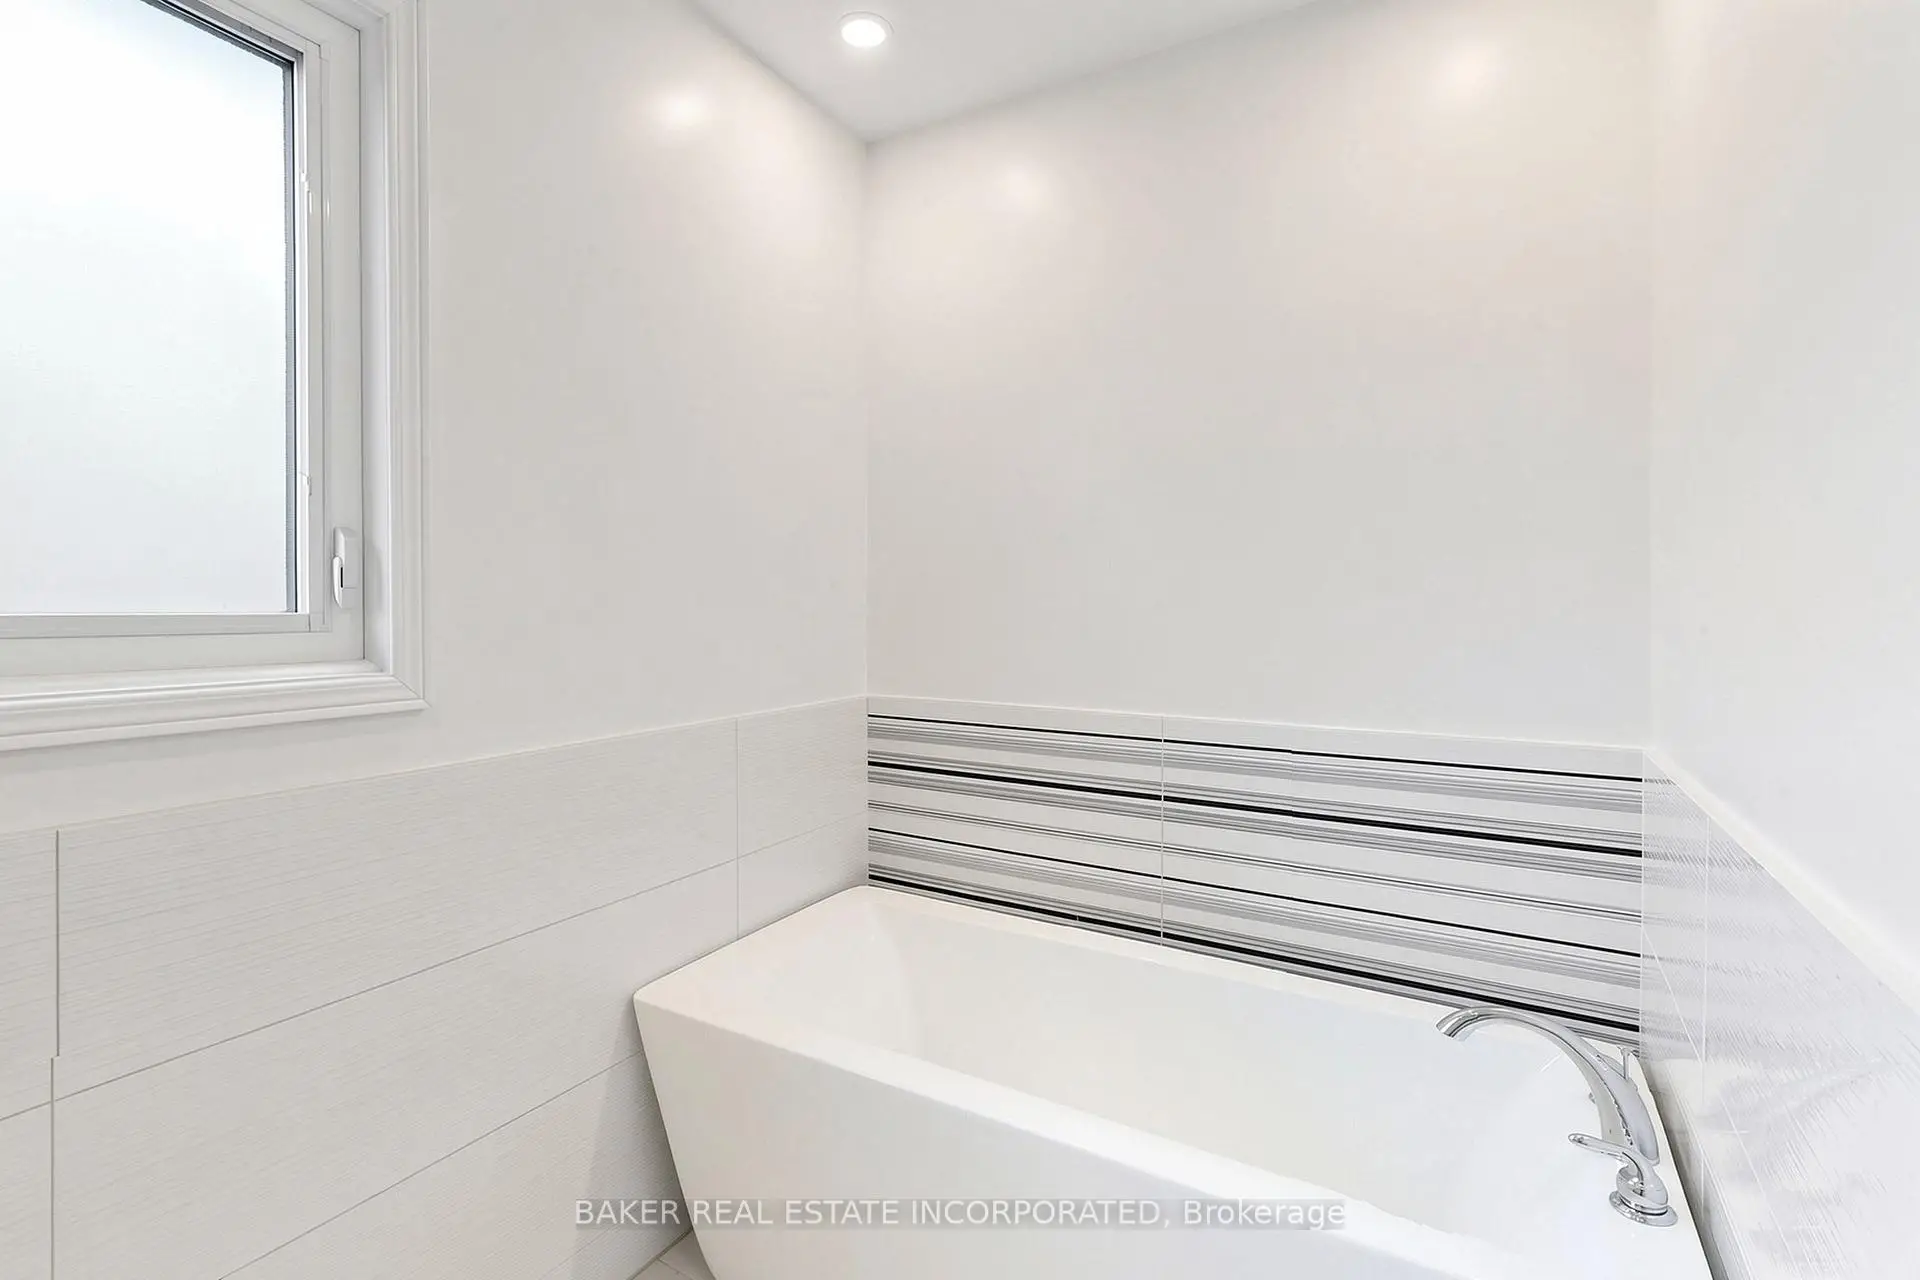

Description
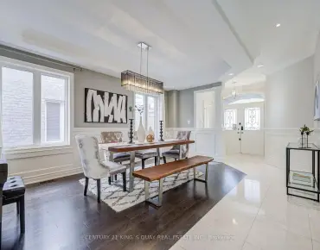
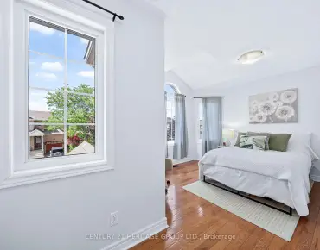
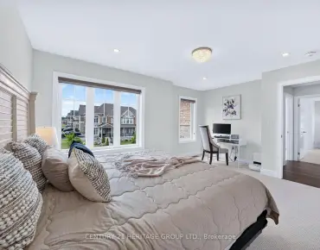
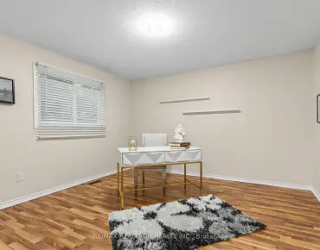
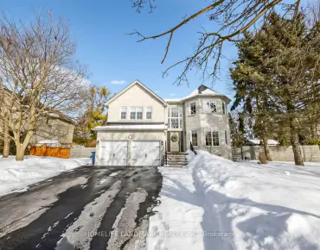
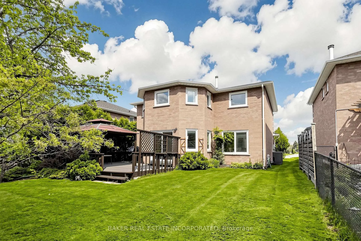
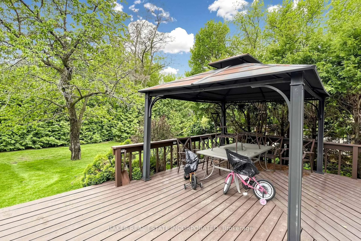
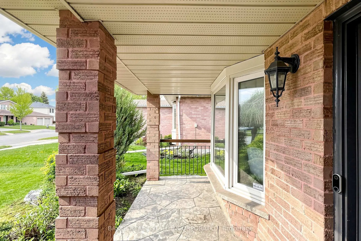
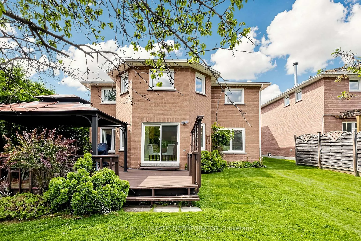
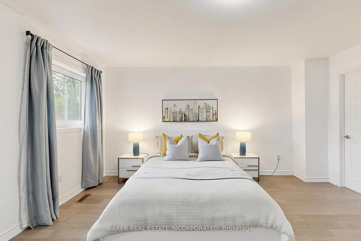
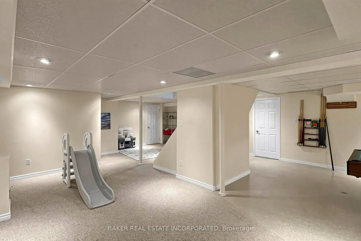
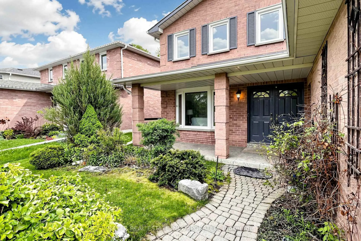
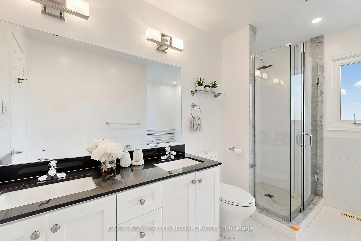
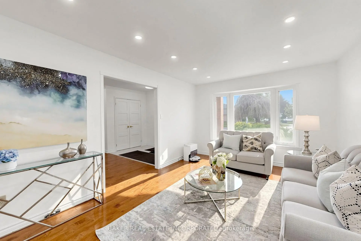
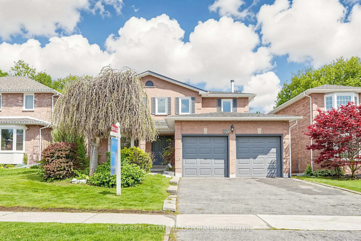
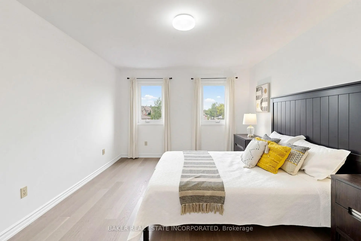
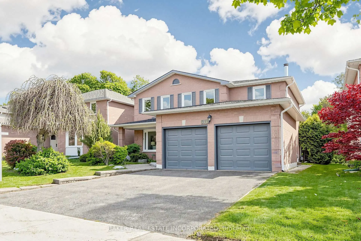
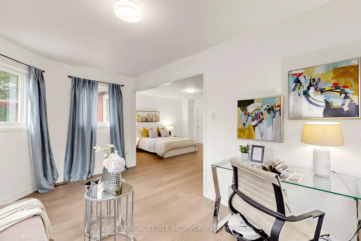
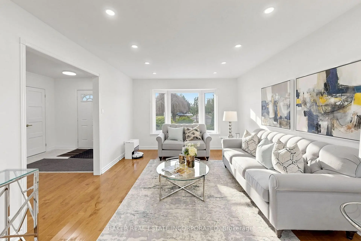
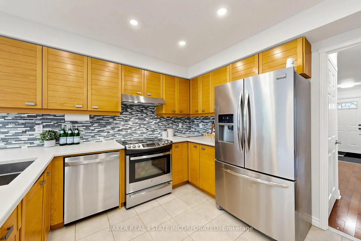
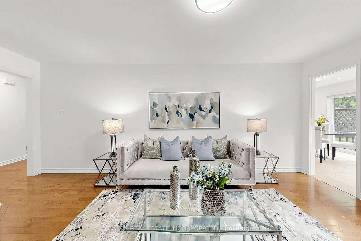
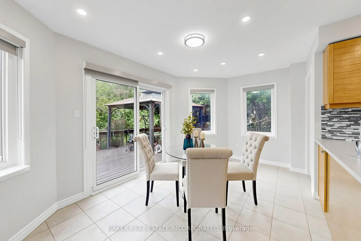
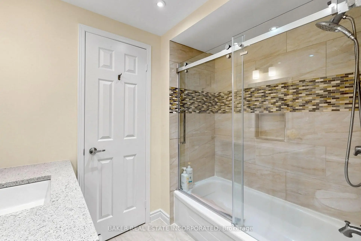
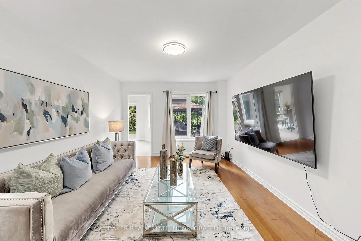
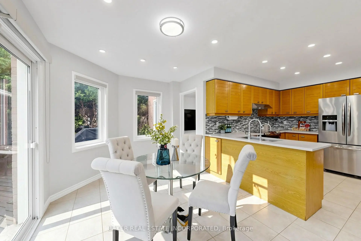
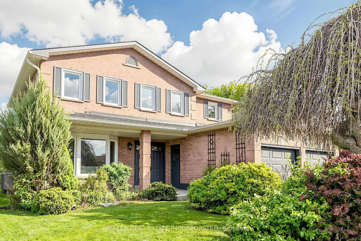
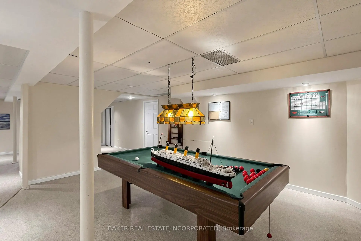
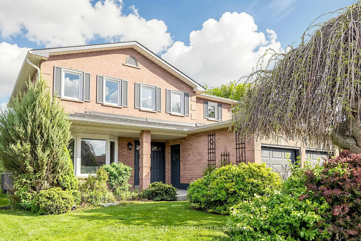
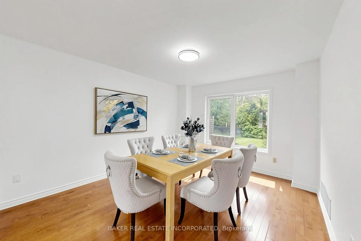
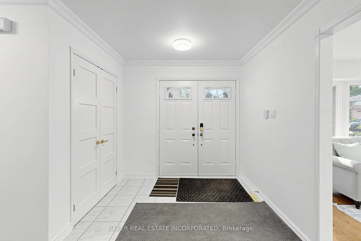
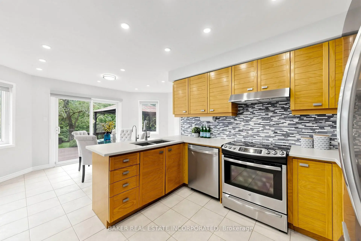
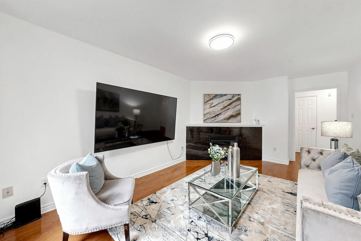
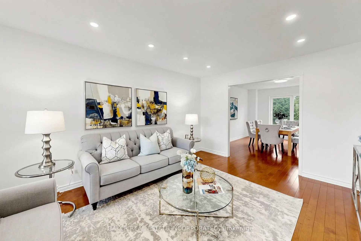
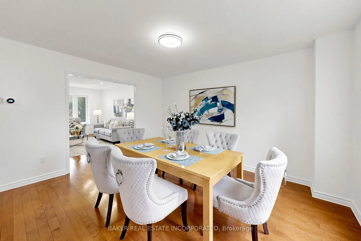
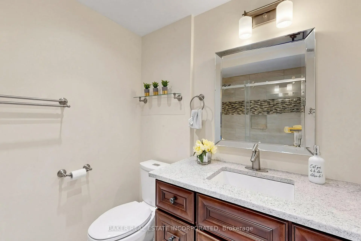
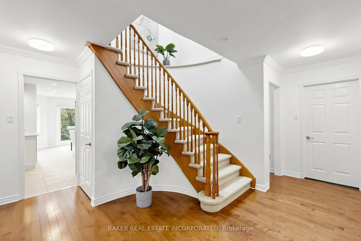
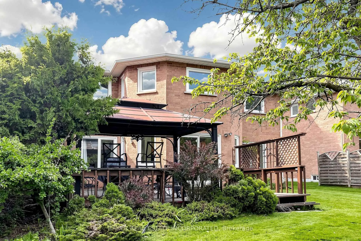
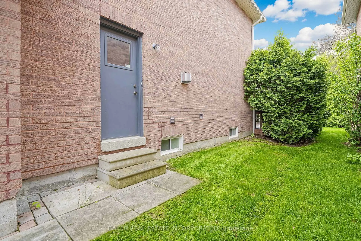
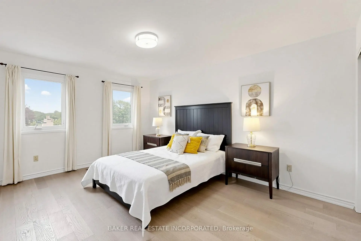
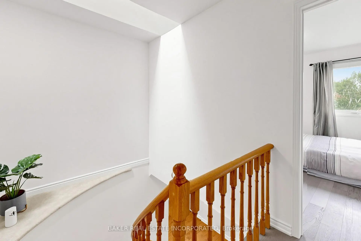
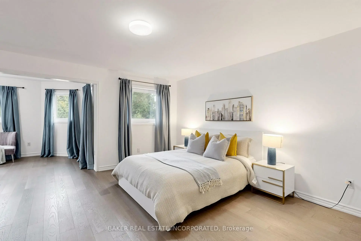
Beautifully updated family home in the highly desirable Huron Heights-Leslie Valley community! Situated on a premium south-facing lot with a large private backyard and oversized deck, this warm and inviting home is designed for comfortable family living. The bright kitchen and breakfast area overlook the backyard, creating the perfect setting to enjoy morning coffee, family meals, summer BBQs and everyday moments together.Offering approximately 2,554 sq. ft. above grade plus a finished basement, this spacious home features four generous bedrooms, four bathrooms and functional principal rooms designed to meet the needs of growing families. The finished basement adds valuable recreation and entertainment space, including a large games room perfect for family fun.Thoughtfully updated with brand new smooth ceilings throughout, new second-floor flooring, fresh designer paint, modern pot lights and updated bathrooms, this move-in ready home combines timeless comfort with modern finishes. Pride of ownership is evident throughout every room.Conveniently located close to parks, walking trails, schools, shopping, public transit and everyday amenities. A rare opportunity to own a spacious, move-in ready family home in one of Newmarket's most established and family-friendly communities.
Features
- Facing: South

- Bedrooms: 4

- Bathrooms: 4

- Garages: 2

- Kitchens: 1

Details
- Lot size: 49.21 x 111.87 Feet

- Space: 2500-3000

- Tax: $ 6268.00

- N13490580

- Listing contracted with: BAKER REAL ESTATE INCORPORATED
| Room | Size(M) | Description | |
|---|---|---|---|
| Living Rm | 4.87x3.44 | Hardwood Floor, Bay Window, Combined w/Dining |
|
| Dining Rm | 4.17x3.44 | Hardwood Floor, Large Window, Combined w/Dining |
|
| Kitchen | 3.59x3.29 | Ceramic Floor, Stone Counters, Backsplash |
|
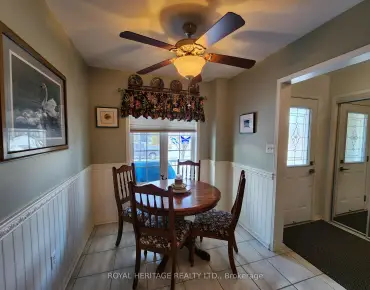
| Breakfast | 4.60x2.89 | Ceramic Floor, Greenhouse Window, W/O To Deck |
|
| Family Rm | 5.18x3.44 | Hardwood Floor, Gas Fireplace |
|
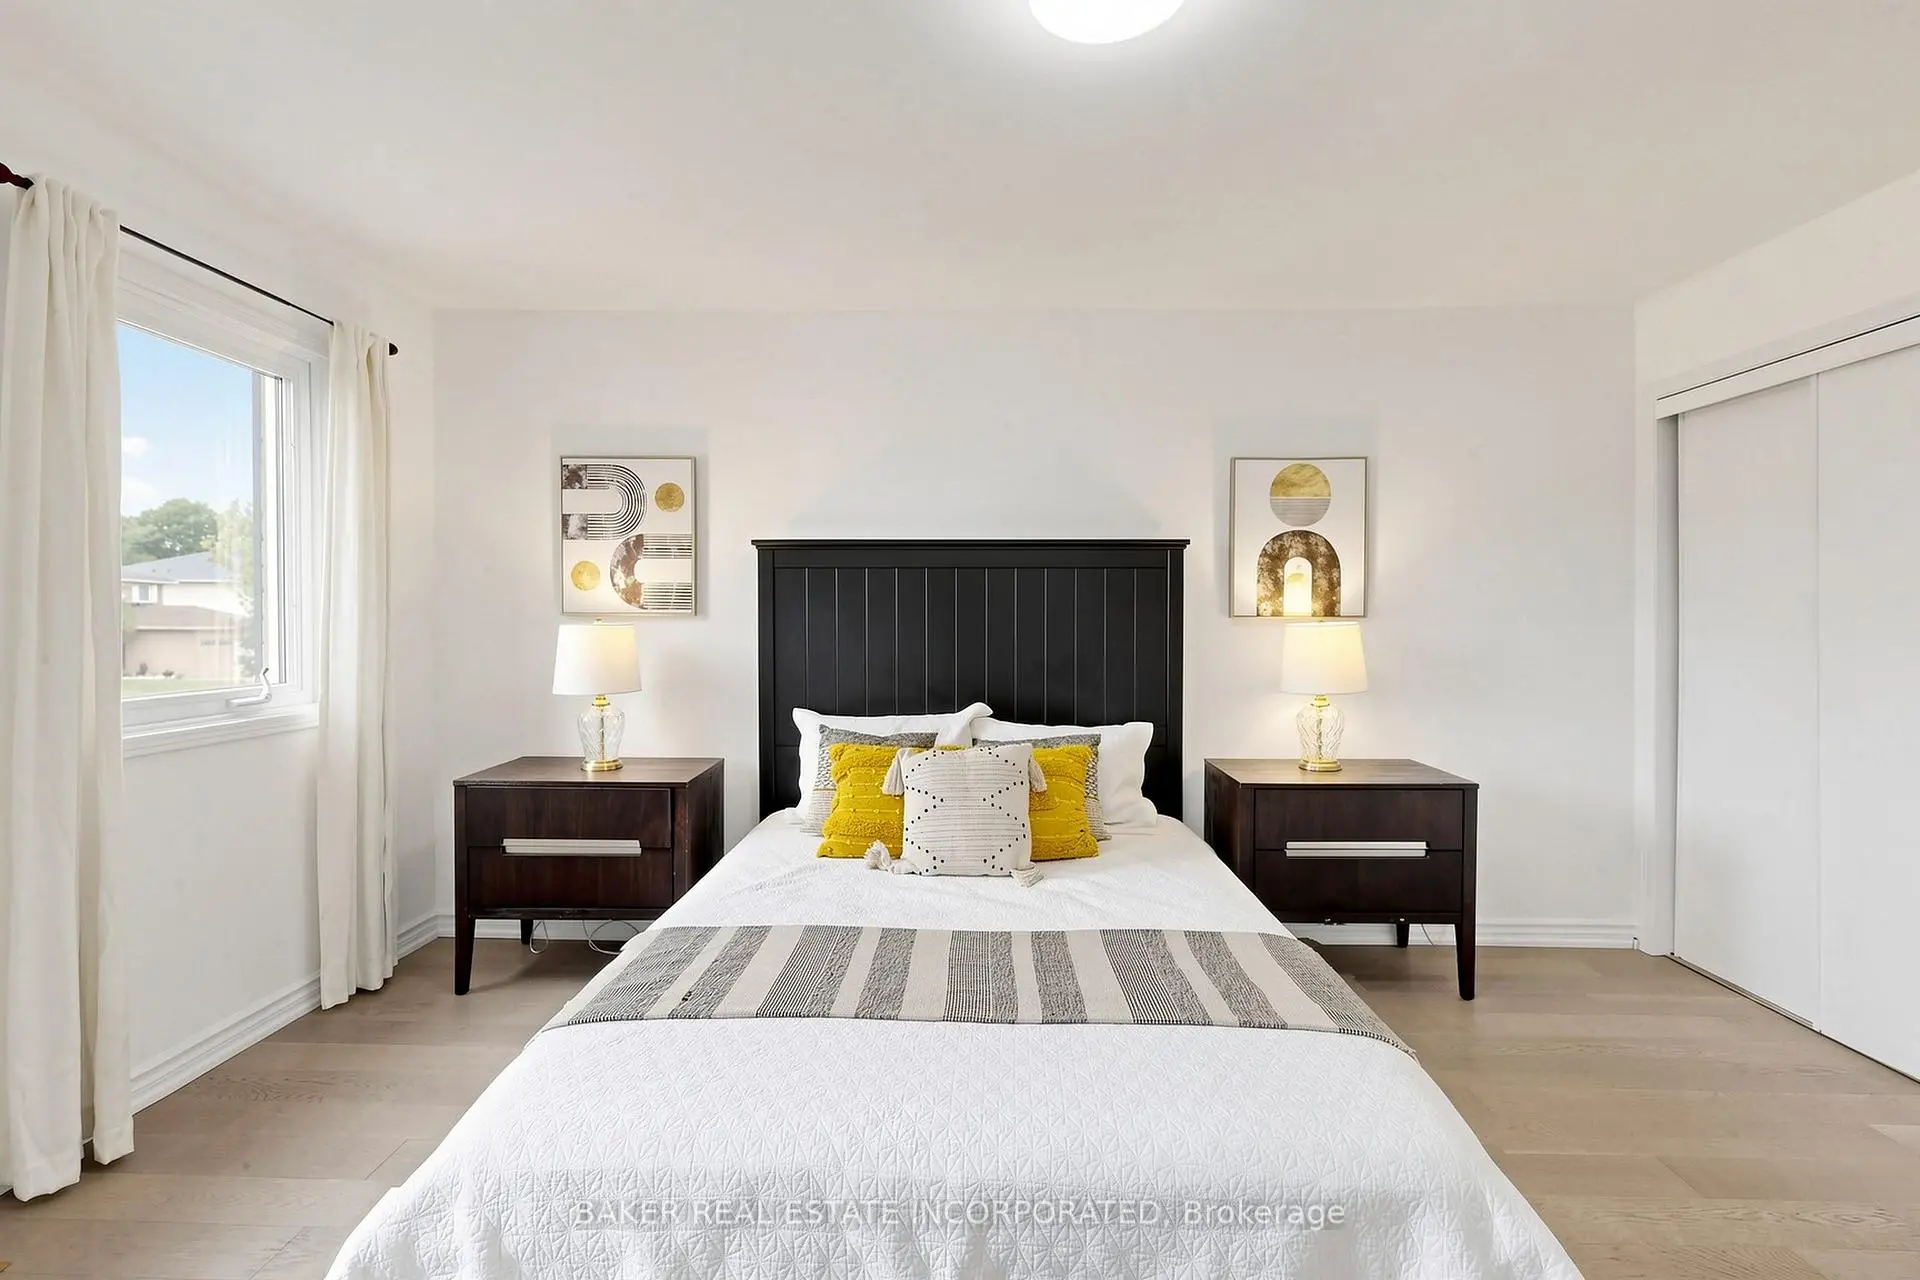
| Primary B | 4.75x4.57 | Broadloom, Separate Shower, Walk-In Closet(s) |
|
| 2nd Br | 4.57x3.50 | Broadloom, Double Closet, Overlooks Frontyard |
|
| 3rd Br | 3.50x3.50 | Broadloom, Double Closet, Overlooks Backyard |
|
| 4th Br | 3.47x3.01 | Broadloom, Closet, Overlooks Backyard |
|
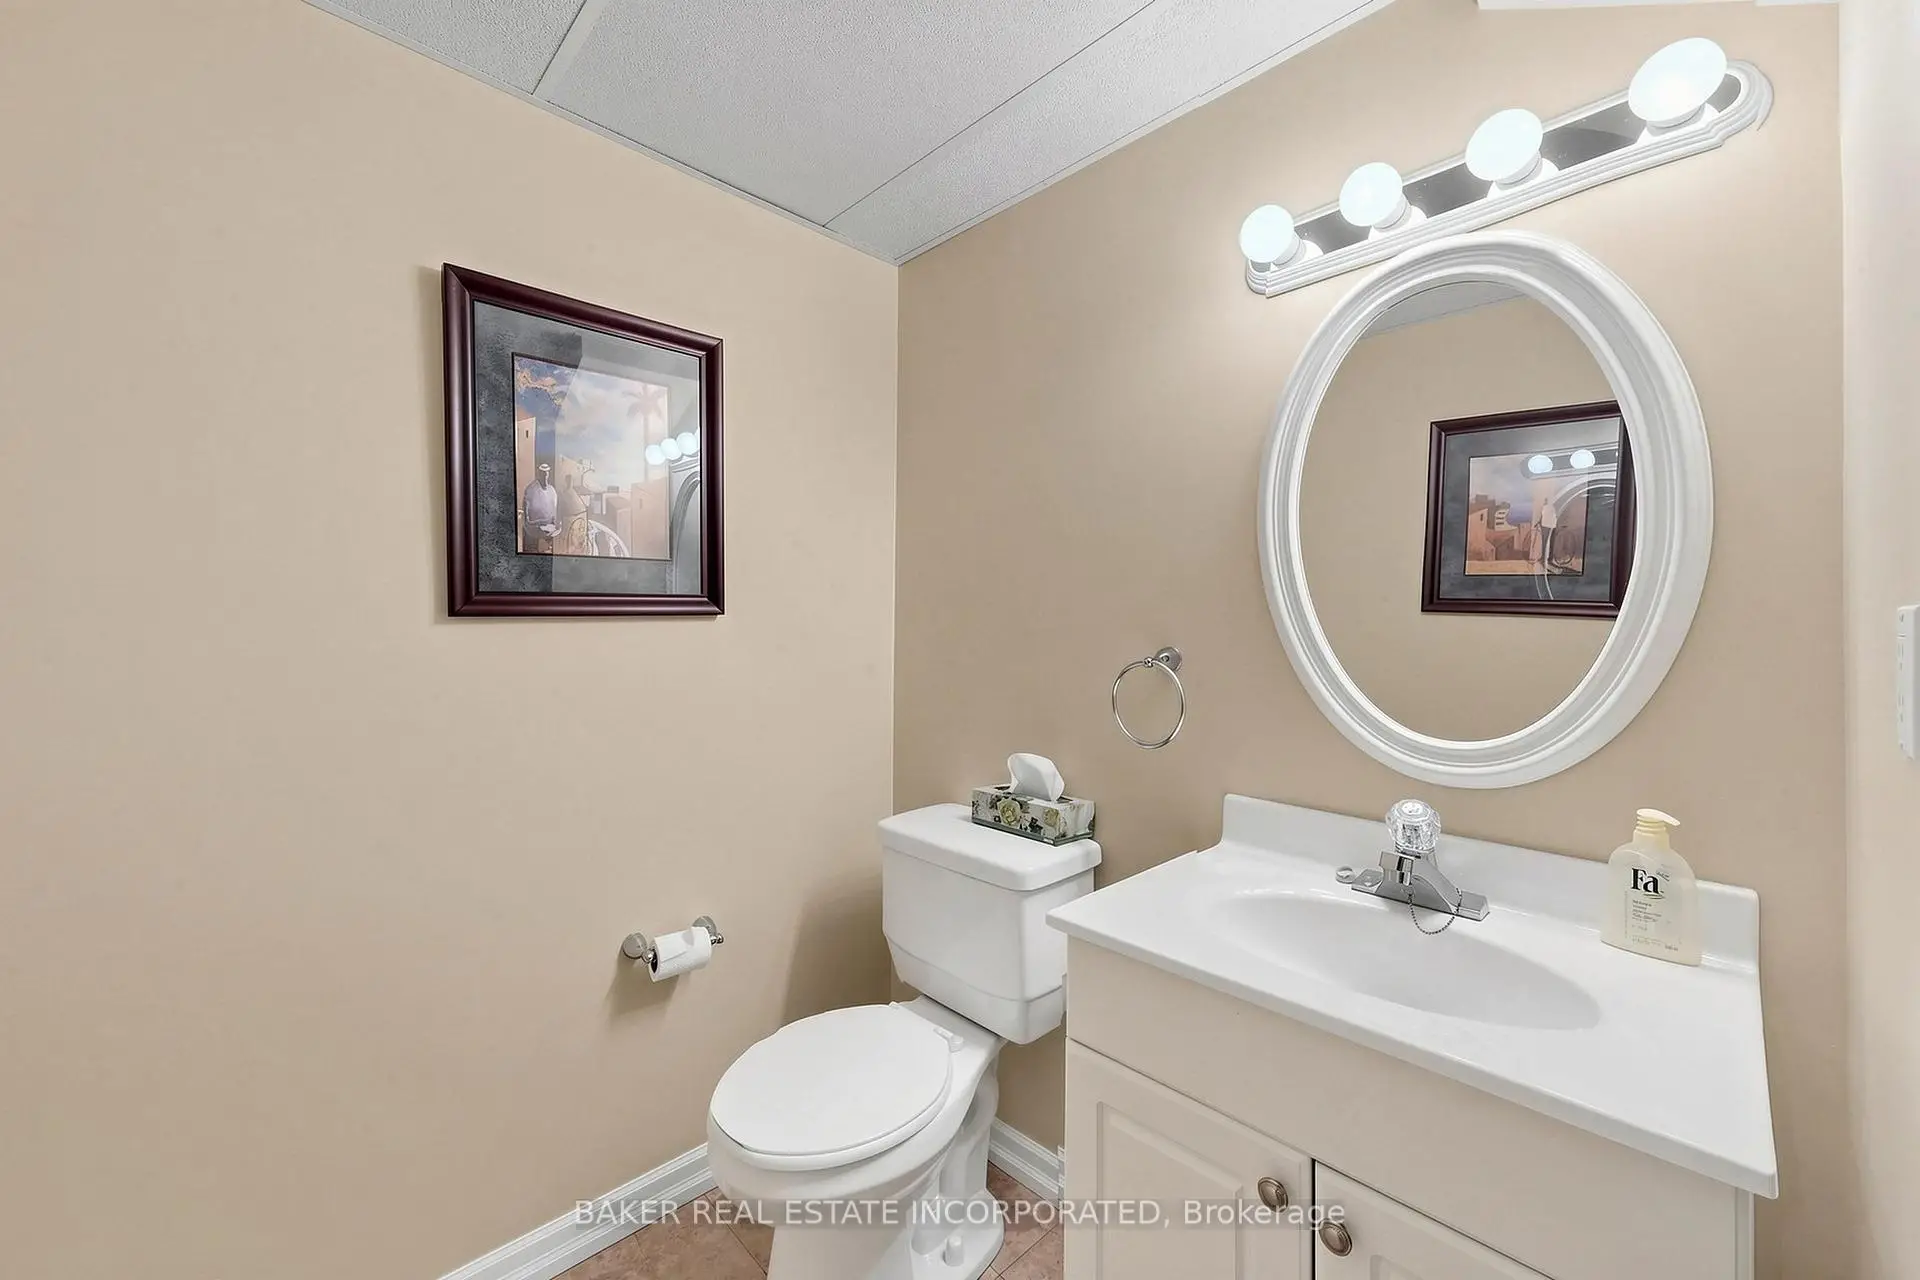
| Recreatio | 6.70x4.79 | Broadloom, 2 Pc Bath, Pot Lights |
|
| Game Rm | 5.79x4.48 | Finished, Ensuite Bath, Vinyl Floor |
|
| Workshop | 3.05x3.05 |
| Bathroom | Pieces | Level | |
|---|---|---|---|
| 1xBath | 2 pcs | Main |
|
| 1xBath | 4 pcs | Second |
|
| 1xBath | 4 pcs | Second |
|
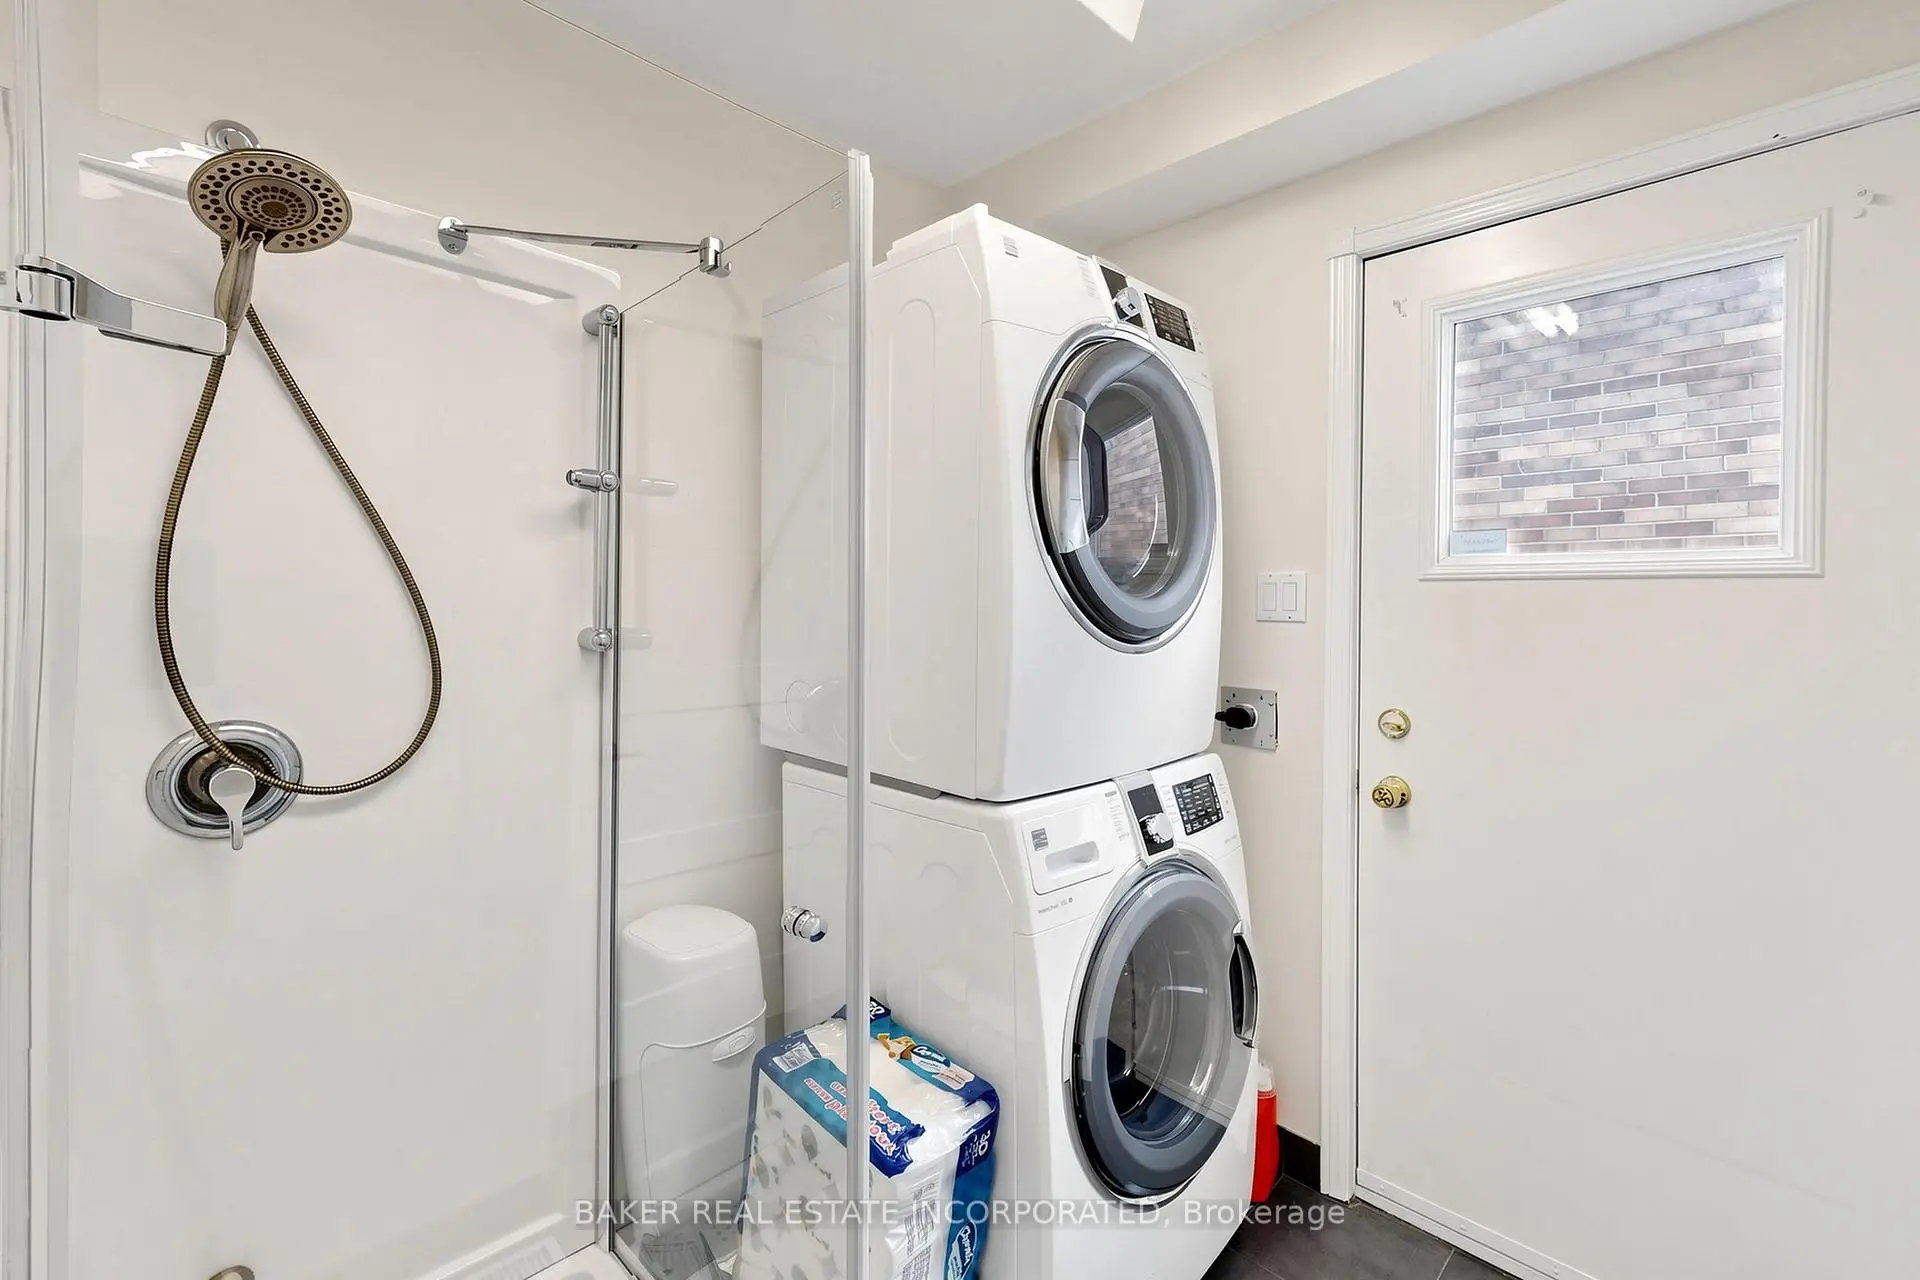
| 1xBath | 3 pcs | Basement |
Property Summary
Located close to the intersection of Leslie St and Davis Dr, 670 Leslie Valley Dr is a 4 bedrooms 4 washrooms Detached. The unit has a Double Attached Parking Spaces. The property has many nice features including Water Softener, Central Vacuum and Auto Garage Door Remot. Living Room Rm, Dinning Room Rm, Kitchen, Breakfast Room and Family Room Rm are on the Main floor.School Information
Elementary Schools
-
Home schoolRank: 1444 out of 3022 (Score: 6.2)Distance to school: 0.5 km (~9 min walk)
-
French Immersion school
Rank: 2196 out of 3022 (Score: 5.0)Distance to school: 2.0 km (~35 min walk) -
Distance to school: 1.6 km (~29 min walk)
-
Rank: 963 out of 3022 (Score: 6.9)Distance to school: 0.9 km (~16 min walk)
-
Catholic Gifted program school
Rank: 626 out of 3022 (Score: 7.4)Distance to school: 20.0 km (~60 min drive) Secondary Schools
-
Home schoolRank: 219/746 (Score: 7.0) 5 year average: 257/746 (Score: 6.6)Distance to school: 1.1 km (~20 min walk)
-
Rank: 48/746 (Score: 8.5) 5 year average: 44/746 (Score: 8.1)Distance to school: 3.2 km (~10 min drive)
-
Rank: 219/746 (Score: 7.0) 5 year average: 257/746 (Score: 6.6)Distance to school: 1.1 km (~20 min walk)
-
Arts program school
Rank: 219/746 (Score: 7.0) 5 year average: 257/746 (Score: 6.6)Distance to school: 1.1 km (~20 min walk) -
AP program school IB Program
Rank: 1/746 (Score: 10.0) 5 year average: 2/746 (Score: 9.3)Distance to school: 9.3 km (~28 min drive) -
Catholic Home school
Rank: 259/746 (Score: 6.8) 5 year average: 195/746 (Score: 7.0)Distance to school: 2.0 km (~6 min drive) -
Rank: 259/746 (Score: 6.8) 5 year average: 195/746 (Score: 7.0)Distance to school: 2.0 km (~6 min drive)
-
Rank: 259/746 (Score: 6.8) 5 year average: 195/746 (Score: 7.0)Distance to school: 2.0 km (~6 min drive)


Commute Information
 East Gwillimbury Go Train Station (0.7km) - Free Parking available, parking lots: 642