Gorham-College Manor, Newmarket, L3Y 0C9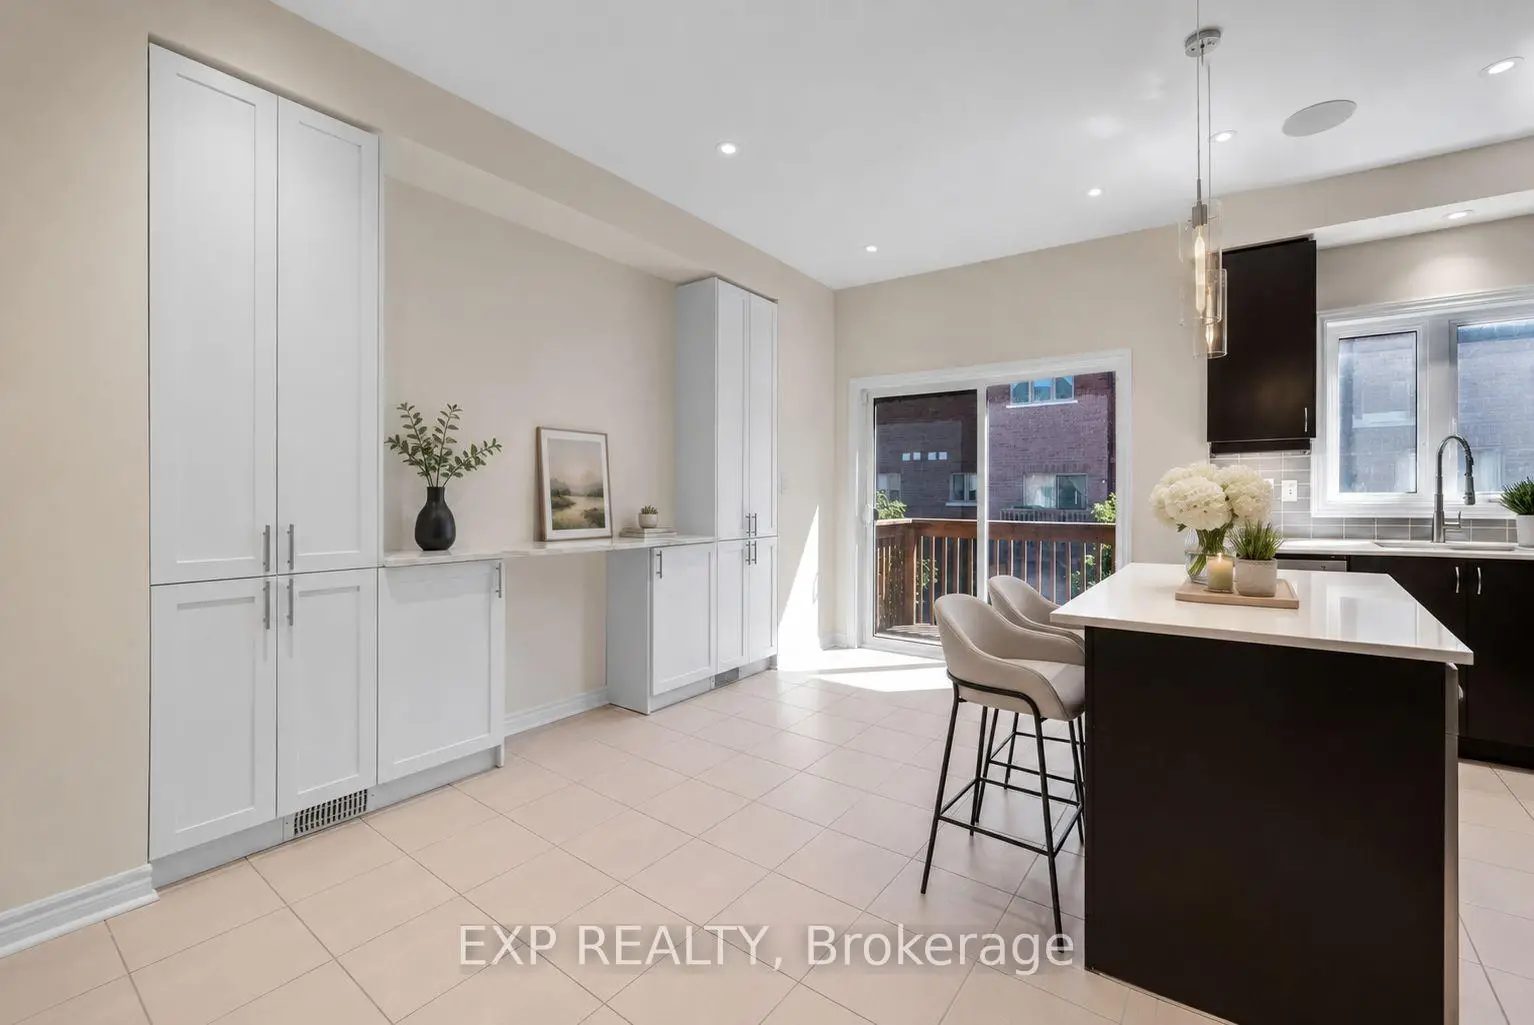

Description
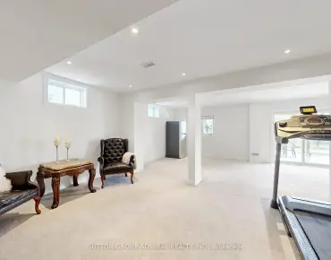
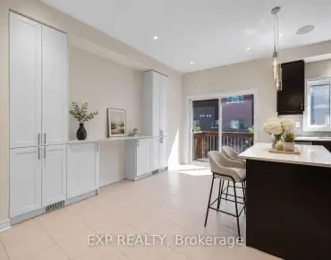
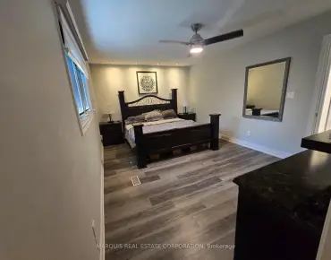
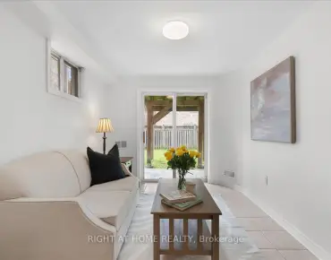
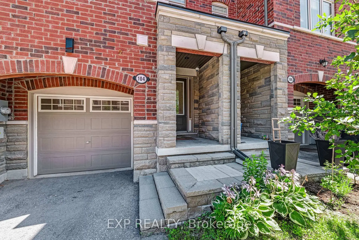
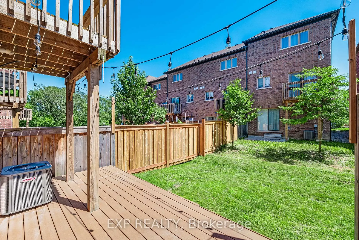
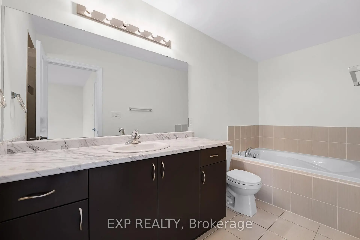
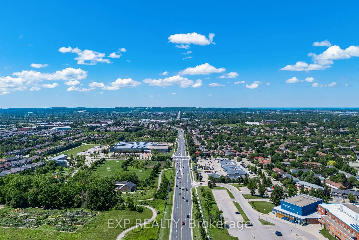
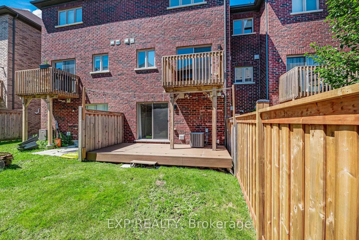
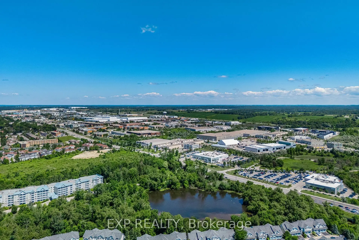
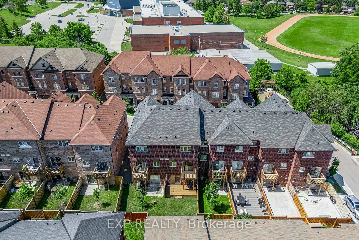
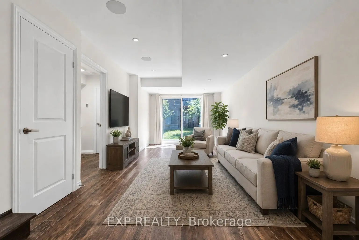
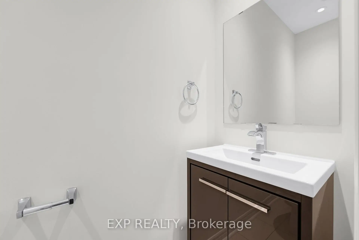
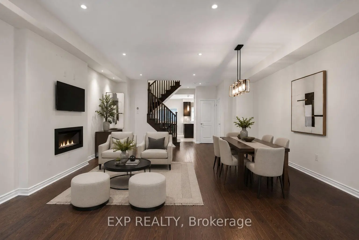
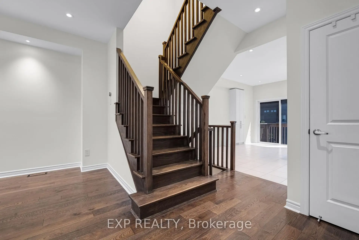
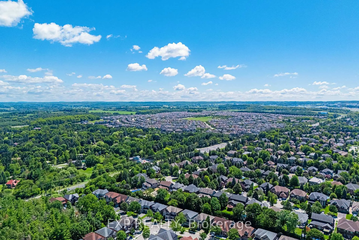
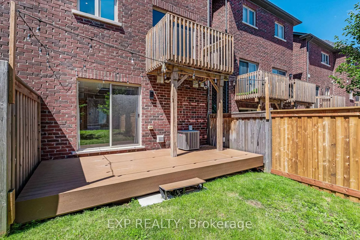
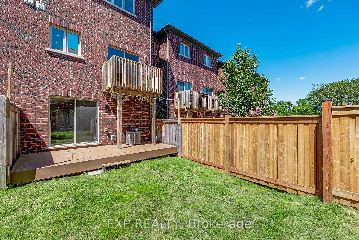
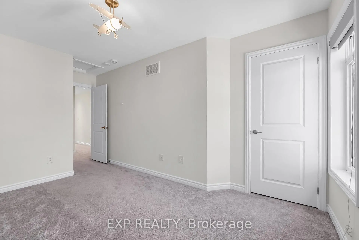
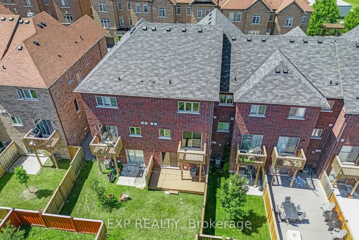
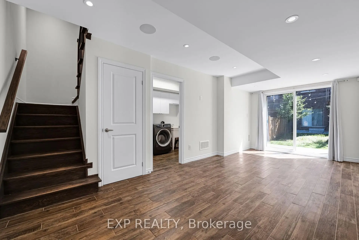
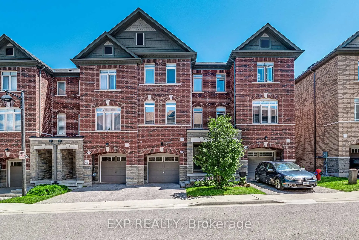
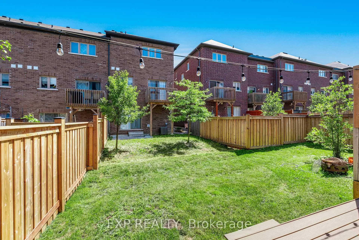
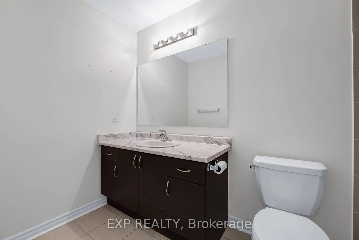
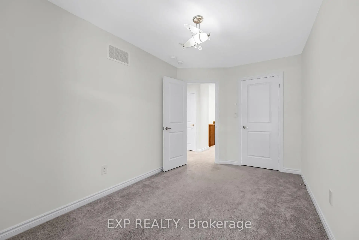
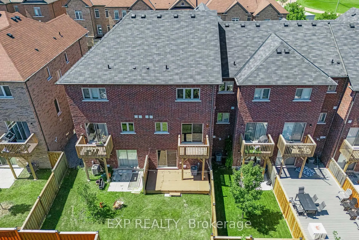
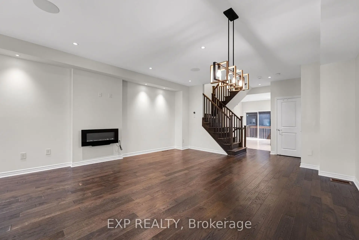
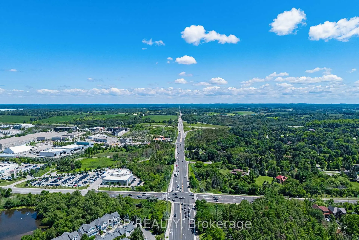
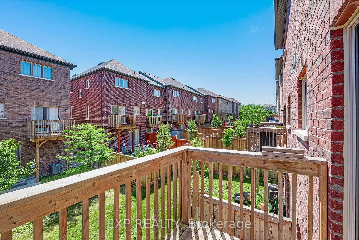
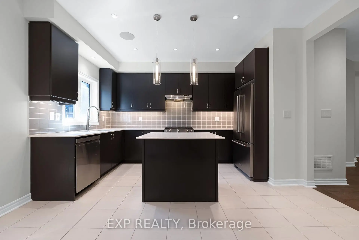
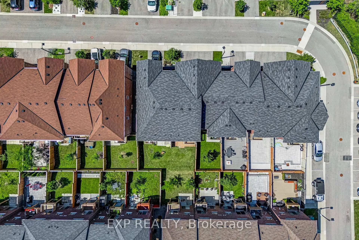
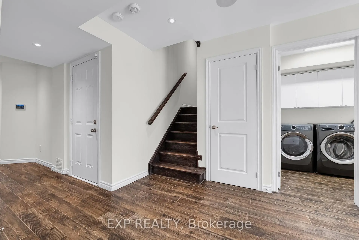
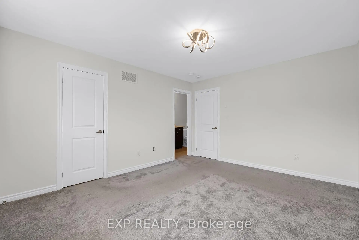
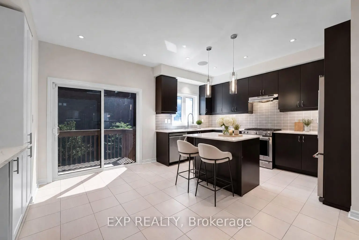
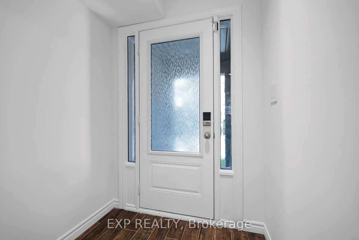
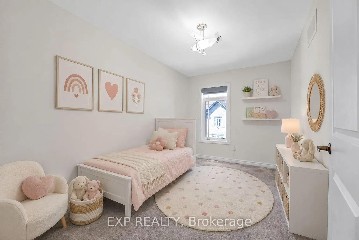
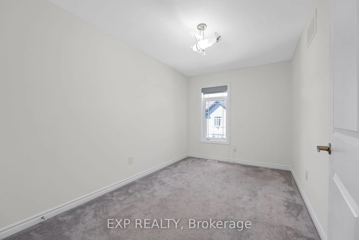
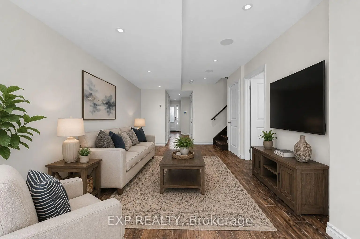
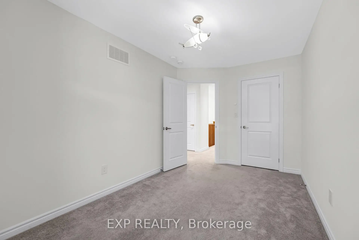
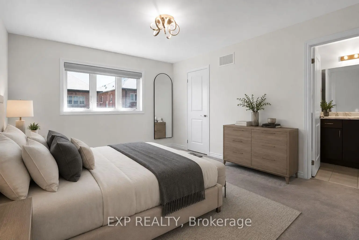
Every upgrade at 104 Gordon Circle was chosen by owners who planned to stay, and it shows the moment you step inside.Built in 2019, this sought after White Cedar model in Mulock Vistas offers over 2,000 sq ft across three well designed levels, with 3 bedrooms and 4 bathrooms. The ground floor welcomes you with heated tile floors and a walkout to a Trex composite deck. The main level is bright and open with hardwood, quartz counters, stainless steel appliances, a gas stove, and a second deck with BBQ hookup. Upstairs, the primary retreat offers a walk in closet, upgraded ensuite, and custom closet storage, with two more bedrooms and a full bath completing the level.Lutron automated lighting and window coverings with voice control, Nest doorbell and thermostat, security cameras, built in speakers, lifetime warranty pot lights, whole home humidifier, and central vac. The upgrades here run deeper than any description can capture, so please see the full upgrade list attached. Close to schools, parks, YRT/GO, Upper Canada Mall, Magna Centre, and Southlake Hospital.Homes finished to this standard rarely come available in Mulock Vistas. Book a viewing and feel the difference the moment you walk in. **Some Photos are virtually staged*
Features
- Facing: East

- Bedrooms: 3

- Bathrooms: 4

- Garages: 1

- Kitchens: 1

Details
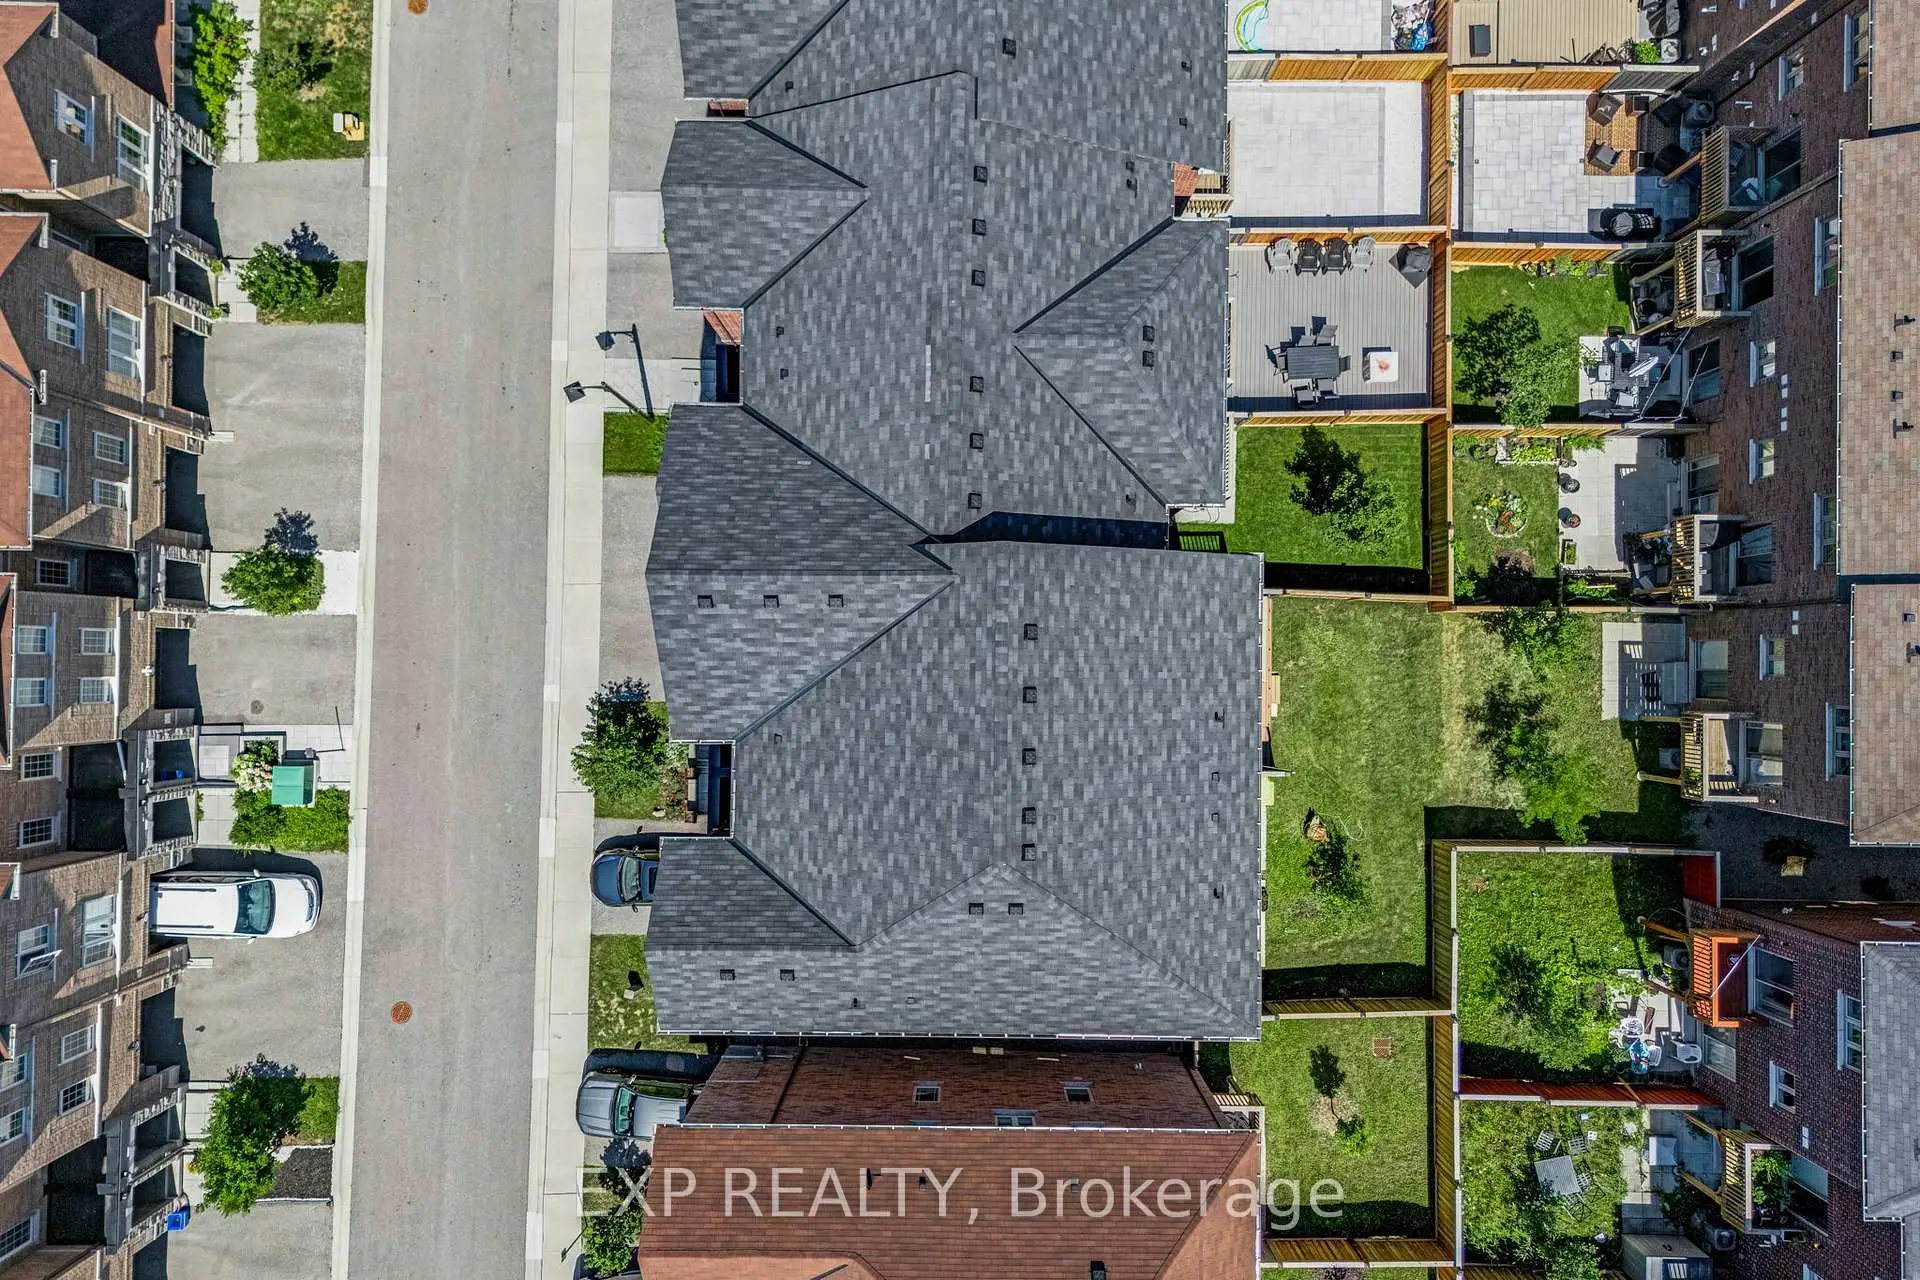
- Lot size: 18.04 x 86.19 Feet

- Space: 2000-2500

- Tax: $ 5341.00

- N13633116

- Listing contracted with: EXP REALTY
| Room | Size(M) | Description | |
|---|---|---|---|
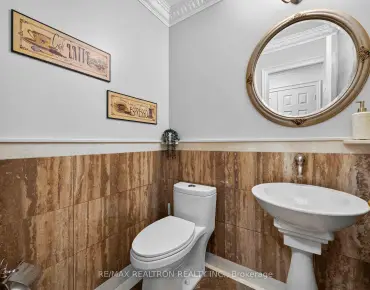
| Foyer | 5.55x1.61 | Heated Floor, 2 Pc Bath, Tile Floor |
|
| Family Rm | 6.21x3.05 | Heated Floor, Built-in Speakers, Walk-Out |
|
| Laundry | 2.39x2.01 | Heated Floor, B/I Shelves |
|
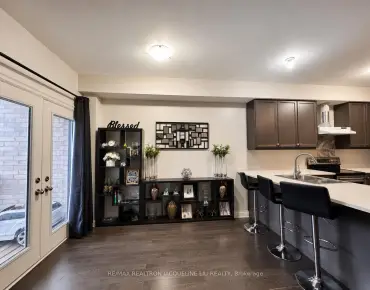
| Kitchen | 4.23x2.76 | Quartz Counter, Backsplash, Built-in Speakers |
|
| Dining Rm | 4.23x2.40 | B/I Shelves, Built-in Speakers, Walk-Out |
|
| Living Rm | 7.10x5.17 | Pot Lights, Built-in Speakers, Hardwood Floor |
|
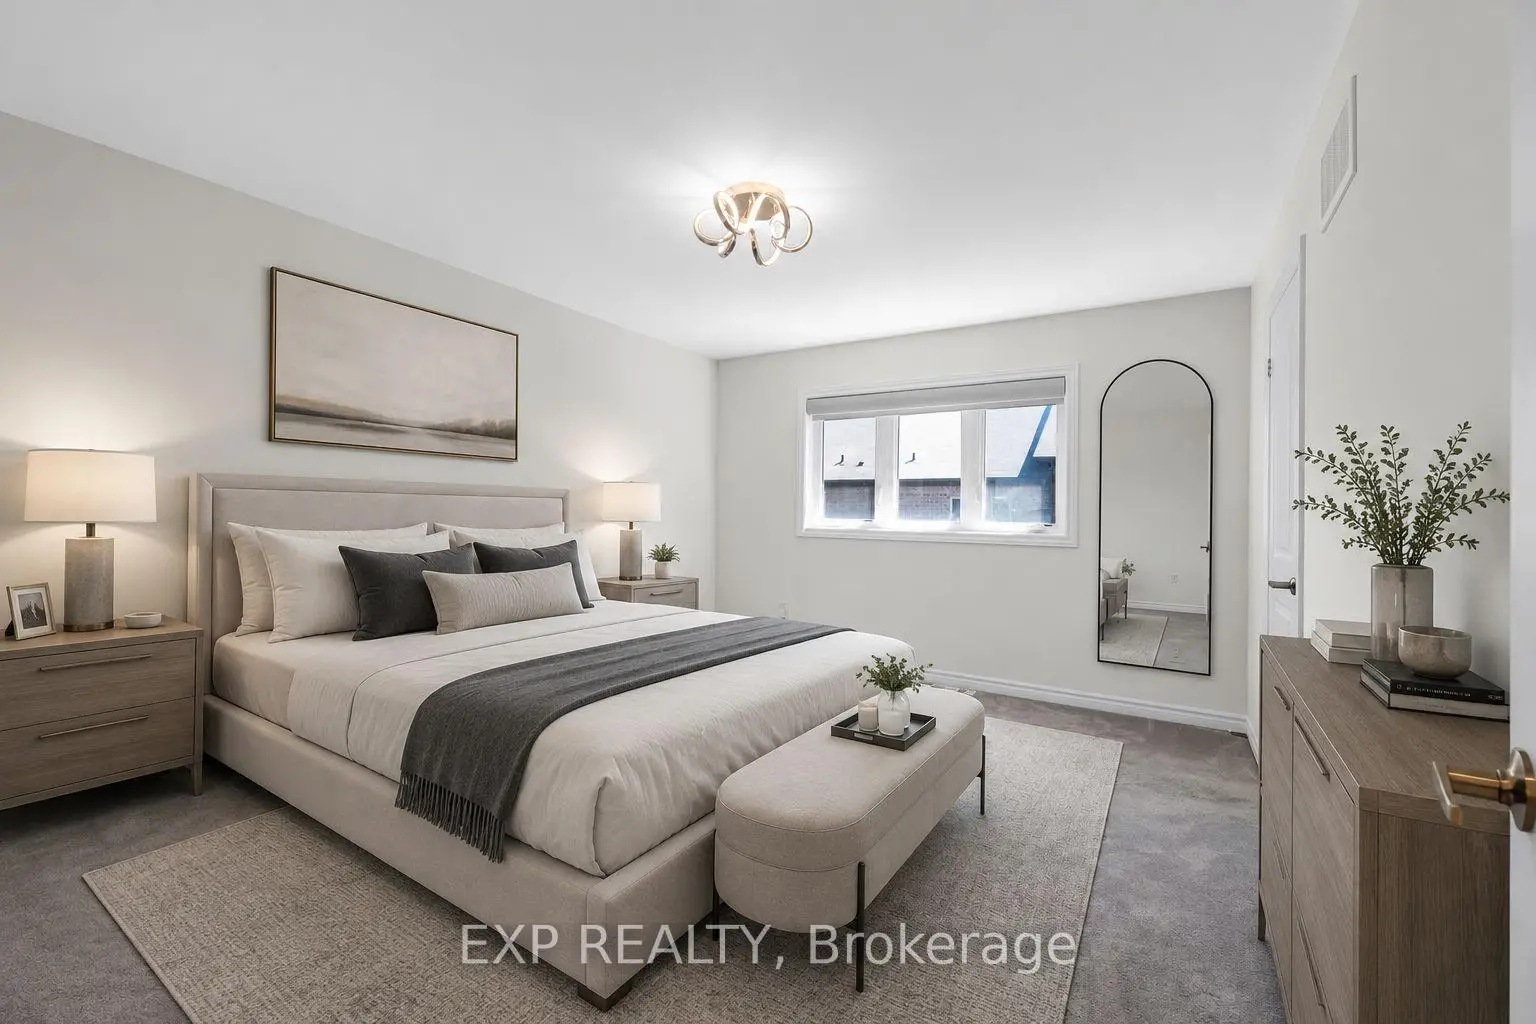
| Primary B | 4.23x3.55 | Walk-In Closet(s), 4 Pc Ensuite |
|
| 2nd Br | 4.32x2.39 | Closet, Window |
|
| 3rd Br | 5.08x2.88 | Closet, Window |
| Bathroom | Pieces | Level | |
|---|---|---|---|
| 1xBath | 2 pcs | Main |
|
| 1xBath | 2 pcs | Second |
|
| 2xBaths | 4 pcs | Third |
Property Summary
Located close to the intersection of Mulock Drive and Leslie Street, 104 Gordon Circ is a 3 bedrooms 4 washrooms Freehold Townhouse. The unit has a Single Attached Parking Space. The property has many nice features including On Demand Water Heater, ERV/HRV and Central Vacuum. Foyer, Family Room Rm and Laundry are on the Main floor.Local Area Profile
This property is located in a predominantly owner-occupied residential area with housing made up mainly of townhouses, along with some detached homes. Approximately 43% of residents hold a bachelor's degree or higher, while about 31% have a college credential. The large majority of local commuters travel by car.
School Information
Elementary Schools
-
Home schoolRank: 687 out of 3022 (Score: 7.3)Distance to school: 0.5 km (~9 min walk)
-
French Immersion school
Rank: 2196 out of 3022 (Score: 5.0)Distance to school: 1.6 km (~29 min walk) -
Distance to school: 1.6 km (~29 min walk)
-
Rank: 963 out of 3022 (Score: 6.9)Distance to school: 3.3 km (~10 min drive)
-
Catholic Gifted program school
Rank: 626 out of 3022 (Score: 7.4)Distance to school: 17.3 km (~52 min drive) Secondary Schools
-
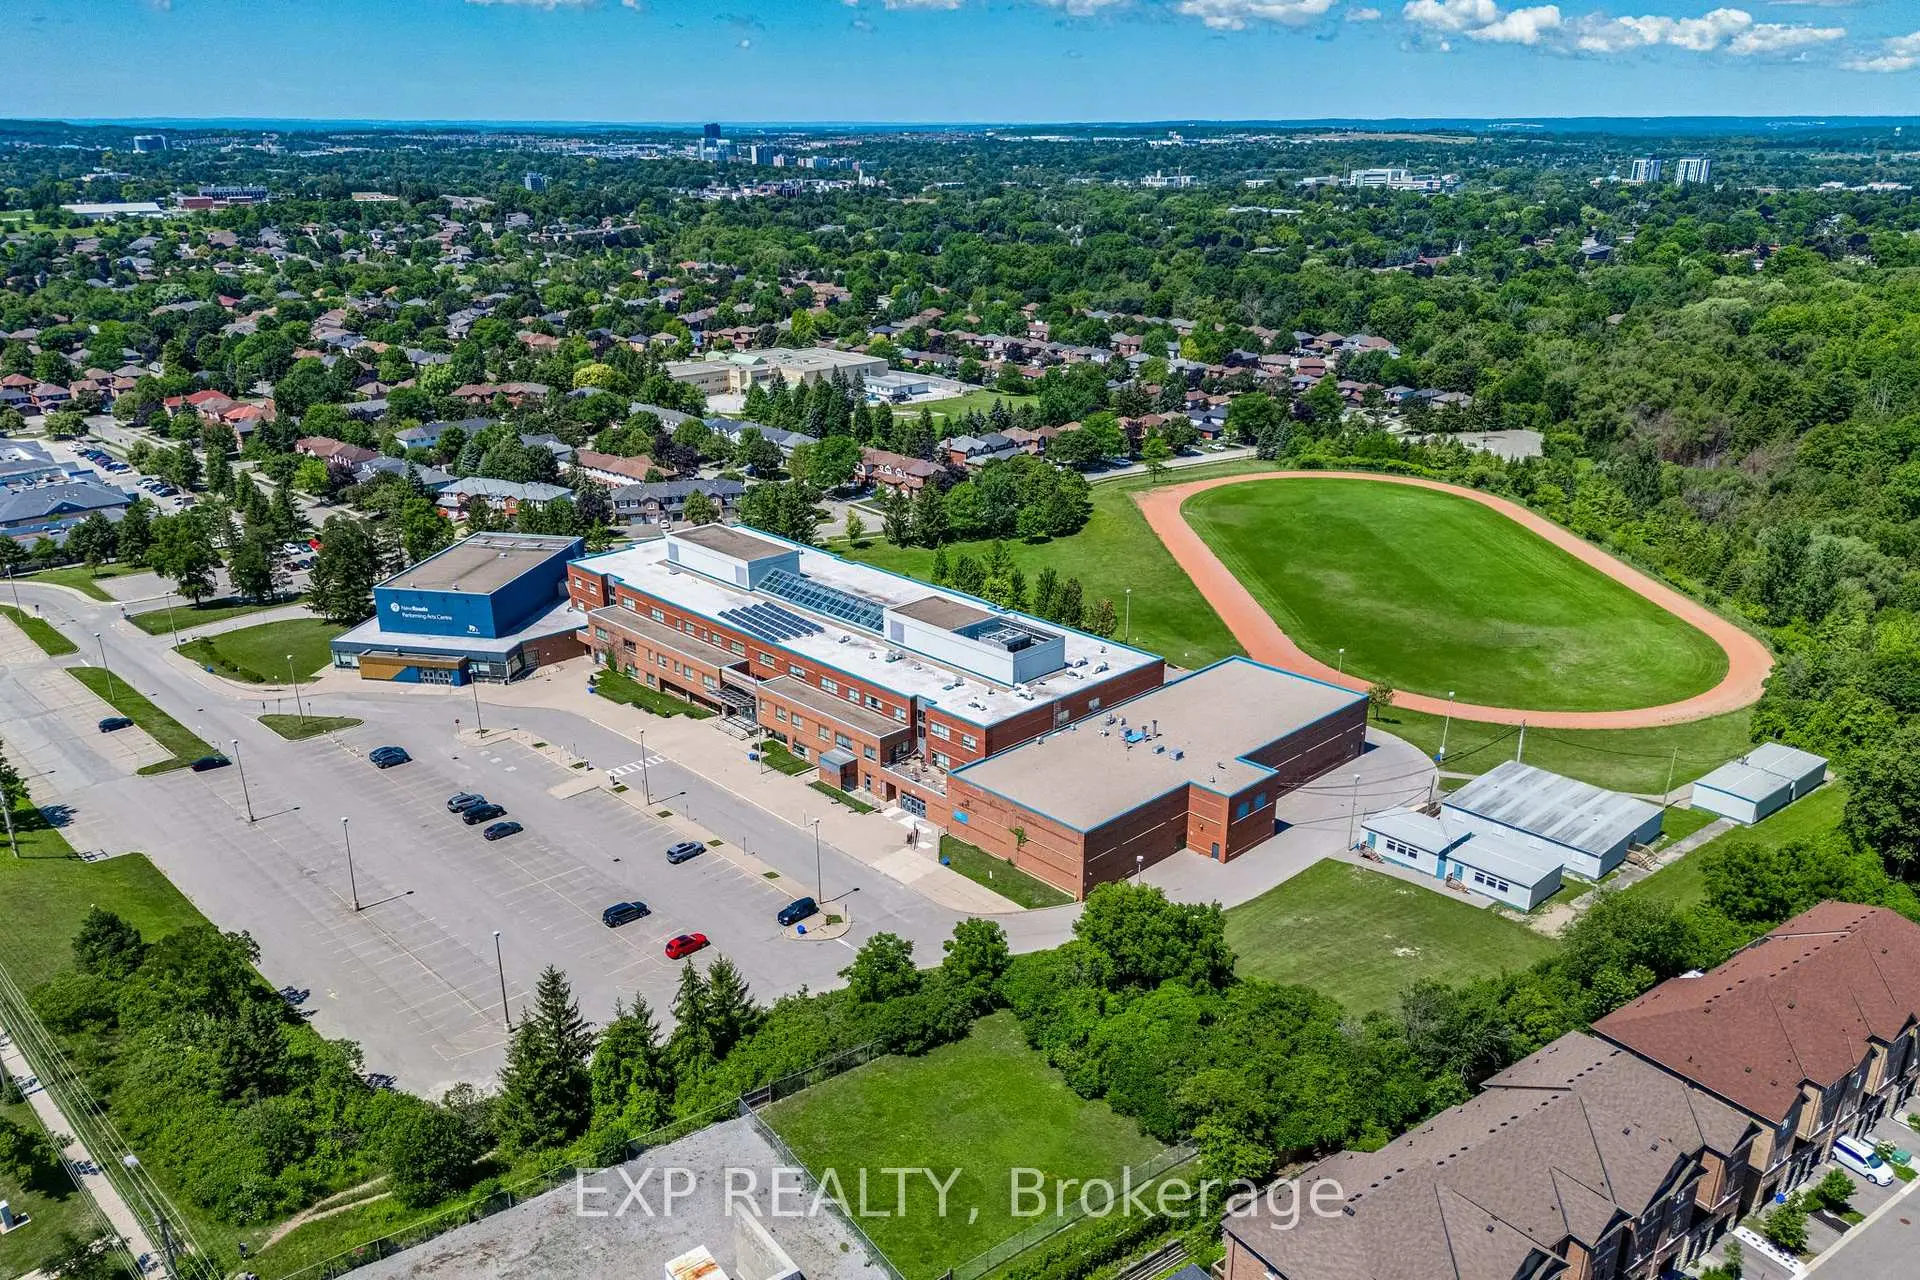
Rank: 48/746 (Score: 8.5) 5 year average: 44/746 (Score: 8.1)Distance to school: 0.2 km (~3 min walk)
-
Rank: 48/746 (Score: 8.5) 5 year average: 44/746 (Score: 8.1)Distance to school: 0.2 km (~3 min walk)
-
Arts program school
Rank: 219/746 (Score: 7.0) 5 year average: 257/746 (Score: 6.6)Distance to school: 2.2 km (~6 min drive) -
AP program school
Rank: 1/746 (Score: 10.0) 5 year average: 2/746 (Score: 9.3)Distance to school: 6.8 km (~20 min drive) -
Catholic Home school
Rank: 259/746 (Score: 6.8) 5 year average: 195/746 (Score: 7.0)Distance to school: 1.2 km (~22 min walk) -
Rank: 259/746 (Score: 6.8) 5 year average: 195/746 (Score: 7.0)Distance to school: 1.2 km (~22 min walk)
-
Rank: 259/746 (Score: 6.8) 5 year average: 195/746 (Score: 7.0)Distance to school: 1.2 km (~22 min walk)