Gorham-College Manor, Newmarket, L3Y 8H5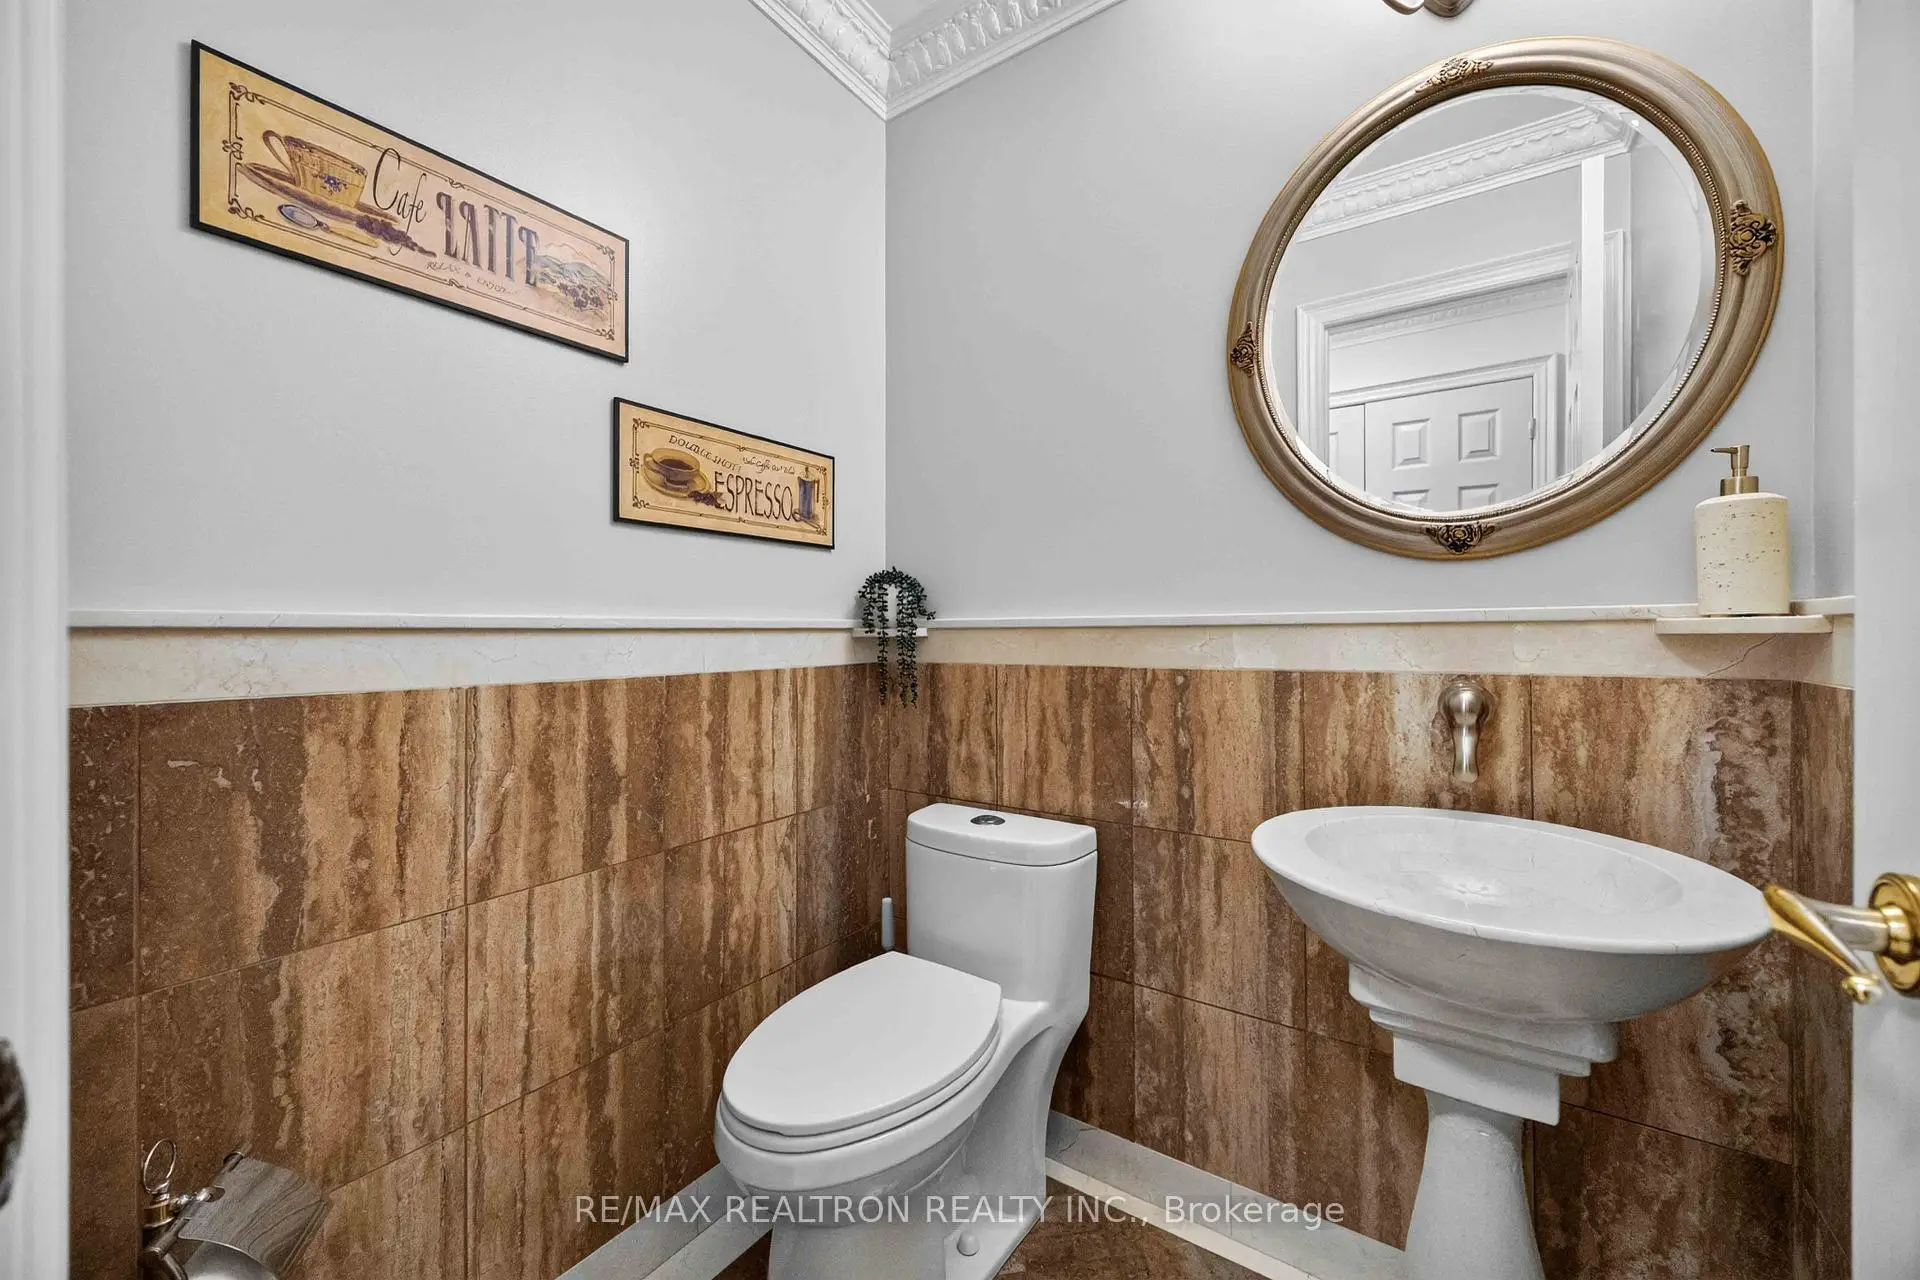

Description
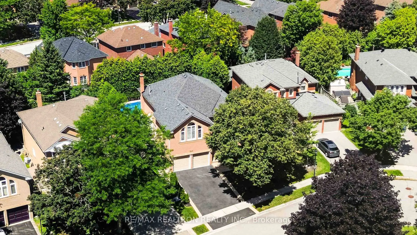
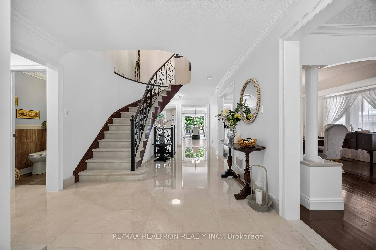

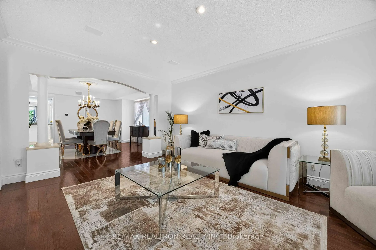
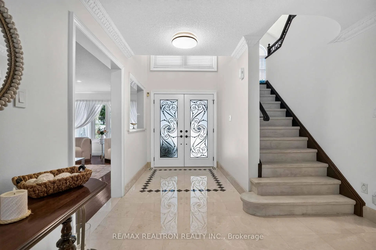
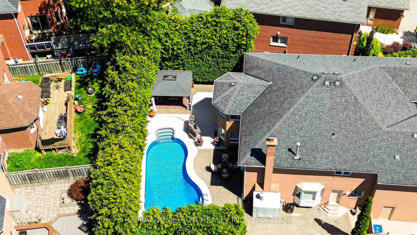
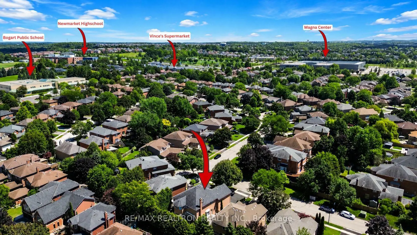
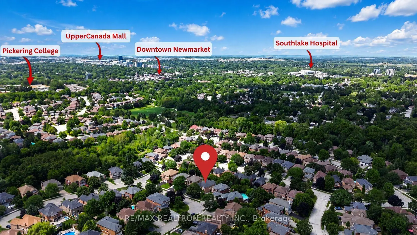
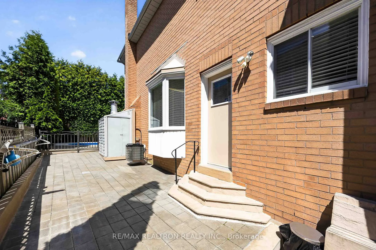
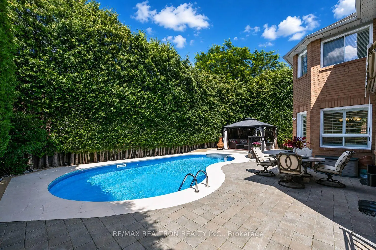
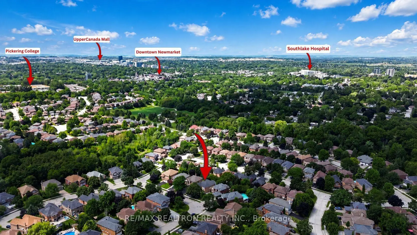
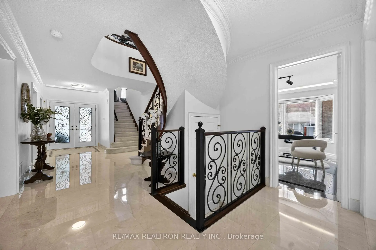
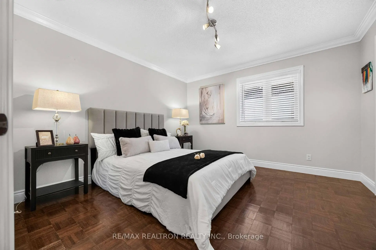
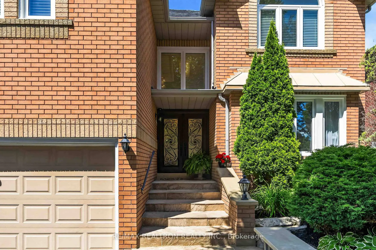
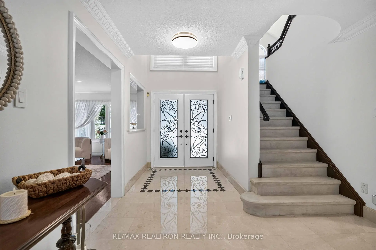
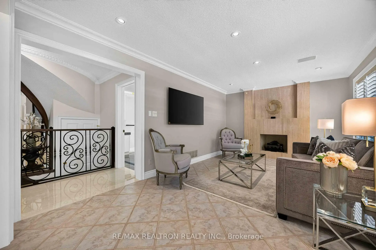
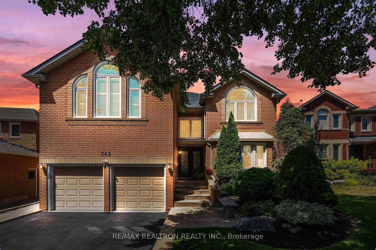
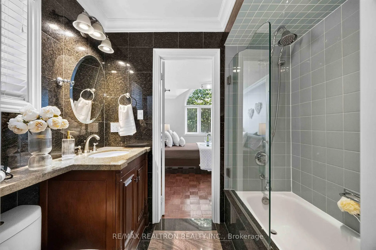
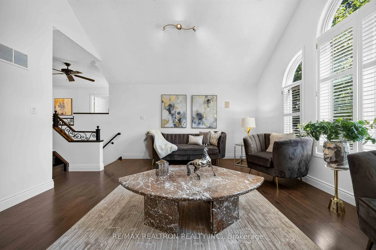
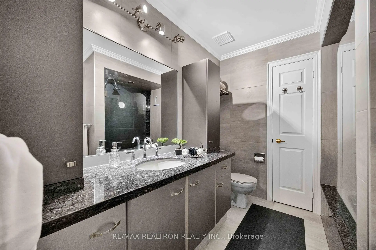
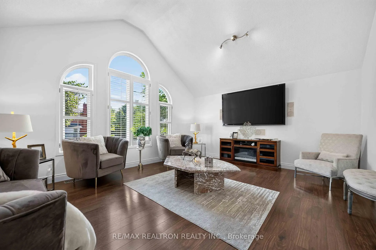
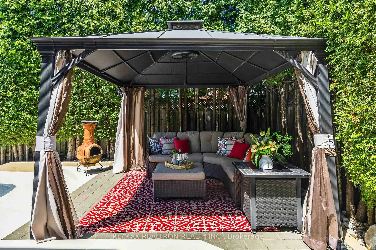
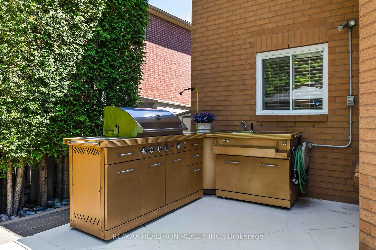
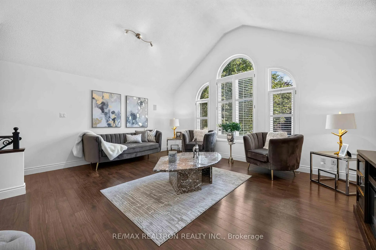
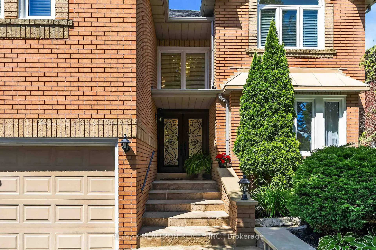
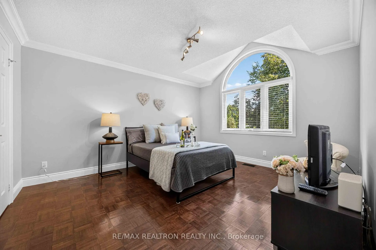
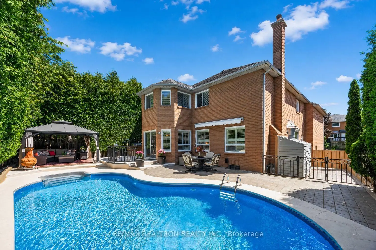
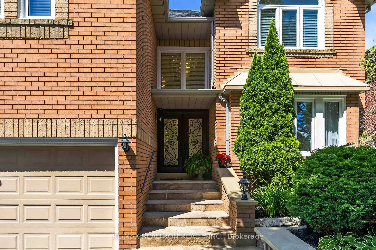
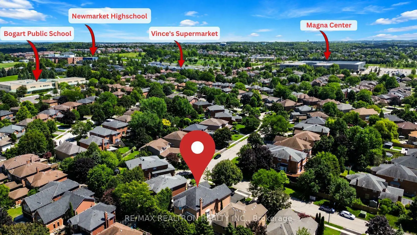
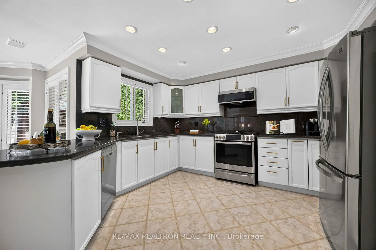
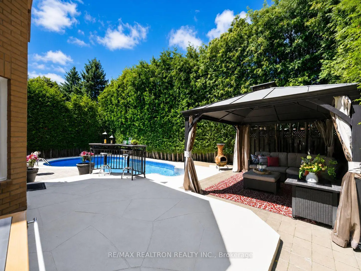
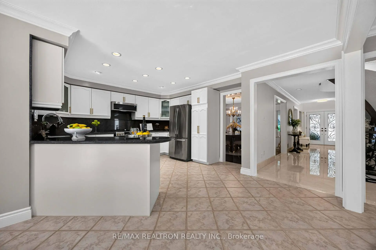
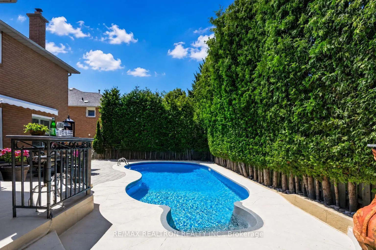
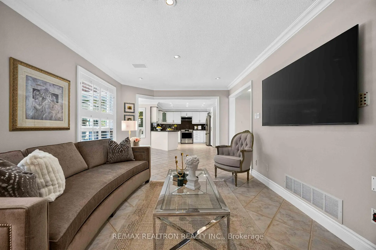
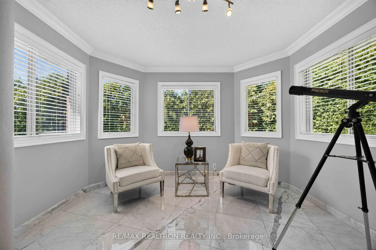
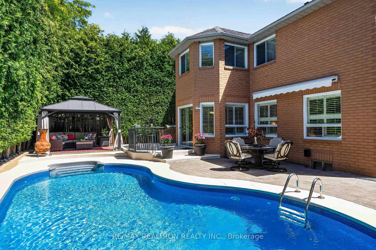
Welcome To This Stunning Exceptional Family Home Offering Approximately 3,500 Sq. Ft. Above Grade, Thoughtfully Upgraded For Luxurious Living, Comfort, Privacy And Entertaining. The Impressive, Immaculately Maintained Home Showcases Custom Marble Flooring With Marble Baseboards In The Grand Foyer, Impressive Custom Granite Floors, Quality Italian Tiles, Custom Kitchen Cabinetry, Gorgeous Granite Countertops With Coordinating Backsplash, A Lazy Susan, Pull-Out Pots-And-Pans Storage And Custom Shelving Throughout The Closets. Formal Dining Features Coffered Ceiling And An Exquisite Marble Inlay Hardwood Floors. Enhanced Floor Construction With Additional Fastening And Concrete Topping Helps Improve Durability And Reduce Sound Transfer. Enjoy A Spa-Inspired Bathroom With Massage And Relaxation Features, Built-In Speakers Throughout The Home And A Spacious Great Room Featuring Soaring Cathedral Ceiling With A Surround-Sound System. Bright Open Concept Spaces With Walk Out To Your Own Private Resort-Style Backyard Featuring A Saltwater Swimming Pool, Fully Equipped Outdoor Kitchen, Built-In Exterior Speakers And A Retractable Awning Providing Adjustable Shade. Mature Cedar Trees Create Outstanding Privacy, While The Elevated Backyard Offers Additional Privacy Above Neighbouring Properties. Sophisticated Comprehensive Drainage System Directs Rainwater And Downspout Runoff Safely Toward The Driveway. Additional Highlights Include A Fully Finished And Insulated Garage, A Newer High-Efficiency Two-Stage Furnace And Sprawling Open Space Waterproofed Basement. So Much Care And Beautiful Details In This Home That Must Be Seen! Ideally Located Close To Highway 404, Southlake Hospital, Costco, Shopping, Parks, Magna Recreation Centre and The Highly Rated Bogart Public School And Newmarket High School. A Truly Remarkable Home Designed For Elegant Everyday Living And Unforgettable Indoor And Outdoor Entertaining.
Features
- Facing: North

- Bedrooms: 5

- Bathrooms: 4

- Garages: 2

- Kitchens: 1

Details
- Lot size: 47.57 x 110.72 Feet

- Space: 3500-5000

- Tax: $ 7719.98

- N13632336

- Listing contracted with: RE/MAX REALTRON REALTY INC.
| Room | Size(M) | Description | |
|---|---|---|---|
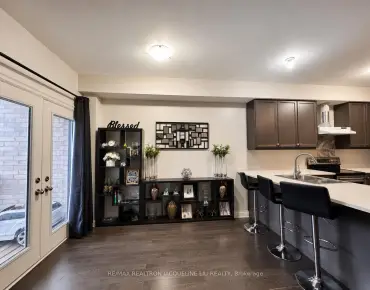
| Kitchen | 3.94x3.55 | Quartz Counter, California Shutters, Ceramic Floor |
|
| Breakfast | 5.75x3.33 | Overlooks Pool, California Shutters, W/O To Yard |
|
| Family Rm | 5.44x3.33 | Built-in Speakers, California Shutters, Fireplace |
|
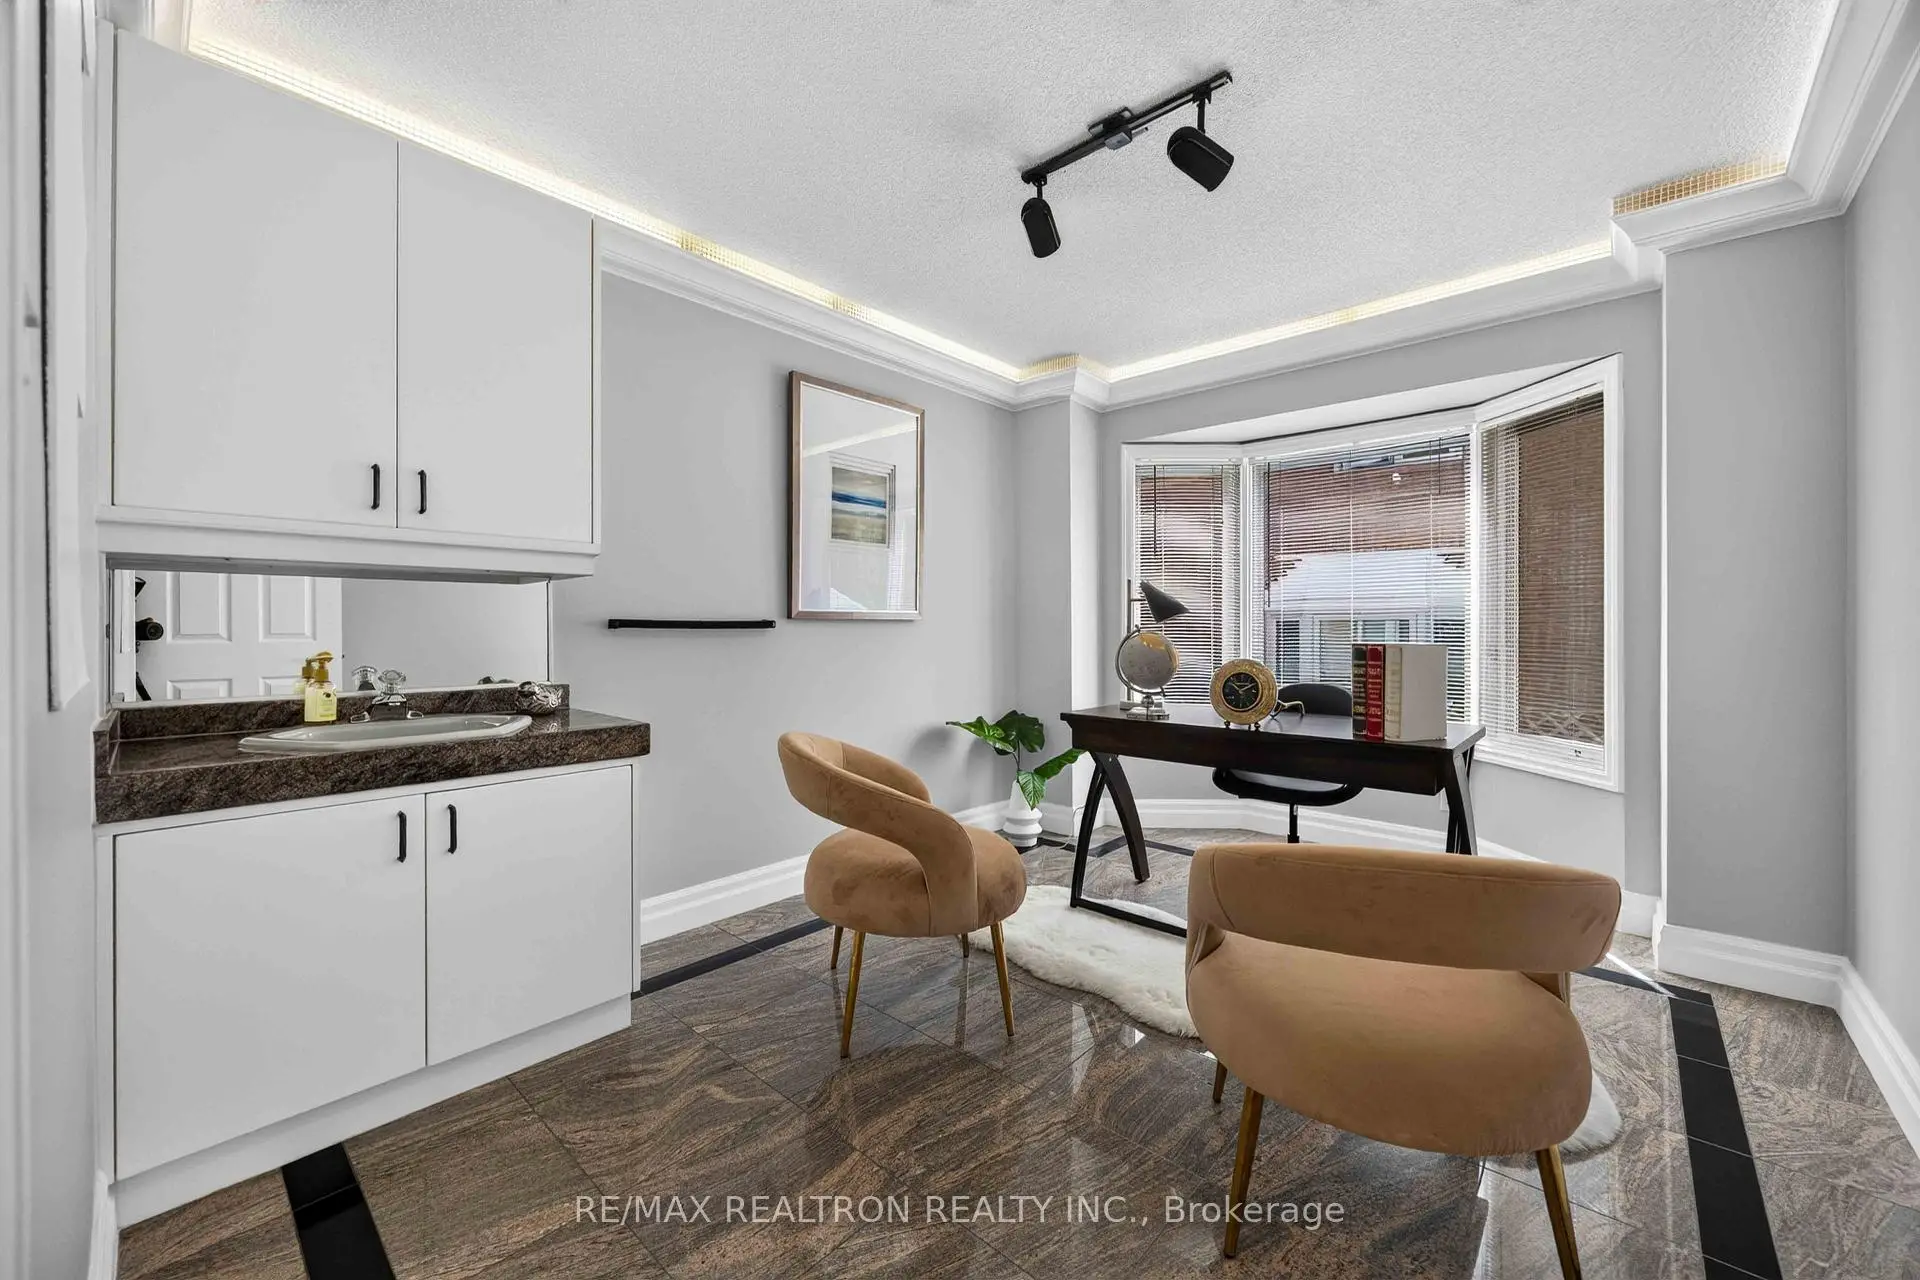
| Dining Rm | 4.24x2.95 | Granite Floor, Bay Window, Crown Moulding |
|
| Dining Rm | 4.24x4.04 | Marble Floor, Hardwood Floor, Coffered Ceiling(s) |
|
| Living Rm | 5.42x3.62 | Built-in Speakers, Crown Moulding, Hardwood Floor |
|
| Foyer | 8.43x3.23 | Marble Floor, Crown Moulding, Built-in Speakers |
|
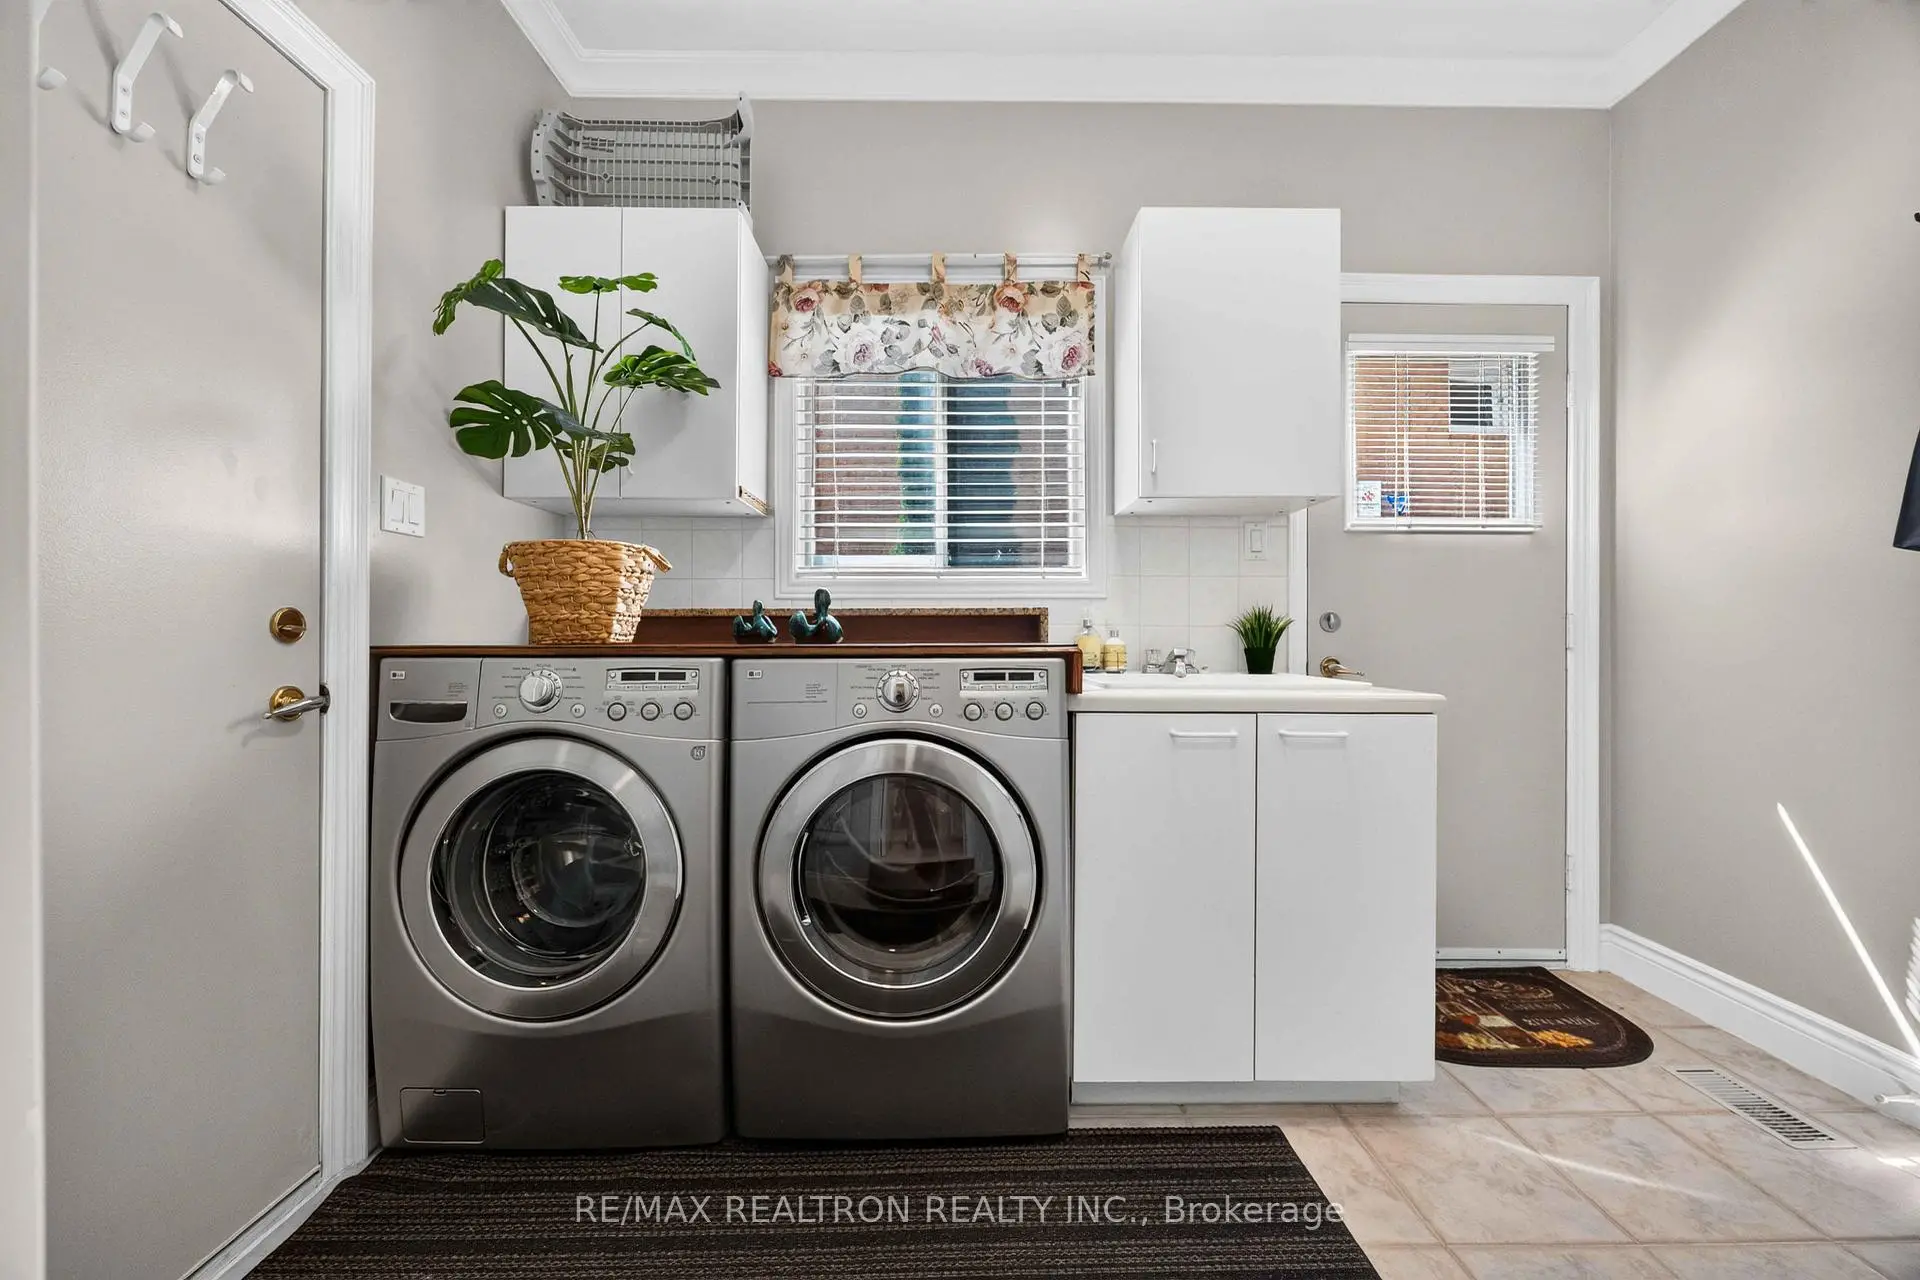
| Laundry | 3.23x1.95 | W/O To Yard, W/O To Garage |
|
| Great Rm | 5.46x4.54 | Cathedral Ceiling(s), Built-in Speakers, Fireplace |
|
| Primary B | 7.03x5.76 | 5 Pc Ensuite, Marble Floor, Walk-In Closet(s) |
|
| 2nd Br | 4.25x3.67 | 4 Pc Ensuite, Walk-In Closet(s), B/I Closet |
|
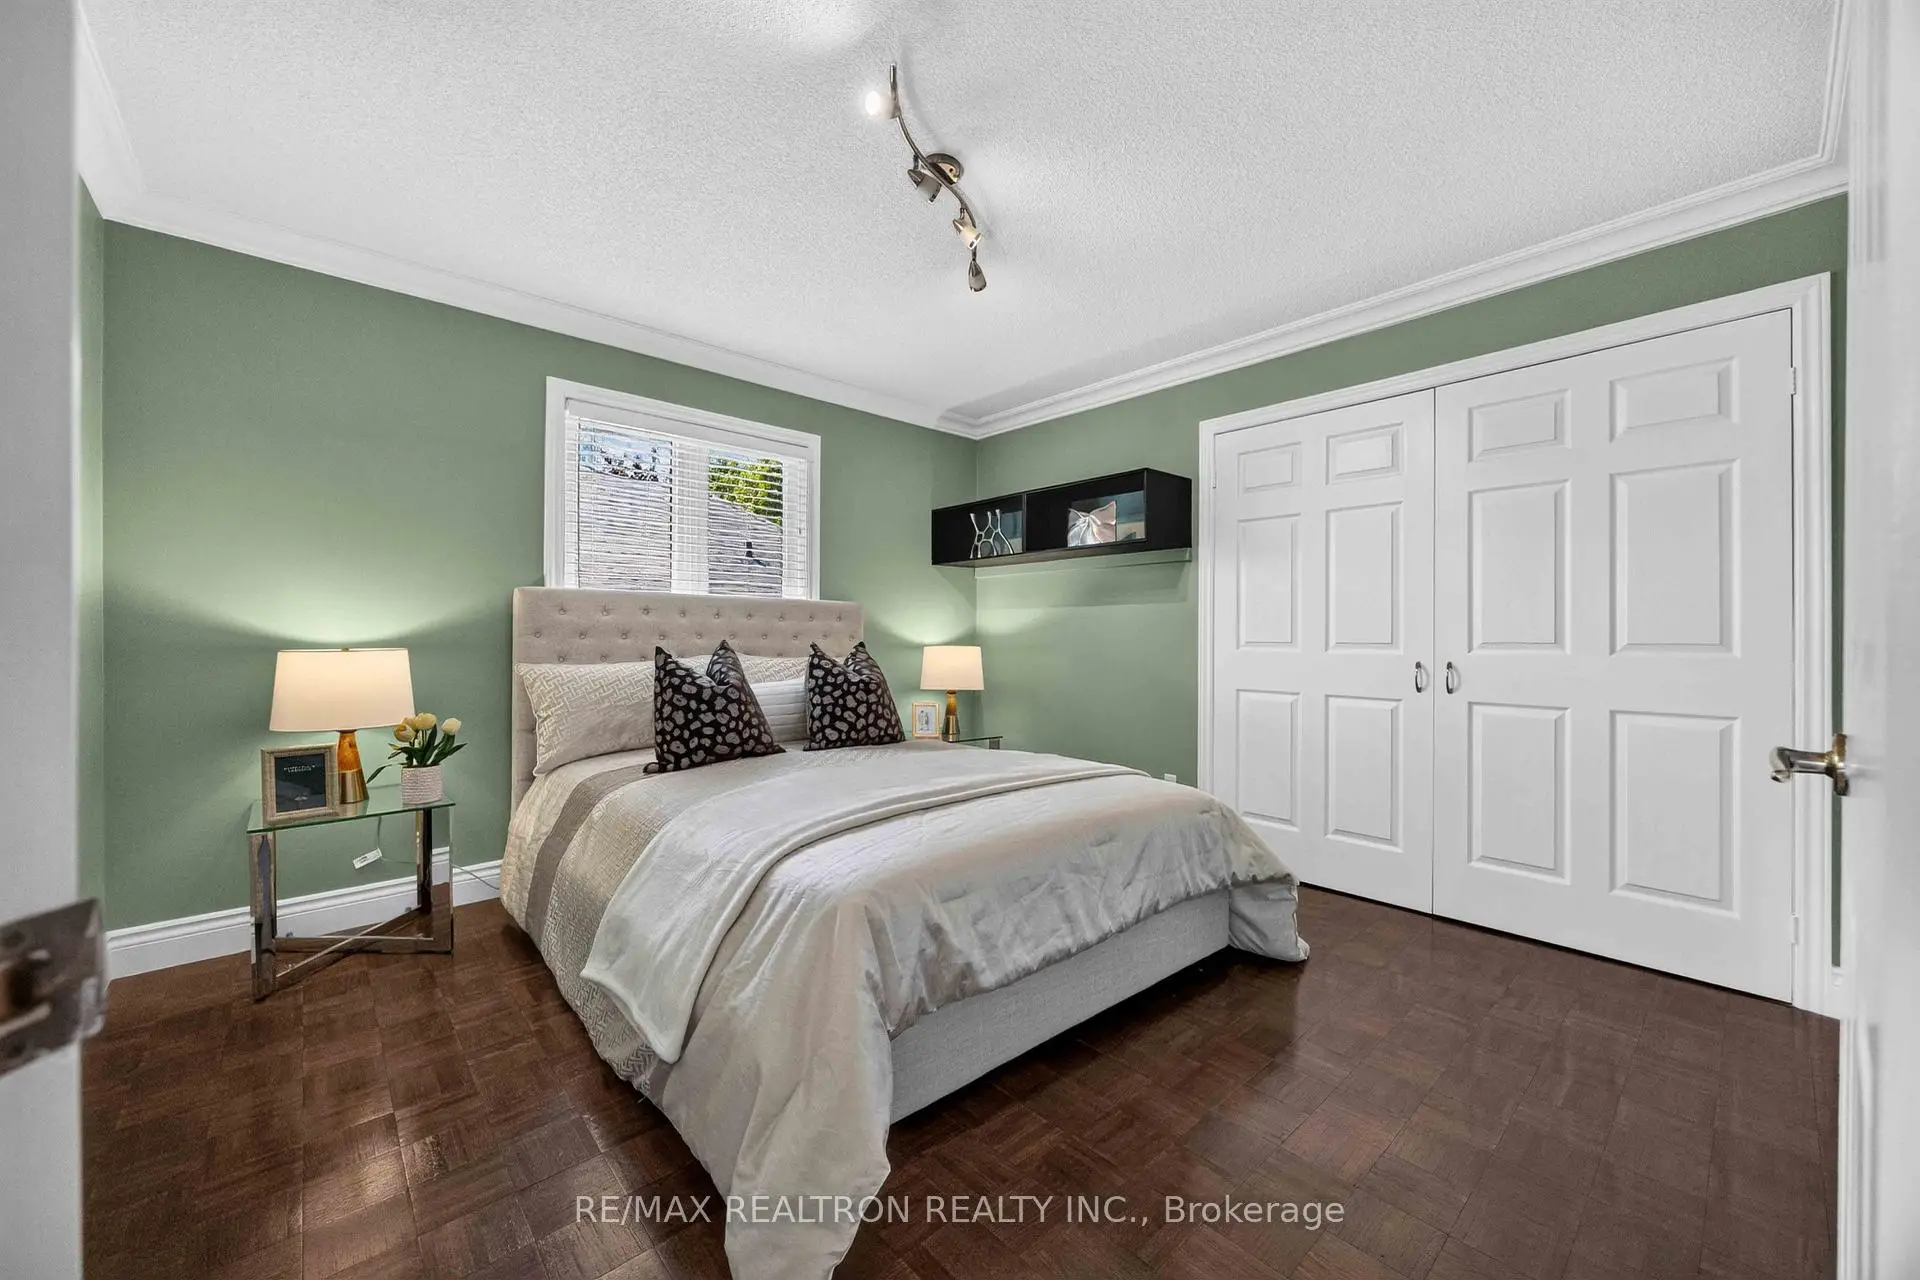
| 3rd Br | 3.73x3.64 | Walk-In Bath, Double Closet, B/I Closet |
| Bathroom | Pieces | Level | |
|---|---|---|---|
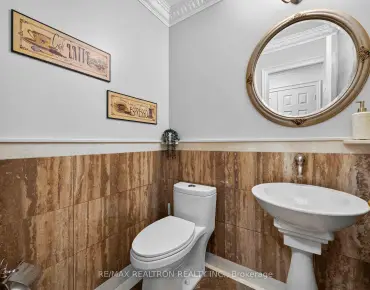
| 1xBath | 2 pcs | Main |
|
| 1xBath | 5 pcs | Second |
|
| 1xBath | 4 pcs | Second |
|
| 1xBath | 4 pcs | Second |
Property Summary
Located close to the intersection of Mulock Dr. & College Manor Dr., 763 Hollander Rd is a 5 bedrooms 4 washrooms Detached. The unit has a Double Attached Parking Spaces. The property has many nice features including Garburator, Central Vacuum and Carpet Free. Kitchen, Breakfast Room, Family Room Rm, Dinning Room Rm, Dinning Room Rm, Living Room Rm, Foyer and Laundry are on the Main floor.Local Area Profile
This property is located in a predominantly owner-occupied residential area with housing made up primarily of detached homes. Approximately 47% of residents hold a bachelor's degree or higher, while about 24% have a college credential. Driving is the primary commuting method for nearly all local commuters.
School Information
Elementary Schools
-
Home schoolRank: 687 out of 3022 (Score: 7.3)Distance to school: 0.3 km (~6 min walk)
-
French Immersion school
Rank: 2196 out of 3022 (Score: 5.0)Distance to school: 1.0 km (~18 min walk) -
Distance to school: 1.4 km (~25 min walk)
-
Rank: 963 out of 3022 (Score: 6.9)Distance to school: 3.1 km (~9 min drive)
-
Catholic Gifted program school
Rank: 626 out of 3022 (Score: 7.4)Distance to school: 17.3 km (~52 min drive) Secondary Schools
-
Rank: 48/746 (Score: 8.5) 5 year average: 44/746 (Score: 8.1)Distance to school: 0.7 km (~12 min walk)
-
Rank: 48/746 (Score: 8.5) 5 year average: 44/746 (Score: 8.1)Distance to school: 0.7 km (~12 min walk)
-
Arts program school
Rank: 219/746 (Score: 7.0) 5 year average: 257/746 (Score: 6.6)Distance to school: 1.8 km (~32 min walk) -
AP program school
Rank: 1/746 (Score: 10.0) 5 year average: 2/746 (Score: 9.3)Distance to school: 6.6 km (~20 min drive) -
Catholic Home school
Rank: 259/746 (Score: 6.8) 5 year average: 195/746 (Score: 7.0)Distance to school: 1.0 km (~18 min walk) -
Rank: 259/746 (Score: 6.8) 5 year average: 195/746 (Score: 7.0)Distance to school: 1.0 km (~18 min walk)
-
Rank: 259/746 (Score: 6.8) 5 year average: 195/746 (Score: 7.0)Distance to school: 1.0 km (~18 min walk)