Stonehaven-Wyndham, Newmarket, L3X 1P1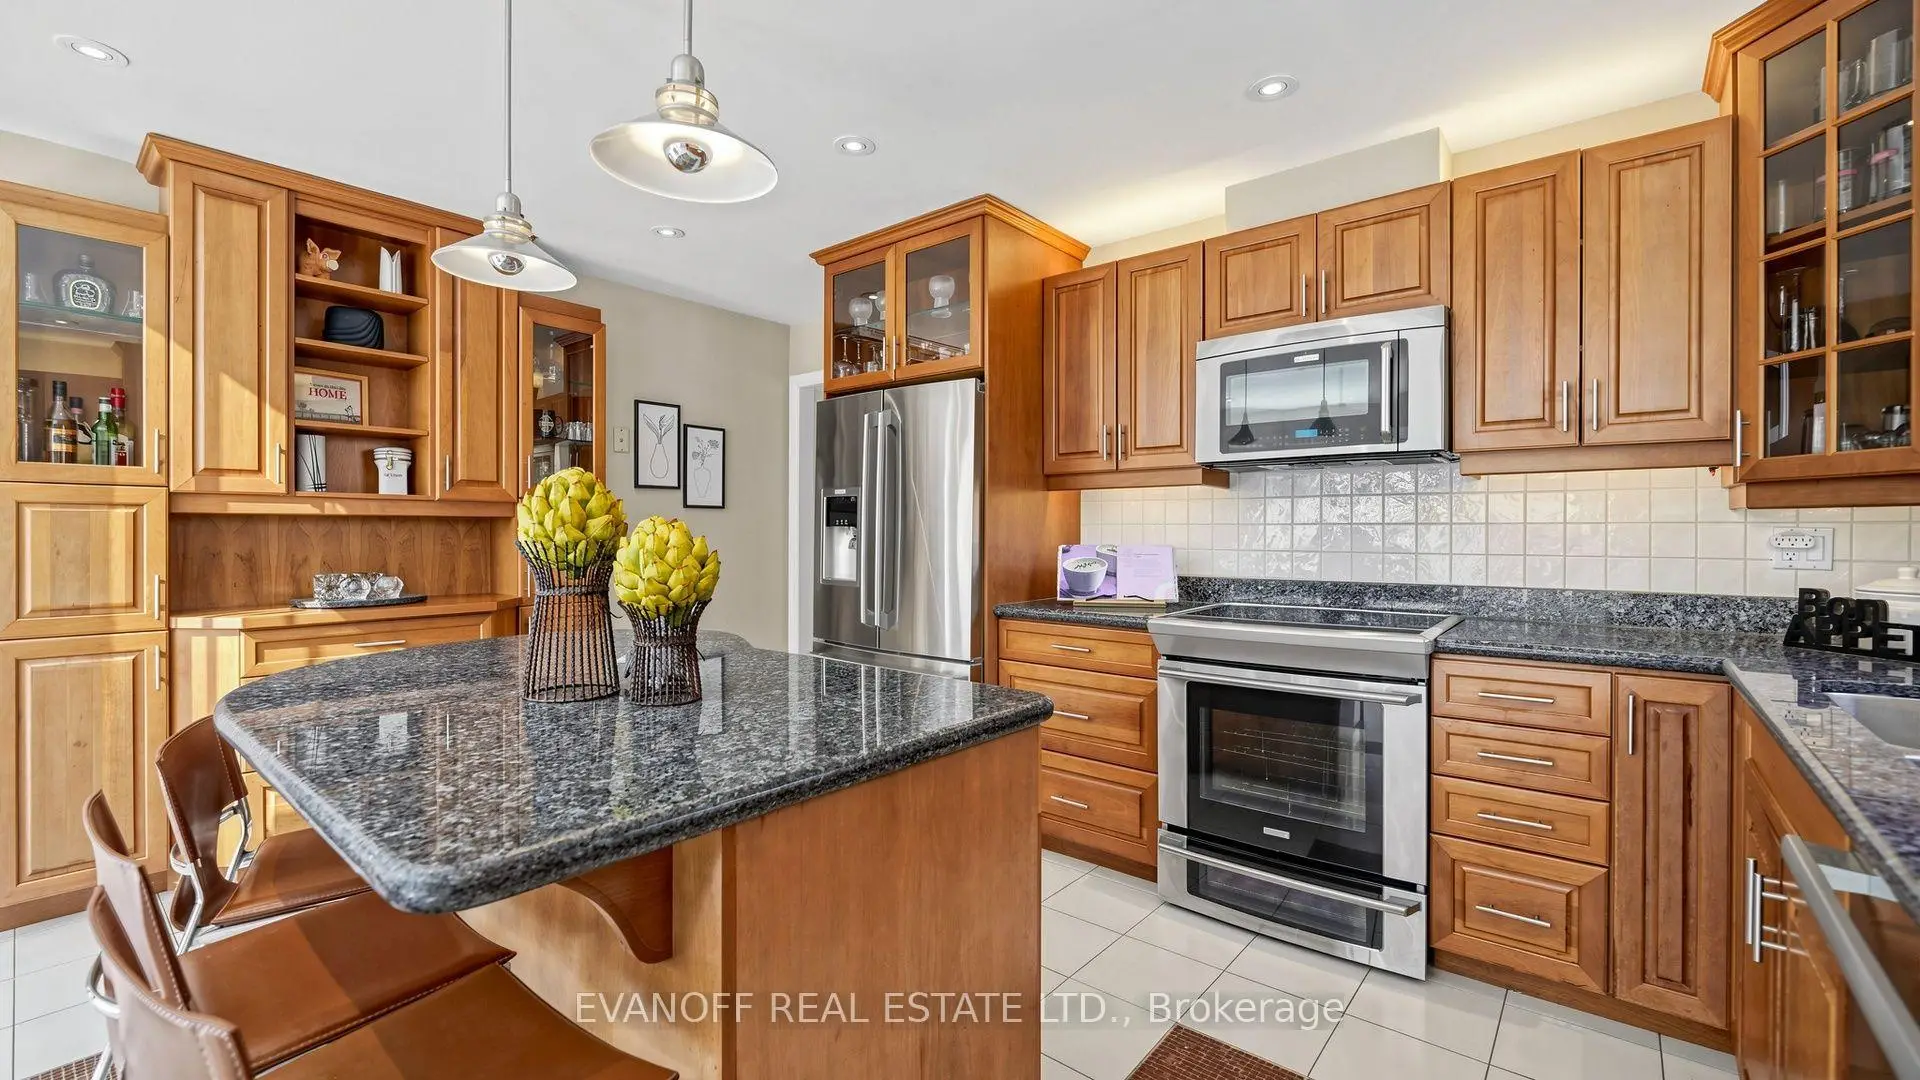

Description
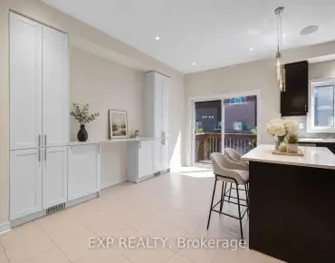
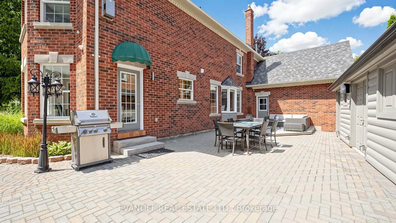
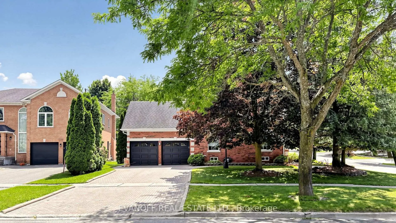
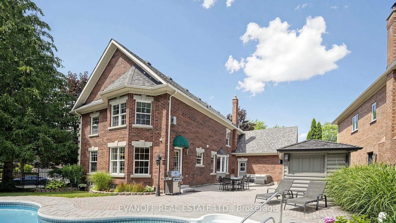
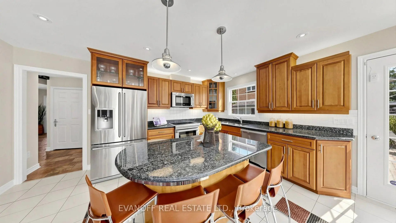
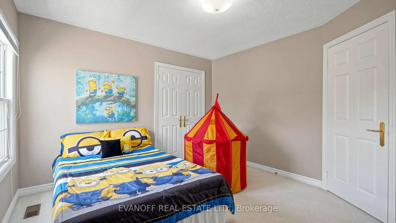
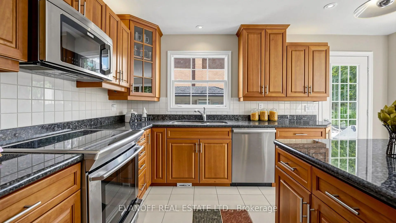
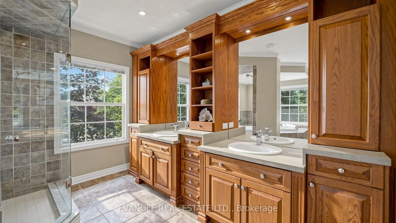
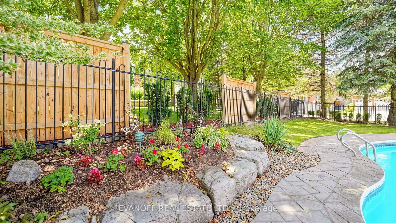
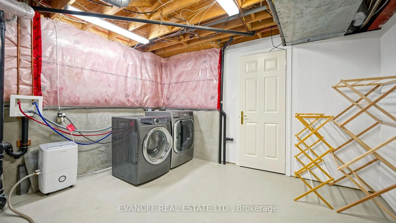
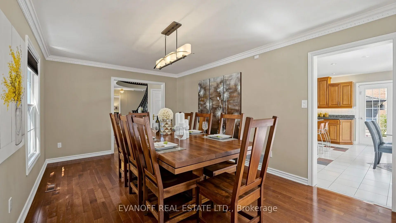
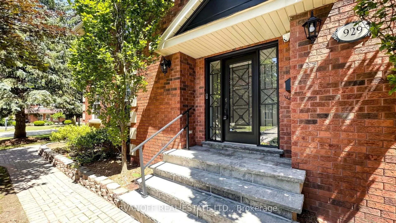
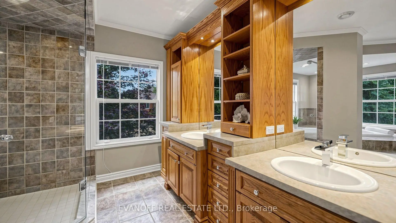
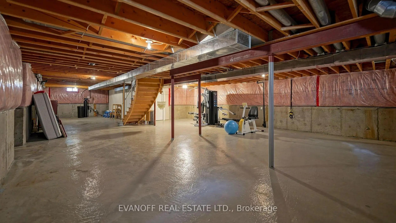
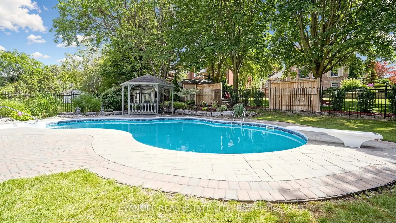
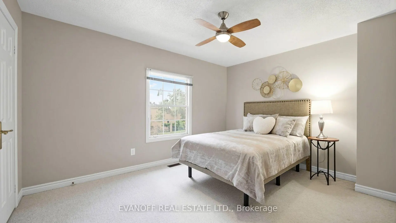
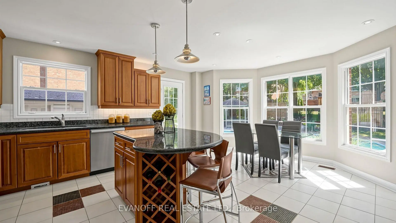
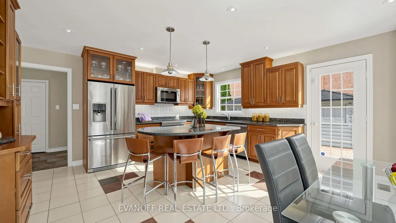
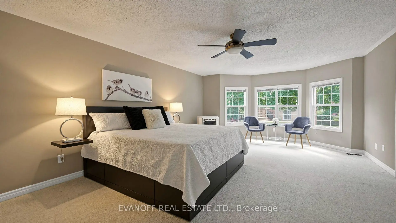
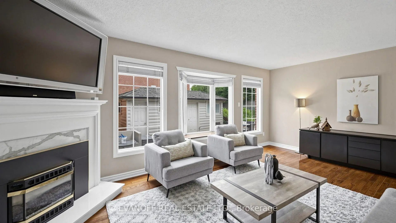
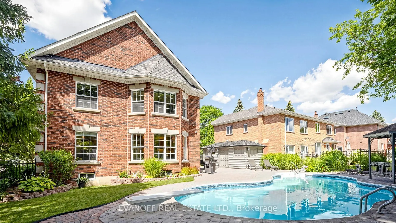
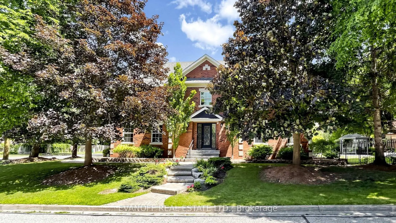
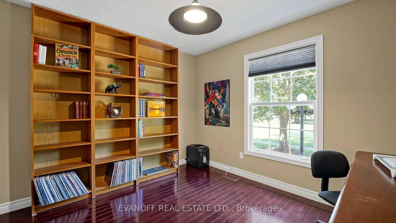
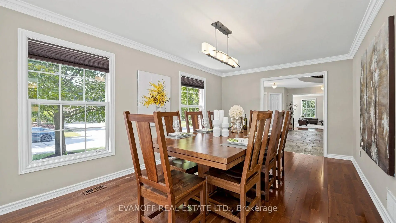
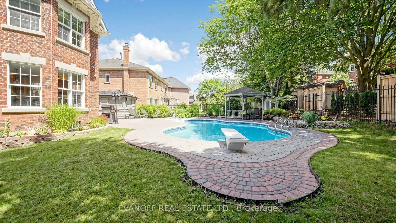
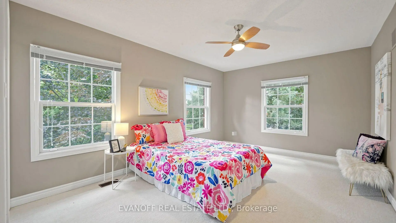
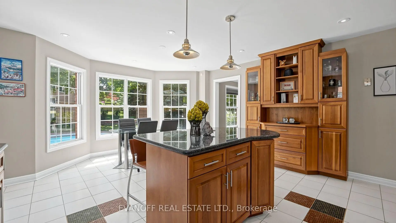
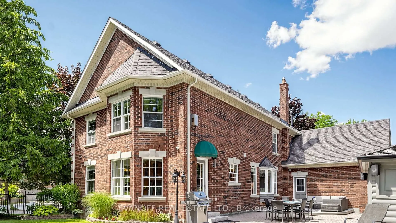
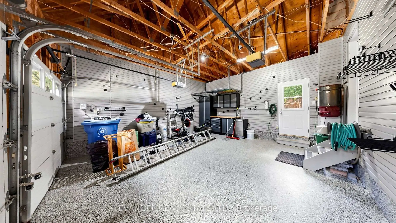
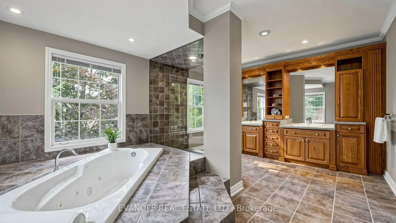
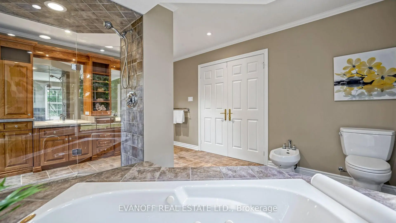
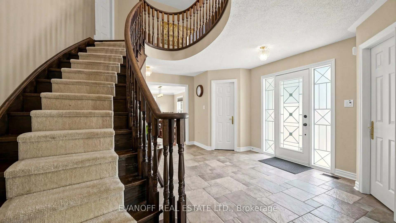
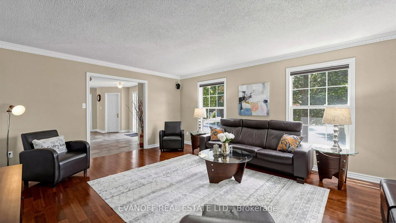
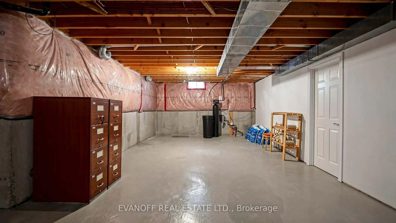
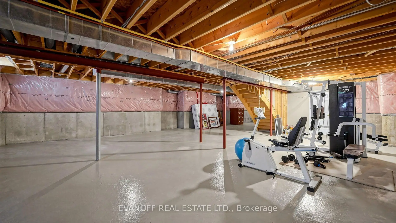
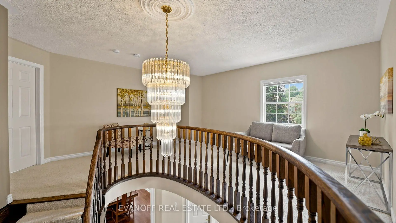
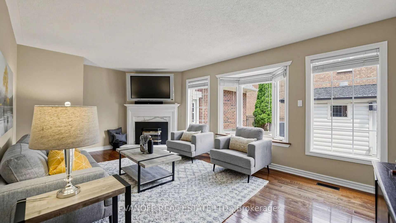
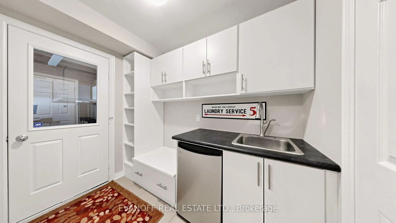
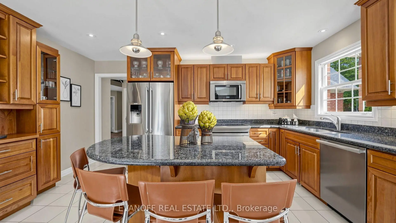
Don't miss this exceptional opportunity to own a stunning executive home in the highly sought-after Stonehaven community! Situated on a premium corner lot with beautifully landscaped curb appeal, this stately 4-bedroom residence offers the perfect blend of elegance, comfort, and functionality. A spacious, welcoming Foyer opens to generously sized principal rooms, all enhanced by rich hardwood flooring. There's also a tucked-away home Office when you need to get down to business! The heart of the home is the bright Family Kitchen, featuring spectacular views of the private, resort-inspired backyard complete with an inground pool. Designed for effortless outdoor living and entertaining, the backyard boasts an expansive interlock patio, ideal for dining and gatherings, along with a large custom-built Tiki bar/garden shed offering abundant storage. Upstairs, you'll find four spacious bedrooms, three bathrooms, and a versatile Loft that can easily serve as a home office, reading nook, or additional family living space. The full unfinished basement provides a blank canvas, ready for your personal vision and future expansion. BONUS - Custom finished garage with slat-wall, loft storage, custom storage cabinets & epoxy floor! Ideally located just minutes from Highway 404, the Magna Centre, shopping, parks, and everyday amenities, this home also falls within the boundaries of highly regarded Stonehaven Public School and Newmarket High School. This is an outstanding opportunity to enjoy executive living in one of Newmarket's most desirable neighbourhoods.
Features
- Facing: East

- Bedrooms: 4

- Bathrooms: 4

- Garages: 2

- Kitchens: 1

Details
- Lot size: 51.68 x 135.65 Feet

- Space: 3000-3500

- Tax: $ 9043.40

- N13625438

- Listing contracted with: EVANOFF REAL ESTATE LTD.
| Room | Size(M) | Description | |
|---|---|---|---|
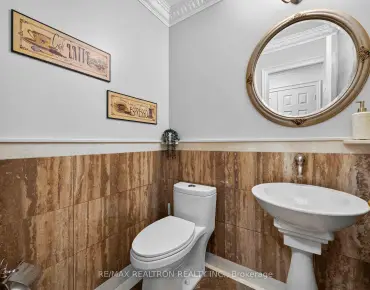
| Foyer | 5.79x3.45 | 2 Pc Bath, Closet |
|
| Living Rm | 5.55x4.50 | Hardwood Floor, Crown Moulding |
|
| Dining Rm | 5.49x3.43 | Hardwood Floor, Crown Moulding |
|
| Kitchen | 5.64x4.70 | W/O To Pool, Stainless Steel Appl, Pot Lights |
|
| Family Rm | 5.33x3.66 | Hardwood Floor, Bay Window, Gas Fireplace |
|
| Office | 3.63x3.30 | Hardwood Floor |
|
| Primary B | 6.81x4.65 | 6 Pc Ensuite, Walk-In Closet(s), Broadloom |
|
| 2nd Br | 4.78x3.45 | 3 Pc Ensuite, Double Closet, Broadloom |
|
| 3rd Br | 4.06x3.45 | Semi Ensuite, Double Closet, Broadloom |
|
| 4th Br | 3.68x3.48 | Semi Ensuite, Double Closet, Broadloom |
|
| Loft | 5.31x2.59 | Broadloom |
| Bathroom | Pieces | Level | |
|---|---|---|---|
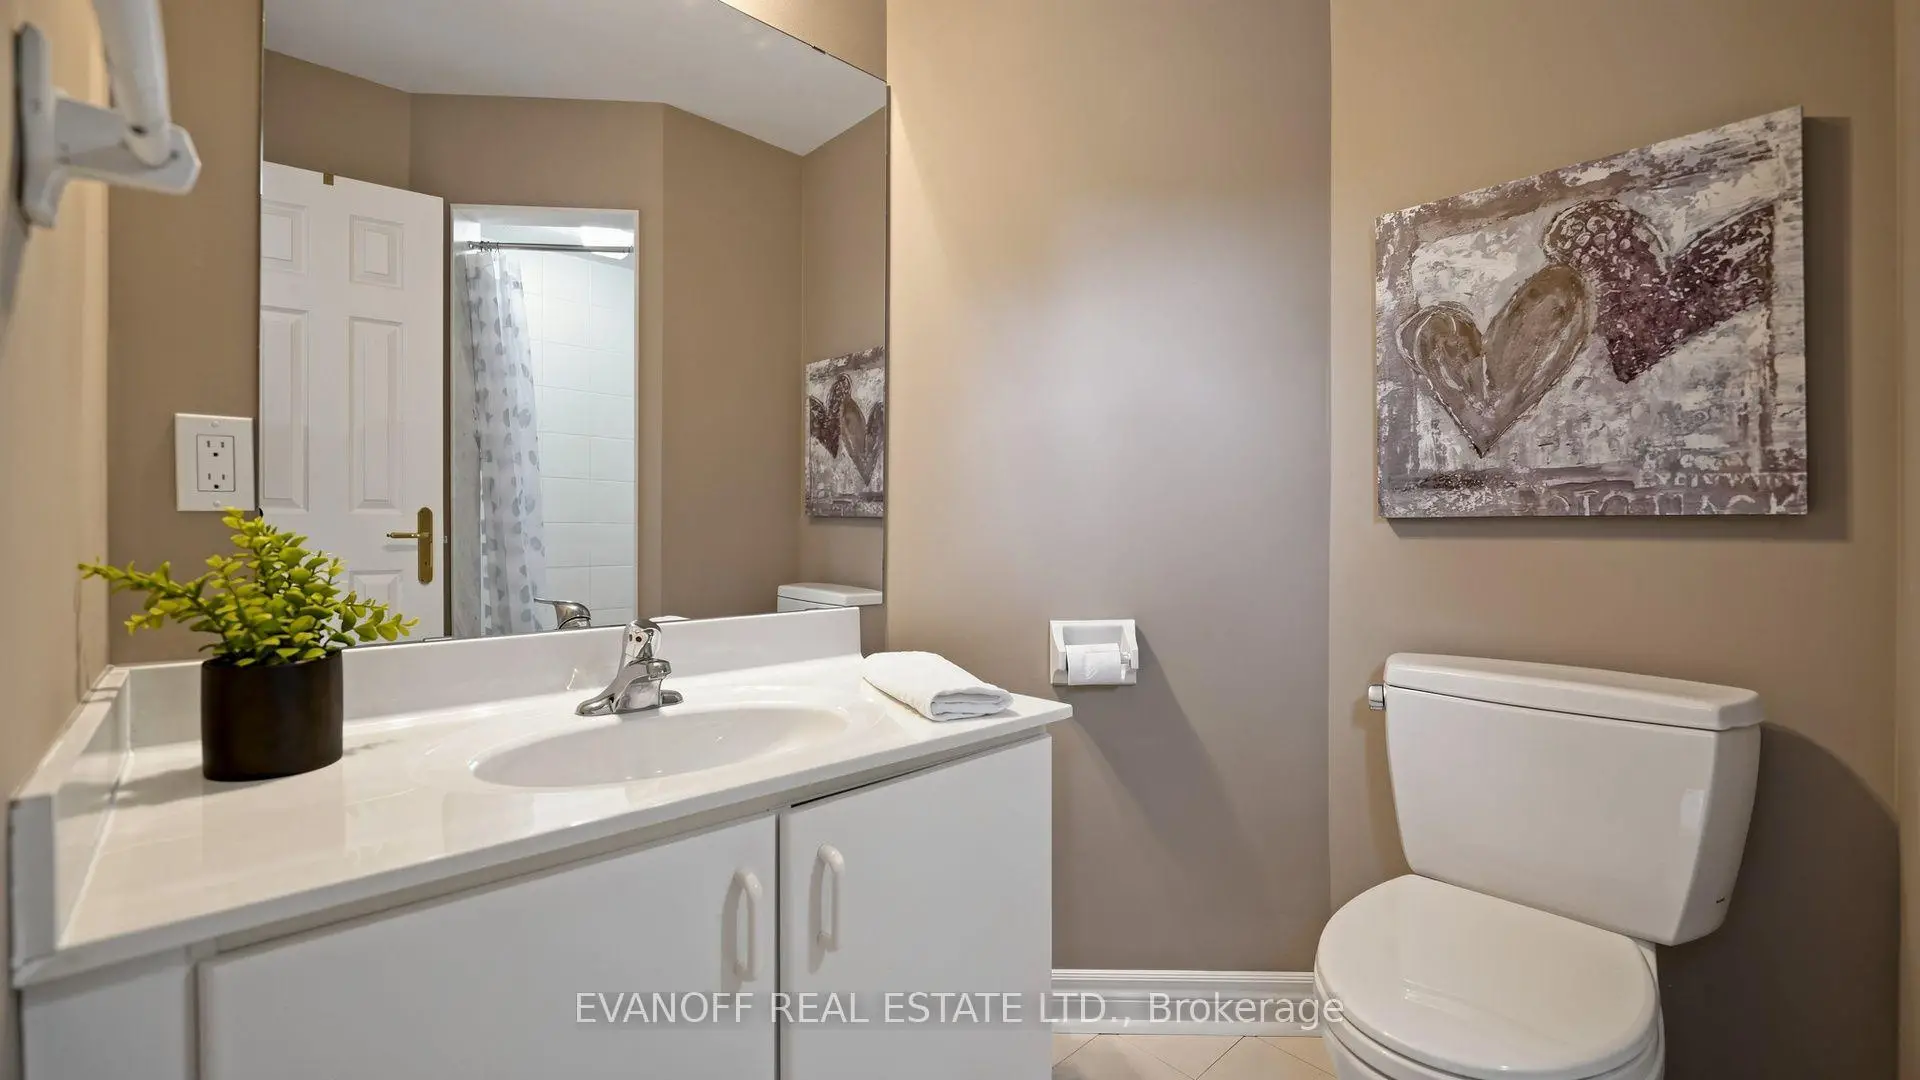
| 1xBath | 2 pcs | Ground |
|
| 1xBath | 6 pcs | Second |
|
| 1xBath | 3 pcs | Second |
|
| 1xBath | 4 pcs | Second |
Property Summary
Located close to the intersection of Leslie St and Stonehaven Ave, 929 Creebridge Cres is a 4 bedrooms 4 washrooms Detached. The unit has a Double Attached Parking Spaces. The property has many nice features including None. Foyer, Living Room Rm, Dinning Room Rm, Kitchen, Family Room Rm and Office are on the Main floor.Local Area Profile
This property is located in a predominantly owner-occupied residential area with housing made up primarily of detached homes. Approximately 45% of residents hold a bachelor's degree or higher, while about 24% have a college credential. Driving is the primary commuting method for nearly all local commuters.
School Information
Elementary Schools
-
Home schoolRank: 751 out of 3022 (Score: 7.2)Distance to school: 0.4 km (~8 min walk)
-
French Immersion school
Rank: 2196 out of 3022 (Score: 5.0)Distance to school: 2.5 km (~8 min drive) -
Distance to school: 2.9 km (~9 min drive)
-
Rank: 963 out of 3022 (Score: 6.9)Distance to school: 4.6 km (~14 min drive)
-
Catholic Gifted program school
Rank: 626 out of 3022 (Score: 7.4)Distance to school: 15.9 km (~48 min drive) Secondary Schools
-
Rank: 48/746 (Score: 8.5) 5 year average: 44/746 (Score: 8.1)Distance to school: 1.3 km (~23 min walk)
-
Rank: 48/746 (Score: 8.5) 5 year average: 44/746 (Score: 8.1)Distance to school: 1.3 km (~23 min walk)
-
Arts program school
Rank: 219/746 (Score: 7.0) 5 year average: 257/746 (Score: 6.6)Distance to school: 3.3 km (~10 min drive) -
AP program school
Rank: 1/746 (Score: 10.0) 5 year average: 2/746 (Score: 9.3)Distance to school: 5.5 km (~17 min drive) -
Catholic Home school
Rank: 259/746 (Score: 6.8) 5 year average: 195/746 (Score: 7.0)Distance to school: 2.4 km (~7 min drive) -
Rank: 259/746 (Score: 6.8) 5 year average: 195/746 (Score: 7.0)Distance to school: 2.4 km (~7 min drive)
-
Rank: 259/746 (Score: 6.8) 5 year average: 195/746 (Score: 7.0)Distance to school: 2.4 km (~7 min drive)