Gorham-College Manor, Newmarket, L3Y 2L7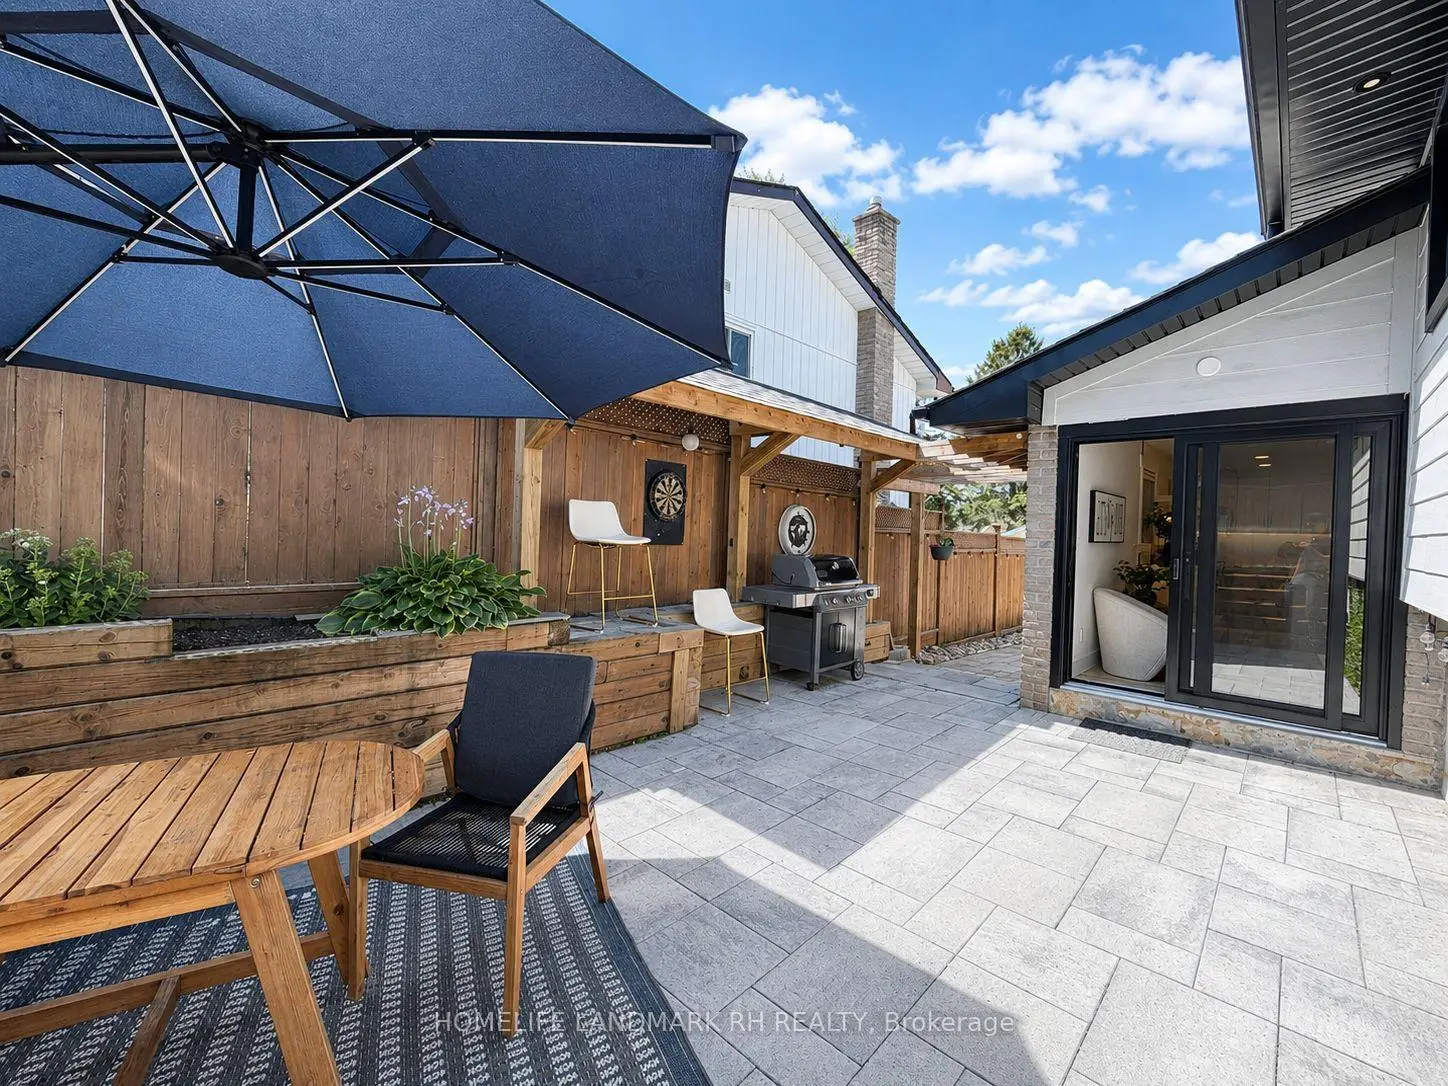

Description
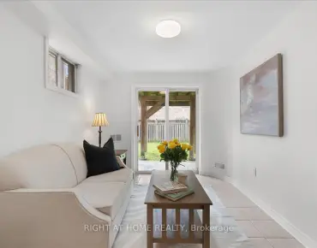
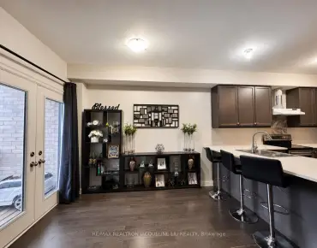
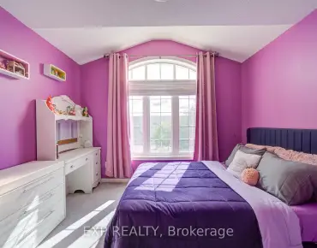
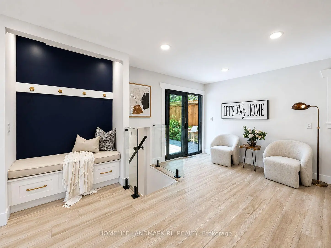
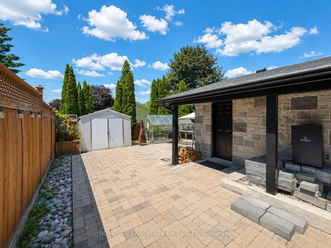
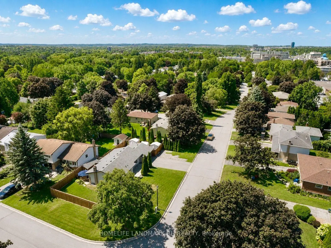
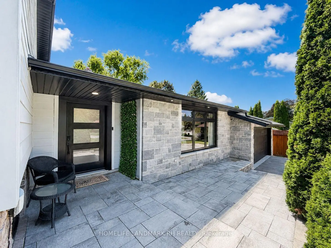
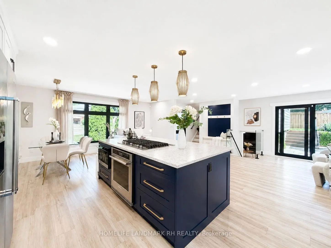
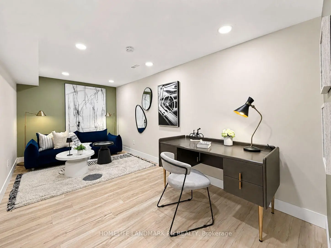
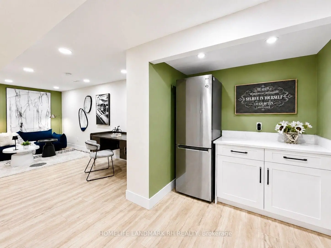
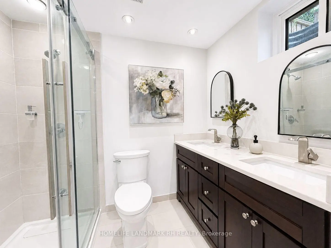
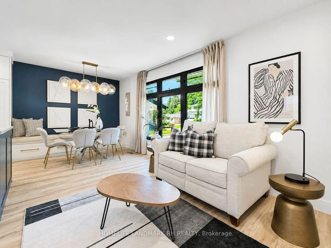
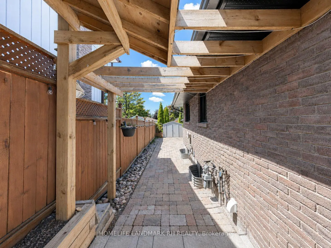
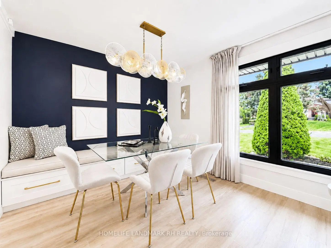
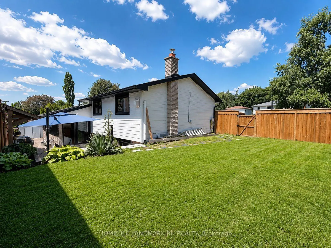
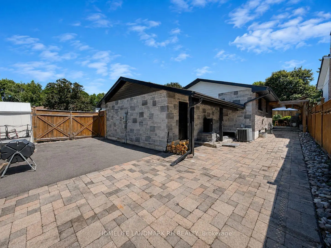
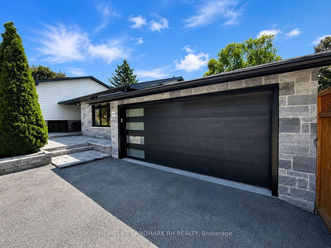
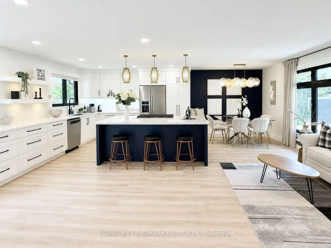
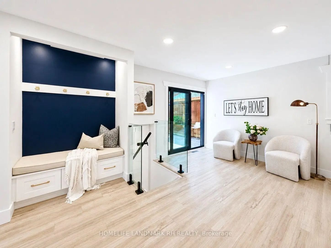
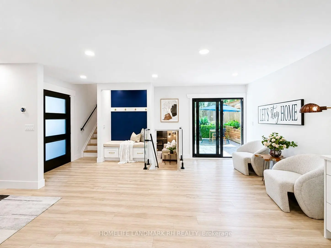
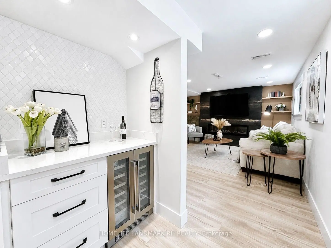
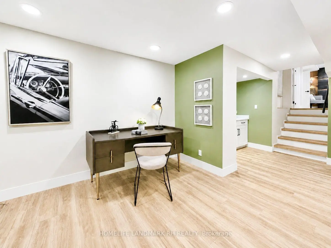
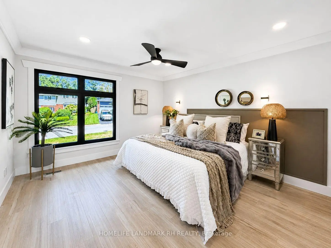
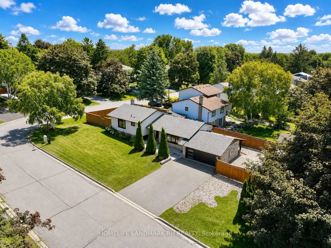
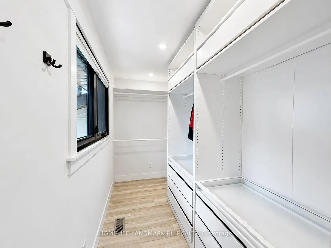
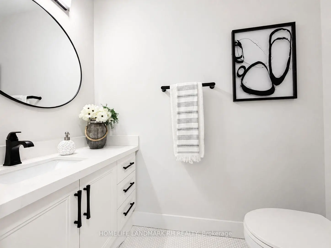
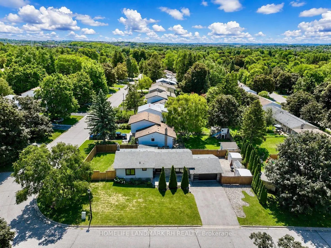
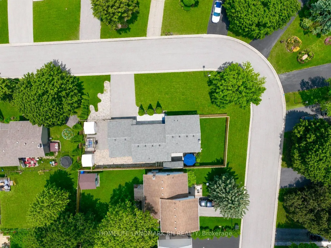
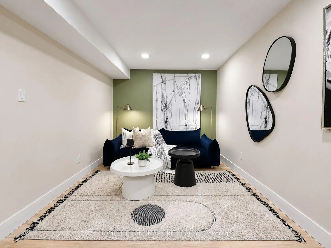
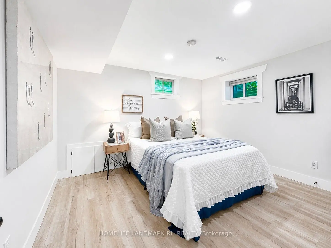
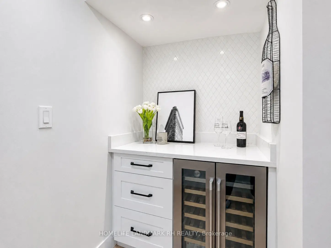
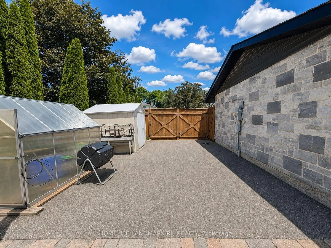
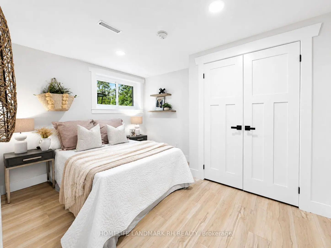
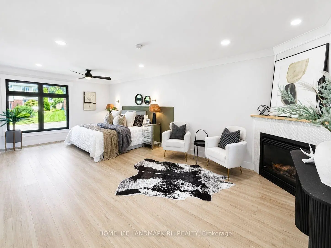
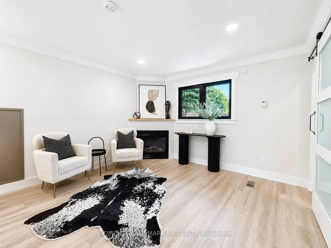
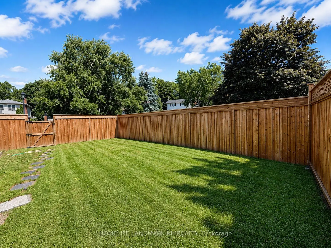
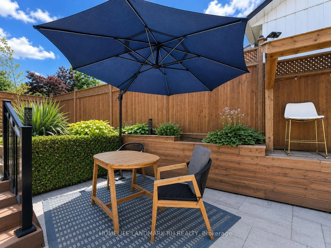
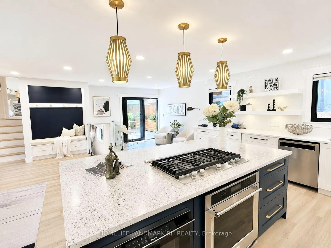
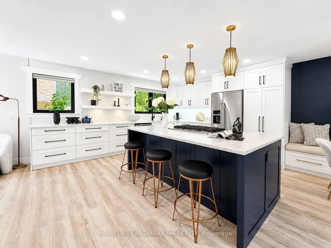
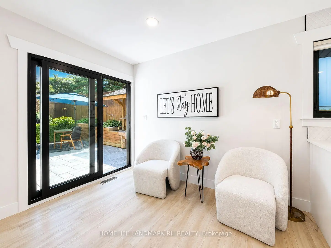
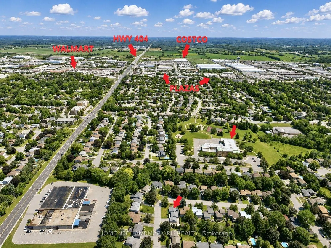
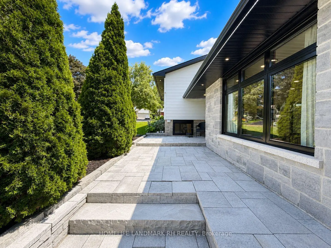
Gorgeous Detached Home with 2 Car Garage on premium Corner Lot in the Heart of Newmarket. Stone and Ceramic Siding with Exterior Pot Lights. Approx. 2000 S.F Living Space with Fin. Bsmt. Spent $200K Upgrades in 2023: Roof, soffits and Evestrophes and all windows and window frames. Vinyl Flooring & Pot Lights Throughout with Quality Finishes. Added insulation in attic. Oak Staircase with Glass Railing. Modern Kitchen With Large Centre Island and Breakfast Bar, Quartz Countertops, Backsplash, Valance Lighting & S/S Appl. Cozy Family Rm with Electric Fireplace & Open Bar with Wine Cellar. Oversized Primary Bedroom Featuring Crown Moulding, Sitting Area, Gas Fireplace, W/I Closet & Luxurious 5 pcs Ensuite. Fin. Bsmt with Rec, Open Office, Bedroom & Large Laundry. Professional Landscaping with Stone Patio & BBQ /Gas line. Fully Fenced Backyard with Garden/Storage Sheds, Side yard with Drive-In Gate fit for more Car & Boat. Long Driveway can park 4 Large Cars or Boat. Steps to Park & School, Close to Public Transit, Hospital, Fairy Lake Park & Conservation Area, Mins to Upper Canada Mall, Costco, Supermarkets, GO Station & Hwy404 ...
Features
- Facing: South

- Bedrooms: 2

- Bathrooms: 3

- Garages: 2

- Kitchens: 1

Details
- Lot size: 50.66 x 120.08 Feet

- Space: 1100-1500

- Tax: $ 5367.23

- N13623698

- Listing contracted with: HOMELIFE LANDMARK RH REALTY
| Room | Size(M) | Description | |
|---|---|---|---|
| Living Rm | 5.62x3.05 | Large Window, Pot Lights, Vinyl Floor |
|
| Foyer | x | Hardwood Floor, Mirrored Closet |
|
| Living Rm | 5.61x3.78 | Hardwood Floor, Bay Window, Open Concept |
|
| Dining Rm | 3.05x5.62 | Pot Lights, Open Concept, Vinyl Floor |
|
| Kitchen | 5.60x4.40 | Quartz Counter, Backsplash, B/I Appliances |
|
| Dining Rm | 3.30x3.01 | Hardwood Floor, Separate Rm, Large Window |
|
| Breakfast | 4.40x5.60 | Centre Island, Breakfast Bar, Vinyl Floor |
|
| Kitchen | 4.84x3.17 | Hardwood Floor, Stainless Steel Appl, Granite Counters |
|
| Primary B | 6.79x3.03 | Hardwood Floor, Ceiling Fan(s), Gas Fireplace |
|
| Great Rm | 8.00x7.10 | Pot Lights, W/O To Patio, Vinyl Floor |
|
| Primary B | 7.20x3.80 | 5 Pc Ensuite, Walk-In Closet(s), Crown Moulding |
|
| 2nd Br | 3.03x2.79 | Hardwood Floor, Ceiling Fan(s), Large Closet |
| Bathroom | Pieces | Level | |
|---|---|---|---|
| 1xBath | 5 pcs | Upper |
|
| 1xBath | 4 pcs | Basement |
|
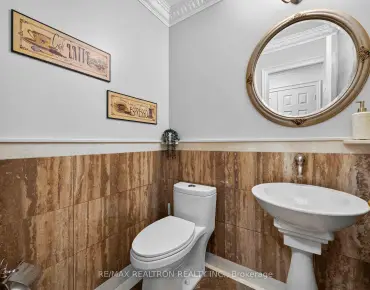
| 1xBath | 2 pcs | Main |
Property Summary
Located close to the intersection of Davis and Alexander, 824 Grace St is a 2+1 bedrooms 3 washrooms Detached. The unit has a Double Built-In Parking Spaces. The property has many nice features including Carpet Free. Living Room Rm, Foyer, Living Room Rm, Dinning Room Rm, Kitchen, Dinning Room Rm, Breakfast Room, Kitchen and Great Room are on the Main floor; Primary B is on the upper floor.Local Area Profile
This property is located in a predominantly owner-occupied residential area with housing made up primarily of detached homes. Approximately 37% of residents hold a bachelor's degree or higher, while about 37% have a college credential. Driving is the primary commuting method for nearly all local commuters.
School Information
Elementary Schools
-
Home schoolRank: 2196 out of 3022 (Score: 5.0)Distance to school: 0.8 km (~14 min walk)
-
French Immersion school
Rank: 2196 out of 3022 (Score: 5.0)Distance to school: 0.8 km (~14 min walk) -
Distance to school: 0.2 km (~4 min walk)
-
Rank: 963 out of 3022 (Score: 6.9)Distance to school: 1.7 km (~30 min walk)
-
Catholic Gifted program school
Rank: 626 out of 3022 (Score: 7.4)Distance to school: 18.7 km (~56 min drive) Secondary Schools
-
Home schoolRank: 219/746 (Score: 7.0) 5 year average: 257/746 (Score: 6.6)Distance to school: 0.4 km (~8 min walk)
-
Rank: 48/746 (Score: 8.5) 5 year average: 44/746 (Score: 8.1)Distance to school: 1.7 km (~31 min walk)
-
Arts program school
Rank: 219/746 (Score: 7.0) 5 year average: 257/746 (Score: 6.6)Distance to school: 0.4 km (~8 min walk) -
AP program school
Rank: 1/746 (Score: 10.0) 5 year average: 2/746 (Score: 9.3)Distance to school: 8.1 km (~24 min drive) -
Catholic Home school
Rank: 259/746 (Score: 6.8) 5 year average: 195/746 (Score: 7.0)Distance to school: 0.5 km (~10 min walk) -
Rank: 259/746 (Score: 6.8) 5 year average: 195/746 (Score: 7.0)Distance to school: 0.5 km (~10 min walk)
-
Rank: 259/746 (Score: 6.8) 5 year average: 195/746 (Score: 7.0)Distance to school: 0.5 km (~10 min walk)