Glenway Estates, Newmarket, L3X 1G7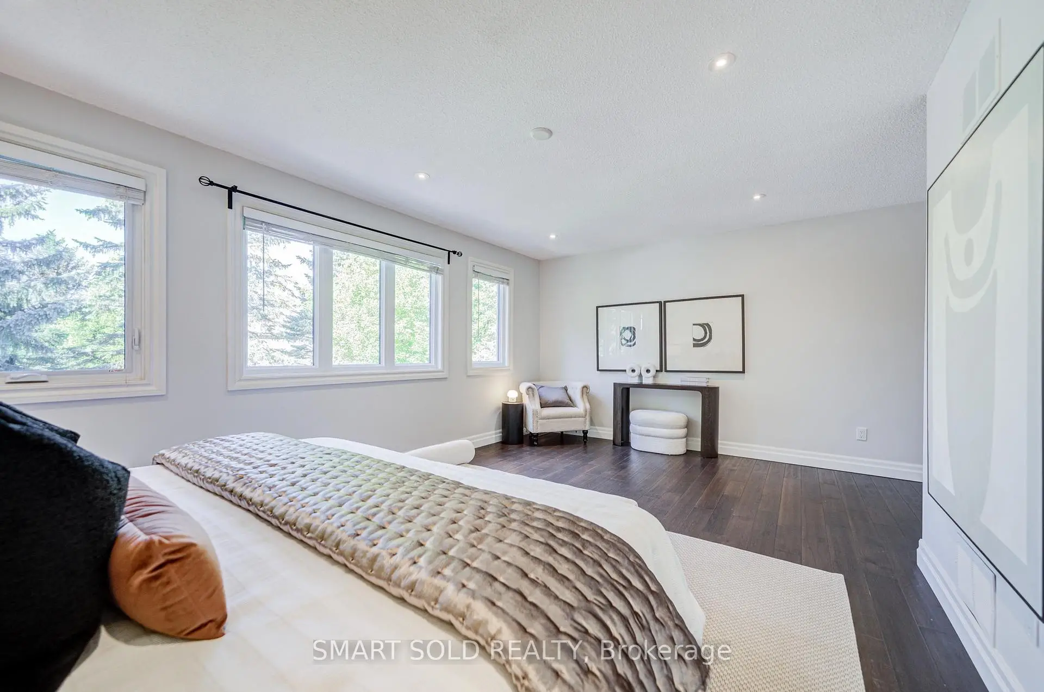
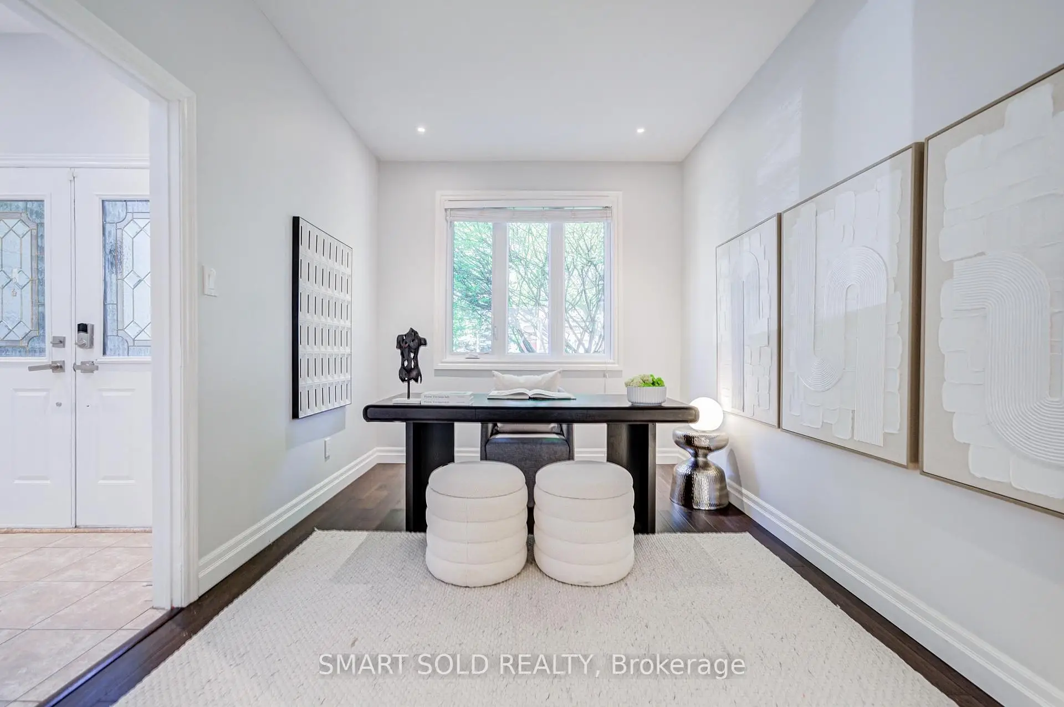
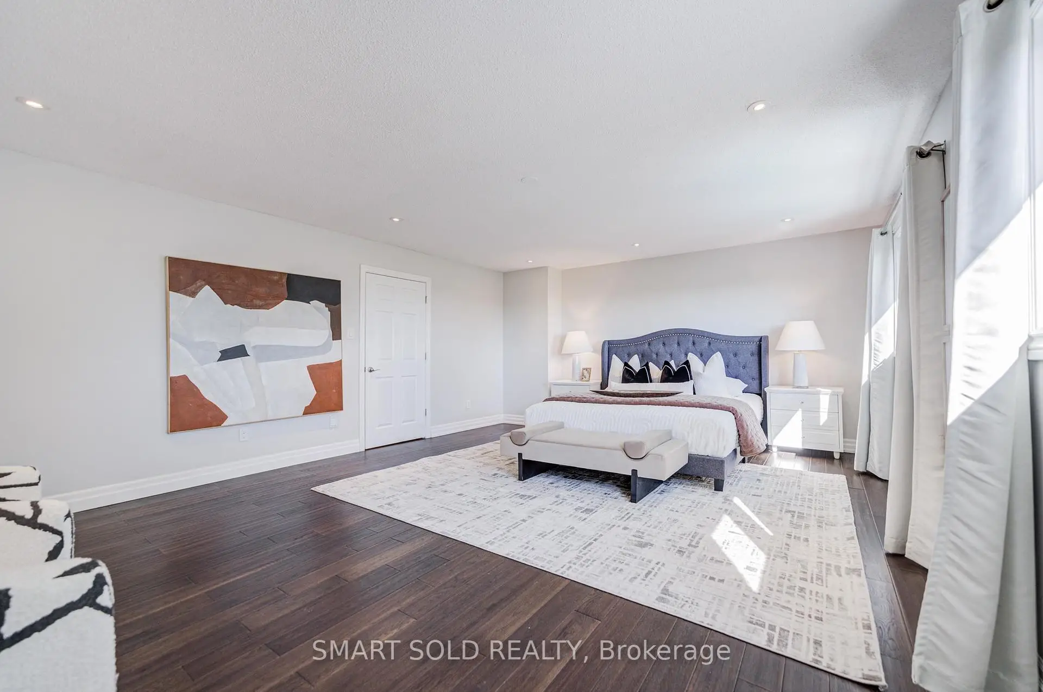
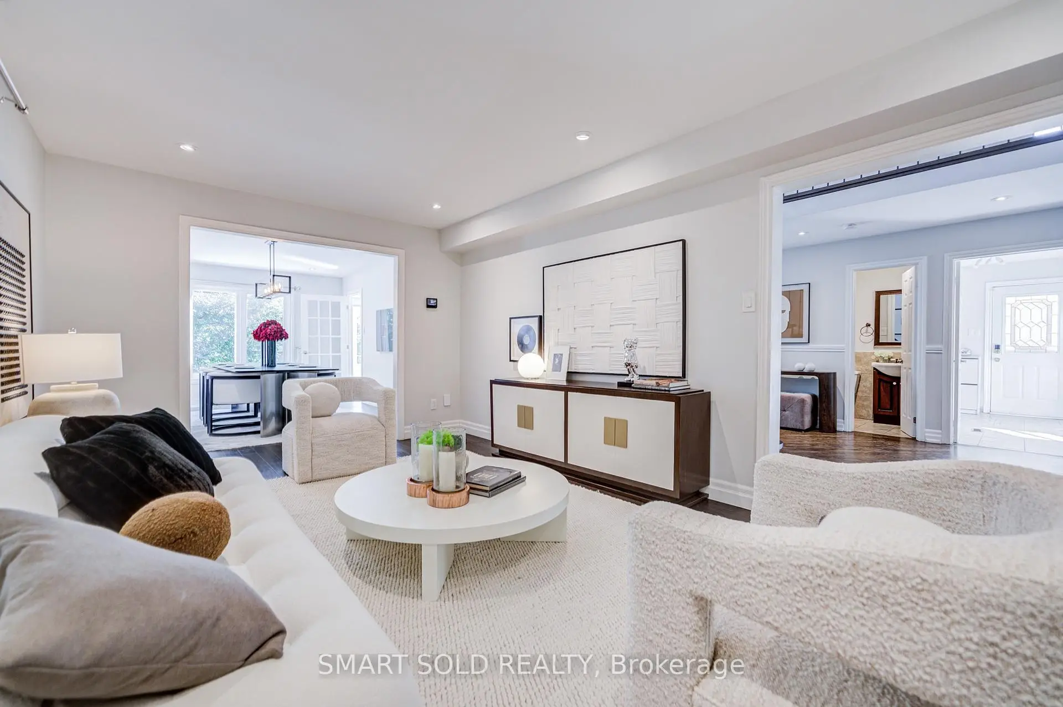
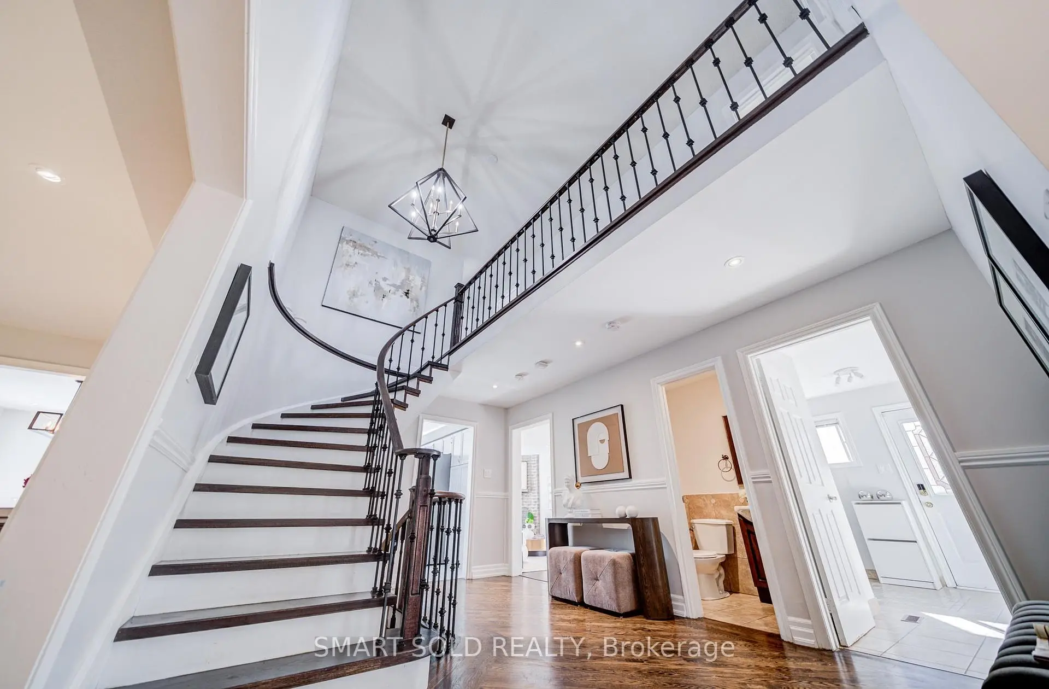

Description
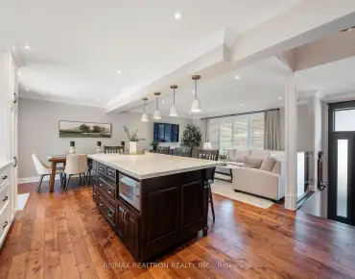
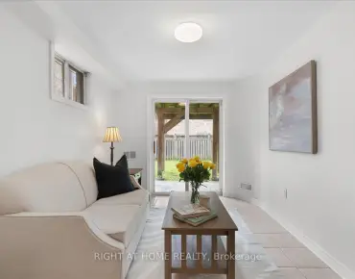
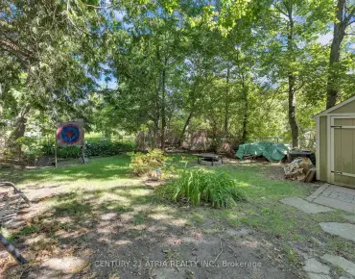
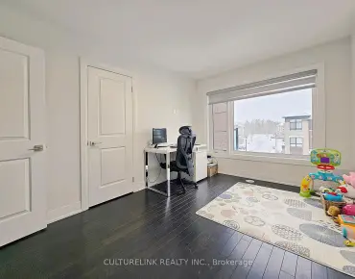
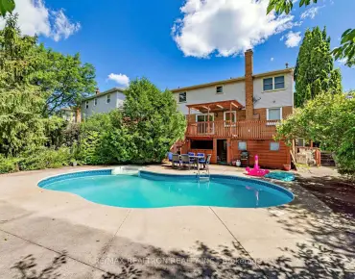
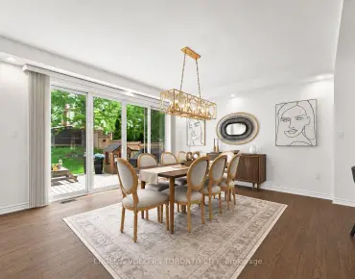
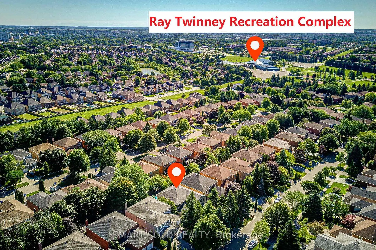
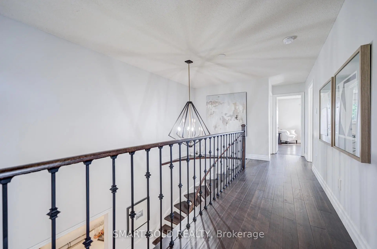
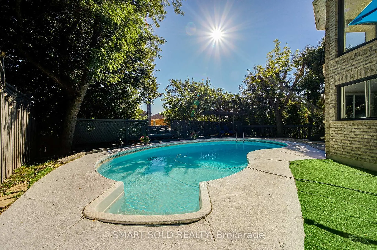
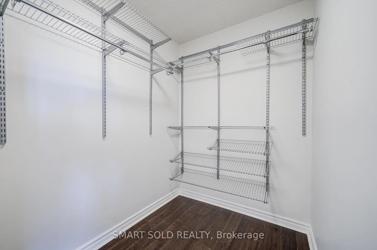
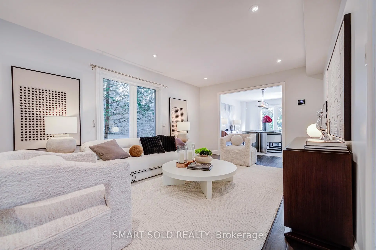
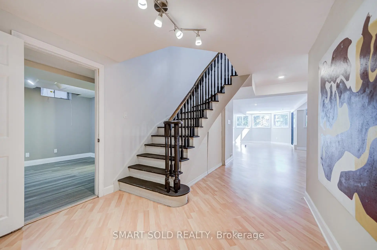
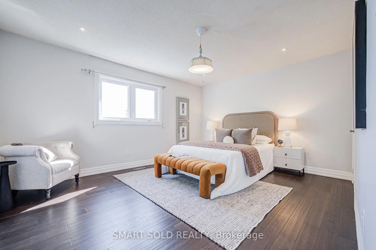
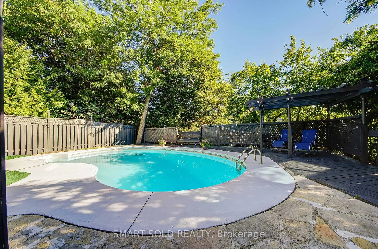
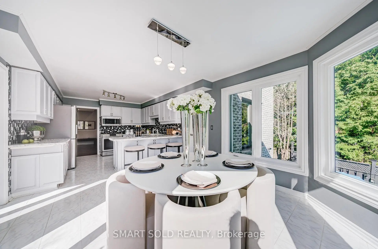
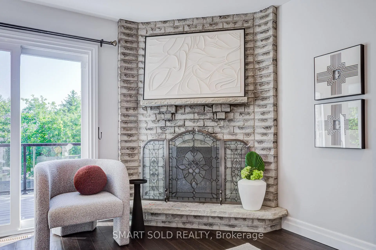
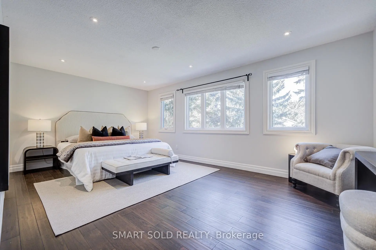
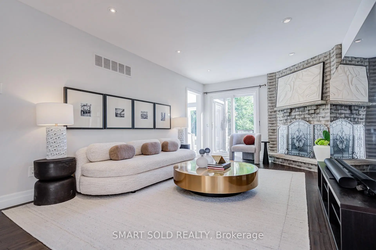
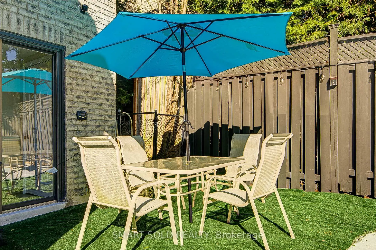
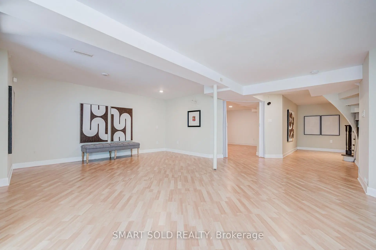
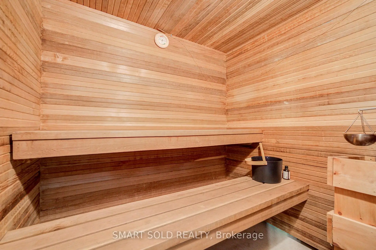
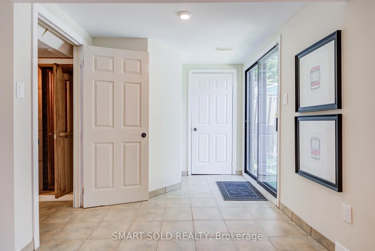
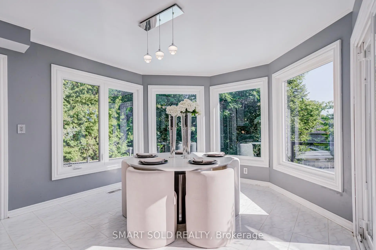
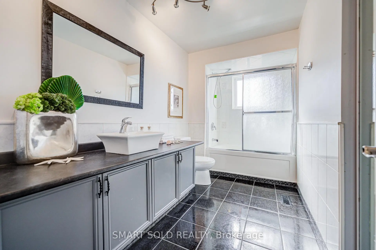
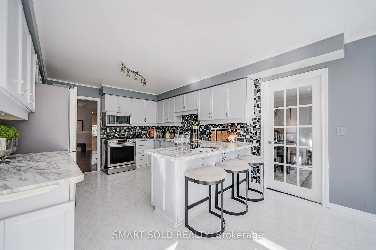
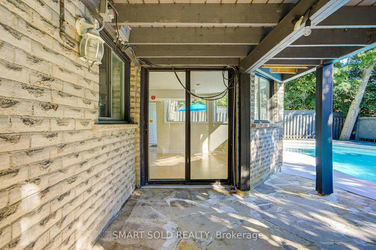
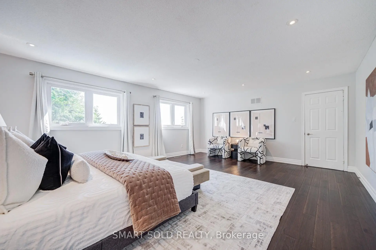
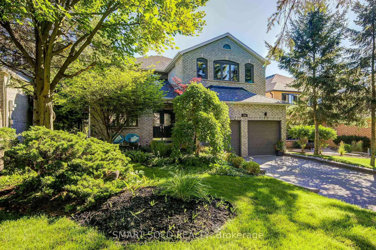
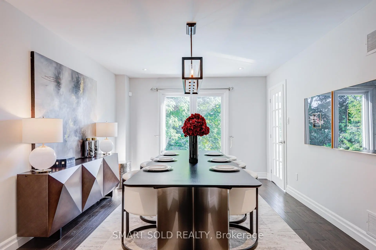
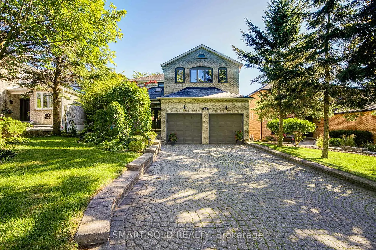
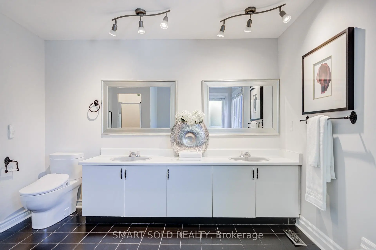
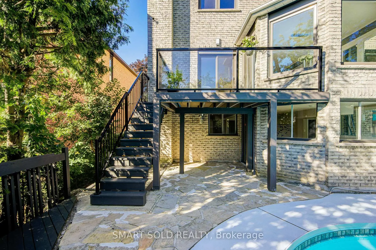
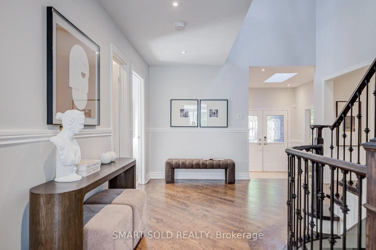
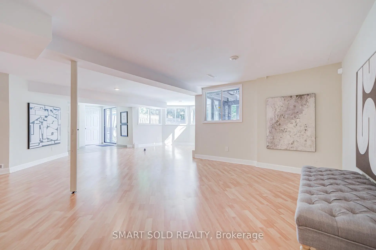
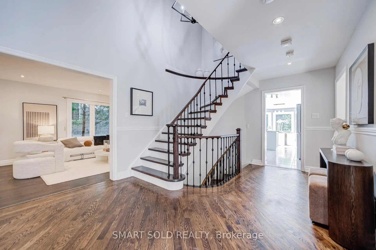
Perched On One Of Newmarket's Highest Elevations In The Prestigious Glenway Estates, This Exceptional Hilltop Residence Offers Over 4,500 Sq. Ft. Of Beautifully Finished Living Space, Including A Bright Walk-Out Basement. Surrounded By Mature Trees And Showcasing Outstanding Curb Appeal, This Home Combines Elegance, Privacy, And Breathtaking Panoramic Views.The Thoughtfully Designed Main Floor Features A Private Home Office, Spacious Principal Rooms, Soaring Ceilings Highlighted By A Skylight That Fills The Home With Natural Light, And An Inviting Family Room With A Cozy Wood-Burning Fireplace. The Renovated Eat-In Kitchen Opens To A Large Breakfast Area With A Walkout To A Freshly Painted Deck, Perfect For Outdoor Entertaining.Freshly Painted Throughout, The Home Also Offers Smooth Ceilings, Pot Lights, Rich Hardwood Flooring, And Updated Main And Second-Floor Windows (2018). Upstairs, The Expansive Primary Retreat Features A Luxurious 5-Piece Ensuite And A Generous Walk-In Closet.The Finished Walk-Out Basement Adds Incredible Versatility With A Second Office, Spacious Recreation Area, Sauna, And Direct Access To The Private Backyard Oasis.Step Outside To Your Resort-Style Backyard Featuring A Heated Inground Pool, Freshly Painted Deck And Fencing, Mature Trees, And Beautiful Landscaping That Creates The Perfect Setting For Relaxation And Entertaining.Located On A Premium Hilltop Lot In One Of Newmarket's Most Desirable Communities, Just Minutes To Top-Rated Schools, Parks, Shopping, Dining, Transit, And All Amenities, This Is A Rare Opportunity To Own An Exceptional Family Home Offering Space, Luxury, Privacy, And Spectacular Views.
Features
- Facing: East

- Bedrooms: 4

- Bathrooms: 4

- Garages: 2

- Kitchens: 1

Details
- Lot size: 49.21 x 124.75 Feet

- Space: 3000-3500

- Tax: $ 7204.00

- N13623658

- Listing contracted with: SMART SOLD REALTY
| Room | Size(M) | Description | |
|---|---|---|---|
| Office | 4.35x2.84 | Combined w/Living, Pot Lights |
|
| Dining Rm | 4.55x3.52 | Combined w/Living, Pot Lights |
|
| Living Rm | 5.16x3.48 | Combined w/Dining, Pot Lights |
|
| Family Rm | 6.97x3.48 | Fireplace, Pot Lights |
|
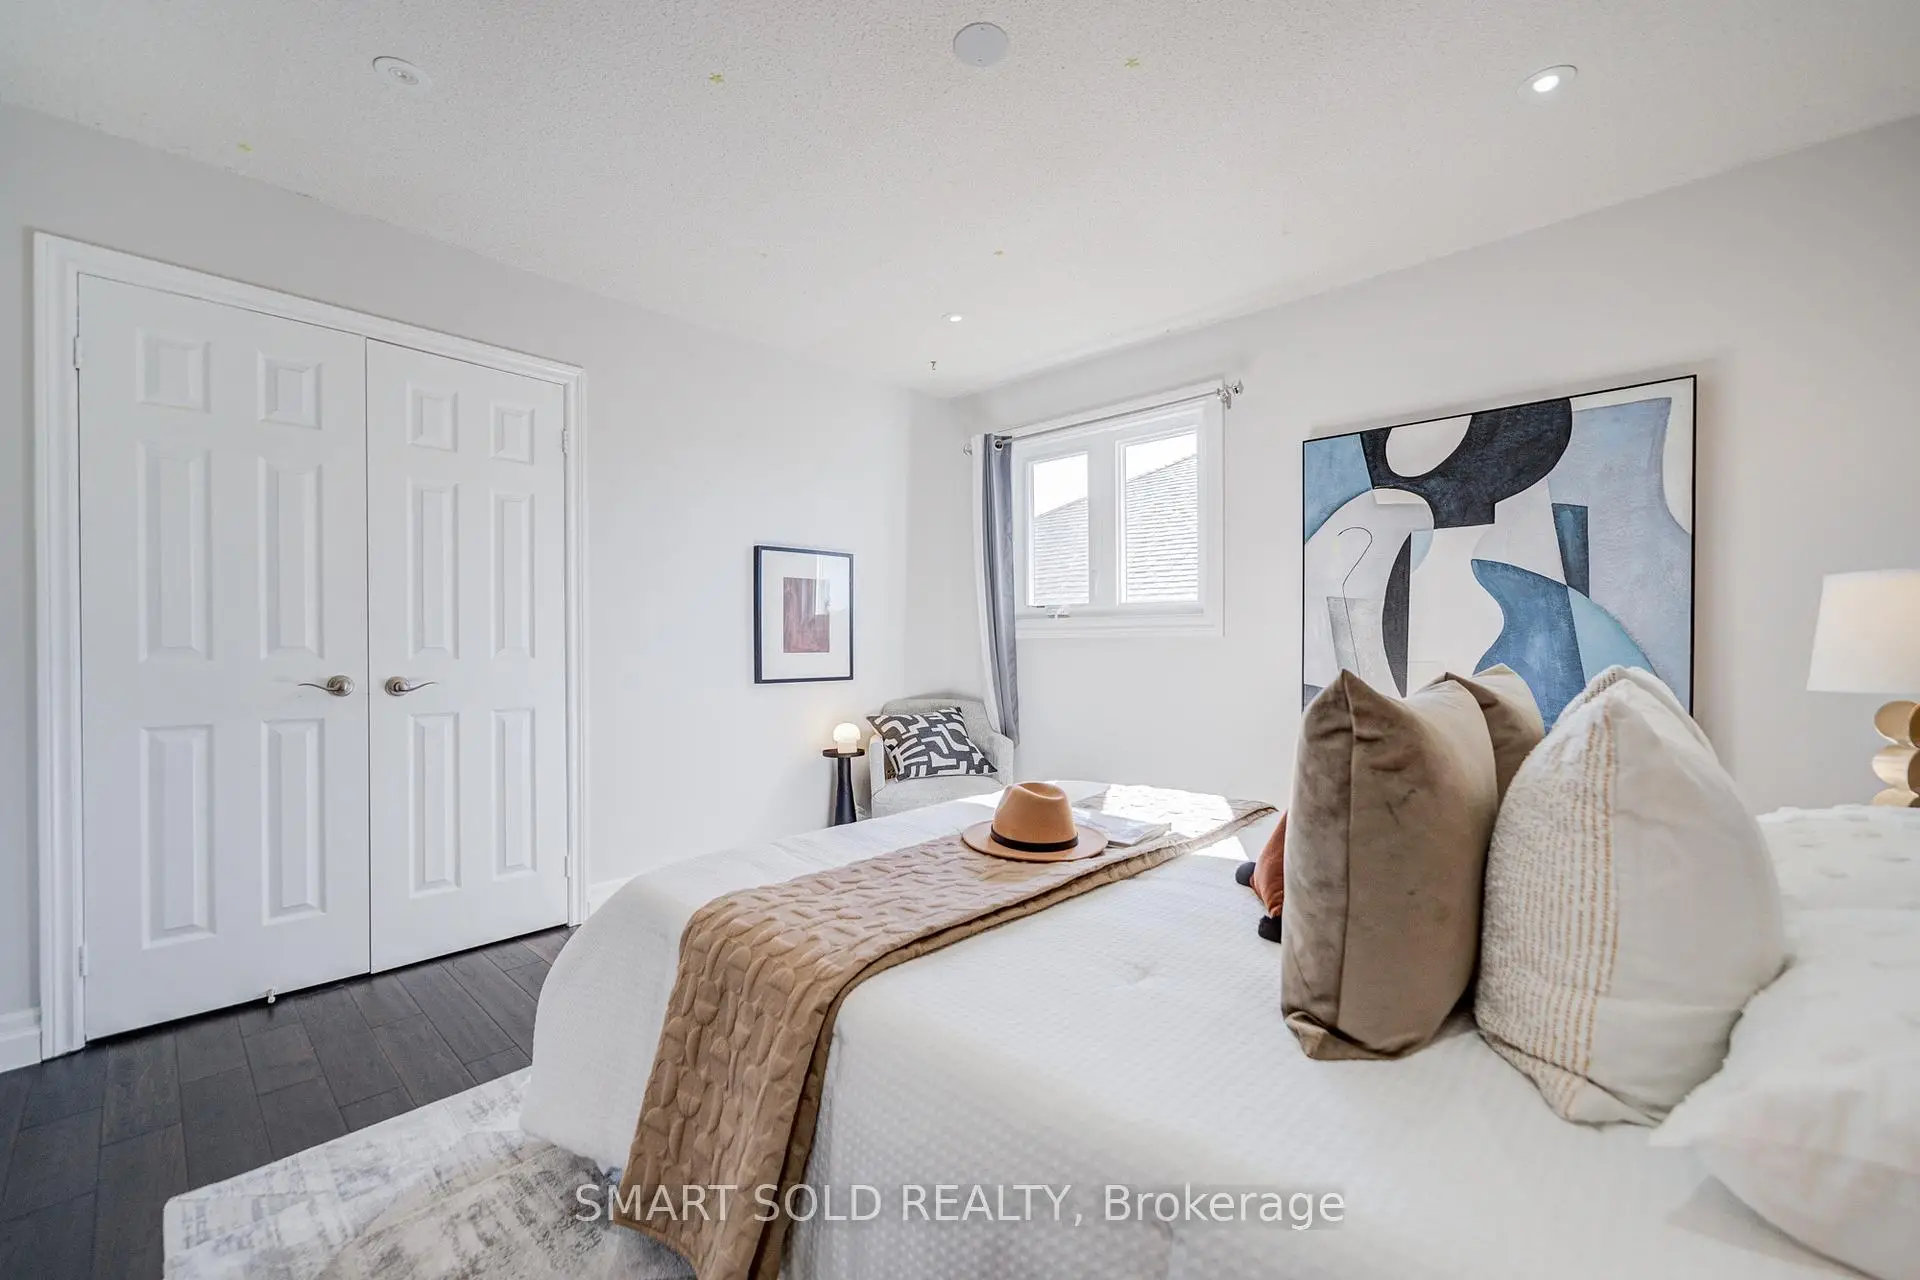
| Primary B | 6.08x4.91 | Double Closet, 5 Pc Ensuite |
|
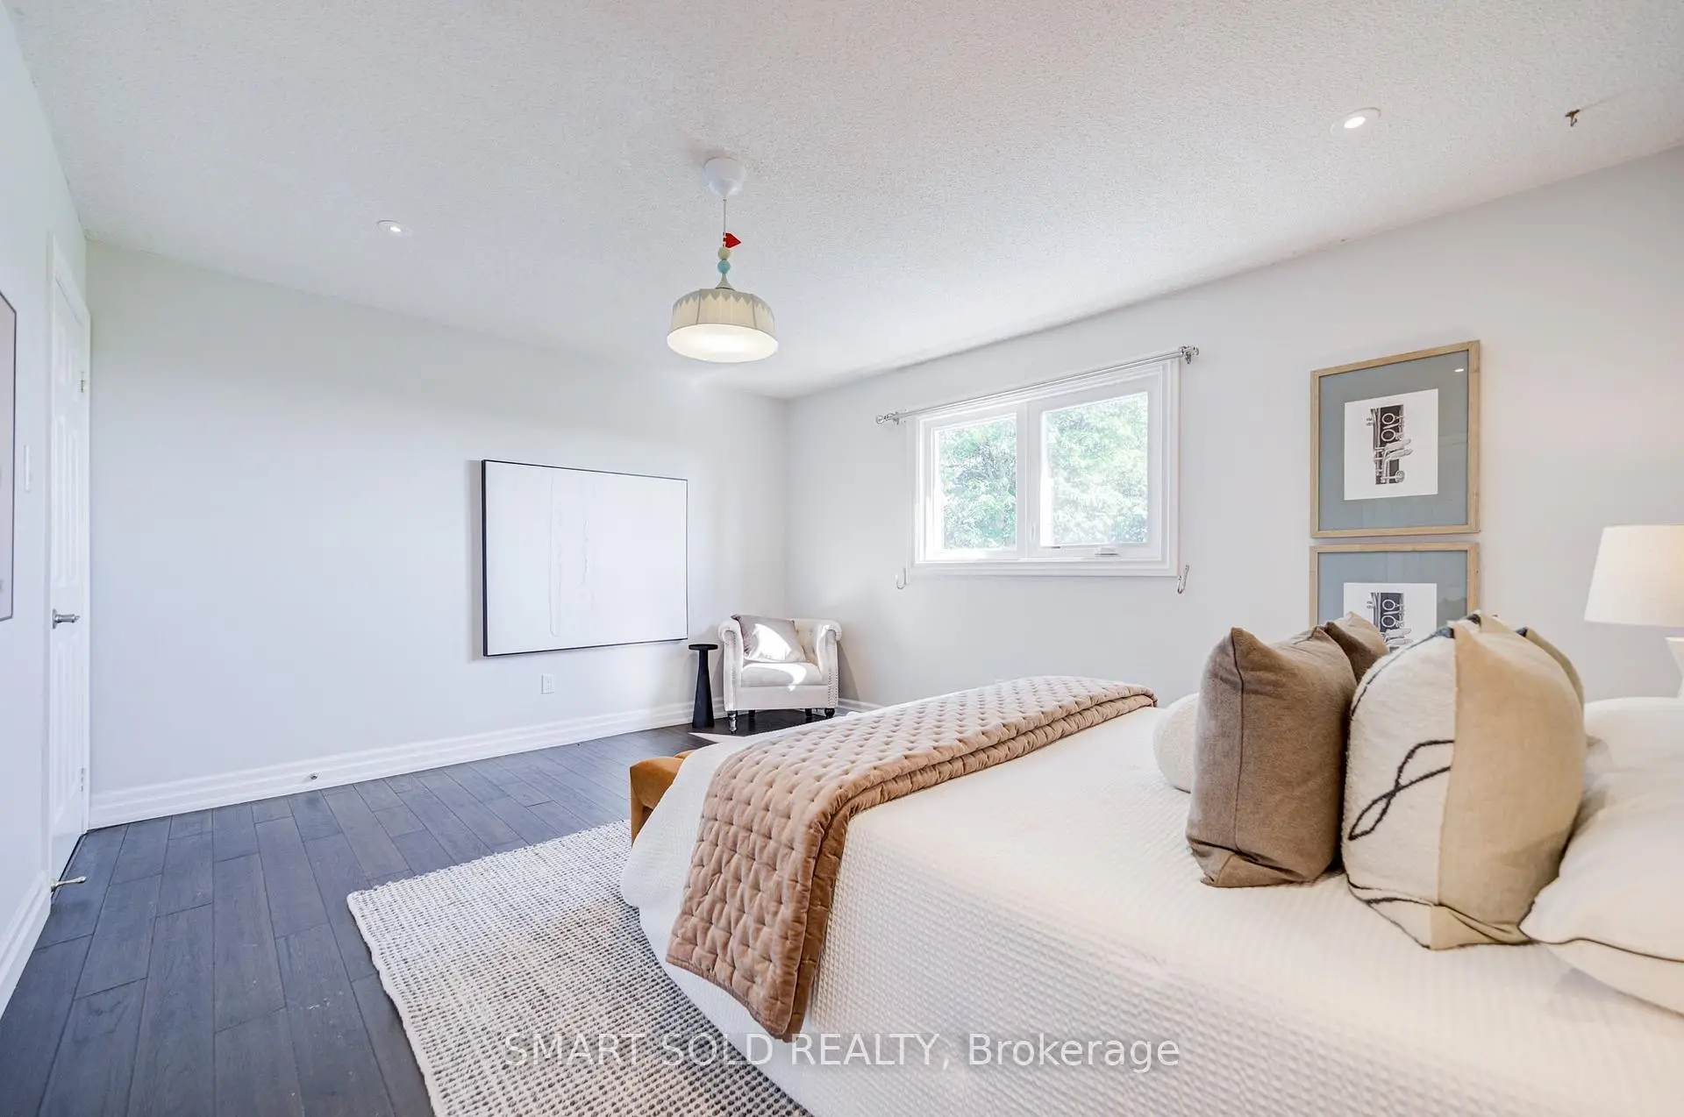
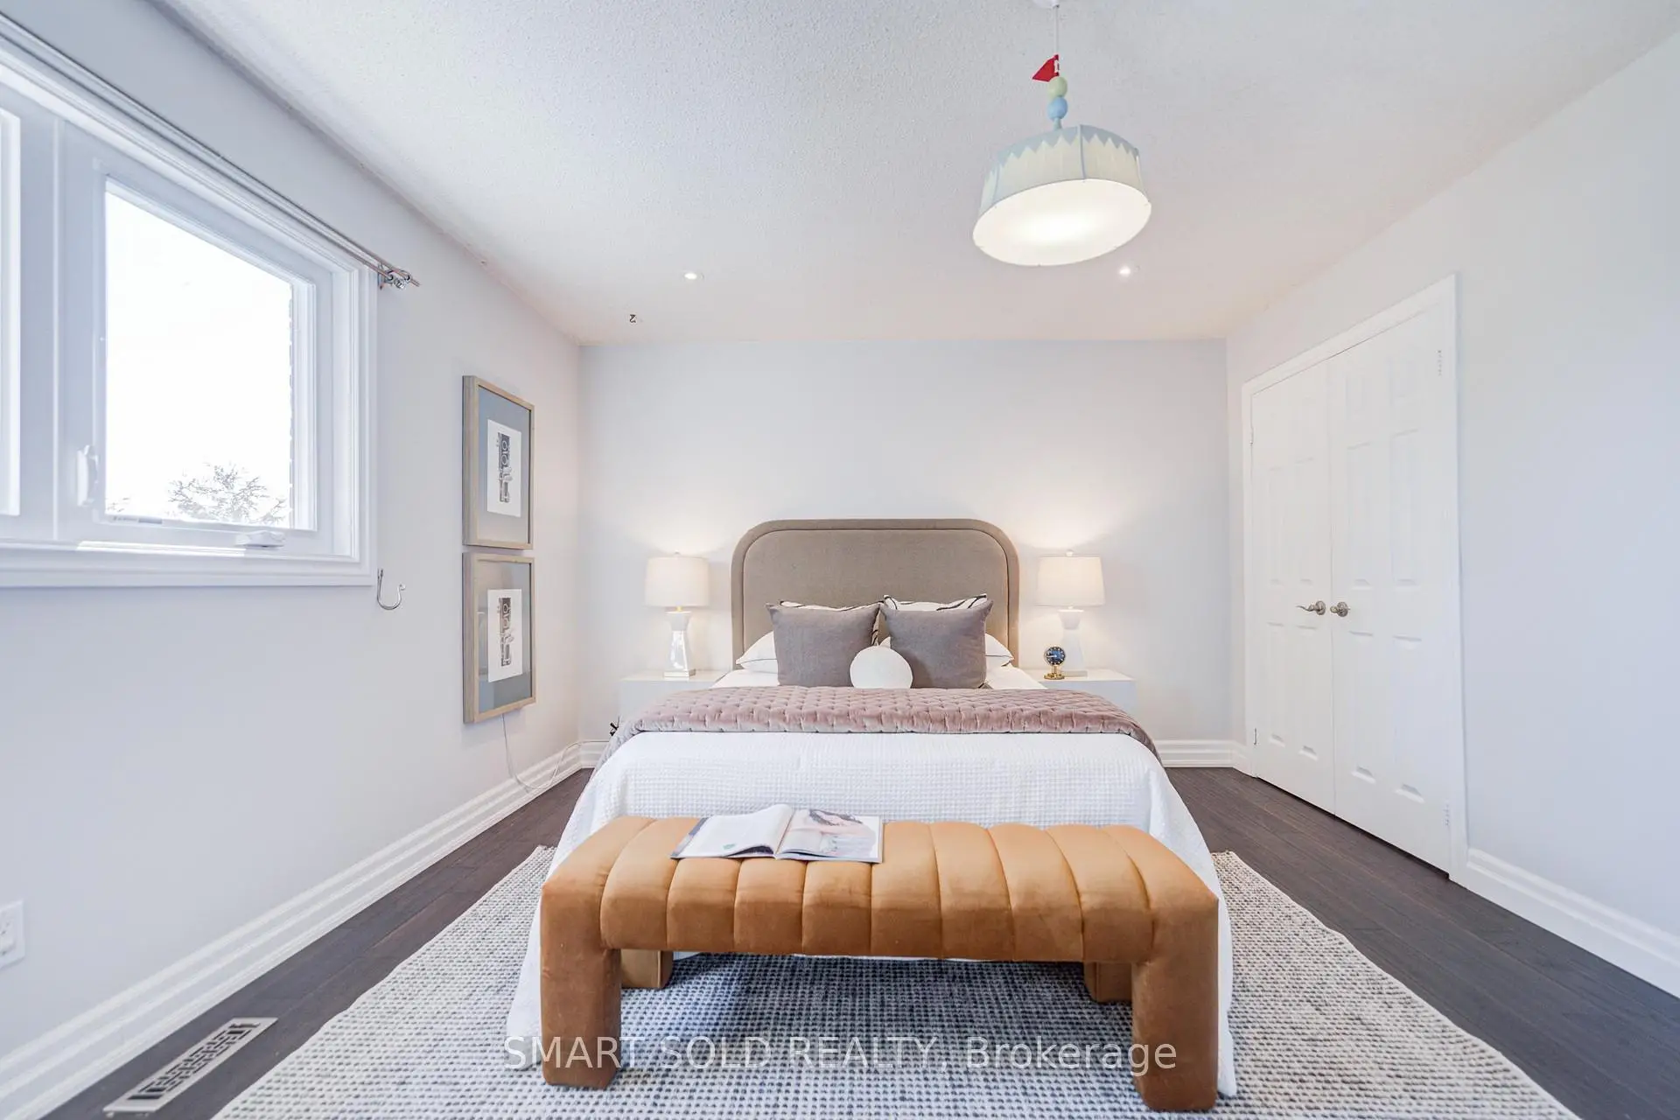
| 2nd Br | 4.64x3.72 | Double Closet, Pot Lights |
|
| 3rd Br | 3.63x3.74 | Double Closet, Pot Lights |
|
| 4th Br | 5.67x3.63 | Double Closet, Pot Lights |
|
| 5th Br | 3.53x3.40 | Laminate, Double Closet, 3 Pc Bath |
|
| Br | 5.73x4.71 | Laminate, Window, LED Lighting |
|
| Recreatio | 5.09x3.30 | Laminate, Window, W/O To Pool |
|
| Kitchen | 7.97x3.54 | Ceramic Floor, Eat-in Kitchen, W/O To Deck |
| Bathroom | Pieces | Level | |
|---|---|---|---|
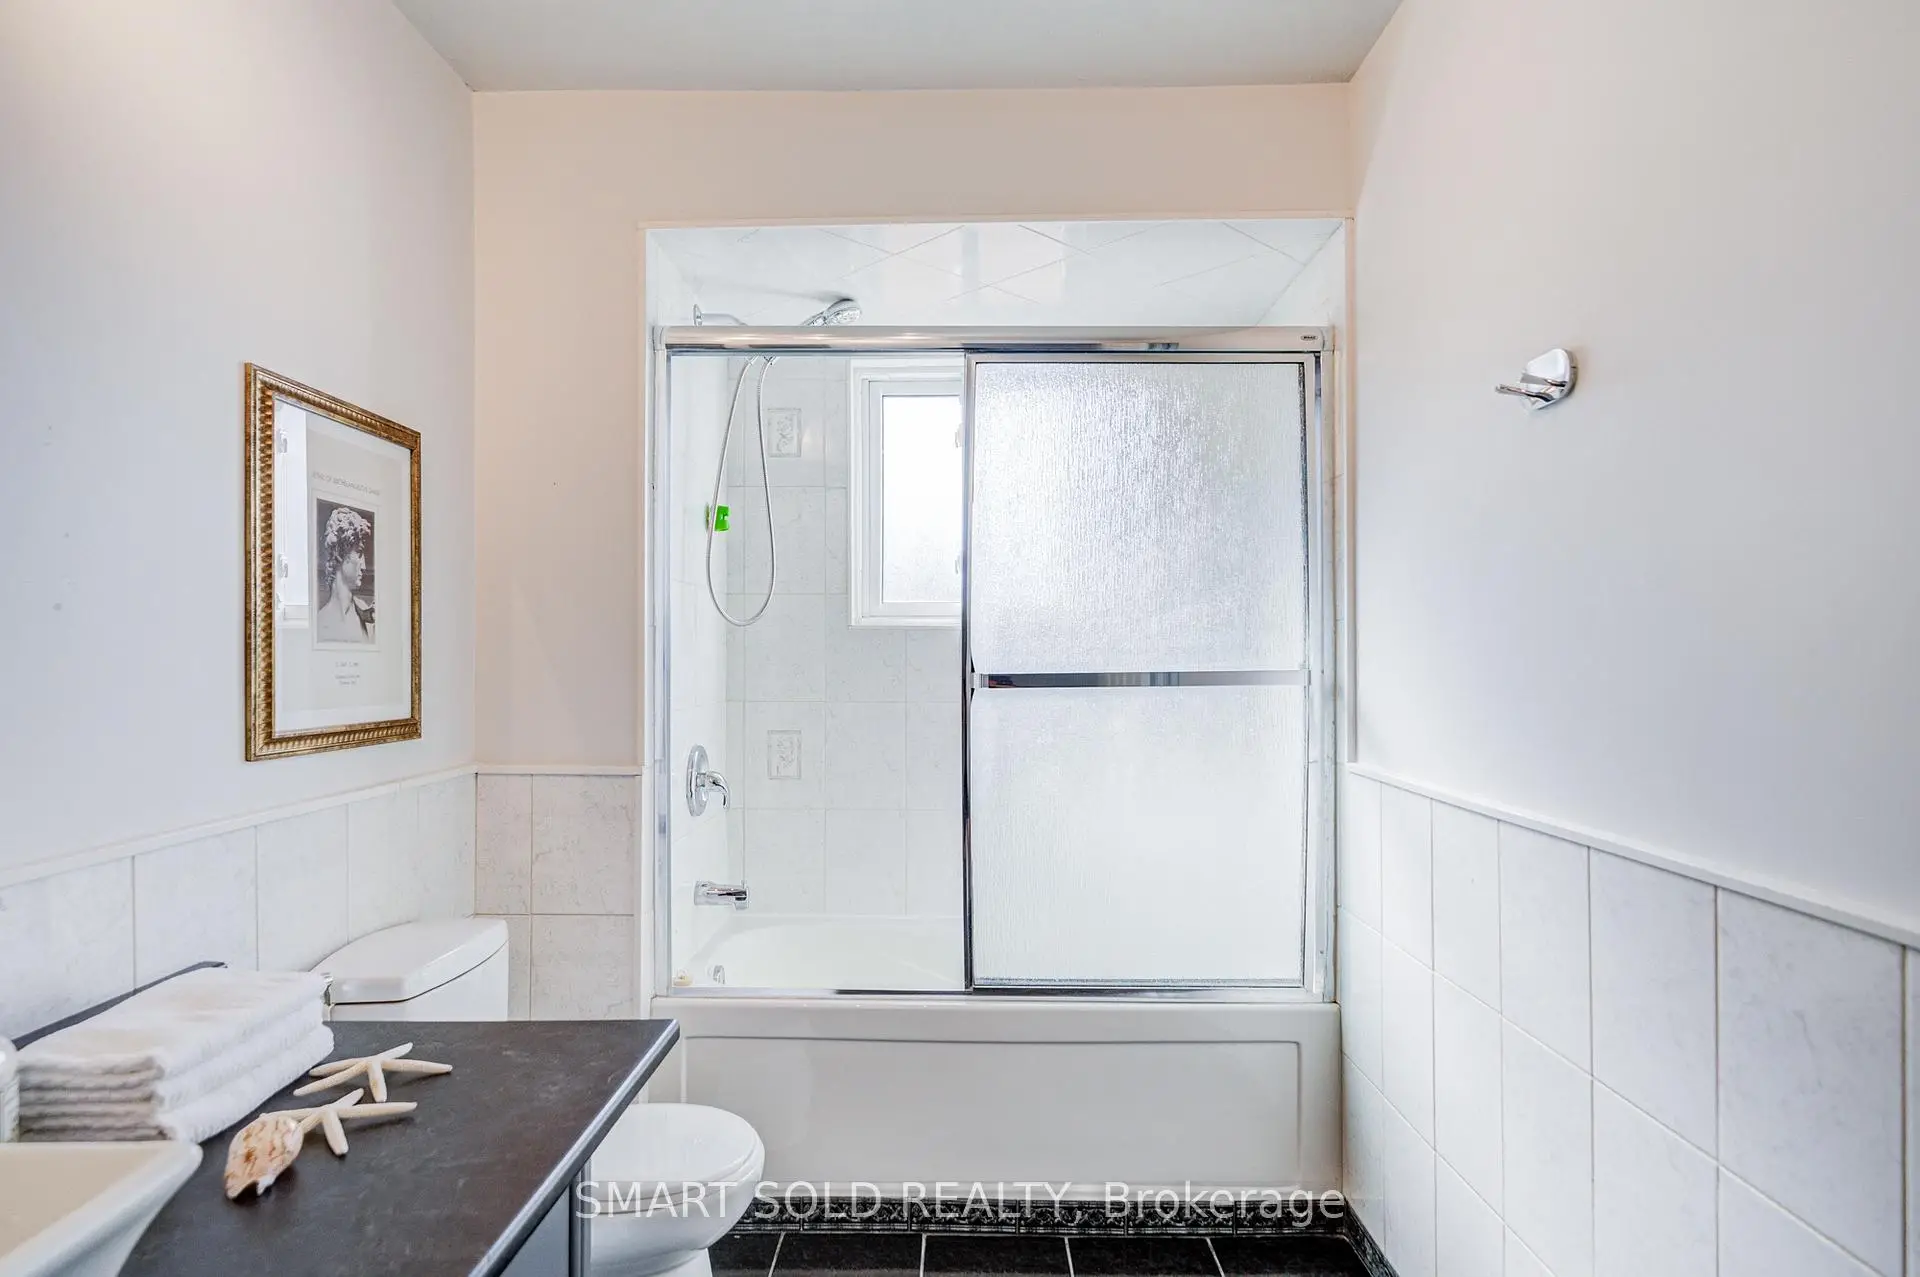
| 1xBath | 5 pcs | Second |
|
| 1xBath | 3 pcs | Second |
|
| 1xBath | 3 pcs | Basement |
|
| 1xBath | 2 pcs | Main |
Property Summary
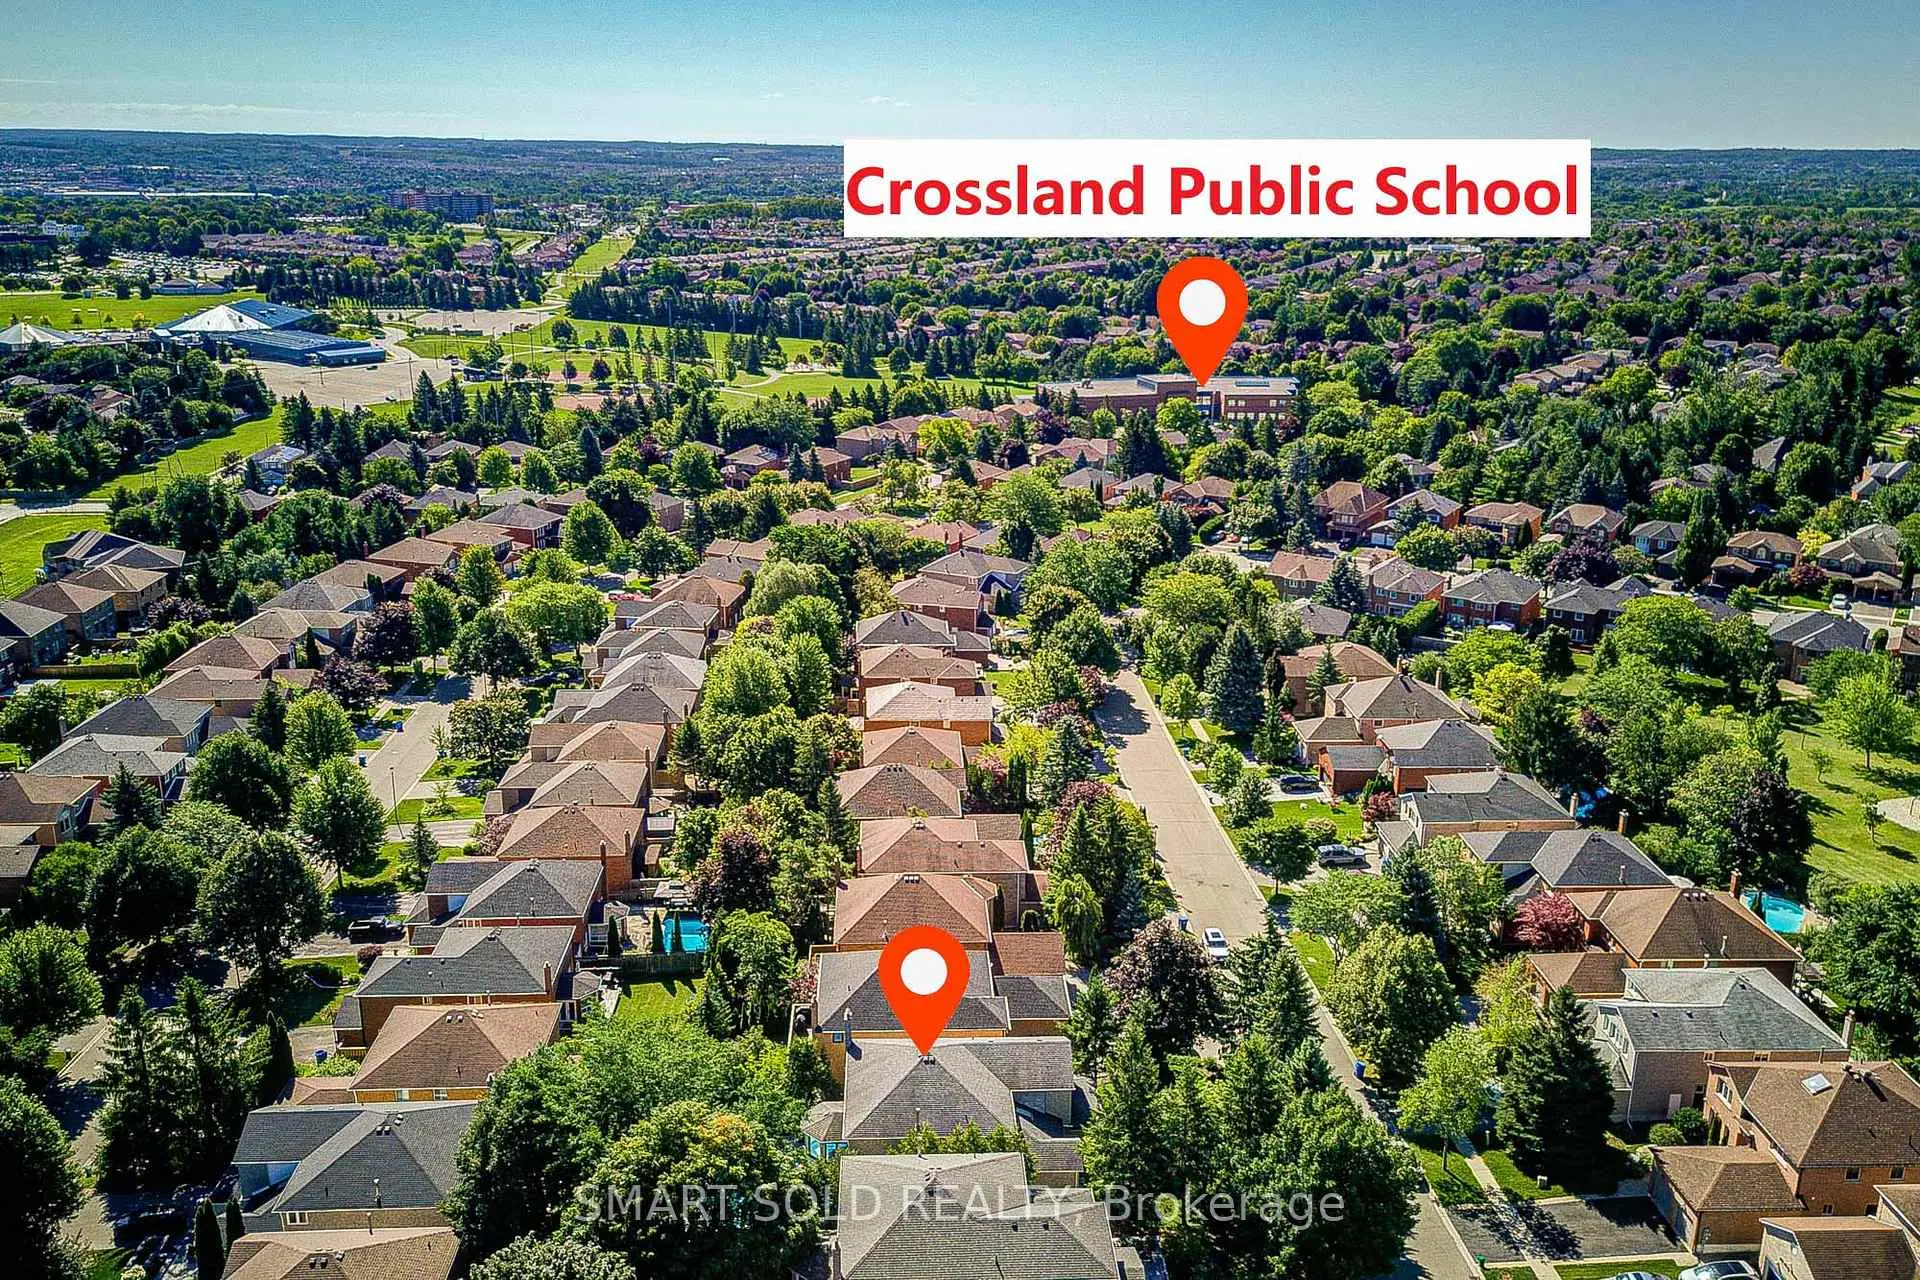
Located close to the intersection of DAVIS and CROSSLAND GATE, 350 Kirby Cres is a 4+2 bedrooms 4 washrooms Detached. The unit has a Double Attached Parking Spaces. The property has many nice features including Sauna and Central Vacuum. Office, Dinning Room Rm, Living Room Rm, Family Room Rm and Kitchen are on the Main floor.Local Area Profile
This property is located in an area with a high level of homeownership with housing made up primarily of detached homes. Approximately 45% of residents hold a bachelor's degree or higher, while about 24% have a college credential. The large majority of local commuters travel by car.
School Information
Elementary Schools
-
Home schoolRank: 1590 out of 3022 (Score: 6.0)Distance to school: 0.4 km (~8 min walk)
-
French Immersion school
Rank: 516 out of 3022 (Score: 7.6)Distance to school: 1.2 km (~21 min walk) -
Distance to school: 1.9 km (~34 min walk)
-
Rank: 963 out of 3022 (Score: 6.9)Distance to school: 5.6 km (~17 min drive)
-
Catholic Gifted program school
Rank: 626 out of 3022 (Score: 7.4)Distance to school: 17.2 km (~51 min drive) Secondary Schools
-
AP program school
Rank: 276/746 (Score: 6.7) 5 year average: 233/746 (Score: 6.8)Distance to school: 2.0 km (~35 min walk) -
Rank: 48/746 (Score: 8.5) 5 year average: 44/746 (Score: 8.1)Distance to school: 4.9 km (~15 min drive)
-
Arts program school
Rank: 219/746 (Score: 7.0) 5 year average: 257/746 (Score: 6.6)Distance to school: 4.4 km (~13 min drive) -
Rank: 1/746 (Score: 10.0) 5 year average: 2/746 (Score: 9.3)Distance to school: 6.7 km (~20 min drive)
-
Catholic Home school
Rank: 259/746 (Score: 6.8) 5 year average: 195/746 (Score: 7.0)Distance to school: 4.6 km (~14 min drive) -
Rank: 259/746 (Score: 6.8) 5 year average: 195/746 (Score: 7.0)Distance to school: 4.6 km (~14 min drive)
-
Rank: 259/746 (Score: 6.8) 5 year average: 195/746 (Score: 7.0)Distance to school: 4.6 km (~14 min drive)