Woodland Hill, Newmarket, L3X 0K6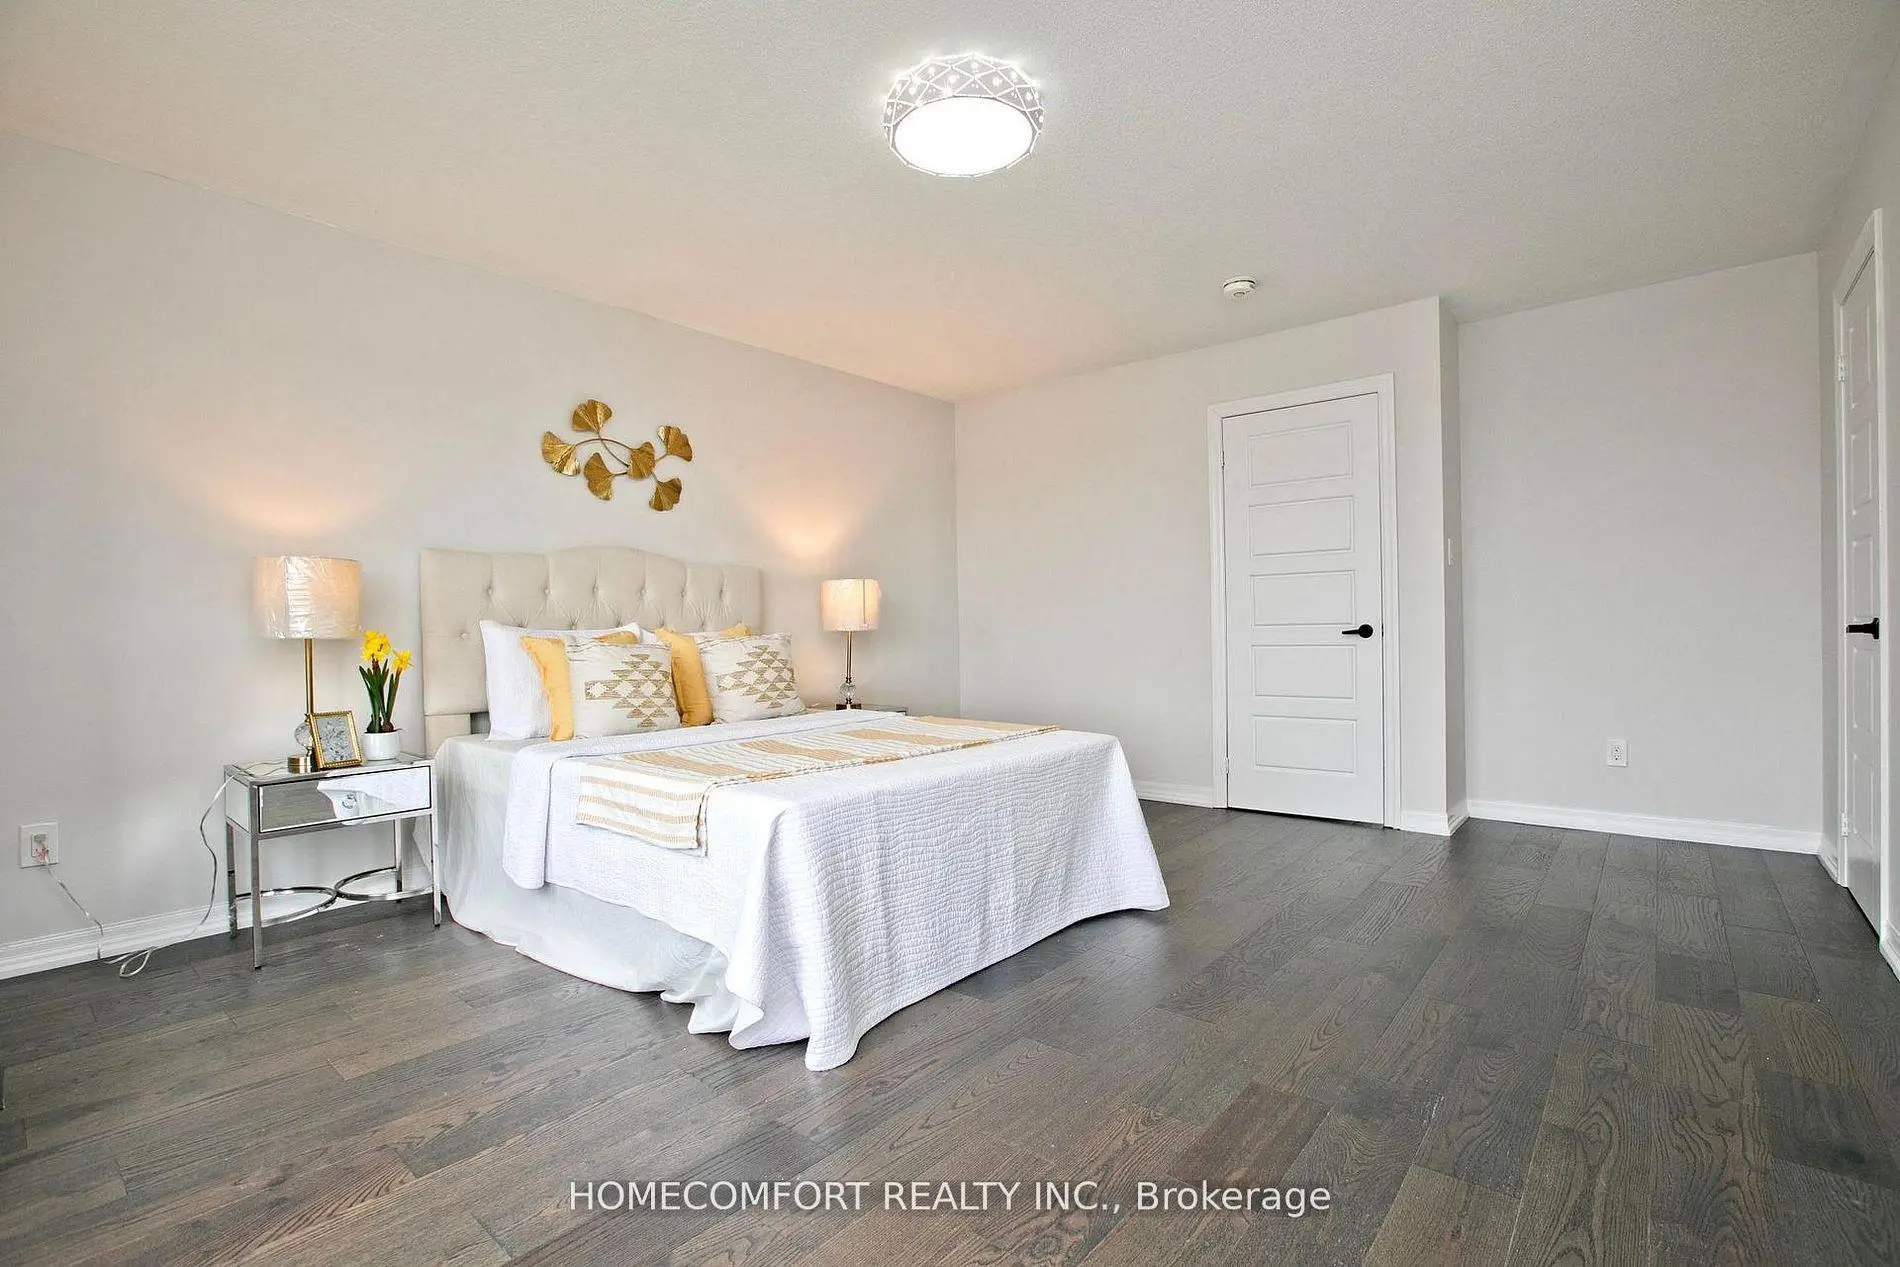

Description
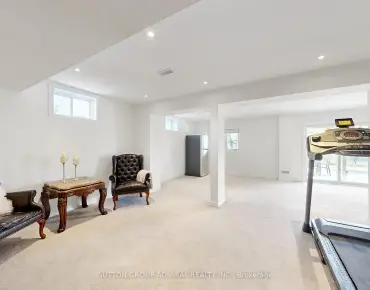
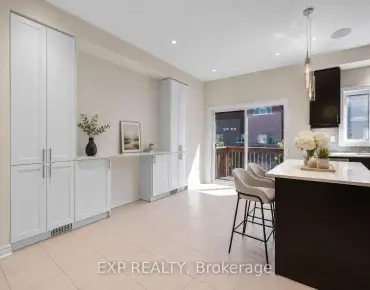
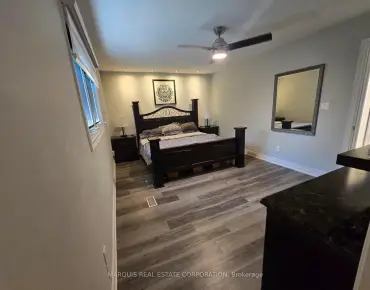
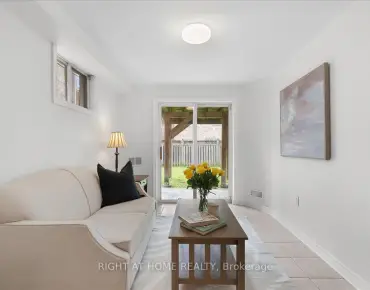
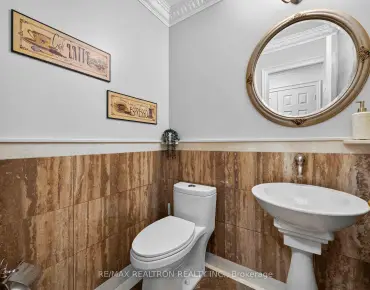
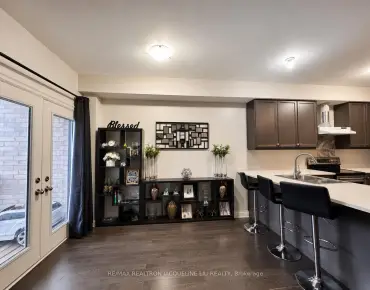
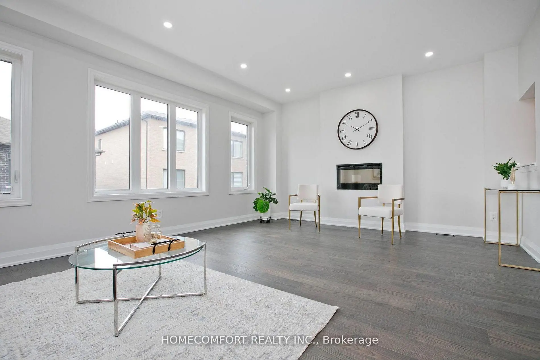
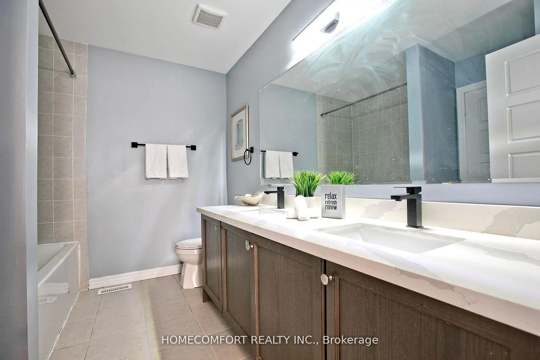
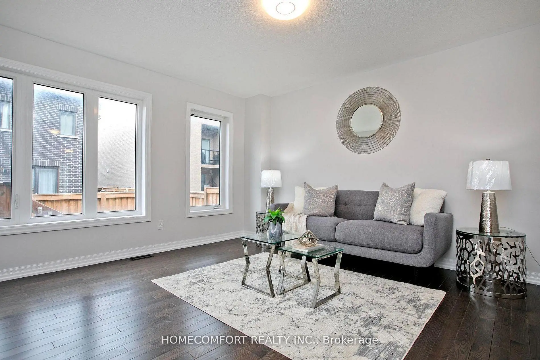
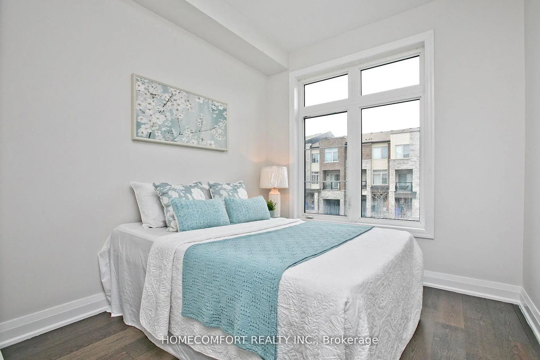
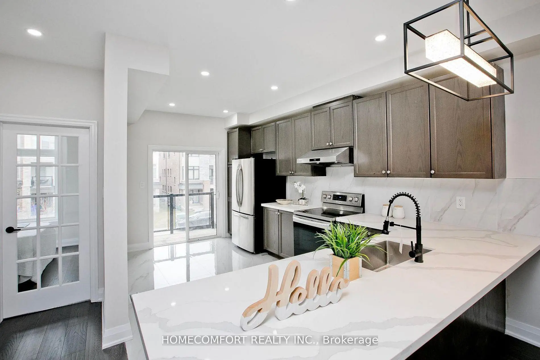
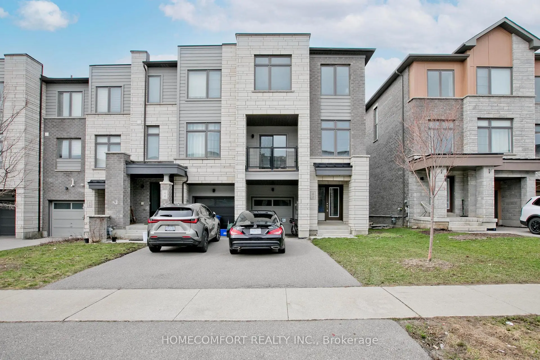
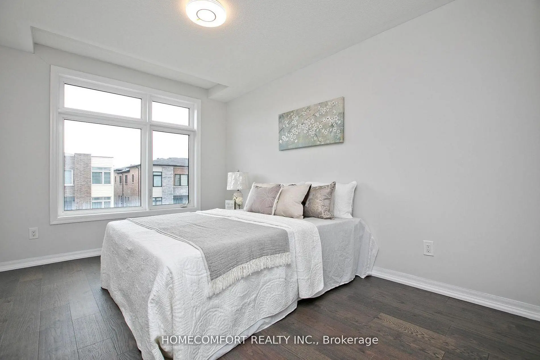
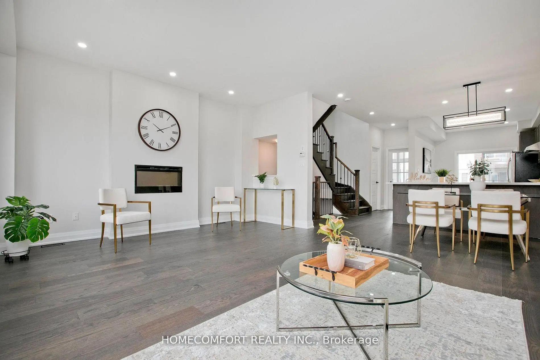
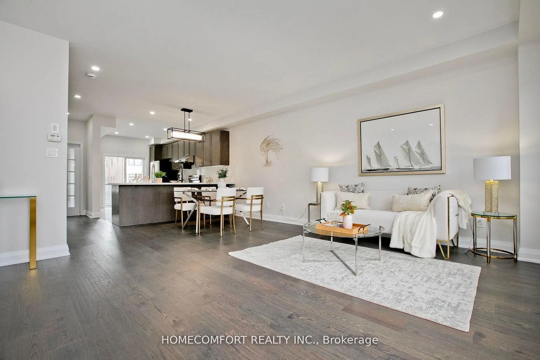
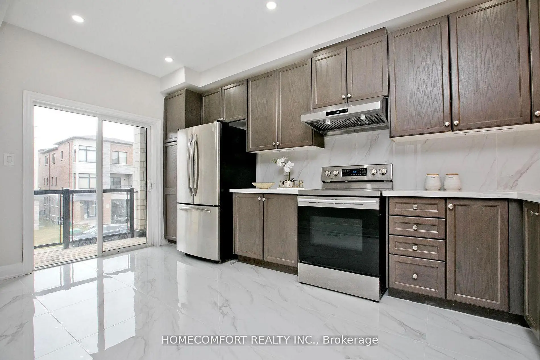
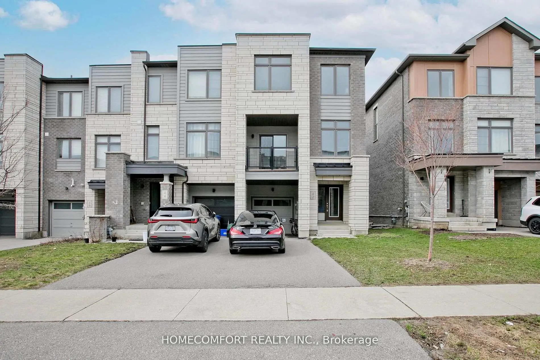
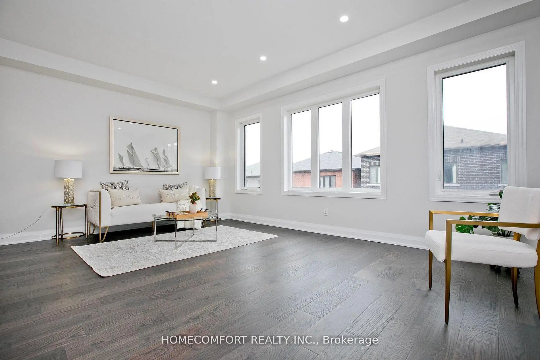
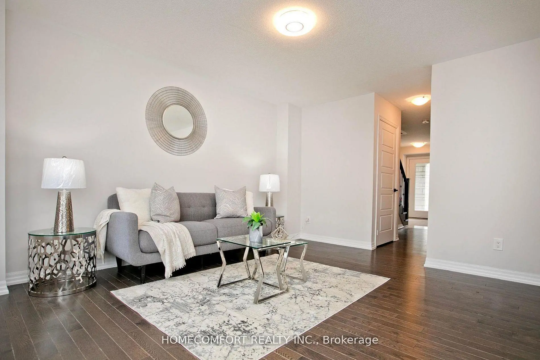
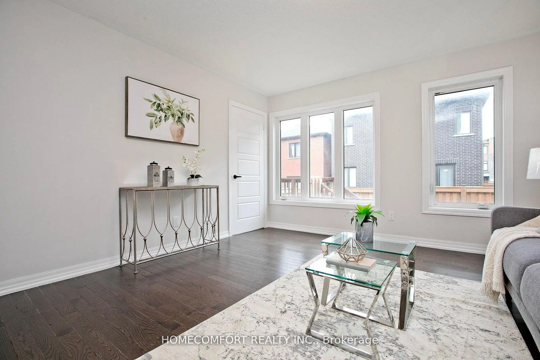
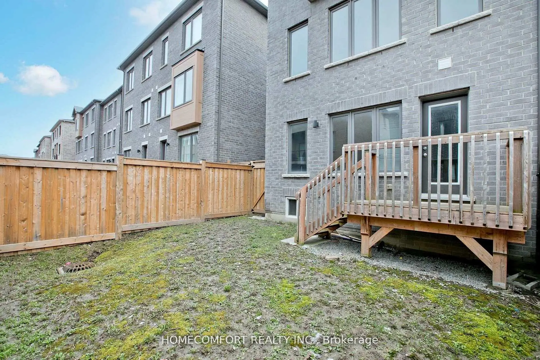
Welcome to 42 Vantage Loop, one of the largest end unit freehold town home in this area, this 2172 sqf (above grade as per builder's floor plan) home feels just like a semi! It features 3 spacious bedrooms plus a large den on the second floor - perfect for a home office or an extra bedroom. Ideal for first-time buyers or families, this home blends comfort, style, and convenience. Features: Thoughtfully designed open-concept layout 9-ft ceilings and hardwood flooring throughout, Upgraded kitchen with granite counter tops and pot lights, Large windows offering abundant natural light, Walking distance to Upper Canada Mall and GO Bus Terminal, Close to schools, parks, highways (400 & 404), and Newmarket GO Station. Enjoy modern living in a beautiful Sundial Homes community, steps from shopping, dining, and every amenity Newmarket has to offer.
Features
- Facing: North

- Bedrooms: 3

- Bathrooms: 3

- Garages: 1

- Kitchens: 1

Details
- Lot size: 25.26 x 83.99 Feet

- Space: 2000-2500

- Tax: $ 5805.07

- N13618824

- Listing contracted with: HOMECOMFORT REALTY INC.
| Room | Size(M) | Description | |
|---|---|---|---|
| Family Rm | 3.63x2.97 | Hardwood Floor |
|
| Living Rm | 4.40x3.38 | Hardwood Floor, Combined w/Dining, 2 Pc Bath |
|
| Dining Rm | 3.30x2.46 | Hardwood Floor, Combined w/Living |
|
| Kitchen | 4.01x2.26 | Quartz Counter, B/I Dishwasher, Ceramic Floor |
|
| Office | 2.34x1.75 | Hardwood Floor |
|
| Primary B | 4.34x3.10 | Hardwood Floor, 4 Pc Ensuite |
|
| 2nd Br | 4.75x2.13 | Hardwood Floor, 4 Pc Bath |
|
| 3rd Br | 2.44x2.21 | Hardwood Floor |
|
| Recreatio | 1.83x1.83 |
| Bathroom | Pieces | Level | |
|---|---|---|---|
| 1xBath | 2 pcs | Second |
|
| 1xBath | 4 pcs | Third |
|
| 1xBath | 4 pcs | Third |
Property Summary
Located close to the intersection of Davis Dr and William Booth, 42 Vantage Loop N/A is a 3+1 bedrooms 3 washrooms Freehold Townhouse. The unit has a Single Built-In Parking Space. The property has many nice features including Storage and Water Heater. Family Room Rm is on the Ground floor.Local Area Profile
This property is located in a predominantly owner-occupied residential area with a mix of detached homes and townhouses. Approximately 48% of residents hold a bachelor's degree or higher, while about 23% have a college credential. The large majority of local commuters travel by car.
School Information
Elementary Schools
-
Home schoolRank: 516 out of 3022 (Score: 7.6)Distance to school: 0.3 km (~6 min walk)
-
French Immersion school
Rank: 516 out of 3022 (Score: 7.6)Distance to school: 2.0 km (~35 min walk) -
Distance to school: 0.9 km (~17 min walk)
-
Rank: 963 out of 3022 (Score: 6.9)Distance to school: 4.9 km (~15 min drive)
-
Catholic Gifted program school
Rank: 626 out of 3022 (Score: 7.4)Distance to school: 18.0 km (~54 min drive) Secondary Schools
-
Home schoolRank: 291/746 (Score: 6.6) 5 year average: 290/746 (Score: 6.4)Distance to school: 2.1 km (~6 min drive)
-
Rank: 48/746 (Score: 8.5) 5 year average: 44/746 (Score: 8.1)Distance to school: 4.8 km (~15 min drive)
-
Rank: 219/746 (Score: 7.0) 5 year average: 257/746 (Score: 6.6)Distance to school: 3.9 km (~12 min drive)
-
Arts program school
Rank: 219/746 (Score: 7.0) 5 year average: 257/746 (Score: 6.6)Distance to school: 3.9 km (~12 min drive) -
AP program school
Rank: 1/746 (Score: 10.0) 5 year average: 2/746 (Score: 9.3)Distance to school: 7.5 km (~23 min drive) -
Catholic Home school
Rank: 259/746 (Score: 6.8) 5 year average: 195/746 (Score: 7.0)Distance to school: 4.3 km (~13 min drive) -
Rank: 259/746 (Score: 6.8) 5 year average: 195/746 (Score: 7.0)Distance to school: 4.3 km (~13 min drive)
-
Rank: 259/746 (Score: 6.8) 5 year average: 195/746 (Score: 7.0)Distance to school: 4.3 km (~13 min drive)