Woodland Hill, Newmarket, L3X 3H1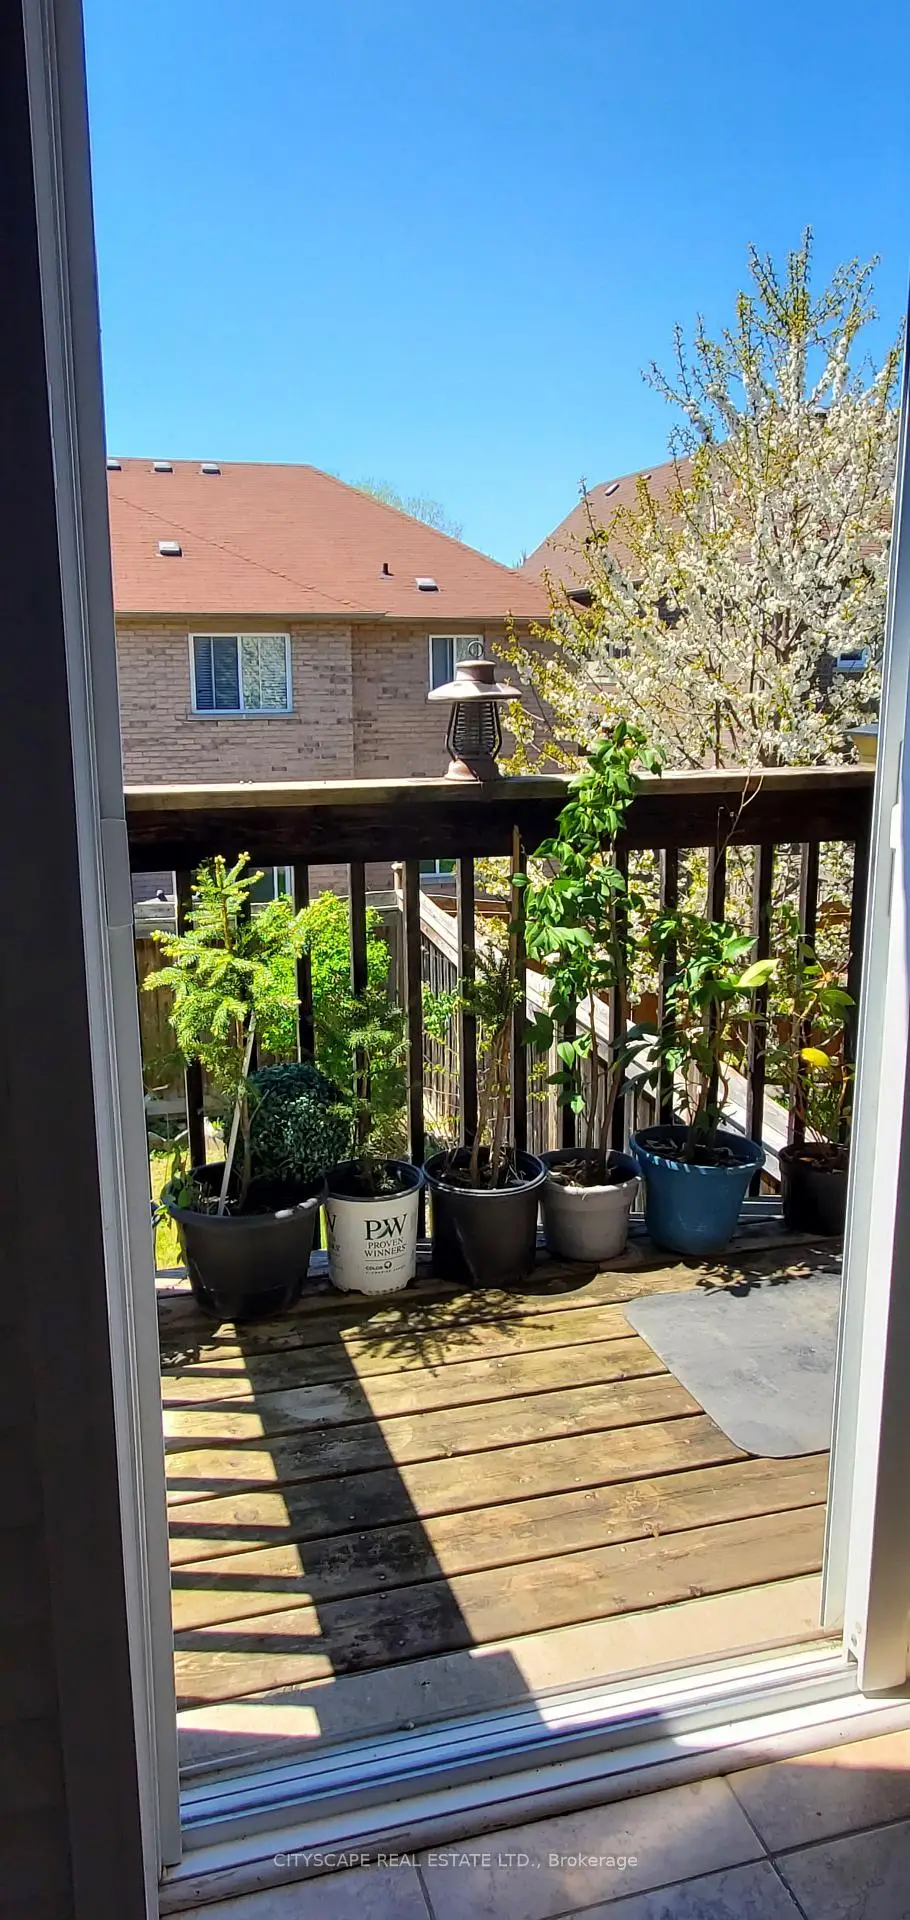


Description
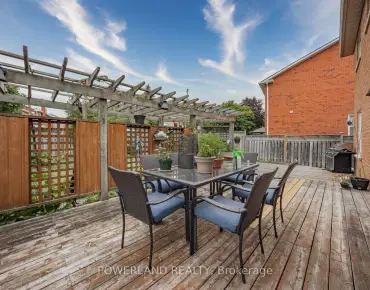
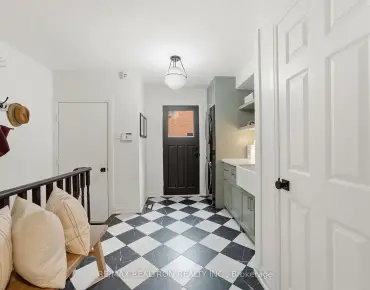
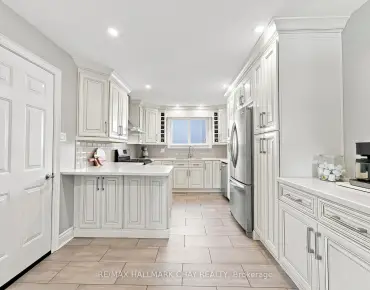
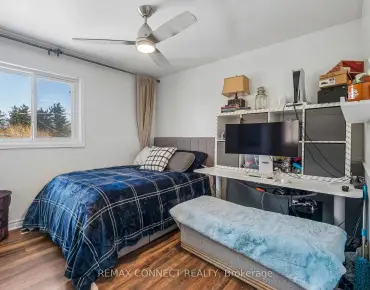
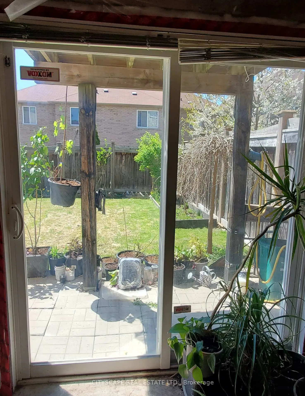
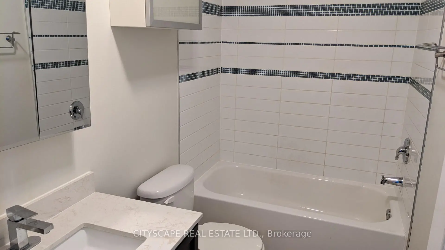
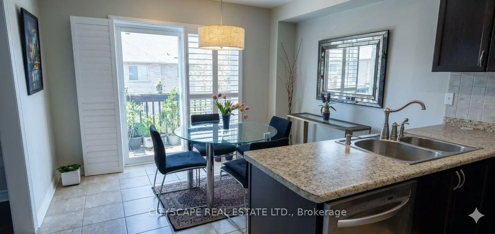
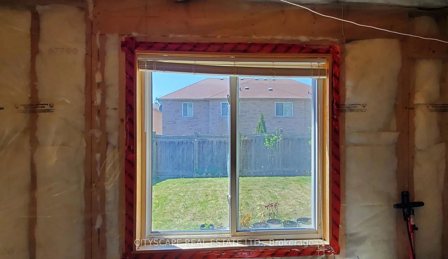
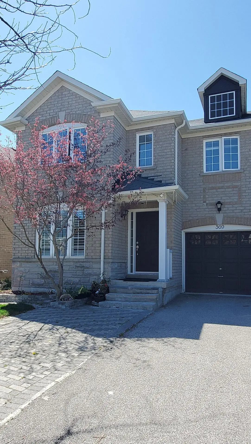
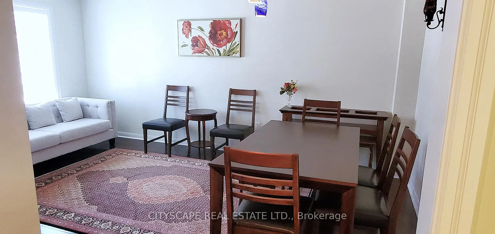
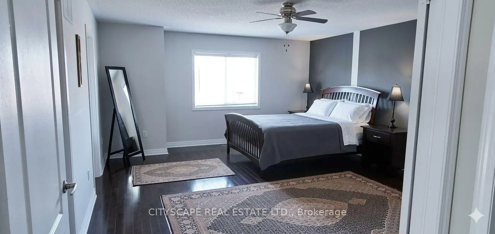
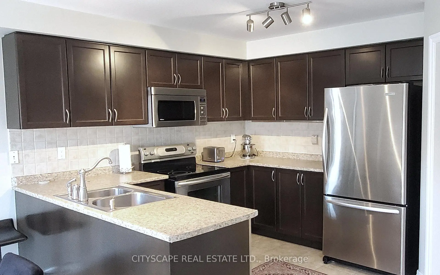
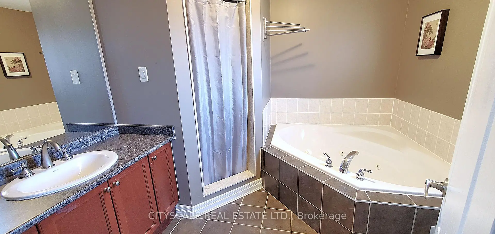
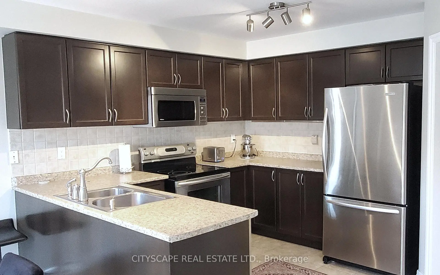
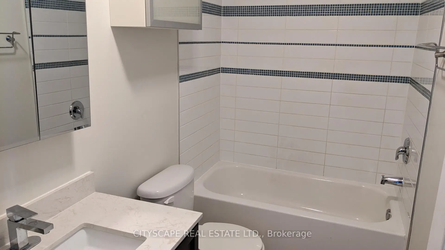
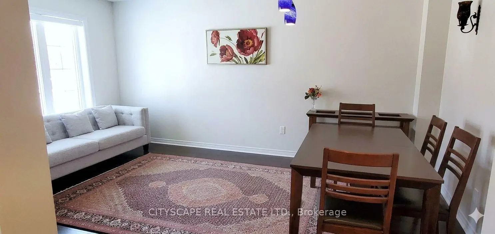
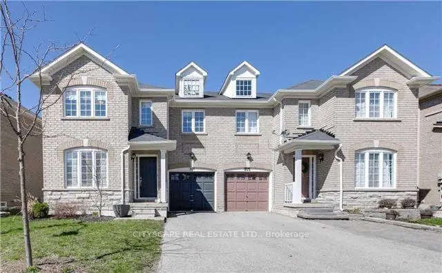
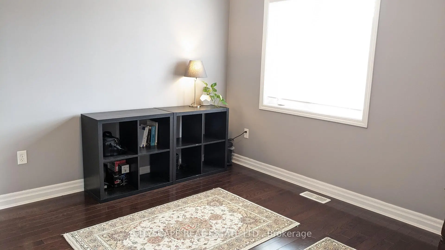
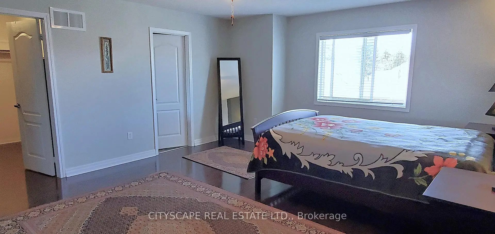
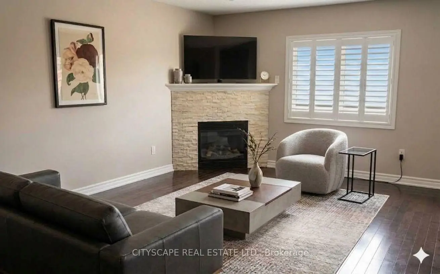
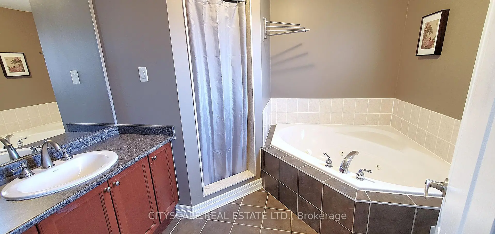
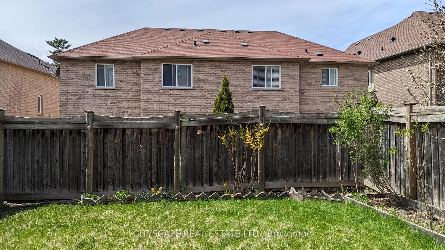
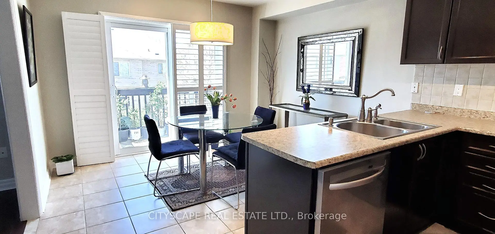
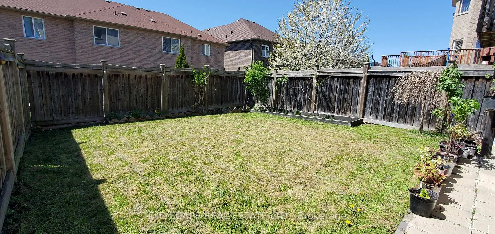
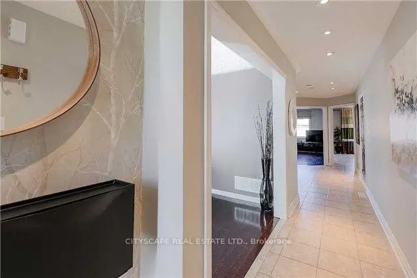
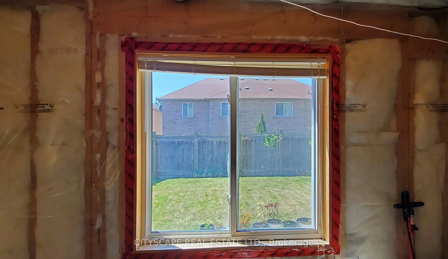
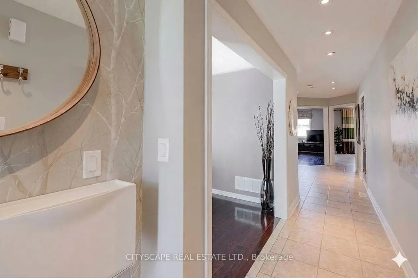
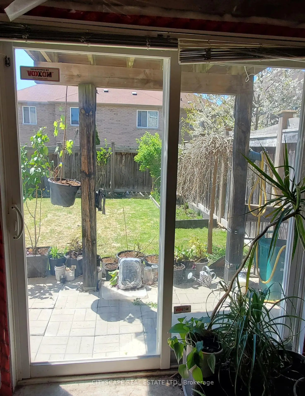
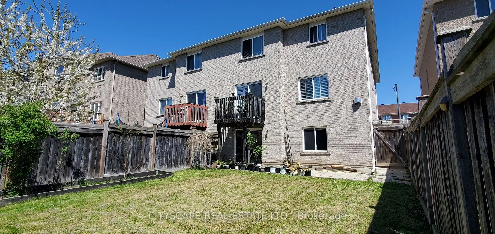
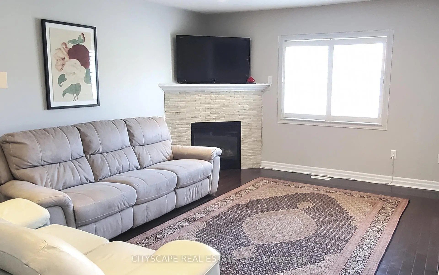
Stunning Executive Semi On Desirable Area. The Buckingham Model Features 2105 Sf., Hardwood & Ceramics T/Out, Fam Rm W/Gas Fp W/Stone Surround '10, Living/Dining Rm W/Pot Lights, Spacious Kitchen W/Modern Cabinetry, S/S Appliances, Ceramic B/Splash & Breakfast Area W/Walkout To Bbq Deck, Master Suite W/Dbl Dr Entry, W/I Closet & 4Pc Ens, Main 4Pc. Bath W/Maple Vanity W/New Cultured Quartz C/Top 2017 + An Unspoiled Bsmnt W/Multiple Windows & Walkout To Fenced Yard perfect for endless possibilities, turn it into an income generating unit with separate entrance, or a perfect recreational/entertainment area, or bar/dining area
Features
- Facing: West

- Bedrooms: 3

- Bathrooms: 3

- Garages: 1

- Kitchens: 1

Details
- Lot size: 30.68 x 95.54 Feet

- Space: 2000-2500

- Tax: $ 5339.65

- N13606646

- Listing contracted with: CITYSCAPE REAL ESTATE LTD.
| Room | Size(M) | Description | |
|---|---|---|---|
| Living Rm | 5.13x3.32 | Hardwood Floor, Overlooks Frontyard, Combined w/Dining |
|
| Dining Rm | 5.13x3.32 | Hardwood Floor, Overlooks Frontyard, Combined w/Living |
|
| Family Rm | 4.97x3.86 | Hardwood Floor, Overlooks Backyard, Gas Fireplace |
|
| Kitchen | 5.82x3.52 | Porcelain Floor, B/I Microwave, Stainless Steel Appl |
|
| Breakfast | 5.80x3.52 | Porcelain Floor, W/O To Deck, Combined w/Kitchen |
|
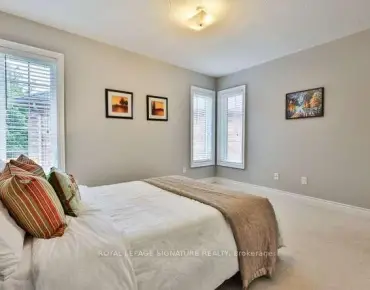
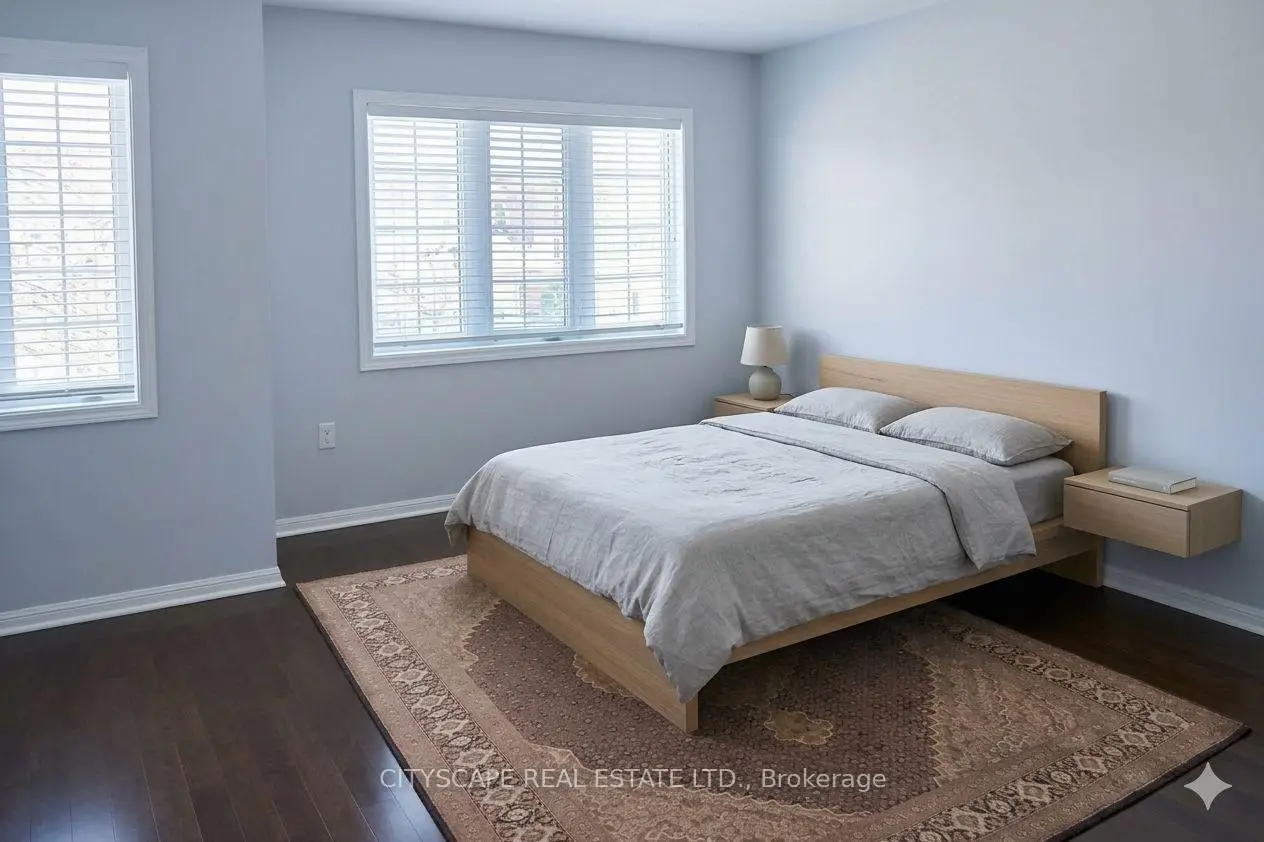
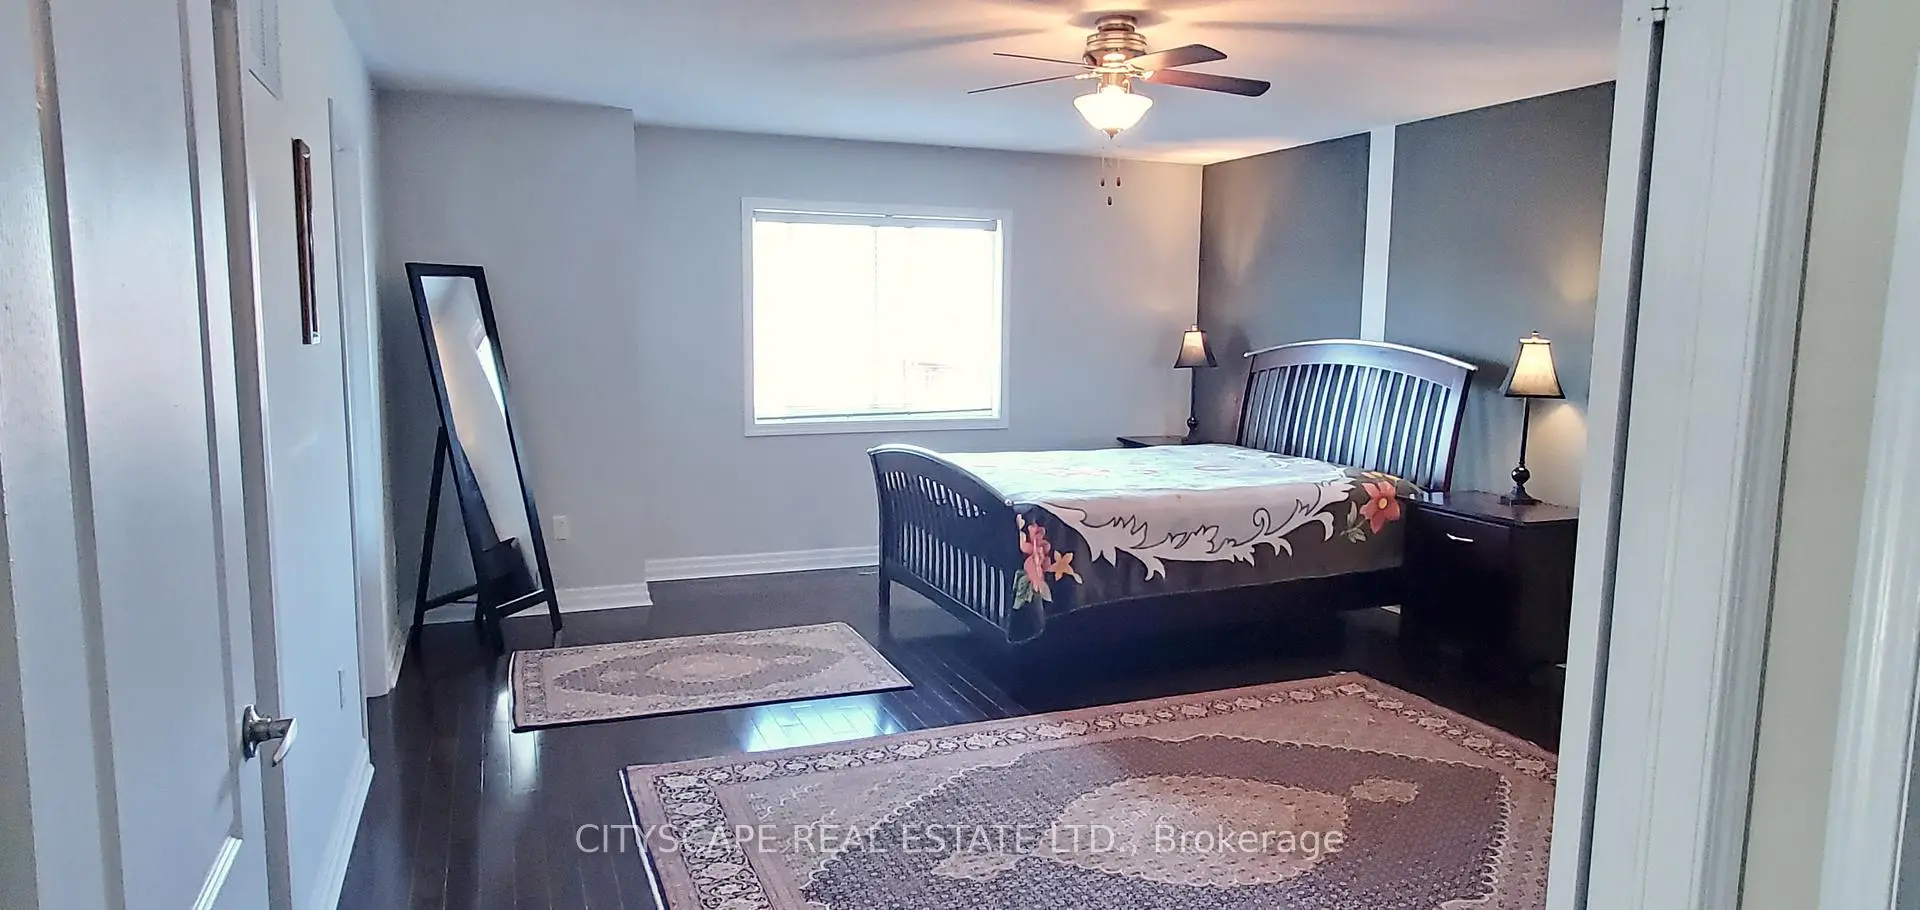
| Primary B | 5.44x4.66 | Hardwood Floor, Walk-In Closet(s), 4 Pc Ensuite |
|
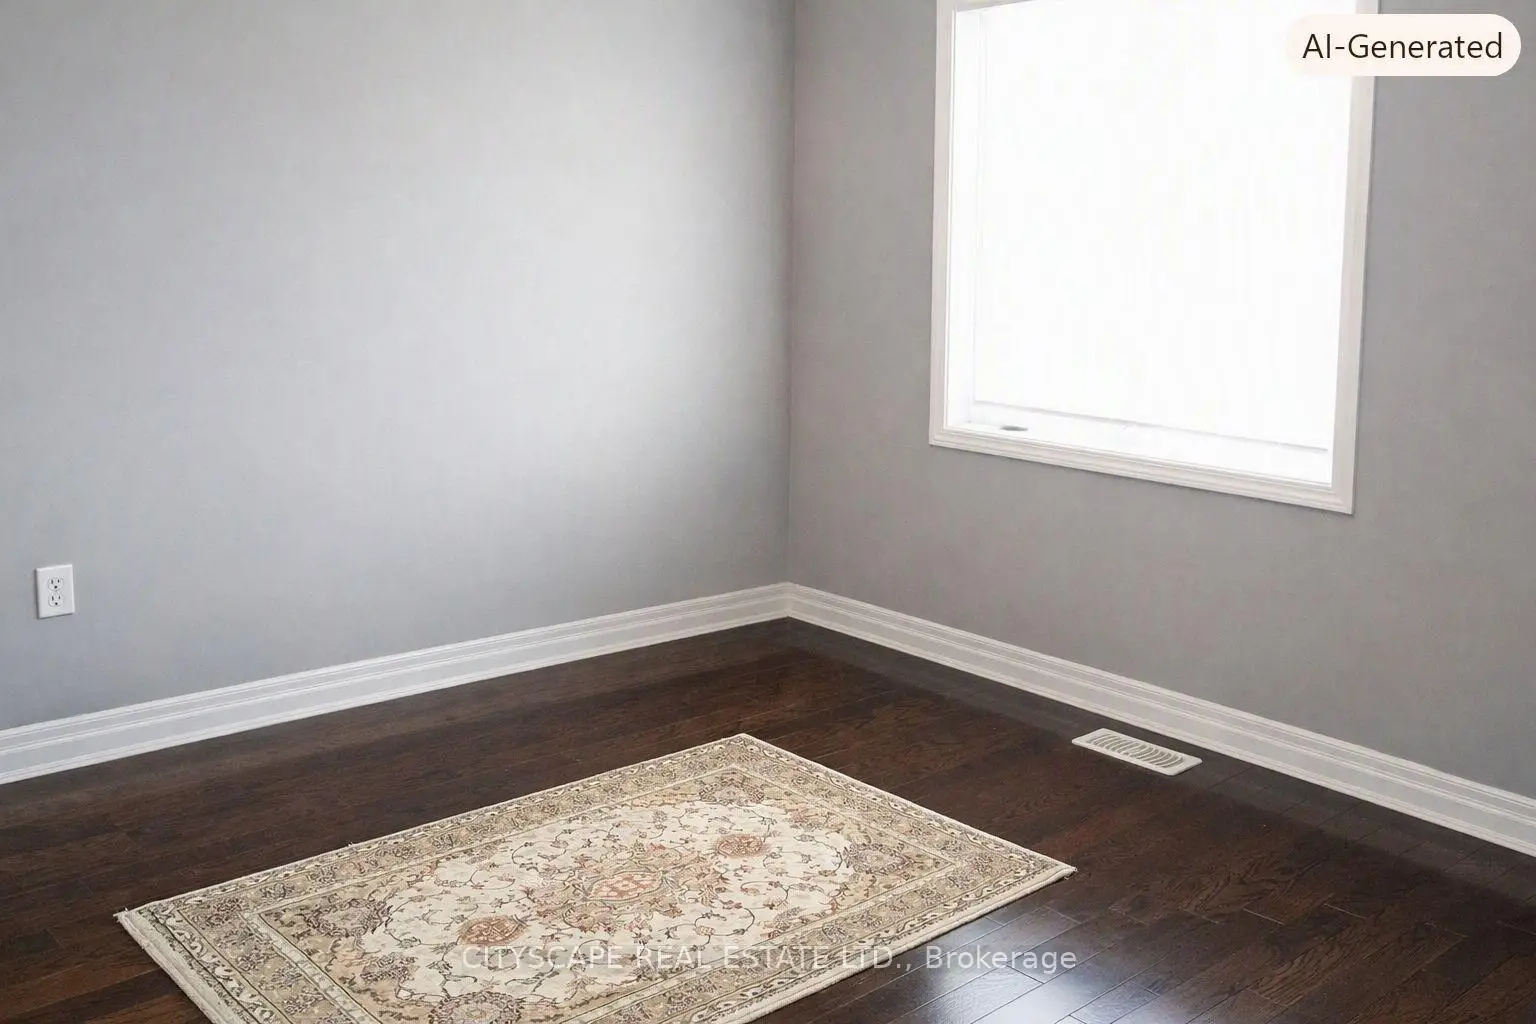
| 2nd Br | 4.64x4.24 | Hardwood Floor, Double Closet, Overlooks Frontyard |
|
| 3rd Br | 3.62x3.48 | Hardwood Floor, Double Closet, Overlooks Frontyard |
|
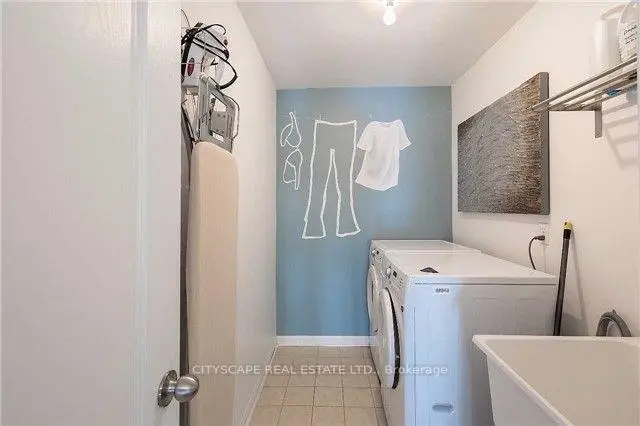
| Laundry | 2.80x1.68 | Porcelain Floor, Laundry Sink |
|
| Common Rm | 0.00x0.00 | Unfinished, Picture Window, W/O To Yard |
| Bathroom | Pieces | Level | |
|---|---|---|---|
| 1xBath | 2 pcs | Main |
|
| 2xBaths | 4 pcs | Second |
Property Summary
Located close to the intersection of Davis & Yonge, 369 Kwapis Blvd is a 3 bedrooms 3 washrooms Semi-Detached. The unit has a Single Built-In Parking Space. The property basement is Separate Ent Walk-Out. The property has many nice features including Water Heater, Rough-In Bath, Central Vacuum, Carpet Free and Auto Garage Door Remot. Living Room Rm, Dinning Room Rm, Family Room Rm, Kitchen and Breakfast Room are on the Ground floor.School Information
Elementary Schools
-
Home schoolRank: 1868 out of 3022 (Score: 5.6)Distance to school: 0.8 km (~15 min walk)
-
French Immersion school
Rank: 516 out of 3022 (Score: 7.6)Distance to school: 2.7 km (~8 min drive) -
Distance to school: 0.3 km (~5 min walk)
-
Rank: 963 out of 3022 (Score: 6.9)Distance to school: 4.6 km (~14 min drive)
-
Catholic Gifted program school
Rank: 626 out of 3022 (Score: 7.4)Distance to school: 18.7 km (~56 min drive) Secondary Schools
-
Home schoolRank: 291/746 (Score: 6.6) 5 year average: 290/746 (Score: 6.4)Distance to school: 1.6 km (~29 min walk)
-
Rank: 48/746 (Score: 8.5) 5 year average: 44/746 (Score: 8.1)Distance to school: 5.0 km (~15 min drive)
-
Rank: 219/746 (Score: 7.0) 5 year average: 257/746 (Score: 6.6)Distance to school: 3.8 km (~11 min drive)
-
Arts program school
Rank: 219/746 (Score: 7.0) 5 year average: 257/746 (Score: 6.6)Distance to school: 3.8 km (~11 min drive) -
AP program school
Rank: 1/746 (Score: 10.0) 5 year average: 2/746 (Score: 9.3)Distance to school: 8.2 km (~25 min drive) -
Catholic Home school
Rank: 259/746 (Score: 6.8) 5 year average: 195/746 (Score: 7.0)Distance to school: 4.3 km (~13 min drive) -
Rank: 259/746 (Score: 6.8) 5 year average: 195/746 (Score: 7.0)Distance to school: 4.3 km (~13 min drive)
-
Rank: 259/746 (Score: 6.8) 5 year average: 195/746 (Score: 7.0)Distance to school: 4.3 km (~13 min drive)