
 Stonehaven-Wyndham, Newmarket, L3X 3L7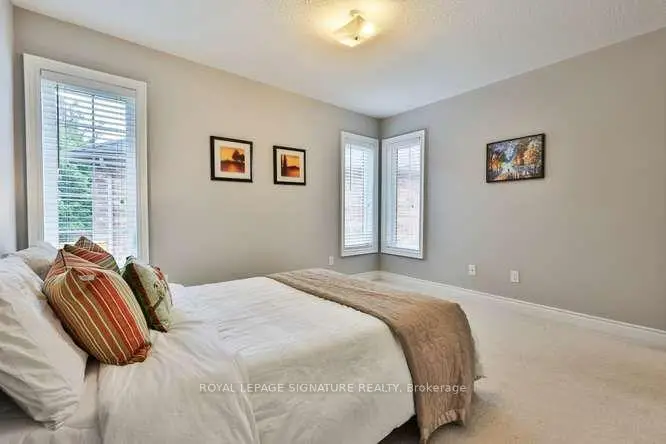

Description
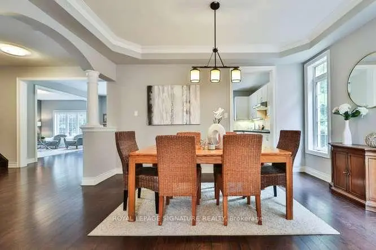
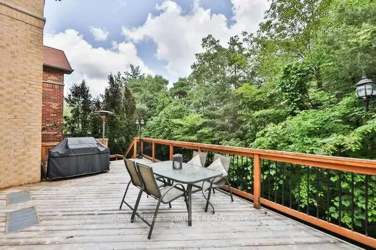
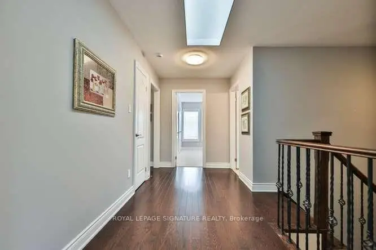
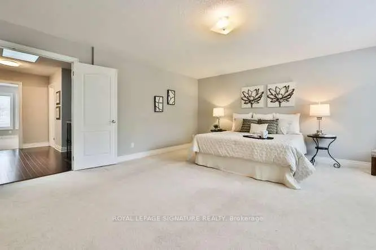
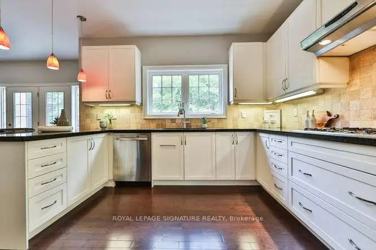
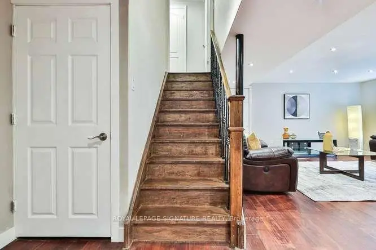
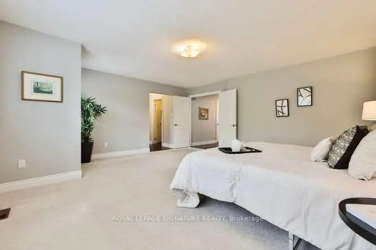
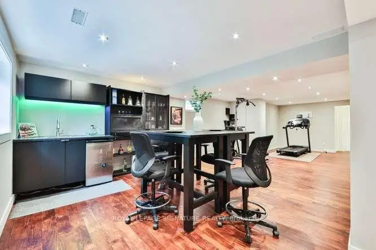
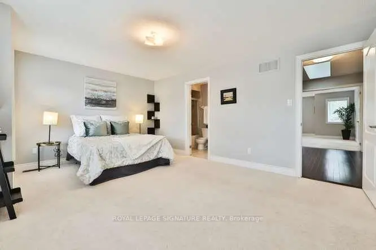
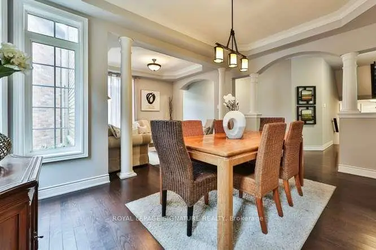
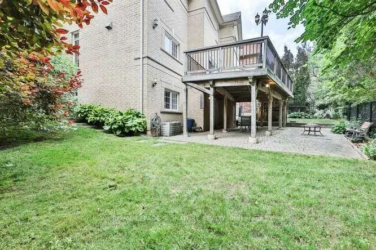
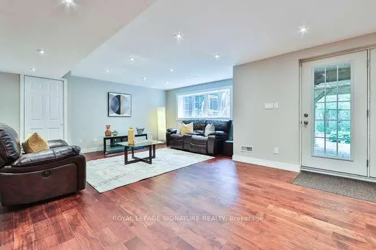
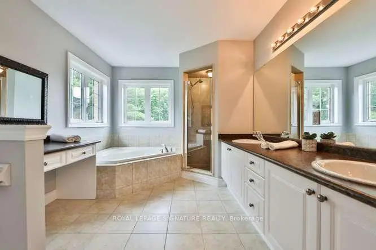
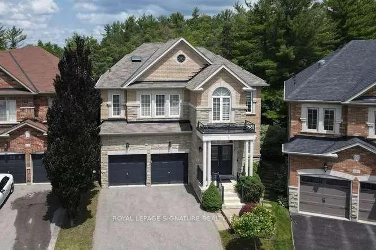
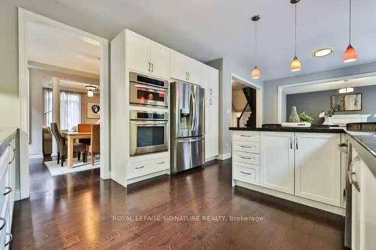
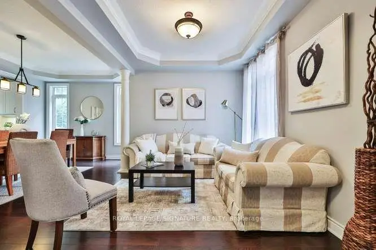
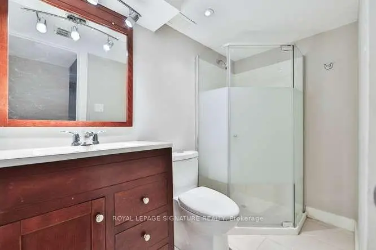
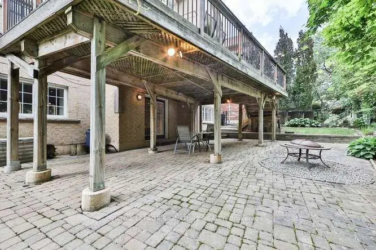
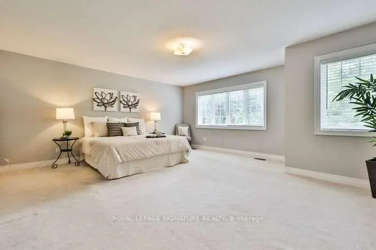
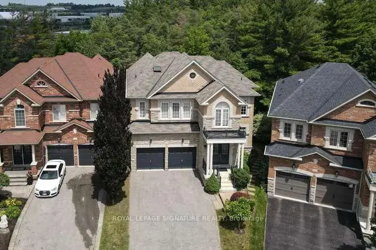
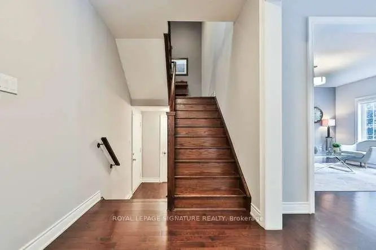
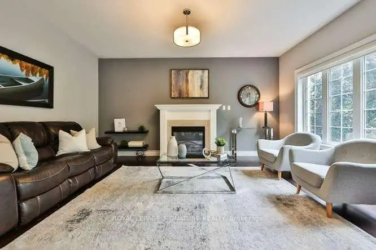
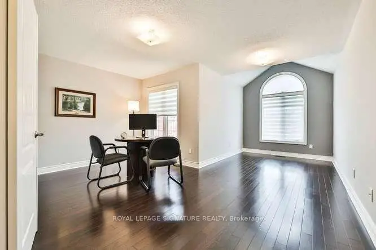
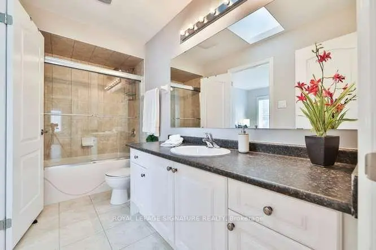
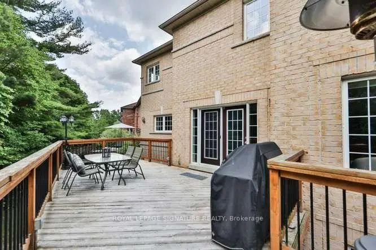
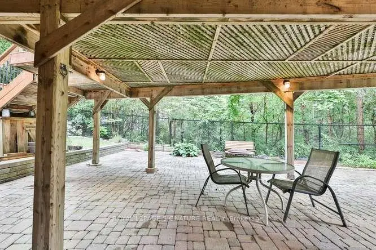
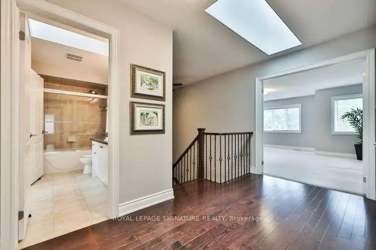
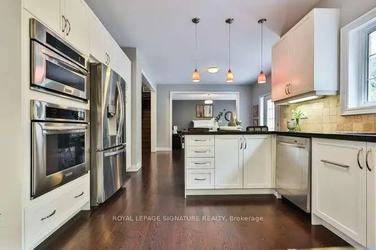
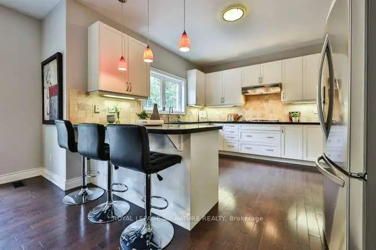
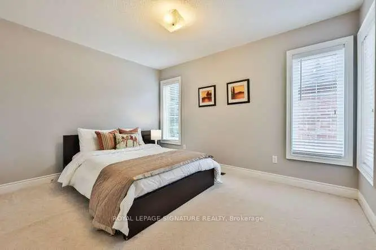
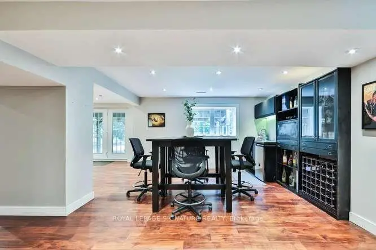
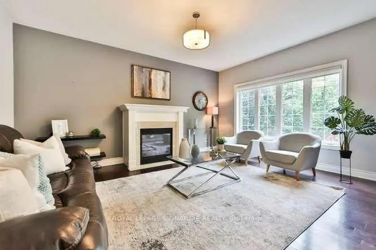
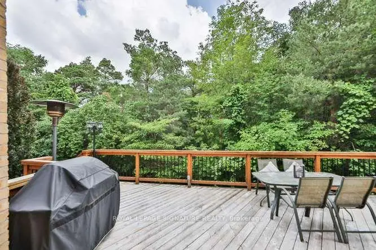
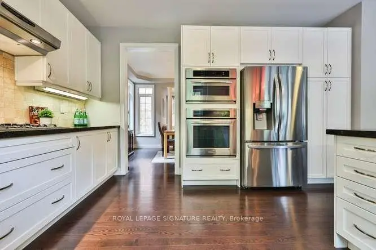
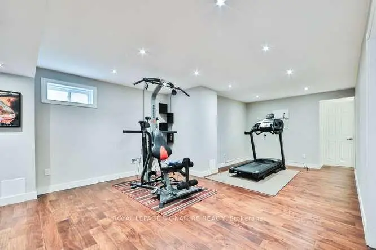
Luxury Executive Home in Prestigious Stonehaven-Wyndham! Exceptional premium corner lot backing onto a beautiful ravine with a professionally finished walk-out basement. Offering approximately 2,916 sq. ft. plus 1,300 sqft finished walk-out Professional Finished Basement. This elegant residence features 9-ft ceilings, 4 spacious bedrooms, double-car garage with interior access, 8" engineered hardwood flooring, premium oak staircases, crown molding, and an outstanding open-concept layout. Gourmet kitchen with extended cabinetry and premium built-in appliances overlooks the family room with gas fireplace and spacious breakfast area with walk-out to a large deck. Elegant dining room with coffered ceiling. Luxurious primary suite with double-door entry and spa-inspired 5-piece ensuite. Professionally finished walk-out lower level features a large recreation room, wet bar with wine fridge, 3-piece bath, cold room and separate utility room. Enjoy the privacy of a premium ravine setting with an expansive stone patio and beautifully landscaped backyard. Ideally located just minutes to Highway 404, Newmarket GO Station, Upper Canada Mall, top-rated schools, parks, walking trails, recreation facilities, shopping and restaurants. An exceptional opportunity to own a luxury family home in one of Newmarket's most desirable communities.
Features
- Facing: North

- Bedrooms: 4

- Bathrooms: 4

- Garages: 2

- Kitchens: 1

Details
- Lot size: 27.07 x 94.14 Feet

- Space: 2500-3000

- Tax: $ 7926.00

- N13545304

- Listing contracted with: ROYAL LEPAGE SIGNATURE REALTY
| Room | Size(M) | Description | |
|---|---|---|---|
| Family Rm | 5.08x3.96 | Hardwood Floor, Fireplace, Open Concept |
|
| Dining Rm | 3.05x4.42 | Hardwood Floor, Separate Rm |
|
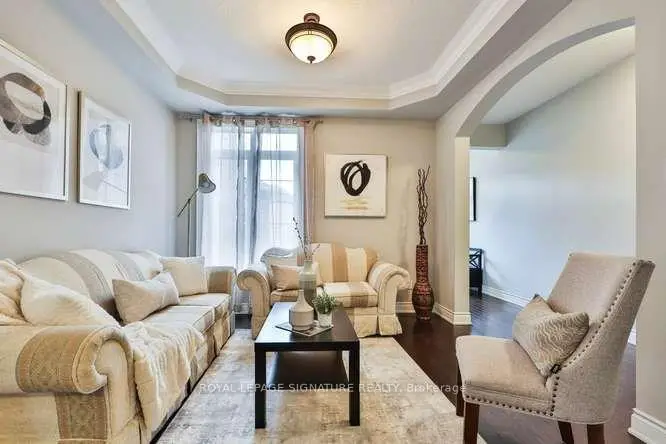
| Living Rm | 3.05x3.35 | Hardwood Floor, Crown Moulding |
|
| Kitchen | 3.86x3.71 | Hardwood Floor, Stainless Steel Appl, Backsplash |
|
| Breakfast | 3.96x3.81 | Hardwood Floor, Open Concept, W/O To Deck |
|
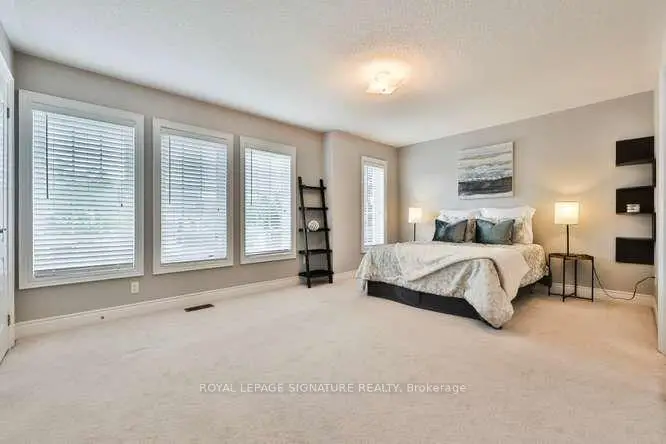
| Primary B | 5.08x5.49 | Broadloom, His and Hers Closets, 5 Pc Ensuite |
|
| 2nd Br | 3.81x3.05 | Broadloom, Closet |
|
| 3rd Br | 2.95x4.72 | Hardwood Floor, Closet, Combined w/Sitting |
|
| 4th Br | 3.35x5.18 | Broadloom |
|
| Recreatio | 9.00x3.80 | ||
| Exercise | 6.00x4.00 |
| Bathroom | Pieces | Level | |
|---|---|---|---|
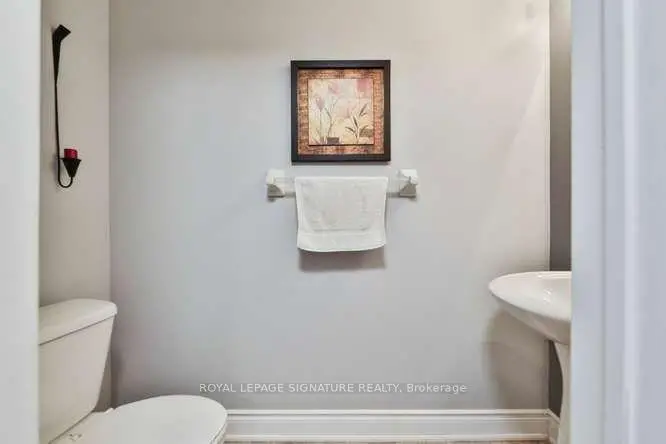
| 1xBath | 2 pcs | In Betwe |
|
| 1xBath | 5 pcs | Second |
|
| 1xBath | 4 pcs | Second |
|
| 1xBath | 3 pcs | Basement |
Property Summary
Located close to the intersection of Mulock Dr and Hwy 12, 488 Foxcroft Blvd is a 4 bedrooms 4 washrooms Detached. The unit has a Double Built-In Parking Spaces. The property has many nice features including Built-In Oven, Auto Garage Door Remot, Bar Fridge and Central Vacuum. Family Room Rm, Dinning Room Rm, Living Room Rm, Kitchen and Breakfast Room are on the Main floor.Local Area Profile
This property is located in a predominantly owner-occupied residential area with housing made up primarily of detached homes. Approximately 51% of residents hold a bachelor's degree or higher, while about 21% have a college credential. The large majority of local commuters travel by car.
School Information
Elementary Schools
-
Home schoolRank: 751 out of 3022 (Score: 7.2)Distance to school: 1.4 km (~25 min walk)
-
French Immersion school
Rank: 2196 out of 3022 (Score: 5.0)Distance to school: 1.8 km (~33 min walk) -
Distance to school: 1.8 km (~33 min walk)
-
Rank: 963 out of 3022 (Score: 6.9)Distance to school: 3.5 km (~10 min drive)
-
Catholic Gifted program school
Rank: 626 out of 3022 (Score: 7.4)Distance to school: 17.2 km (~51 min drive) Secondary Schools
-
Rank: 48/746 (Score: 8.5) 5 year average: 44/746 (Score: 8.1)Distance to school: 0.4 km (~7 min walk)
-
Rank: 48/746 (Score: 8.5) 5 year average: 44/746 (Score: 8.1)Distance to school: 0.4 km (~7 min walk)
-
Arts program school
Rank: 219/746 (Score: 7.0) 5 year average: 257/746 (Score: 6.6)Distance to school: 2.4 km (~7 min drive) -
AP program school
Rank: 1/746 (Score: 10.0) 5 year average: 2/746 (Score: 9.3)Distance to school: 6.7 km (~20 min drive) -
Catholic Home school
Rank: 259/746 (Score: 6.8) 5 year average: 195/746 (Score: 7.0)Distance to school: 1.5 km (~26 min walk) -
Rank: 259/746 (Score: 6.8) 5 year average: 195/746 (Score: 7.0)Distance to school: 1.5 km (~26 min walk)
-
Rank: 259/746 (Score: 6.8) 5 year average: 195/746 (Score: 7.0)Distance to school: 1.5 km (~26 min walk)









