Woodland Hill, Newmarket, L3X 3H2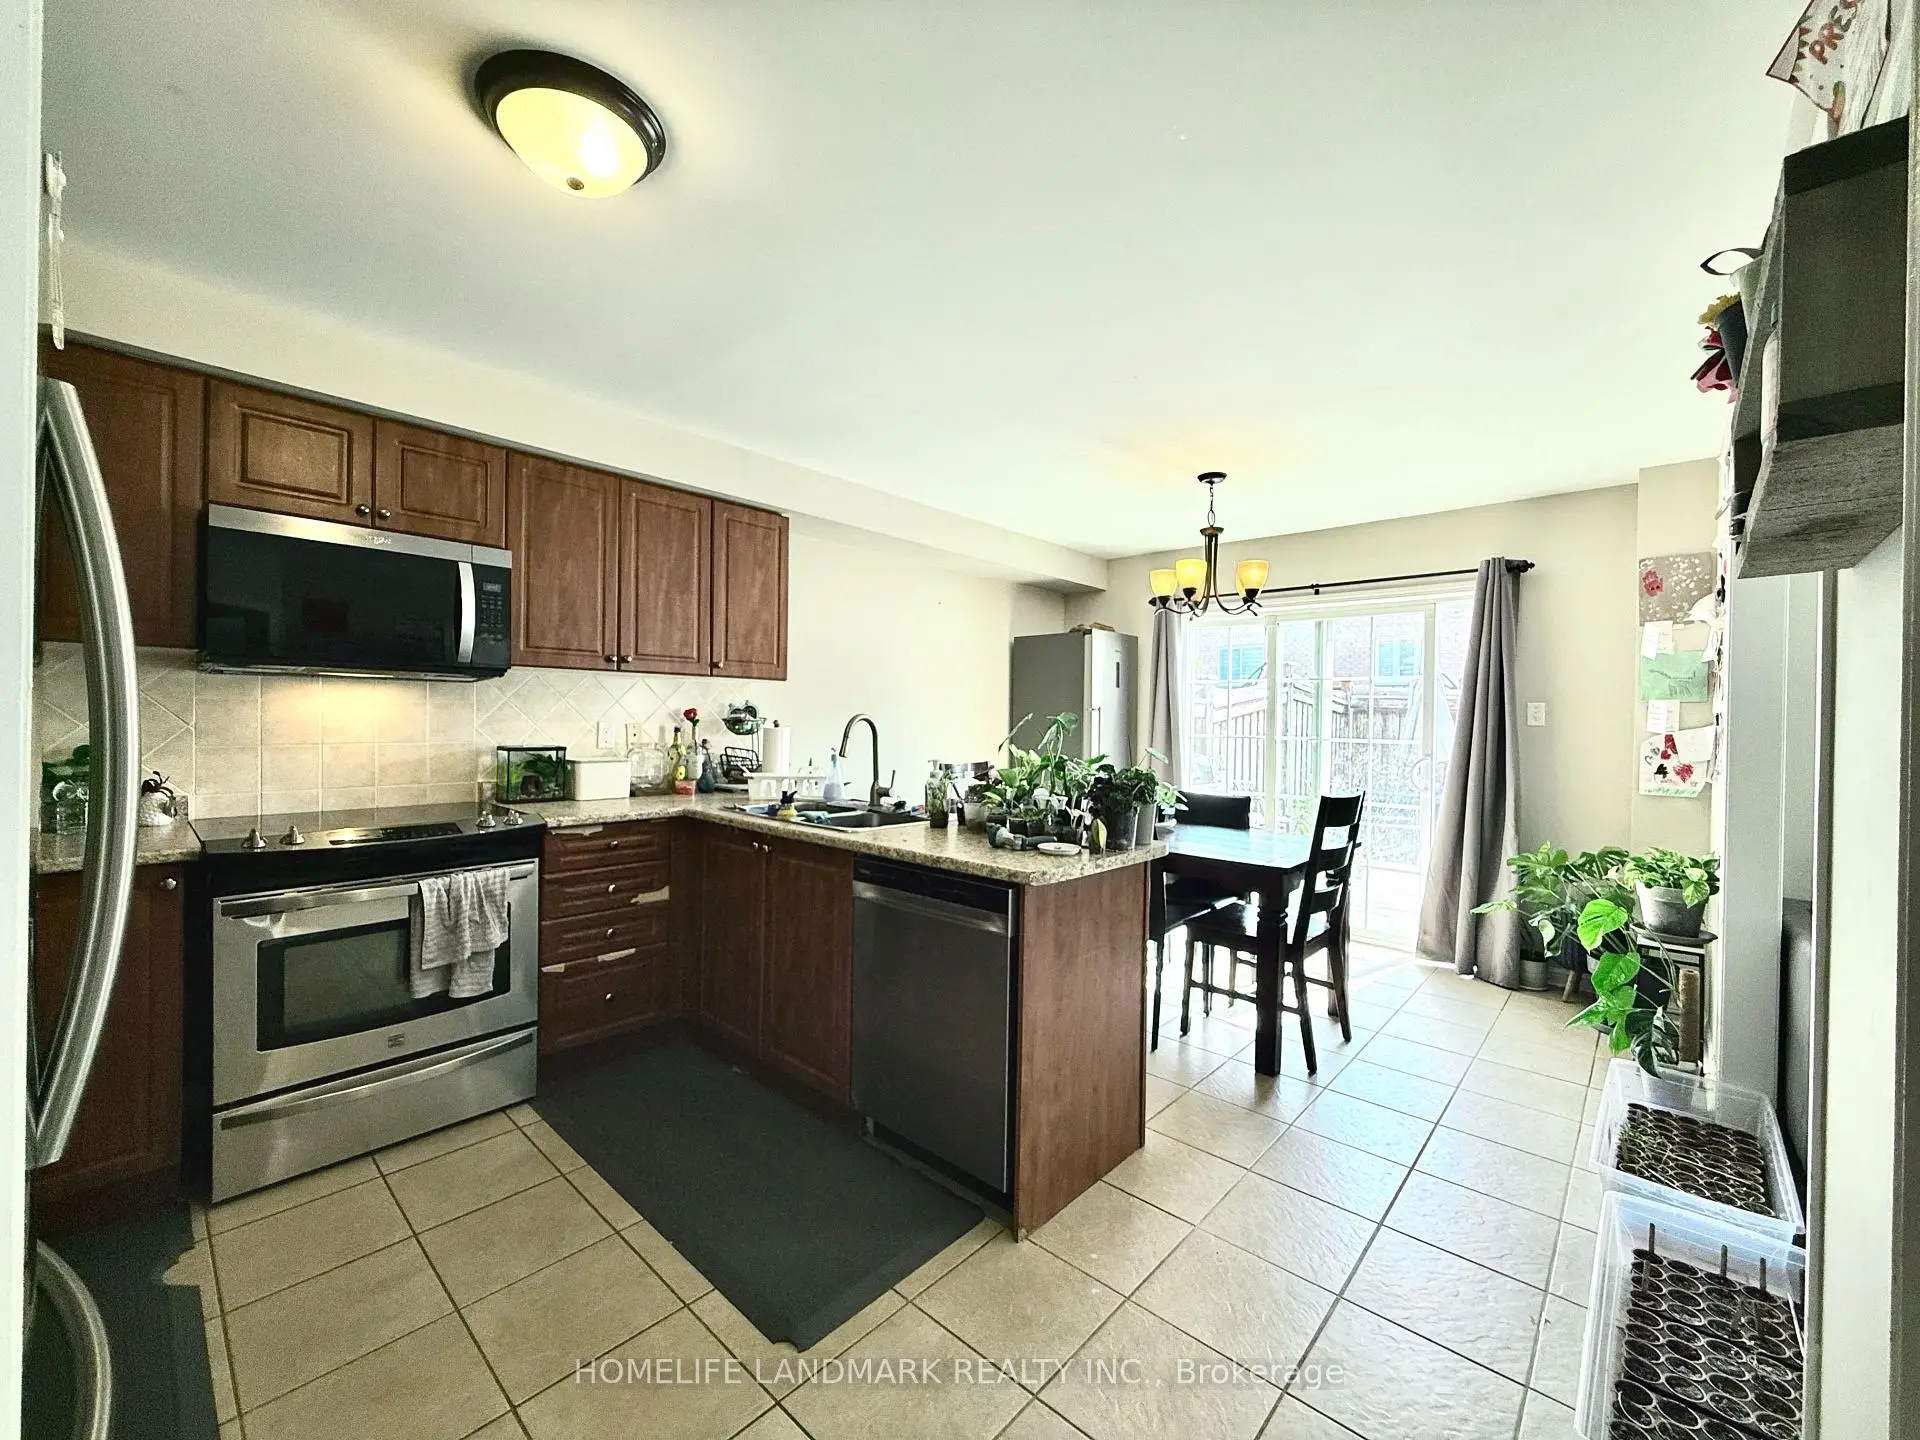

Description
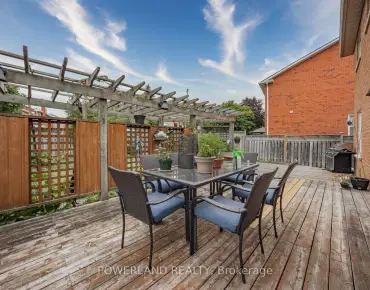
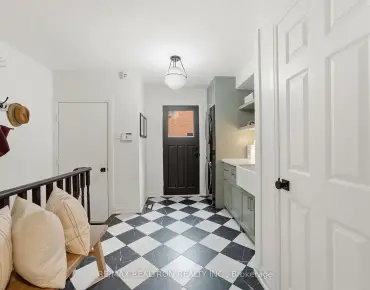
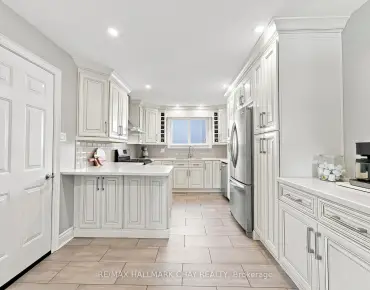
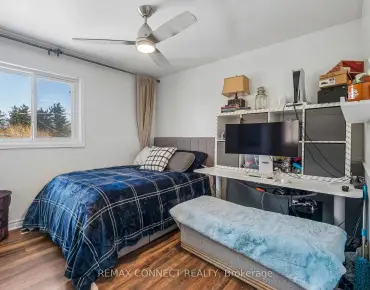
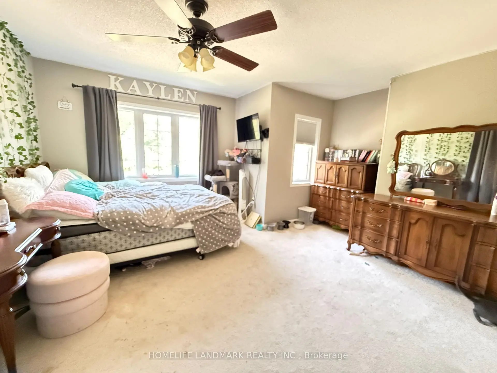
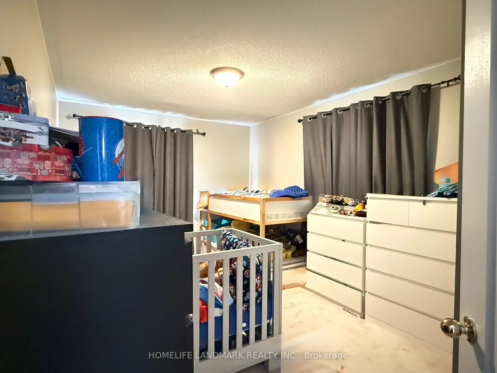
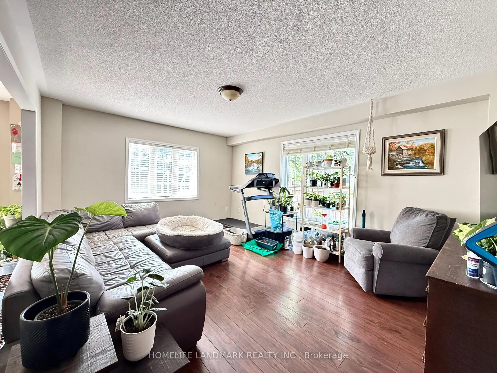
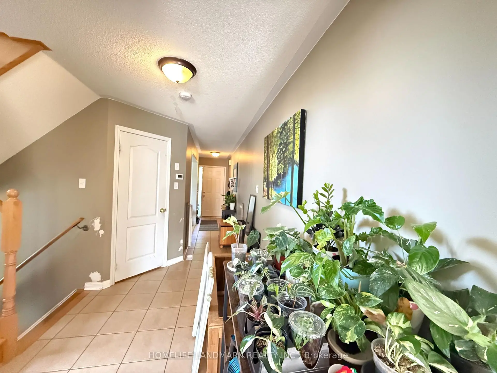
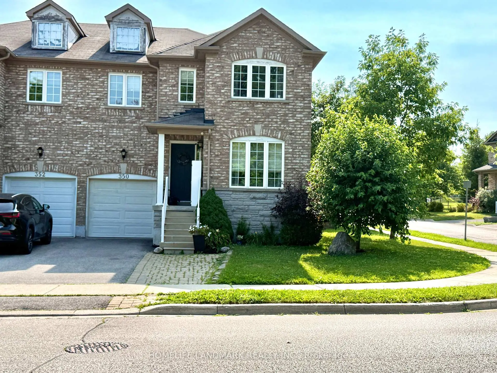
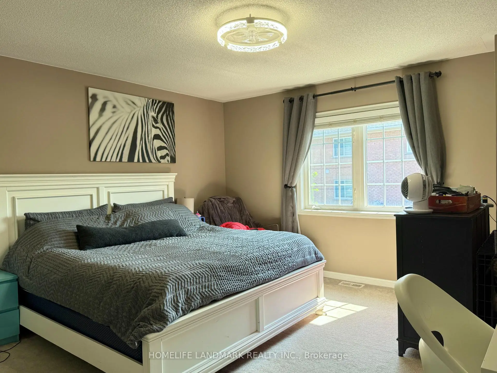
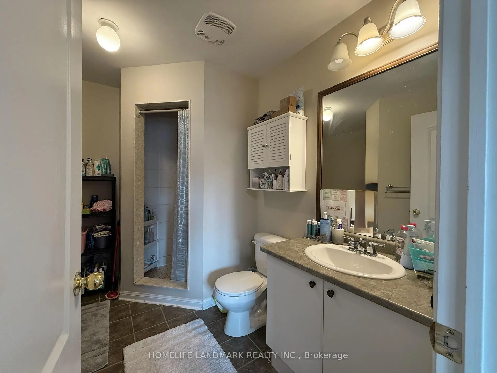
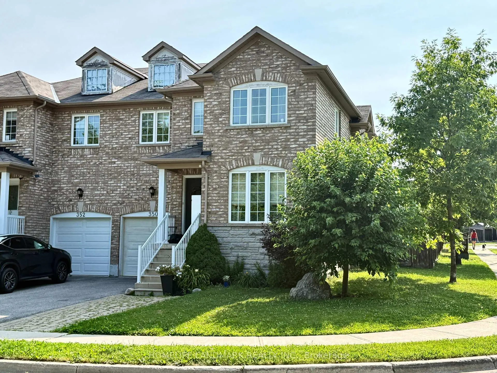
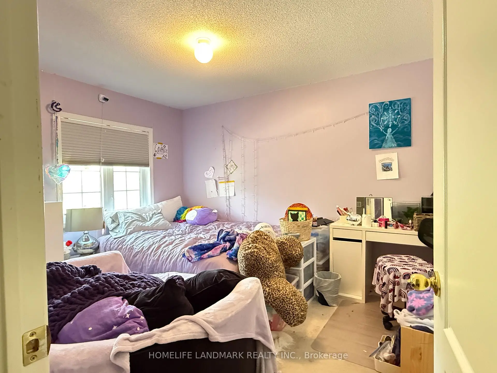
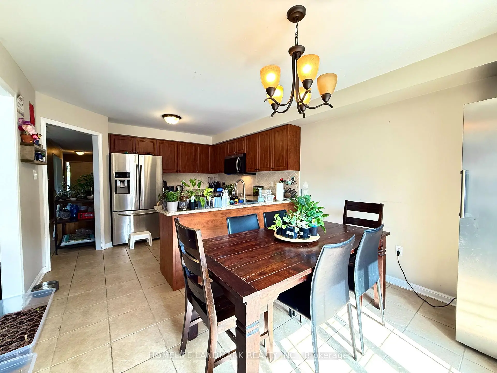
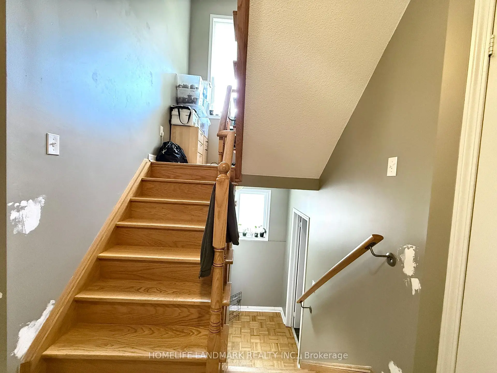
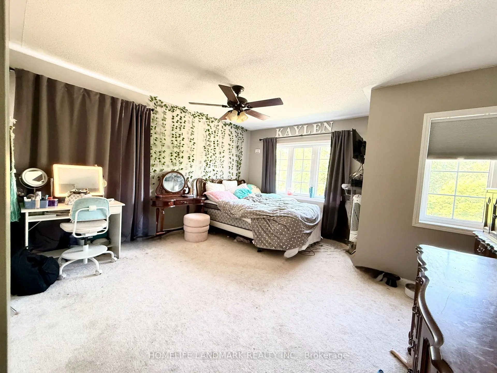
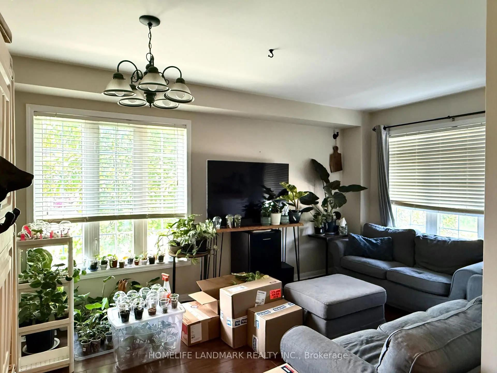
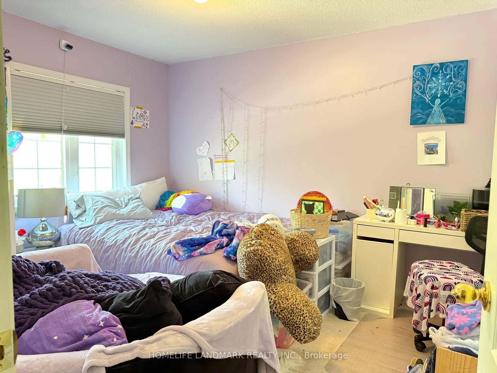
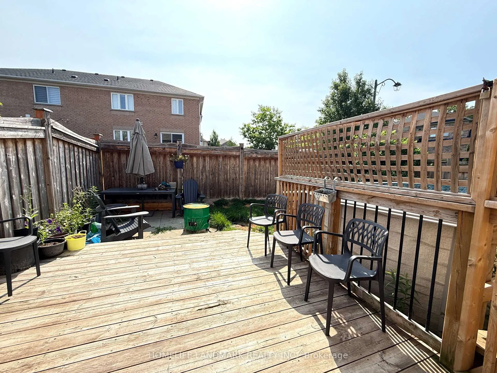
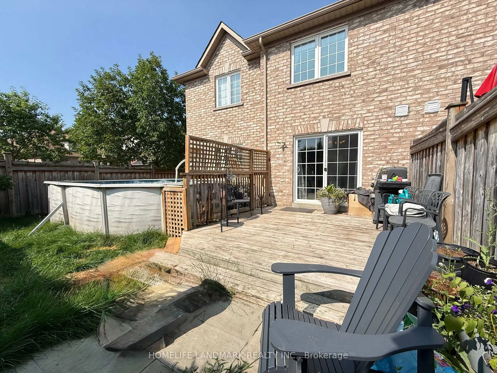
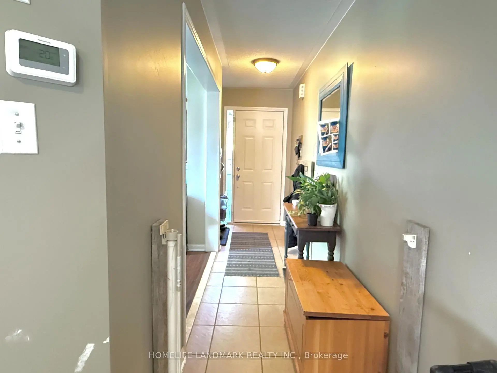
Beautiful semi-detached home on a premium corner lot in the desirable Woodland Hill community, facing a treed area with walking trails. Bright and spacious with over 2,000 sq. ft. of living space, featuring a large eat-in kitchen overlooking the family room with a walk-out to a custom deck and private fenced backyard. Spacious layout offers 4 generous bedrooms, including a primary suite with a walk-in closet and a 4-piece ensuite featuring a soaker tub and separate shower. Elegant oak stairs, ample driveway parking, and plenty of natural light throughout. New AC. Conveniently located close to shopping, restaurants, parks, schools, transit, and all amenities. Don't miss this fantastic opportunity to lease a beautiful family home!
Features
- Facing: East

- Bedrooms: 4

- Bathrooms: 3

- Garages: 1

- Kitchens: 1

Details
- Lot size: 31.20 x 91.17 Feet

- Space: 2000-2500

- Tax: $ 5183.41

- N13605580

- Listing contracted with: HOMELIFE LANDMARK REALTY INC.
| Room | Size(M) | Description | |
|---|---|---|---|
| Living Rm | 5.15x2.97 | Laminate, Combined w/Dining, Window |
|
| Dining Rm | 5.15x2.97 | Laminate, Combined w/Living, Window |
|
| Family Rm | 4.87x3.81 | Laminate, Open Concept, Window |
|
| Kitchen | 3.50x2.99 | Ceramic Floor, Open Concept, Ceramic Backsplash |
|
| Breakfast | 3.50x2.74 | Ceramic Floor, W/O To Deck, Overlooks Family |
|
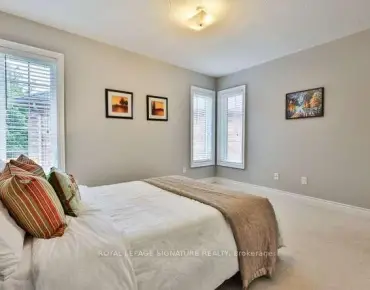
| Primary B | 4.27x4.23 | Broadloom, Walk-In Closet(s), 4 Pc Ensuite |
|
| 2nd Br | 4.19x4.16 | Broadloom, Closet, Window |
|
| 3rd Br | 3.65x3.15 | Broadloom, Closet, Window |
|
| 4th Br | 4.19x3.12 | Broadloom, Closet, Window |
| Bathroom | Pieces | Level | |
|---|---|---|---|
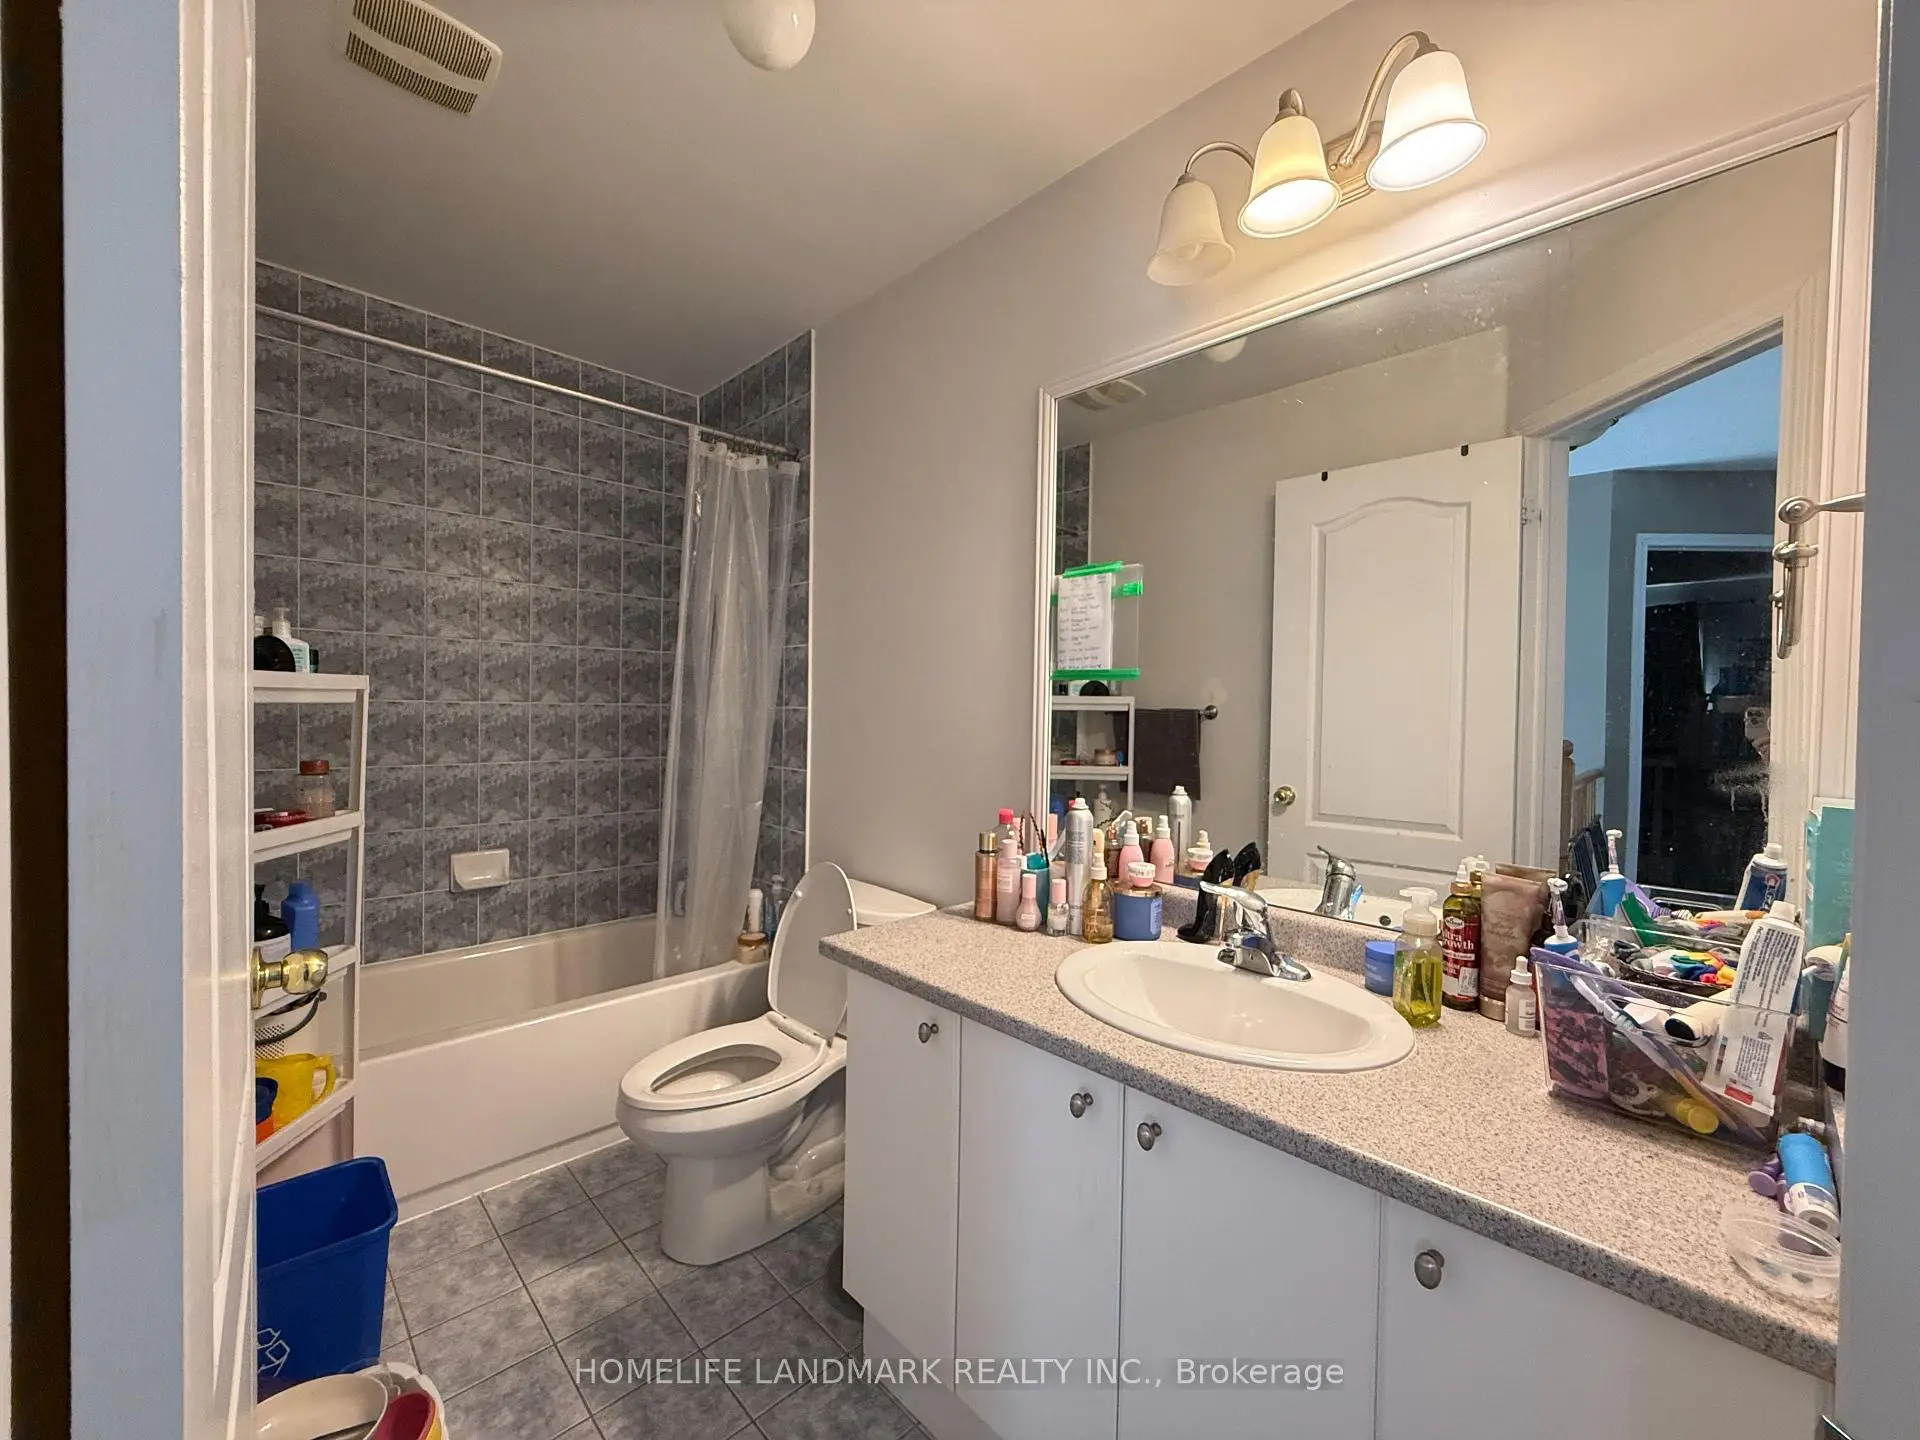
| 2xBaths | 4 pcs | Second |
|
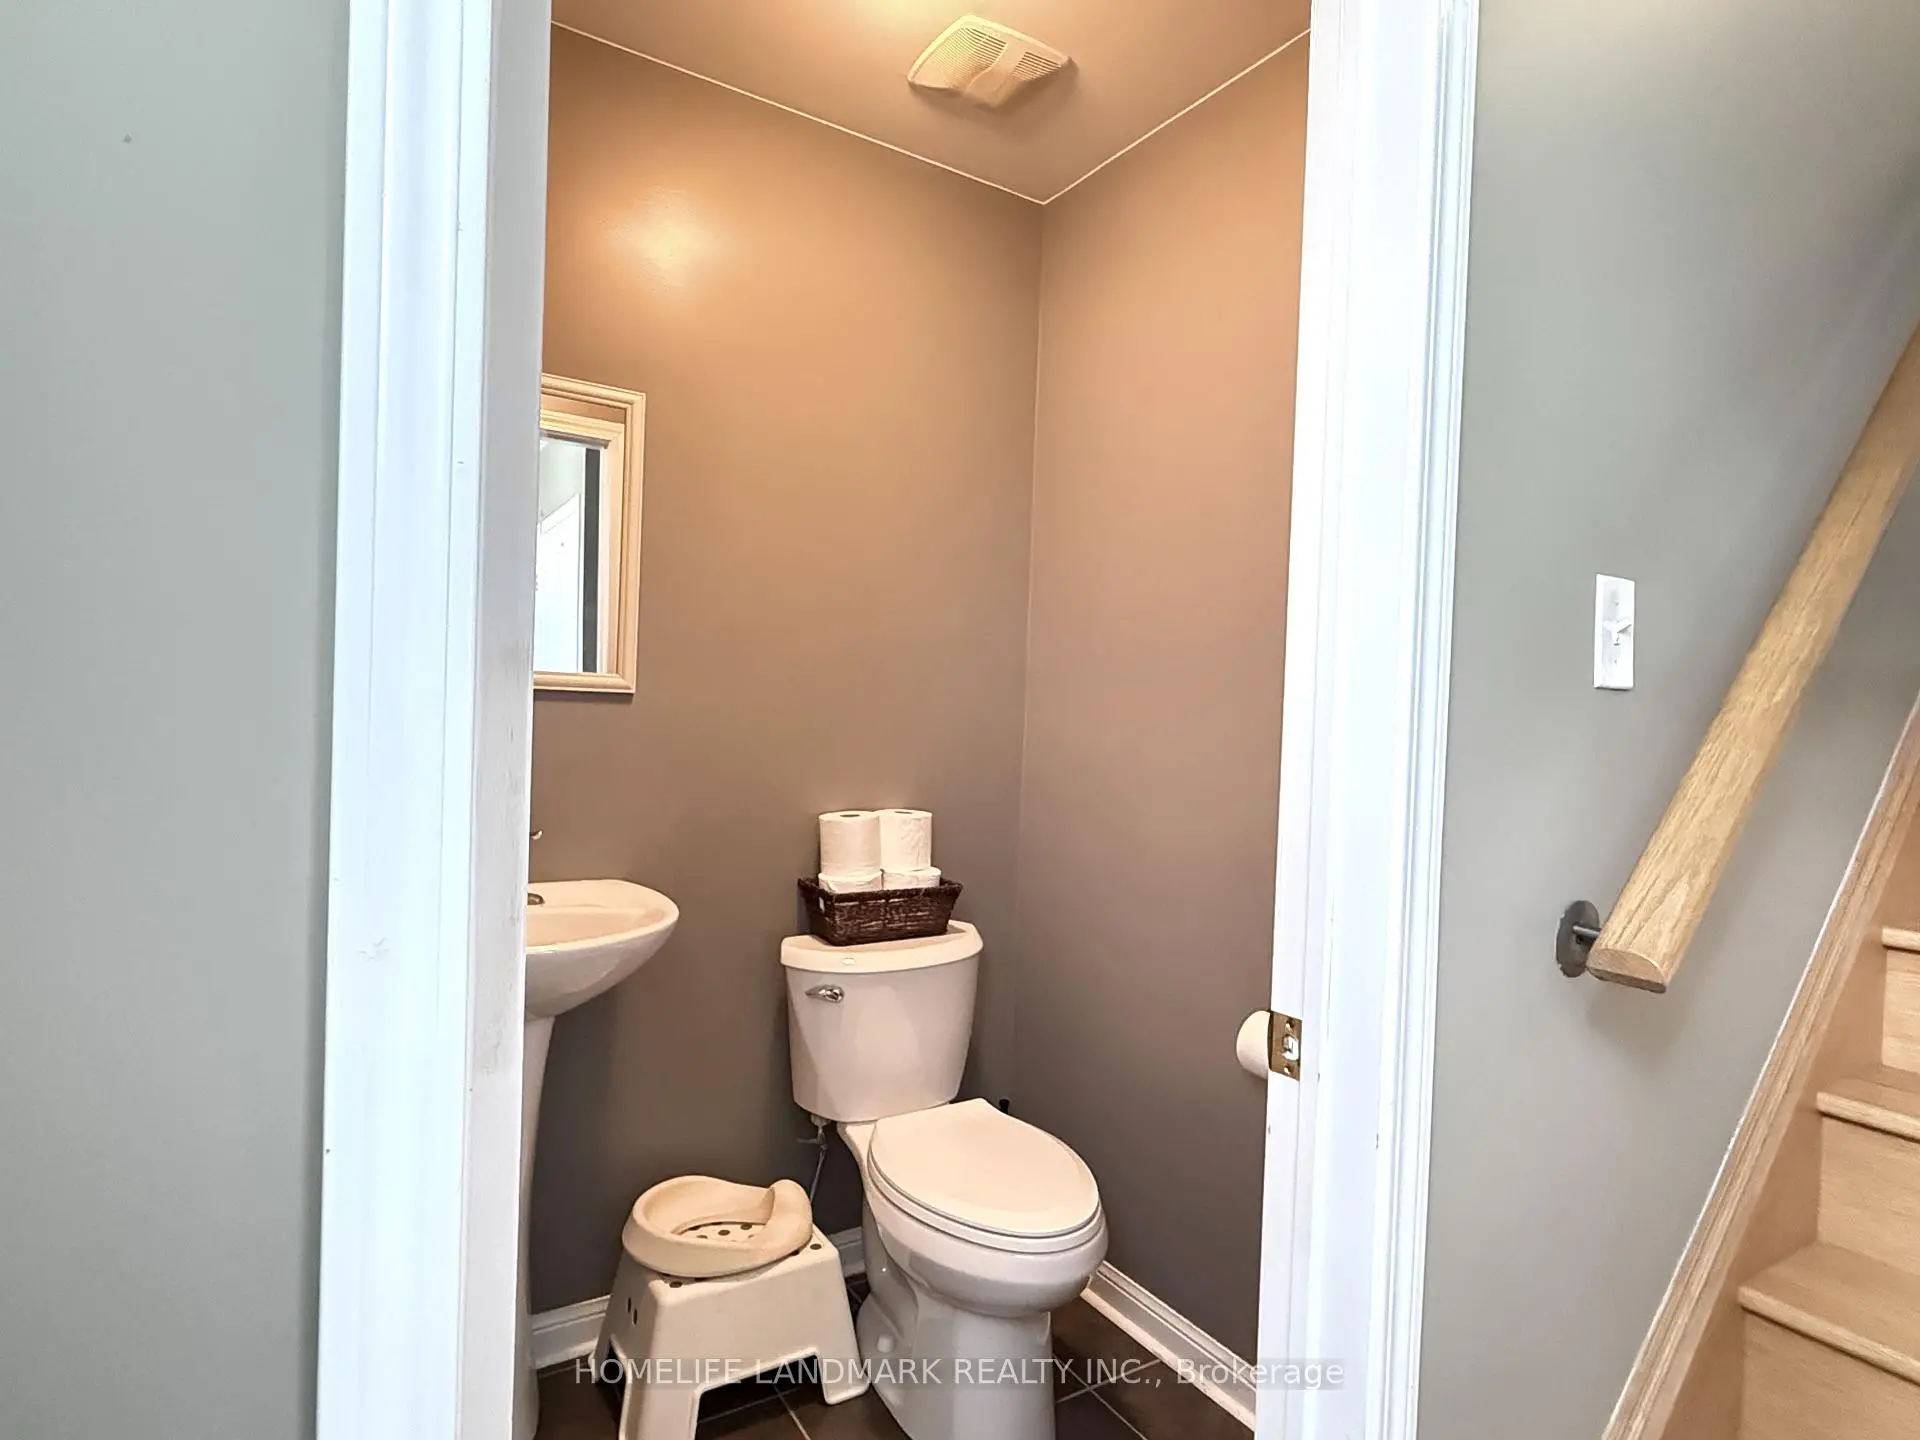
| 1xBath | 2 pcs | Ground |
Property Summary
Located close to the intersection of Yonge St and Davis Dr, 350 Gilpin Dr is a 4 bedrooms 3 washrooms Semi-Detached. The unit has a Single Built-In Parking Space. The property has many nice features including None. Living Room Rm, Dinning Room Rm, Family Room Rm, Kitchen and Breakfast Room are on the Ground floor.School Information
Elementary Schools
-
Home schoolRank: 1868 out of 3022 (Score: 5.6)Distance to school: 0.9 km (~16 min walk)
-
French Immersion school
Rank: 516 out of 3022 (Score: 7.6)Distance to school: 2.6 km (~8 min drive) -
Distance to school: 0.3 km (~6 min walk)
-
Rank: 963 out of 3022 (Score: 6.9)Distance to school: 4.7 km (~14 min drive)
-
Catholic Gifted program school
Rank: 626 out of 3022 (Score: 7.4)Distance to school: 18.7 km (~56 min drive) Secondary Schools
-
Home schoolRank: 291/746 (Score: 6.6) 5 year average: 290/746 (Score: 6.4)Distance to school: 1.7 km (~30 min walk)
-
Rank: 48/746 (Score: 8.5) 5 year average: 44/746 (Score: 8.1)Distance to school: 5.0 km (~15 min drive)
-
Rank: 219/746 (Score: 7.0) 5 year average: 257/746 (Score: 6.6)Distance to school: 3.8 km (~11 min drive)
-
Arts program school
Rank: 219/746 (Score: 7.0) 5 year average: 257/746 (Score: 6.6)Distance to school: 3.8 km (~11 min drive) -
AP program school
Rank: 1/746 (Score: 10.0) 5 year average: 2/746 (Score: 9.3)Distance to school: 8.2 km (~24 min drive) -
Catholic Home school
Rank: 259/746 (Score: 6.8) 5 year average: 195/746 (Score: 7.0)Distance to school: 4.3 km (~13 min drive) -
Rank: 259/746 (Score: 6.8) 5 year average: 195/746 (Score: 7.0)Distance to school: 4.3 km (~13 min drive)
-
Rank: 259/746 (Score: 6.8) 5 year average: 195/746 (Score: 7.0)Distance to school: 4.3 km (~13 min drive)