Central Newmarket, Newmarket, L3Y 1E1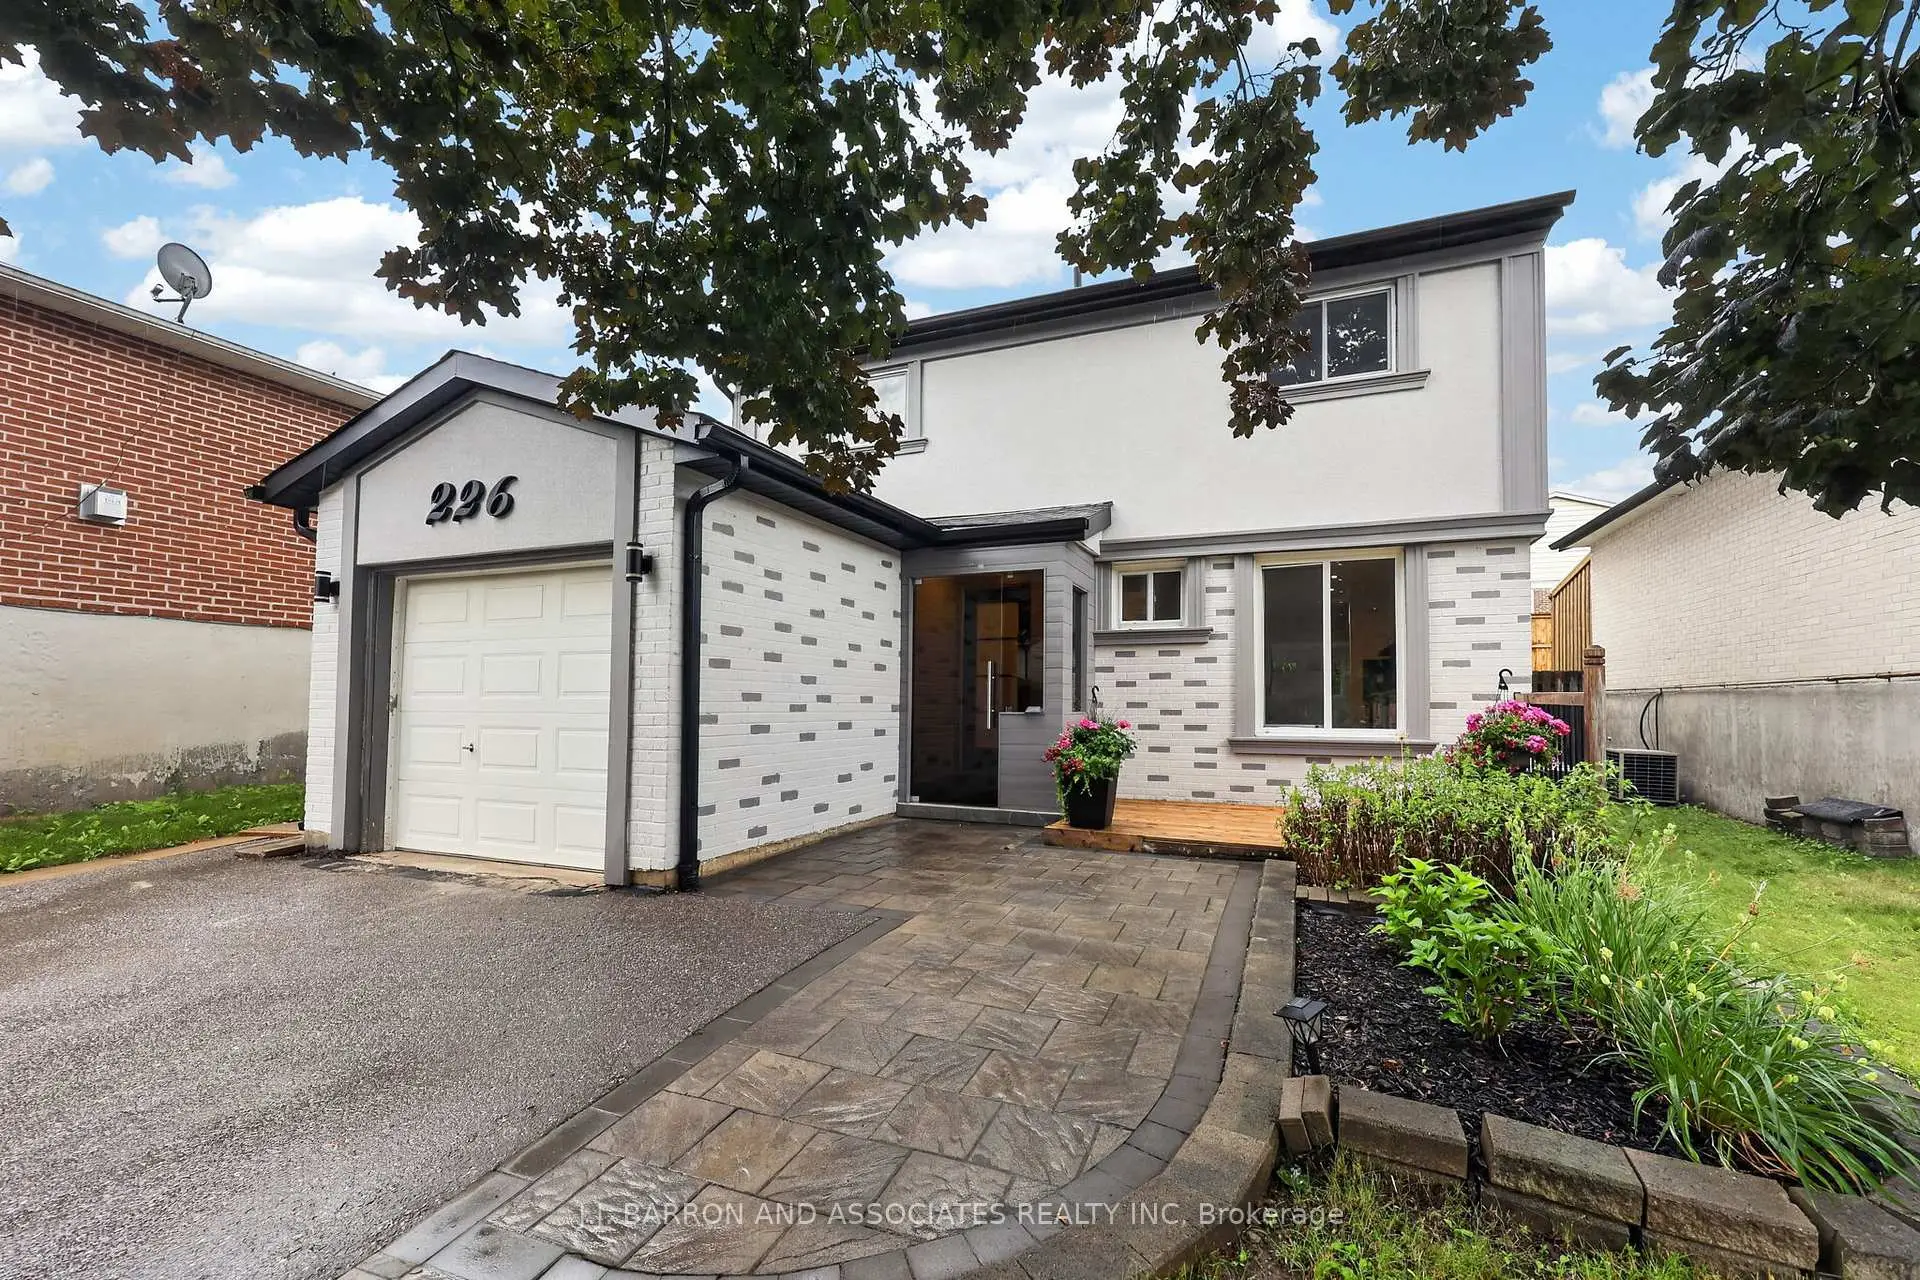

Description
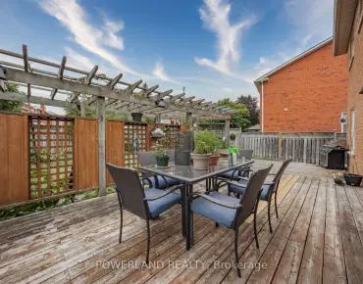
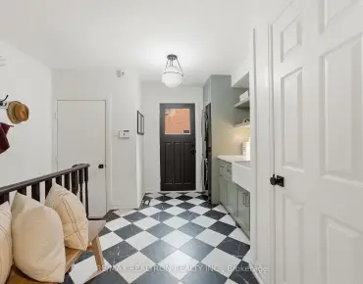
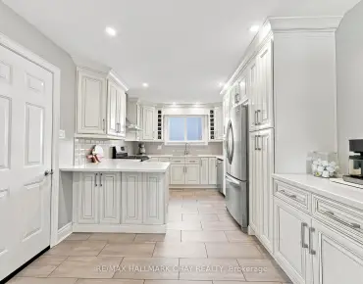
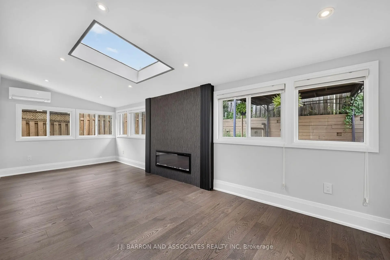
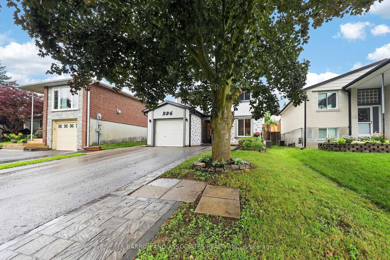
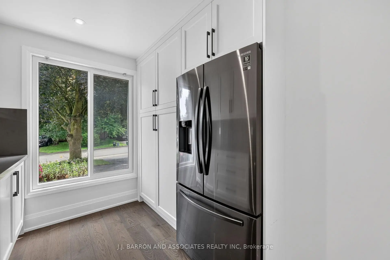
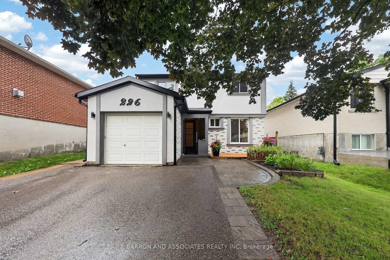
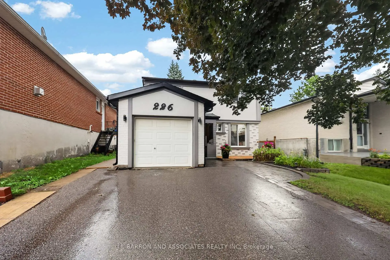
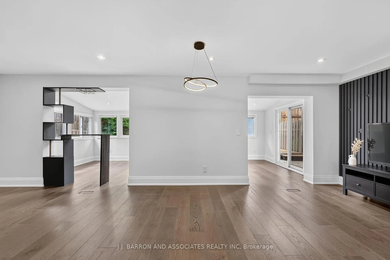
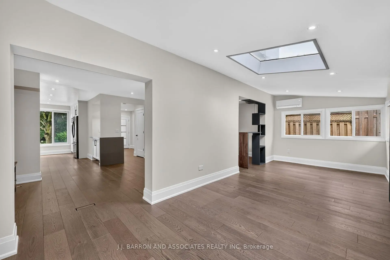
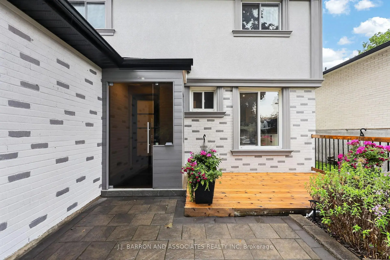
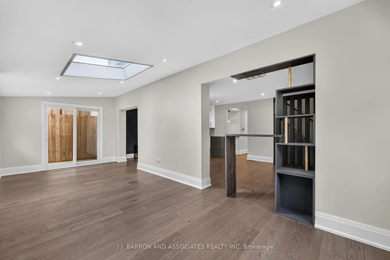
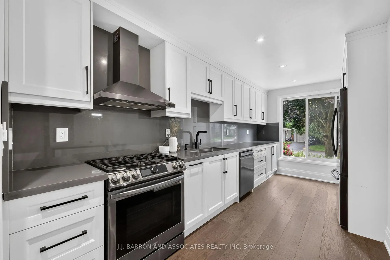
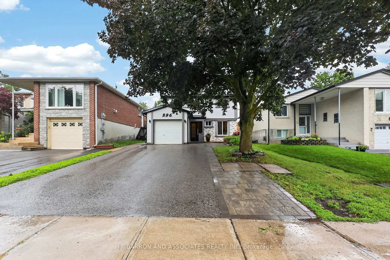
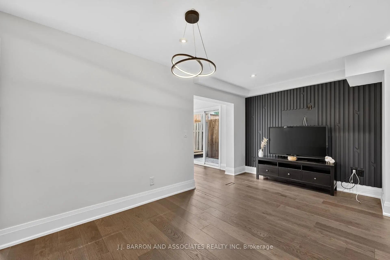
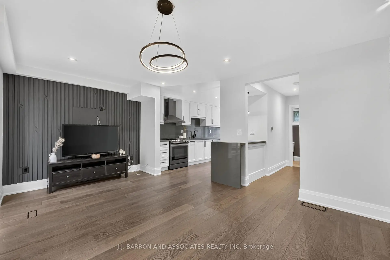
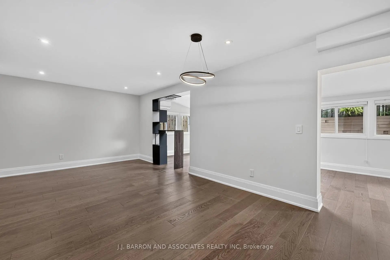
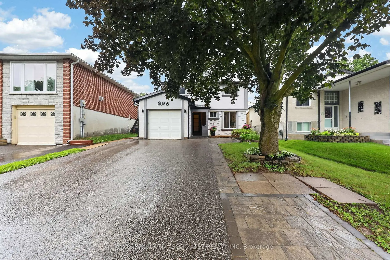
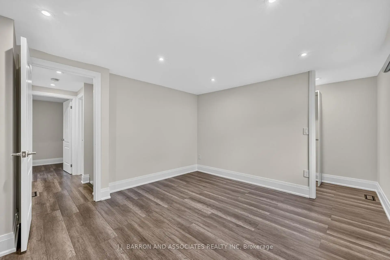
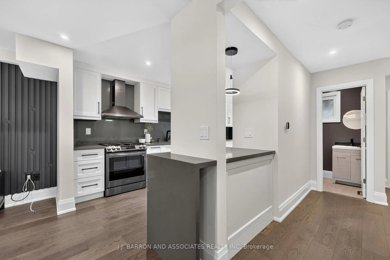
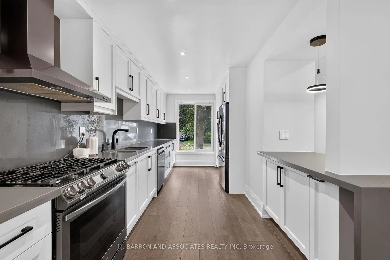
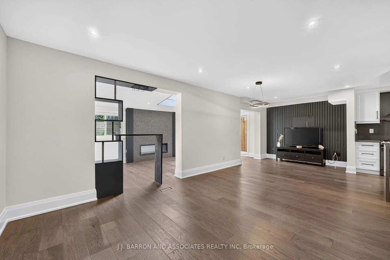
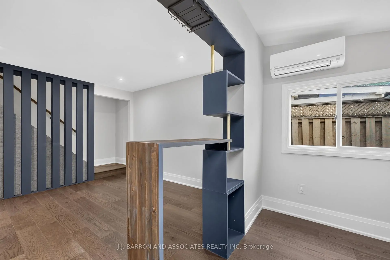
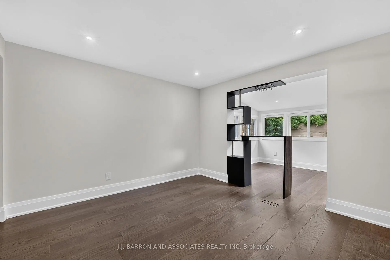
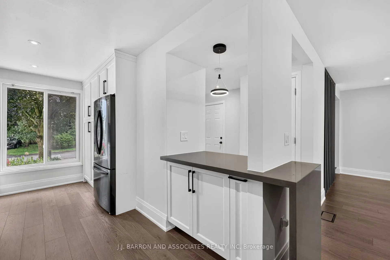
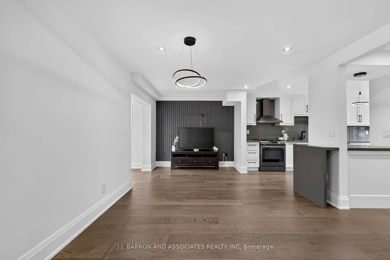
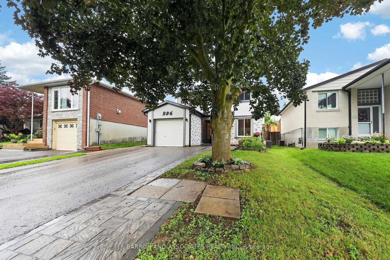
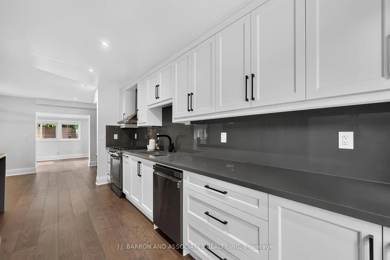
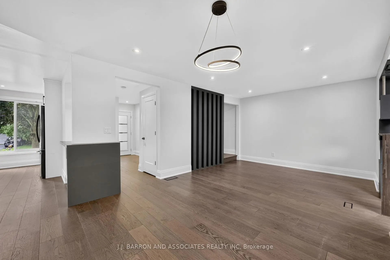
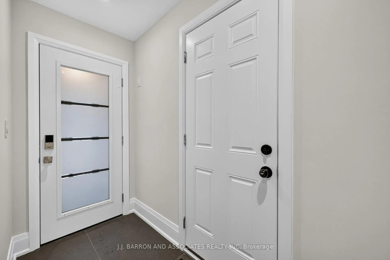
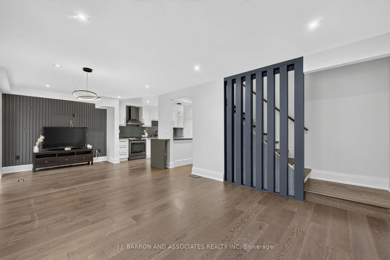
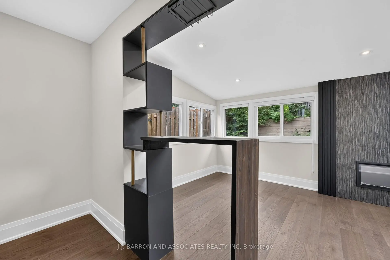
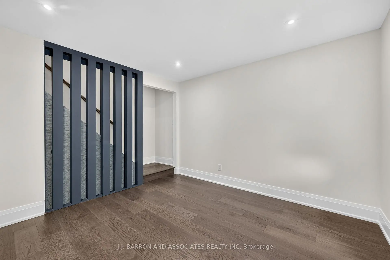
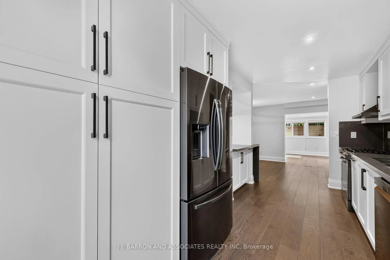
Bright and spacious home filled with natural light, offering a functional open-concept layout that seamlessly connects the principal living spaces. Featuring tasteful modern updates throughout, the updated kitchen boasts quartz countertops, modern cabinetry, updated appliances, and a layout designed for everyday living and effortless entertaining. The inviting living area is anchored by an elegant fireplace, creating a warm and sophisticated focal point. Convenient upper-level laundry adds to the home's practical and family-friendly design.The self-contained basement apartment includes 1 bedroom, 1 bathroom, a full kitchen, separate laundry, and a private entrance, providing excellent income potential or the perfect space for multi-generational living or a private guest suite.Additional highlights include a spacious 4-car driveway, offering ample parking for family and guests.Perfect for first-time home buyers, investors, or downsizers, this well-maintained home offers exceptional value, versatility, and comfort. Ideally located just steps from Fairy Lake, the scenic Tom Taylor Trail, and the shops, restaurants, cafés, and year-round events of Historic Downtown Newmarket's Main Street. Enjoy convenient access to public transit, highly regarded schools, Southlake Regional Health Centre, parks, and major commuter routes, offering the perfect blend of nature, small-town charm, and everyday convenience.
Features
- Facing: North

- Bedrooms: 3

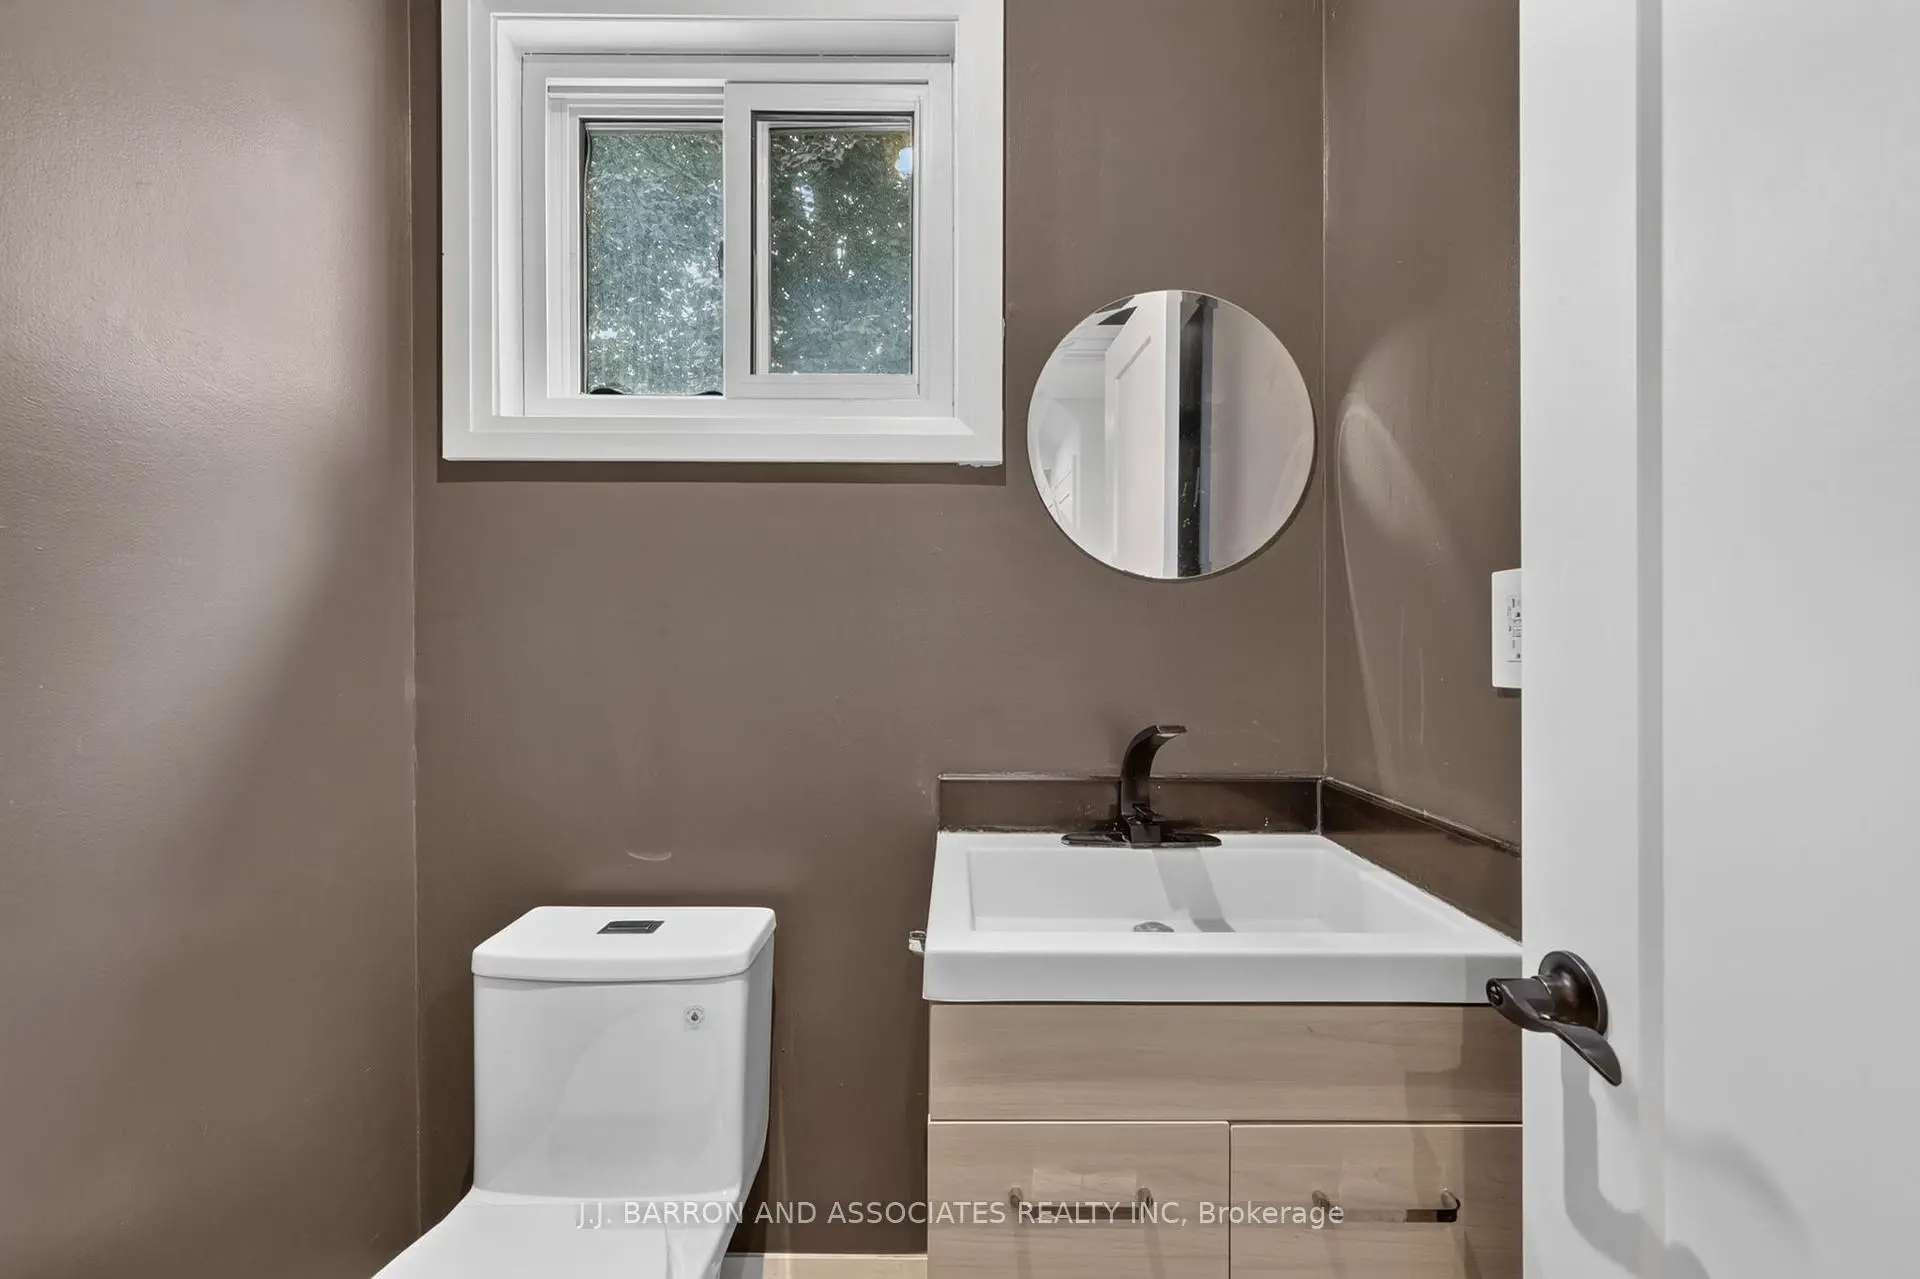
- Bathrooms: 4

- Garages: 1

- Kitchens: 1

Details
- Lot size: 37.50 x 100.00 Feet

- Space: 1100-1500

- Tax: $ 4378.00

- N13605392

- Listing contracted with: J.J. BARRON AND ASSOCIATES REALTY INC
| Room | Size(M) | Description | |
|---|---|---|---|
| Kitchen | 5.06x2.28 | Hardwood Floor, Stainless Steel Appl, Overlooks Frontyard |
|
| Living Rm | 7.55x3.55 | Hardwood Floor, Open Concept, Overlooks Dining |
|
| Dining Rm | 7.14x2.83 | Hardwood Floor, Open Concept, Overlooks Backyard |
|
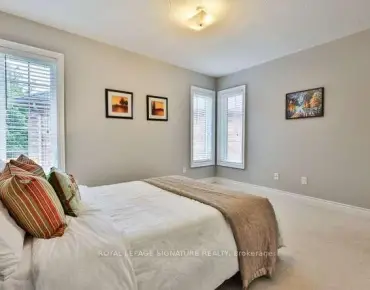
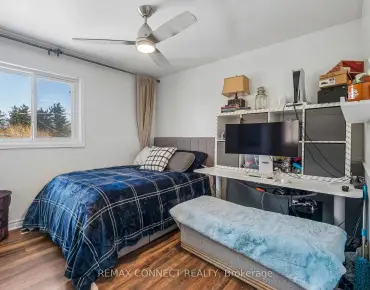
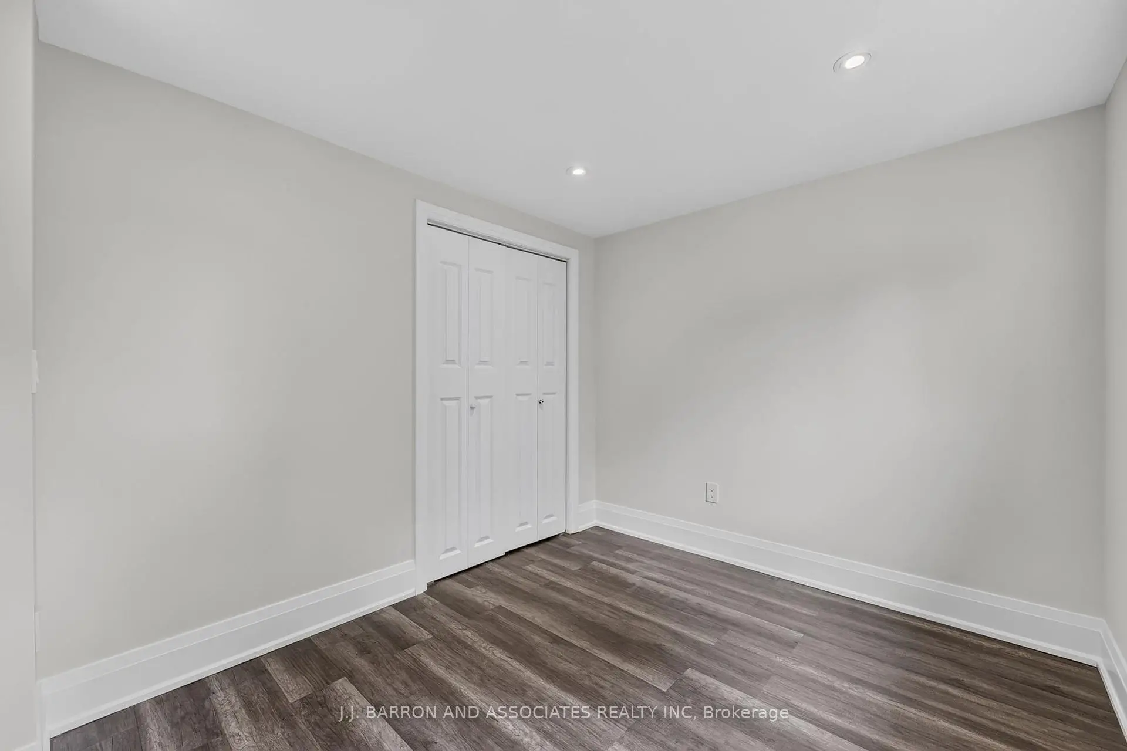
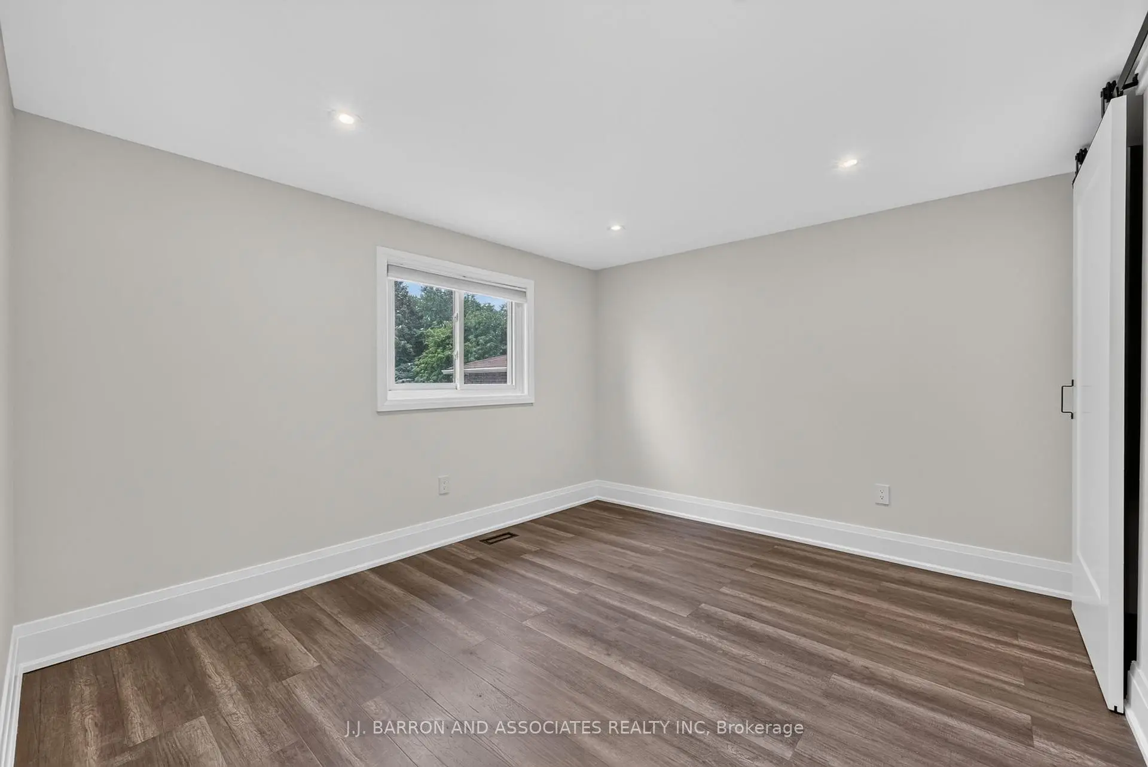
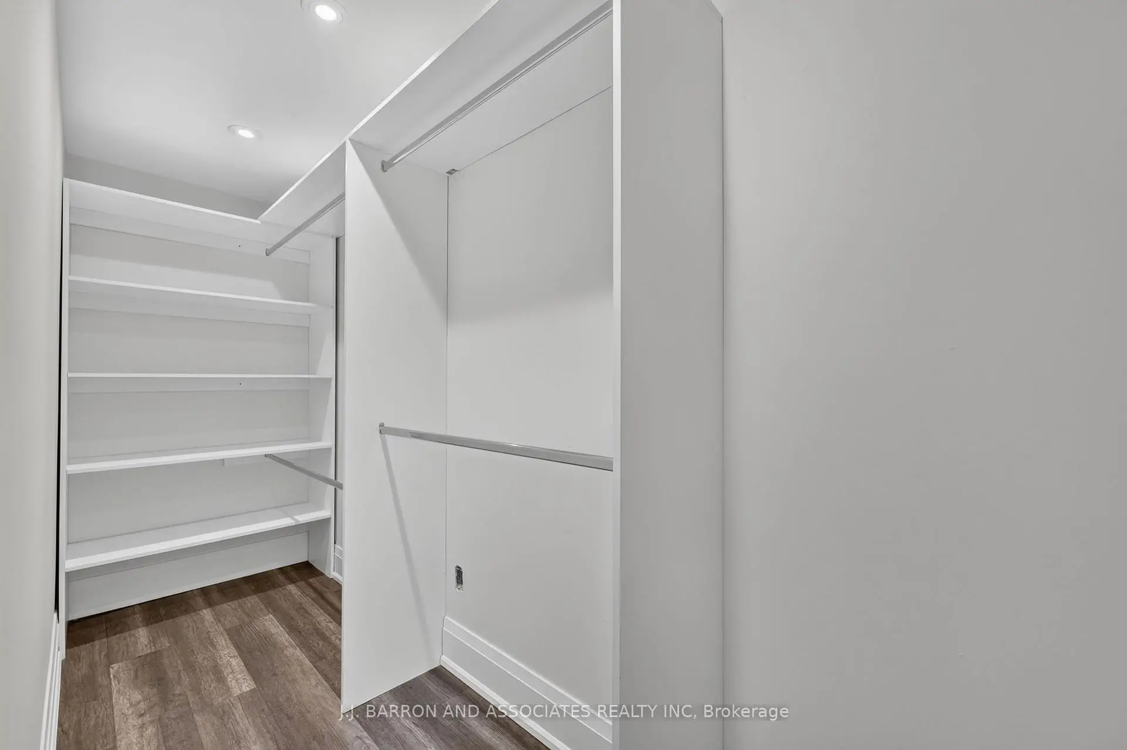
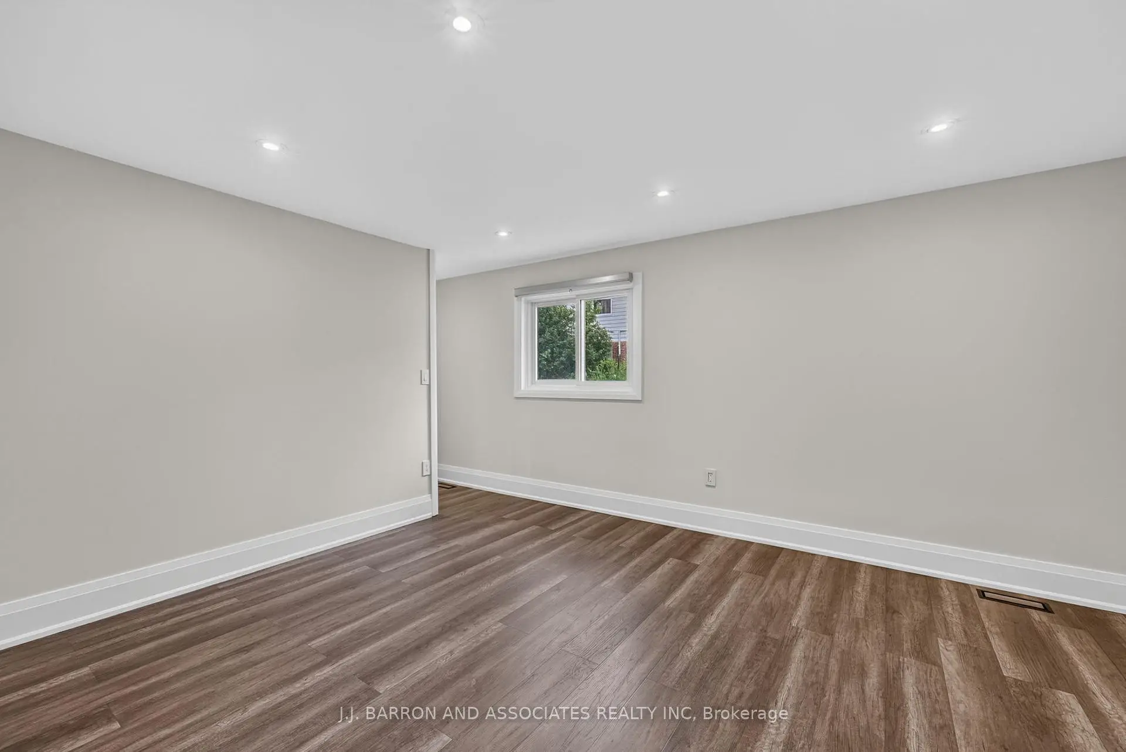
| Primary B | 4.27x3.65 | Laminate, Walk-In Closet(s) |
|
| 2nd Br | 3.67x3.28 | Laminate, Walk-In Closet(s) |
|
| 3rd Br | 3.98x2.60 | Laminate, Double Closet |
|
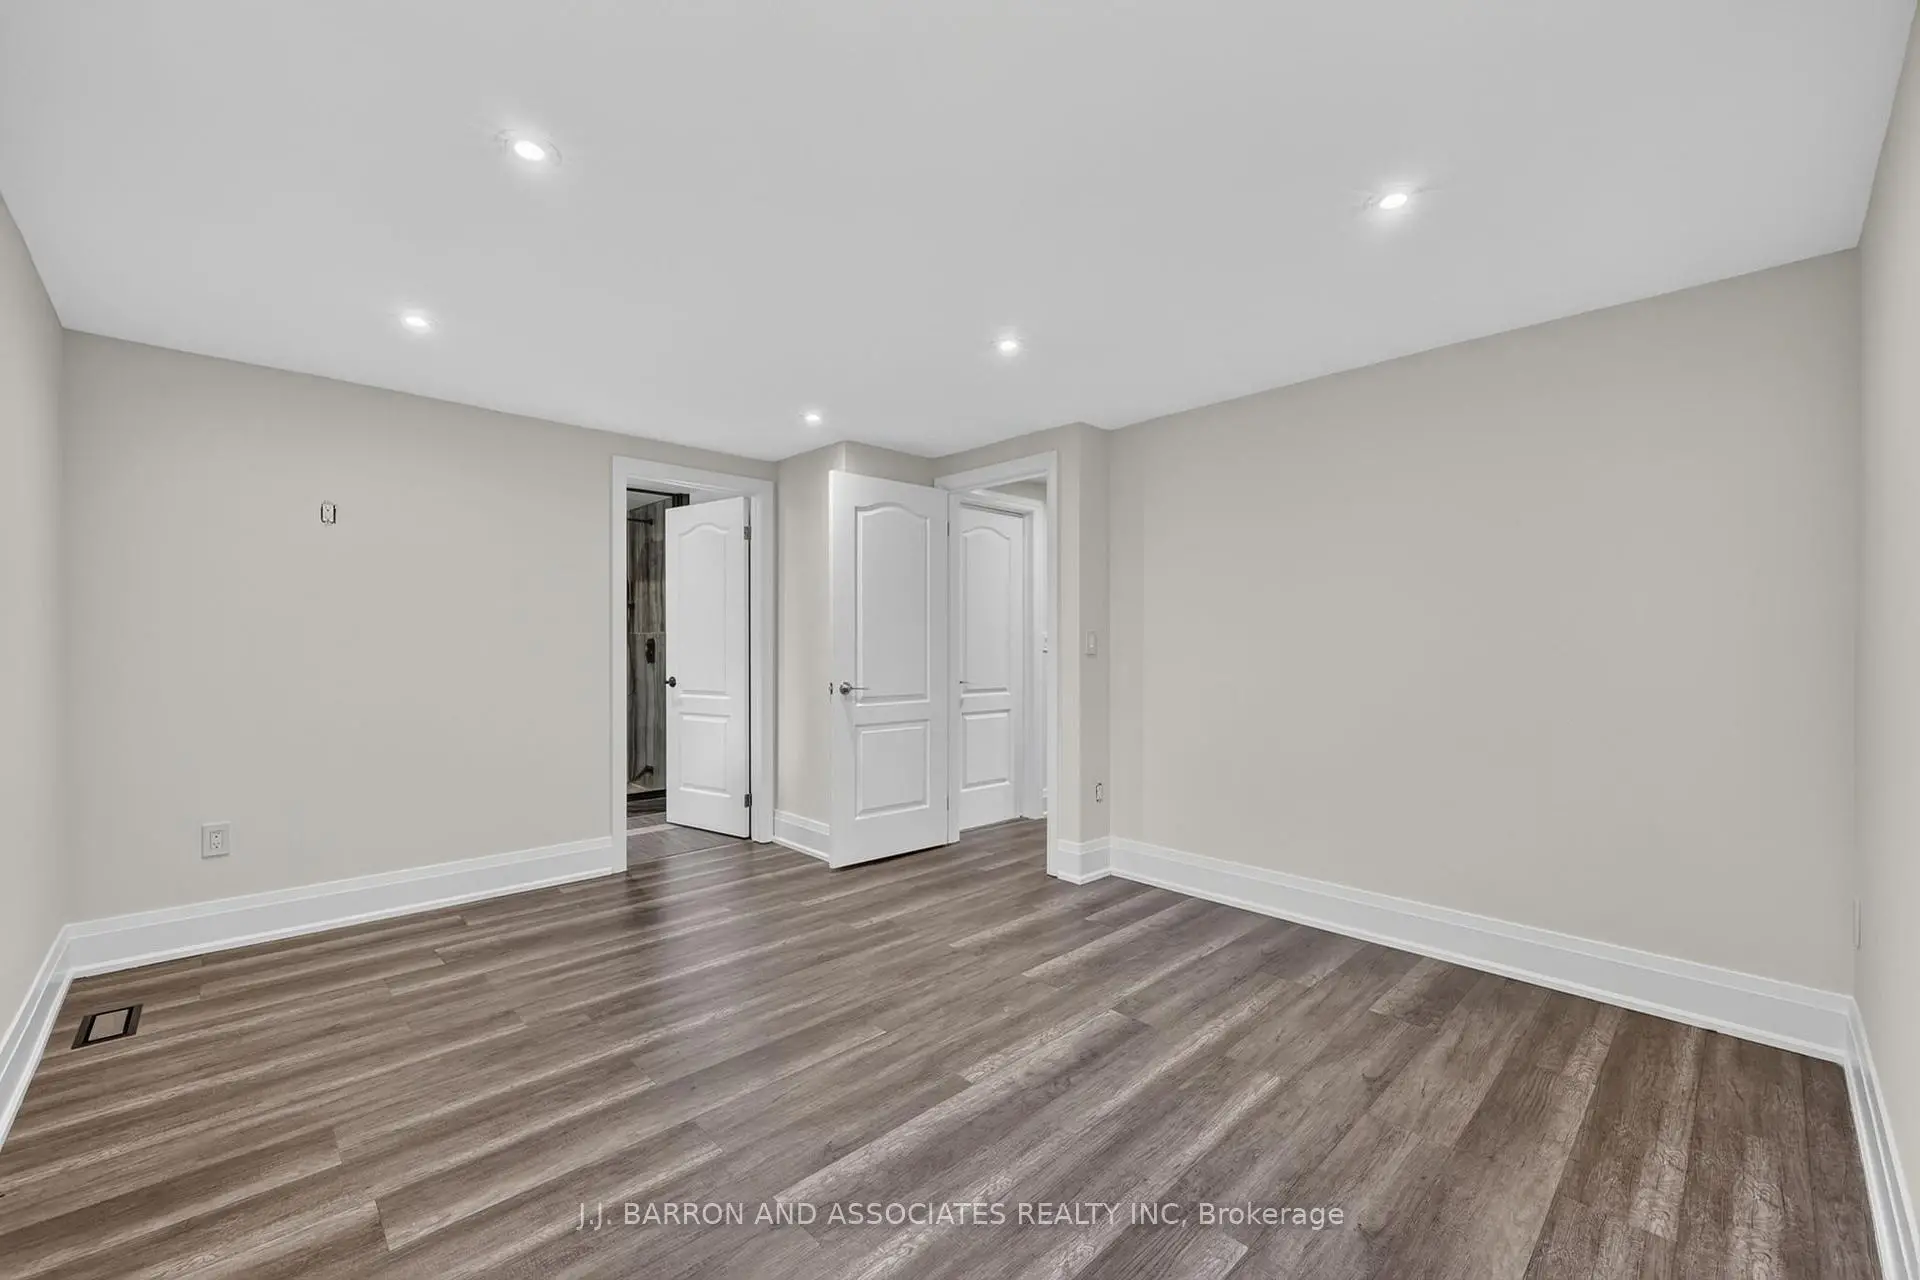
| Kitchen | 4.77x3.53 | Laminate |
|
| Br | 3.33x2.13 | Laminate |
| Bathroom | Pieces | Level | |
|---|---|---|---|
| 1xBath | 2 pcs | Main |
|
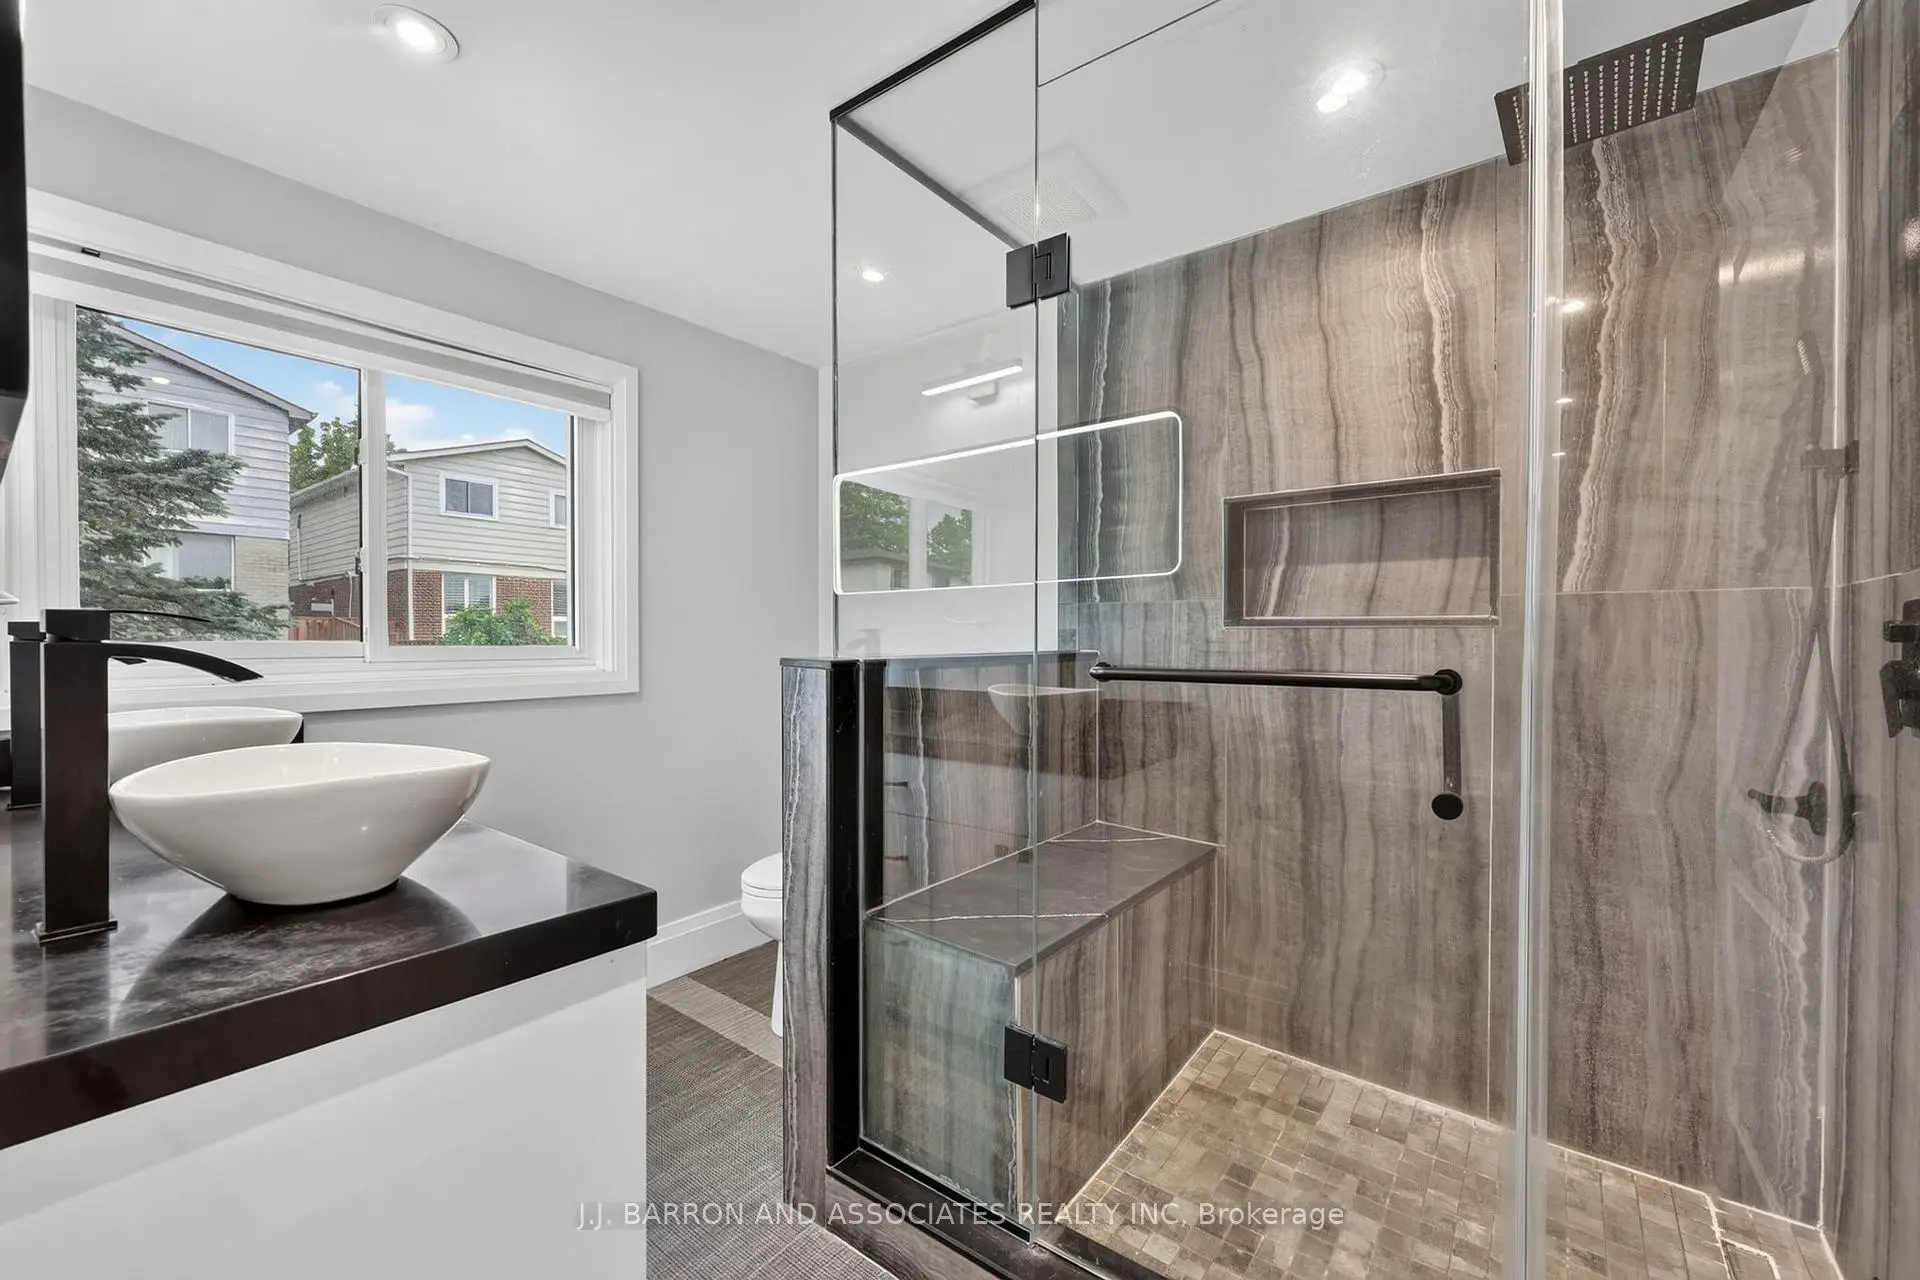
| 2xBaths | 4 pcs | Upper |
|
| 1xBath | 3 pcs | Lower |
Property Summary
Located close to the intersection of Yonge St and Mulock Dr, 226 Thoms Cres is a 3+1 bedrooms 4 washrooms Detached. The unit has a Single Attached Parking Space. The property basement is Apartment Separate Ent. The property has many nice features including In-Law Suite, In-Law Capability, Guest Accommodations and Water Heater. Kitchen, Living Room Rm and Dinning Room Rm are on the Main floor; Primary B, second bedroom and third bedroom are on the upper floor; Kitchen and Br are on the Lower floor.School Information
Elementary Schools
-
Gifted program school
Rank: 888 out of 3022 (Score: 7.0)Distance to school: 0.3 km (~5 min walk) -
French Immersion school
Rank: 2196 out of 3022 (Score: 5.0)Distance to school: 2.1 km (~6 min drive) -
Distance to school: 2.9 km (~9 min drive)
Secondary Schools
-
AP program school
Rank: 276/746 (Score: 6.7) 5 year average: 233/746 (Score: 6.8)Distance to school: 1.6 km (~28 min walk) -
Rank: 48/746 (Score: 8.5) 5 year average: 44/746 (Score: 8.1)Distance to school: 2.7 km (~8 min drive)
-
Arts program school
Rank: 219/746 (Score: 7.0) 5 year average: 257/746 (Score: 6.6)Distance to school: 2.9 km (~9 min drive) -
Rank: 1/746 (Score: 10.0) 5 year average: 2/746 (Score: 9.3)Distance to school: 5.9 km (~18 min drive)