Gorham-College Manor, Newmarket, L3Y 1H7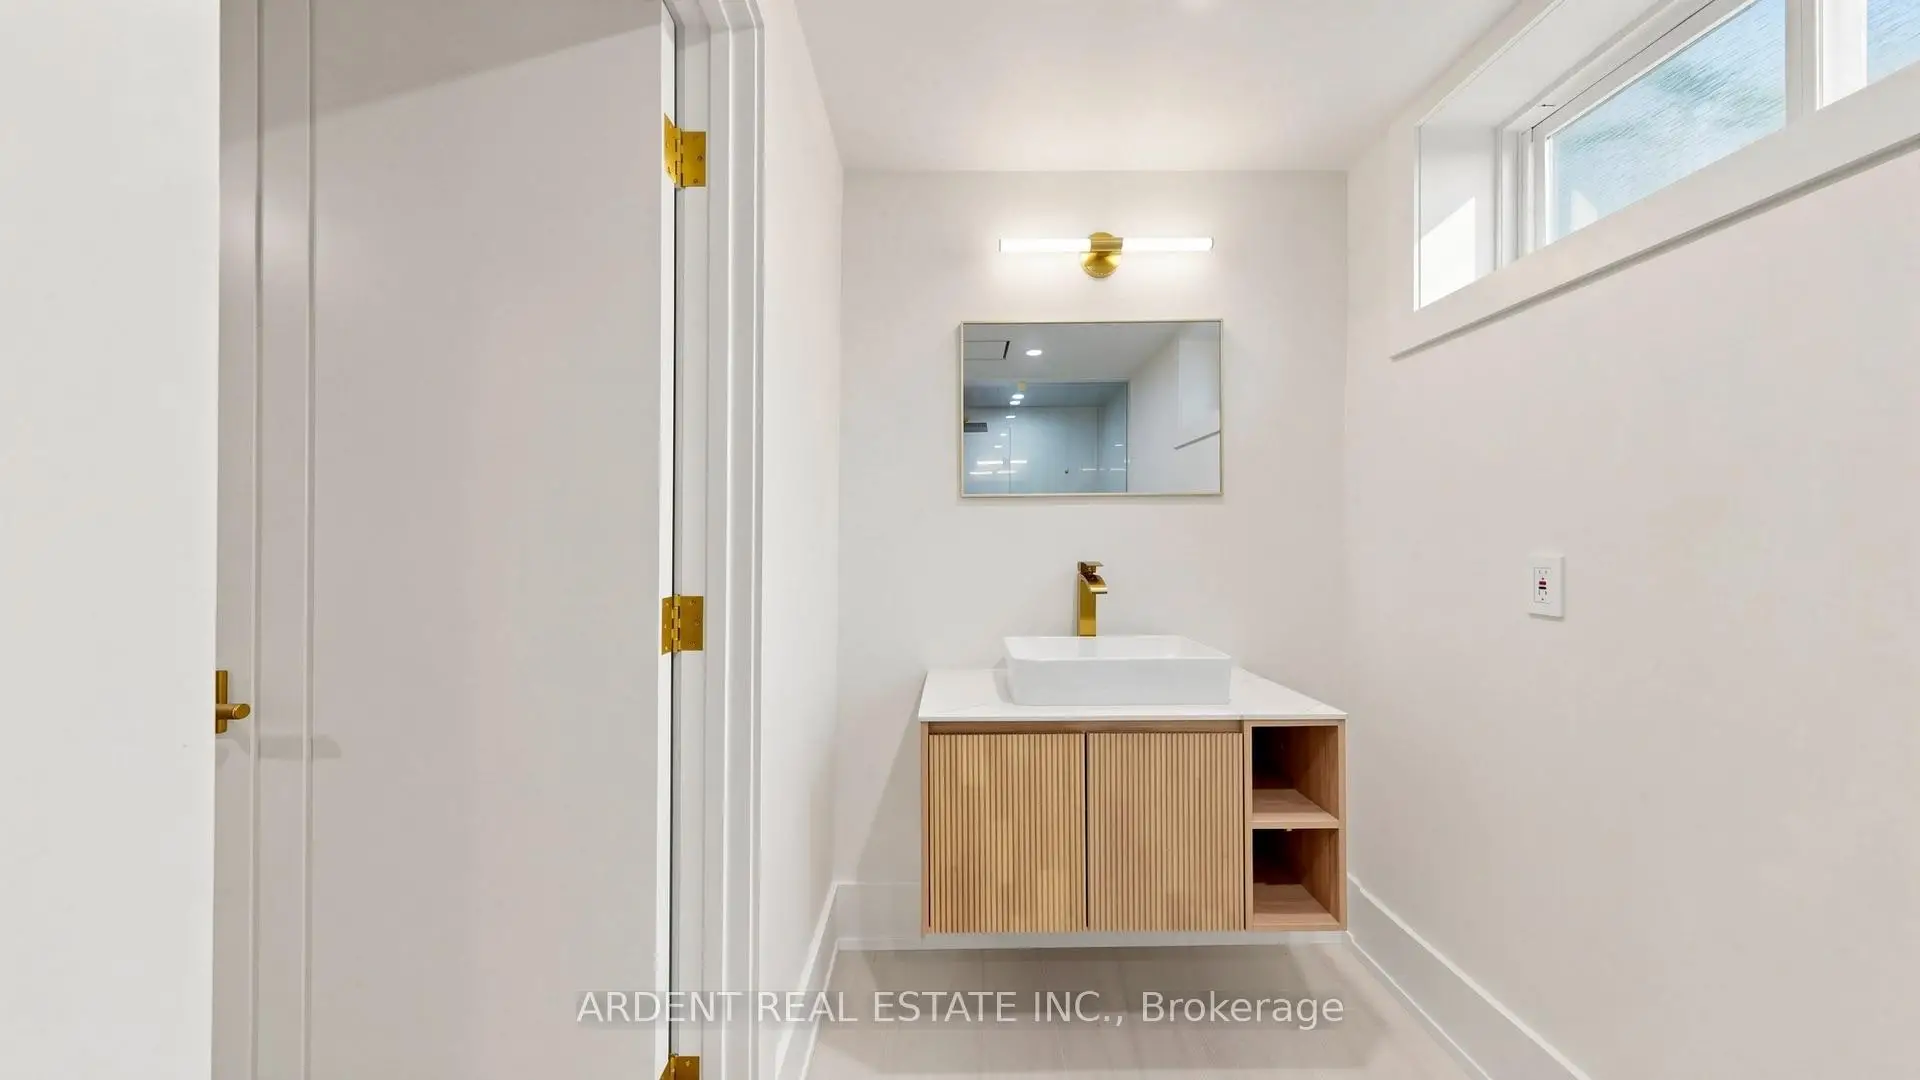

Description
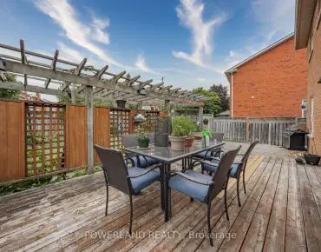
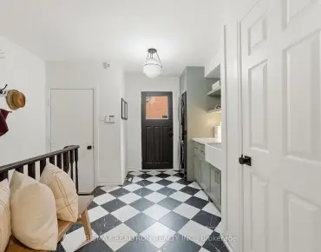
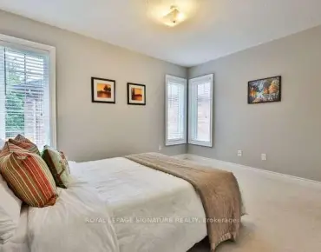
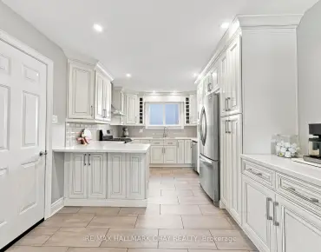
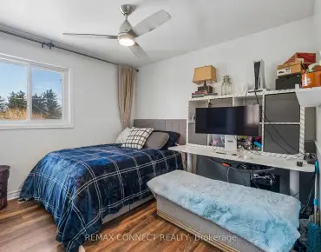
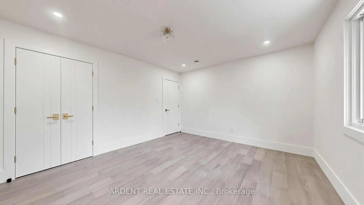
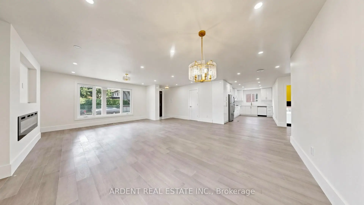
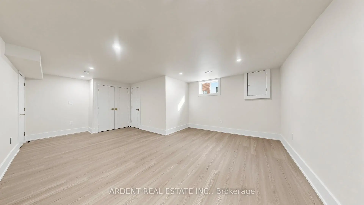
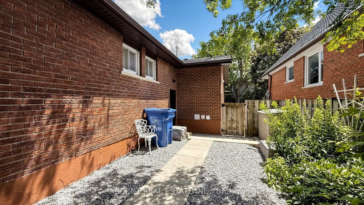
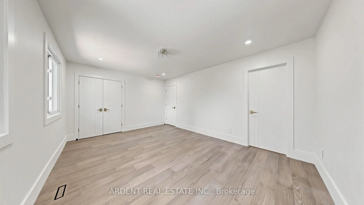
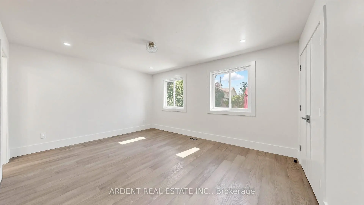
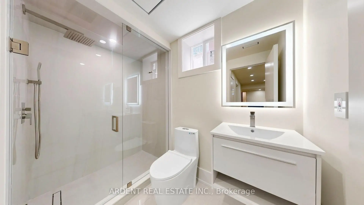
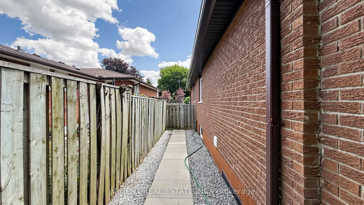
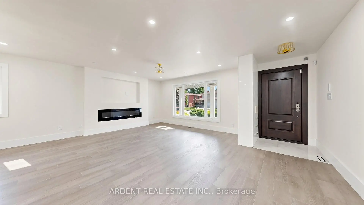
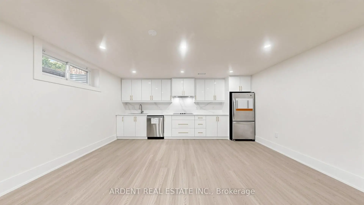
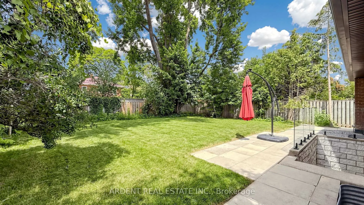
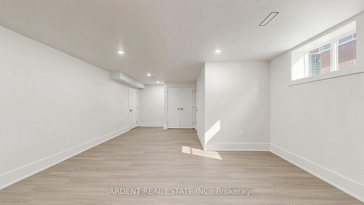
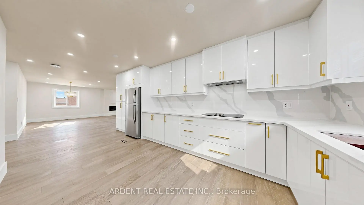
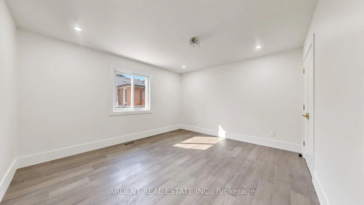
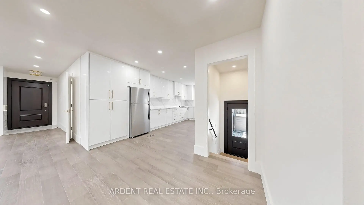
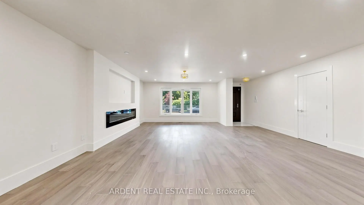
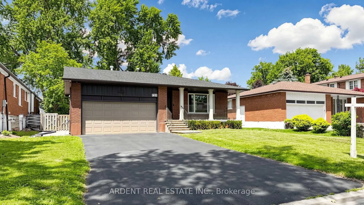
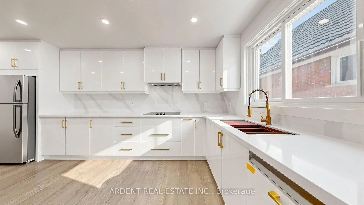
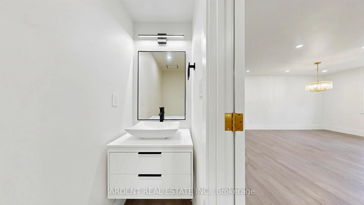
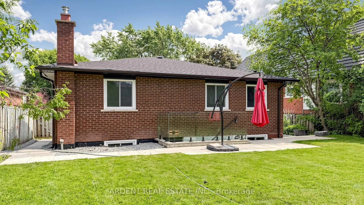
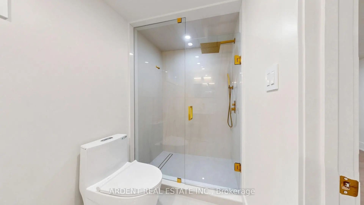
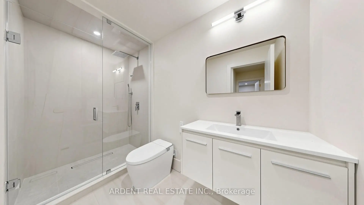
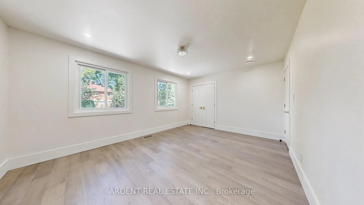
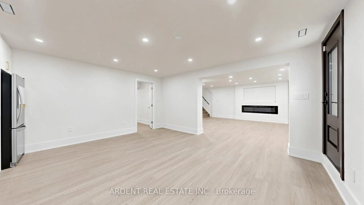
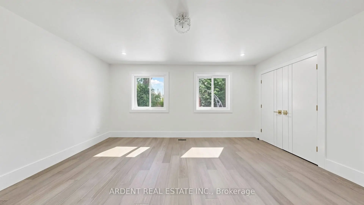
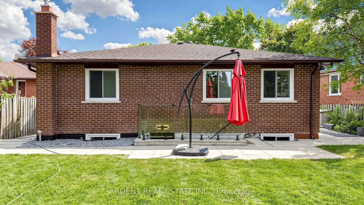
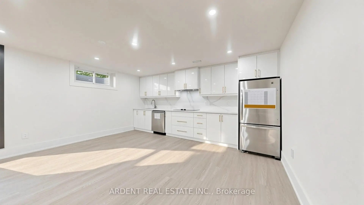
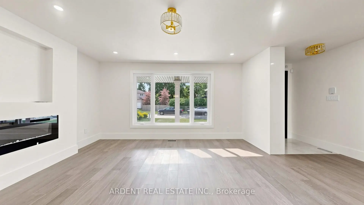
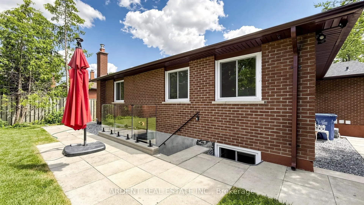
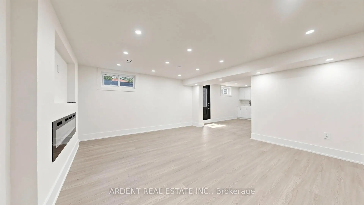
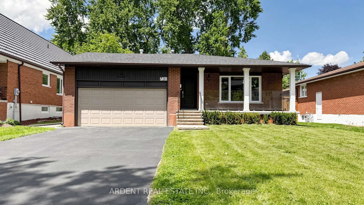
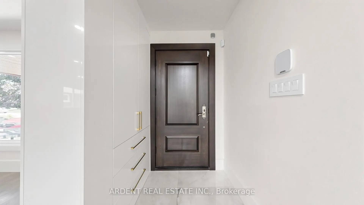
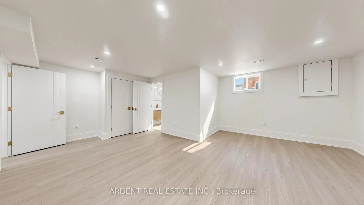
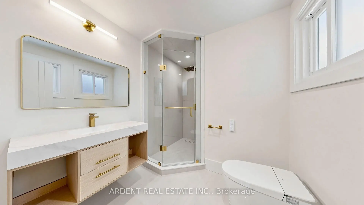
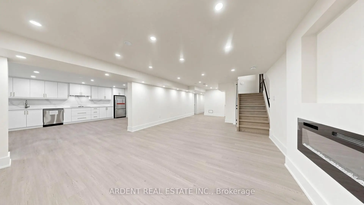
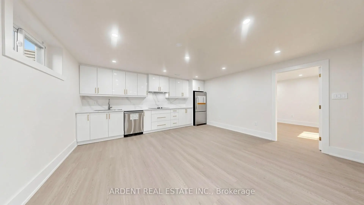
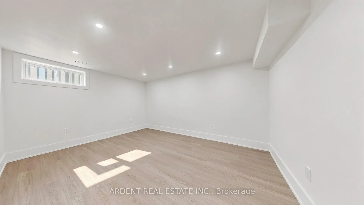
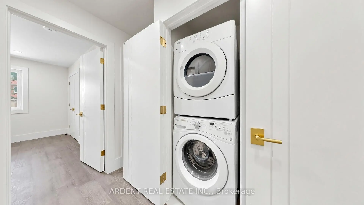
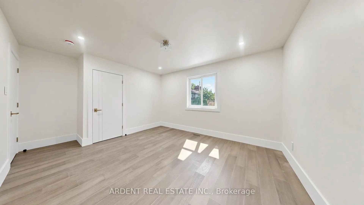
Stunning Fully Renovated Family Home With City Permits In The Highly Sought-After Gorham-College Manor Community Of Newmarket! Completely Renovated From Top To Bottom With Exceptional Craftsmanship, Premium Finishes & Modern Design, This Turnkey Residence Offers The Perfect Blend Of Luxury, Comfort & Functionality. The Bright Open-Concept Main Floor Features New Hardwood Flooring Throughout, Smooth Ceilings, New Pot Lights, An Elegant Living & Dining Area With Electric Fireplace, A Designer Kitchen With Custom Cabinetry, Quartz Countertops, New Cooktop, Hood Fan, Dishwasher & Premium Finishes. The Main Level Offers Three Spacious Bedrooms, A Newly Added Powder Room, Two Beautifully Renovated 3-Piece Bathrooms & Quality Solid-Core Interior Doors Throughout. The Professionally Finished Basement Features A Self-Contained In-Law Suite With Two (2) Separate Entrance, Full Kitchen, Two Bedrooms, Two 3-Piece Bathrooms, Separate Laundry & Spacious Living Area, Offering Outstanding Flexibility For Extended Family Or Future Income Potential (Buyer To Verify Permitted Uses). Extensive Upgrades Include New Plumbing, Complete Electrical Rewiring, New HVAC Ductwork, New Hot Water Tank, Spray Foam Basement Insulation, New Exterior Wall & Attic Insulation, New Drywall Throughout, New Asphalt Shingle Roof, New Windows Where Required, Interior & Exterior Foundation Waterproofing, New Sump Pump & Groundwater Drainage System, Regraded Lot For Enhanced Drainage, New Front Interlock Walkways & Stairs, New Exterior Railings, New Landscaping, Epoxy-Coated Two-Car Garage Floor & New Exterior Doors. Ideally Located Minutes To Hwy 404, Top-Rated Schools, Parks, Shopping, Restaurants, Public Transit & Southlake Regional Health Centre. A Rare Opportunity To Own A Move-In Ready Home Renovated With Quality & Care In One Of Newmarket's Most Established & Family-Friendly Neighbourhoods. Please see attached a complete list of renovations and improvements.
Features
- Facing: North

- Bedrooms: 3

- Bathrooms: 5

- Garages: 2

- Kitchens: 1

Details
- Lot size: 55.00 x 132.00 Feet

- Space: 1100-1500

- Tax: $ 6286.27

- N13603528

- Listing contracted with: ARDENT REAL ESTATE INC.
| Room | Size(M) | Description | |
|---|---|---|---|
| Living Rm | 6.09x7.31 | Hardwood Floor, Electric Fireplace, Pot Lights |
|
| Dining Rm | 6.09x7.31 | Hardwood Floor, Combined w/Living, Pot Lights |
|
| Kitchen | 5.82x2.86 | Hardwood Floor, Open Concept, Eat-in Kitchen |
|
| Primary B | 4.93x3.65 | Hardwood Floor, 3 Pc Ensuite, Walk-In Closet(s) |
|
| 2nd Br | 4.14x3.65 | Hardwood Floor, Large Closet |
|
| 3rd Br | 3.78x4.26 | Hardwood Floor, Large Closet |
|
| Living Rm | 10.82x4.03 | Hardwood Floor, Electric Fireplace, Pot Lights |
|
| Dining Rm | 4.46x5.15 | Hardwood Floor, Combined w/Living, Pot Lights |
|
| Kitchen | 4.46x5.15 | Hardwood Floor, Open Concept, Eat-in Kitchen |
|
| 4th Br | 4.30x6.13 | Hardwood Floor, 3 Pc Ensuite, Walk-In Closet(s) |
|
| 5th Br | 4.63x3.60 | Hardwood Floor, Large Closet |
| Bathroom | Pieces | Level | |
|---|---|---|---|
| 1xBath | 2 pcs | Main |
|
| 1xBath | 3 pcs | Main |
|
| 1xBath | 3 pcs | Main |
|
| 1xBath | 3 pcs | Basement |
|
| 1xBath | 3 pcs | Basement |
Property Summary
Located close to the intersection of Gorham & Bayview and Leslie, 731 Allan Ave is a 3+2 bedrooms 5 washrooms Detached. The unit has a Double Built-In Parking Spaces. The property's basement is finished and has bedrooms. The property has many nice features including Auto Garage Door Remot, Primary Bedroom - Main, Storage, Water Heater Owned, Sump Pump and In-Law Suite. Living Room Rm, Dinning Room Rm, Kitchen, Primary B, second bedroom and third bedroom are on the Main floor.School Information
Elementary Schools
-
Home schoolRank: 2196 out of 3022 (Score: 5.0)Distance to school: 0.4 km (~8 min walk)
-
French Immersion school
Rank: 2196 out of 3022 (Score: 5.0)Distance to school: 0.4 km (~8 min walk) -
Distance to school: 1.0 km (~18 min walk)
-
Rank: 963 out of 3022 (Score: 6.9)Distance to school: 2.7 km (~8 min drive)
-
Catholic Gifted program school
Rank: 626 out of 3022 (Score: 7.4)Distance to school: 17.7 km (~53 min drive) Secondary Schools
-
Home schoolRank: 219/746 (Score: 7.0) 5 year average: 257/746 (Score: 6.6)Distance to school: 1.3 km (~23 min walk)
-
Rank: 48/746 (Score: 8.5) 5 year average: 44/746 (Score: 8.1)Distance to school: 1.1 km (~20 min walk)
-
Arts program school
Rank: 219/746 (Score: 7.0) 5 year average: 257/746 (Score: 6.6)Distance to school: 1.3 km (~23 min walk) -
AP program school
Rank: 1/746 (Score: 10.0) 5 year average: 2/746 (Score: 9.3)Distance to school: 7.1 km (~21 min drive) -
Catholic Home school
Rank: 259/746 (Score: 6.8) 5 year average: 195/746 (Score: 7.0)Distance to school: 0.6 km (~11 min walk) -
Rank: 259/746 (Score: 6.8) 5 year average: 195/746 (Score: 7.0)Distance to school: 0.6 km (~11 min walk)
-
Rank: 259/746 (Score: 6.8) 5 year average: 195/746 (Score: 7.0)Distance to school: 0.6 km (~11 min walk)