Gorham-College Manor, Newmarket, L3Y 1R2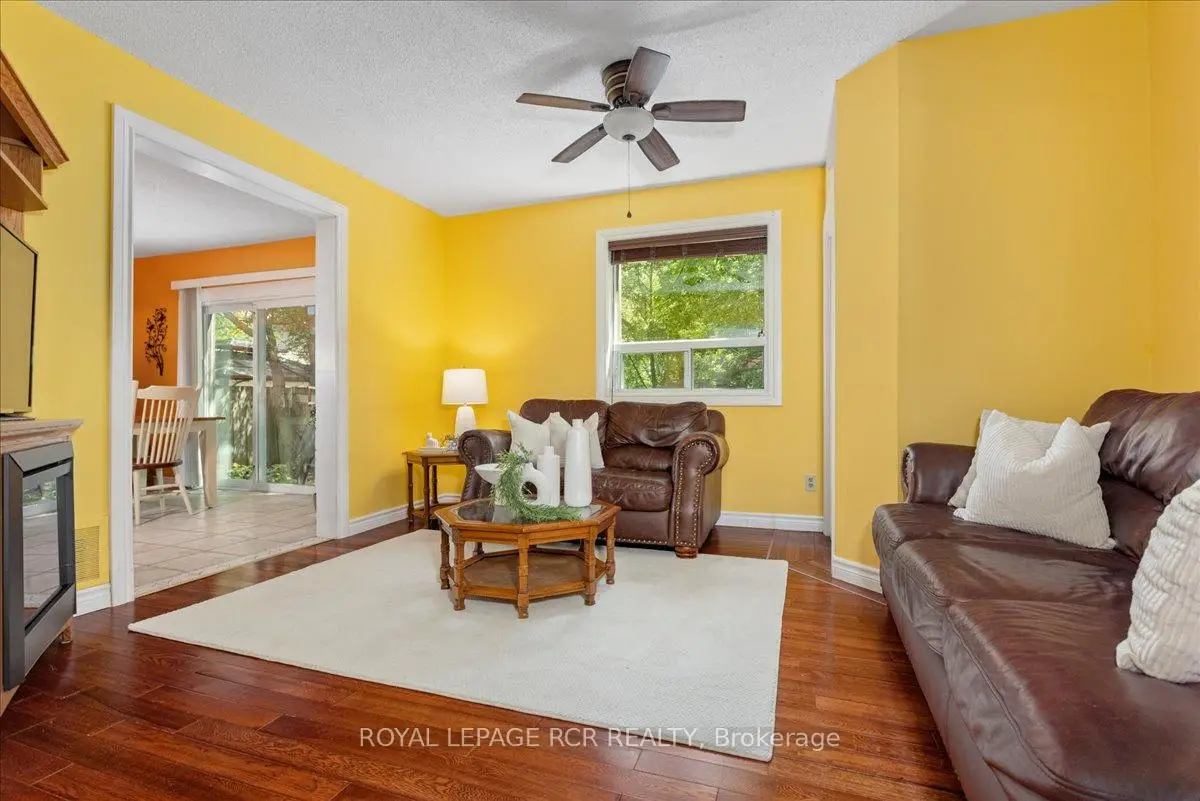

Description
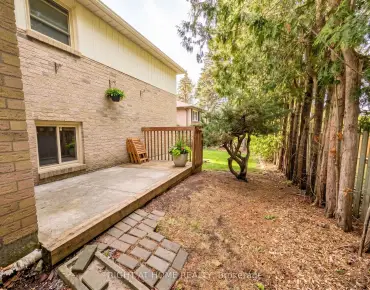
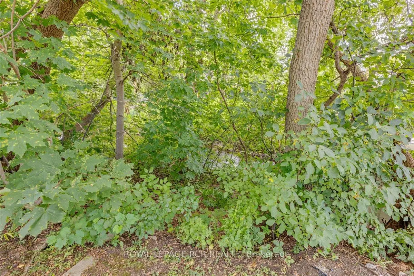
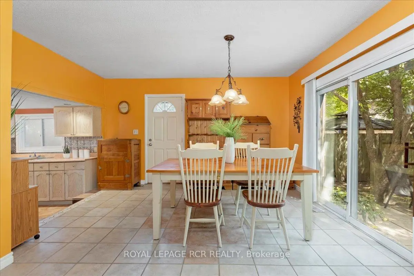
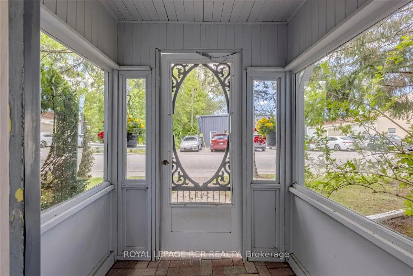
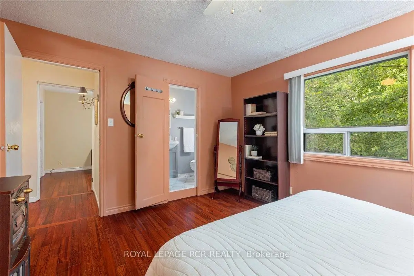
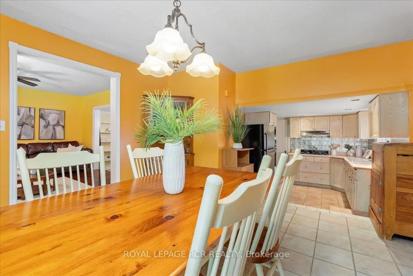
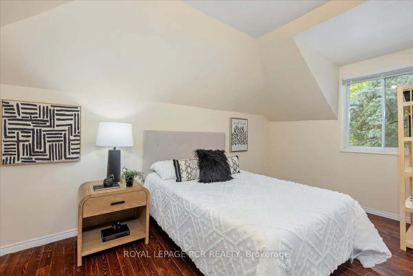
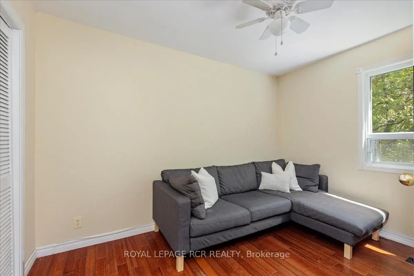
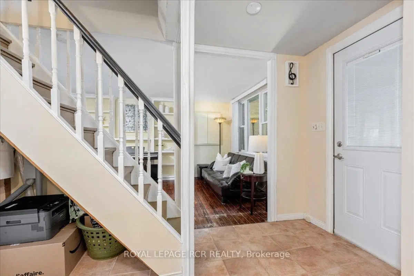
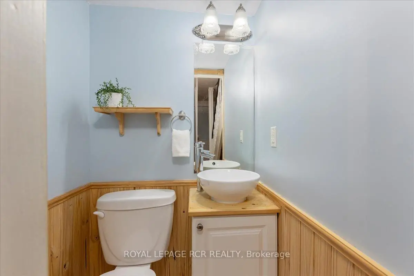
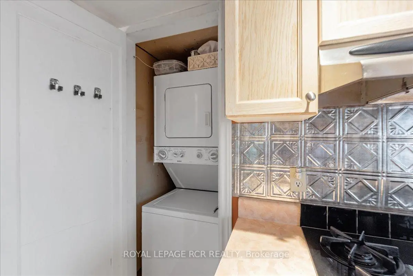
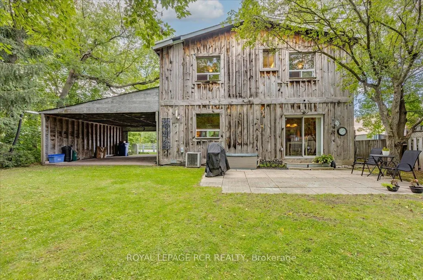
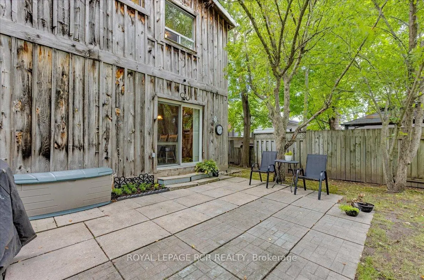
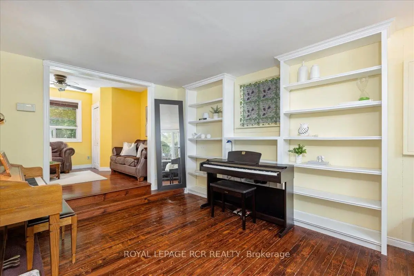
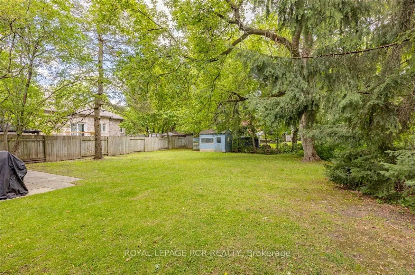
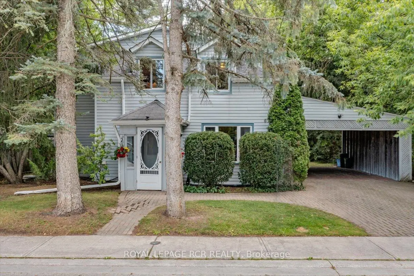
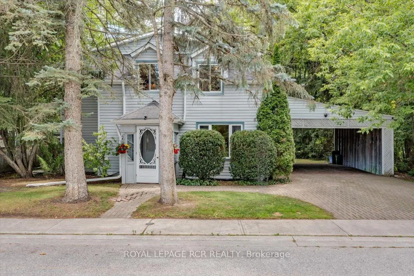
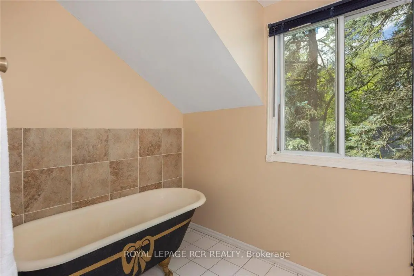
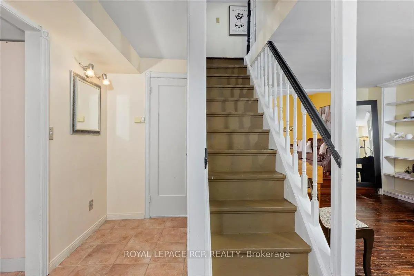
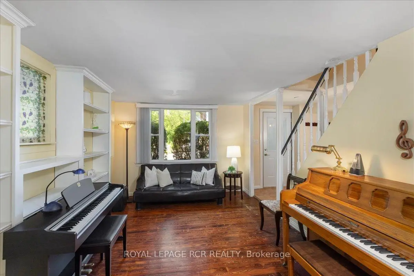
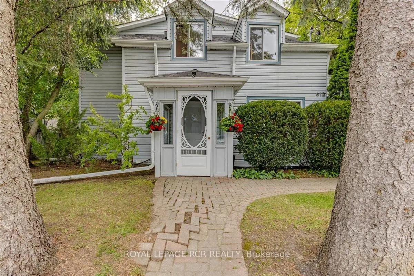
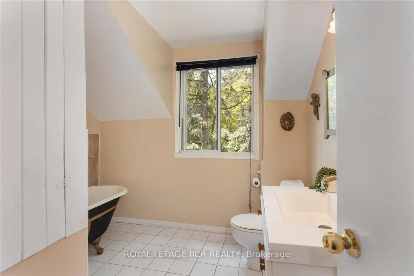
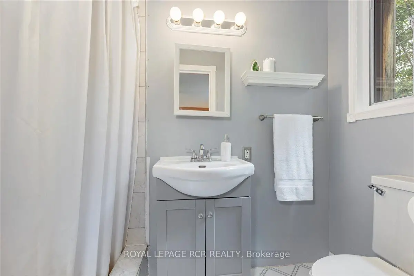
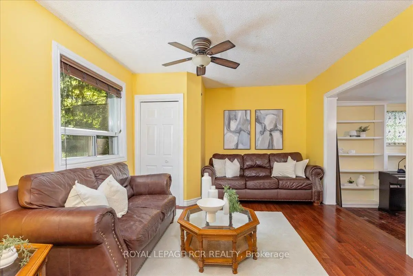
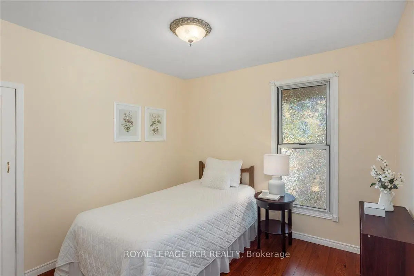
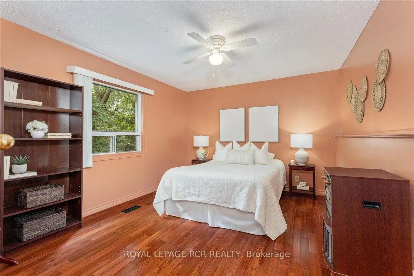
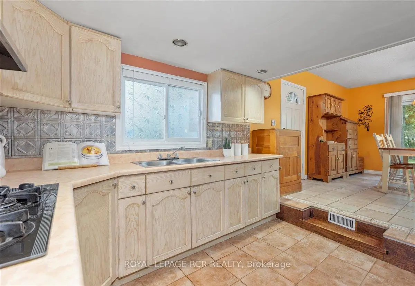
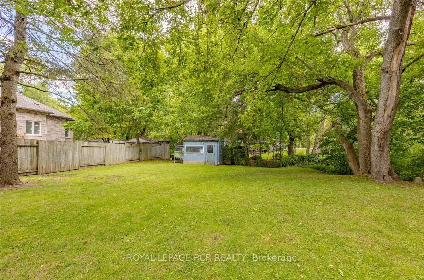
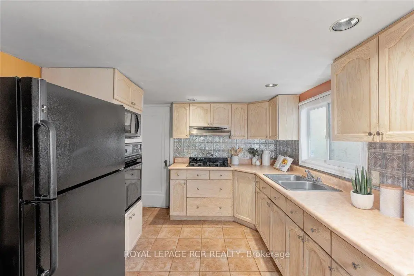
Here's your chance to own one of the most unique properties in central Newmarket. Set on a private 70 x 142 ft lot surrounded by mature trees and siding onto picturesque Bogart Creek, this 4-bedroom, 3-bath century home is ready for its next chapter. Whether you're looking to renovate, restore its original character or build your dream home, the possibilities are endless. Inside, you'll find inviting hardwood floors throughout the principal rooms, built-in bookshelves that add warmth and character to the living room, a modern kitchen with built-in appliances including a gas cooktop and wall oven and the convenience of a main floor laundry room. The upper level includes 4 bedrooms, a spacious primary with 3 pc. ensuite and a main bath with authentic claw foot tub. The true value lies in its exceptional setting and unbeatable location. Enjoy an easy walk to Historic Downtown Newmarket, boutique shops, restaurants, the farmers' market, Riverwalk Commons, and the Tom Taylor walking and biking trails. Opportunities like this on a premium lot in one of Newmarket's most desirable neighbourhoods rarely come along.
Features
- Facing: South

- Bedrooms: 4

- Bathrooms: 3

- Garages: 2

- Kitchens: 1

Details
- Lot size: 70.00 x 142.00 Feet

- Space: 1500-2000

- Tax: $ 4880.13

- N13601896

- Listing contracted with: ROYAL LEPAGE RCR REALTY
| Room | Size(M) | Description | |
|---|---|---|---|
| Living Rm | 4.67x3.24 | Hardwood Floor, B/I Bookcase |
|
| Family Rm | 4.20x3.60 | Hardwood Floor |
|
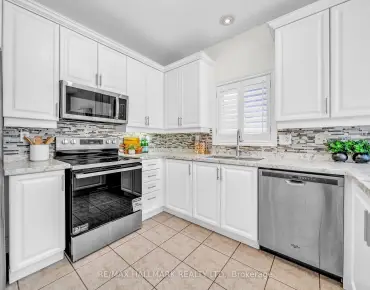
| Kitchen | 3.25x2.80 | Ceramic Floor, Backsplash, B/I Appliances |
|
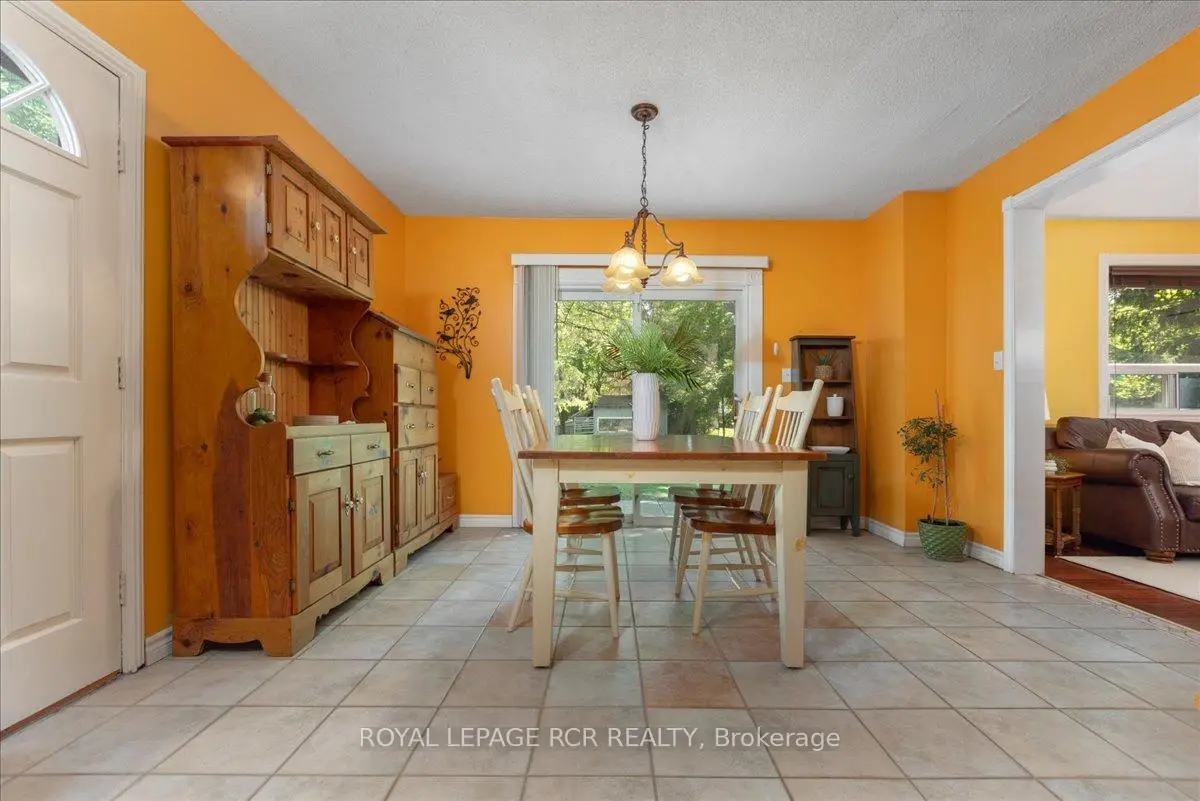
| Dining Rm | 4.30x4.00 | Ceramic Floor, W/O To Patio |
|
| Laundry | x | ||
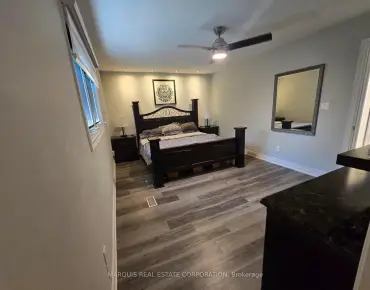
| Primary B | 3.40x4.20 | 3 Pc Ensuite |
|
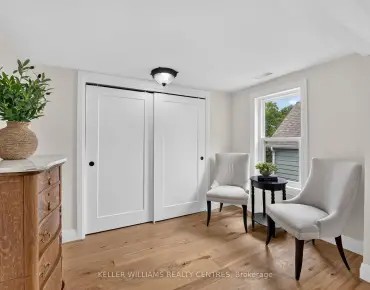
| 2nd Br | 3.50x2.70 | Hardwood Floor, Double Closet, Closet Organizers |
|
| 3rd Br | 2.90x2.80 | Hardwood Floor, Closet |
|
| 4th Br | 4.66x2.50 | Hardwood Floor, Closet |
| Bathroom | Pieces | Level | |
|---|---|---|---|
| 1xBath | 2 pcs | Main |
|
| 1xBath | 3 pcs | Second |
|
| 1xBath | 3 pcs | Second |
Property Summary
Located close to the intersection of Pine Street and Timothy Street, 612 Timothy St is a 4 bedrooms 3 washrooms Detached. The unit has a Double Carport Parking Spaces. The property basement is Crawl Space . The property has many nice features including Water Heater, Countertop Range and Carpet Free. Living Room Rm, Family Room Rm, Kitchen, Dinning Room Rm and Laundry are on the Main floor.Local Area Profile
This property is located in an area with a significant rental housing presence with a mix of detached homes, townhouses and apartments and condominiums. Approximately 33% of residents hold a bachelor's degree or higher, while about 27% have a college credential. Driving is the primary commuting method for nearly all local commuters.
School Information
Elementary Schools
-
Home schoolRank: 2196 out of 3022 (Score: 5.0)Distance to school: 0.3 km (~6 min walk)
-
French Immersion school
Rank: 2196 out of 3022 (Score: 5.0)Distance to school: 0.3 km (~6 min walk) -
Distance to school: 1.2 km (~22 min walk)
-
Rank: 963 out of 3022 (Score: 6.9)Distance to school: 2.7 km (~8 min drive)
-
Catholic Gifted program school
Rank: 626 out of 3022 (Score: 7.4)Distance to school: 17.8 km (~53 min drive) Secondary Schools
-
Home schoolRank: 219/746 (Score: 7.0) 5 year average: 257/746 (Score: 6.6)Distance to school: 1.2 km (~22 min walk)
-
Rank: 48/746 (Score: 8.5) 5 year average: 44/746 (Score: 8.1)Distance to school: 1.5 km (~28 min walk)
-
Arts program school
Rank: 219/746 (Score: 7.0) 5 year average: 257/746 (Score: 6.6)Distance to school: 1.2 km (~22 min walk) -
AP program school
Rank: 1/746 (Score: 10.0) 5 year average: 2/746 (Score: 9.3)Distance to school: 7.1 km (~21 min drive) -
Catholic Home school
Rank: 259/746 (Score: 6.8) 5 year average: 195/746 (Score: 7.0)Distance to school: 1.0 km (~17 min walk) -
Rank: 259/746 (Score: 6.8) 5 year average: 195/746 (Score: 7.0)Distance to school: 1.0 km (~17 min walk)
-
Rank: 259/746 (Score: 6.8) 5 year average: 195/746 (Score: 7.0)Distance to school: 1.0 km (~17 min walk)