Central Newmarket, Newmarket, L3Y 4C7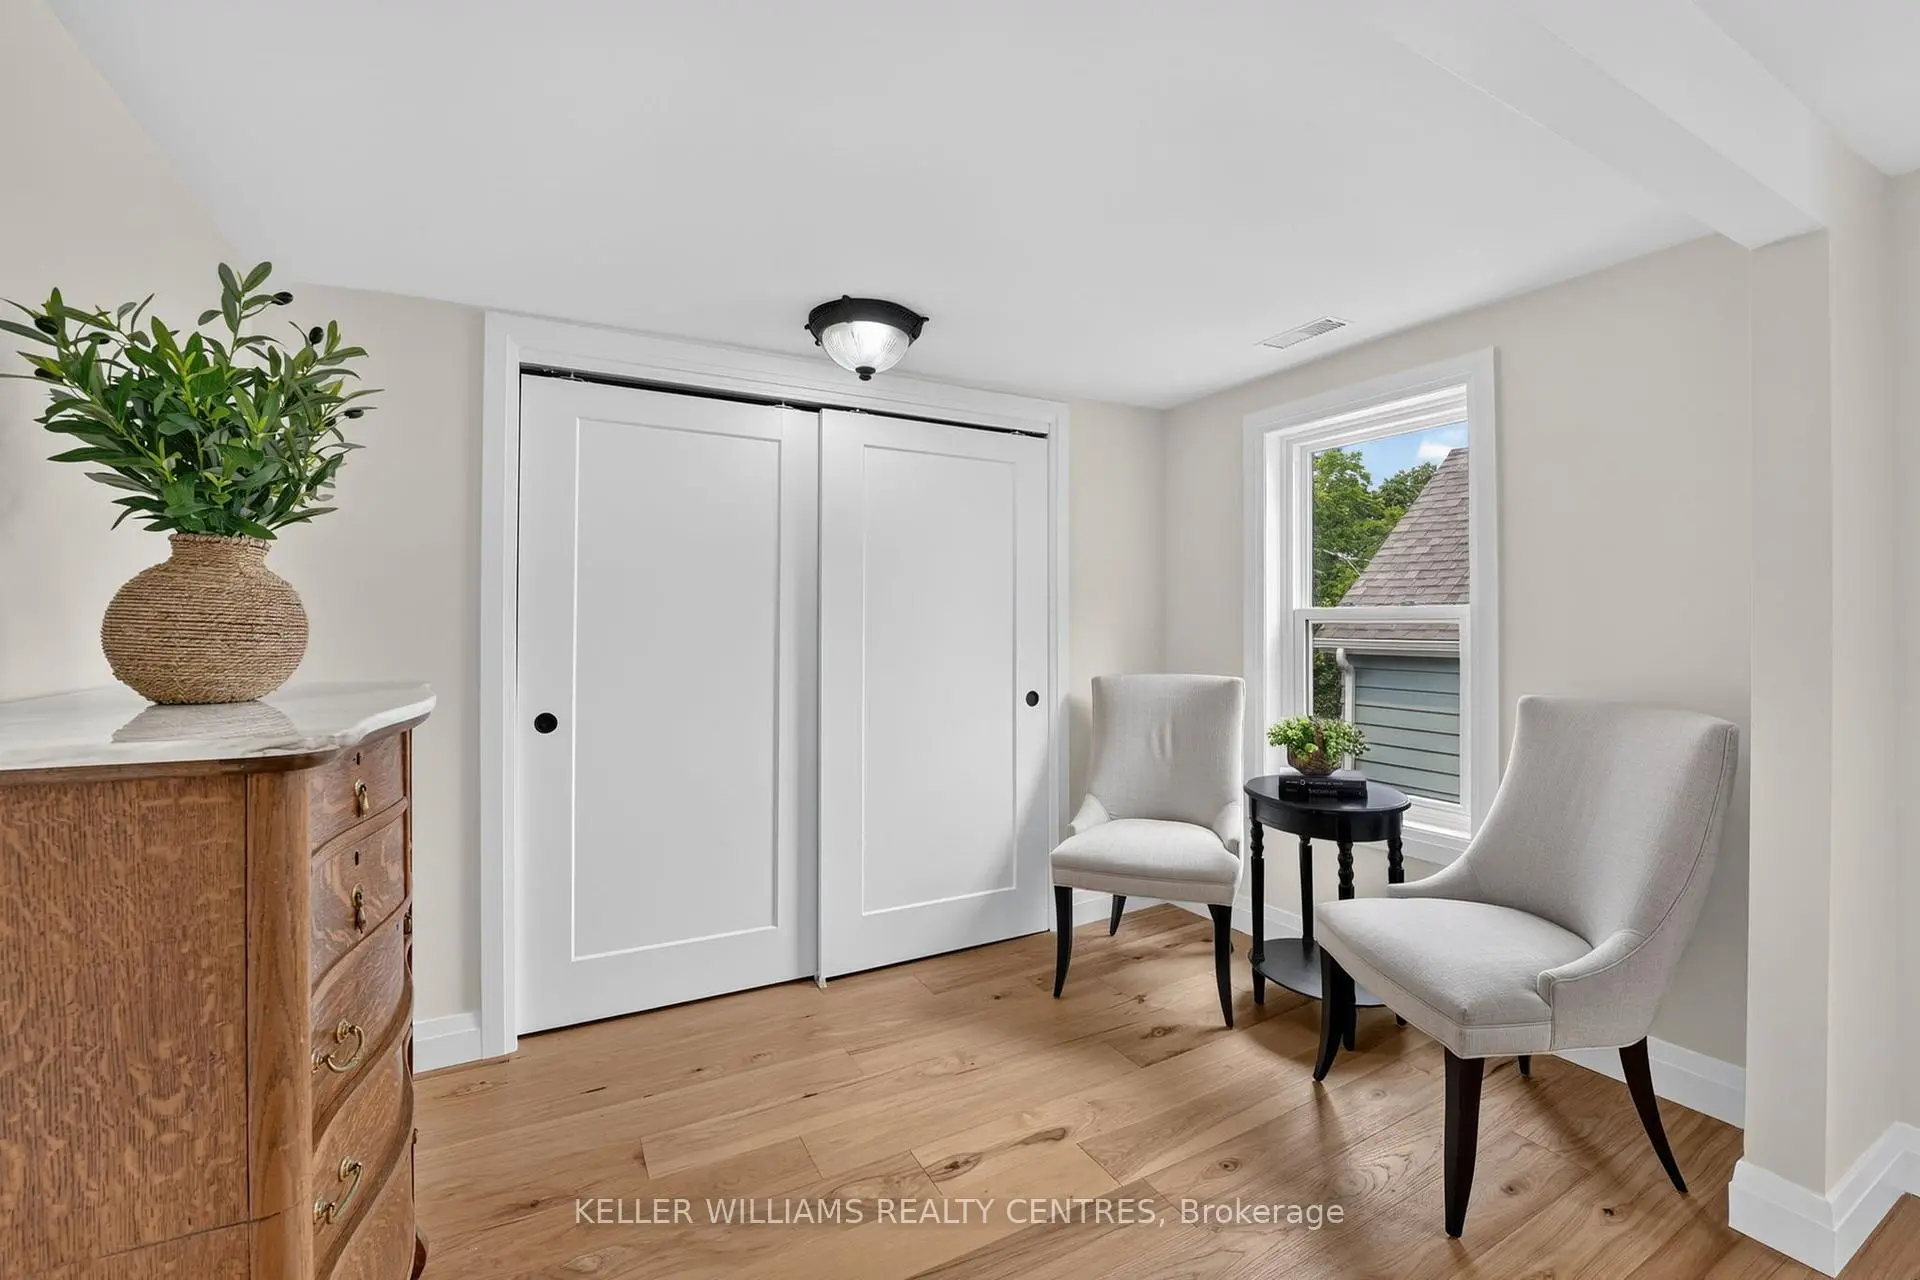

Description
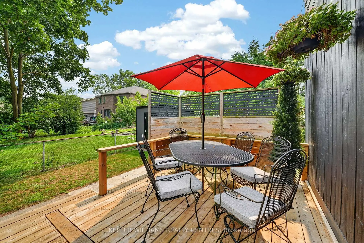
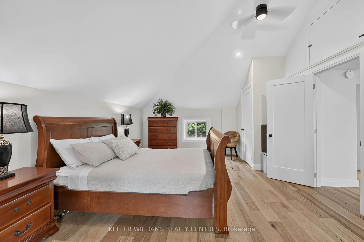
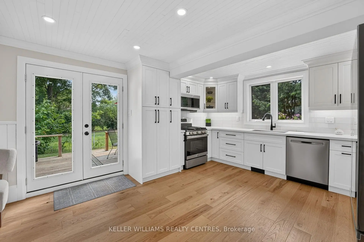
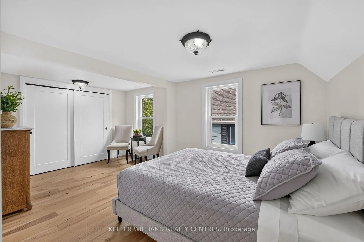
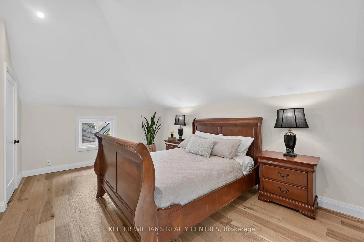
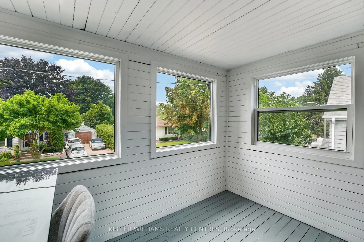
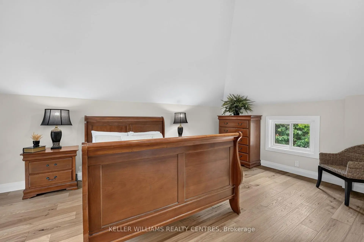
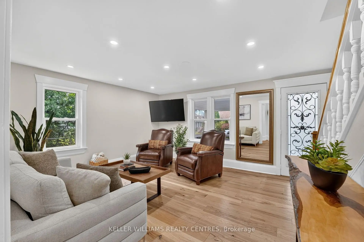
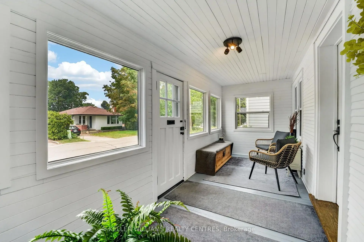
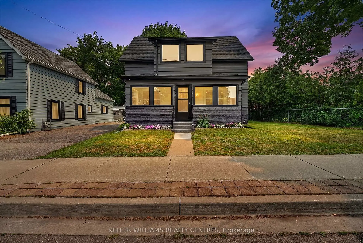
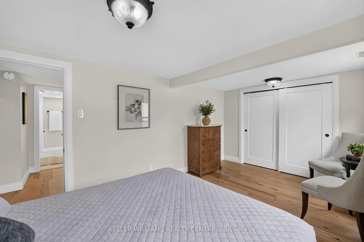
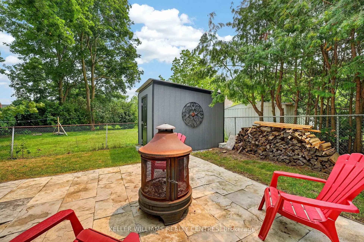
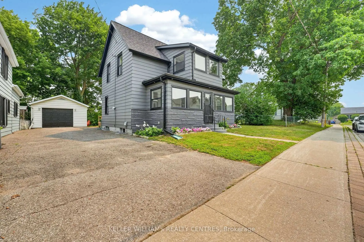
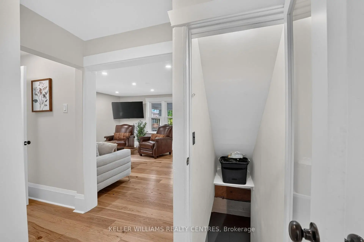
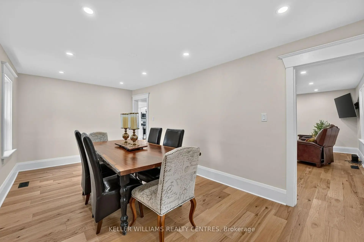
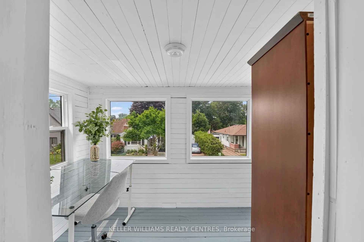
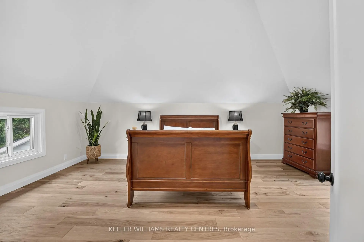
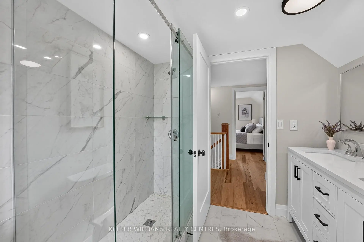
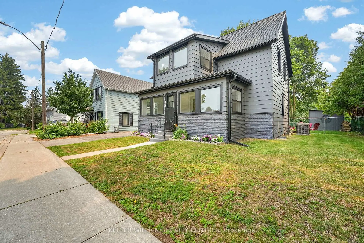
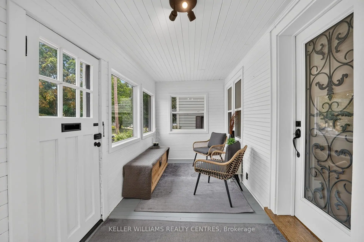
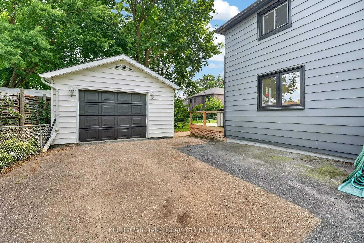
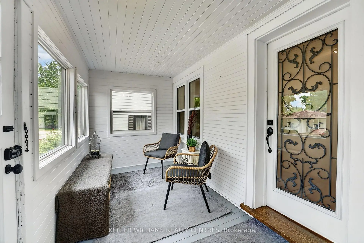
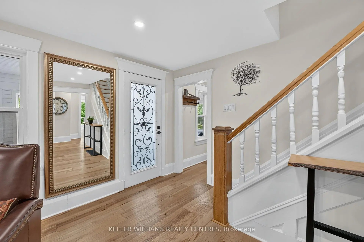
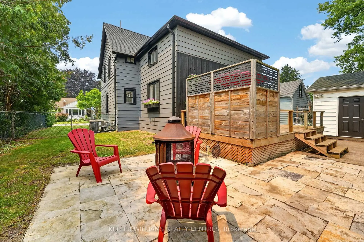
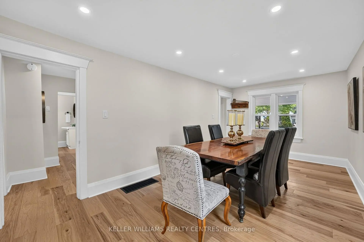
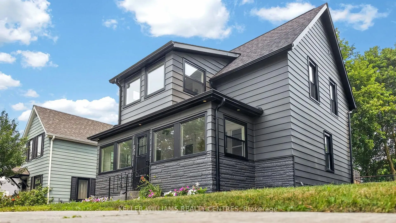
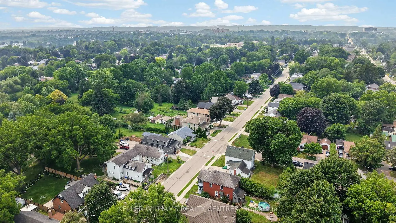
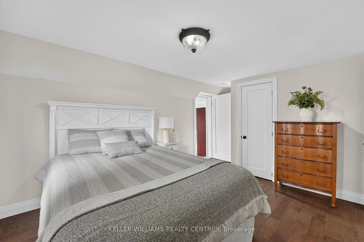
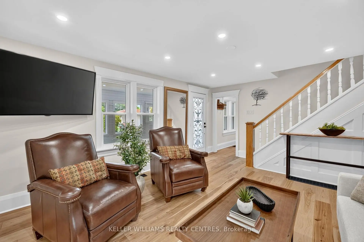
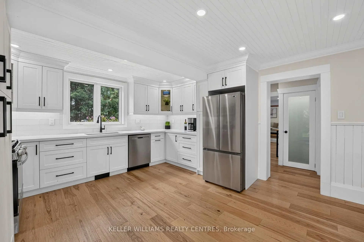
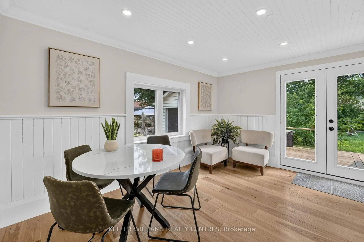
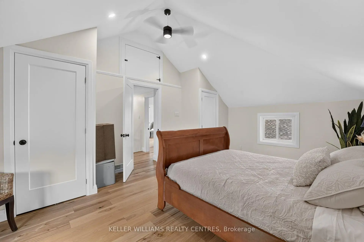
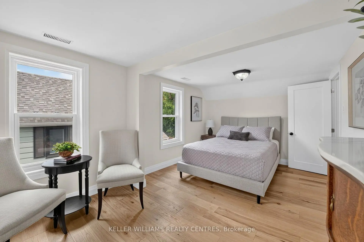
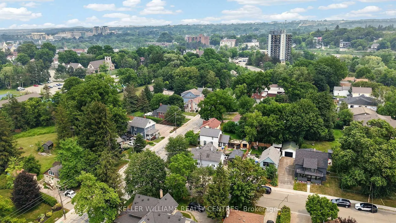
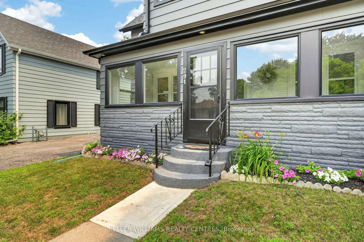
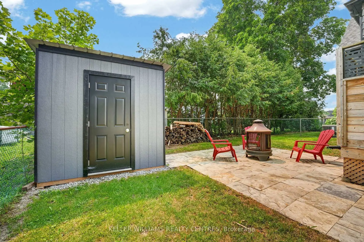
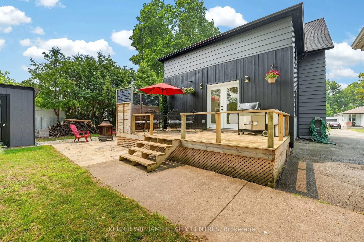
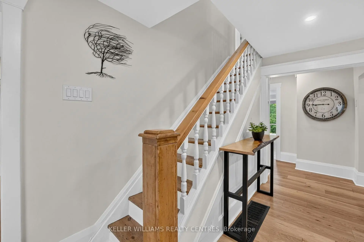
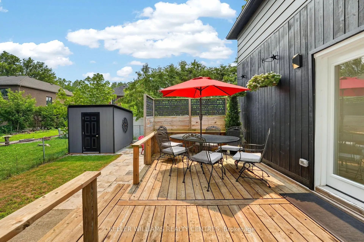
Location, Location! Beautifully renovated century home where timeless character meets modern comfort, ideally situated just steps from Fairy Lake and the charm of Historic Downtown Newmarket. Enjoy an exceptional walkable lifestyle with restaurants, cafés, shops, community events, parks, and everyday amenities all nearby. Filled with natural light, this spacious home offers a thoughtfully designed layout perfect for both everyday living and entertaining. Rich hardwood floors flow throughout, while the oversized eat-in kitchen features a walkout to a large deck and beautiful Flagstone patio-ideal for outdoor dining and gatherings.The generous primary bedroom boasts soaring vaulted ceilings, complemented by spacious secondary bedrooms and inviting sunrooms on both the main and second floors, providing versatile living spaces year-round.Outside, you'll appreciate the oversized detached garage and ample four-car driveway. Major updates completed within the past four years include windows, hardwood flooring, kitchen, and bathrooms, offering peace of mind and move-in-ready convenience. A rare opportunity to own a beautifully updated character home in one of Newmarket's most sought-after neighbourhoods.
Features
- Facing: East

- Bedrooms: 3

- Bathrooms: 2

- Garages: 1

- Kitchens: 1

Details
- Lot size: 57.59 x 80.77 Feet

- Space: 1500-2000

- Tax: $ 4592.00

- N13582728

- Listing contracted with: KELLER WILLIAMS REALTY CENTRES
| Room | Size(M) | Description | |
|---|---|---|---|
| Kitchen | 5.88x4.10 | Quartz Counter, Stainless Steel Appl, B/I Microwave |
|
| Breakfast | 5.88x4.10 | Combined w/Kitchen, Pot Lights, W/O To Sundeck |
|
| Living Rm | 4.23x4.02 | Hardwood Floor, Pot Lights, Window |
|
| Dining Rm | 5.75x3.08 | Hardwood Floor, Pot Lights, Window |
|
| Sunroom | 6.30x2.03 | Hardwood Floor, Greenhouse Window |
|
| Primary B | 5.99x4.05 | Hardwood Floor, Vaulted Ceiling(s), His and Hers Closets |
|
| 2nd Br | 5.05x3.08 | Hardwood Floor, Double Closet, Window |
|
| 3rd Br | 4.10x3.28 | Hardwood Floor, Closet, Window |
|
| Sunroom | 3.00x2.08 | Greenhouse Window |
| Bathroom | Pieces | Level | |
|---|---|---|---|
| 1xBath | 4 pcs | Second |
|
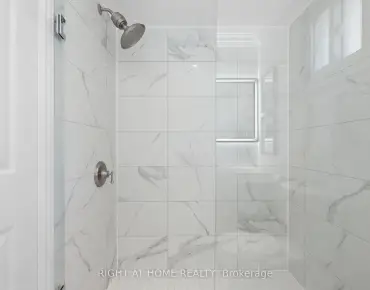
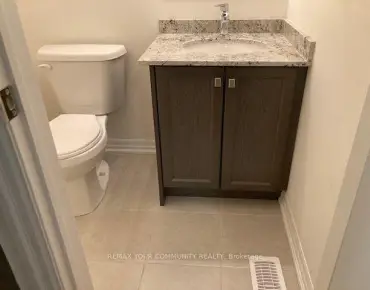
| 1xBath | 2 pcs | Main |
Property Summary
Located close to the intersection of Gorham and Ellen, 291 Ellen St is a 3 bedrooms 2 washrooms Detached. The unit has a Single Detached Parking Space. The property has many nice features including Water Heater, Carpet Free and Auto Garage Door Remot. Kitchen, Breakfast Room, Living Room Rm, Dinning Room Rm and Sunroom are on the Main floor.School Information
Elementary Schools
-
Home schoolRank: 1366 out of 3022 (Score: 6.3)Distance to school: 0.3 km (~5 min walk)
-
French Immersion school
Rank: 2196 out of 3022 (Score: 5.0)Distance to school: 1.2 km (~22 min walk) -
Distance to school: 2.1 km (~6 min drive)
-
Rank: 963 out of 3022 (Score: 6.9)Distance to school: 3.4 km (~10 min drive)
-
Catholic Gifted program school
Rank: 626 out of 3022 (Score: 7.4)Distance to school: 17.3 km (~52 min drive) Secondary Schools
-
Rank: 48/746 (Score: 8.5) 5 year average: 44/746 (Score: 8.1)Distance to school: 2.1 km (~6 min drive)
-
Rank: 48/746 (Score: 8.5) 5 year average: 44/746 (Score: 8.1)Distance to school: 2.1 km (~6 min drive)
-
Arts program school
Rank: 219/746 (Score: 7.0) 5 year average: 257/746 (Score: 6.6)Distance to school: 2.0 km (~36 min walk) -
AP program school IB Program
Rank: 1/746 (Score: 10.0) 5 year average: 2/746 (Score: 9.3)Distance to school: 6.5 km (~20 min drive) -
Catholic Home school
Rank: 259/746 (Score: 6.8) 5 year average: 195/746 (Score: 7.0)Distance to school: 1.8 km (~32 min walk) -
Rank: 259/746 (Score: 6.8) 5 year average: 195/746 (Score: 7.0)Distance to school: 1.8 km (~32 min walk)
-
Rank: 259/746 (Score: 6.8) 5 year average: 195/746 (Score: 7.0)Distance to school: 1.8 km (~32 min walk)