Stonehaven-Wyndham, Newmarket, L3X 0E3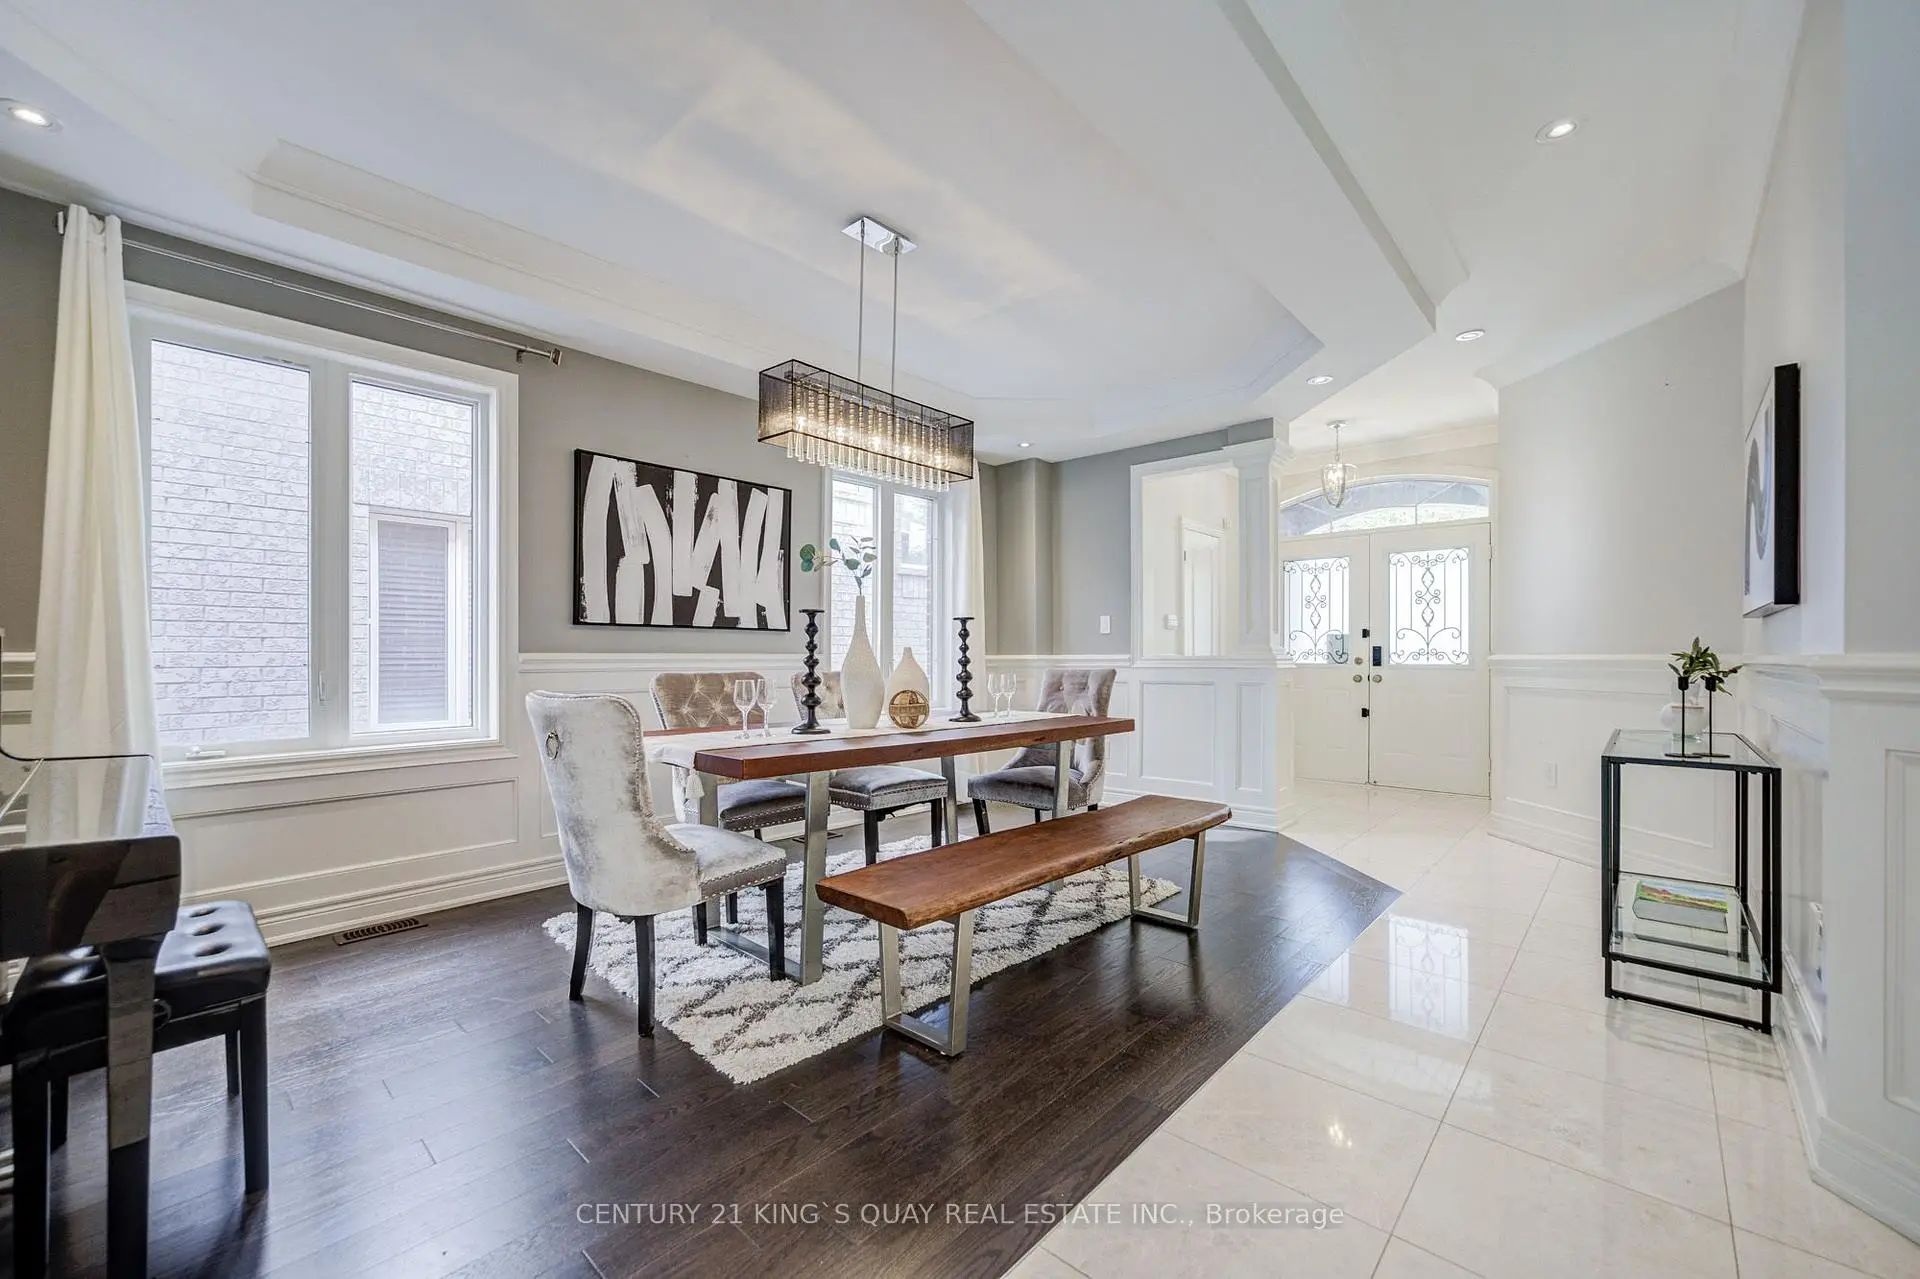

Description
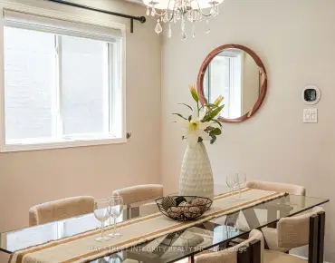
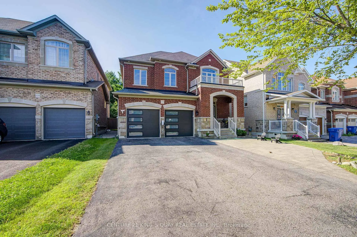
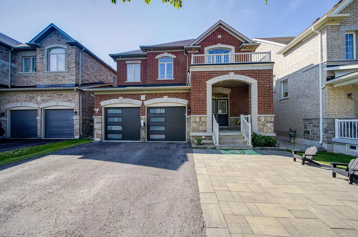
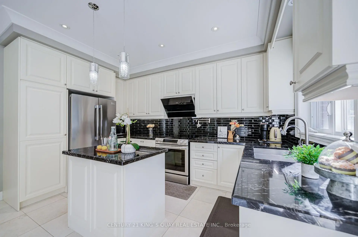
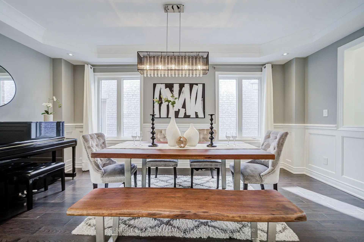
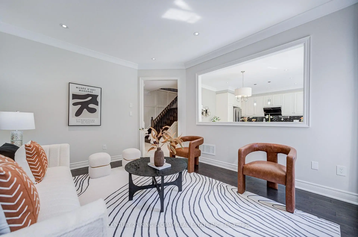
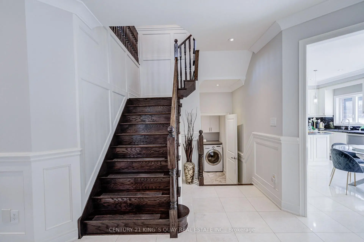
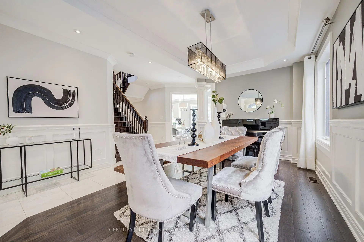
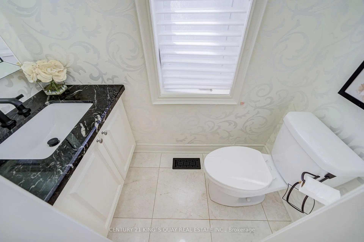
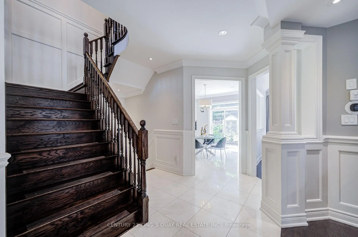
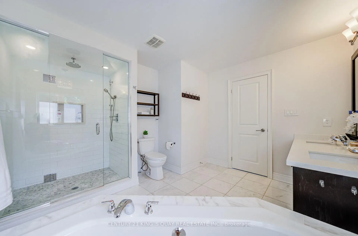
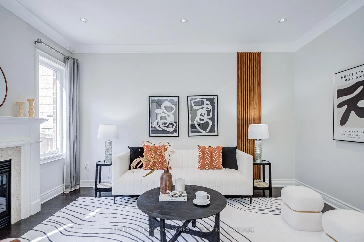
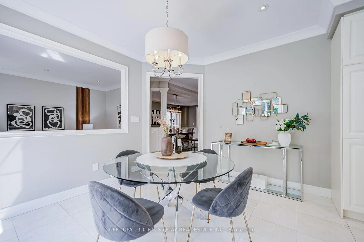
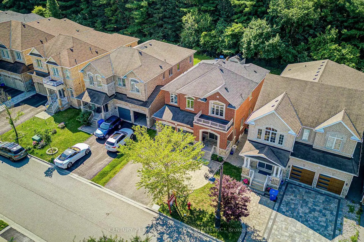
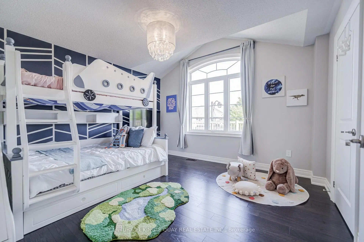
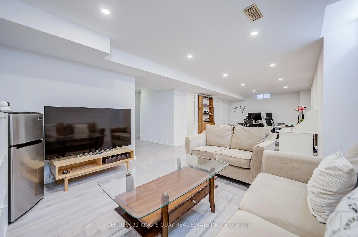
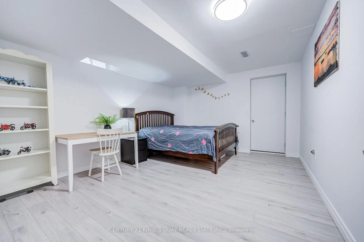
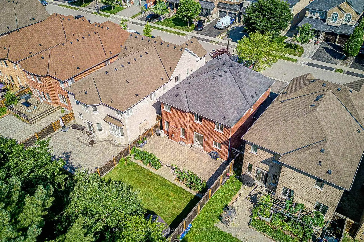
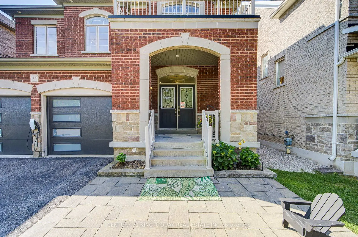
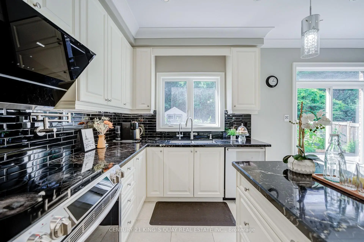
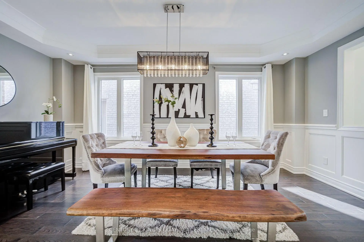
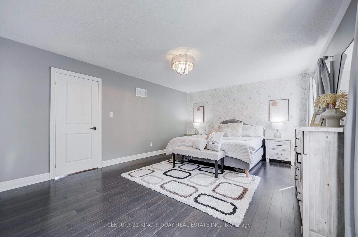
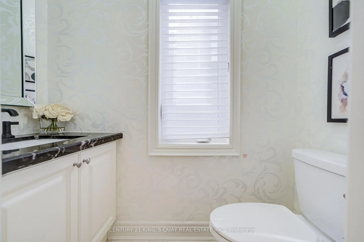
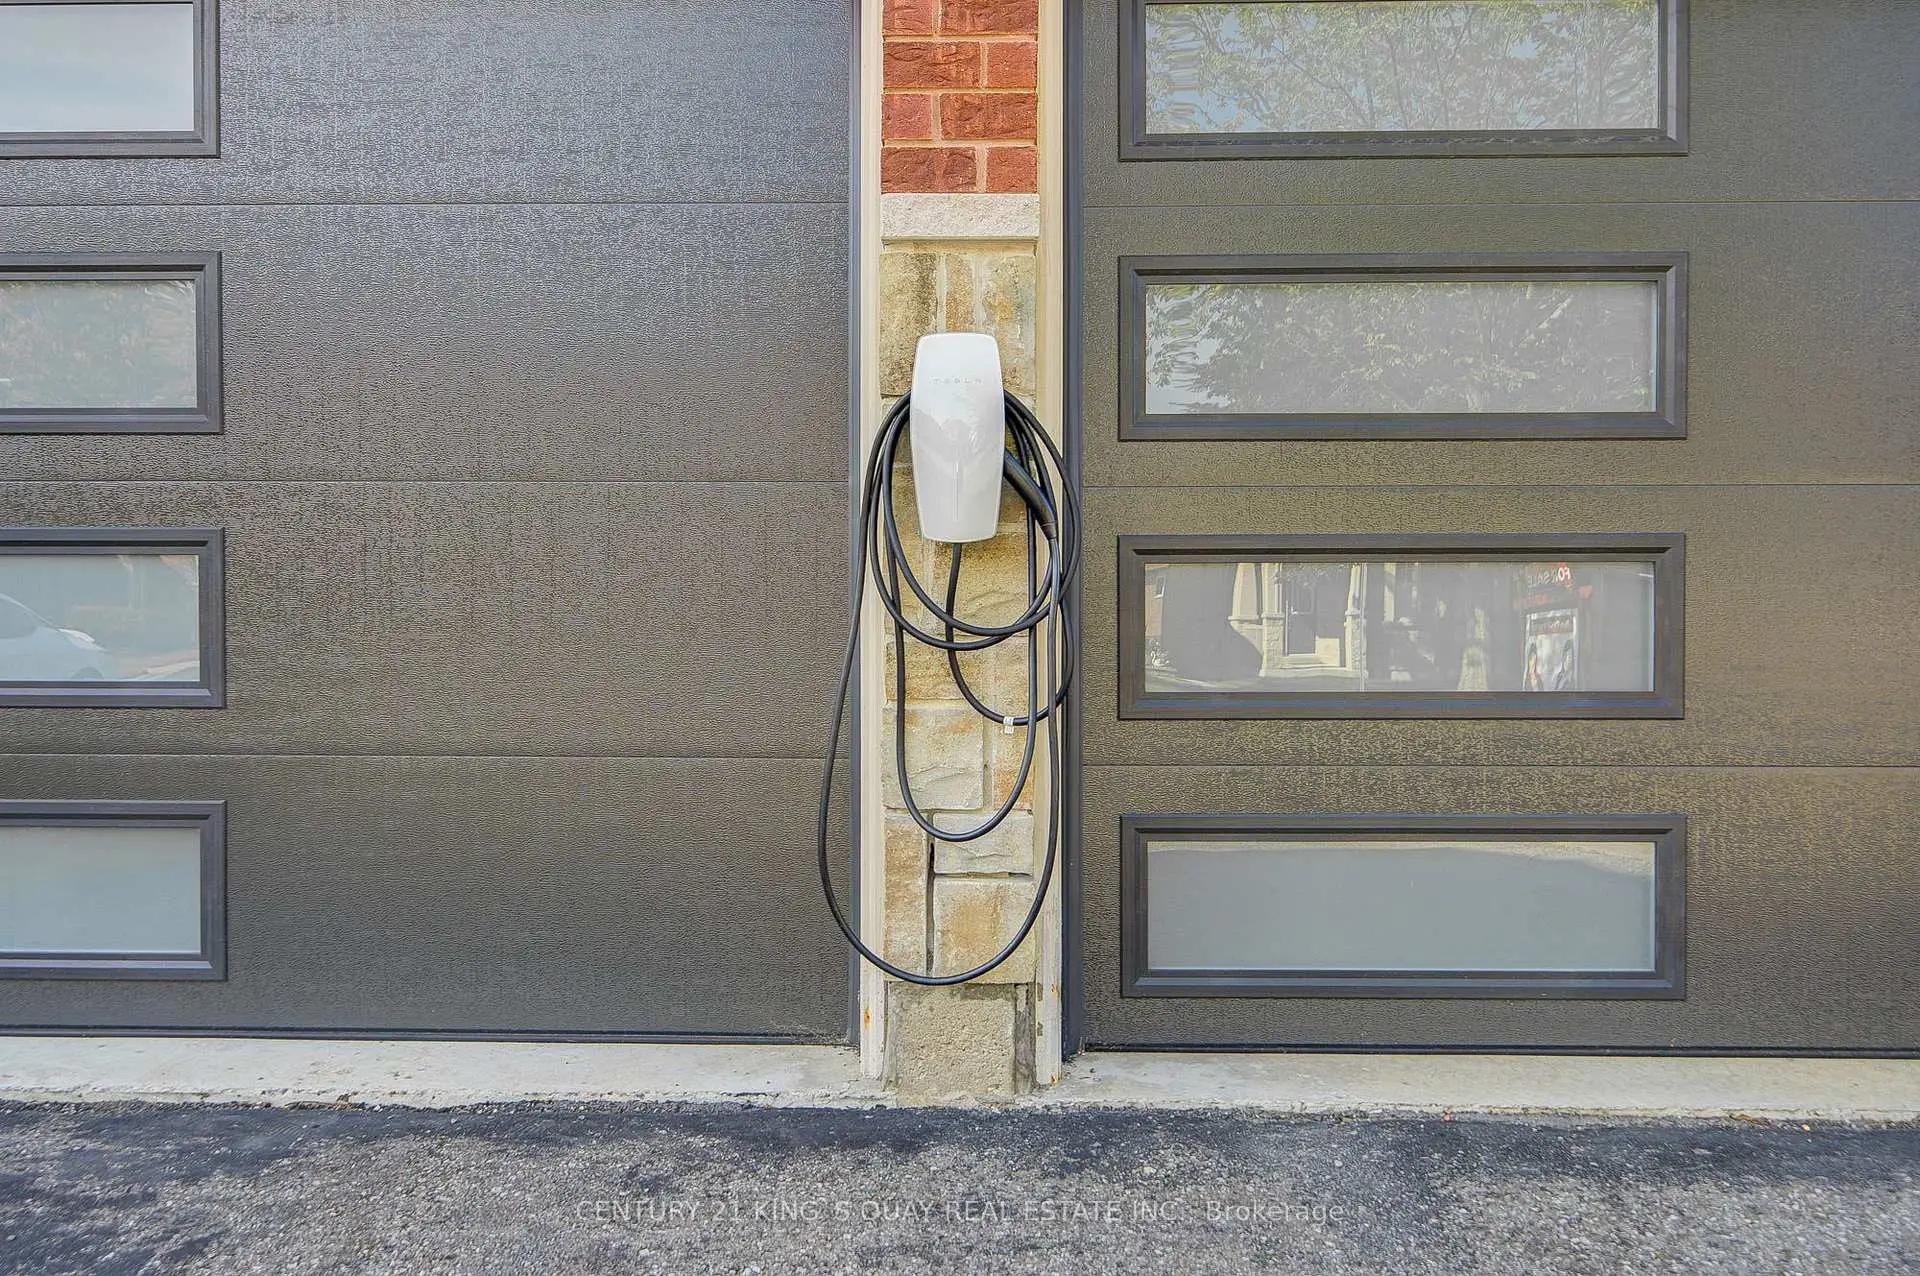
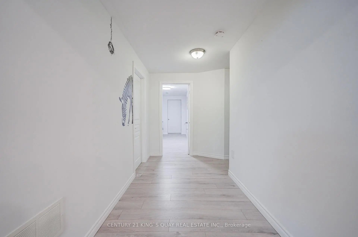
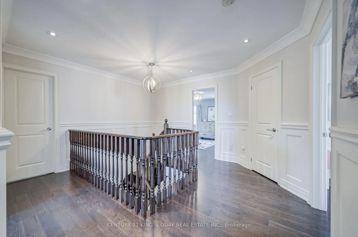
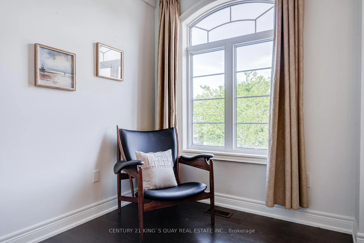
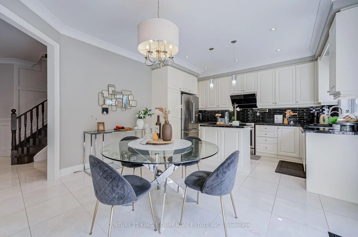
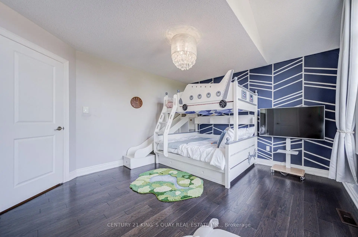
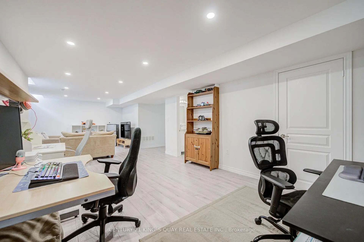
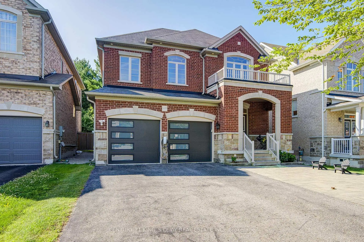
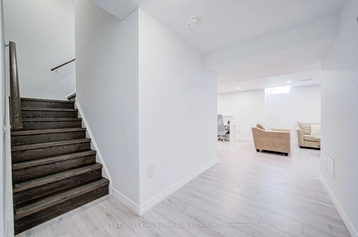
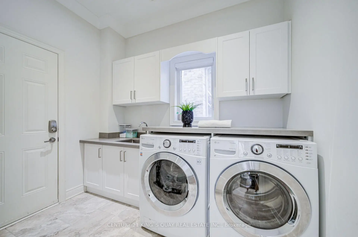
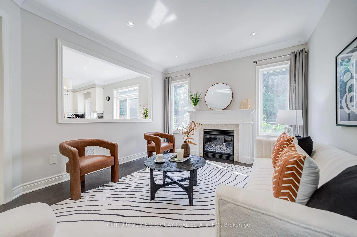
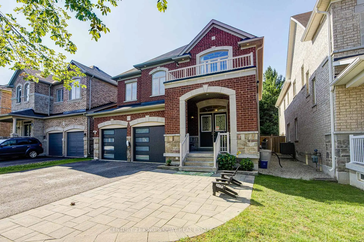
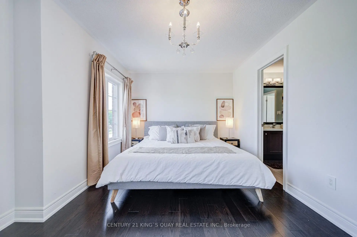
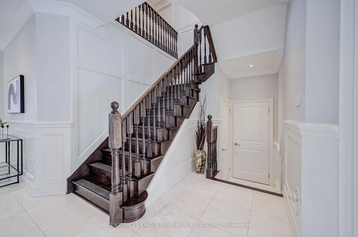
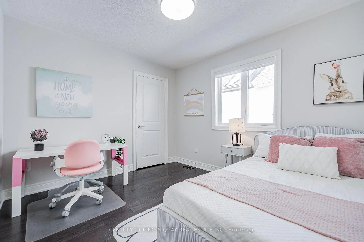
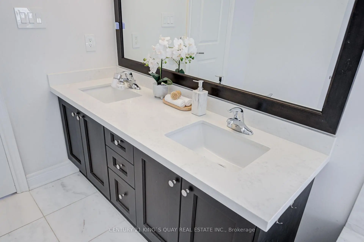
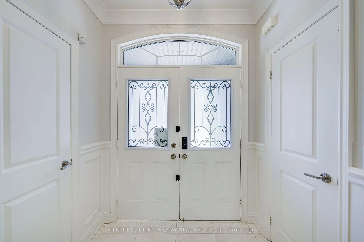
Absolutely Stunning And Luxurious Detached Home Located In The Prestigious Stonehaven-Wyndham Neighborhood. Nestled On A Quiet Cul-De-Sac With No Sidewalk, This Home Backs Directly Onto A Protected Private Ravine. Featuring $$$$ In High-End Upgrades, The Main Floor Boasts Smooth 9ft Ceilings, Elegant Custom Wainscoting, Upgraded Lighting, Wide-Plank Solid Hardwood, And Premium Porcelain Flooring. The Executive Gourmet Chef's Kitchen Offers A Center Island, Granite Countertops, Stylish Backsplash, And Breathtaking Views Of The Backyard Ravine. The Upper Level Includes 4 Spacious Bedrooms, Featuring A Primary Suite With A 5-Piece Ensuite And Sitting Area. All Bathroom And Laundry Countertops Have Been Upgraded. Finished Basement Featuring A Large Living Area, An Extra Bedroom, And A 3-Piece Bath-Ideal As A Guest Or In-Law Suite(2023). Front and Backyard Professionally Finished With Interlocking (2022). Prime Location Close To Hwy 404, GO Station, T&T Supermarket, Shopping, And Top-Ranked Public And Private Schools. Move-In Ready. A True Must-See!
Features
- Facing: South

- Bedrooms: 4

- Bathrooms: 4

- Garages: 2

- Kitchens: 1

Details
- Lot size: 41.01 x 117.63 Feet

- Space: 2000-2500

- Tax: $ 6928.00

- N13588974

- Listing contracted with: CENTURY 21 KING`S QUAY REAL ESTATE INC.
| Room | Size(M) | Description | |
|---|---|---|---|
| Living Rm | 4.11x3.05 | Combined w/Dining, Wainscoting, Hardwood Floor |
|
| Dining Rm | 4.11x3.05 | Combined w/Living, Wainscoting, Hardwood Floor |
|
| Family Rm | 4.39x3.66 | Gas Fireplace, Overlooks Ravine, Hardwood Floor |
|
| Kitchen | 4.11x2.44 | Centre Island, Overlooks Ravine, Porcelain Floor |
|
| Breakfast | 4.11x2.44 | Open Concept, W/O To Patio, Porcelain Floor |
|
| Primary B | 5.52x4.11 | Overlooks Ravine, 5 Pc Ensuite, Hardwood Floor |
|
| 2nd Br | 4.69x3.35 | Walk-In Closet(s), Large Window, Hardwood Floor |
|
| 3rd Br | 4.02x3.69 | Walk-In Closet(s), Large Window, Hardwood Floor |
|
| 4th Br | 3.63x3.05 | Walk-In Closet(s), Large Window, Hardwood Floor |
|
| Br | 0.00x0.00 |
| Bathroom | Pieces | Level | |
|---|---|---|---|
| 1xBath | 2 pcs | Main |
|
| 1xBath | 3 pcs | Second |
|
| 1xBath | 5 pcs | Second |
|
| 1xBath | 3 pcs | Lower |
Property Summary
Located close to the intersection of Leslie St & St.John's Sideroa, 1177 Stuffles Cres is a 4+1 bedrooms 4 washrooms Detached. The unit has a Double Attached Parking Spaces. The property has many nice features including Ventilation System, Water Purifier, In-Law Suite, ERV/HRV, Carpet Free and Central Vacuum. Living Room Rm, Dinning Room Rm, Family Room Rm, Kitchen and Breakfast Room are on the Main floor.School Information
Elementary Schools
-
Holding schoolRank: 687 out of 3022 (Score: 7.3)Distance to school: 2.1 km (~6 min drive)
-
French Immersion school
Rank: 2196 out of 3022 (Score: 5.0)Distance to school: 3.3 km (~10 min drive) -
Distance to school: 3.4 km (~10 min drive)
-
Rank: 963 out of 3022 (Score: 6.9)Distance to school: 5.0 km (~15 min drive)
-
Catholic Gifted program school
Rank: 626 out of 3022 (Score: 7.4)Distance to school: 15.9 km (~48 min drive) Secondary Schools
-
Rank: 48/746 (Score: 8.5) 5 year average: 44/746 (Score: 8.1)Distance to school: 1.8 km (~33 min walk)
-
Rank: 48/746 (Score: 8.5) 5 year average: 44/746 (Score: 8.1)Distance to school: 1.8 km (~33 min walk)
-
Arts program school
Rank: 219/746 (Score: 7.0) 5 year average: 257/746 (Score: 6.6)Distance to school: 3.9 km (~12 min drive) -
AP program school IB Program
Rank: 1/746 (Score: 10.0) 5 year average: 2/746 (Score: 9.3)Distance to school: 5.8 km (~17 min drive) -
Catholic Home school
Rank: 259/746 (Score: 6.8) 5 year average: 195/746 (Score: 7.0)Distance to school: 3.0 km (~9 min drive) -
Rank: 259/746 (Score: 6.8) 5 year average: 195/746 (Score: 7.0)Distance to school: 3.0 km (~9 min drive)
-
Rank: 259/746 (Score: 6.8) 5 year average: 195/746 (Score: 7.0)Distance to school: 3.0 km (~9 min drive)