Huron Heights-Leslie Valley, Newmarket, L3Y 3L4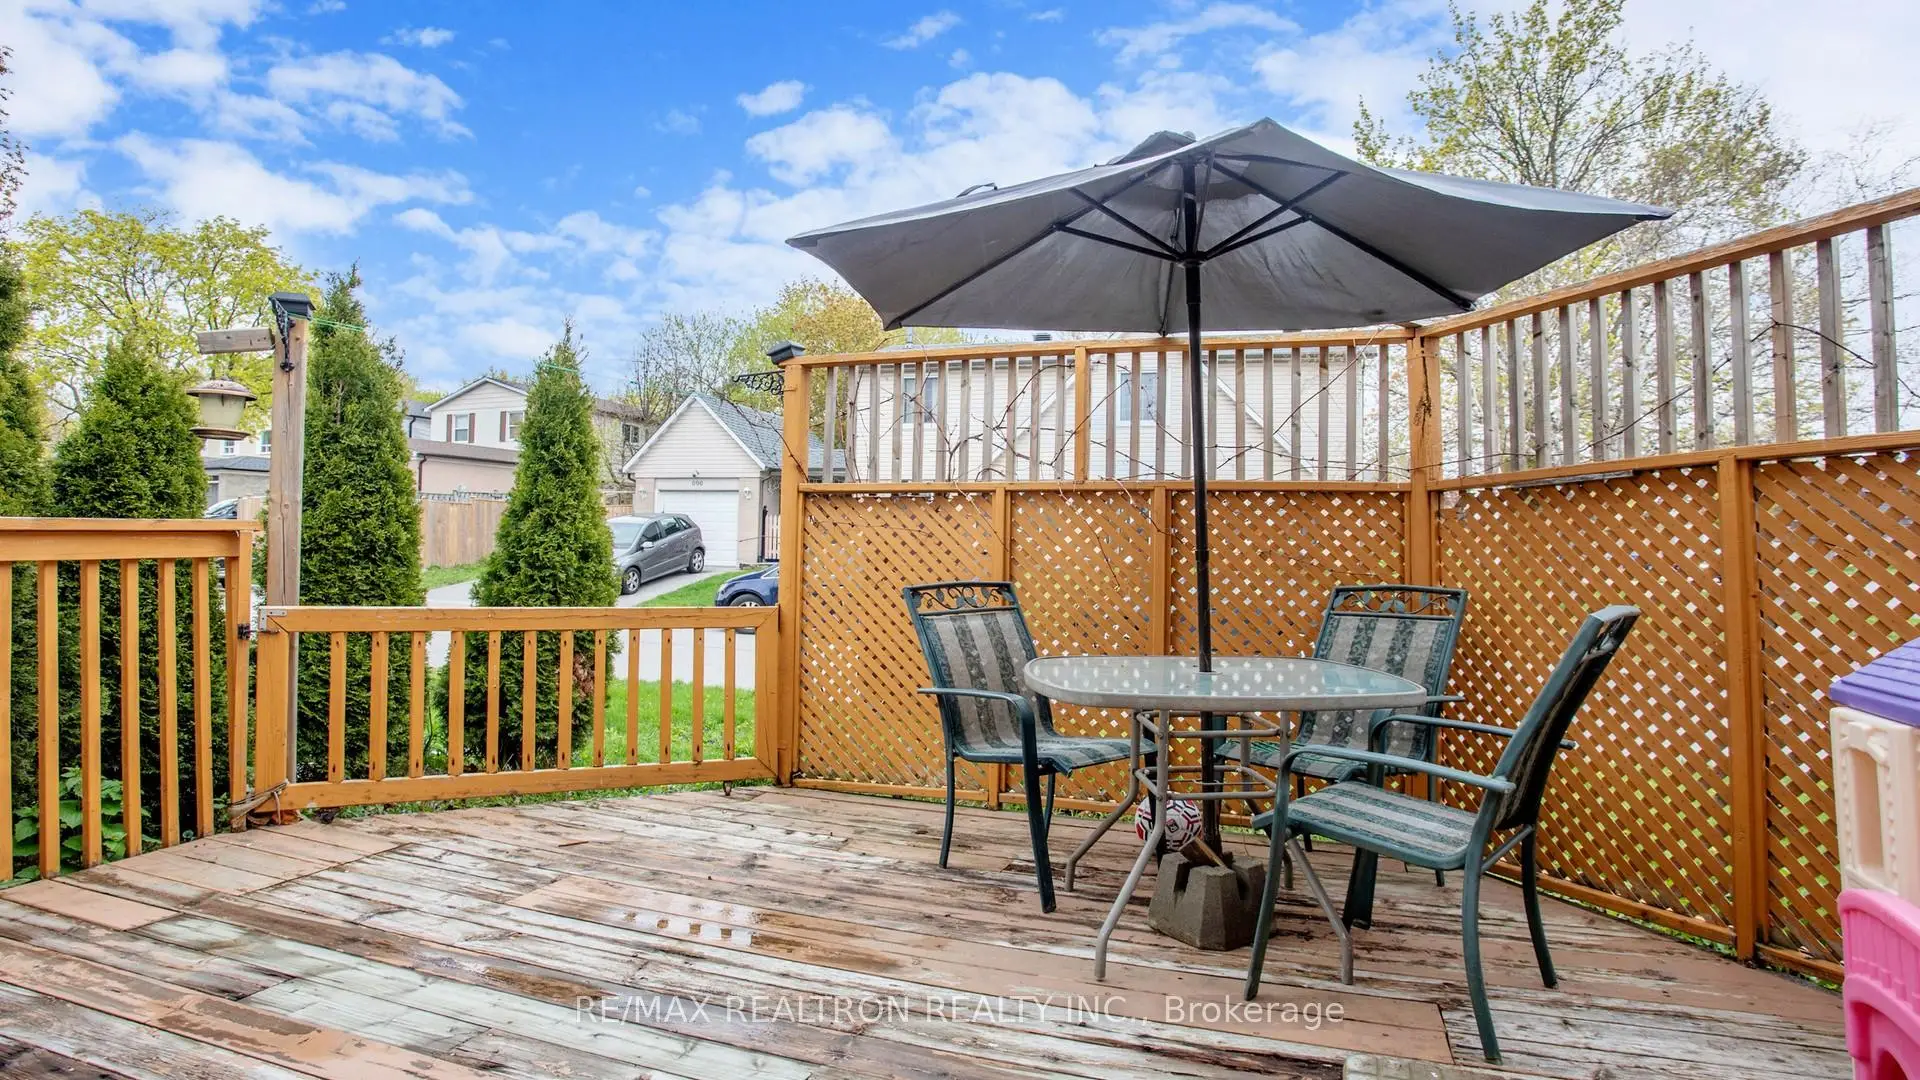

Description
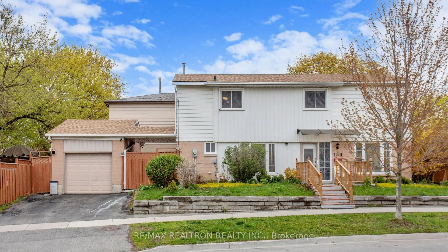
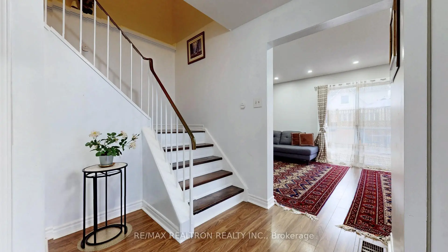
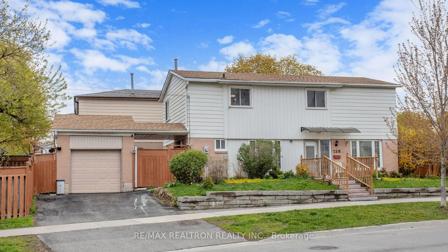
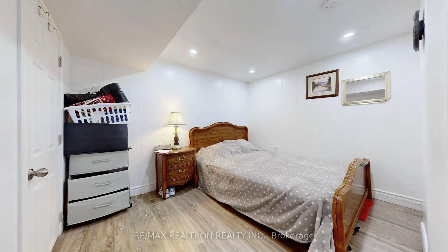
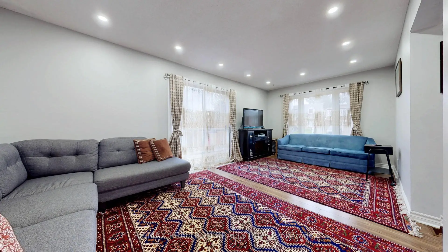
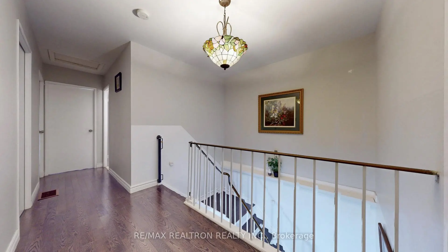
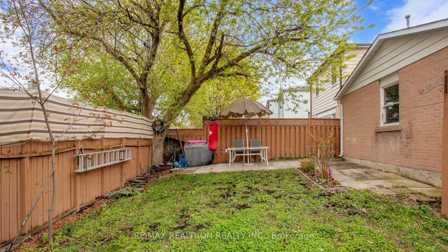
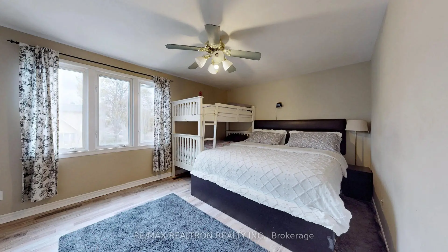
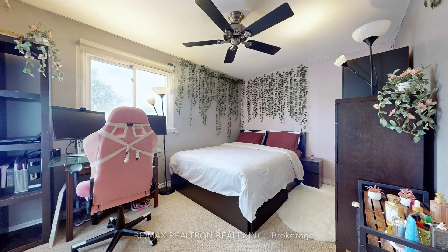
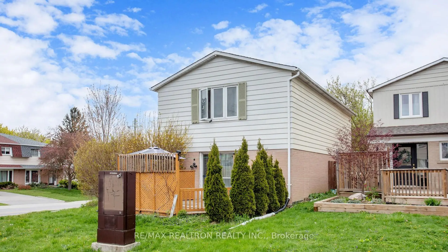
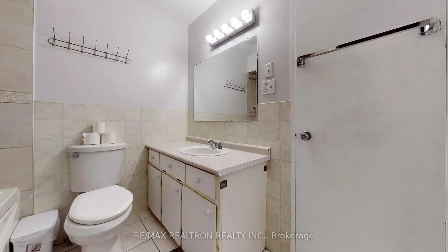
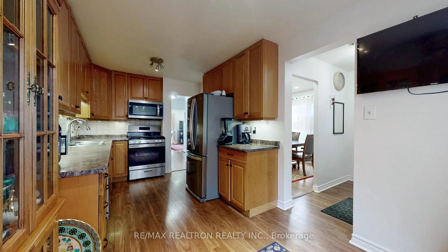
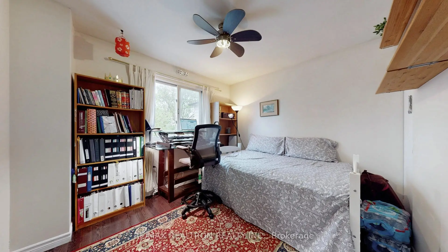
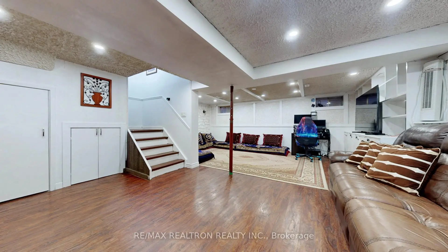
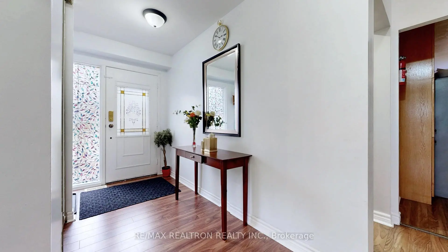
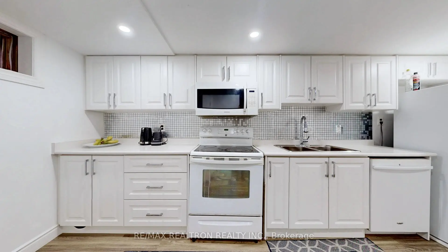
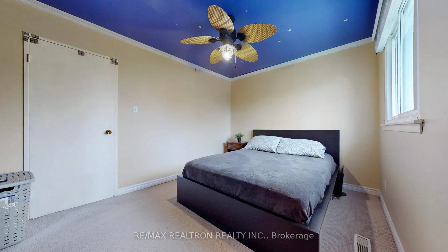
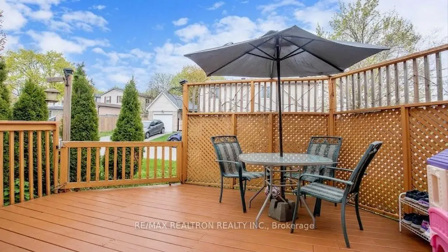
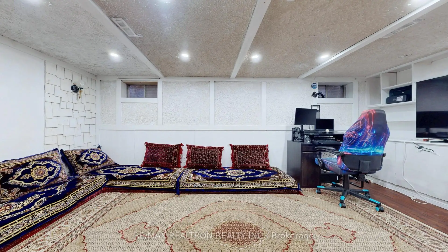
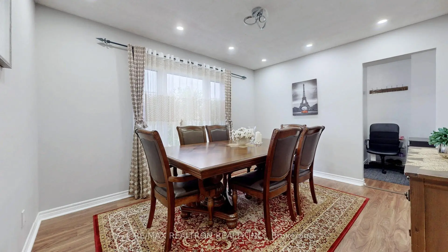
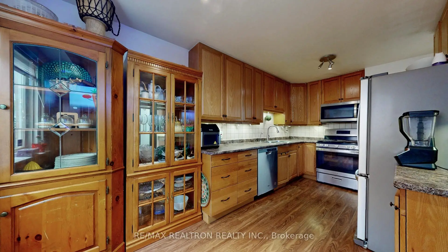
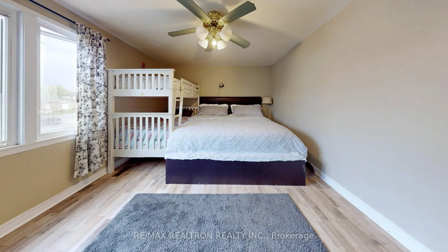
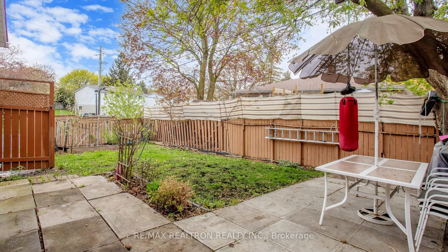
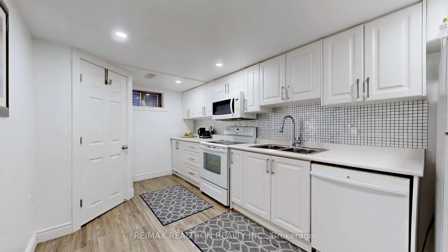
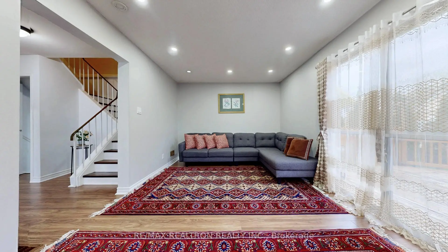
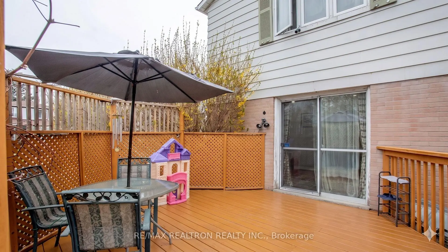
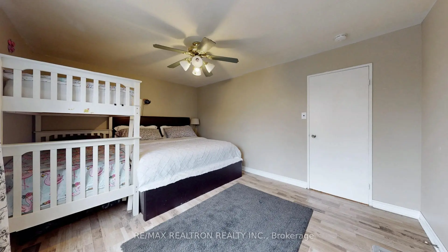
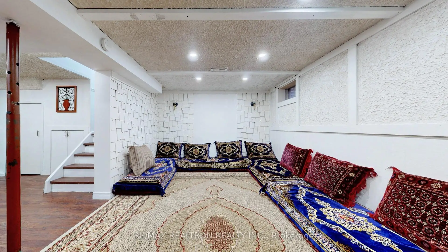
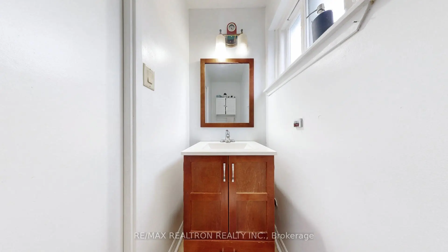
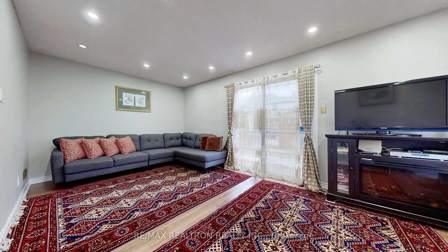
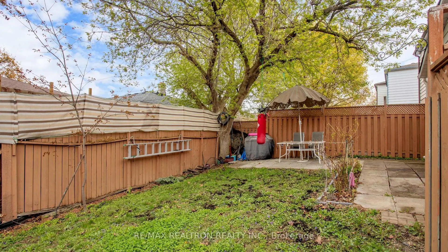
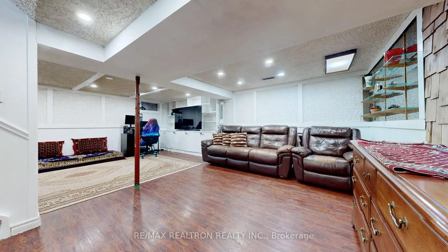
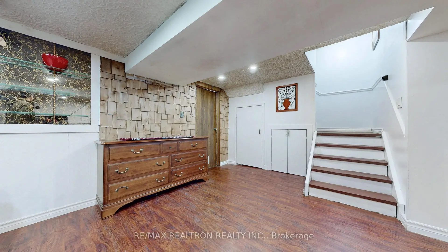
Welcome Home To This Wonderful 4+1 Bedroom, 4 Washroom Family Home Situated On A Huge Lot With Approx. 100 Ft Frontage! Perfect For Families, Investors, Or Multi-Generational Living. Featuring Neutral Décor Throughout, Spacious Living & Dining Areas Filled With Natural Light, And A Walk-Out From The Living Room To A Beautiful Fenced Deck & Backyard.The Upper Level Offers 4 Spacious Bedrooms Including A Large Primary Bedroom With 2 Pc Ensuite & Walk-In Closet. Fully Finished Basement Apartment With Separate Kitchen Provides Excellent In-Law Or Income Potential. Covered Breezeway To Garage And Large Fenced Backyard Perfect For Entertaining & Family Enjoyment.Owned Furnace & A/C (2025) with a 10-year warranty, Roof (2020). Excellent Location Close To Parks, Schools, Transit, Southlake Hospital, Costco, Metro, GO Station, Hwy 404, And All Amenities.
Features
- Facing: East

- Bedrooms: 4

- Bathrooms: 4

- Garages: 1

- Kitchens: 1

Details
- Lot size: 98.13 x 53.16 Feet

- Space: 1500-2000

- Tax: $ 4400.00

- N13131966

- Listing contracted with: RE/MAX REALTRON REALTY INC.
| Room | Size(M) | Description | |
|---|---|---|---|
| Living Rm | 5.31x3.39 | W/O To Deck, Picture Window, Laminate |
|
| Dining Rm | 3.84x3.14 | Picture Window, Laminate |
|
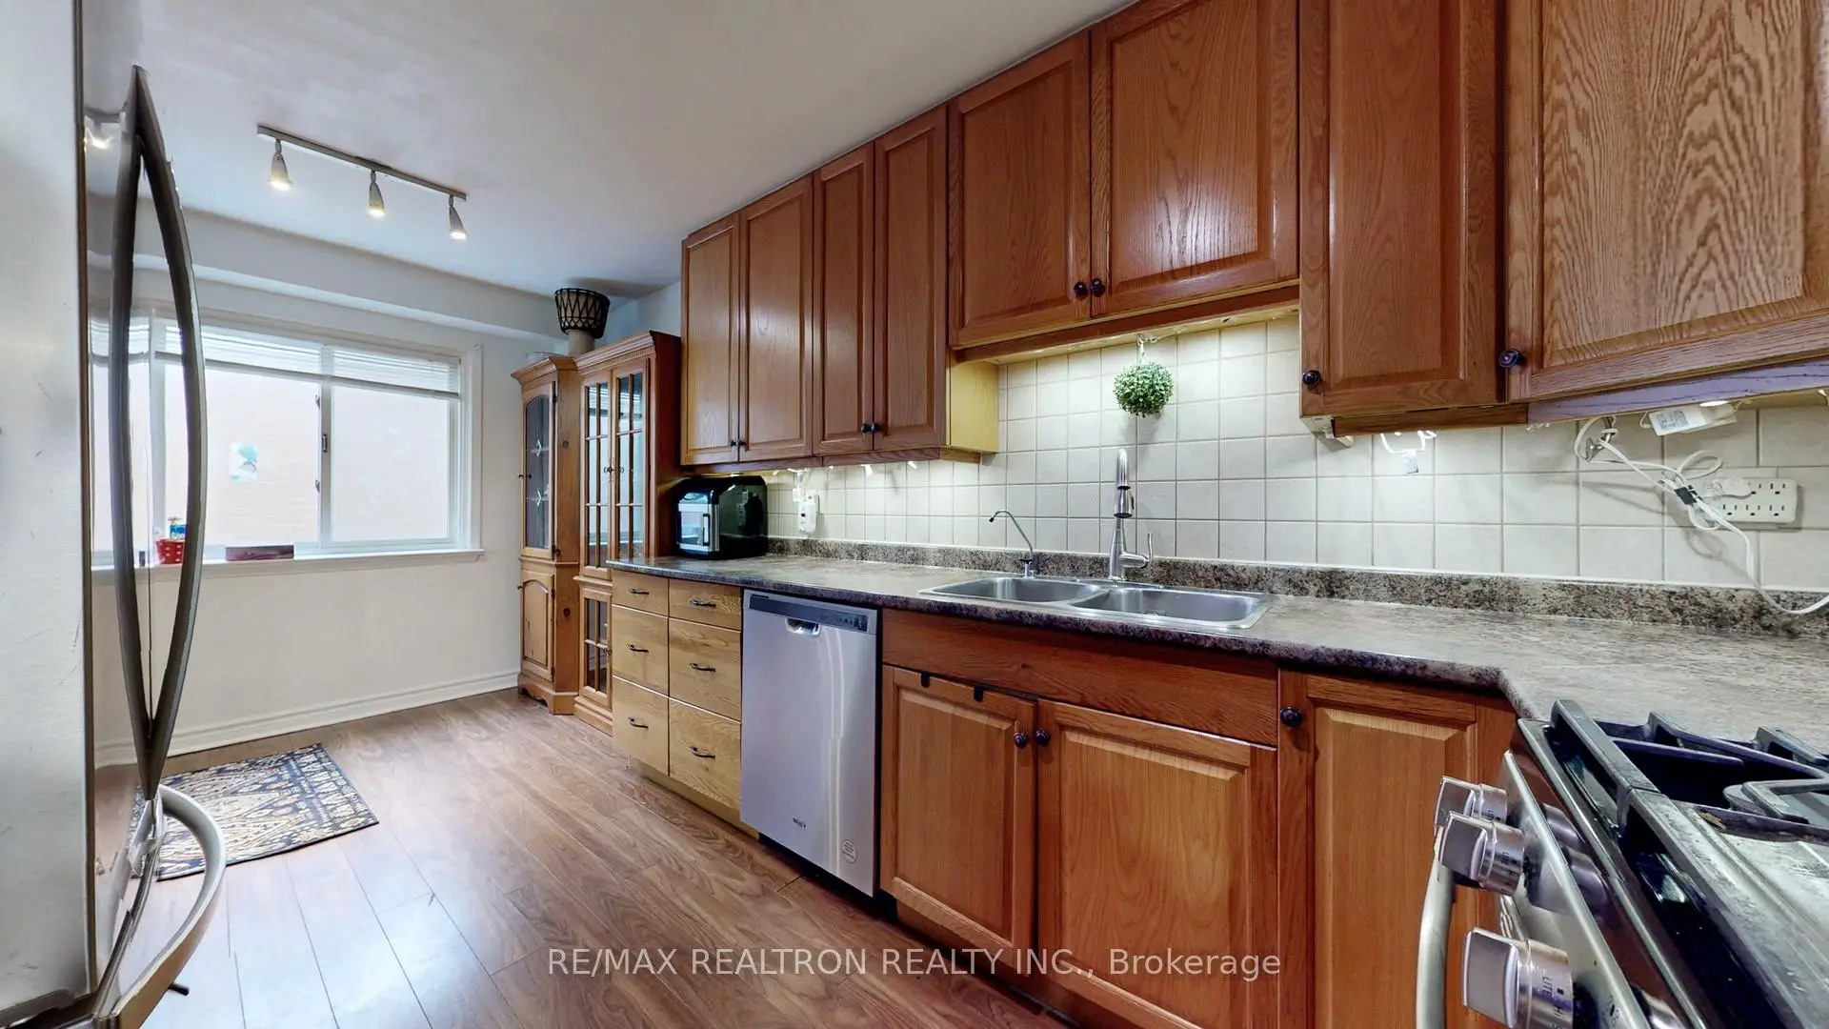
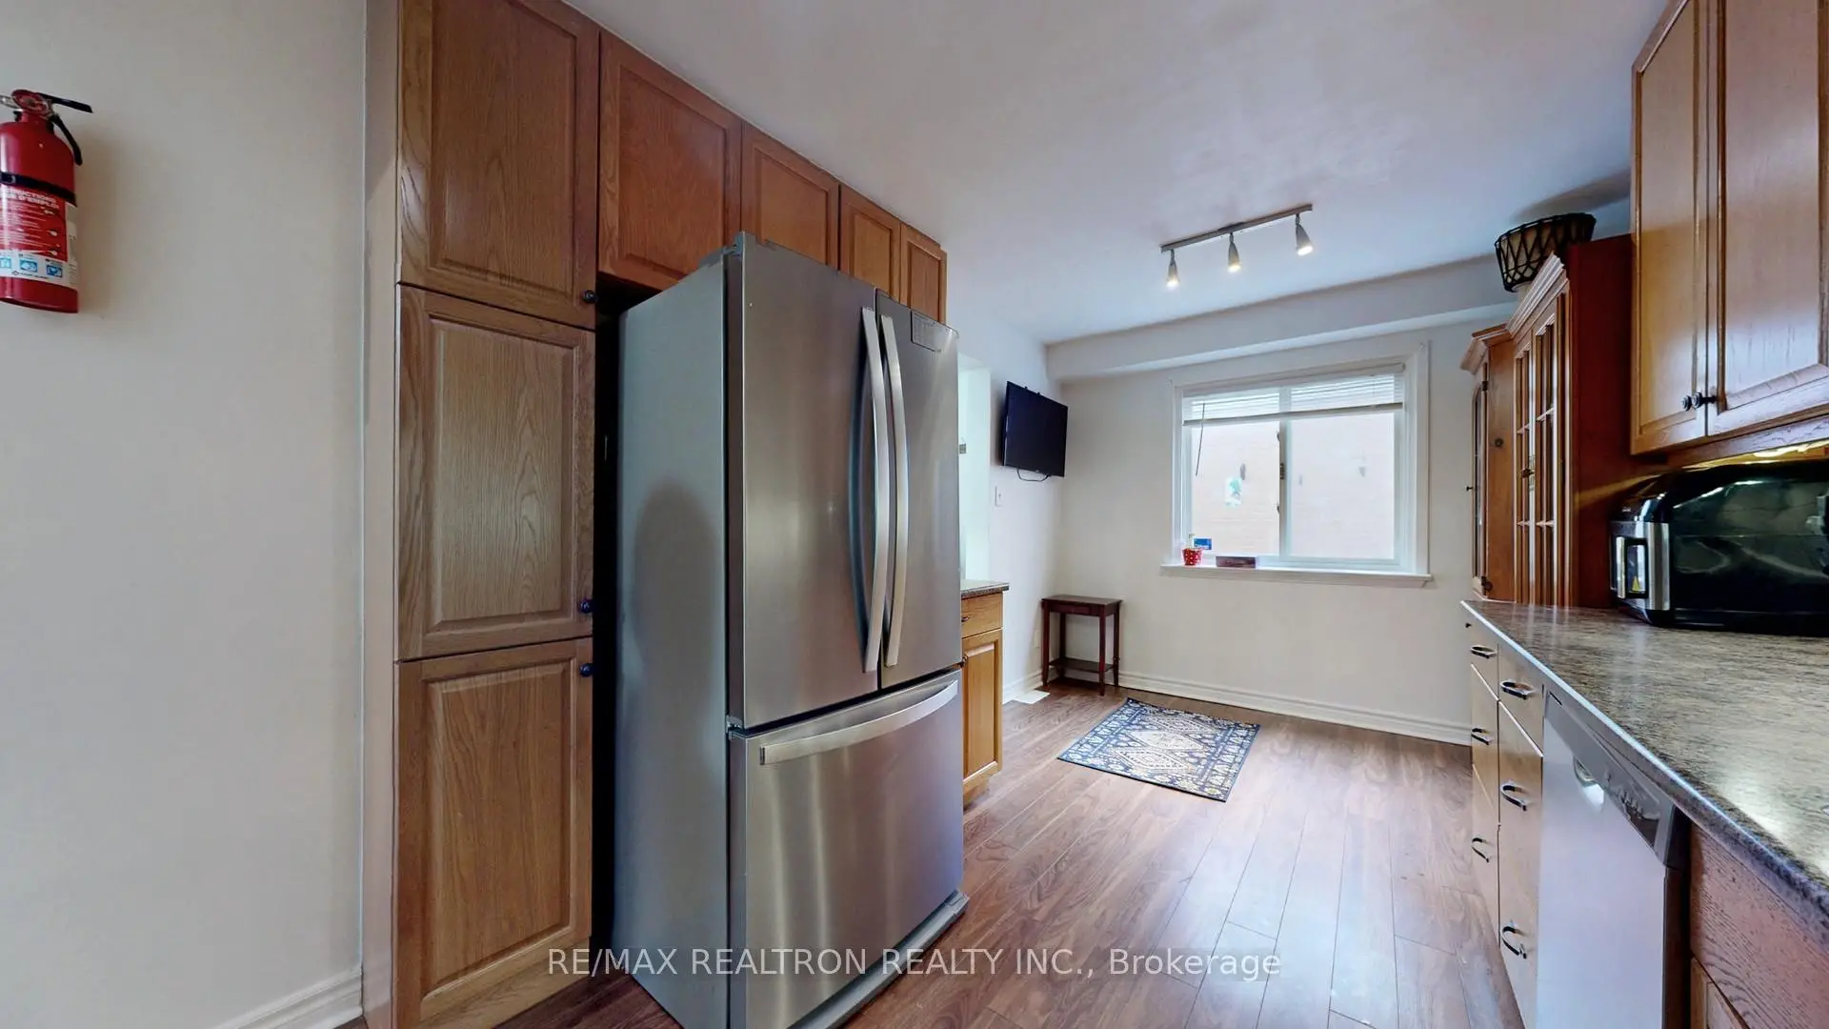
| Kitchen | 5.11x2.68 | Ceramic Backsplash, Pantry, Laminate |
|
| Breakfast | 5.11x2.68 | Combined w/Kitchen, Picture Window, Laminate |
|
| Primary B | 4.70x3.68 | 2 Pc Ensuite, Walk-In Closet(s), Laminate |
|
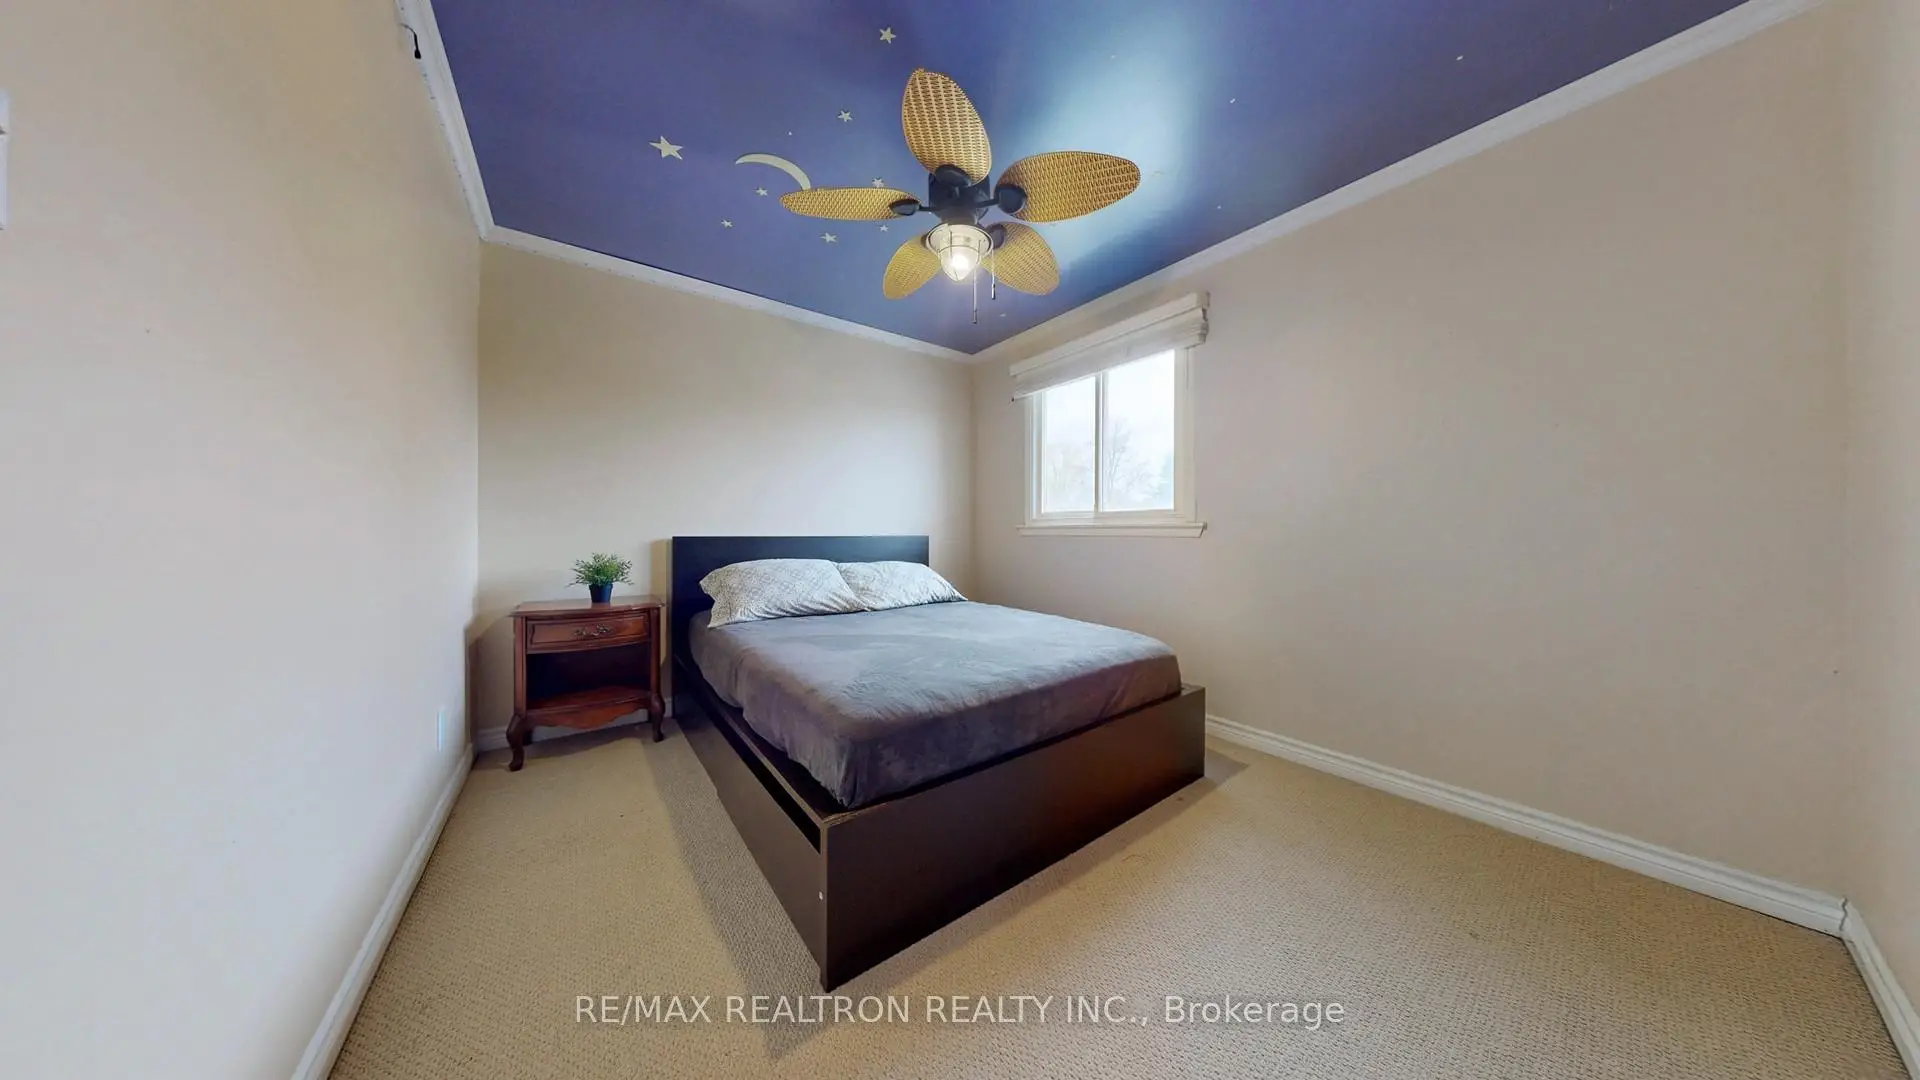
| 2nd Br | 3.53x3.03 | Crown Moulding, Picture Window, Laminate |
|
| 3rd Br | 3.87x2.67 | Closet, Picture Window, Broadloom |
|
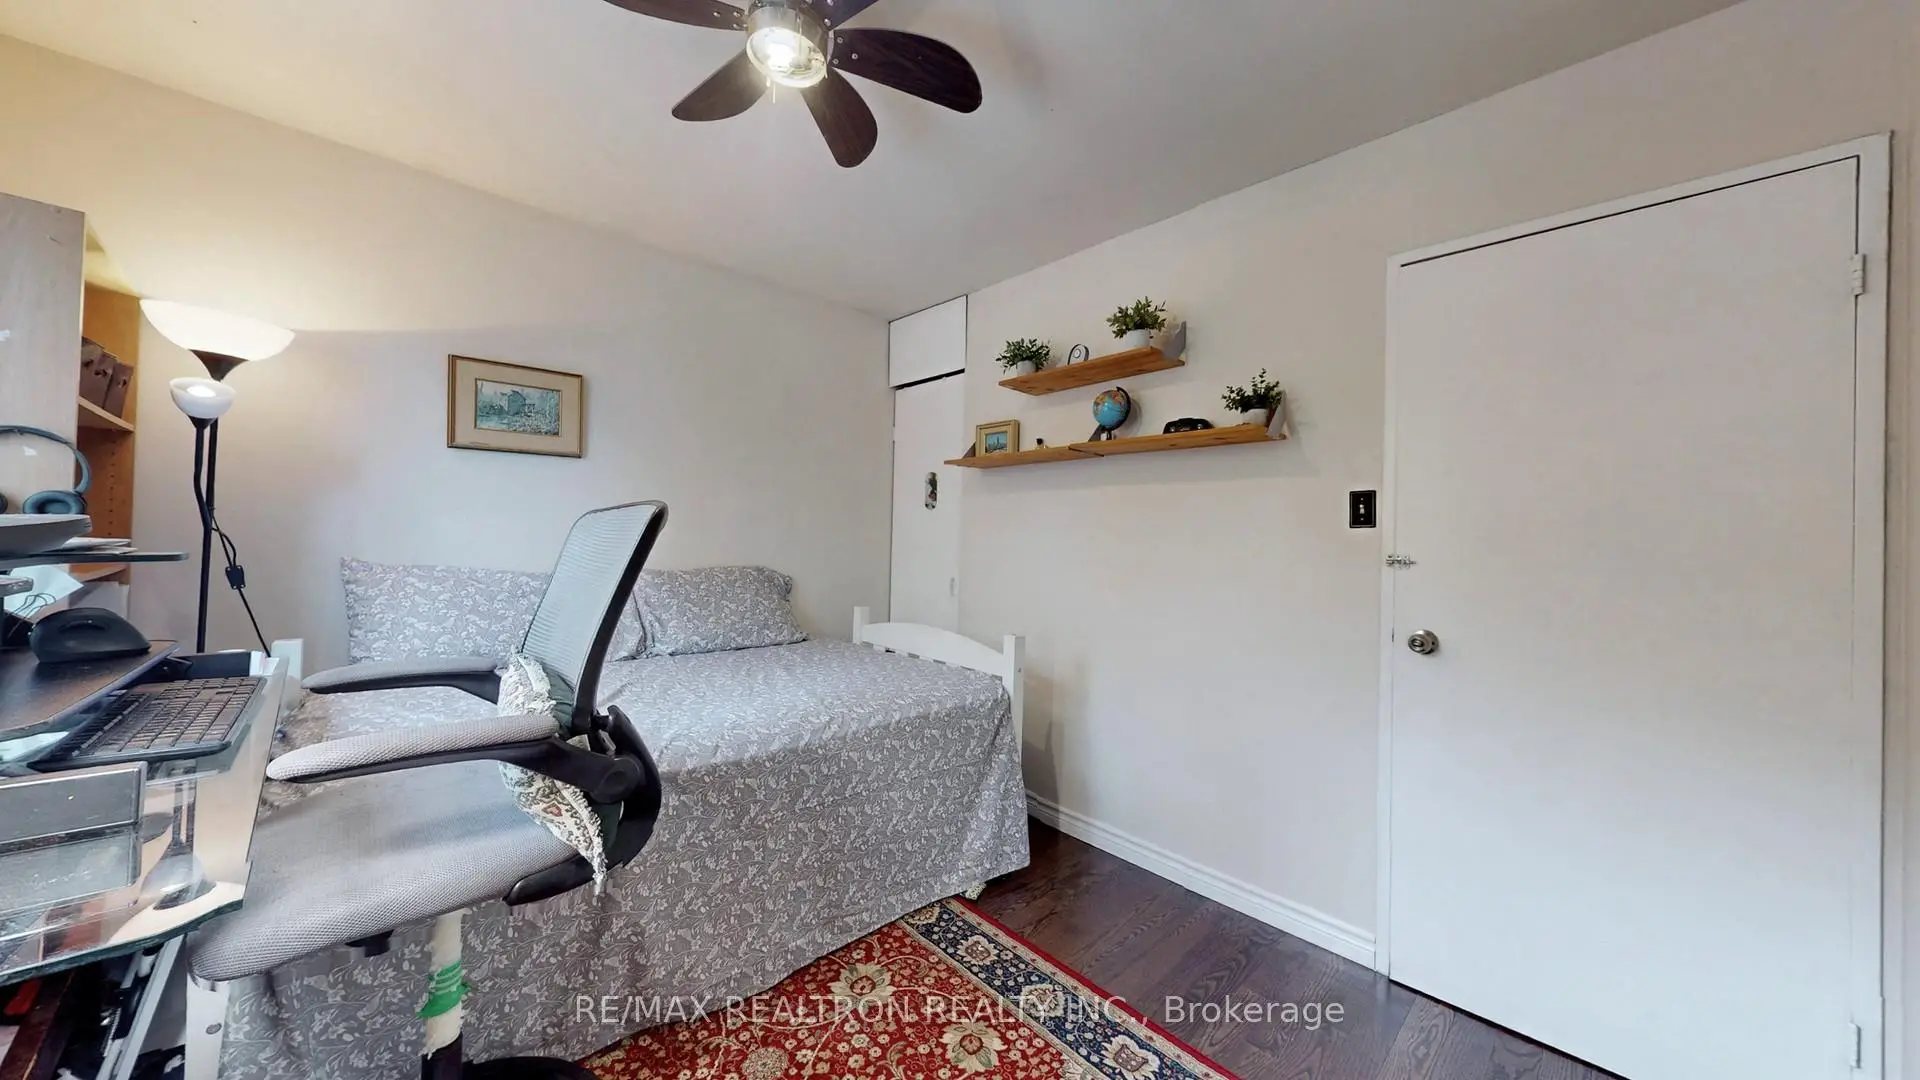
| 4th Br | 3.27x2.97 | Closet, Picture Window, Hardwood Floor |
|
| Living Rm | 5.20x3.39 | ||
| 5th Br | 3.00x2.00 | 3 Pc Bath |
|
| Kitchen | 2.00x3.00 |
| Bathroom | Pieces | Level | |
|---|---|---|---|
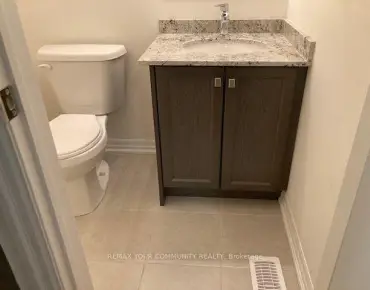
| 1xBath | 2 pcs | Ground |
|
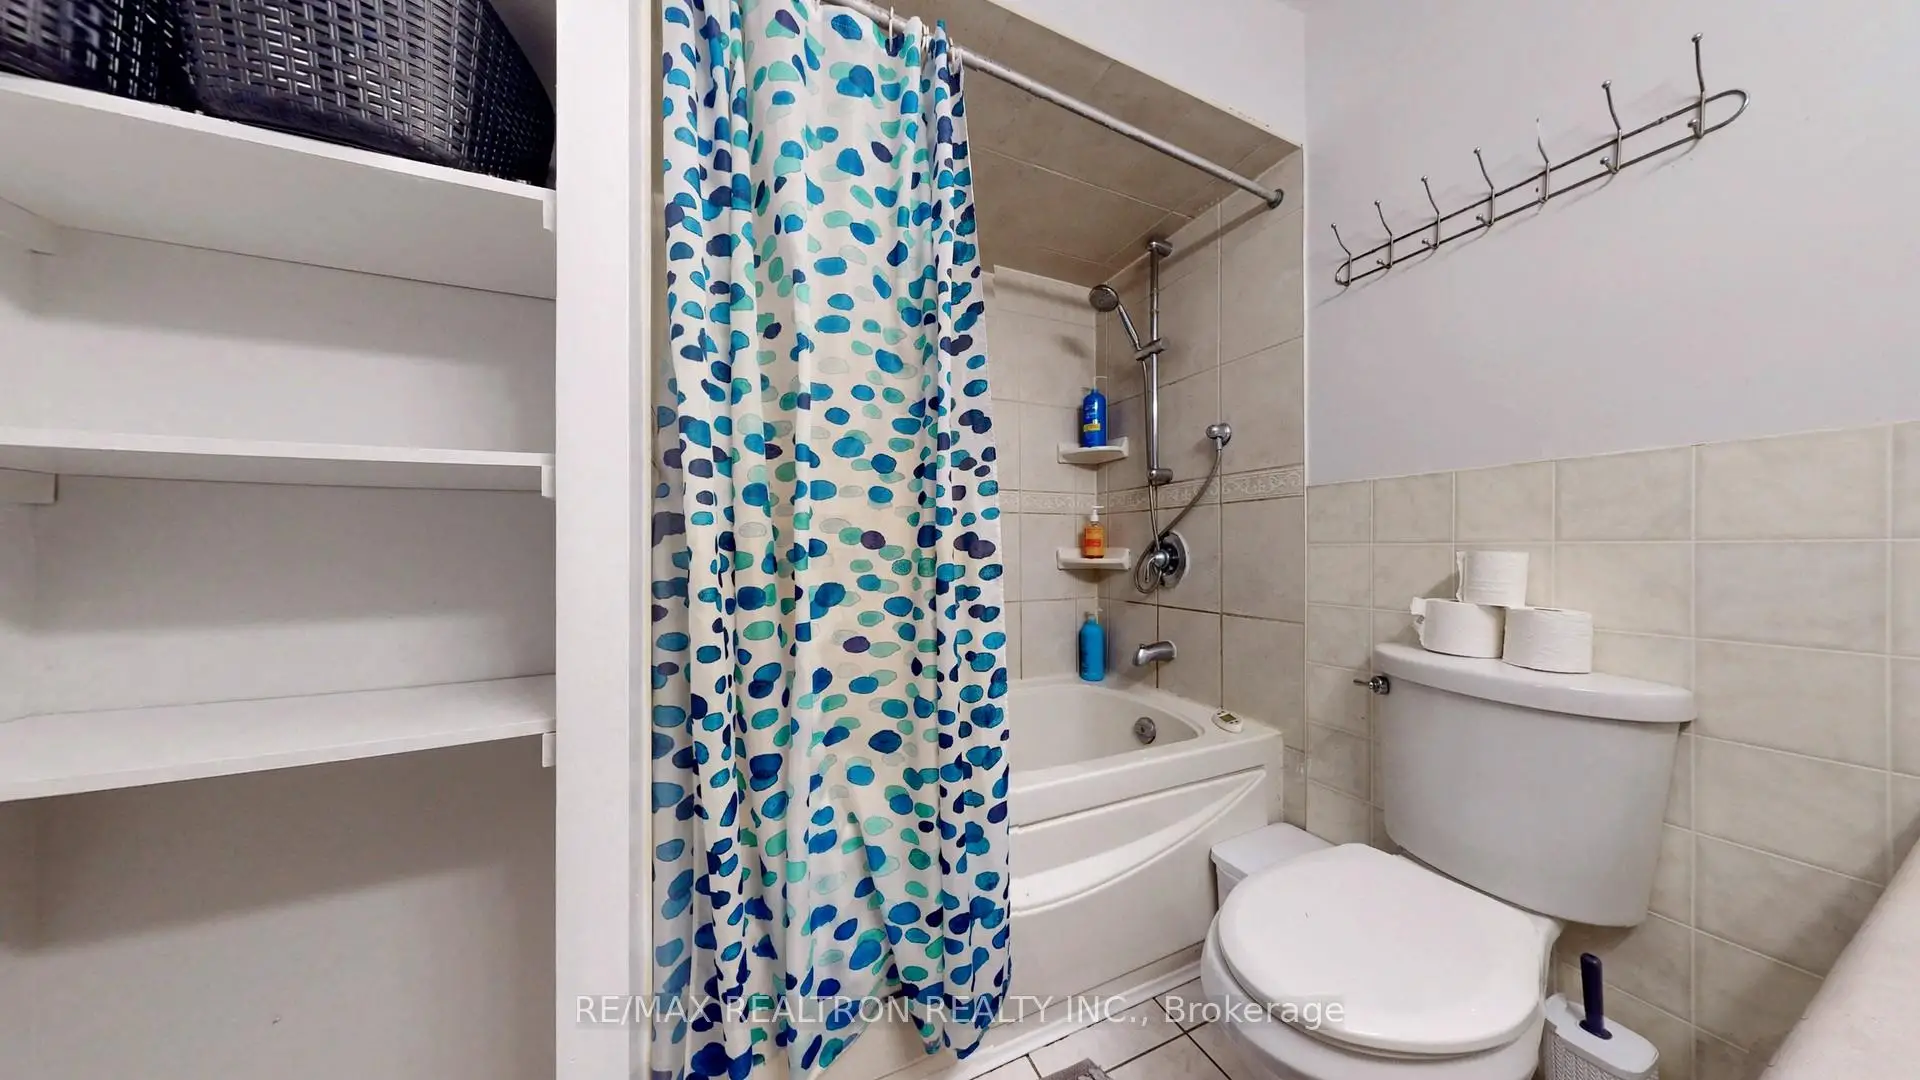
| 1xBath | 4 pcs | Second |
|
| 1xBath | 2 pcs | Second |
|
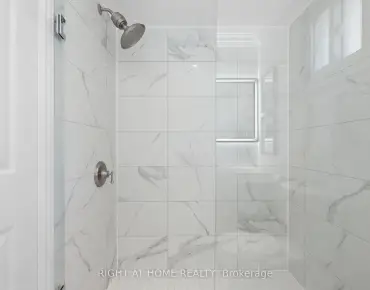
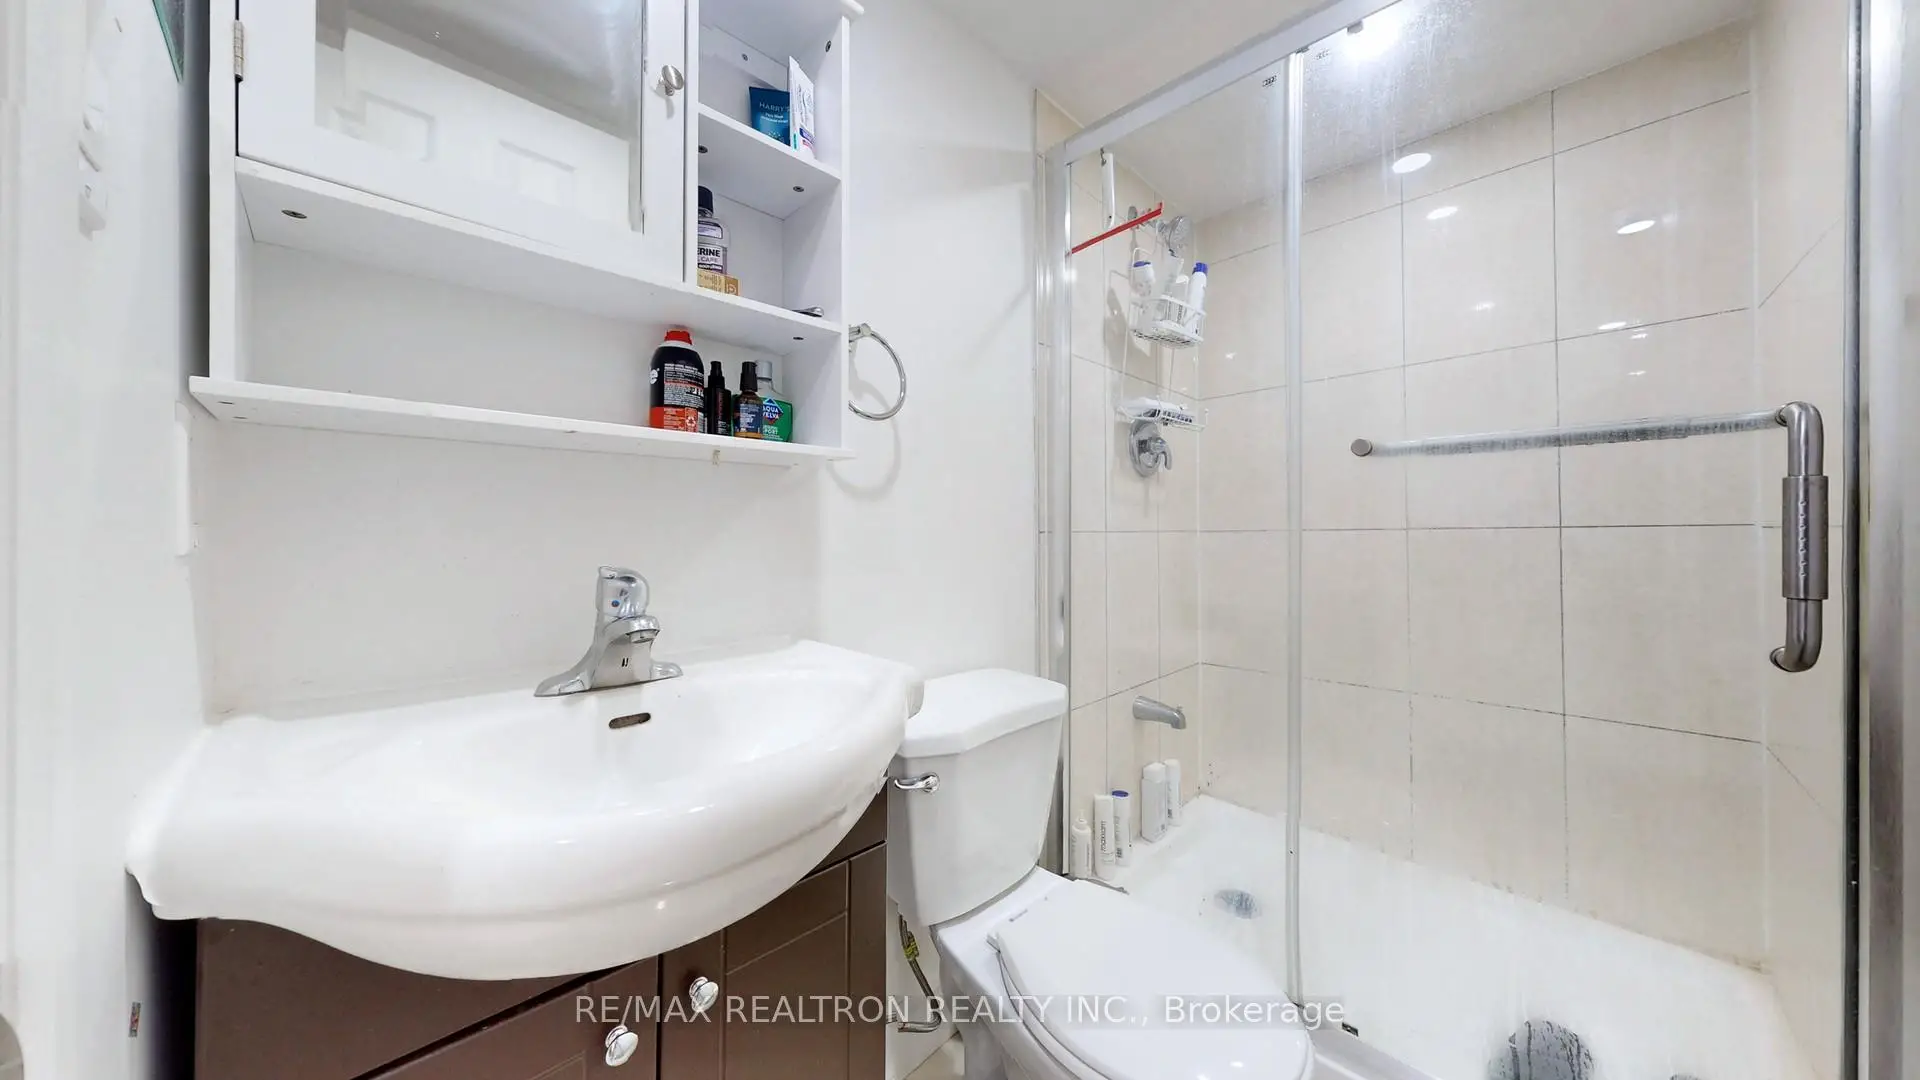
| 1xBath | 3 pcs | Basement |
Property Summary
Located close to the intersection of Davis Drive and Patterson, 159 Patterson St is a 4+1 bedrooms 4 washrooms Detached. The unit has a Single Detached Parking Space. The property has many nice features including In-Law Suite. Living Room Rm, Dinning Room Rm, Kitchen and Breakfast Room are on the Ground floor.School Information
Elementary Schools
-
Home schoolRank: 1444 out of 3022 (Score: 6.2)Distance to school: 0.2 km (~4 min walk)
-
French Immersion school
Rank: 2196 out of 3022 (Score: 5.0)Distance to school: 1.3 km (~23 min walk) -
Distance to school: 1.1 km (~19 min walk)
-
Rank: 963 out of 3022 (Score: 6.9)Distance to school: 1.3 km (~24 min walk)
-
Catholic Gifted program school
Rank: 626 out of 3022 (Score: 7.4)Distance to school: 19.3 km (~58 min drive) Secondary Schools
-
Home schoolRank: 219/746 (Score: 7.0) 5 year average: 257/746 (Score: 6.6)Distance to school: 0.5 km (~9 min walk)
-
Rank: 48/746 (Score: 8.5) 5 year average: 44/746 (Score: 8.1)Distance to school: 2.6 km (~8 min drive)
-
Rank: 219/746 (Score: 7.0) 5 year average: 257/746 (Score: 6.6)Distance to school: 0.5 km (~9 min walk)
-
Arts program school
Rank: 219/746 (Score: 7.0) 5 year average: 257/746 (Score: 6.6)Distance to school: 0.5 km (~9 min walk) -
AP program school IB Program
Rank: 1/746 (Score: 10.0) 5 year average: 2/746 (Score: 9.3)Distance to school: 8.6 km (~26 min drive) -
Catholic Home school
Rank: 259/746 (Score: 6.8) 5 year average: 195/746 (Score: 7.0)Distance to school: 1.4 km (~25 min walk) -
Rank: 259/746 (Score: 6.8) 5 year average: 195/746 (Score: 7.0)Distance to school: 1.4 km (~25 min walk)
-
Rank: 259/746 (Score: 6.8) 5 year average: 195/746 (Score: 7.0)Distance to school: 1.4 km (~25 min walk)