Summerhill Estates, Newmarket, L3X 2V7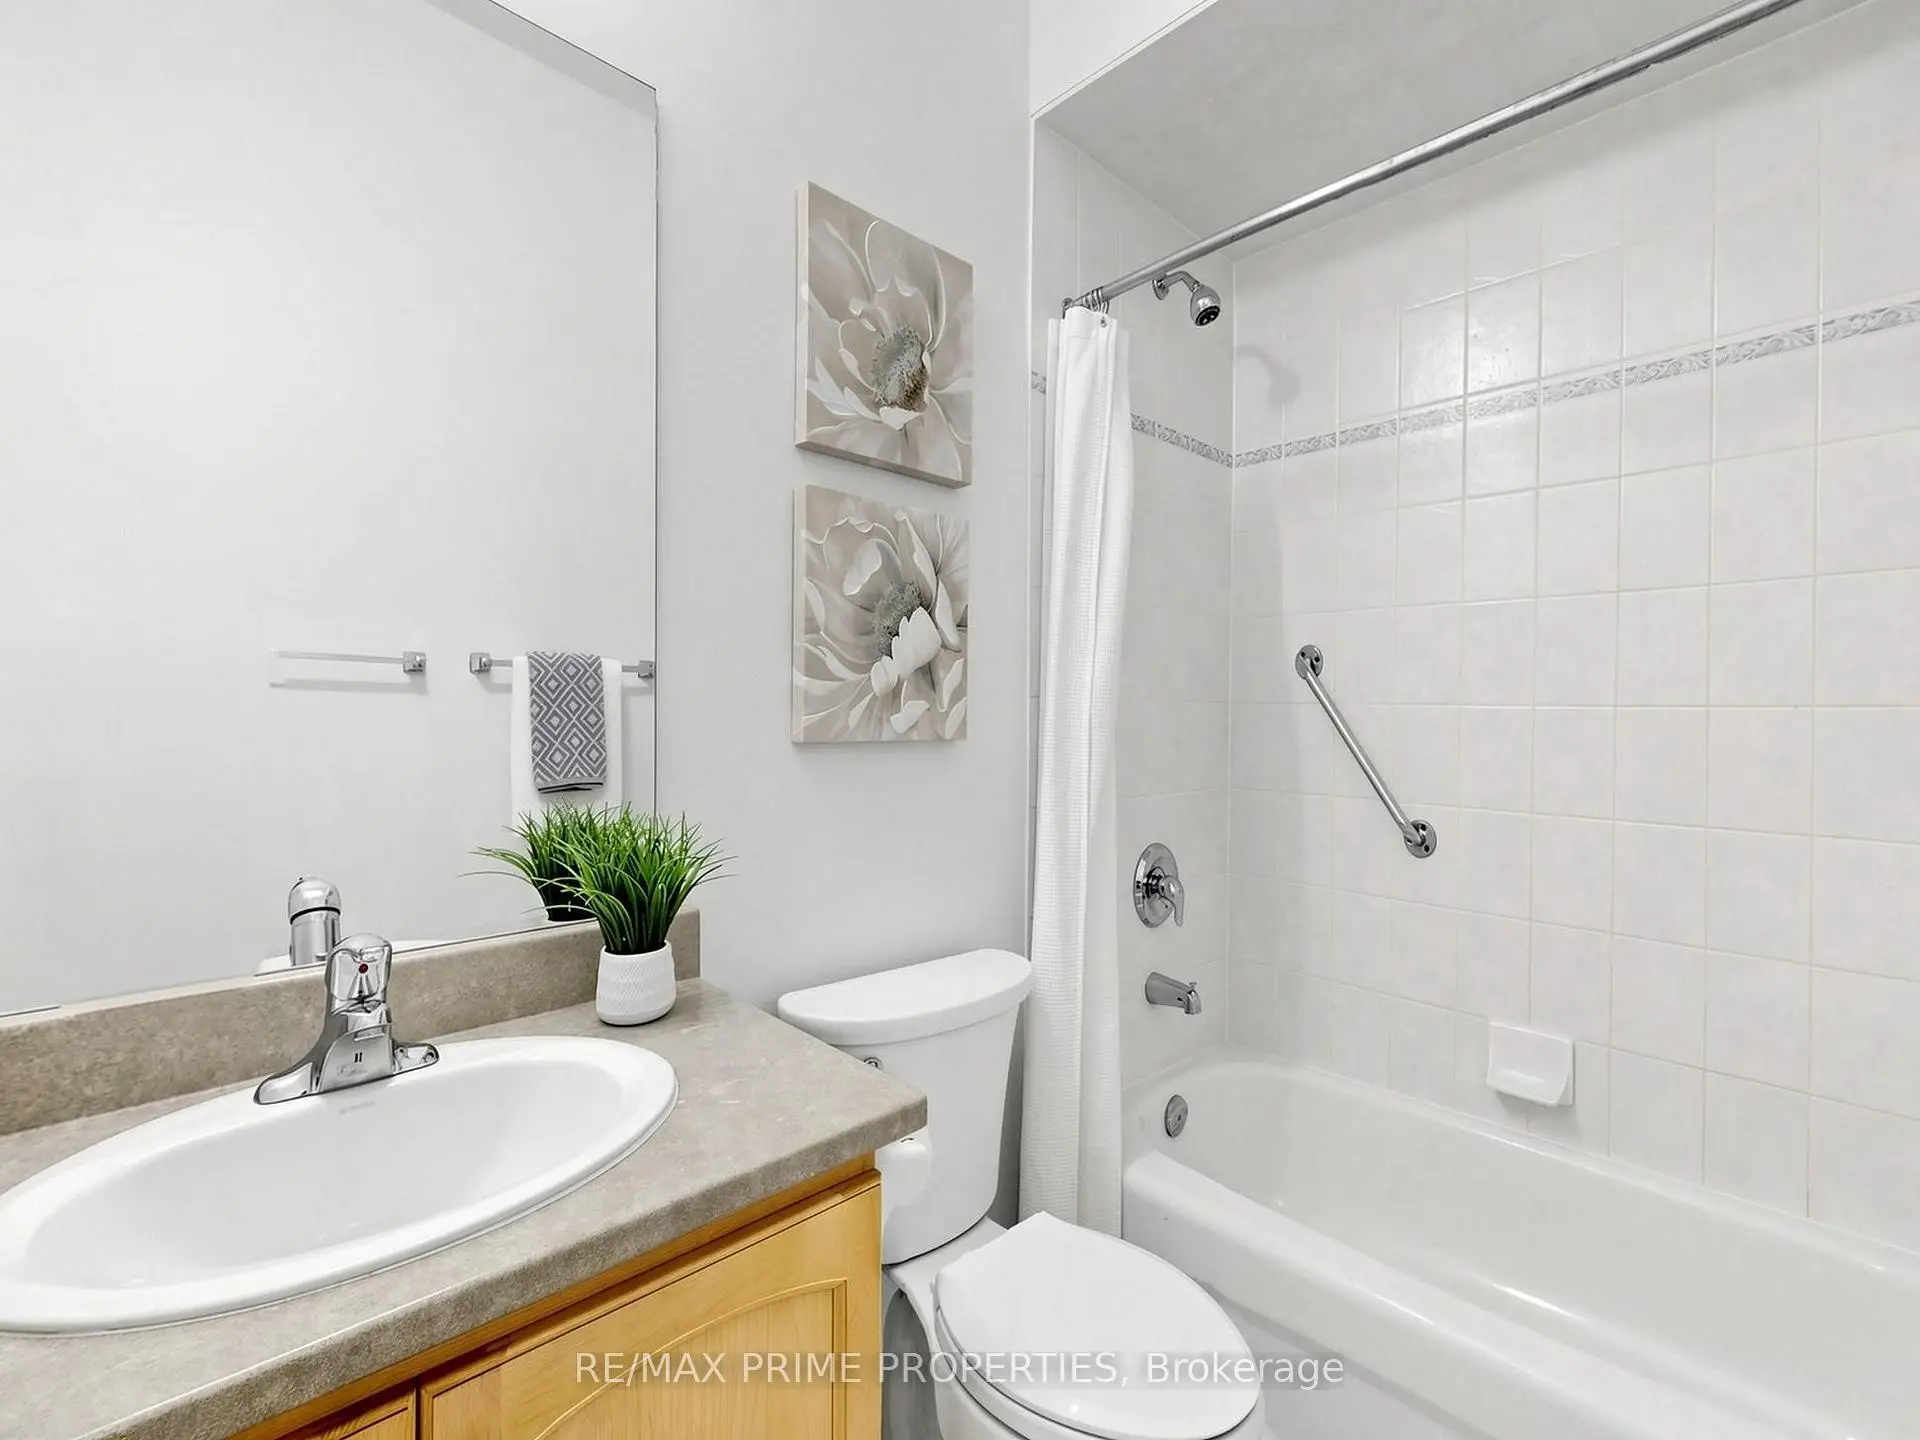

Description
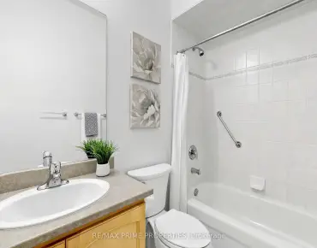
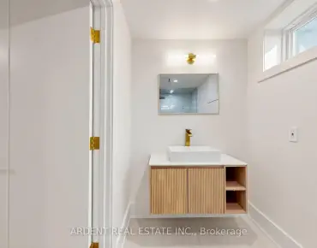
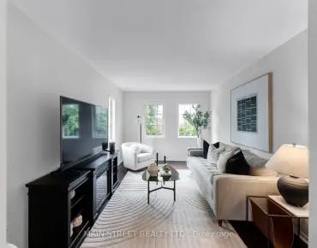
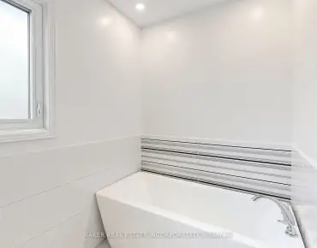
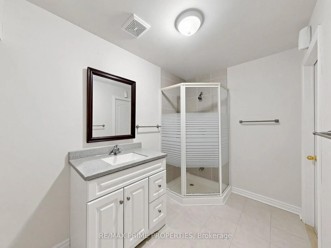
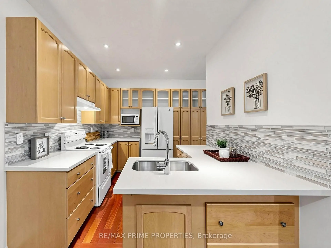
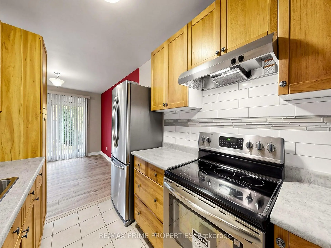
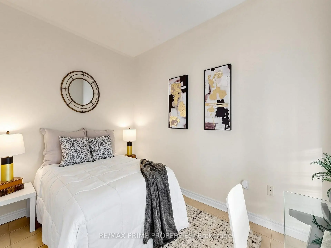
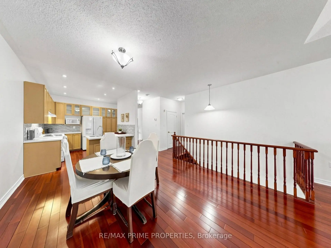
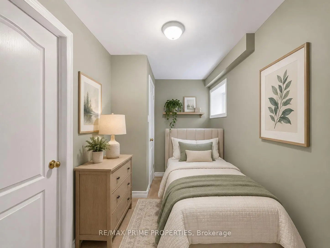
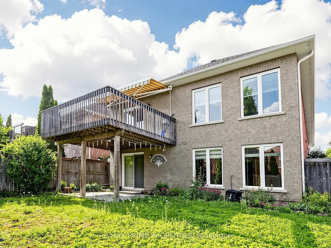
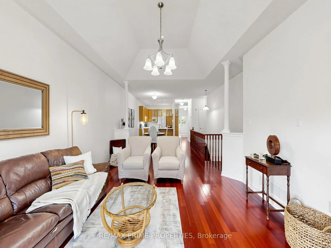
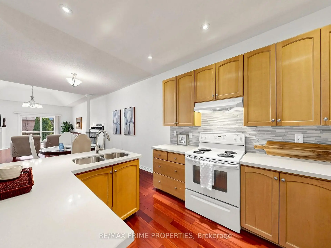
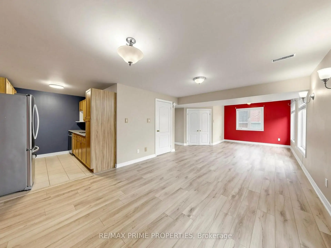
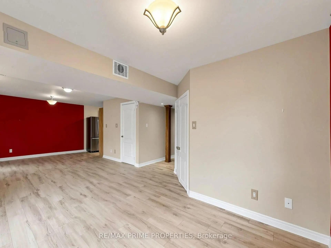
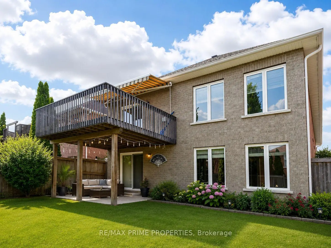
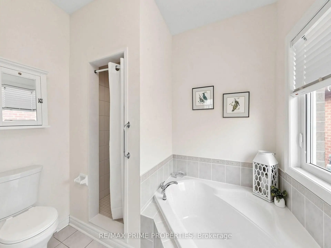
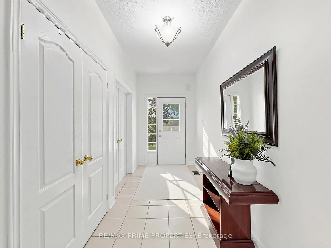
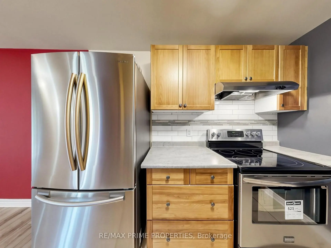
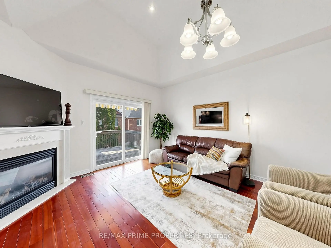
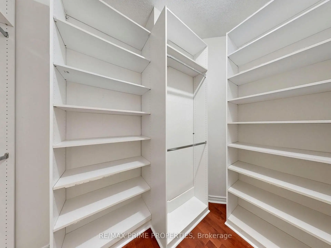
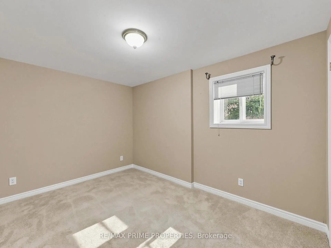
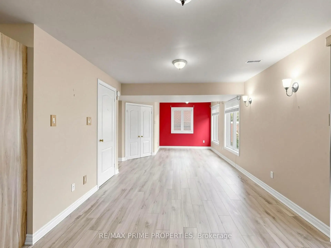
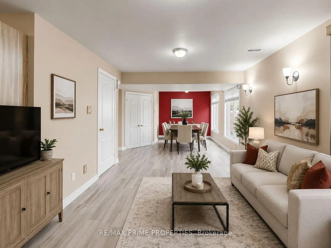
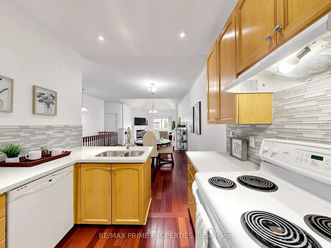
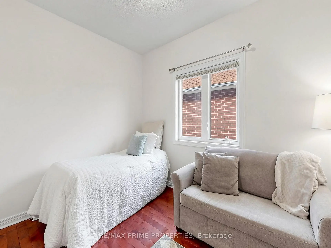
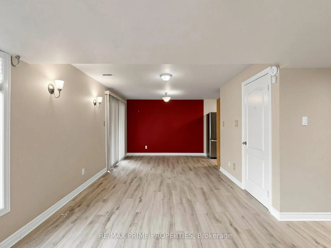
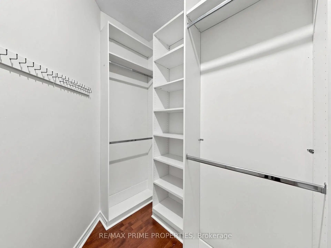
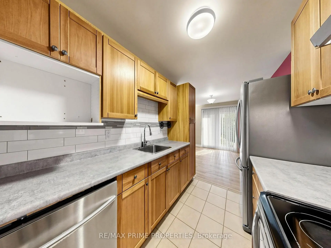
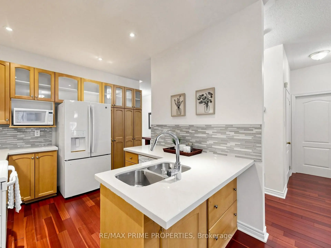
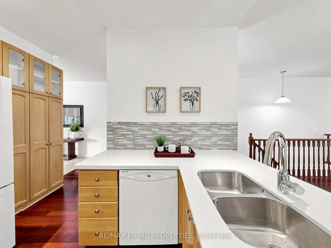
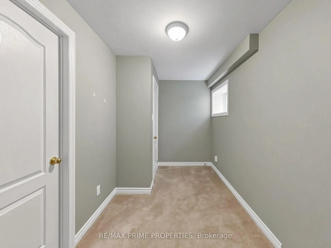
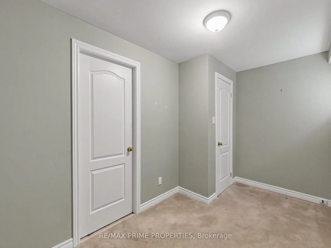
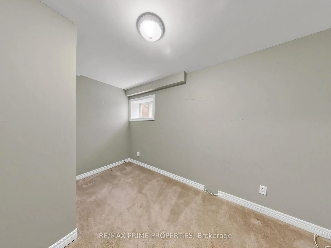
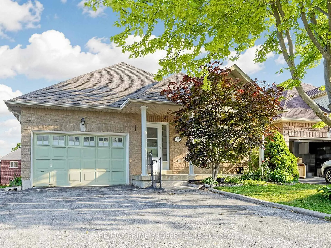
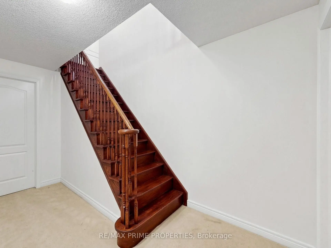
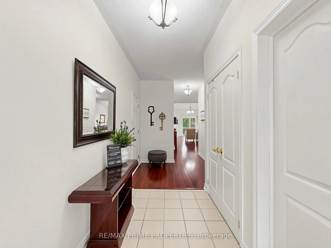
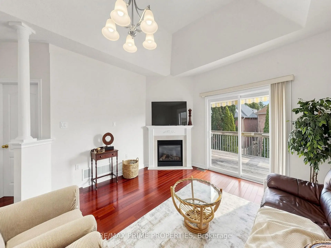
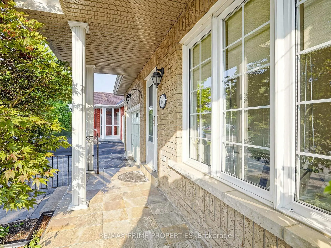
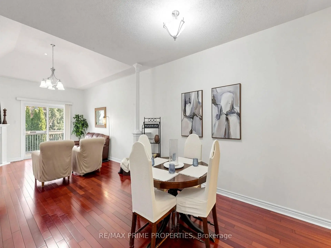
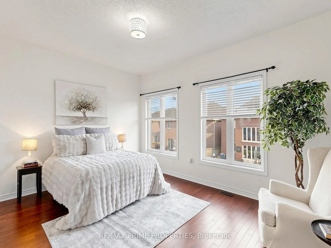
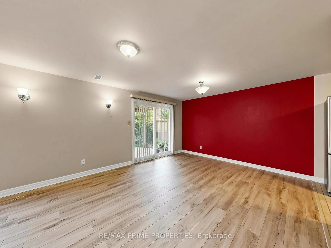
Dreaming of a spacious bungalow with a finished walk-out basement in one of Newmarket's most sought-after neighbourhoods? Welcome to 176 Sawmill Valley Dr. Nestled in the desirable Summerhill Estates community, this beautifully maintained 3+2 bedroom bungalow offers over 3,000 sq. ft. of finished living space with exceptional in-law suite or income potential. Designed for the ease of main-floor living, the home features three bedrooms on the main level, hardwood flooring throughout, generous principal rooms, and a warm, inviting living room with a cozy gas fireplace. Direct garage access adds everyday convenience. The fully finished open-concept walk-out basement with a separate entrance offers incredible flexibility, complete with a full kitchen, full bathroom, spacious living area, two additional bedrooms, and ample storage space for extended family, guests, or rental opportunities. Ideally located close to parks, top-rated schools, shopping, restaurants, transit, and all the amenities Newmarket has to offer, this home combines a functional layout, versatile living space, and an unbeatable location-an exceptional opportunity for families, downsizers, multi-generational living, or savvy investors. Some basement photos virtually staged to show potential.
Features
- Facing: South

- Bedrooms: 3

- Bathrooms: 3

- Garages: 2

- Kitchens: 1

Details
- Lot size: 37.89 x 105.38 Feet

- Space: 1500-2000

- Tax: $ 6012.46

- N13564182

- Listing contracted with: RE/MAX PRIME PROPERTIES
| Room | Size(M) | Description | |
|---|---|---|---|
| Living Rm | 3.00x4.00 | Hardwood Floor, Gas Fireplace, Walk-Out |
|
| Kitchen | 3.50x2.79 | Hardwood Floor, Backsplash, Pot Lights |
|
| Primary B | 5.24x4.49 | 4 Pc Ensuite, Hardwood Floor, Large Window |
|
| 2nd Br | 3.54x3.45 | Hardwood Floor, Window, Closet |
|
| 3rd Br | 3.78x3.51 | Picture Window, Ceramic Floor |
|
| Dining Rm | 9.58x6.03 | Hardwood Floor, Open Concept, Combined w/Living |
|
| Living Rm | 9.58x6.03 | Hardwood Floor, Gas Fireplace, Overlook Patio |
|
| Recreatio | 9.54x3.79 | Hardwood Floor, Open Concept, Walk-Out |
|
| Br | 4.48x3.04 | Broadloom, Window, Closet |
|
| 2nd Br | 4.06x2.29 | Broadloom, Window, Closet |
|
| Kitchen | 2.81x2.29 | Stainless Steel Appl, Backsplash, Closet |
| Bathroom | Pieces | Level | |
|---|---|---|---|
| 1xBath | 4 pcs | Main |
|
| 1xBath | 4 pcs | Main |
|
| 1xBath | 3 pcs | Ground |
Property Summary
Located close to the intersection of Yonge St and Mulock Dr, 176 Sawmill Valley Dr is a 3+2 bedrooms 3 washrooms Detached. The unit has a Double Attached Parking Spaces. The property basement is Walk-Out Separate Ent. The property has many nice features including Auto Garage Door Remot, Carpet Free, Primary Bedroom - Main, In-Law Suite and Central Vacuum. Living Room Rm, Kitchen, Primary B, second bedroom, third bedroom, Dinning Room Rm and Living Room Rm are on the Main floor; Recreation Roomreatio, Bedroom, second bedroom and Kitchen are on the Lower floor.Local Area Profile
This property is located in a predominantly owner-occupied residential area with a mix of detached homes and townhouses. Approximately 47% of residents hold a bachelor's degree or higher, while about 24% have a college credential. The large majority of local commuters travel by car.
School Information
Elementary Schools
-
Home schoolRank: 888 out of 3022 (Score: 7.0)Distance to school: 0.1 km (~2 min walk)
-
French Immersion school
Rank: 516 out of 3022 (Score: 7.6)Distance to school: 0.8 km (~14 min walk) -
Distance to school: 3.7 km (~11 min drive)
-
Rank: 963 out of 3022 (Score: 6.9)Distance to school: 6.4 km (~19 min drive)
-
Catholic Gifted program school
Rank: 626 out of 3022 (Score: 7.4)Distance to school: 15.3 km (~46 min drive) Secondary Schools
-
AP program school
Rank: 276/746 (Score: 6.7) 5 year average: 233/746 (Score: 6.8)Distance to school: 0.6 km (~11 min walk) -
Rank: 48/746 (Score: 8.5) 5 year average: 44/746 (Score: 8.1)Distance to school: 4.6 km (~14 min drive)
-
Arts program school
Rank: 219/746 (Score: 7.0) 5 year average: 257/746 (Score: 6.6)Distance to school: 5.0 km (~15 min drive) -
Rank: 1/746 (Score: 10.0) 5 year average: 2/746 (Score: 9.3)Distance to school: 4.8 km (~14 min drive)
-
Catholic Home school
Rank: 244/746 (Score: 6.9) 5 year average: 262/746 (Score: 6.6)Distance to school: 3.9 km (~12 min drive) -
Rank: 244/746 (Score: 6.9) 5 year average: 262/746 (Score: 6.6)Distance to school: 3.9 km (~12 min drive)
-
Rank: 259/746 (Score: 6.8) 5 year average: 195/746 (Score: 7.0)Distance to school: 4.8 km (~14 min drive)