Stonehaven-Wyndham, Newmarket, L3X 3L7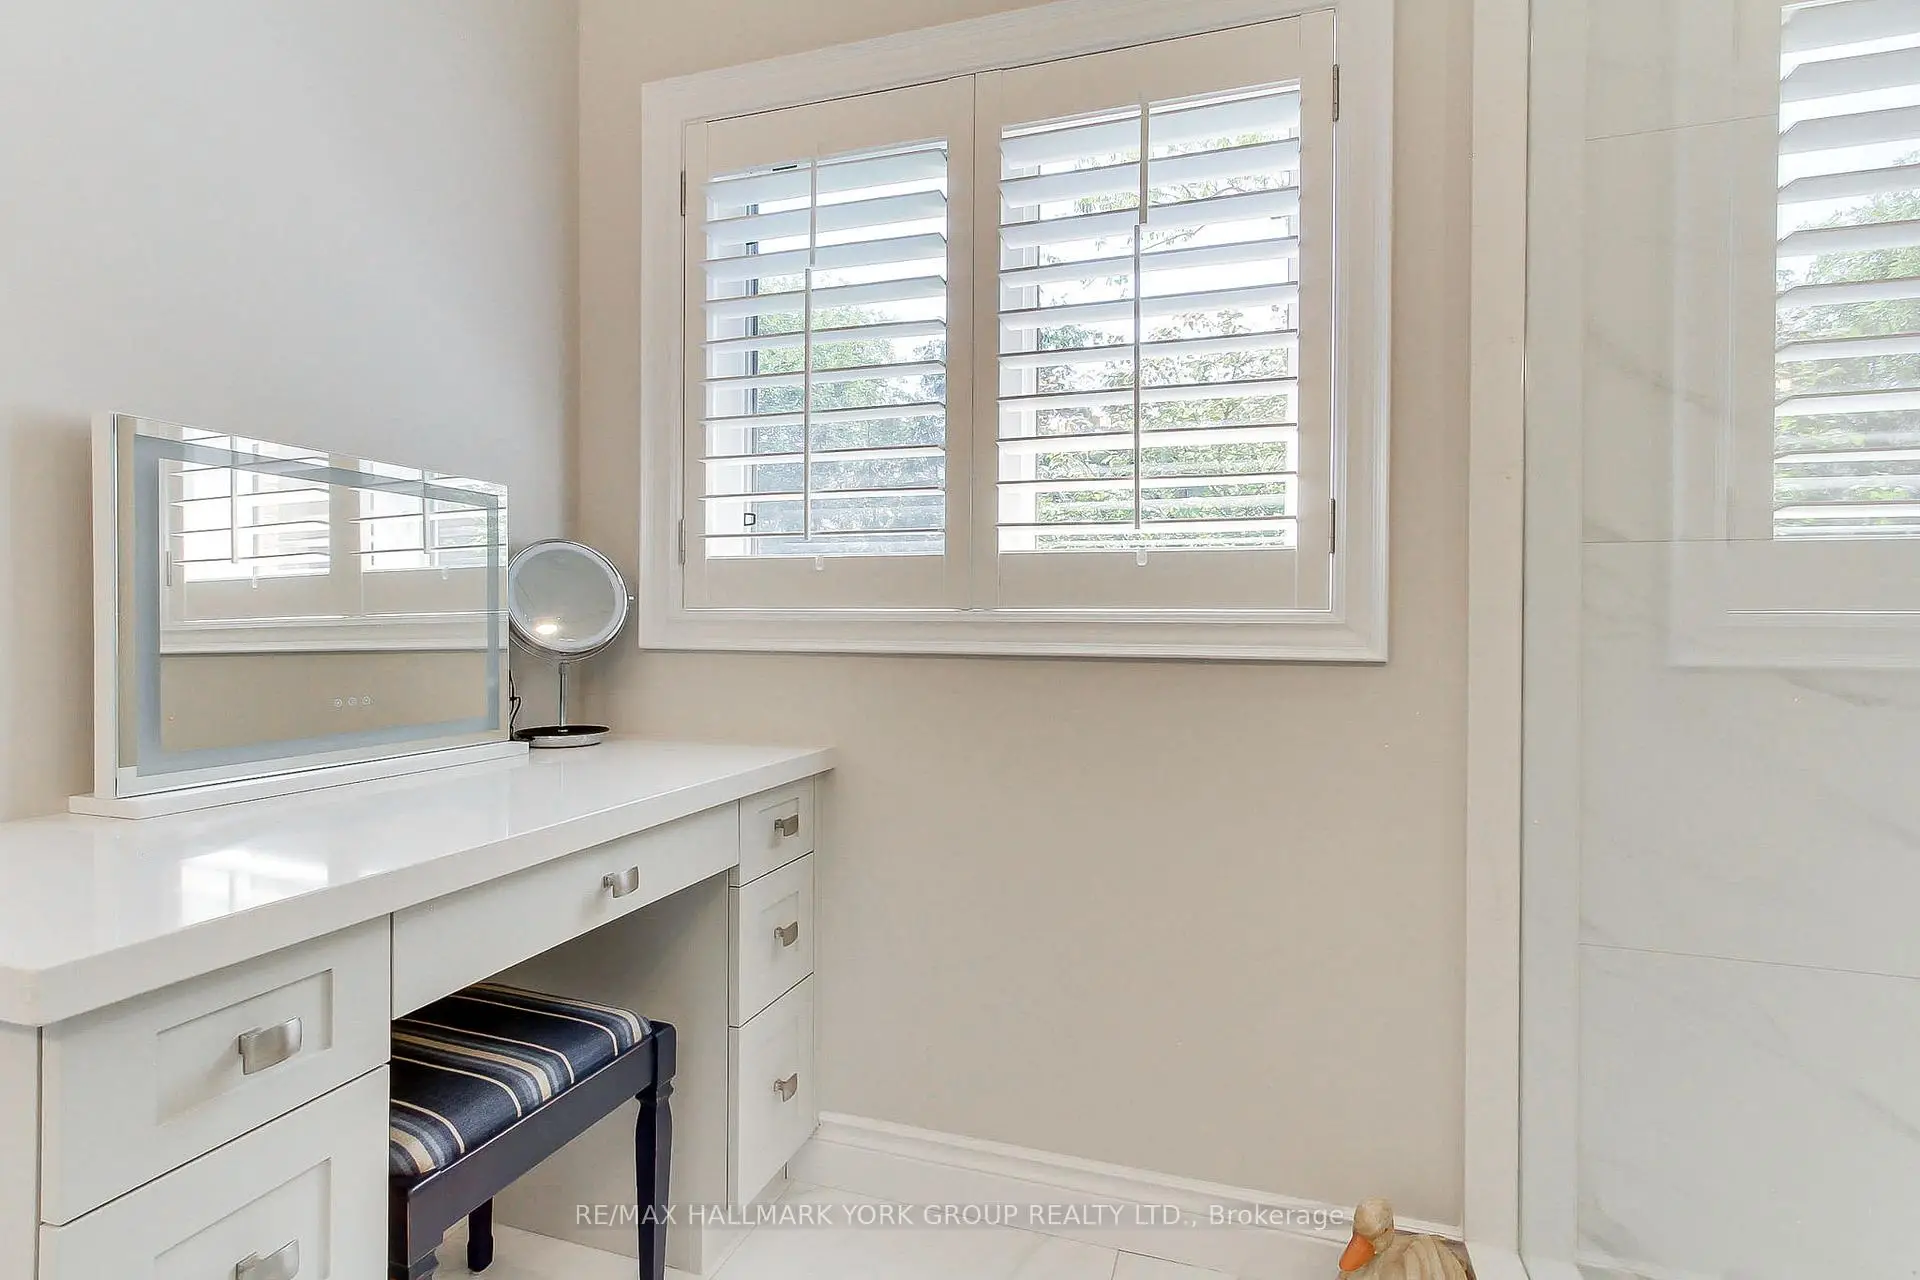

Description
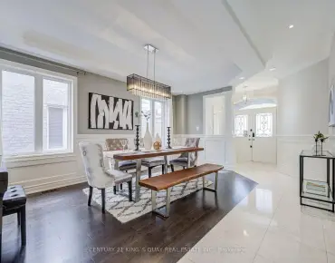
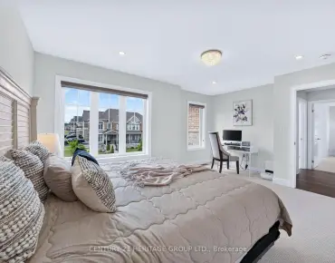
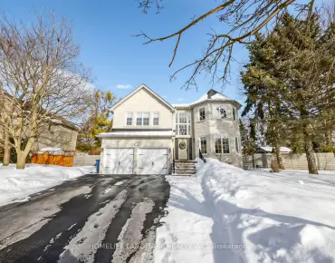
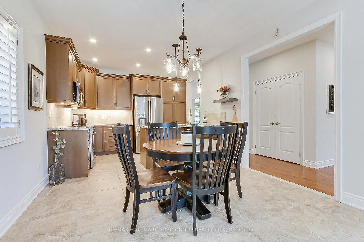
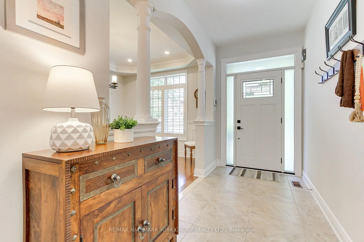
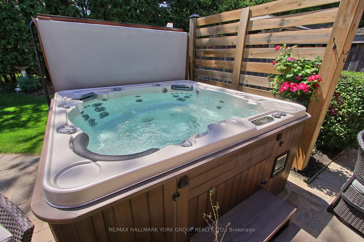
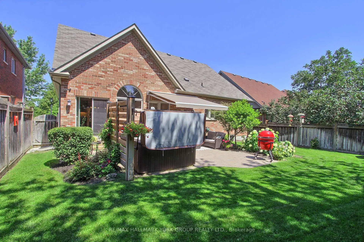
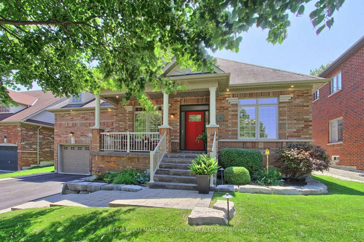
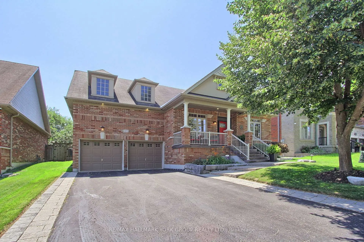
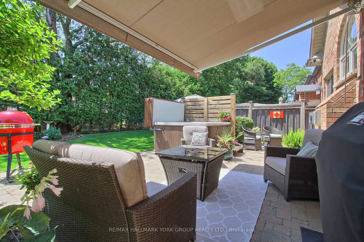
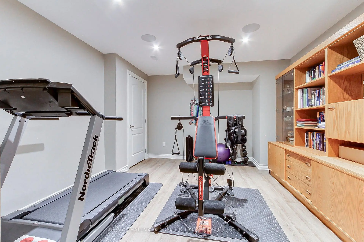
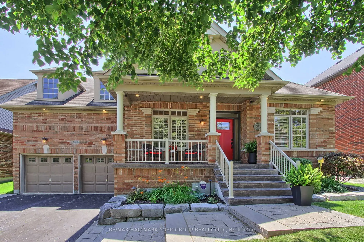
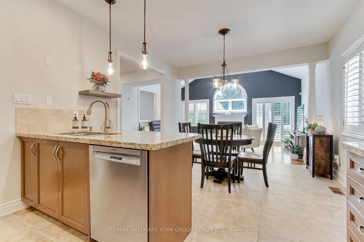
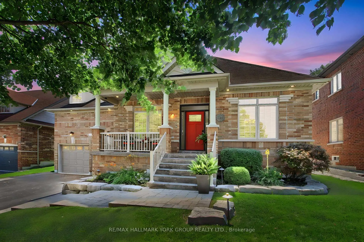
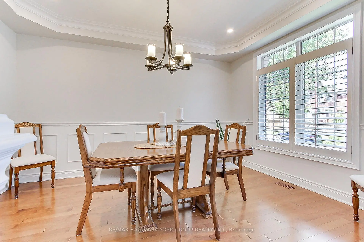
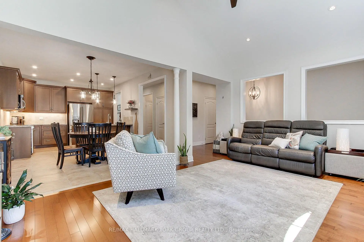
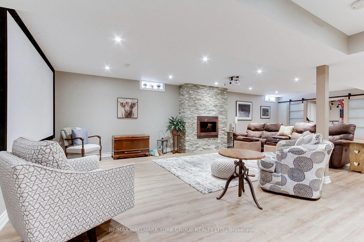
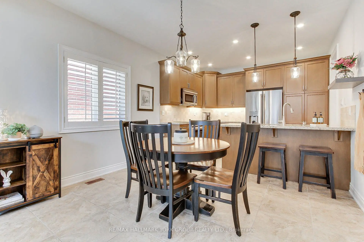
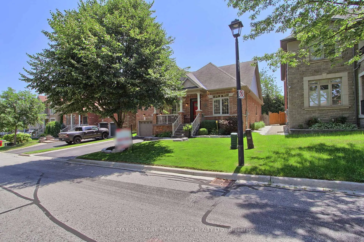
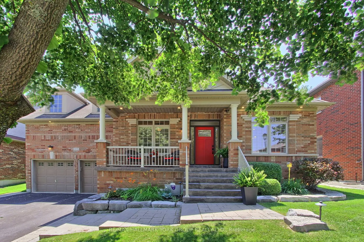
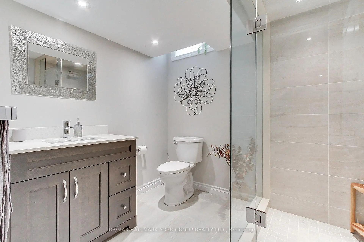
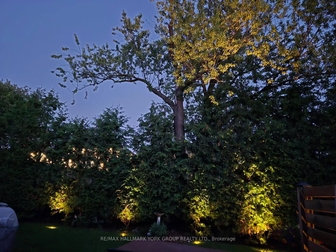
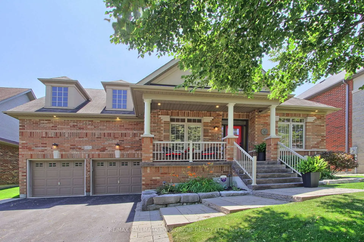
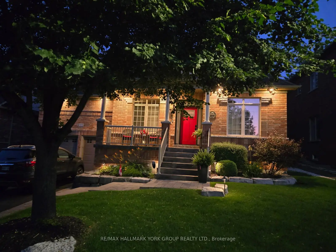
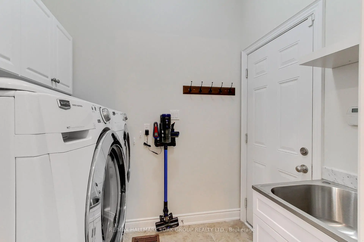
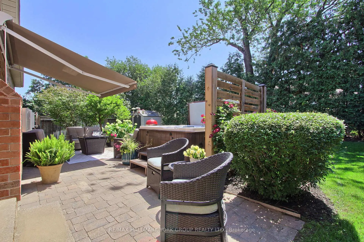
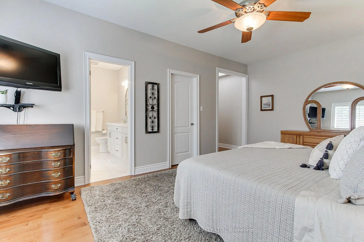
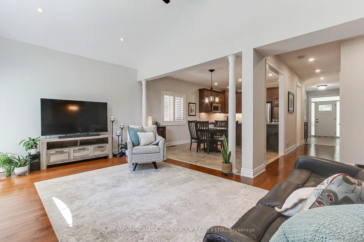
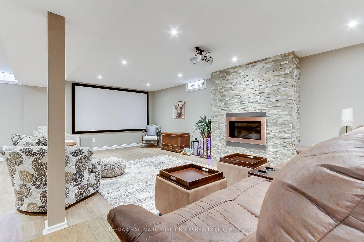
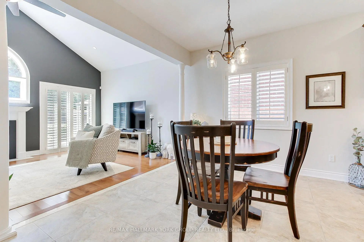
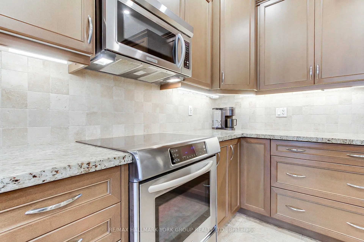
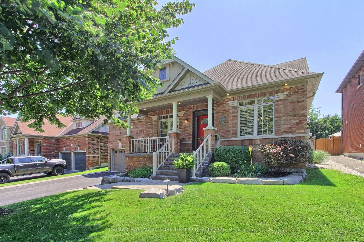
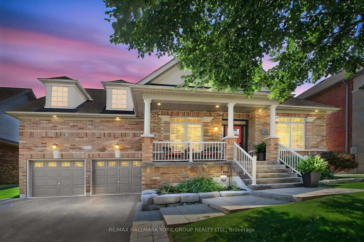
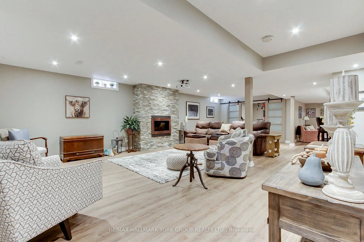
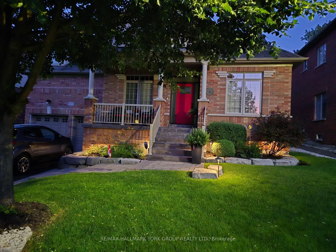
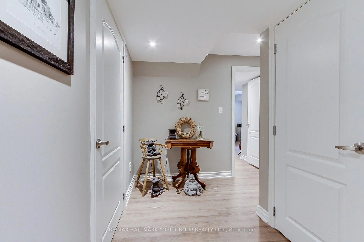
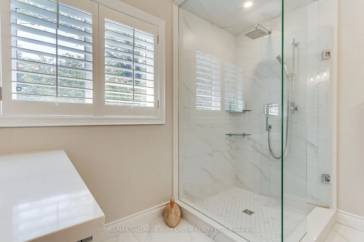
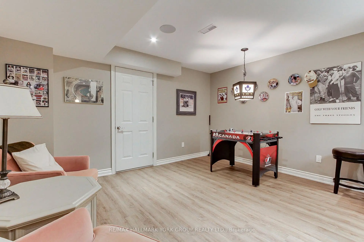
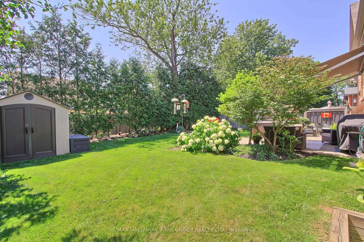
Welcome to 1078 Bob Scott Court... a beautifully maintained bungalow tucked away at the bottom of a quiet, family-friendly cul-de-sac in Newmarket's sought-after Stonehaven community. Backing onto mature trees for exceptional privacy, this inviting residence offers the perfect blend of comfort, style, and convenience.Step inside to a bright, open-concept layout featuring 9-foot and vaulted ceilings, hardwood flooring, elegant finishes and a warm gas fireplace that anchors the main living space. The spacious kitchen is designed for both everyday living and entertaining...complete with a breakfast bar, generous pantry, stainless appliances, stone counters, custom lighting and ample cabinetry. The oversized primary suite offers a walk-in closet with organizers and a renovated, well-appointed ensuite. Additional bedrooms provide flexibility for family, guests or a home office. A professionally finished lower level boasts an open concept living space with custom lighting, an additional gas fireplace set in stone, complete "Control 4" theatre system with amp, projection and surround sound. A beautiful built-in wet bar, games area, exercise room, additional bedroom with oversized window and 3pc washroom complete this spectacular home. Enjoy seamless indoor-outdoor living with a private, south facing fully fenced backyard and expansive patio-professionally landscaped with lighting, perennials, stone work, irrigation, spa, awning, bbq line and garden shed...ideal for summer barbecues, morning coffee or relaxing evenings. A double-car garage with massive walk-up loft has direct interior access into renovated main floor laundry. Located just minutes from Highway 404, top-rated schools, parks, trails, shopping, restaurants, Costco, public transit and all the amenities Newmarket has to offer, this exceptional property combines peaceful living with everyday convenience. Don't miss your opportunity to own a move-in ready home in one of Newmarket's most desirable neighbourhoods.
Features
- Facing: South

- Bedrooms: 2

- Bathrooms: 3

- Garages: 2

- Kitchens: 1

Details
- Lot size: 54.99 x 101.90 Feet

- Space: 1500-2000

- Tax: $ 6491.00

- N13559886

- Listing contracted with: RE/MAX HALLMARK YORK GROUP REALTY LTD.
| Room | Size(M) | Description | |
|---|---|---|---|
| Kitchen | 5.70x3.60 | Granite Counters, Stainless Steel Appl, Breakfast Bar |
|
| Great Rm | 5.75x3.66 | Hardwood Floor, Vaulted Ceiling(s), Gas Fireplace |
|
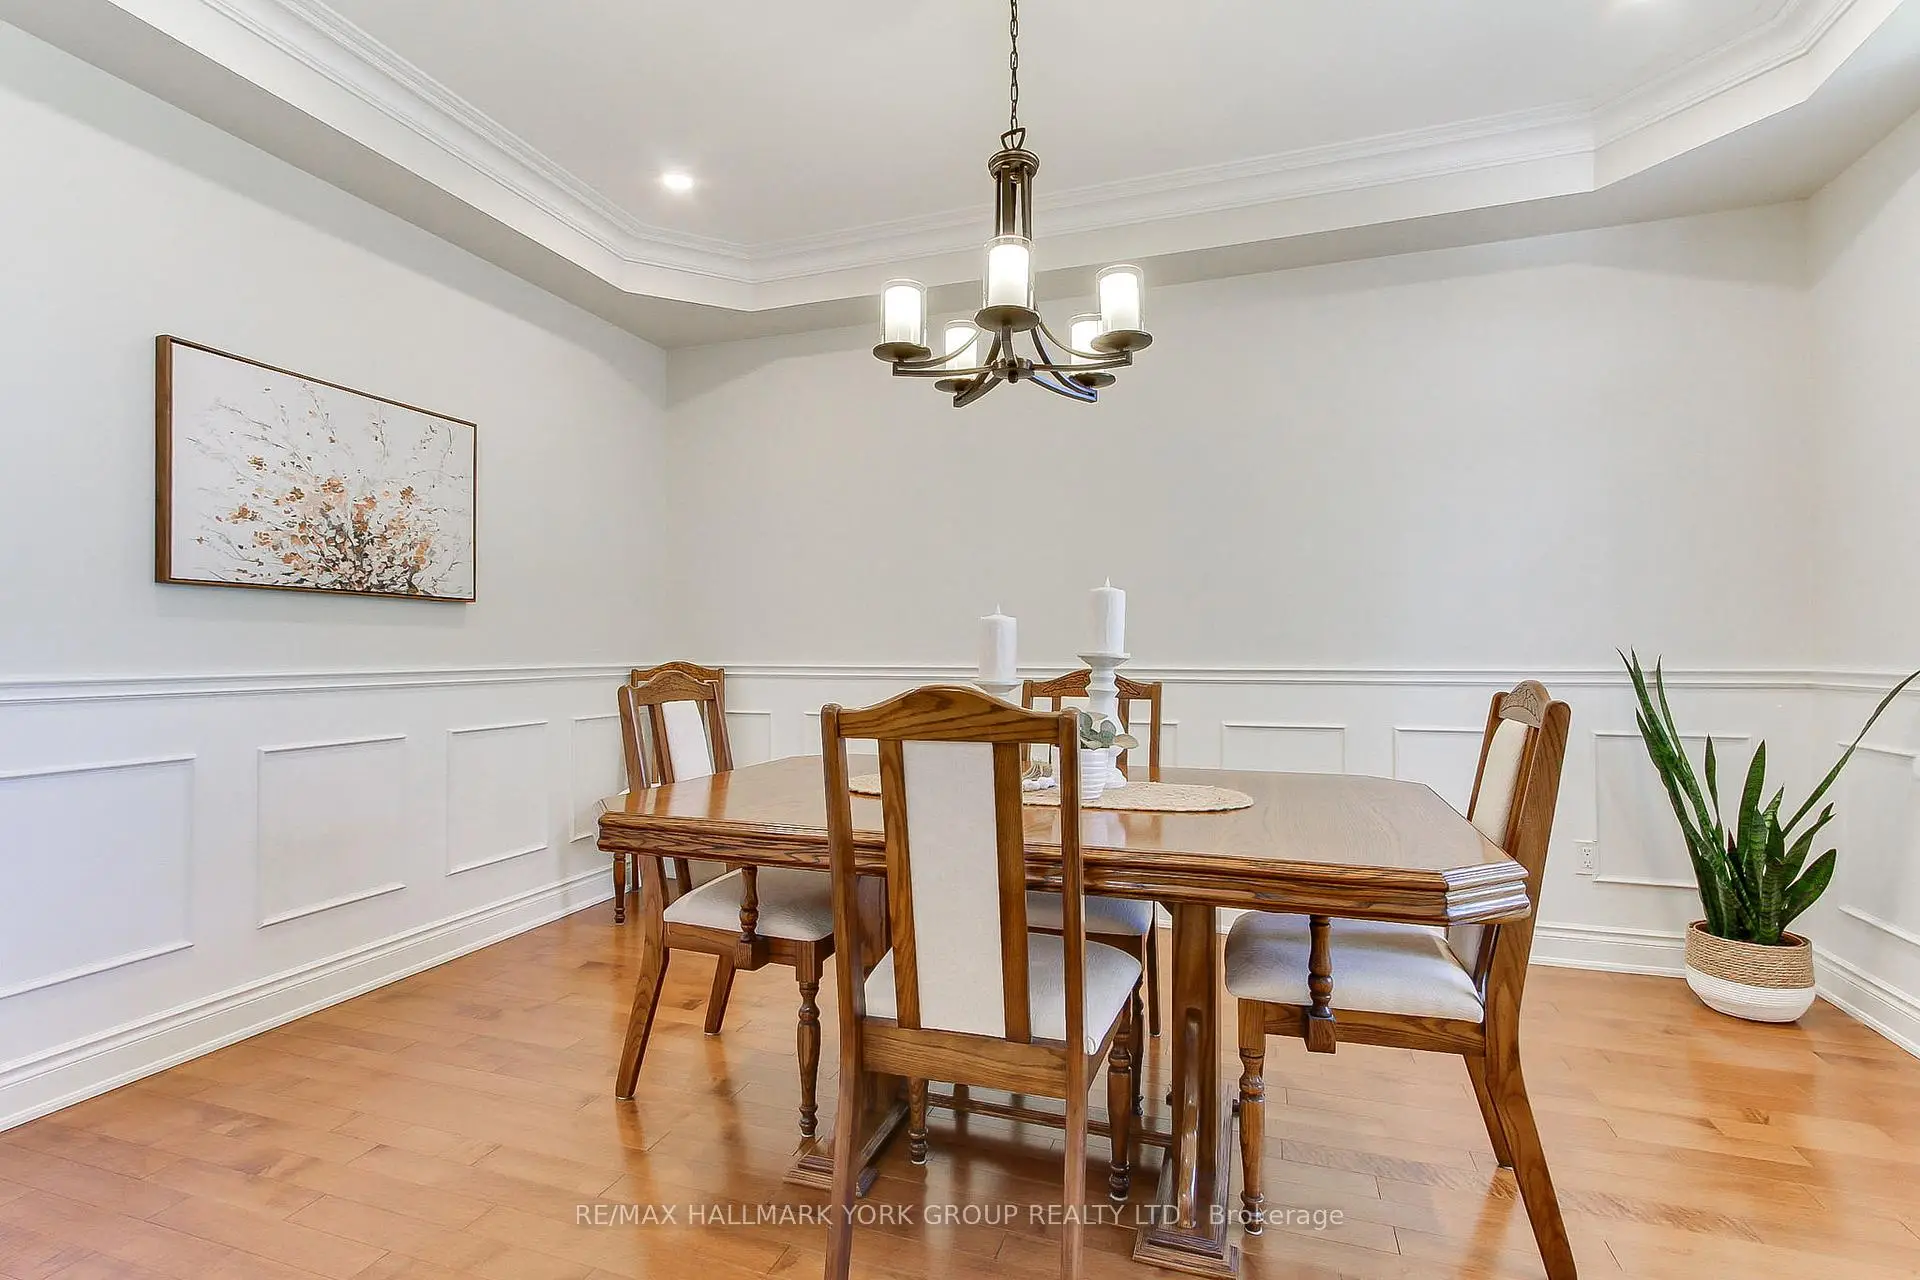
| Dining Rm | 4.27x3.20 | Hardwood Floor, Crown Moulding, Pot Lights |
|
| Primary B | 5.65x3.63 | Hardwood Floor, 4 Pc Ensuite, Walk-In Closet(s) |
|
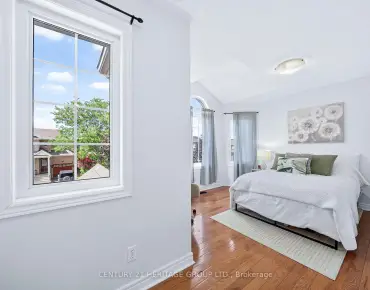
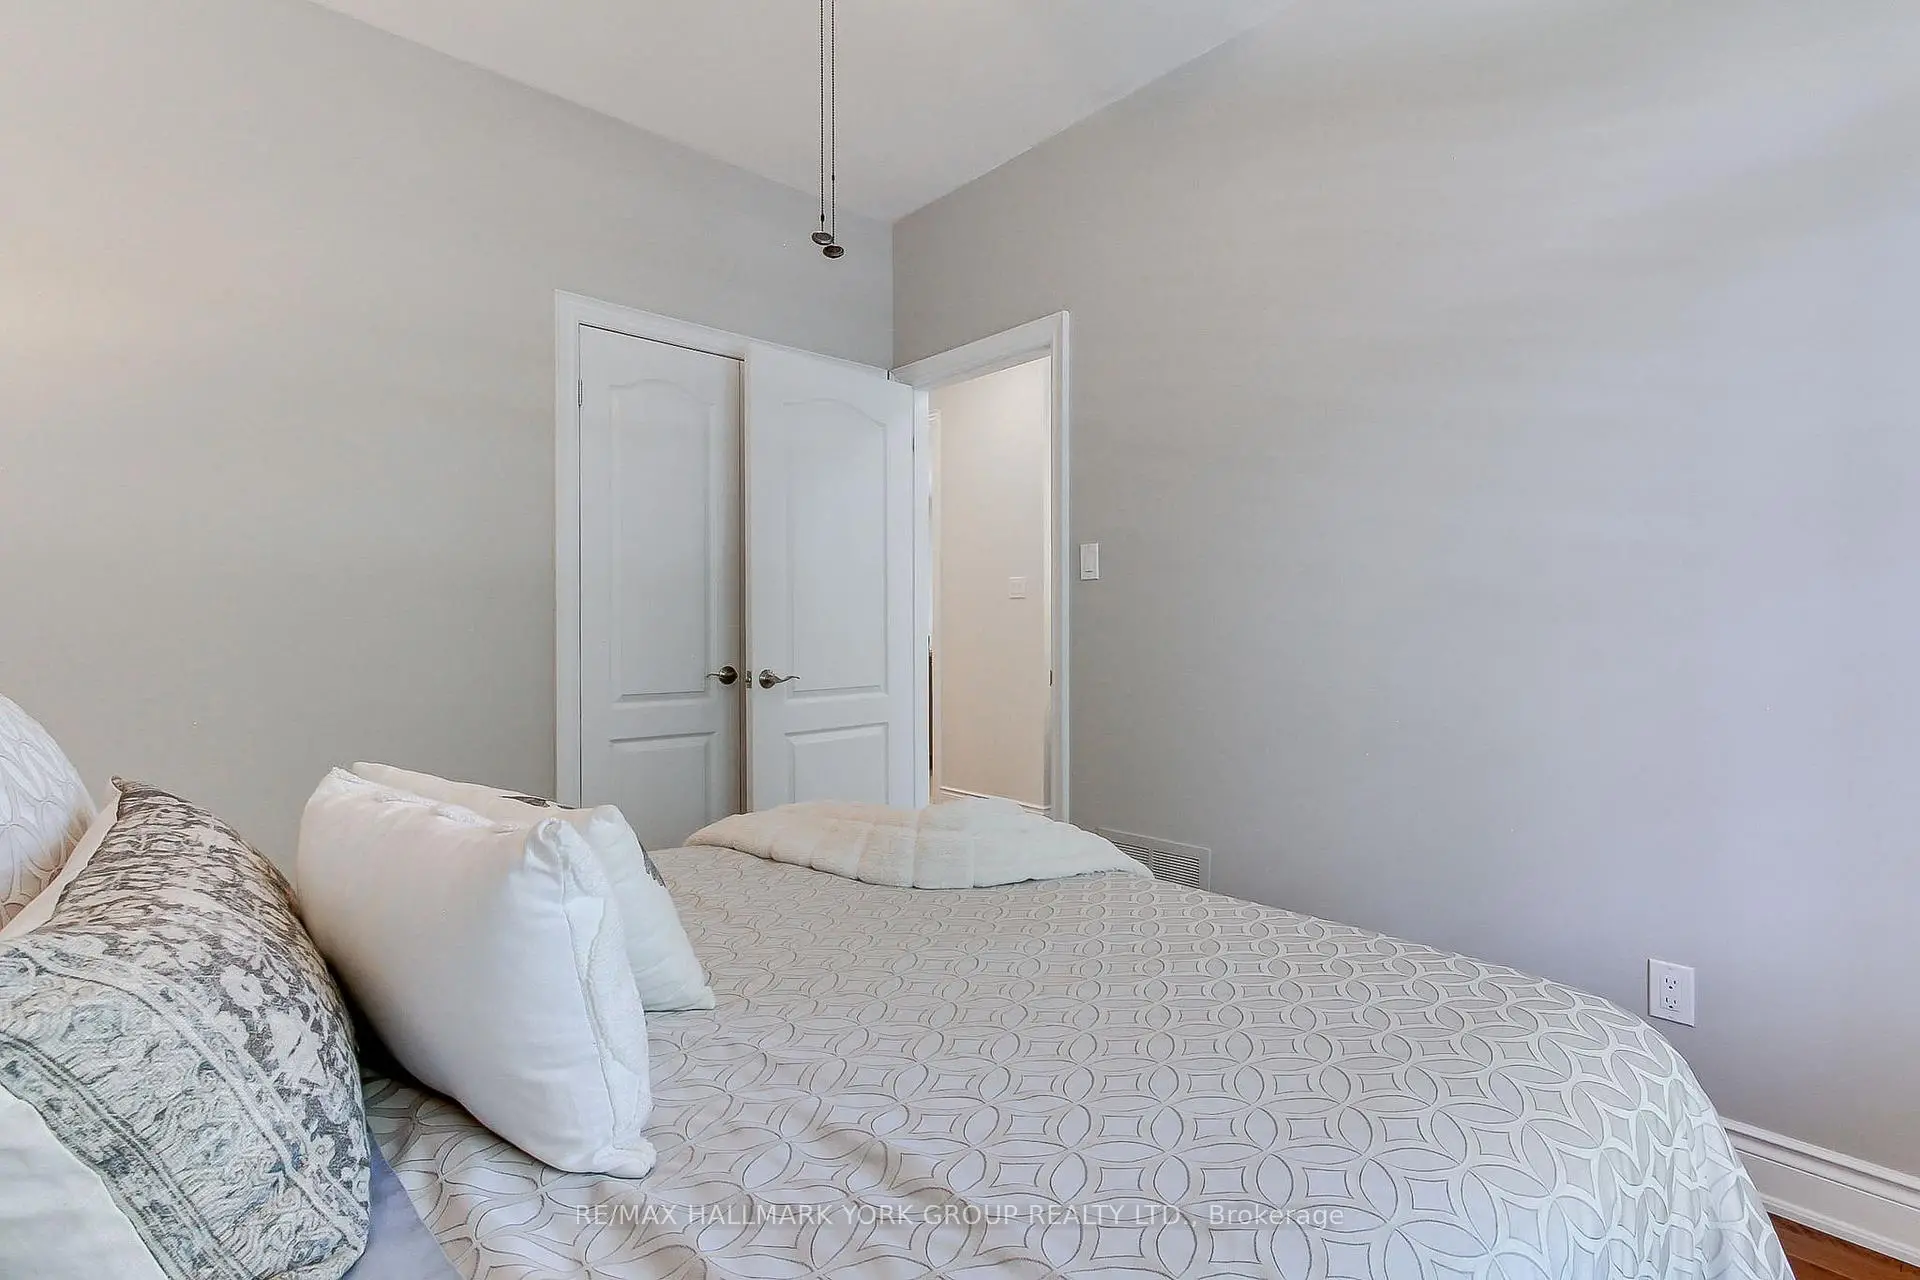
| 2nd Br | 3.40x3.00 | Hardwood Floor, California Shutters, Overlooks Frontyard |
|
| Laundry | 2.30x1.65 | Access To Garage, Laundry Sink, Ceramic Floor |
|
| Recreatio | 9.40x5.30 | Gas Fireplace, Laminate, Open Concept |
|
| Game Rm | 5.90x4.00 | Laminate, Wet Bar, Pot Lights |
|
| Exercise | 4.00x3.50 | Laminate, Pot Lights, Built-in Speakers |
|
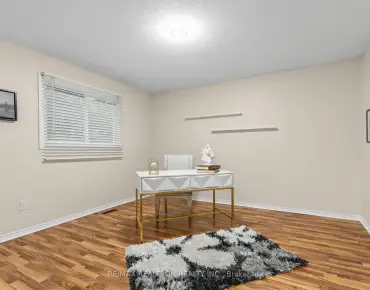
| 3rd Br | 3.85x3.55 | Laminate, 3 Pc Ensuite, Large Window |
| Bathroom | Pieces | Level | |
|---|---|---|---|
| 2xBaths | 4 pcs | Main |
|
| 1xBath | 3 pcs | Lower |
Property Summary
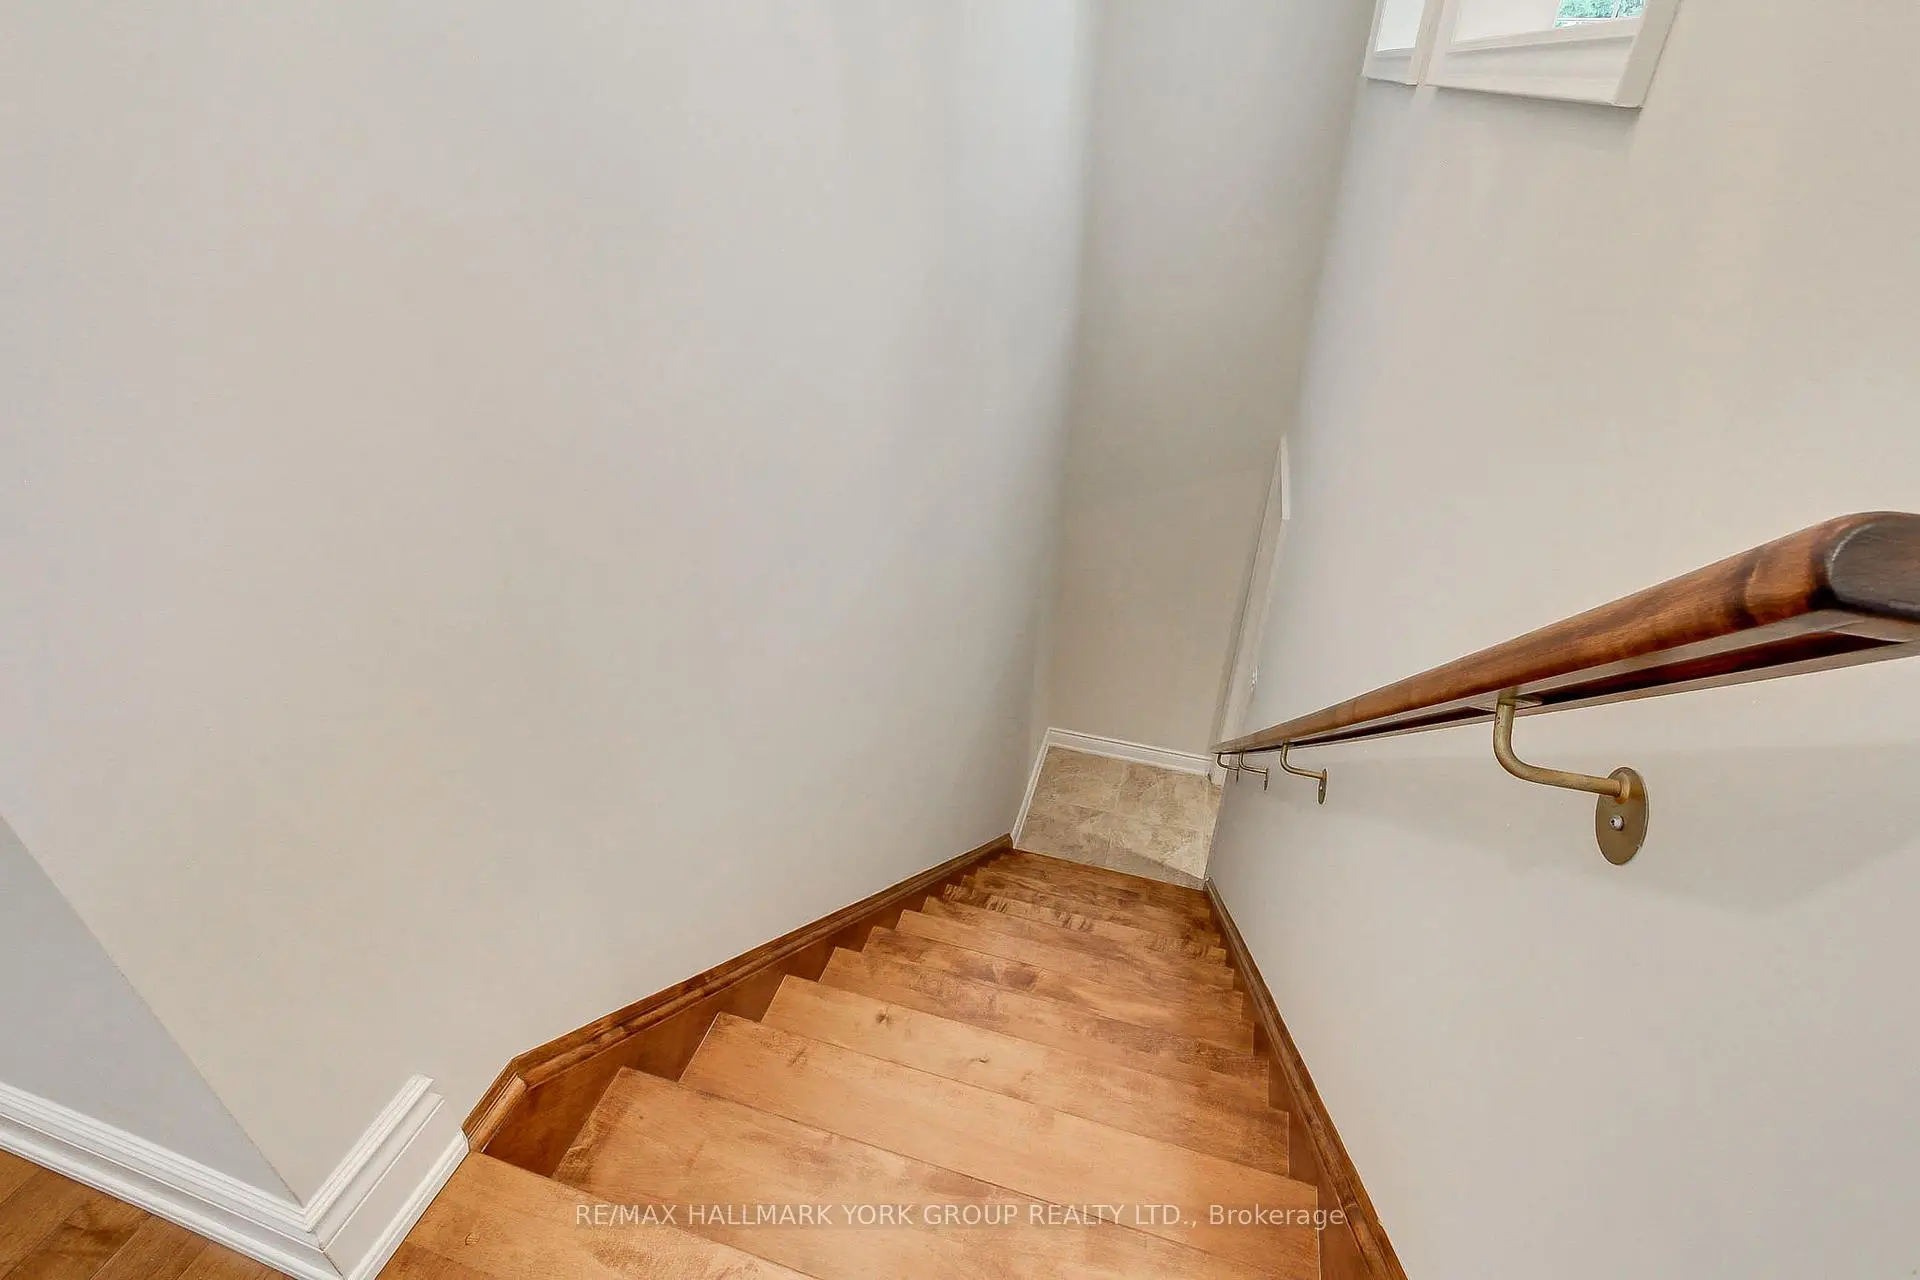
Located close to the intersection of Stonehaven and Leslie, 1078 Bob Scott Crt is a 2+1 bedrooms 3 washrooms Detached. The unit has a Double Attached Parking Spaces. The property has many nice features including Water Softener, Primary Bedroom - Main, Carpet Free, Bar Fridge and Auto Garage Door Remot. Kitchen, Great Room, Dinning Room Rm, Primary B, second bedroom and Laundry are on the Main floor; Recreation Roomreatio, Game Rm, Excercise Room and third bedroom are on the Lower floor.School Information
Elementary Schools
-
Home schoolRank: 751 out of 3022 (Score: 7.2)Distance to school: 1.3 km (~24 min walk)
-
French Immersion school
Rank: 2196 out of 3022 (Score: 5.0)Distance to school: 1.9 km (~35 min walk) -
Distance to school: 1.9 km (~35 min walk)
-
Rank: 963 out of 3022 (Score: 6.9)Distance to school: 3.6 km (~11 min drive)
-
Catholic Gifted program school
Rank: 626 out of 3022 (Score: 7.4)Distance to school: 17.1 km (~51 min drive) Secondary Schools
-
Rank: 48/746 (Score: 8.5) 5 year average: 44/746 (Score: 8.1)Distance to school: 0.5 km (~8 min walk)
-
Rank: 48/746 (Score: 8.5) 5 year average: 44/746 (Score: 8.1)Distance to school: 0.5 km (~8 min walk)
-
Arts program school
Rank: 219/746 (Score: 7.0) 5 year average: 257/746 (Score: 6.6)Distance to school: 2.5 km (~8 min drive) -
AP program school IB Program
Rank: 1/746 (Score: 10.0) 5 year average: 2/746 (Score: 9.3)Distance to school: 6.7 km (~20 min drive) -
Catholic Home school
Rank: 259/746 (Score: 6.8) 5 year average: 195/746 (Score: 7.0)Distance to school: 1.6 km (~28 min walk) -
Rank: 259/746 (Score: 6.8) 5 year average: 195/746 (Score: 7.0)Distance to school: 1.6 km (~28 min walk)
-
Rank: 259/746 (Score: 6.8) 5 year average: 195/746 (Score: 7.0)Distance to school: 1.6 km (~28 min walk)