Gorham-College Manor, Newmarket, L3Y 6S1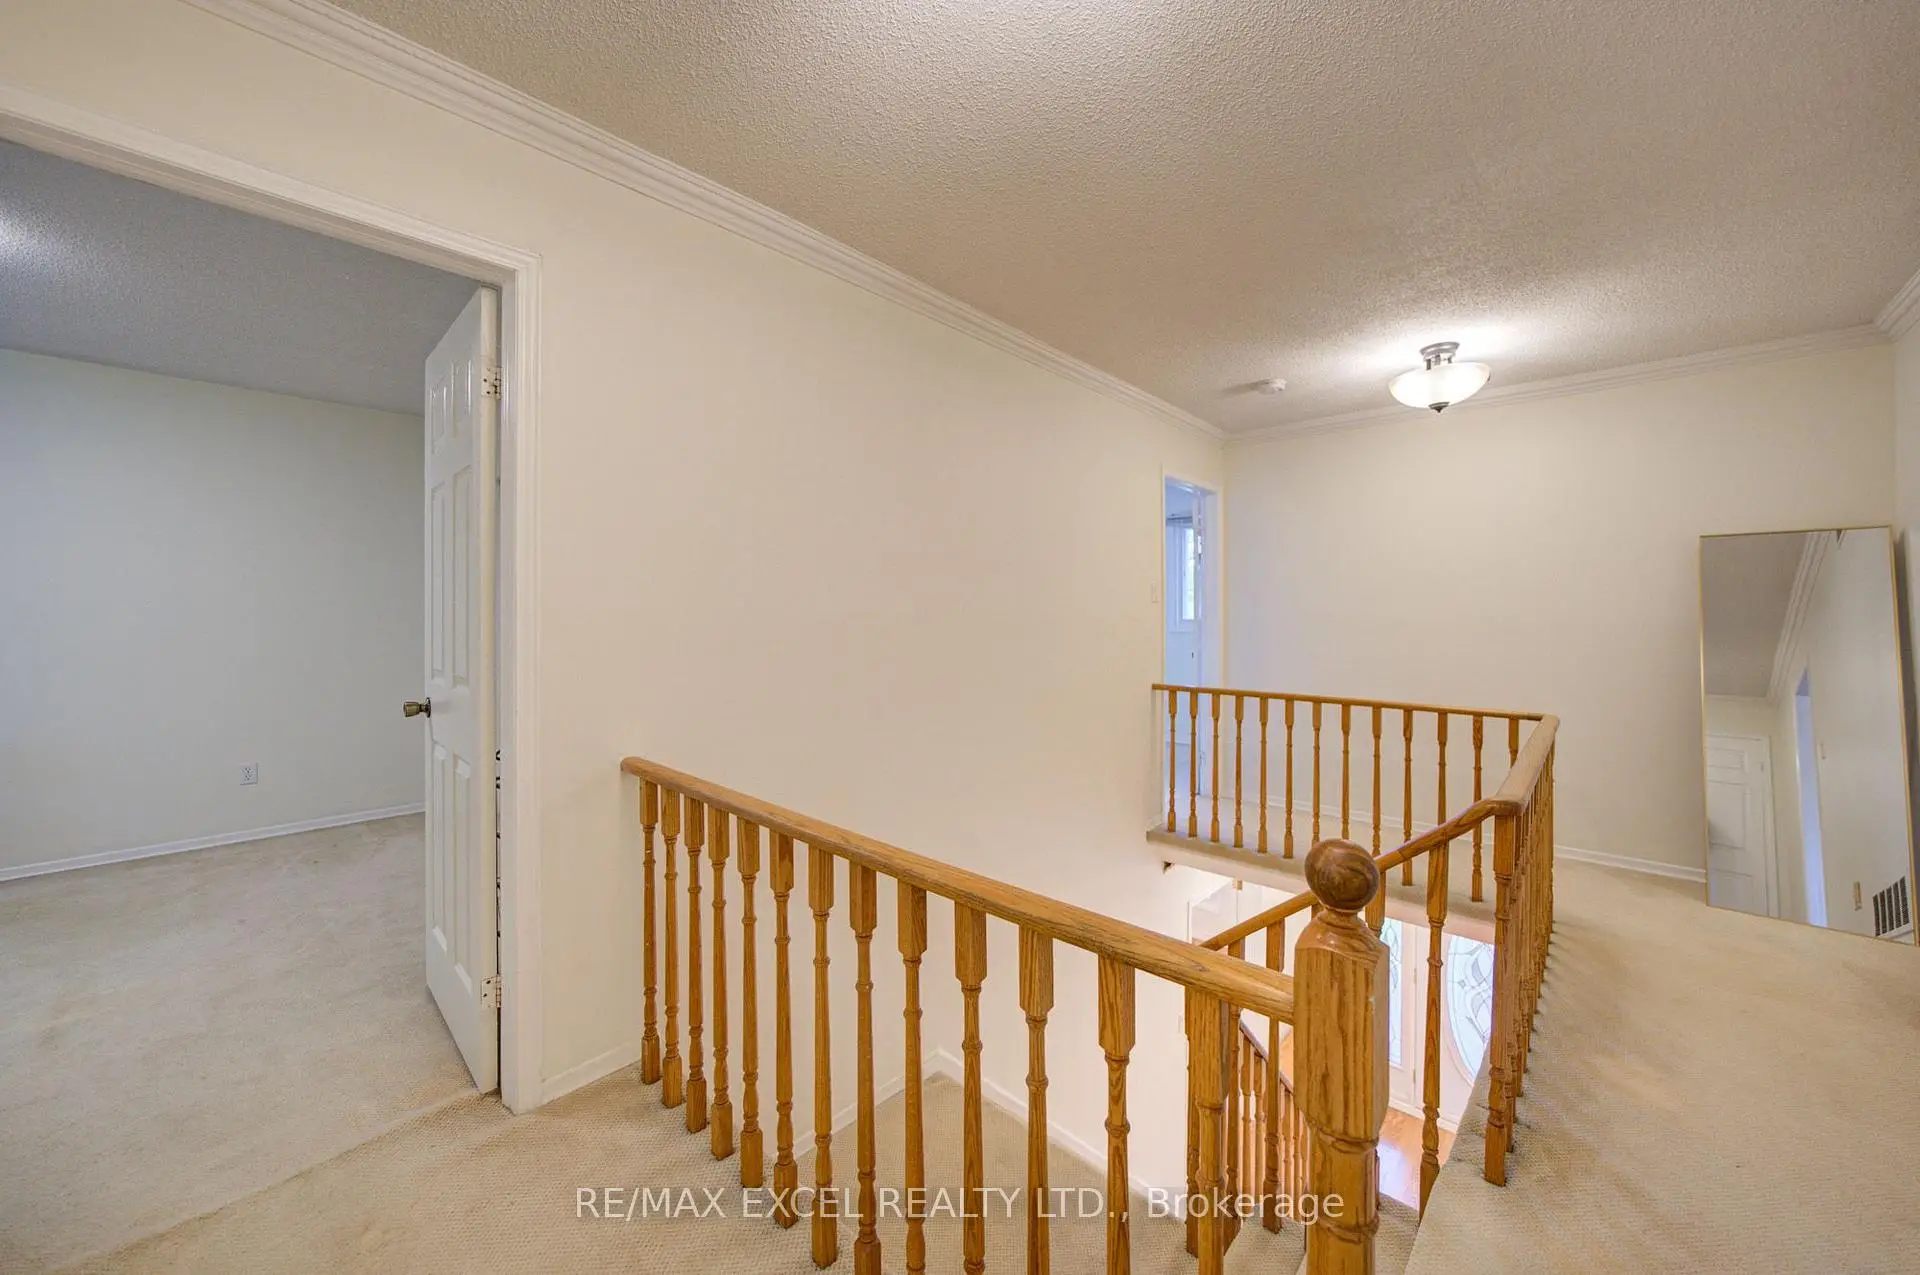

Description
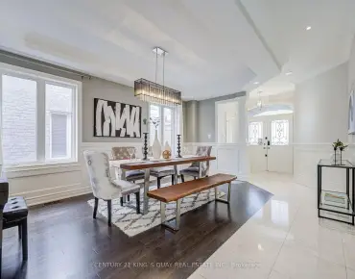
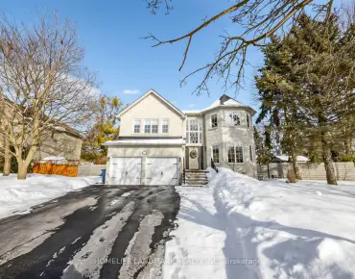
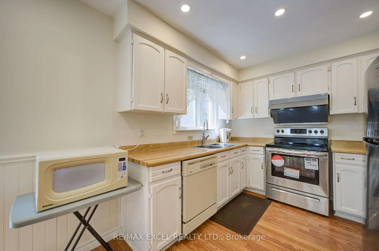
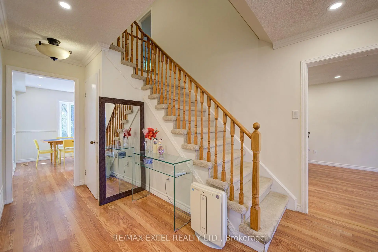
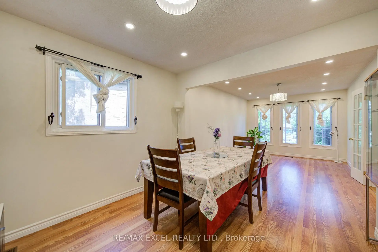
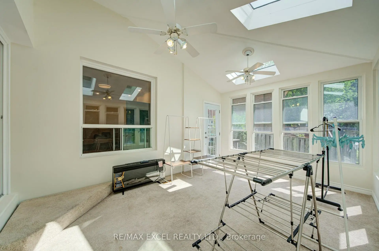
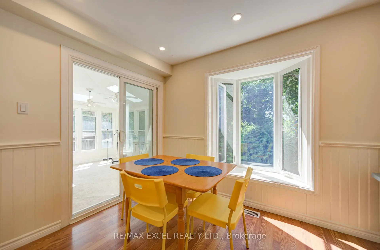
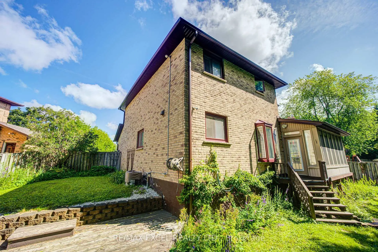
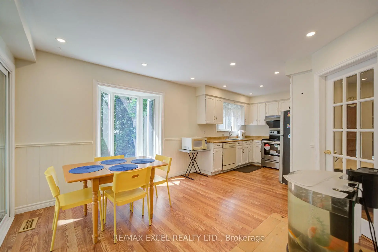
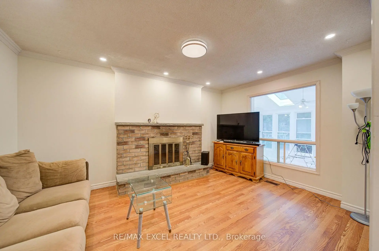
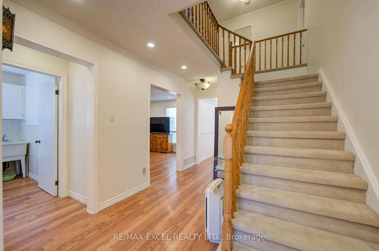
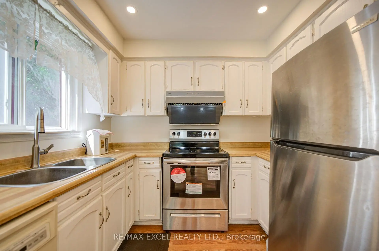
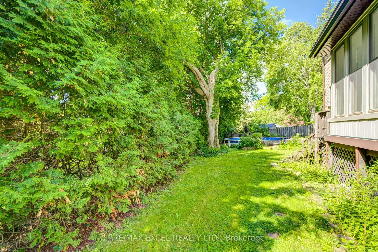
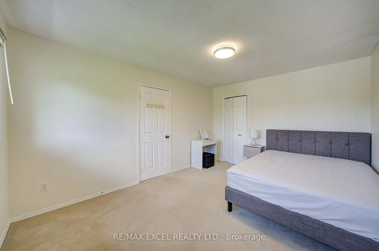
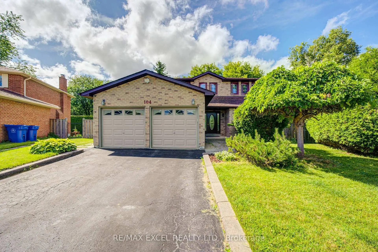
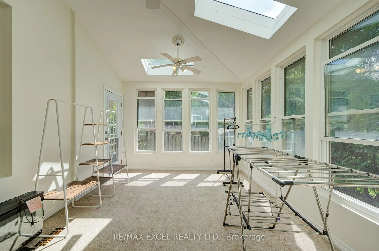
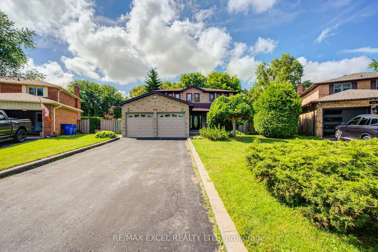
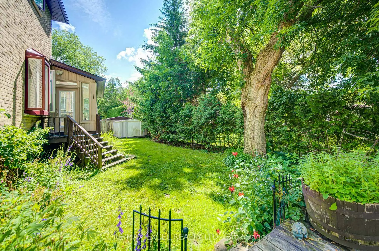
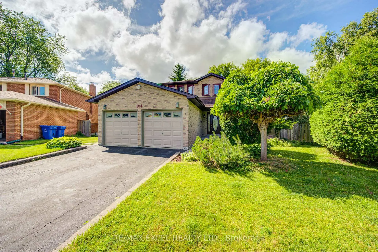
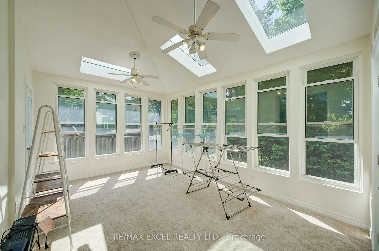
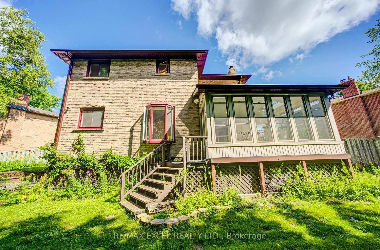
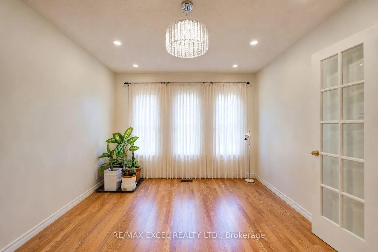
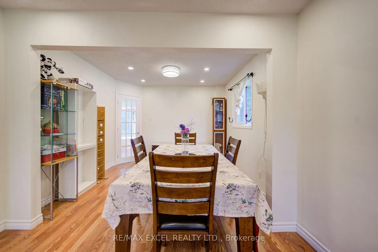
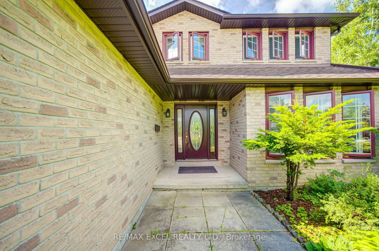
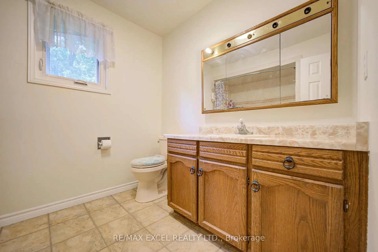
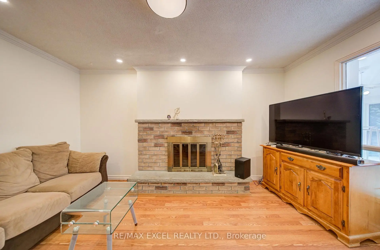
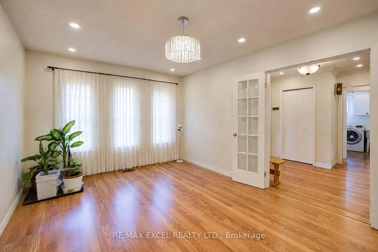
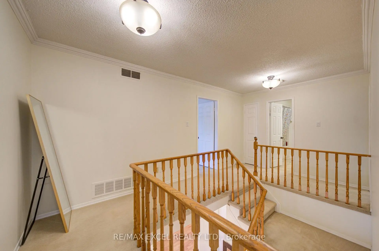
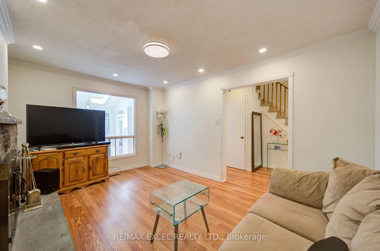
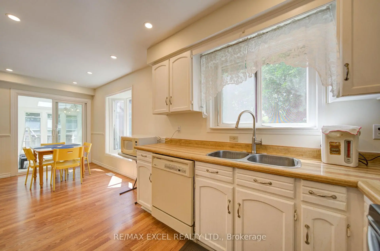
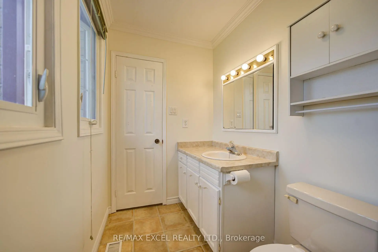
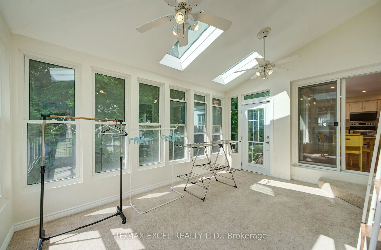
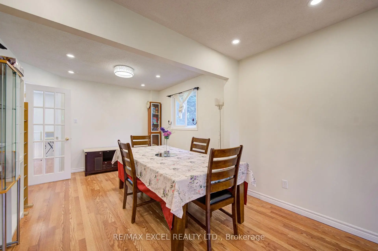
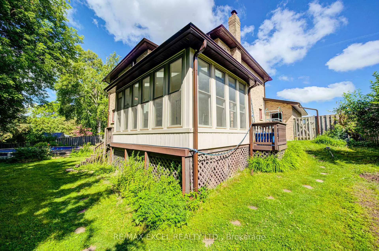
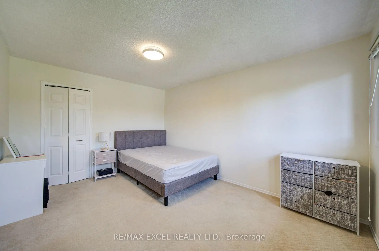
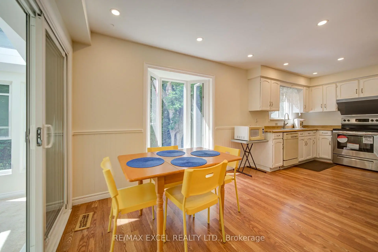
104 Lambeth is a beautifully maintained home offering a functional layout and exceptional versatility. The bright and inviting main floor features spacious principal rooms, hardwood flooring, and abundant natural light throughout. The well-appointed kitchen is equipped with fairly new stainless steel appliances and plenty of workspace for everyday living. A sunroom with zoning permit provides the perfect space to relax, entertain, or enjoy year-round comfort. Above ground pool included! The partly finished basement offers a 1 bedroom, additional living space, and excellent potential for extended family or guests. Ideally situated close to Hwy 404 & 401, Mazo de la Roche Public School, Drew Doak park, NEW Costco business centre, Upper Canada shopping center, public transit, and all essential amenities, this home presents a wonderful opportunity to enjoy comfort, convenience, and flexible living in a desirable neighbourhood.
Features
- Facing: South

- Bedrooms: 3

- Bathrooms: 3

- Garages: 2

- Kitchens: 1

Details
- Lot size: 35.52 x 222.75 Feet

- Space: 2000-2500

- Tax: $ 5891.08

- N13554986

- Listing contracted with: RE/MAX EXCEL REALTY LTD.
| Room | Size(M) | Description | |
|---|---|---|---|
| Living Rm | 4.27x3.35 | Hardwood Floor, Bow Window, Pot Lights |
|
| Dining Rm | 3.35x3.05 | Large Window, Carpet Free, Hardwood Floor |
|
| Kitchen | 6.10x3.35 | Stainless Steel Appl, W/O To Sunroom |
|
| Sunroom | 4.57x3.35 | Hardwood Floor, Large Window, Sunken Rm |
|
| Family Rm | 4.57x3.35 | Hardwood Floor, Large Window |
|
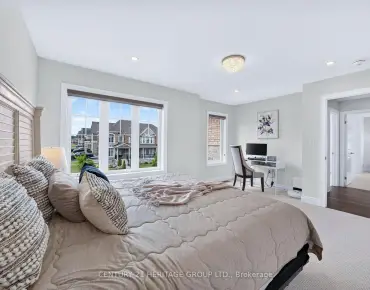
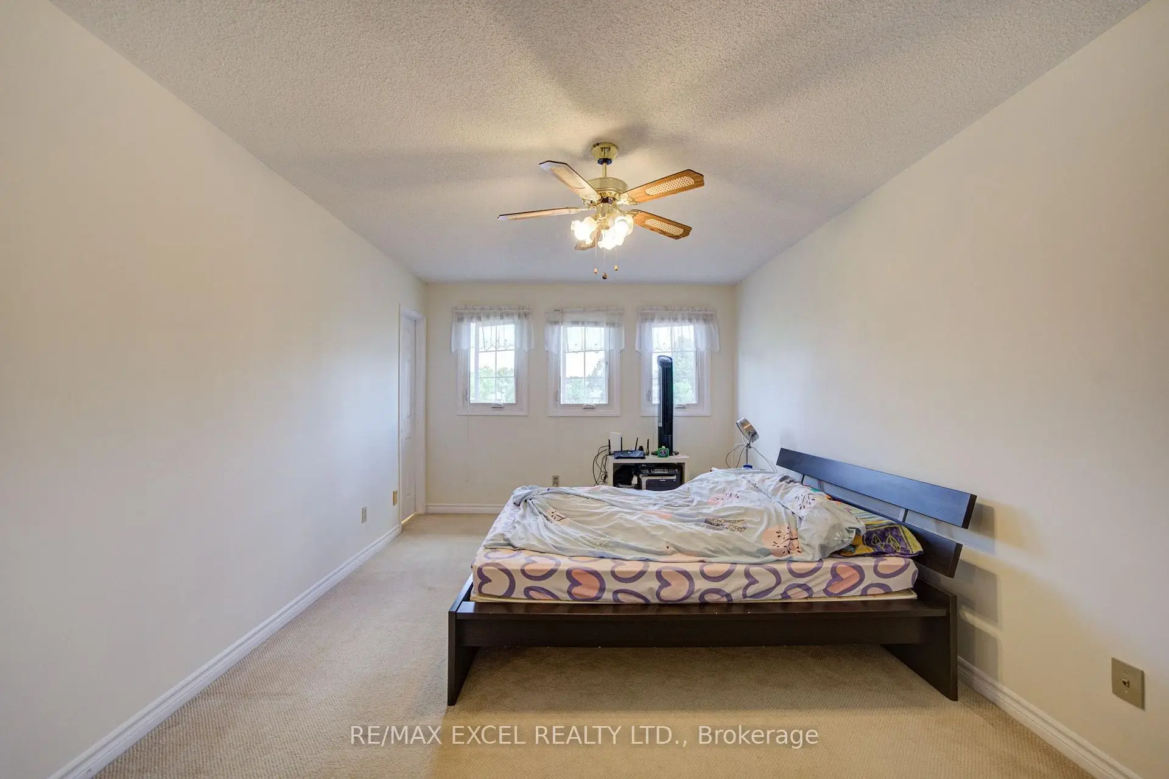
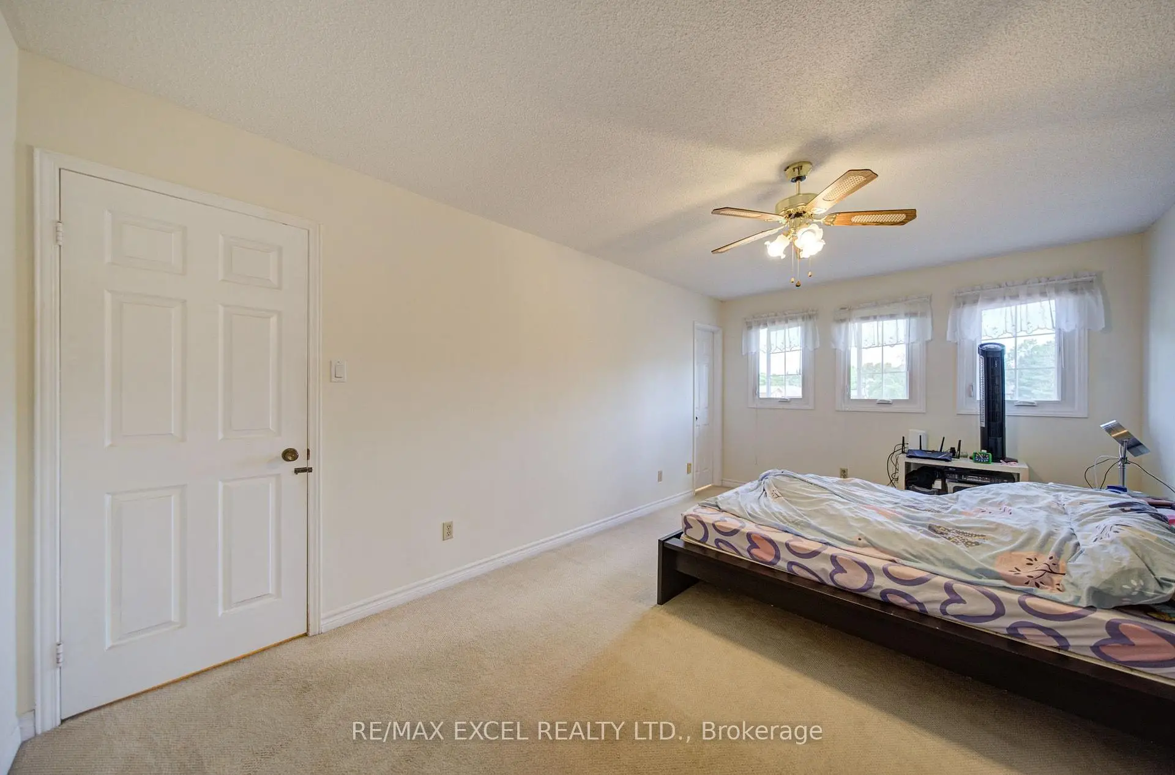
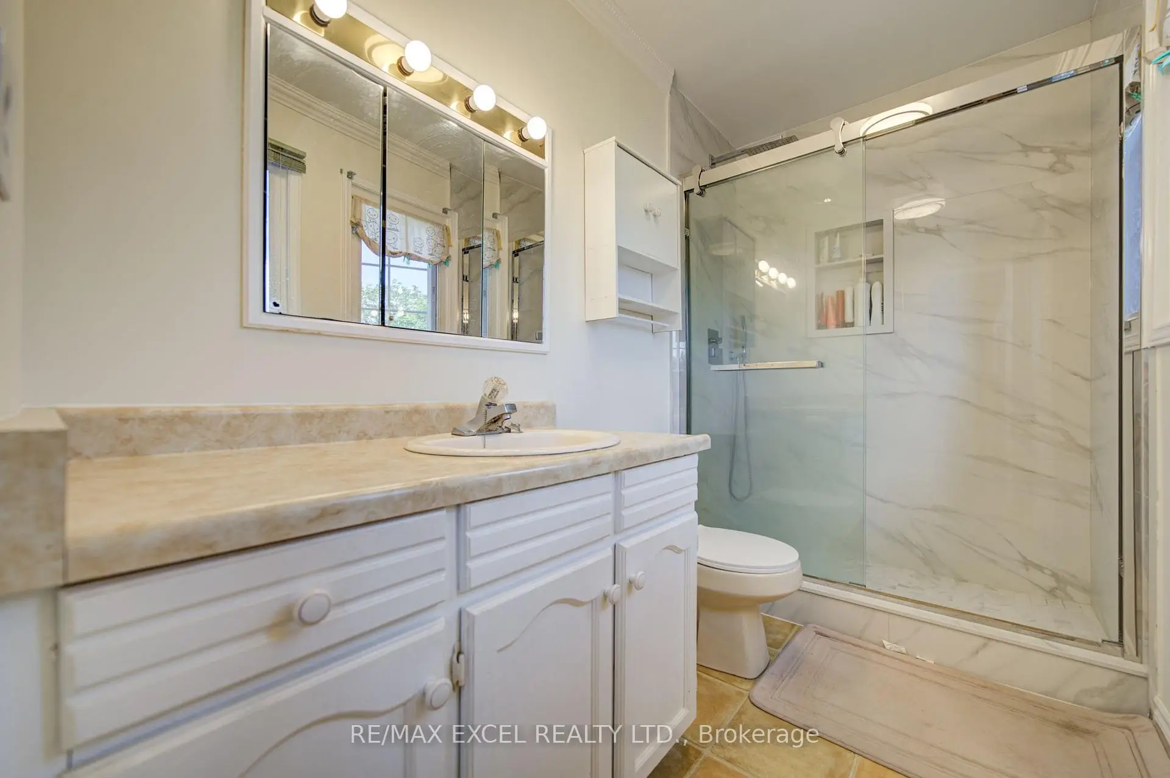
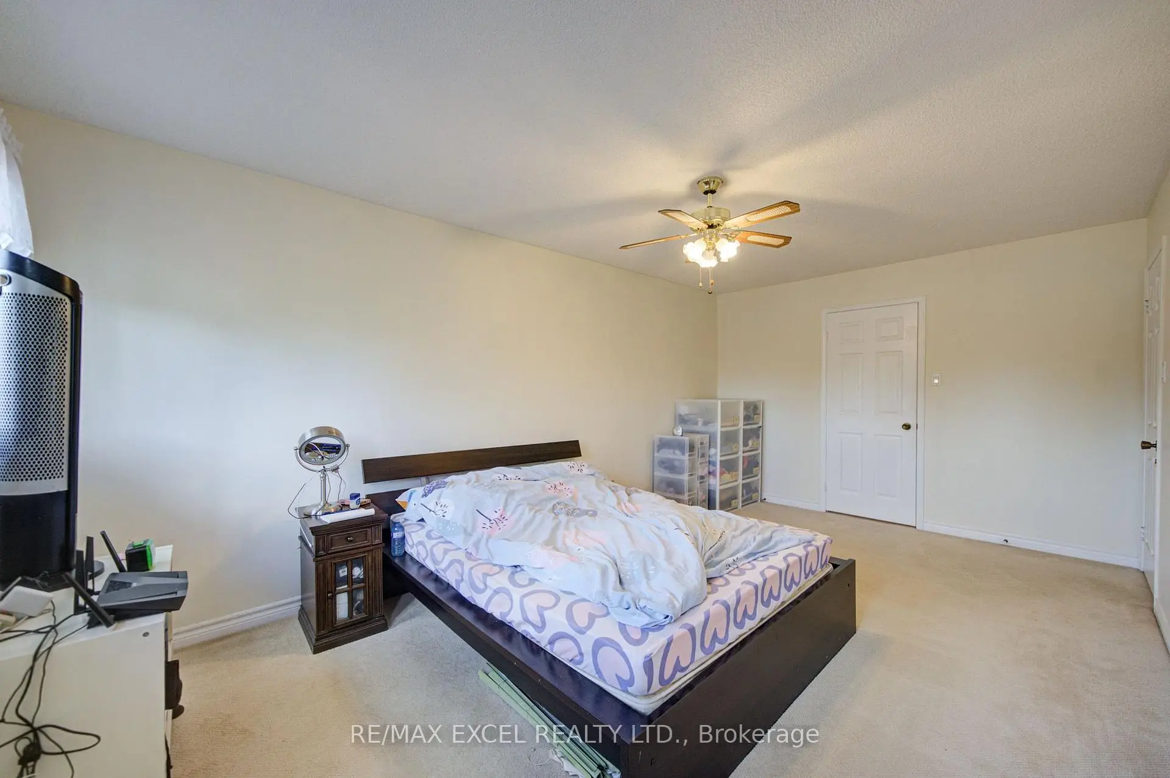
| Primary B | 5.49x3.35 | Large Window, 3 Pc Bath, Walk-In Closet(s) |
|
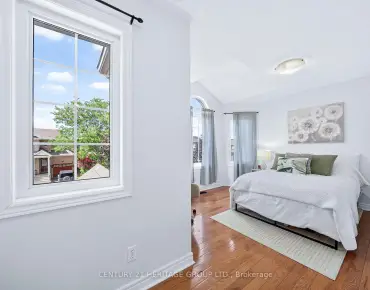
| 2nd Br | 4.27x3.35 | Large Window, Closet, 4 Pc Bath |
|
| 3rd Br | 3.66x3.35 | Closet, Large Window |
|
| 4th Br | 3.35x3.14 | Closet, Large Window, Crown Moulding |
|
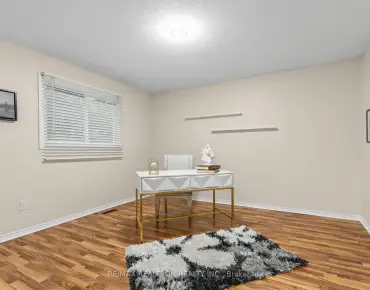
| 4th Br | 4.57x3.05 | Broadloom, Closet |
|
| Recreatio | 5.49x3.35 | Vinyl Floor, Networked, Open Concept |
|
| Living Rm | 5.81x3.80 | Combined w/Kitchen, Gas Fireplace, W/O To Yard |
| Bathroom | Pieces | Level | |
|---|---|---|---|
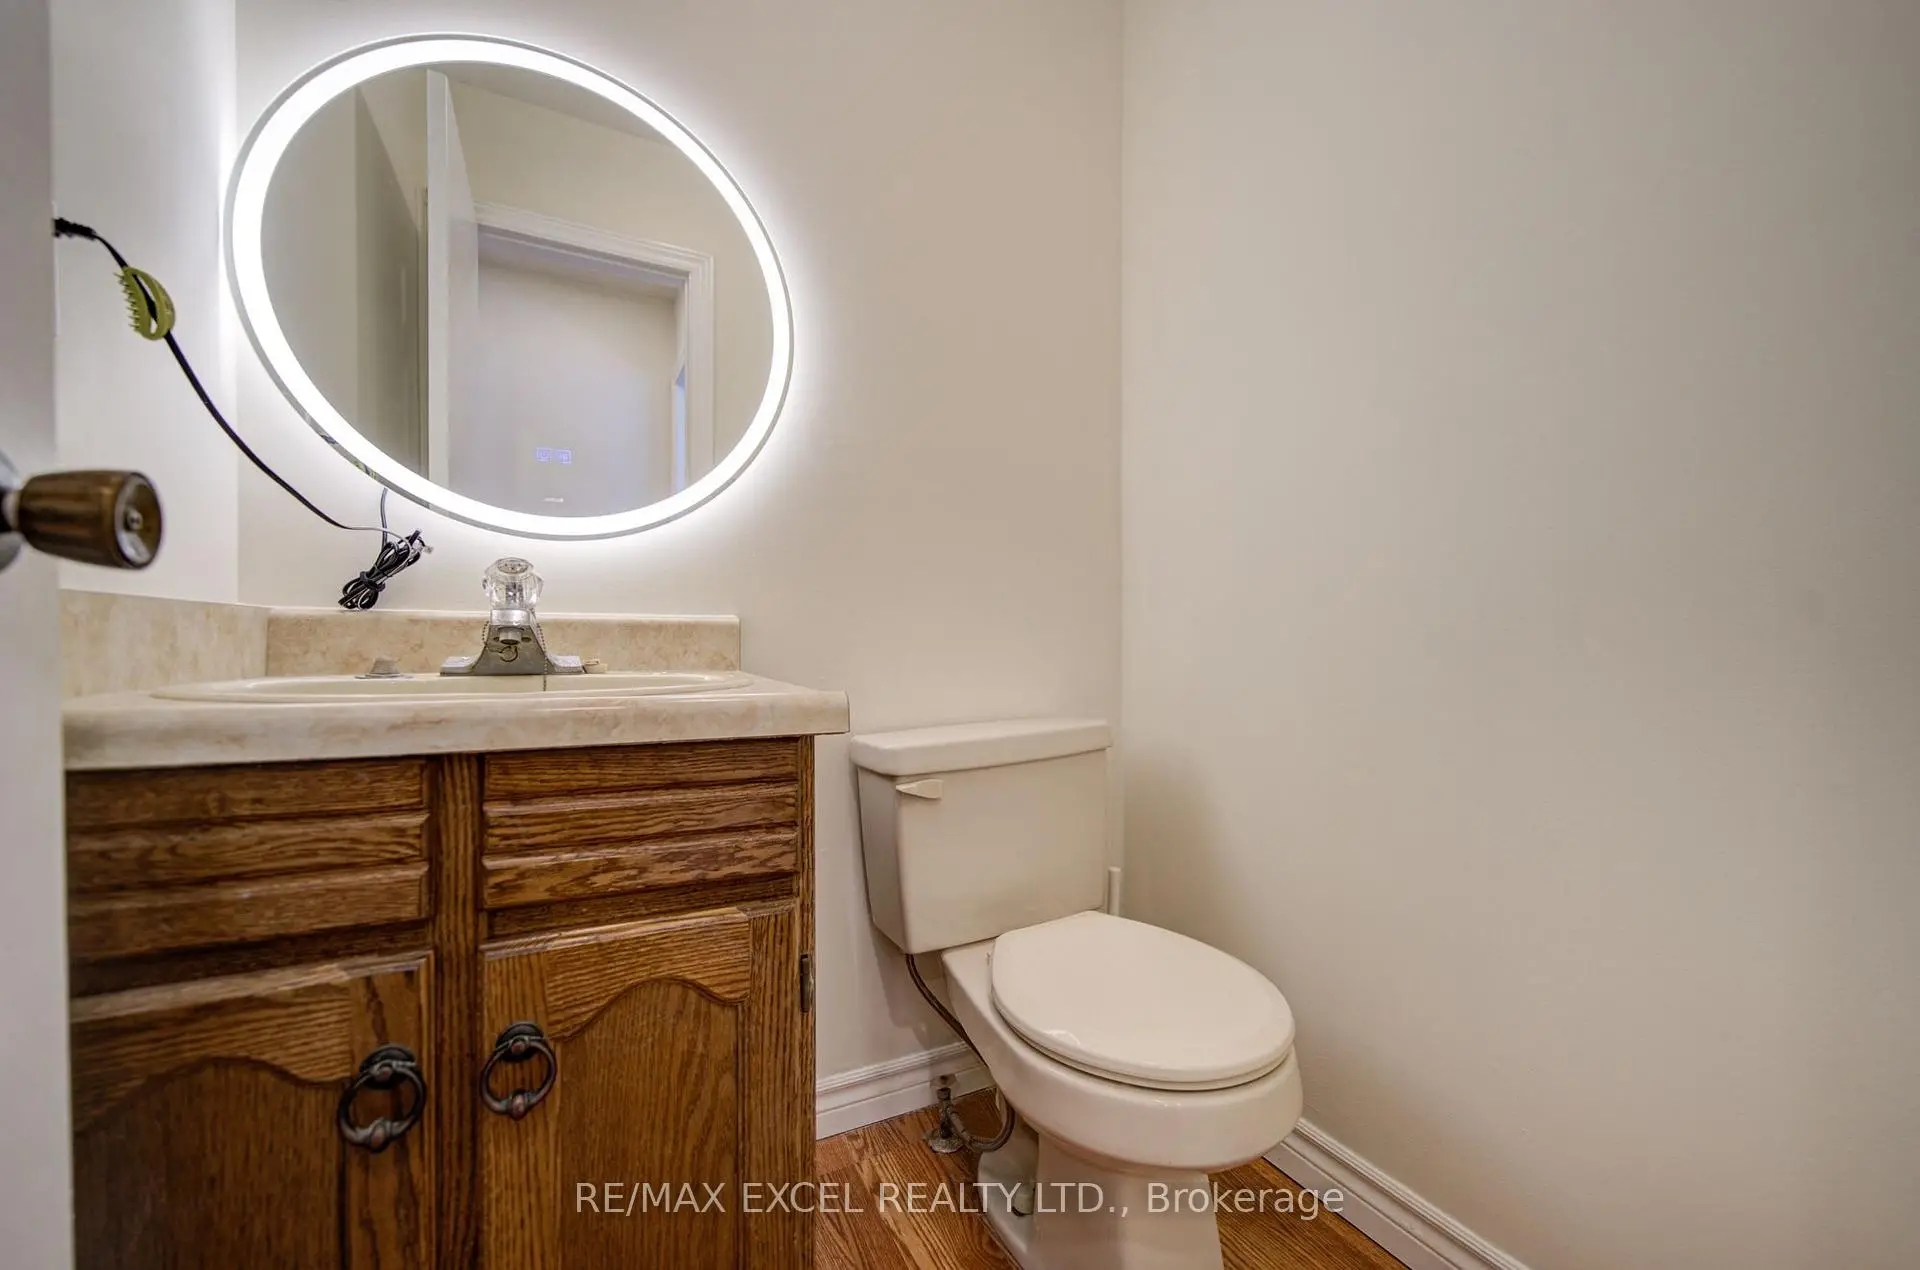
| 1xBath | 2 pcs | Main |
|
| 1xBath | 3 pcs | Second |
|
| 1xBath | 4 pcs | Second |
Property Summary
Located close to the intersection of Leslie St & Birchwood Dr, 104 Lambeth Crt is a 3+1 bedrooms 3 washrooms Detached. The unit has a Double Attached Parking Spaces. The property basement is Partially Fi . The property has many nice features including Auto Garage Door Remot and Central Vacuum. Living Room Rm, Dinning Room Rm, Kitchen, Sunroom and Family Room Rm are on the Main floor.School Information
Elementary Schools
-
Home schoolRank: 2196 out of 3022 (Score: 5.0)Distance to school: 1.1 km (~20 min walk)
-
French Immersion school
Rank: 2196 out of 3022 (Score: 5.0)Distance to school: 1.1 km (~20 min walk) -
Distance to school: 0.3 km (~5 min walk)
-
Rank: 963 out of 3022 (Score: 6.9)Distance to school: 1.7 km (~31 min walk)
-
Catholic Gifted program school
Rank: 626 out of 3022 (Score: 7.4)Distance to school: 18.7 km (~56 min drive) Secondary Schools
-
Home schoolRank: 219/746 (Score: 7.0) 5 year average: 257/746 (Score: 6.6)Distance to school: 0.9 km (~16 min walk)
-
Rank: 48/746 (Score: 8.5) 5 year average: 44/746 (Score: 8.1)Distance to school: 1.5 km (~28 min walk)
-
Arts program school
Rank: 219/746 (Score: 7.0) 5 year average: 257/746 (Score: 6.6)Distance to school: 0.9 km (~16 min walk) -
AP program school IB Program
Rank: 1/746 (Score: 10.0) 5 year average: 2/746 (Score: 9.3)Distance to school: 8.1 km (~24 min drive) -
Catholic Home school
Rank: 259/746 (Score: 6.8) 5 year average: 195/746 (Score: 7.0)Distance to school: 0.5 km (~9 min walk) -
Rank: 259/746 (Score: 6.8) 5 year average: 195/746 (Score: 7.0)Distance to school: 0.5 km (~9 min walk)
-
Rank: 259/746 (Score: 6.8) 5 year average: 195/746 (Score: 7.0)Distance to school: 0.5 km (~9 min walk)