Glenway Estates, Newmarket, L3X 0H3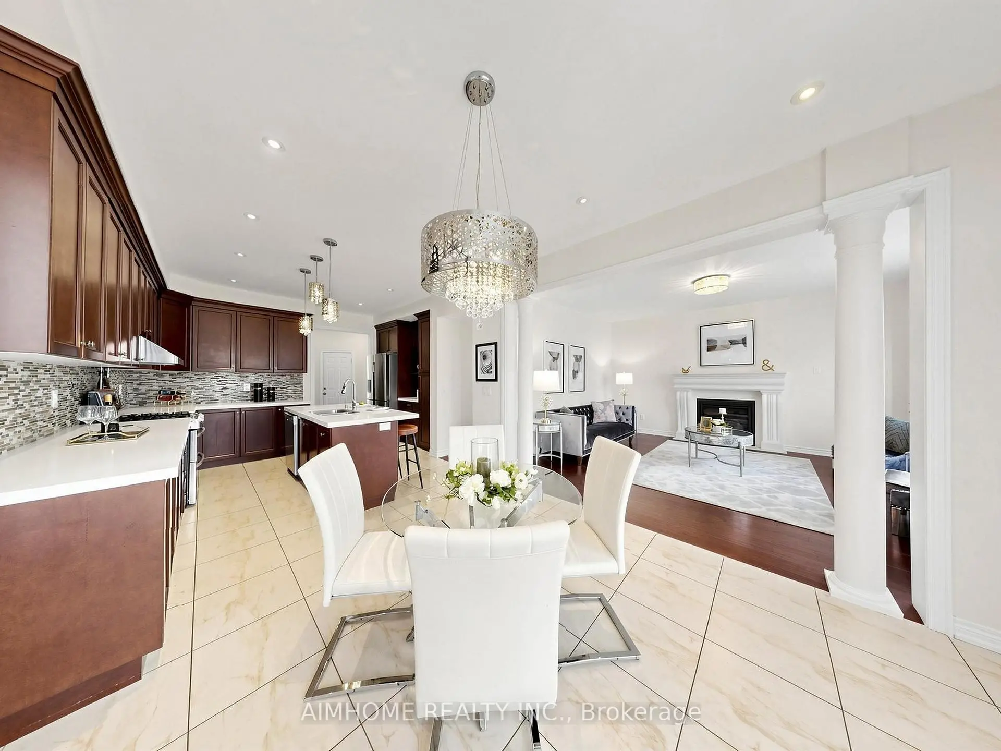
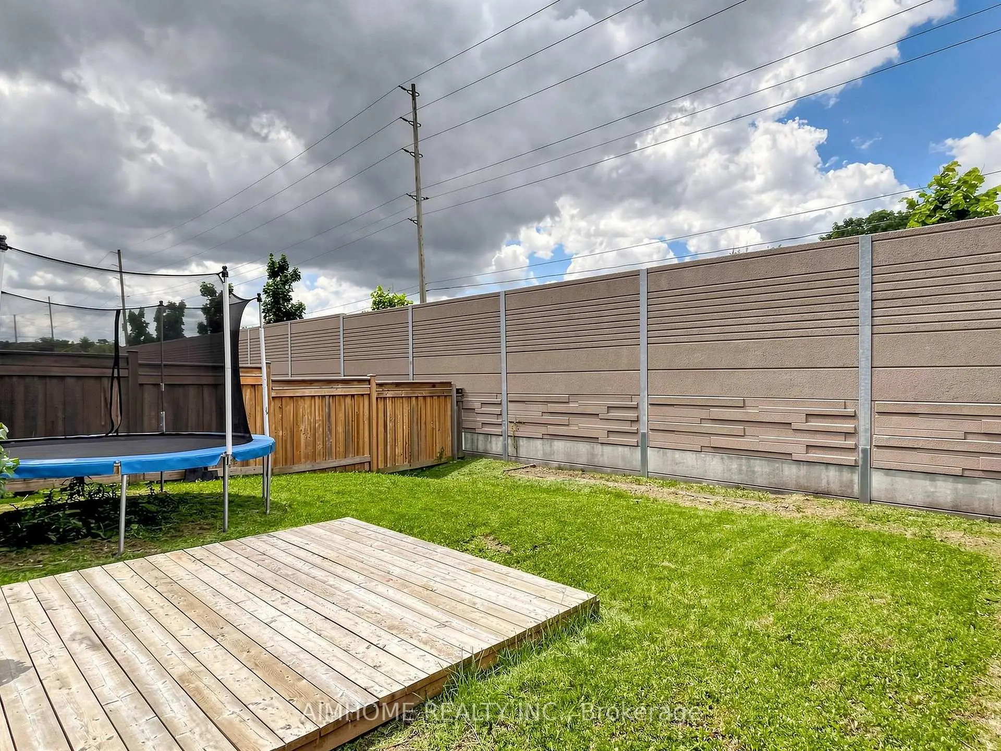
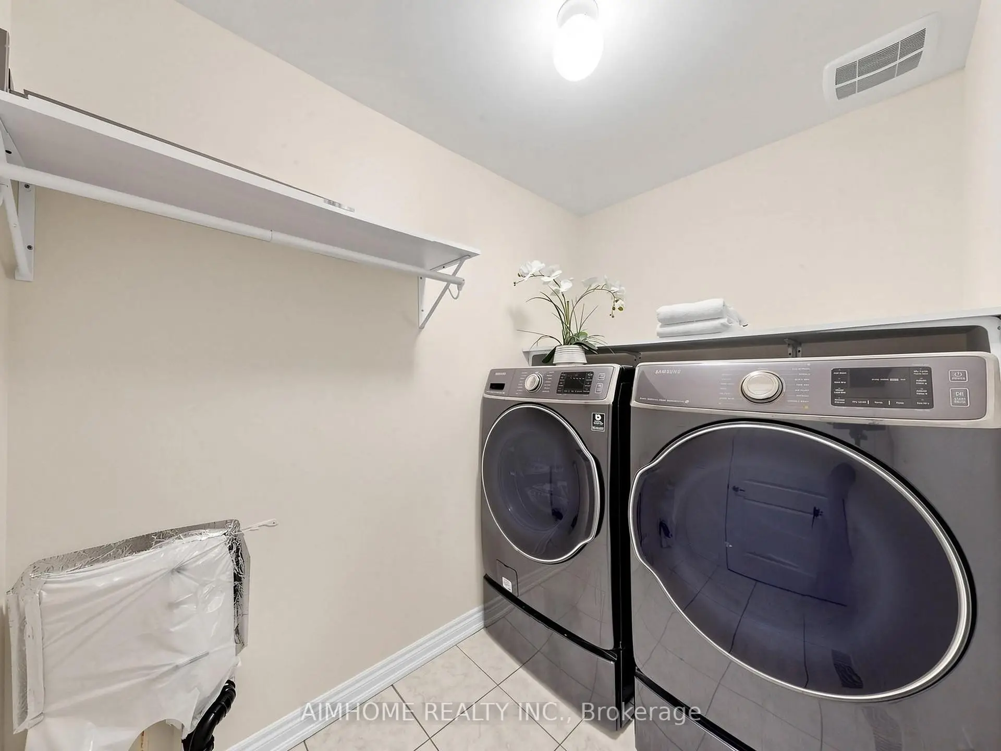
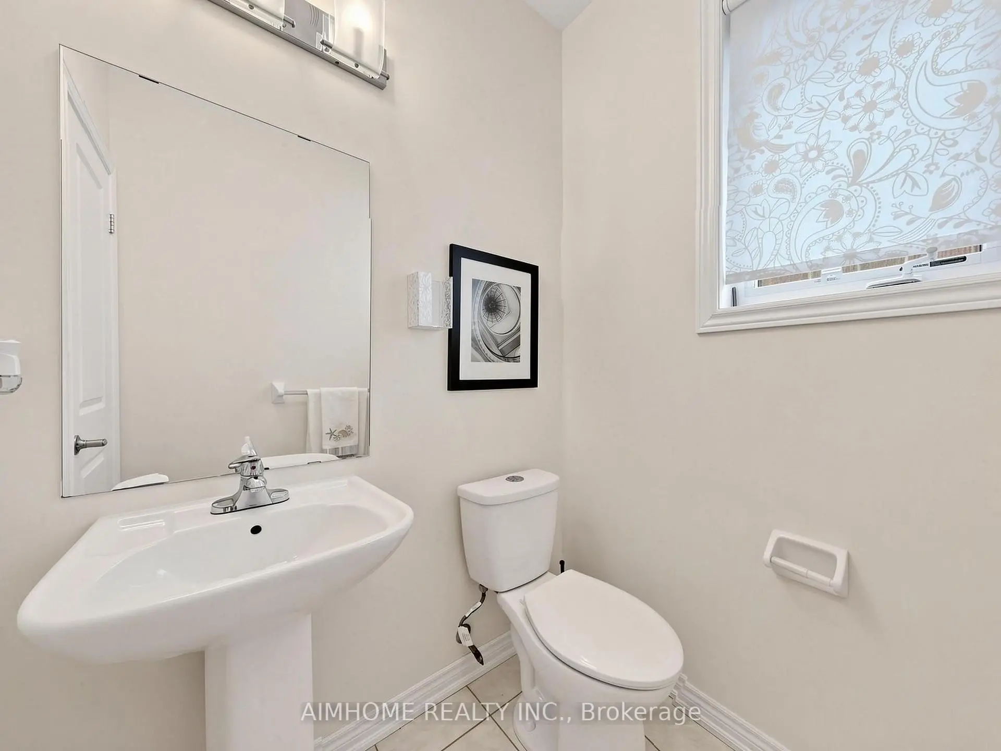
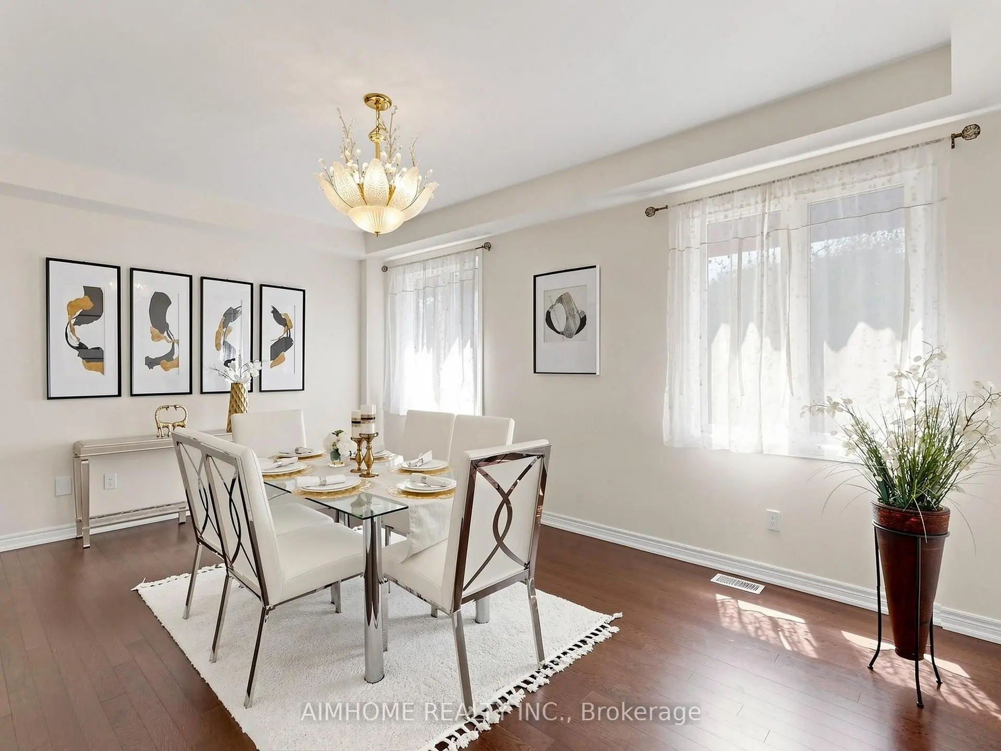

Description
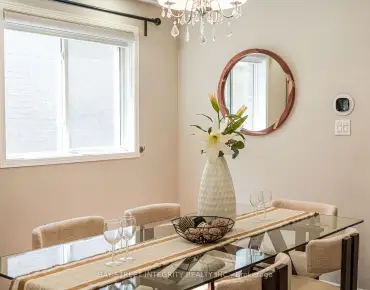
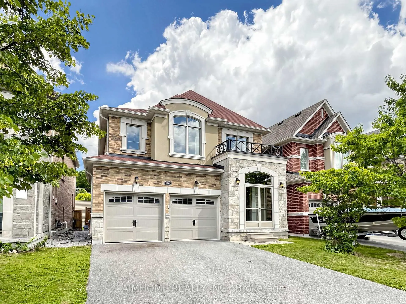
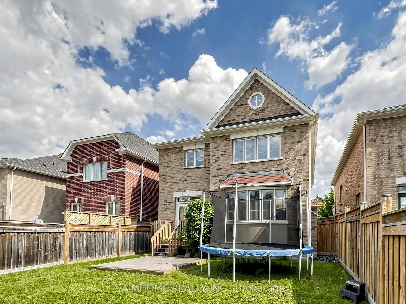
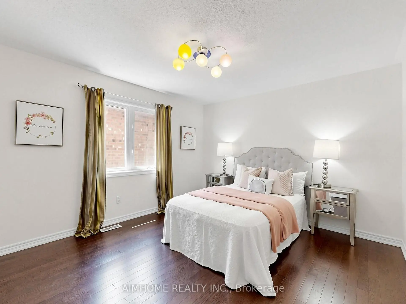
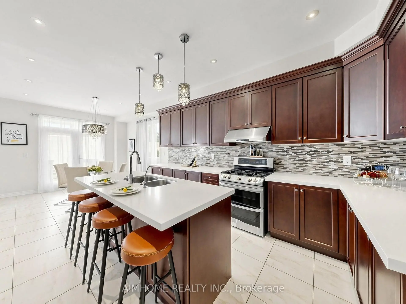
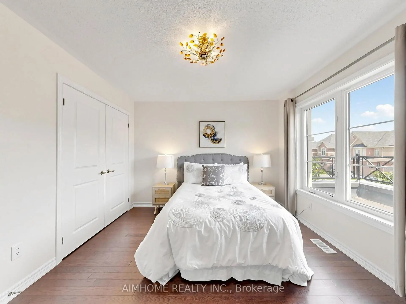
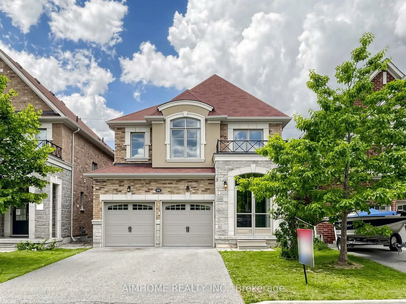
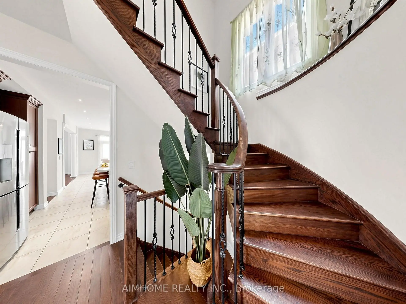
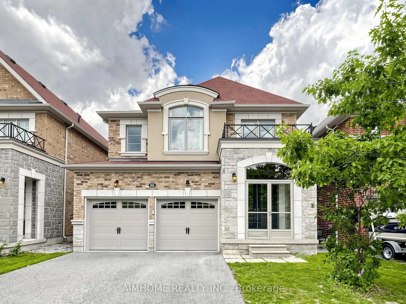
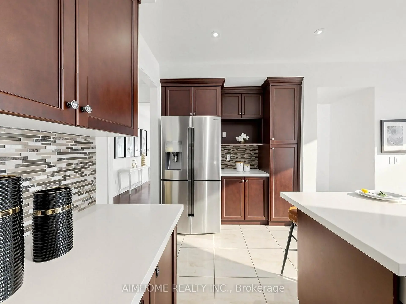
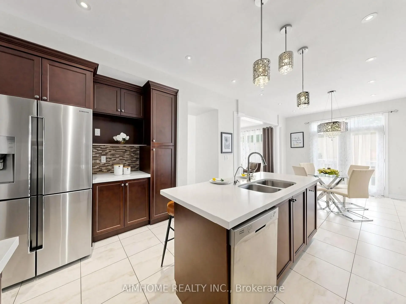
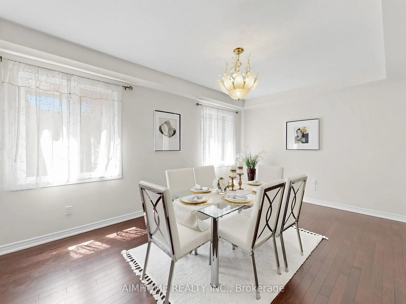
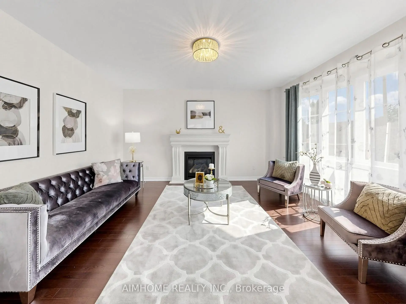
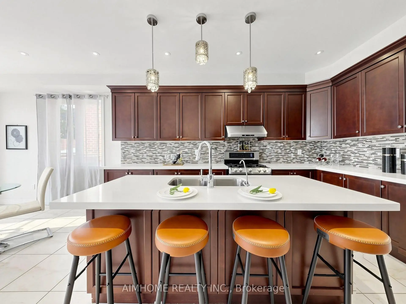
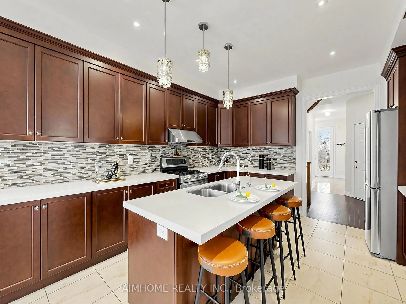
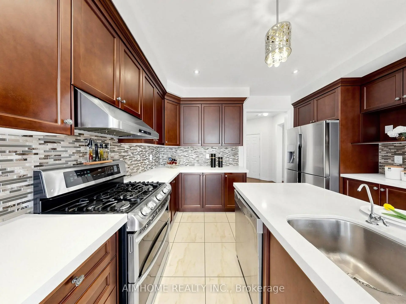
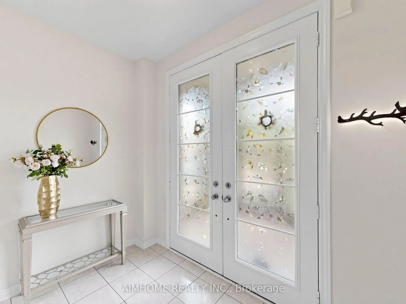
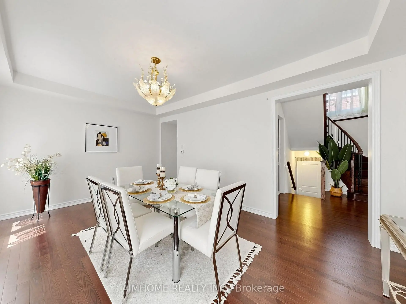
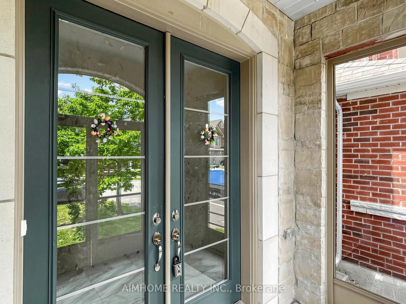
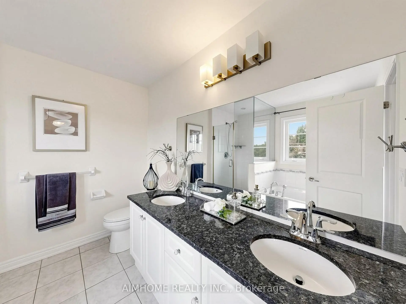
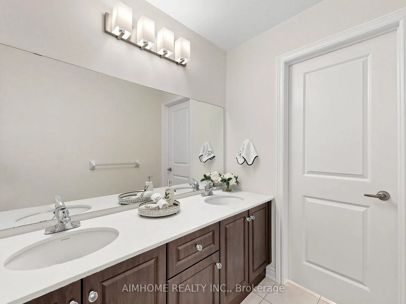
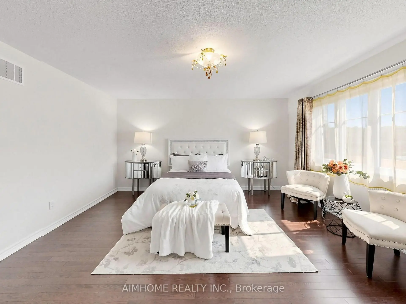
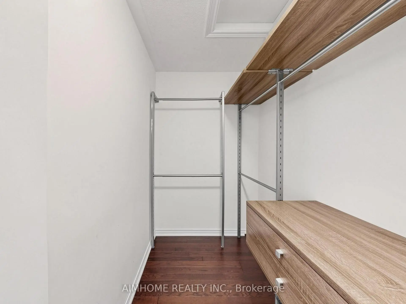
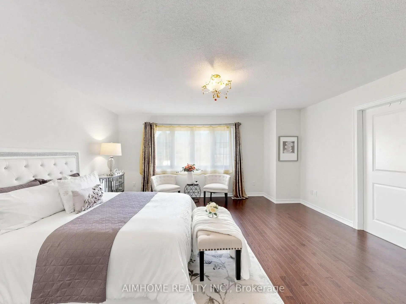
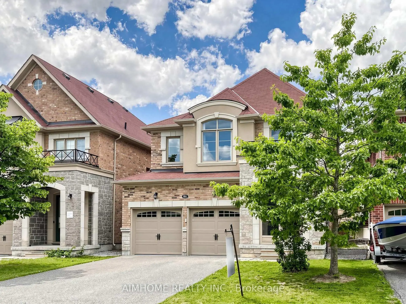
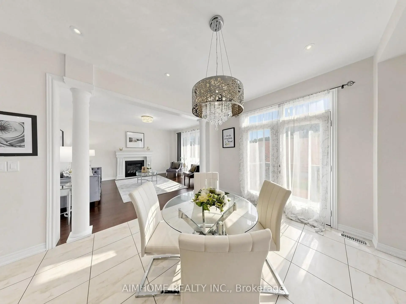
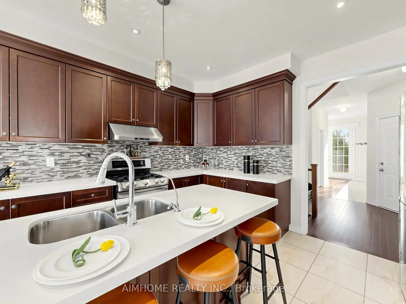
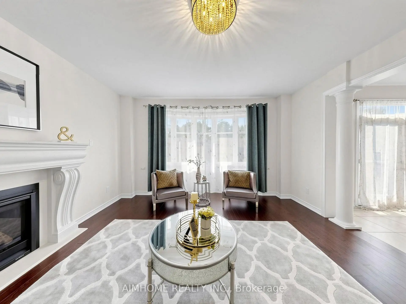
Stunning Energy Star Estate Series 4 bedrooms 4 baths 2 car garage home by Vales of Glenway, showcasing over $150,000 in premium upgrades. This exceptional residence features a chef-inspired kitchen with quartz countertops, high power range hood, undermount sinks, an extended pantry with custom organizers, and a gas cooktop. Elegant finishes include a marble fireplace, quartz and marble countertops throughout, smooth ceilings with coffered details, upgraded iron pickets, and a solid oak staircase. The enclosed glass front foyer offers a sophisticated welcome, while the no-sidewalk frontage provides extra parking and enhanced curb appeal. Hardwood flooring extends throughout the home. Ideally located just minutes from Upper Canada Mall, GO Bus, parks, Yonge Street, schools, shopping, and all major amenities. An outstanding opportunity offering exceptional value on one of the area's most desirable streets
Features
- Facing: West

- Bedrooms: 4

- Bathrooms: 4

- Garages: 2

- Kitchens: 1

Details
- Lot size: 36.09 x 112.83 Feet

- Space: 2500-3000

- Tax: $ 6696.28

- N13546776

- Listing contracted with: AIMHOME REALTY INC.
| Room | Size(M) | Description | |
|---|---|---|---|
| Living Rm | 5.48x3.60 | Hardwood Floor, Combined w/Dining, Large Window |
|
| Dining Rm | 5.48x3.36 | Hardwood Floor, Combined w/Living |
|
| Family Rm | 4.63x4.26 | Hardwood Floor, Gas Fireplace, Coffered Ceiling(s) |
|
| Kitchen | 4.79x3.90 | Granite Counters, Pantry, Stainless Steel Appl |
|
| Breakfast | 3.96x3.41 | W/O To Patio, Ceramic Floor, Double Doors |
|
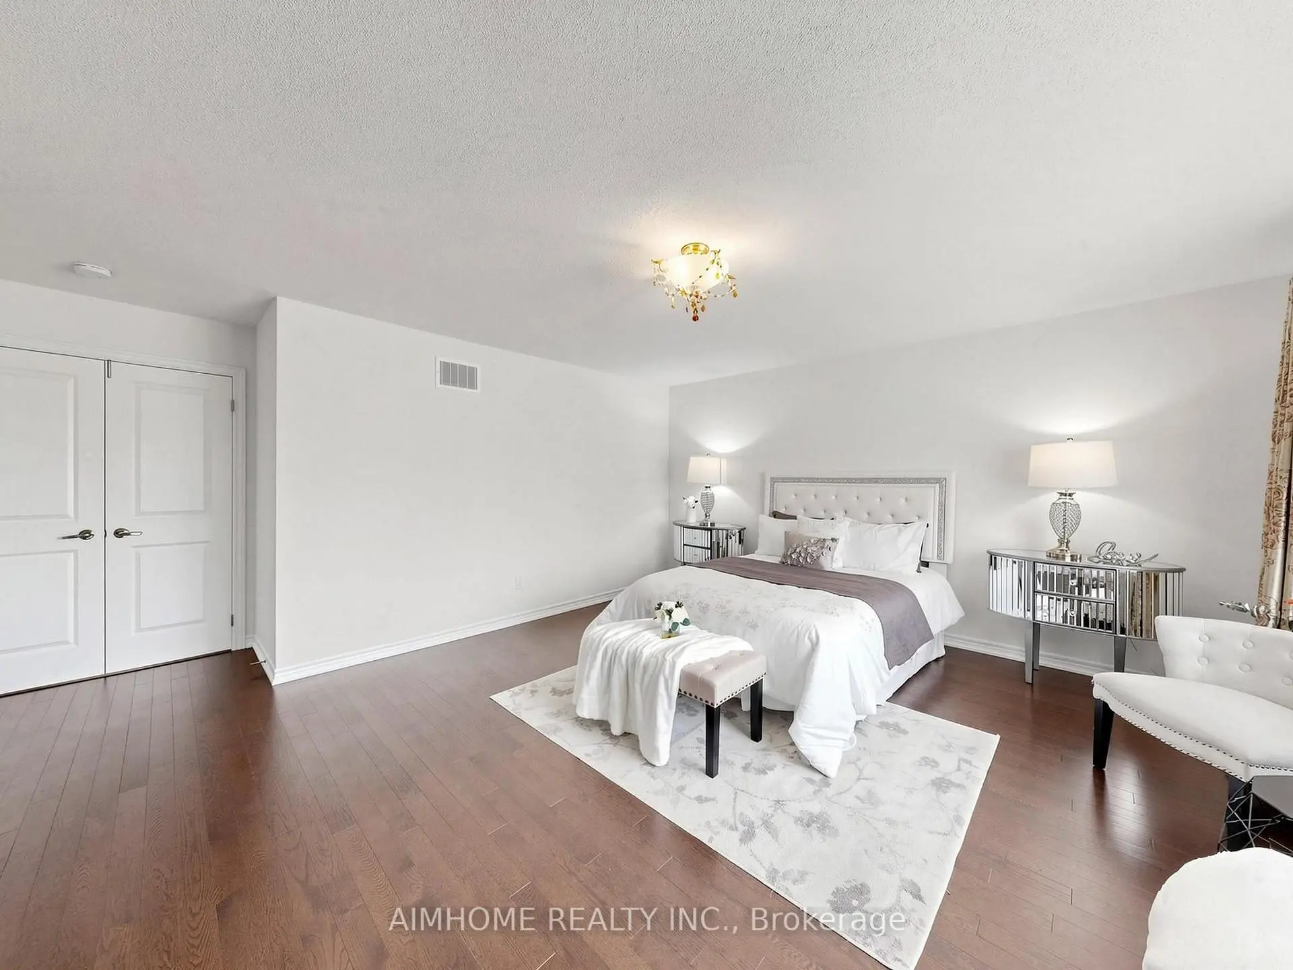
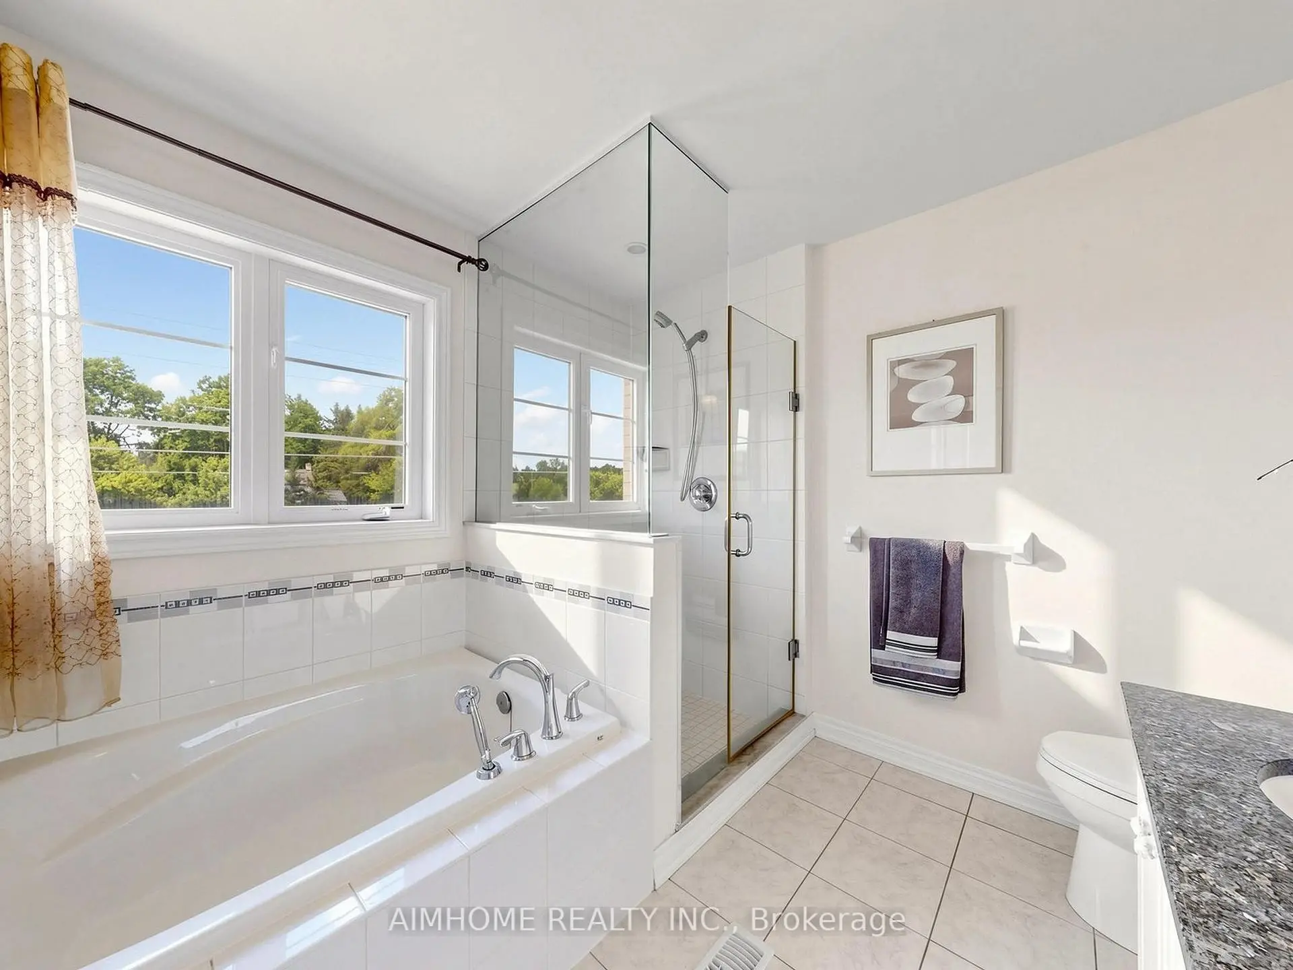
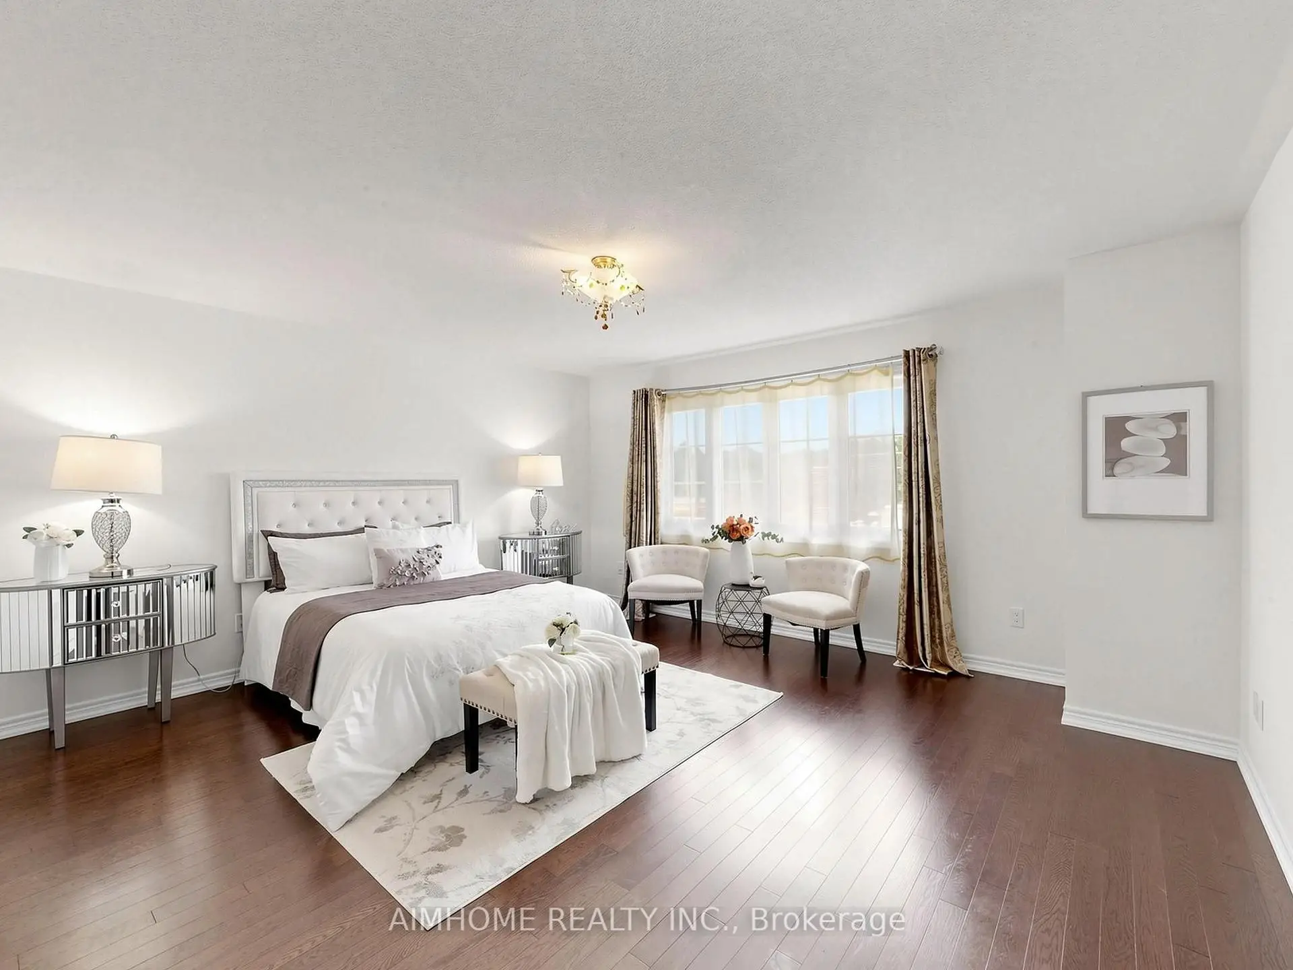
| Primary B | 4.88x4.57 | Hardwood Floor, 5 Pc Ensuite, Coffered Ceiling(s) |
|
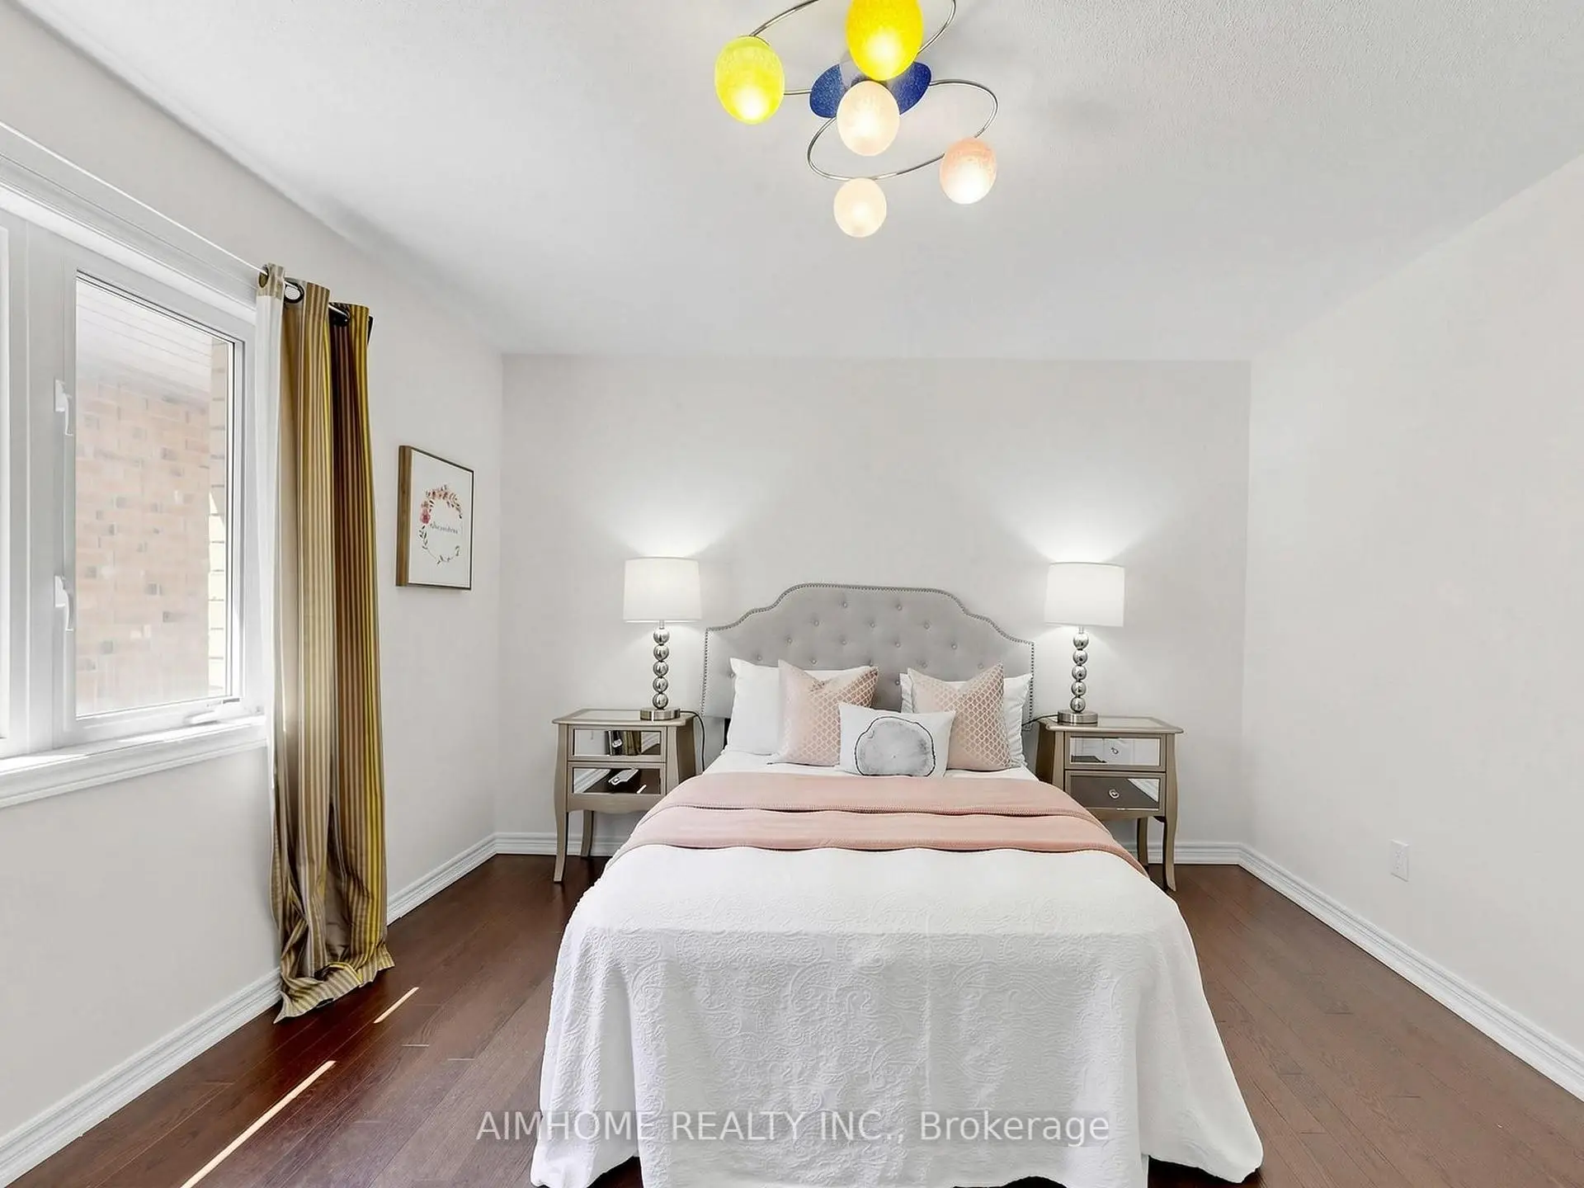
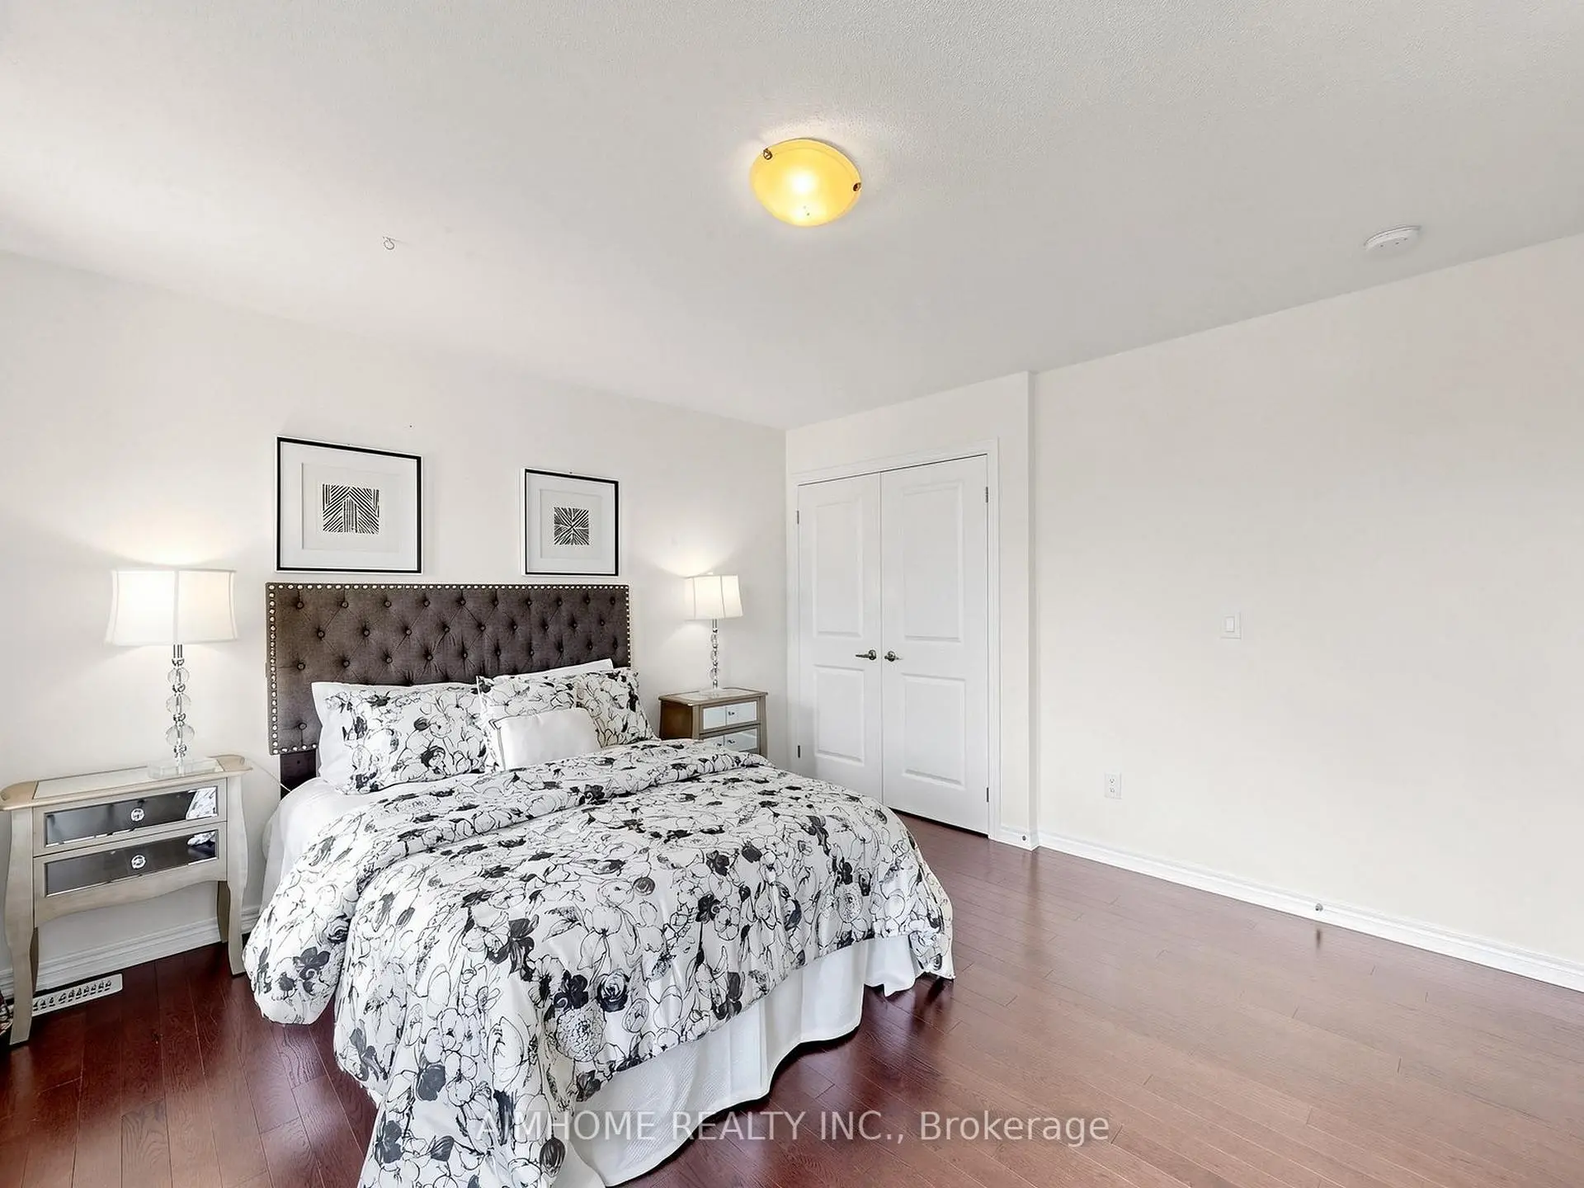
| 2nd Br | 4.27x4.49 | Hardwood Floor, Closet, Window |
|
| 3rd Br | 3.65x3.47 | Hardwood Floor, Double Closet, Window |
|
| 4th Br | 3.72x3.68 | Hardwood Floor, Double Closet, Window |
| Bathroom | Pieces | Level | |
|---|---|---|---|
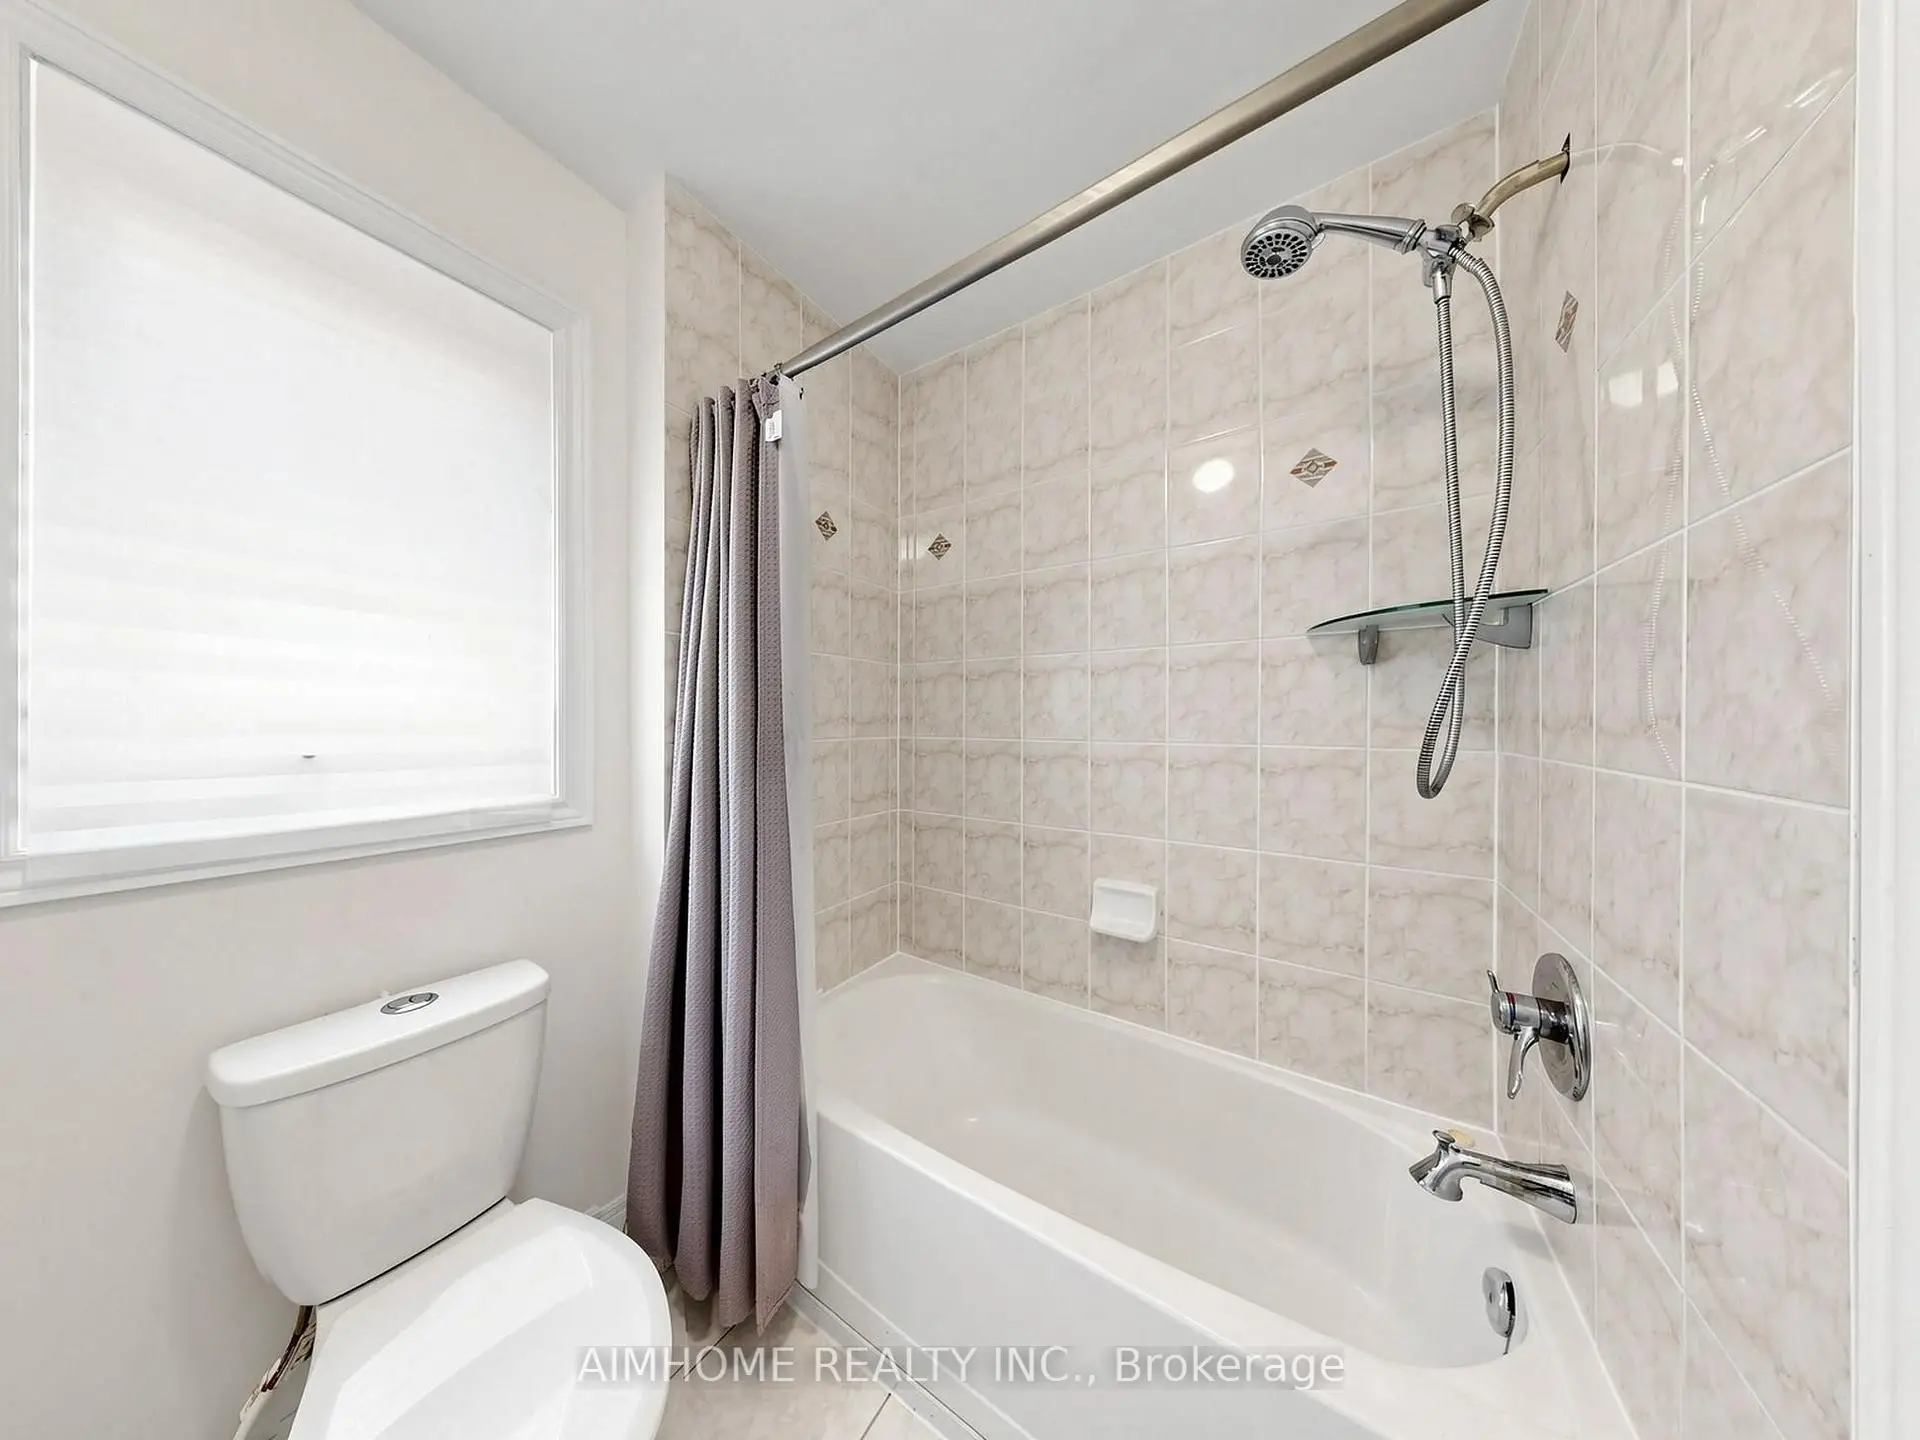
| 1xBath | 5 pcs | Second |
|
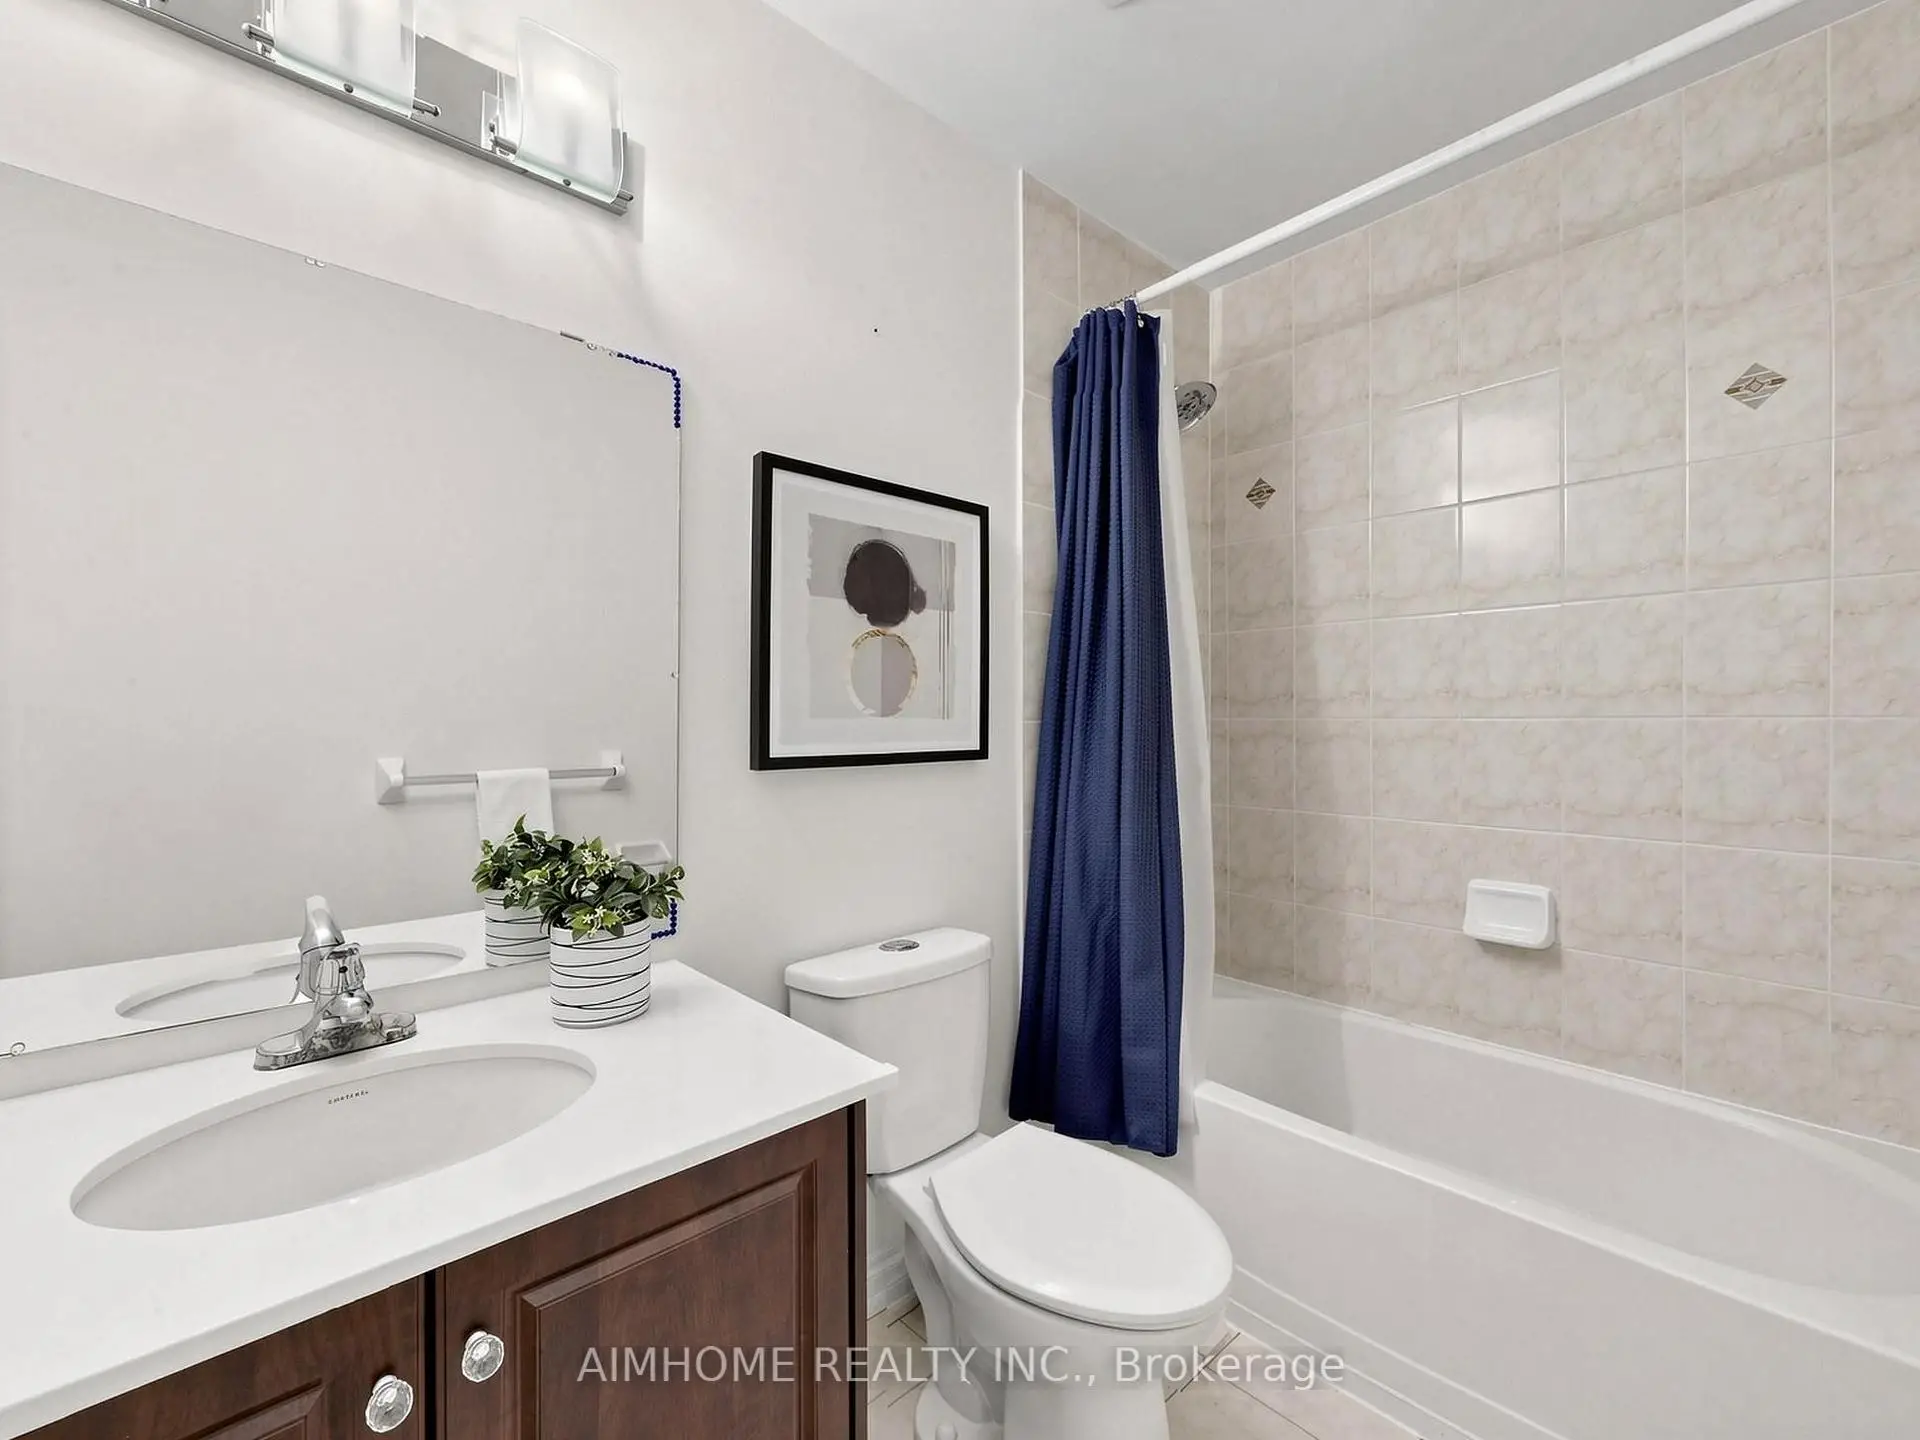
| 2xBaths | 4 pcs | Second |
|
| 1xBath | 2 pcs | Main |
Property Summary
Located close to the intersection of Bathurst and Davis, 664 Mcgregor Farm Trl is a 4 bedrooms 4 washrooms Detached. The unit has a Double Built-In Parking Spaces. The property basement is not finished. The property has many nice features including None. Living Room Rm, Dinning Room Rm, Family Room Rm, Kitchen and Breakfast Room are on the Main floor.School Information
Elementary Schools
-
Holding schoolRank: 516 out of 3022 (Score: 7.6)Distance to school: 1.8 km (~32 min walk)
-
French Immersion school
Rank: 516 out of 3022 (Score: 7.6)Distance to school: 1.8 km (~32 min walk) -
Distance to school: 2.0 km (~6 min drive)
-
Rank: 963 out of 3022 (Score: 6.9)Distance to school: 6.1 km (~18 min drive)
-
Catholic Gifted program school
Rank: 626 out of 3022 (Score: 7.4)Distance to school: 17.4 km (~52 min drive) Secondary Schools
-
AP program school
Rank: 276/746 (Score: 6.7) 5 year average: 233/746 (Score: 6.8)Distance to school: 2.6 km (~8 min drive) -
Rank: 48/746 (Score: 8.5) 5 year average: 44/746 (Score: 8.1)Distance to school: 5.7 km (~17 min drive)
-
Arts program school
Rank: 219/746 (Score: 7.0) 5 year average: 257/746 (Score: 6.6)Distance to school: 5.1 km (~15 min drive) -
Rank: 1/746 (Score: 10.0) 5 year average: 2/746 (Score: 9.3)Distance to school: 7.2 km (~22 min drive)
-
Catholic Home school
Rank: 259/746 (Score: 6.8) 5 year average: 195/746 (Score: 7.0)Distance to school: 5.3 km (~16 min drive) -
Rank: 259/746 (Score: 6.8) 5 year average: 195/746 (Score: 7.0)Distance to school: 5.3 km (~16 min drive)
-
Rank: 259/746 (Score: 6.8) 5 year average: 195/746 (Score: 7.0)Distance to school: 5.3 km (~16 min drive)