Glenway Estates, Newmarket, L3Y 7T2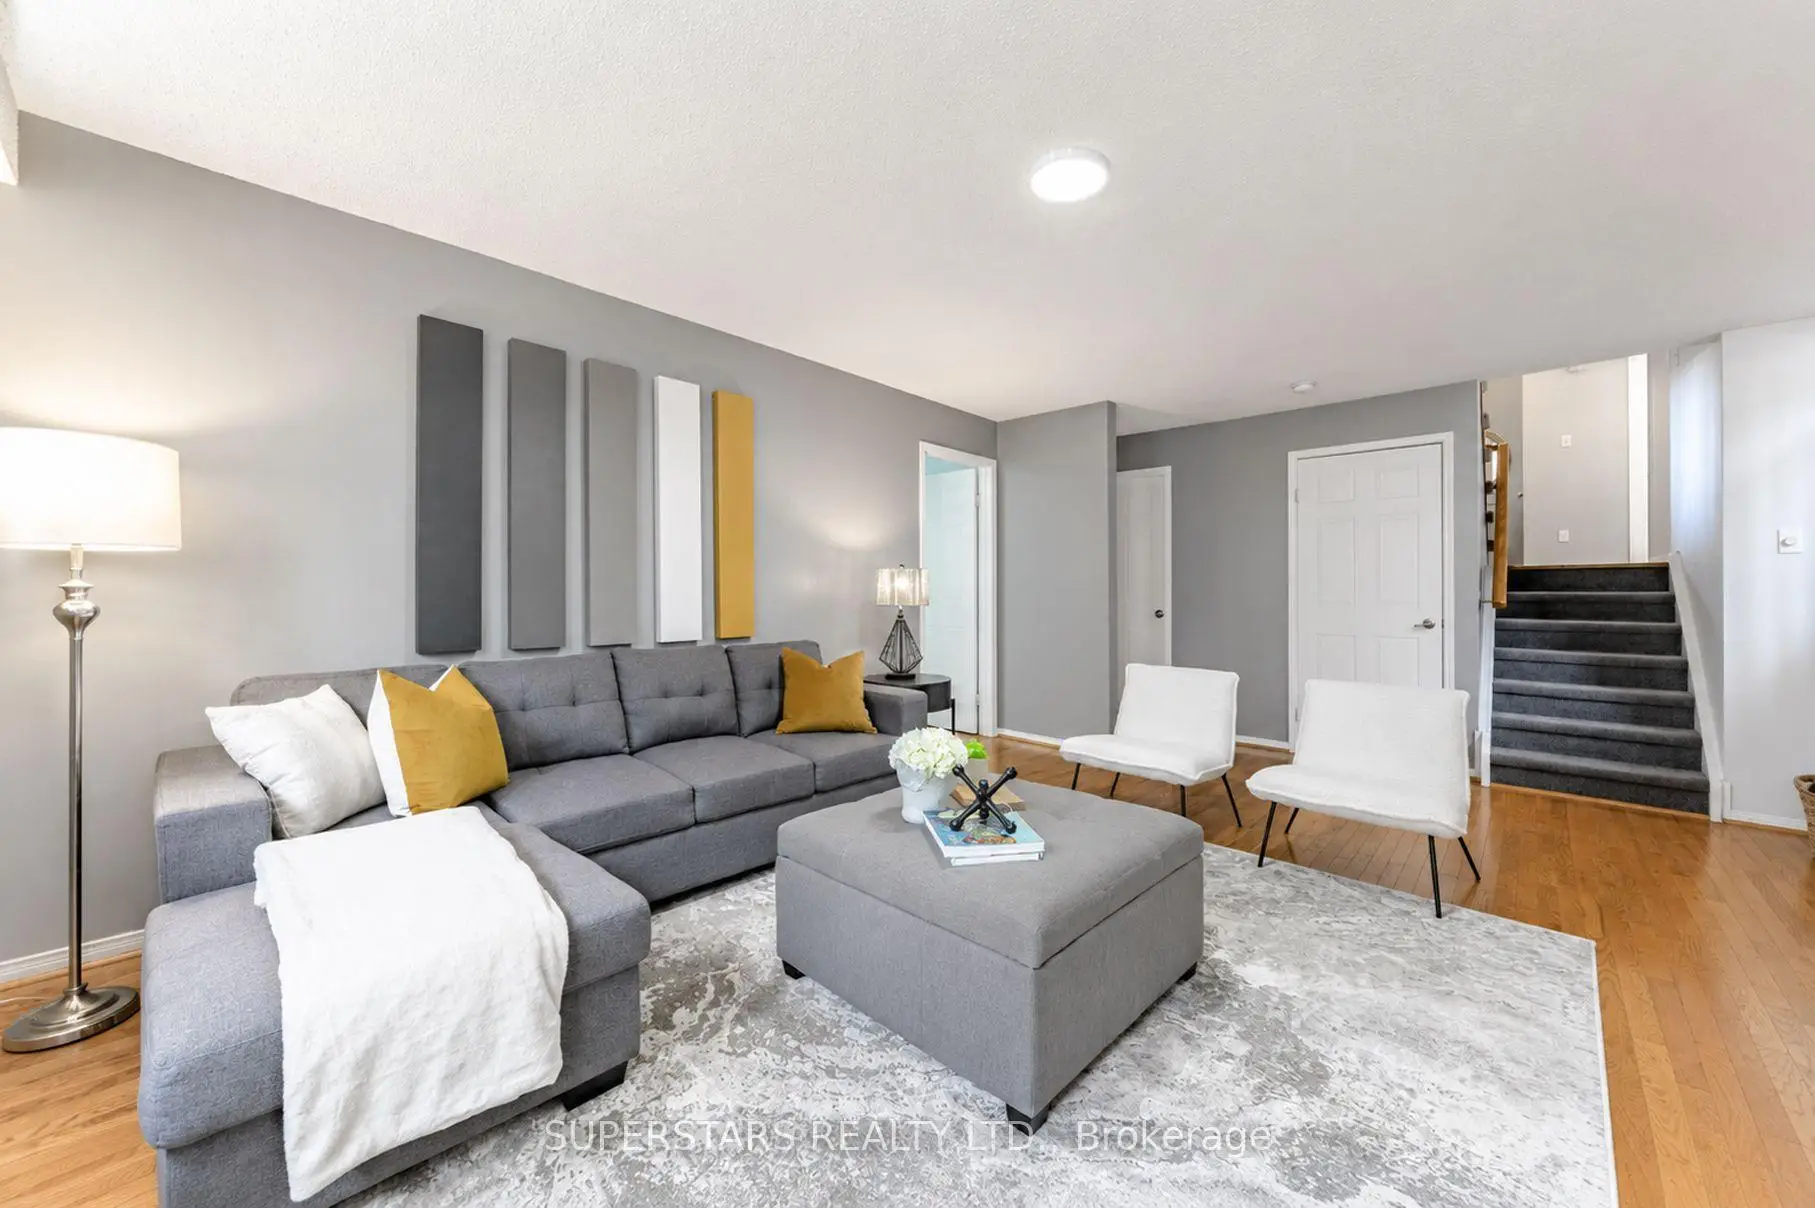

Description
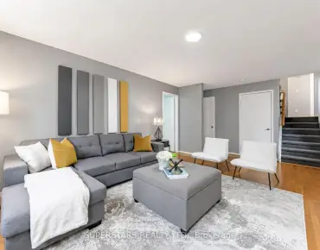
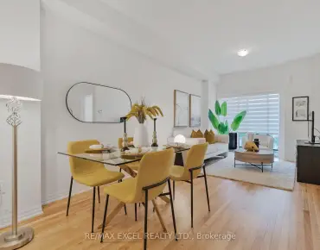
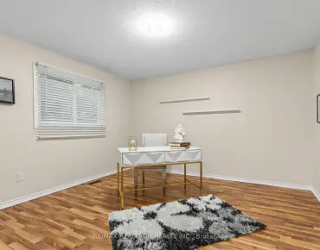
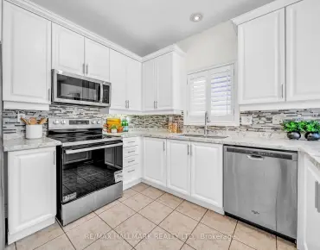
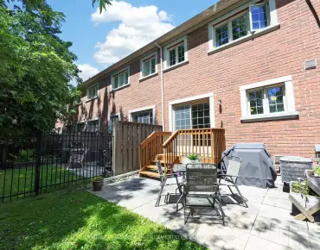
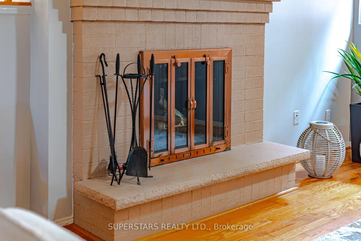
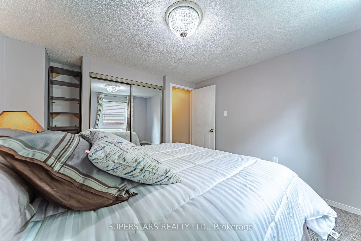
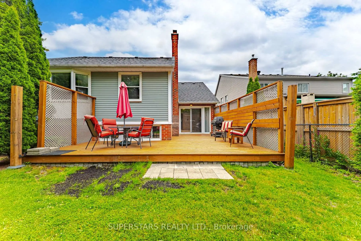
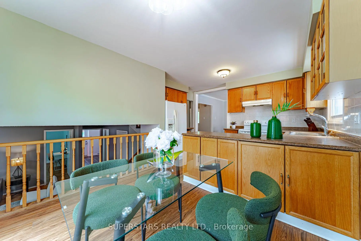
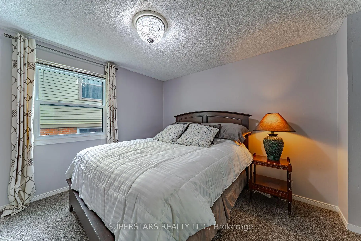
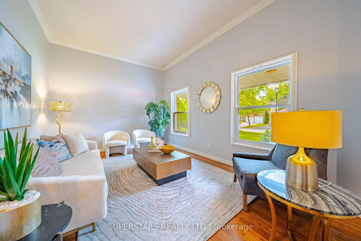
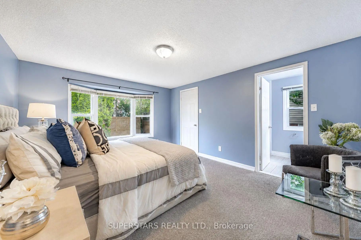
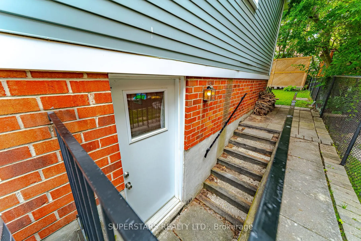
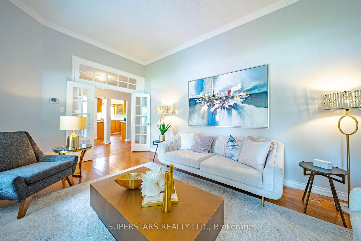
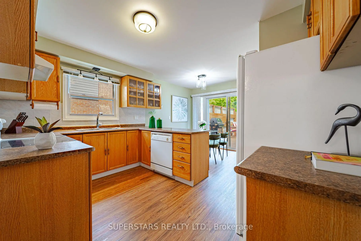
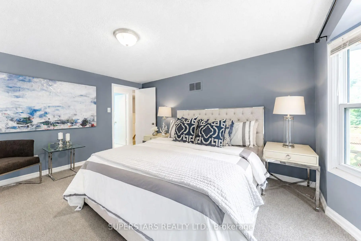
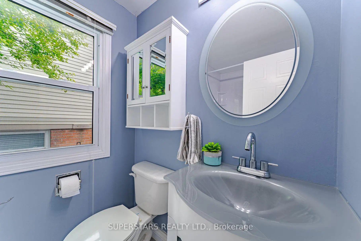
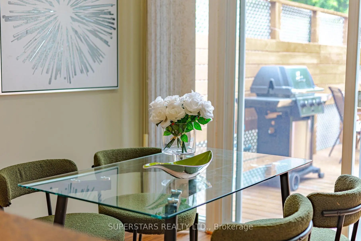
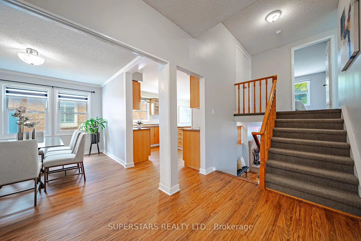
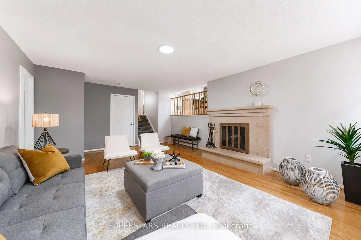
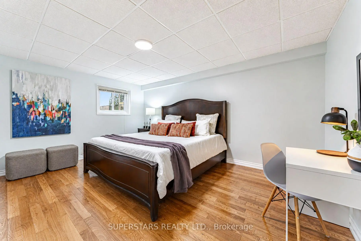
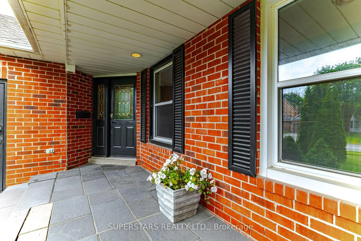
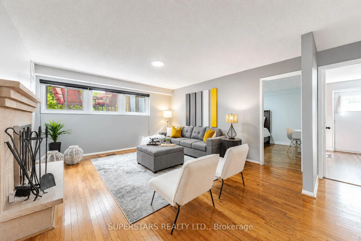
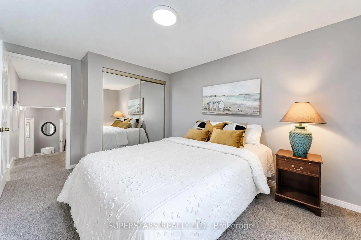
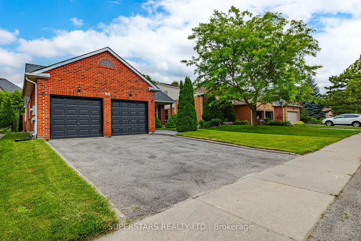
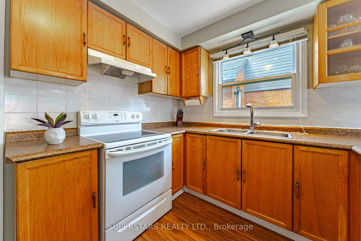
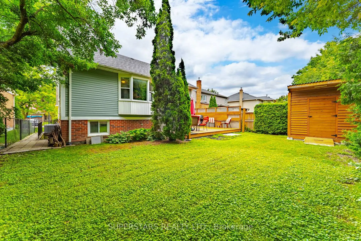
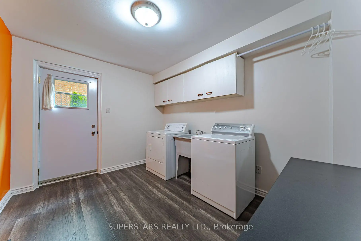
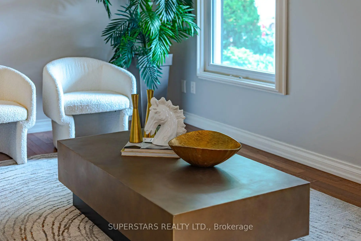
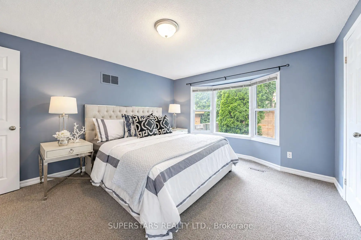
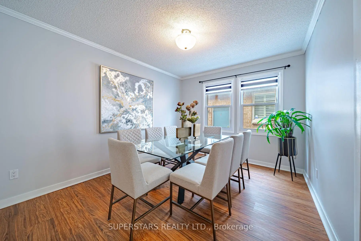
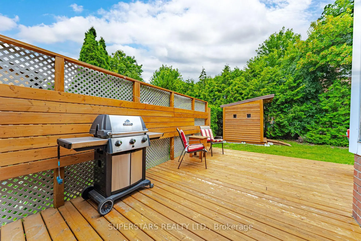
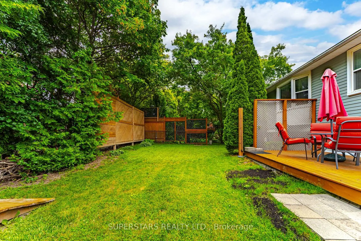
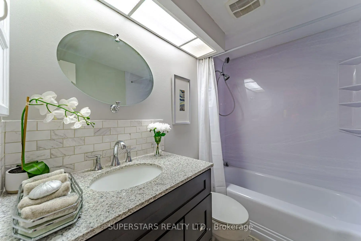
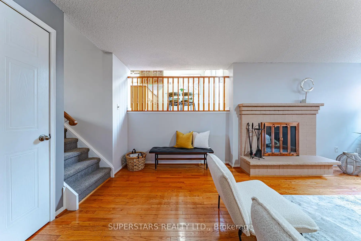
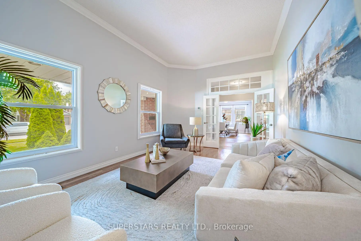
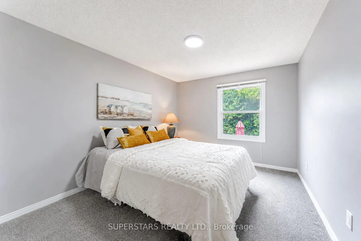
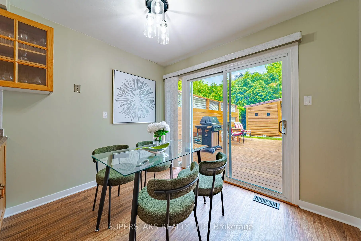
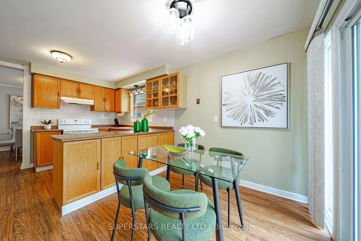
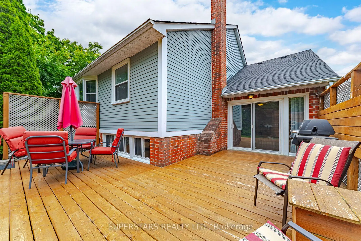
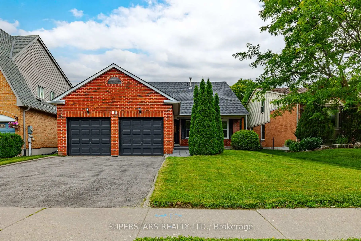
Welcome To Your Sweet Home, A Remarkable Executive Family Home Meticulously Maintained & Lovingly Cared For. Nestled On A Quiet Crescent In Highly Sought-After Glenway Estates, This Charming & Solid Residence Offers A Rare Opportunity To Own A Well-Built Executive Home Featuring A Highly Functional Floor Plan With 3+1 Spacious, Bright Bedrooms & A Private Fully Fenced Backyard. The Impressive Living Room Showcases A 10-Ft Ceiling, Hardwood Flooring, Crown Moulding & French Doors. The Gourmet Kitchen Is Thoughtfully Designed For Everyday Living And Seamlessly Connects To The Dining Area. It Is Complemented By A Bright Breakfast Area With A Walkout To A Spacious Newer Deck (2021) Overlooking The Private Backyard. The Generous Primary Bedroom Features A Walk-In Closet & A 4-Piece Ensuite, Creating A Comfortable Private Retreat. The Additional Bedrooms Are Filled With Natural Light & Offer Double Closets. The Updated Upper-Level Shared 4-Piece Bathroom Features A Heated Floor. The Spacious Family Room With A Cozy Fireplace & Above-Grade Windows Provides A Warm And Inviting Living Space. This Level Also Includes A Bedroom/Office & A Convenient Laundry Room With A Side Entrance.* The Side Entrance, Lower Level & Basement Offer Excellent Potential For A Future In-Law Or Multi-Generational Suite.* Impressive Curb Appeal Is Enhanced By A Wide Driveway. Enjoy The Expansive Backyard Retreat Featuring A Newer Deck (2021) & Newer Shed (2022), Offering Excellent Privacy & Plenty Of Space For Entertaining, Family Activities Or Future Landscaping Plans. Ideally Located Close To Top-Ranked Schools, Parks, Trails, Community Centres, Golf Courses, Shopping & Transit. A Rare Opportunity To Own An Executive Family Home In One Of Newmarket's Most Desirable Neighbourhoods. A Must See Home!
Features
- Facing: North

- Bedrooms: 3

- Bathrooms: 3

- Garages: 2

- Kitchens: 1

Details
- Lot size: 49.25 x 118.19 Feet

- Space: 2000-2500

- Tax: $ 5900.27

- N13535510

- Listing contracted with: SUPERSTARS REALTY LTD.
| Room | Size(M) | Description | |
|---|---|---|---|
| Living Rm | 5.47x3.50 | Hardwood Floor, French Doors, Large Window |
|
| Dining Rm | 3.79x3.05 | Crown Moulding, Large Window |
|
| Kitchen | 3.77x2.30 | Backsplash, B/I Appliances |
|
| Breakfast | 3.01x2.46 | W/O To Deck, Overlooks Family, Sliding Doors |
|
| Primary B | 4.39x3.66 | Walk-In Closet(s), 4 Pc Ensuite, Bay Window |
|
| 2nd Br | 3.65x2.98 | Overlooks Backyard, Double Closet |
|
| 3rd Br | 3.47x3.18 | Large Window, Double Closet |
|
| Family Rm | 5.88x4.22 | Fireplace, Above Grade Window, Hardwood Floor |
|
| Br | 4.80x3.40 | Above Grade Window, Hardwood Floor |
|
| Laundry | 3.51x2.81 | Side Door |
| Bathroom | Pieces | Level | |
|---|---|---|---|
| 1xBath | 4 pcs | Upper |
|
| 1xBath | 4 pcs | Upper |
|
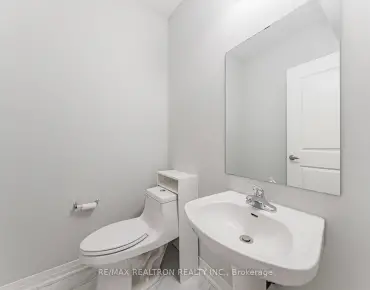
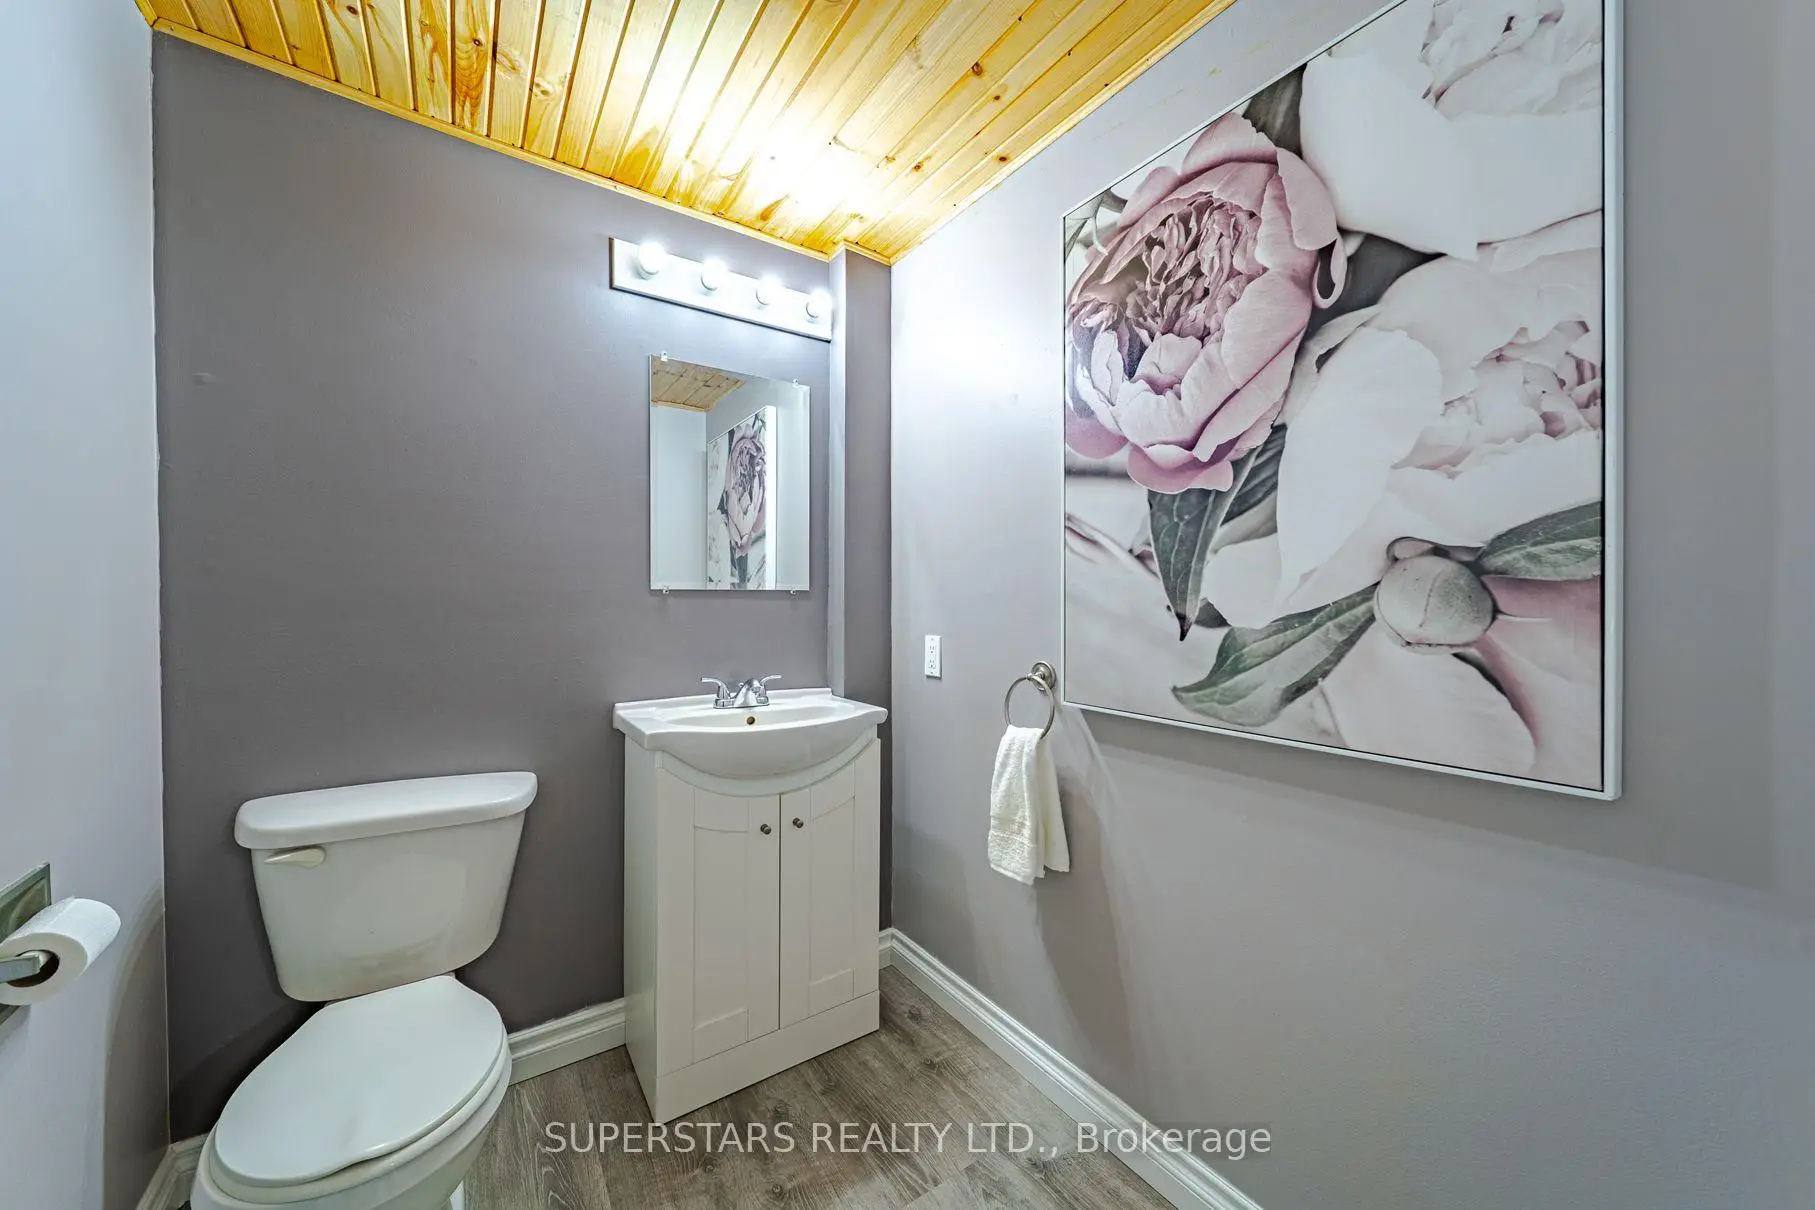
| 1xBath | 2 pcs | Lower |
Property Summary
Located close to the intersection of Yonge St & Eagle St, 99 Peevers Cres is a 3+1 bedrooms 3 washrooms Detached. The unit has a Double Attached Parking Spaces. The property has many nice features including Water Heater] and [Auto Garage Door Remo. Living Room Rm, Dinning Room Rm, Kitchen and Breakfast Room are on the Main floor; Primary B, second bedroom and third bedroom are on the upper floor; Family Room Rm, Br and Laundry are on the Lower floor.Local Area Profile
This property is located in a predominantly owner-occupied residential area with housing made up primarily of detached homes. Approximately 38% of residents hold a bachelor's degree or higher, while about 39% have a college credential. Driving is the primary commuting method for nearly all local commuters.
School Information
Elementary Schools
-
Home schoolRank: 1590 out of 3022 (Score: 6.0)Distance to school: 0.8 km (~15 min walk)
-
French Immersion school
Rank: 516 out of 3022 (Score: 7.6)Distance to school: 1.2 km (~21 min walk) -
Distance to school: 1.8 km (~33 min walk)
-
Rank: 963 out of 3022 (Score: 6.9)Distance to school: 4.8 km (~14 min drive)
-
Catholic Gifted program school
Rank: 626 out of 3022 (Score: 7.4)Distance to school: 17.1 km (~51 min drive) Secondary Schools
-
AP program school
Rank: 276/746 (Score: 6.7) 5 year average: 233/746 (Score: 6.8)Distance to school: 1.7 km (~30 min walk) -
Rank: 48/746 (Score: 8.5) 5 year average: 44/746 (Score: 8.1)Distance to school: 4.0 km (~12 min drive)
-
Arts program school
Rank: 219/746 (Score: 7.0) 5 year average: 257/746 (Score: 6.6)Distance to school: 3.5 km (~11 min drive) -
Rank: 1/746 (Score: 10.0) 5 year average: 2/746 (Score: 9.3)Distance to school: 6.5 km (~20 min drive)
-
Catholic Home school
Rank: 259/746 (Score: 6.8) 5 year average: 195/746 (Score: 7.0)Distance to school: 3.7 km (~11 min drive) -
Rank: 259/746 (Score: 6.8) 5 year average: 195/746 (Score: 7.0)Distance to school: 3.7 km (~11 min drive)
-
Rank: 259/746 (Score: 6.8) 5 year average: 195/746 (Score: 7.0)Distance to school: 3.7 km (~11 min drive)