Bristol-London, Newmarket, L3Y 6V2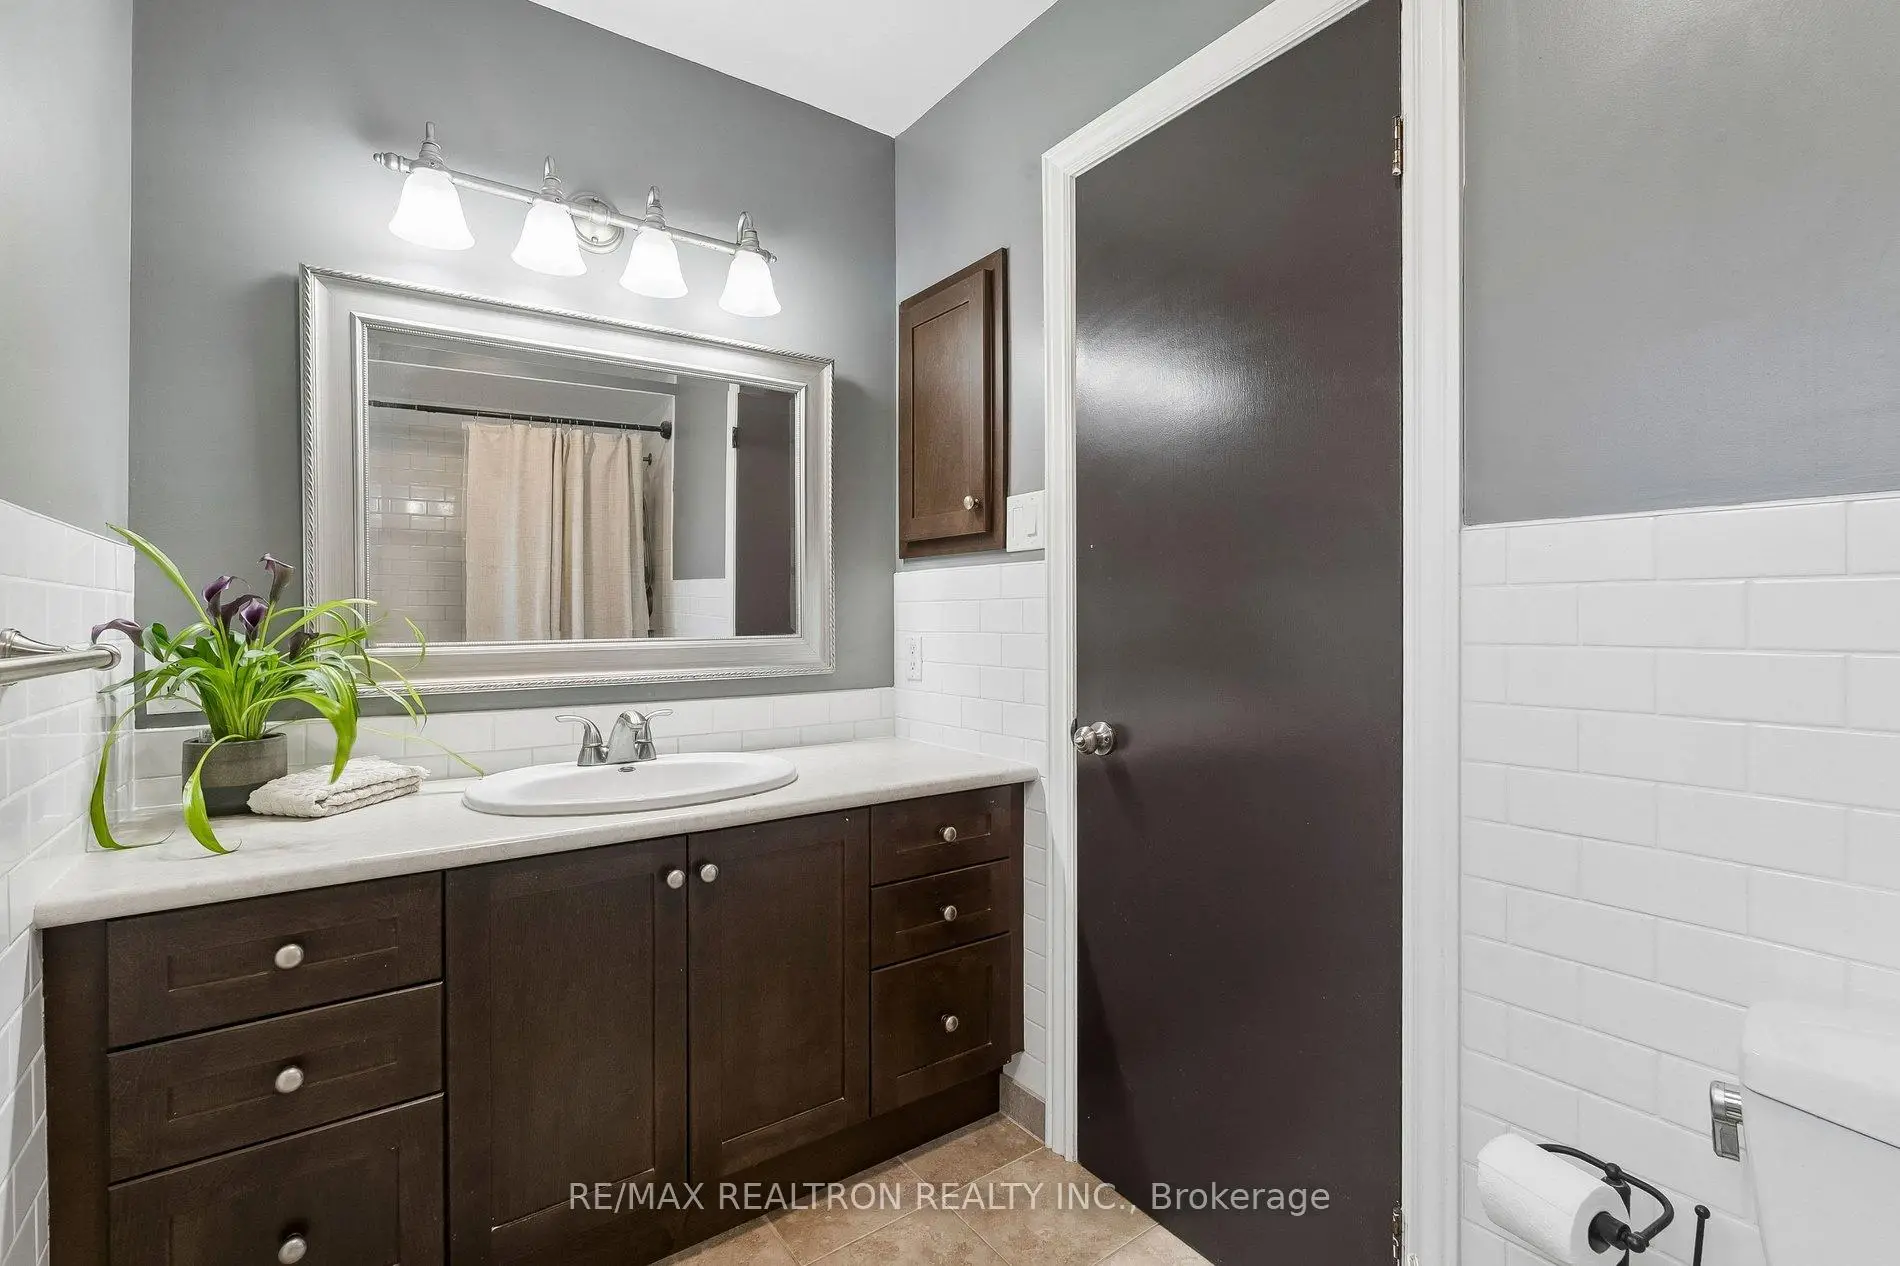

Description
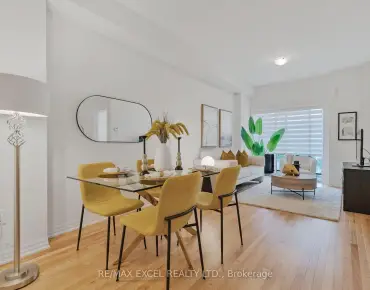
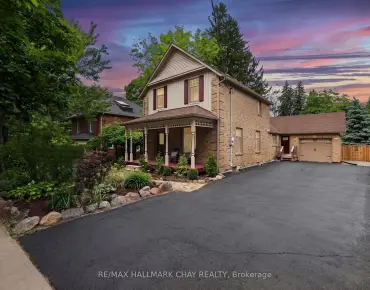
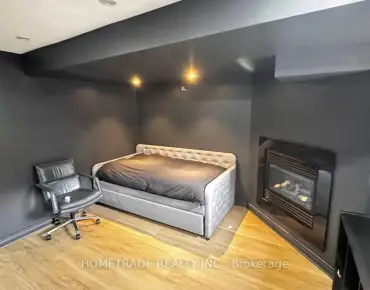
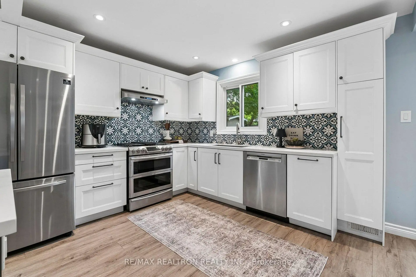
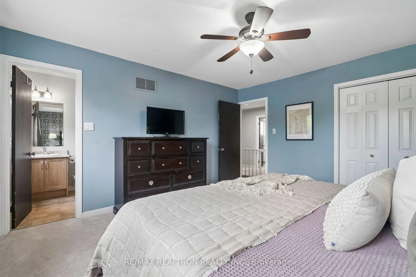
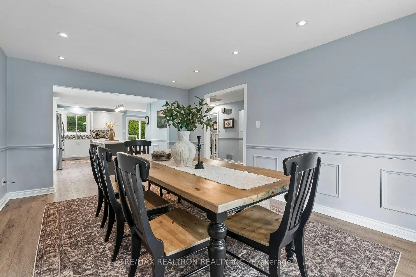
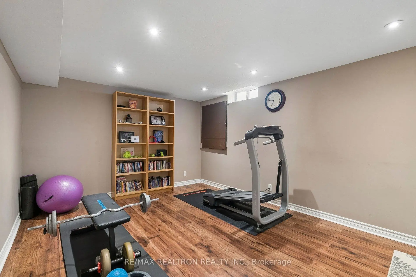
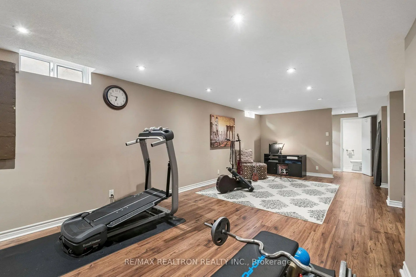
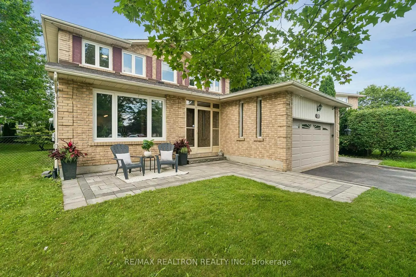
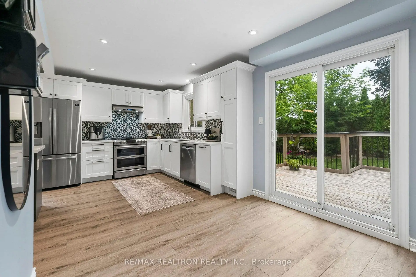
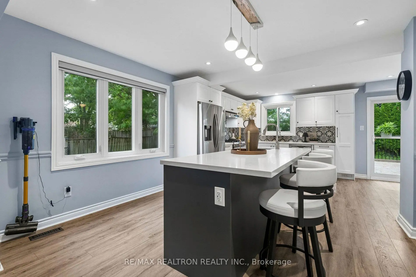
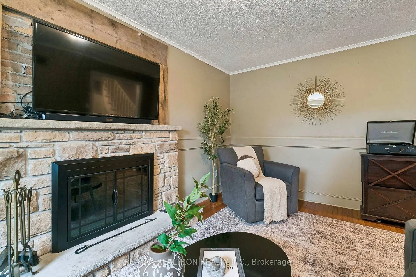
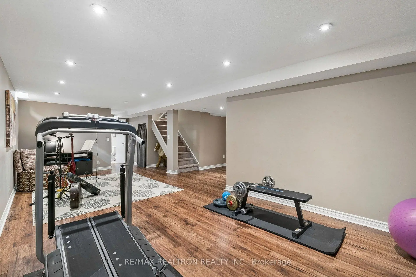
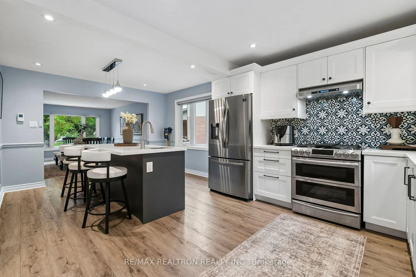
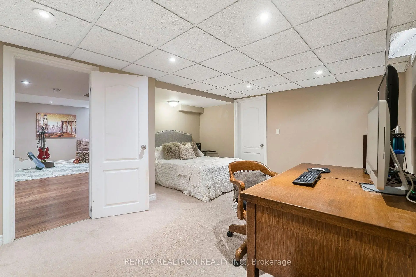
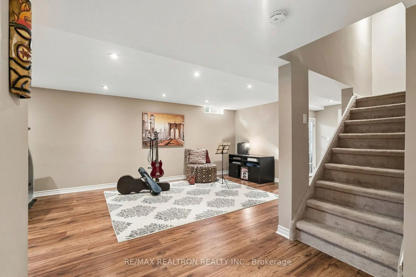
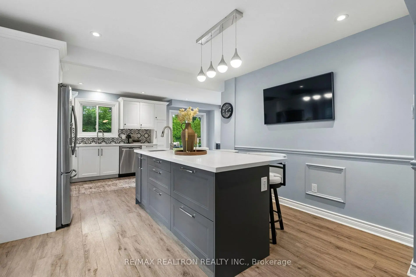
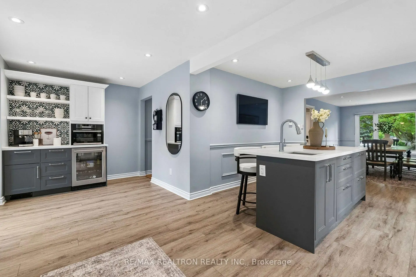
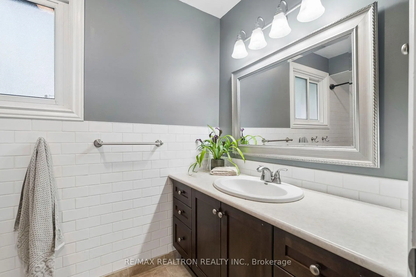
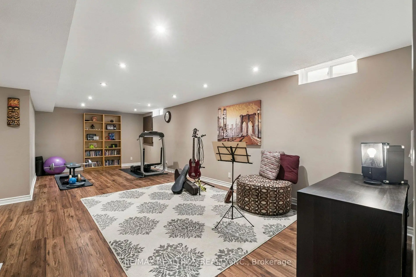
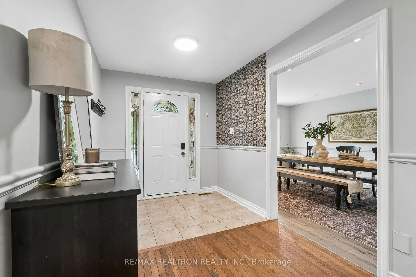
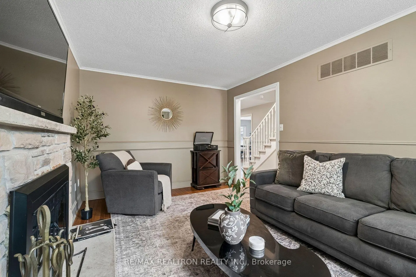
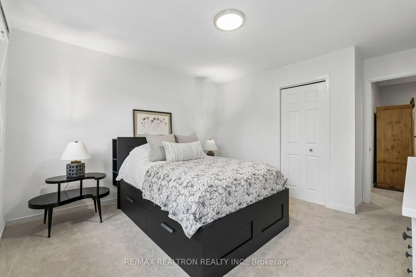
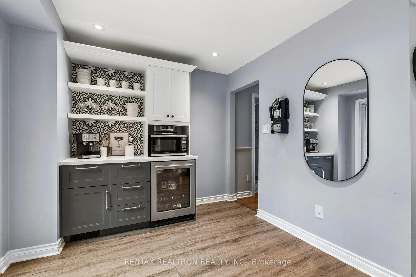
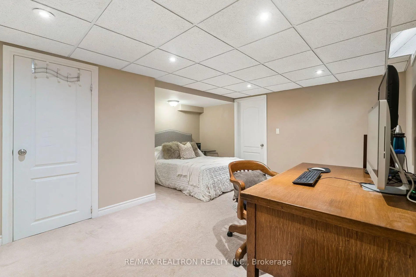
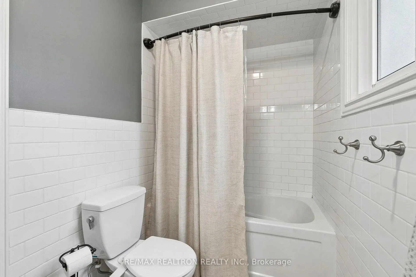
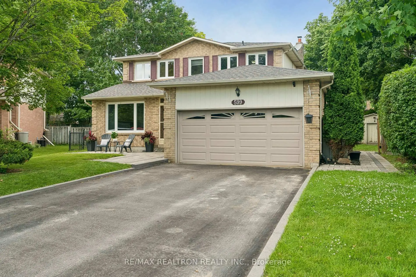
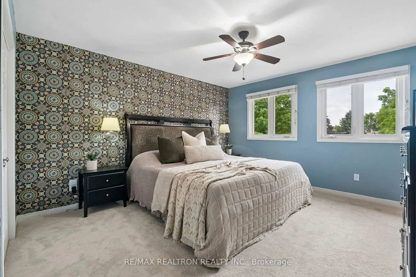
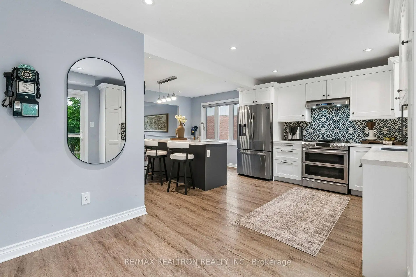
Welcome to the perfect place to call home in one of Newmarket's most sought-after family-friendly neighbourhoods, where comfort, convenience, and community come together. Tucked away on a quiet court with minimal traffic, this exceptional home offers a peaceful setting where children can safely play outside, neighbours become life long friends, and annual street parties create memories that last for years. It's the kind of neighbourhood families dream of. Conveniently located just minutes from every essential amenities, this home provides outstanding access to transportation, making commuting effortless. The GO Train, Highway 404, and nearby bus routes are all within easy reach, connecting you to the GTA. Excellent schools, shopping, restaurants, recreation centers, and everyday conveniences are all close by, making busy family life easier than ever. Nature lovers will appreciate the abundance of nearby parks, walking trails, playgrounds, and green spaces perfect for evening strolls, weekend bike rides, family picnics, or spending quality time outdoors. Whether you're raising young children or simply enjoy an active lifestyle, this location truly offers something for everyone. Step inside and discover a beautifully updated home designed with today's modern family in mind. Stylish finishes, tasteful upgrades, and an inviting layout create warm, comfortable living spaces throughout. The heart of the home is the stunning renovated kitchen, featuring contemporary cabinetry, quality finishes, generous workspace, and an open design that seamlessly connects to the dining area. Sliding doors lead directly to the backyard deck, creating the perfect extension of your living space for summer barbecues, outdoor dining, entertaining guests, or simply relaxing . Downstairs, the finished basement offers exceptional versatility. Complete with an additional bedroom & space for an office, fitness area or movie nights. Don't miss your opportunity to own this incredible family home.
Features
- Facing: South

- Bedrooms: 4

- Bathrooms: 4

- Garages: 2

- Kitchens: 1

Details
- Lot size: 35.97 x 103.05 Feet

- Space: 2000-2500

- Tax: $ 5578.60

- N13525758

- Listing contracted with: RE/MAX REALTRON REALTY INC.
| Room | Size(M) | Description | |
|---|---|---|---|
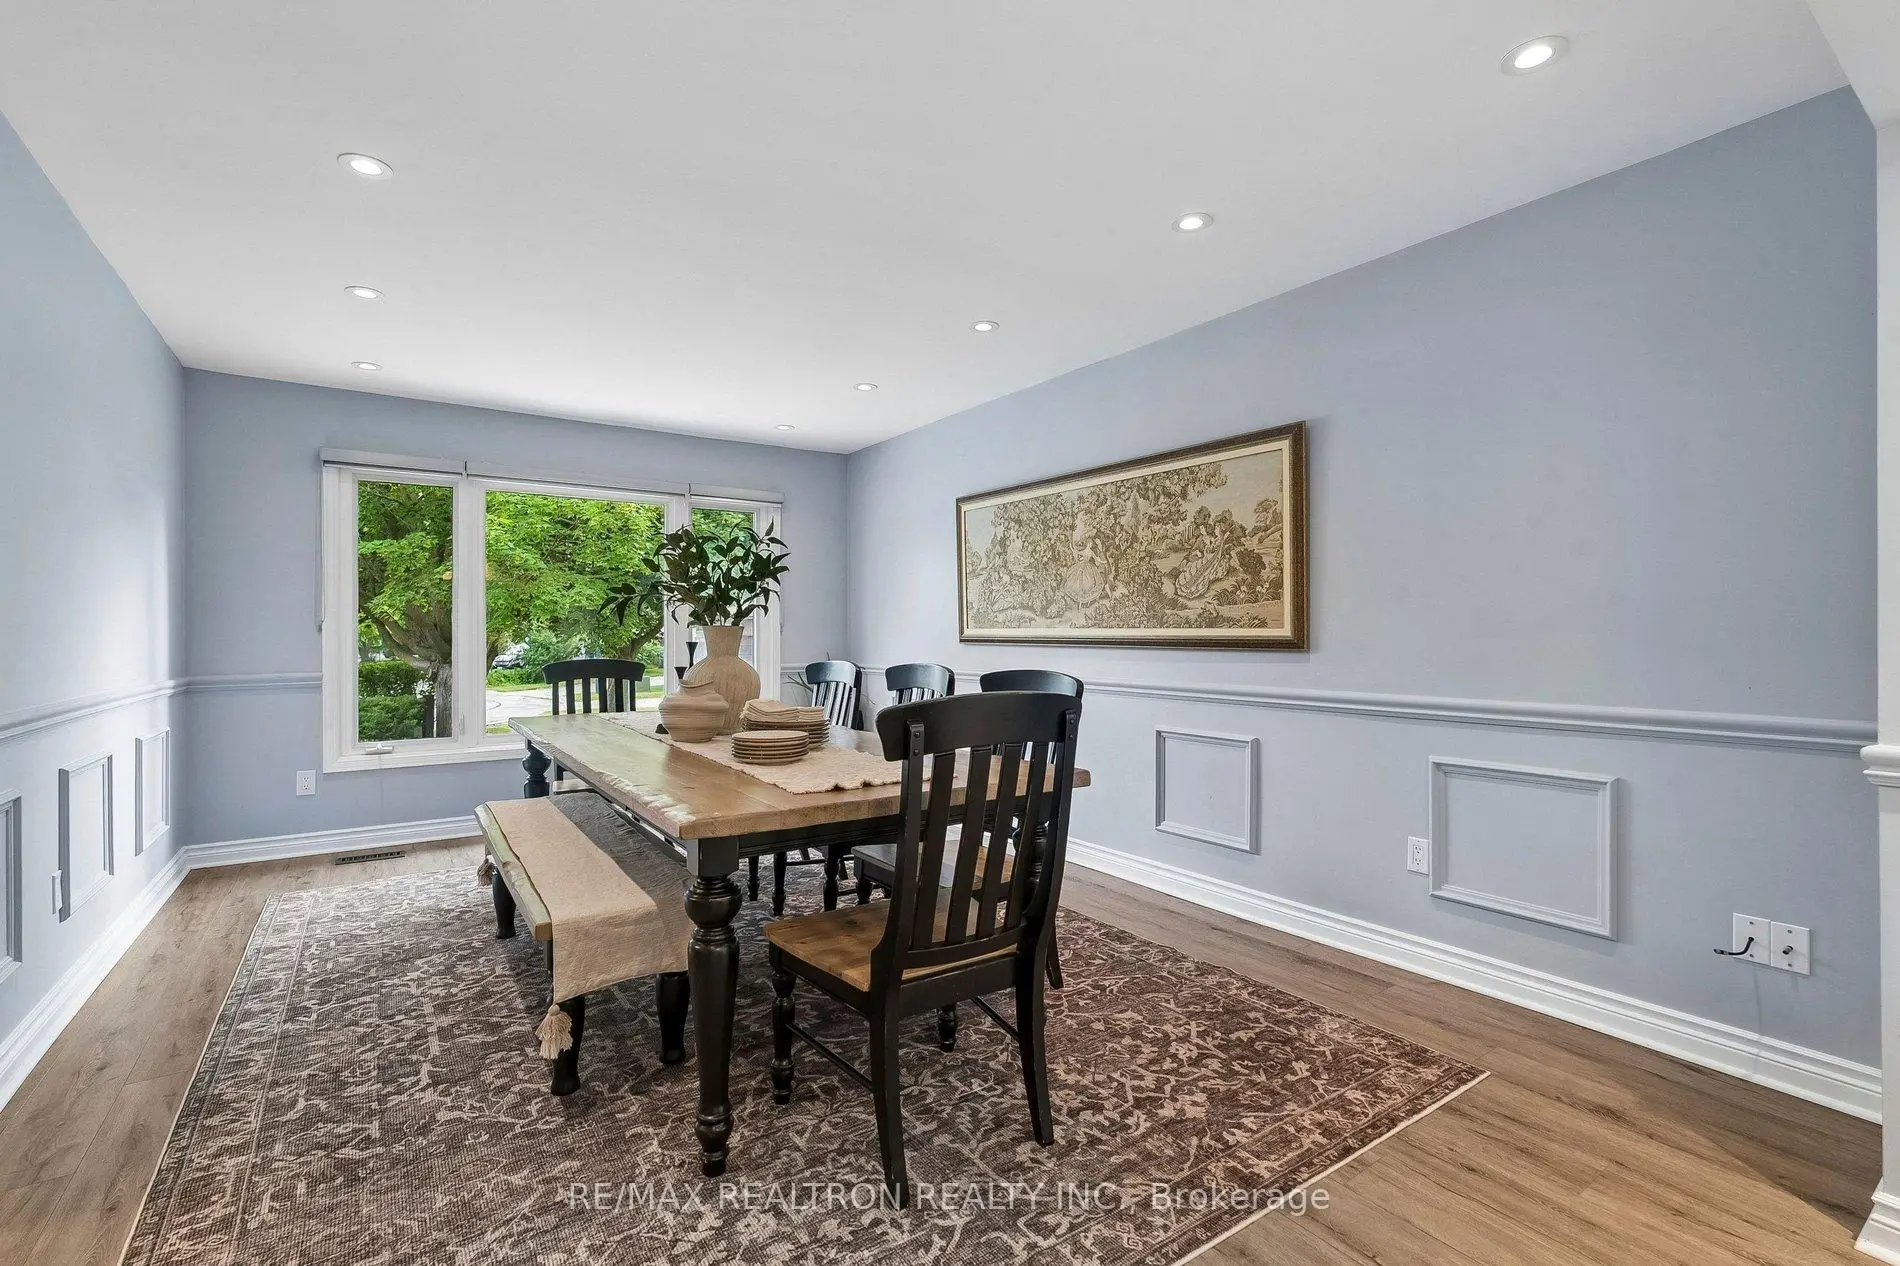
| Dining Rm | 5.13x3.64 | Pot Lights, Combined w/Kitchen, Window |
|
| Kitchen | 6.00x6.09 | Pot Lights, Quartz Counter, Sliding Doors |
|
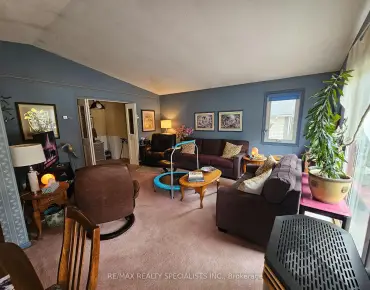
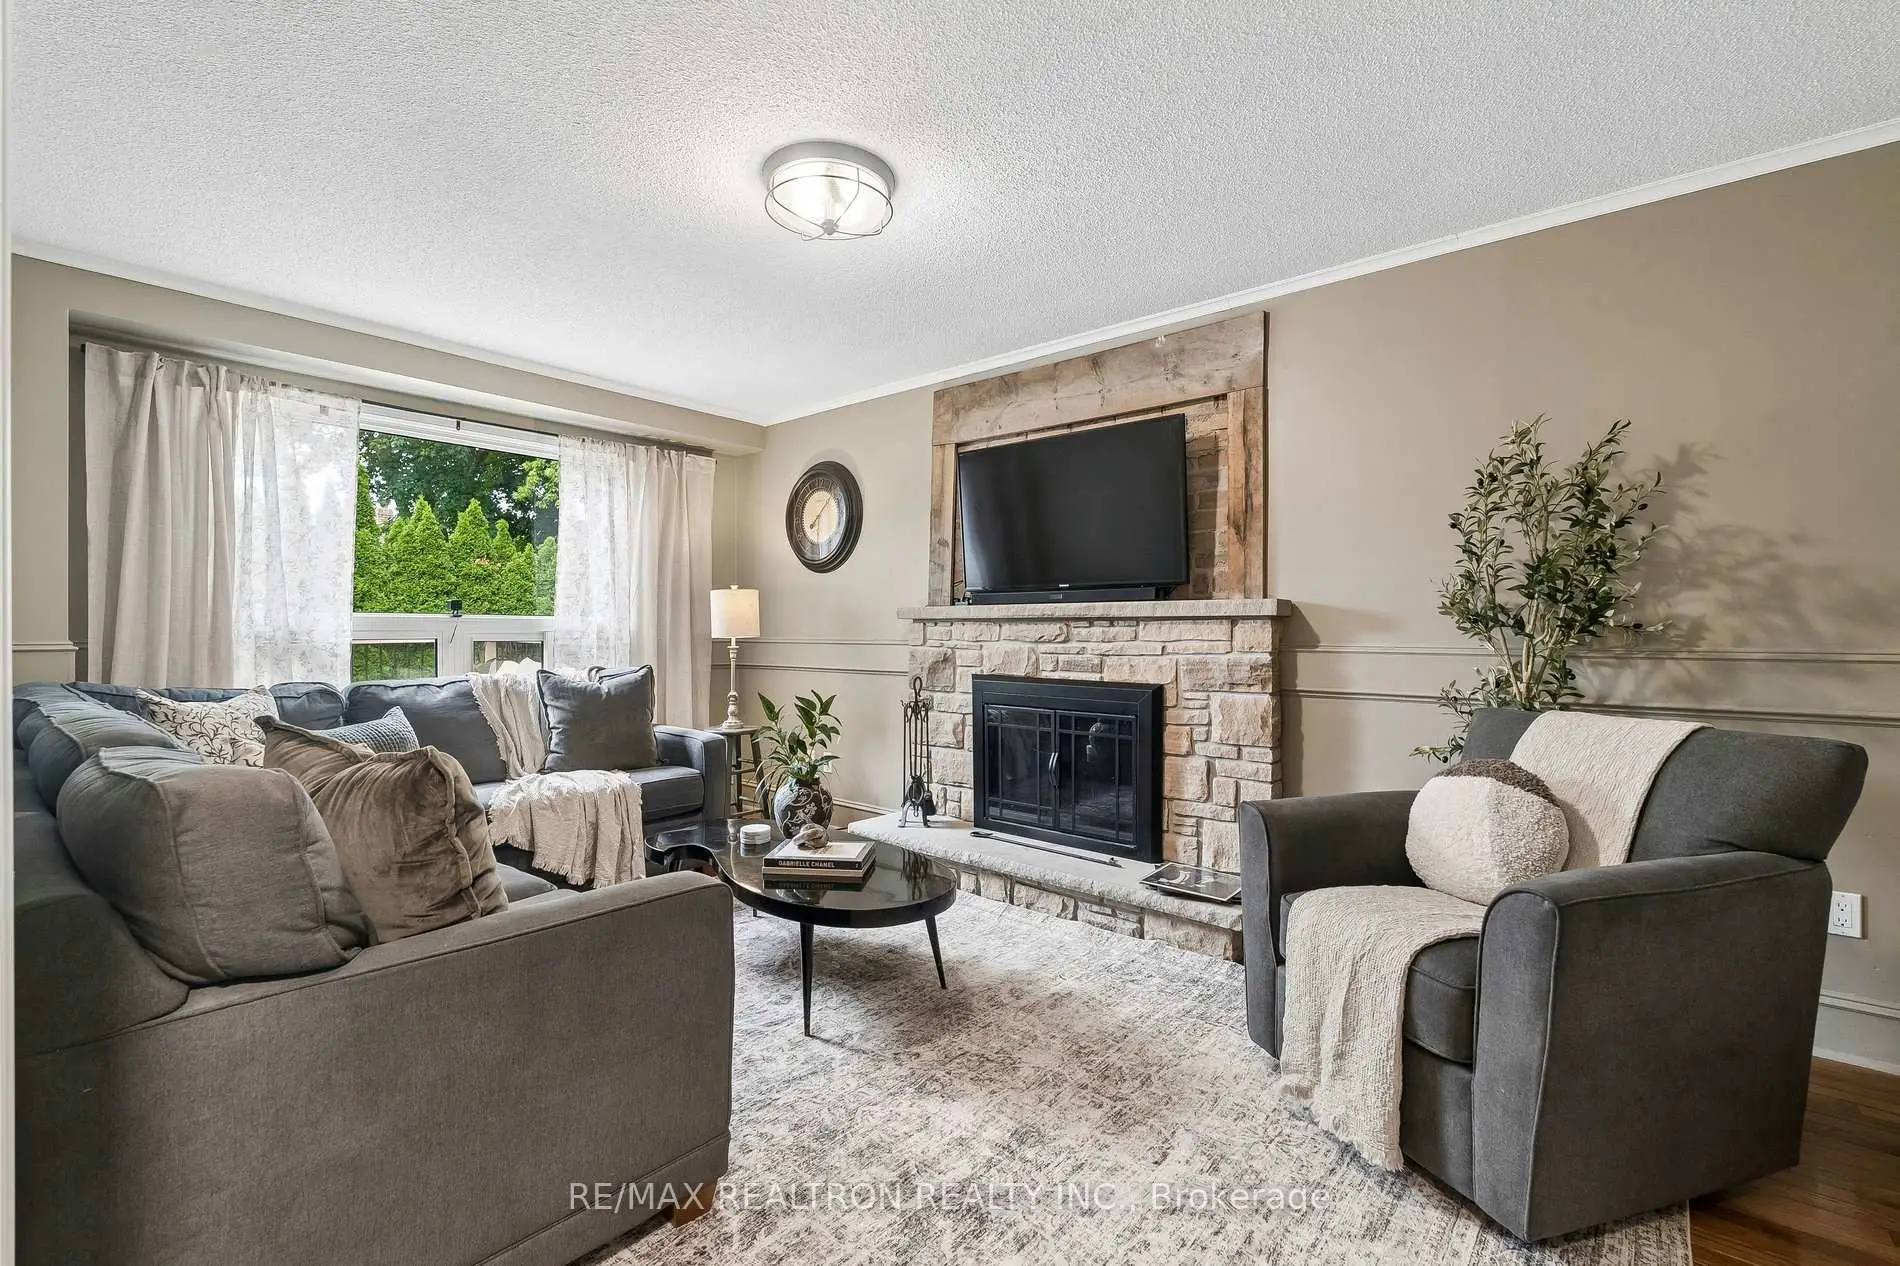
| Family Rm | 5.15x3.21 | Fireplace, Hardwood Floor, Window |
|
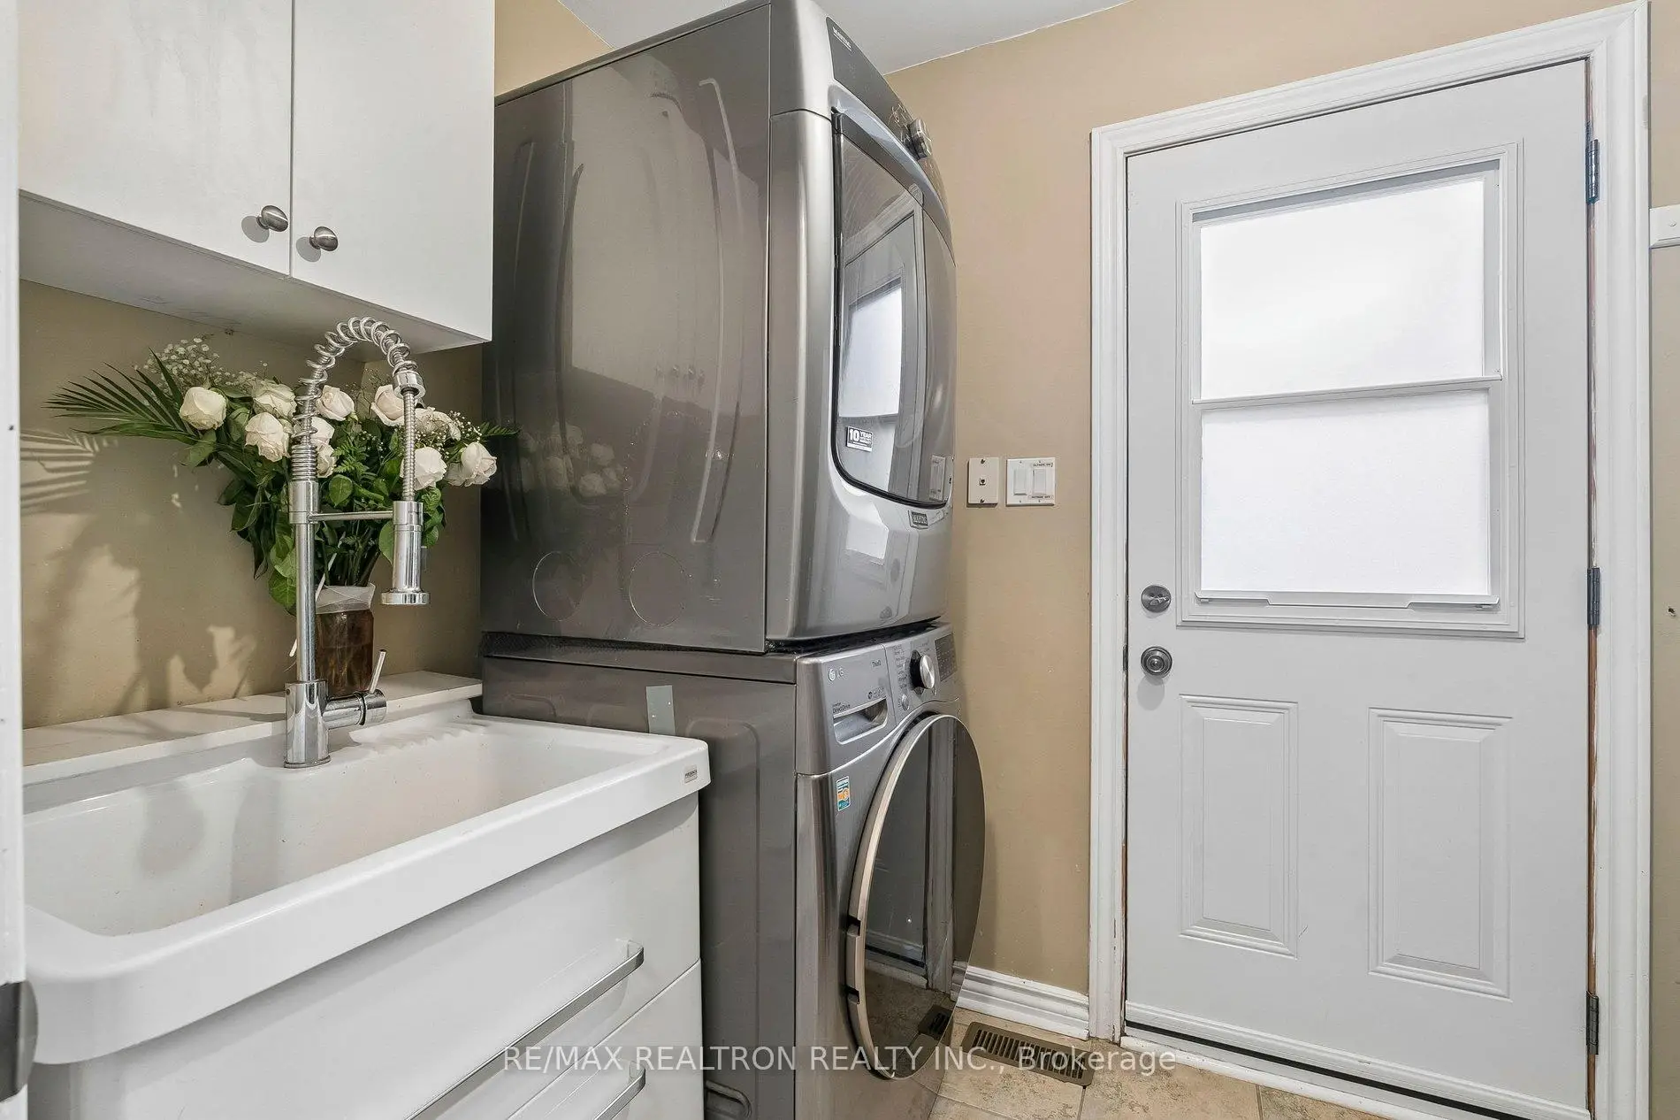
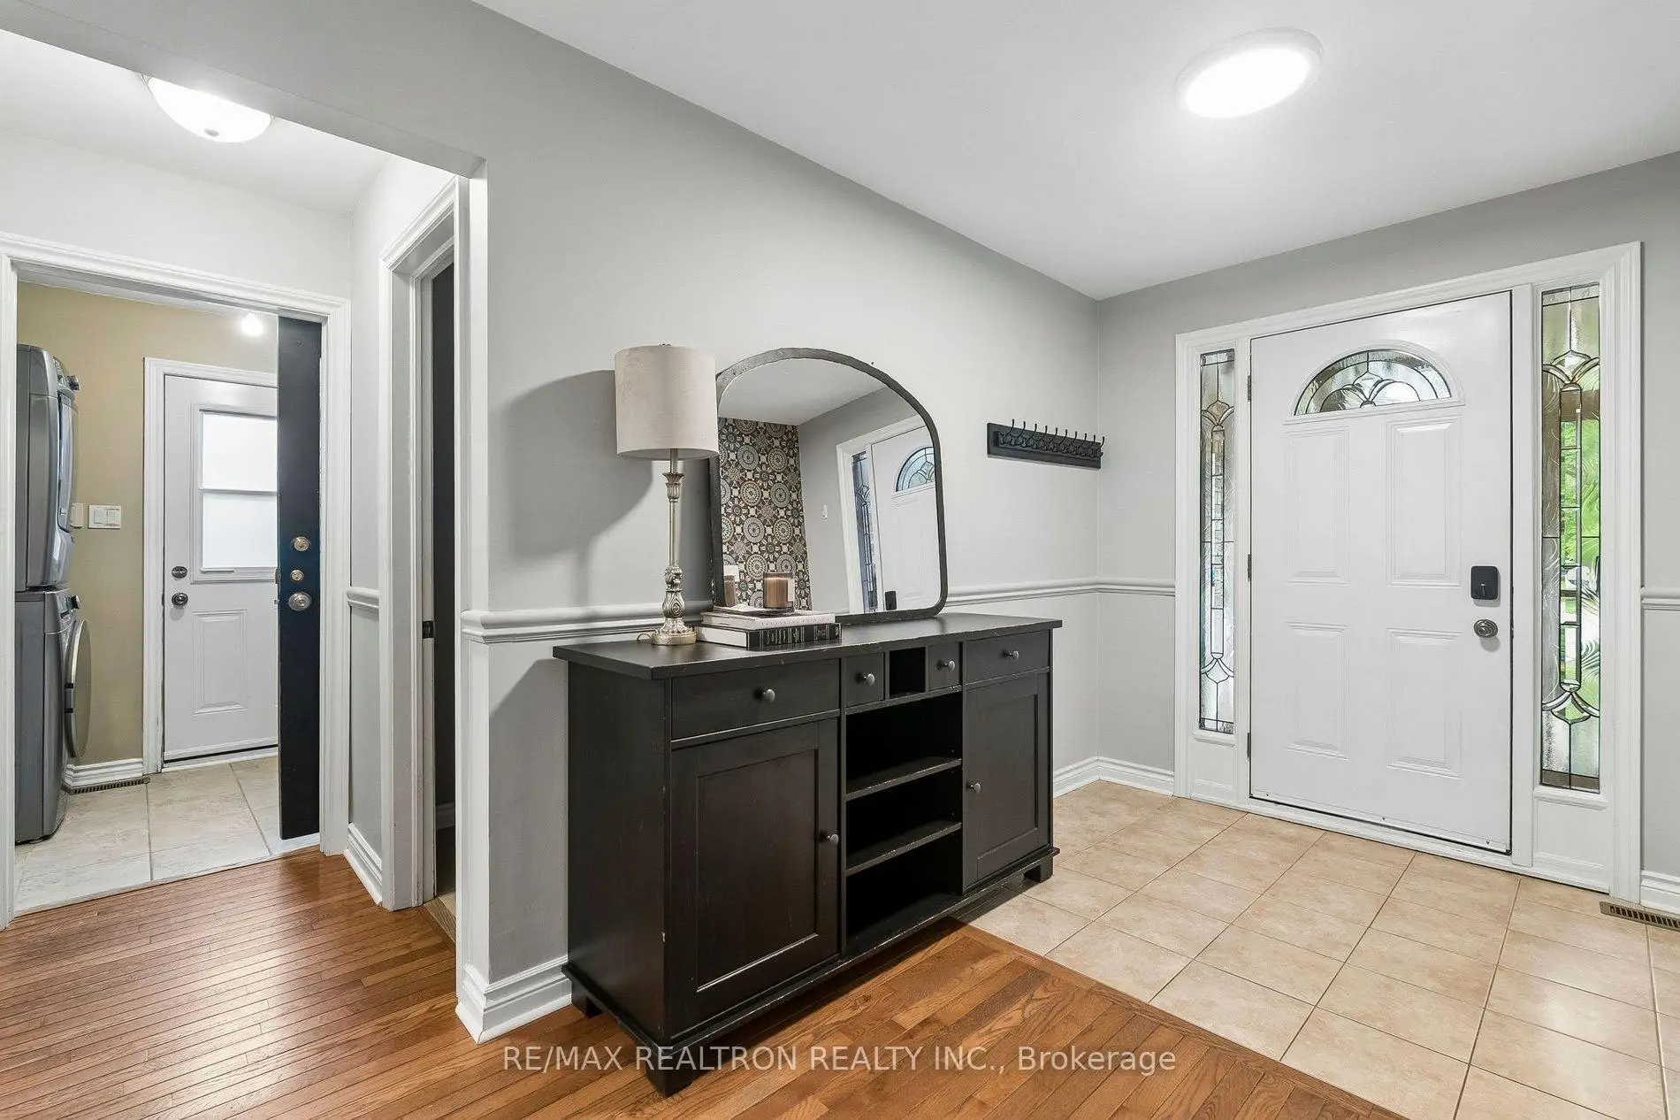
| Laundry | 3.04x1.07 | Ceramic Floor, Side Door |
|
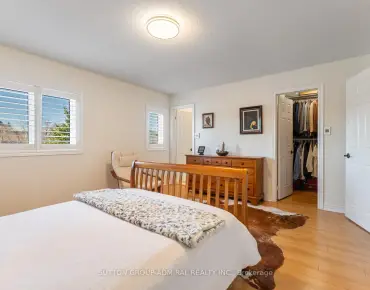
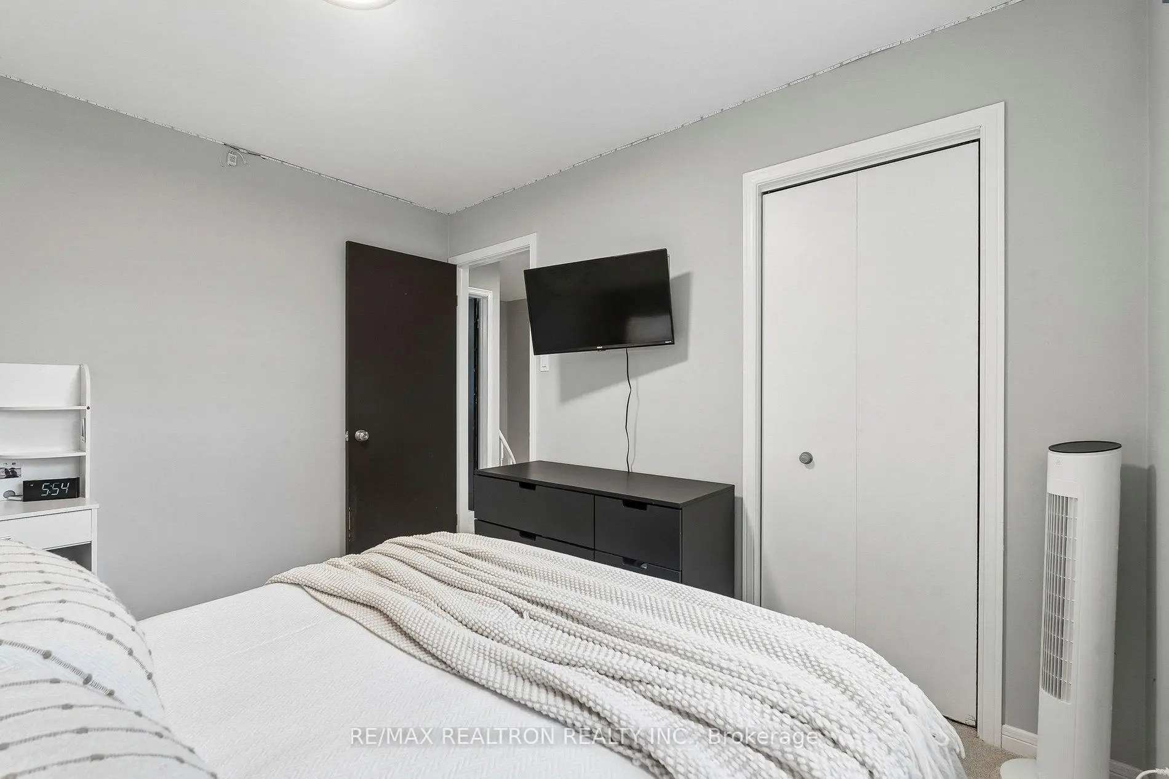
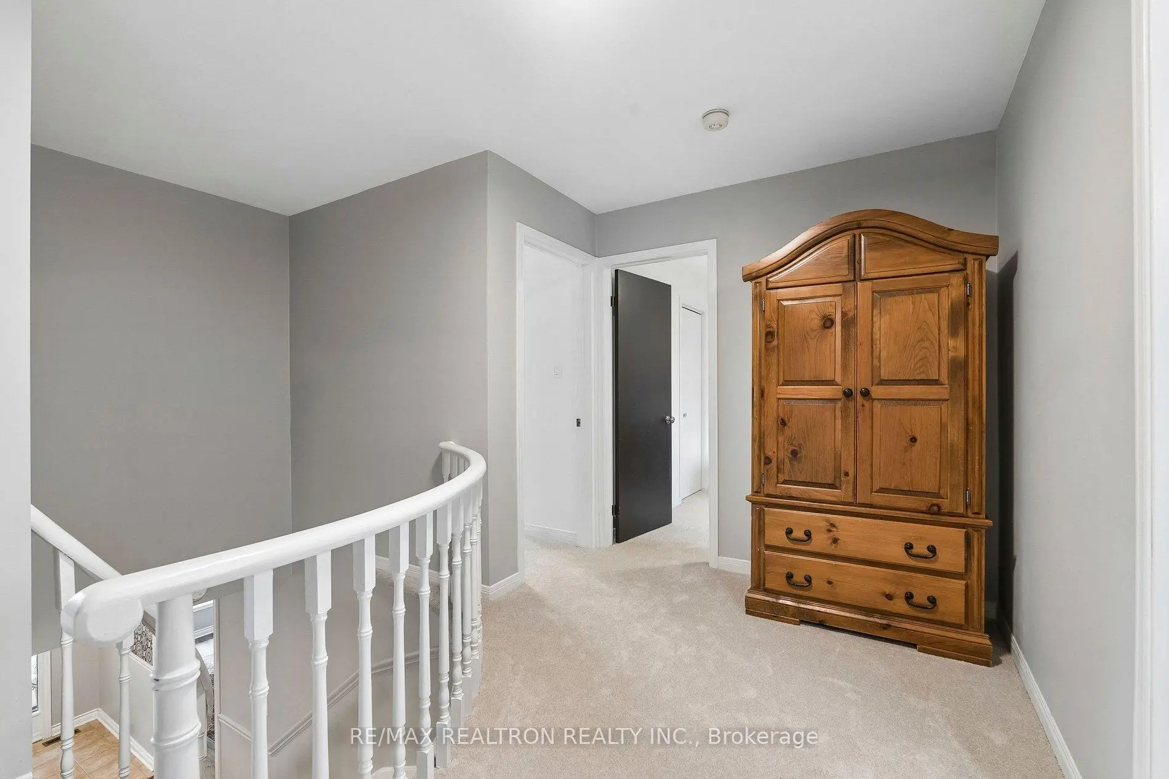
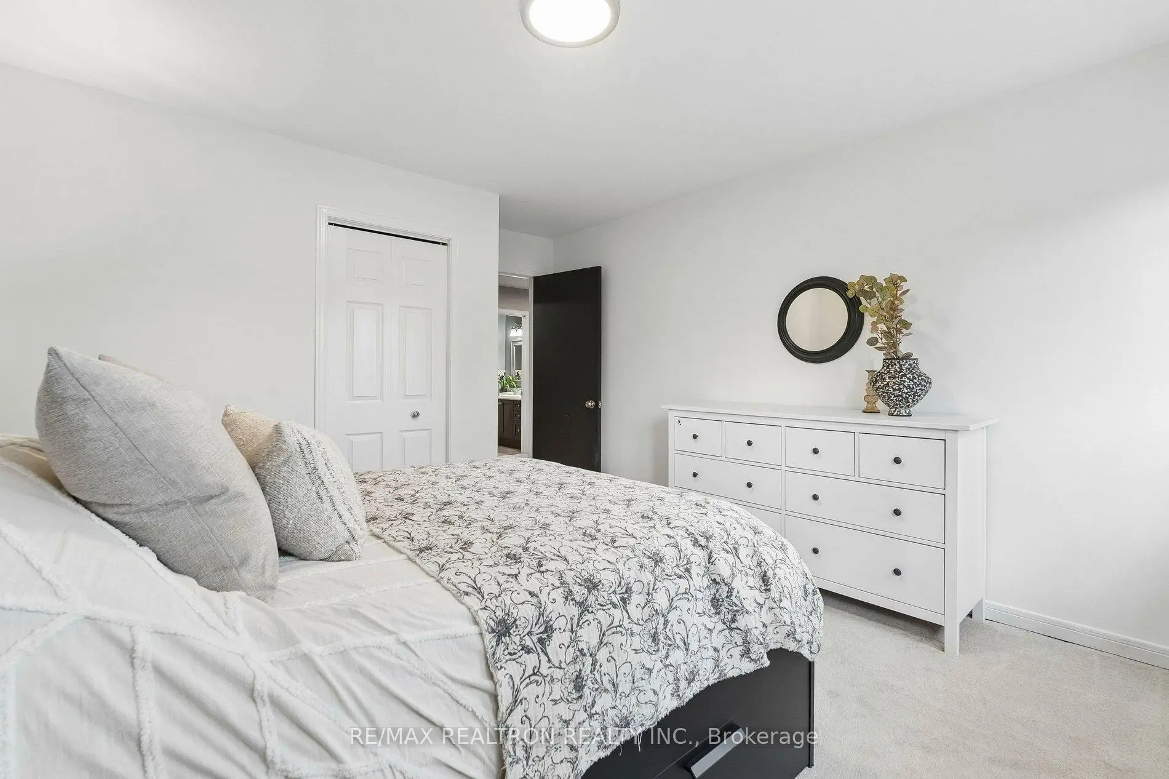
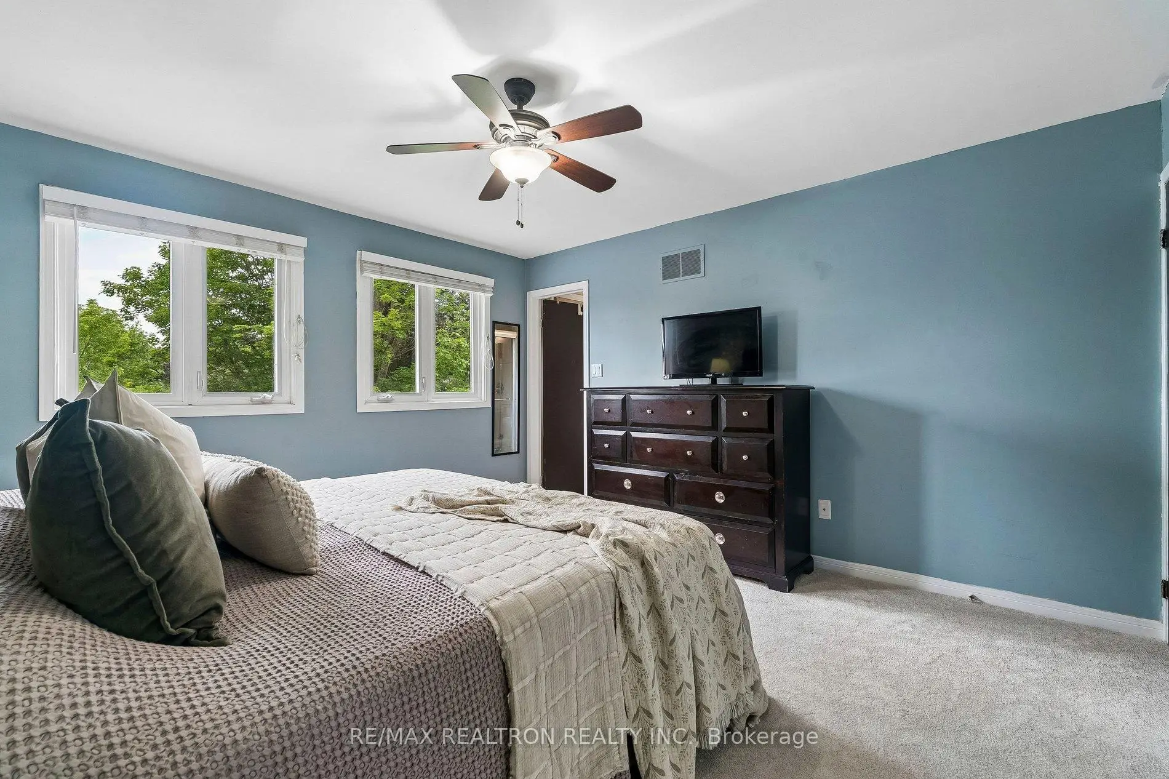
| Primary B | 3.96x4.23 | Broadloom, Ensuite Bath |
|
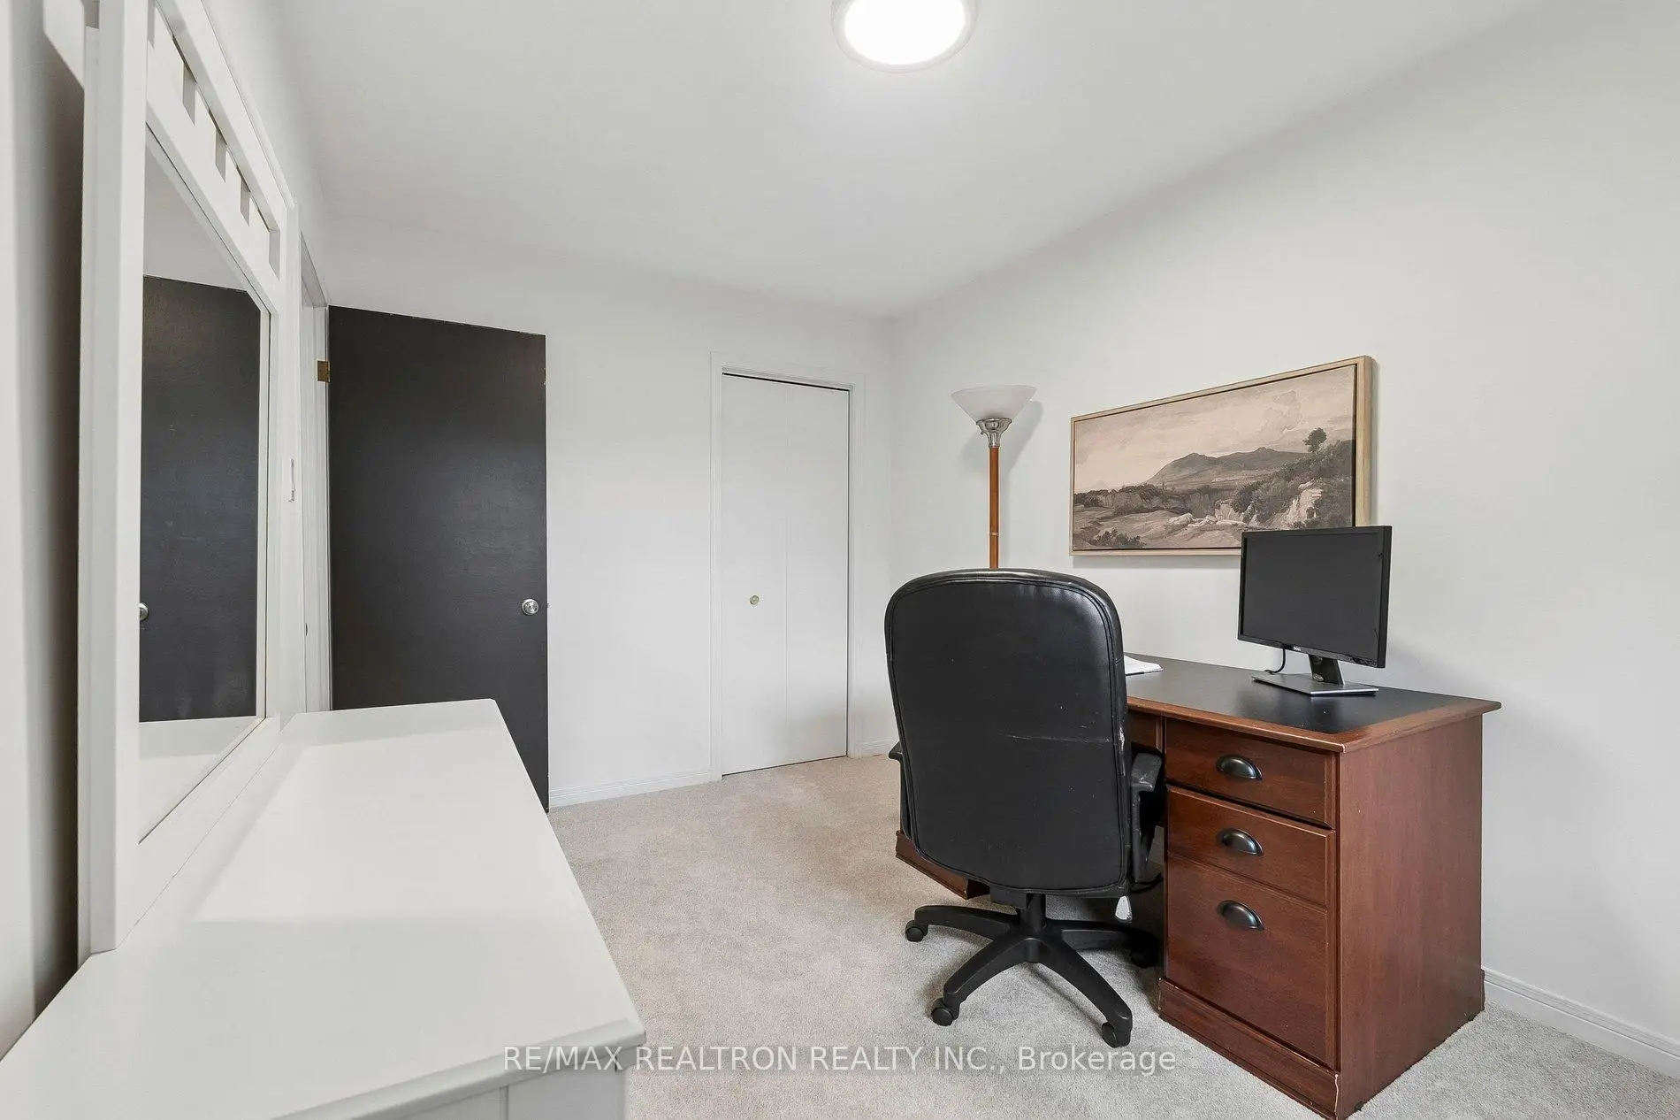
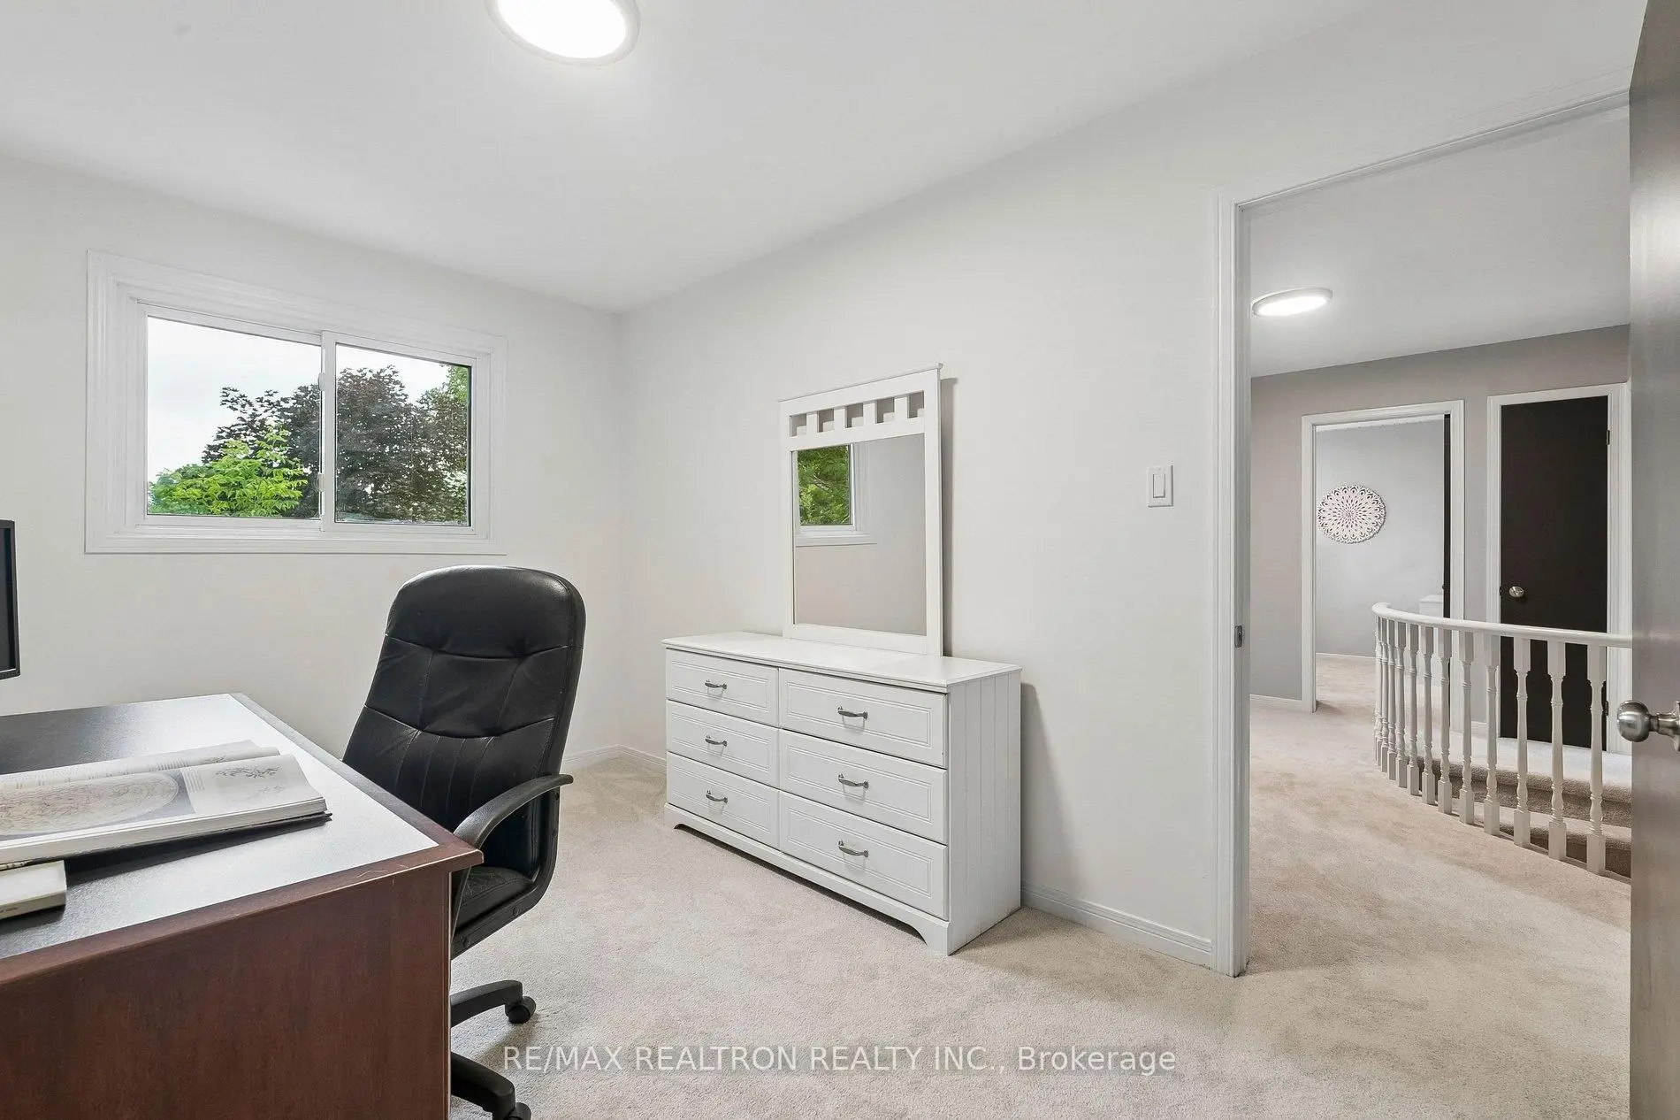
| 2nd Br | 3.01x3.39 | Broadloom, Window |
|
| 3rd Br | 3.95x2.63 | Broadloom, Window |
|
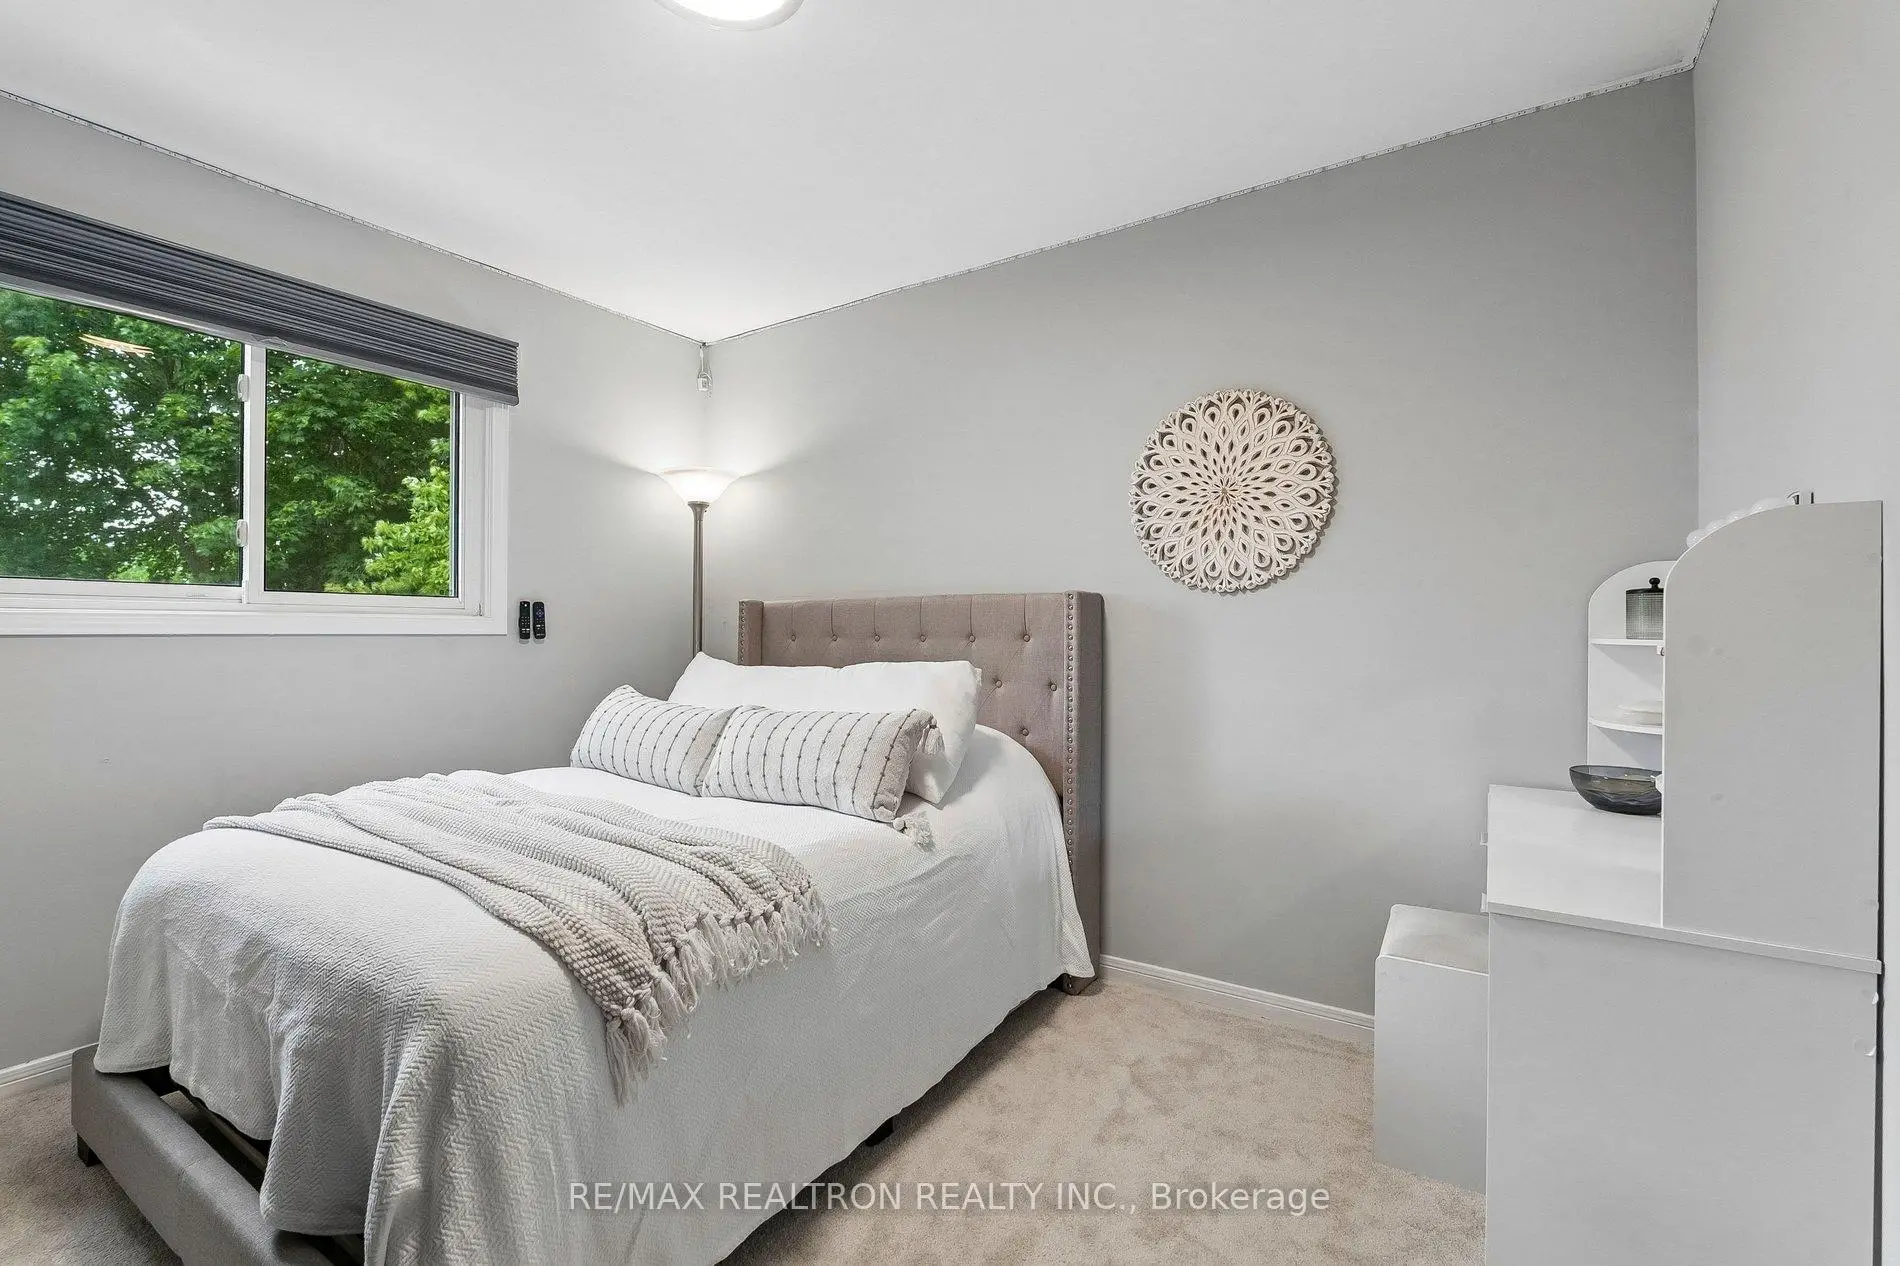
| 4th Br | 3.78x3.68 | Broadloom, Window |
|
| Recreatio | 7.84x3.44 | Laminate, Pot Lights |
|
| Utility R | 1.66x1.93 | Broadloom, Pot Lights |
|
| Pantry | 1.52x2.03 | Pass Through, Concrete Floor |
|
| Cold Rm/C | 1.12x2.12 | Concrete Floor |
| Bathroom | Pieces | Level | |
|---|---|---|---|
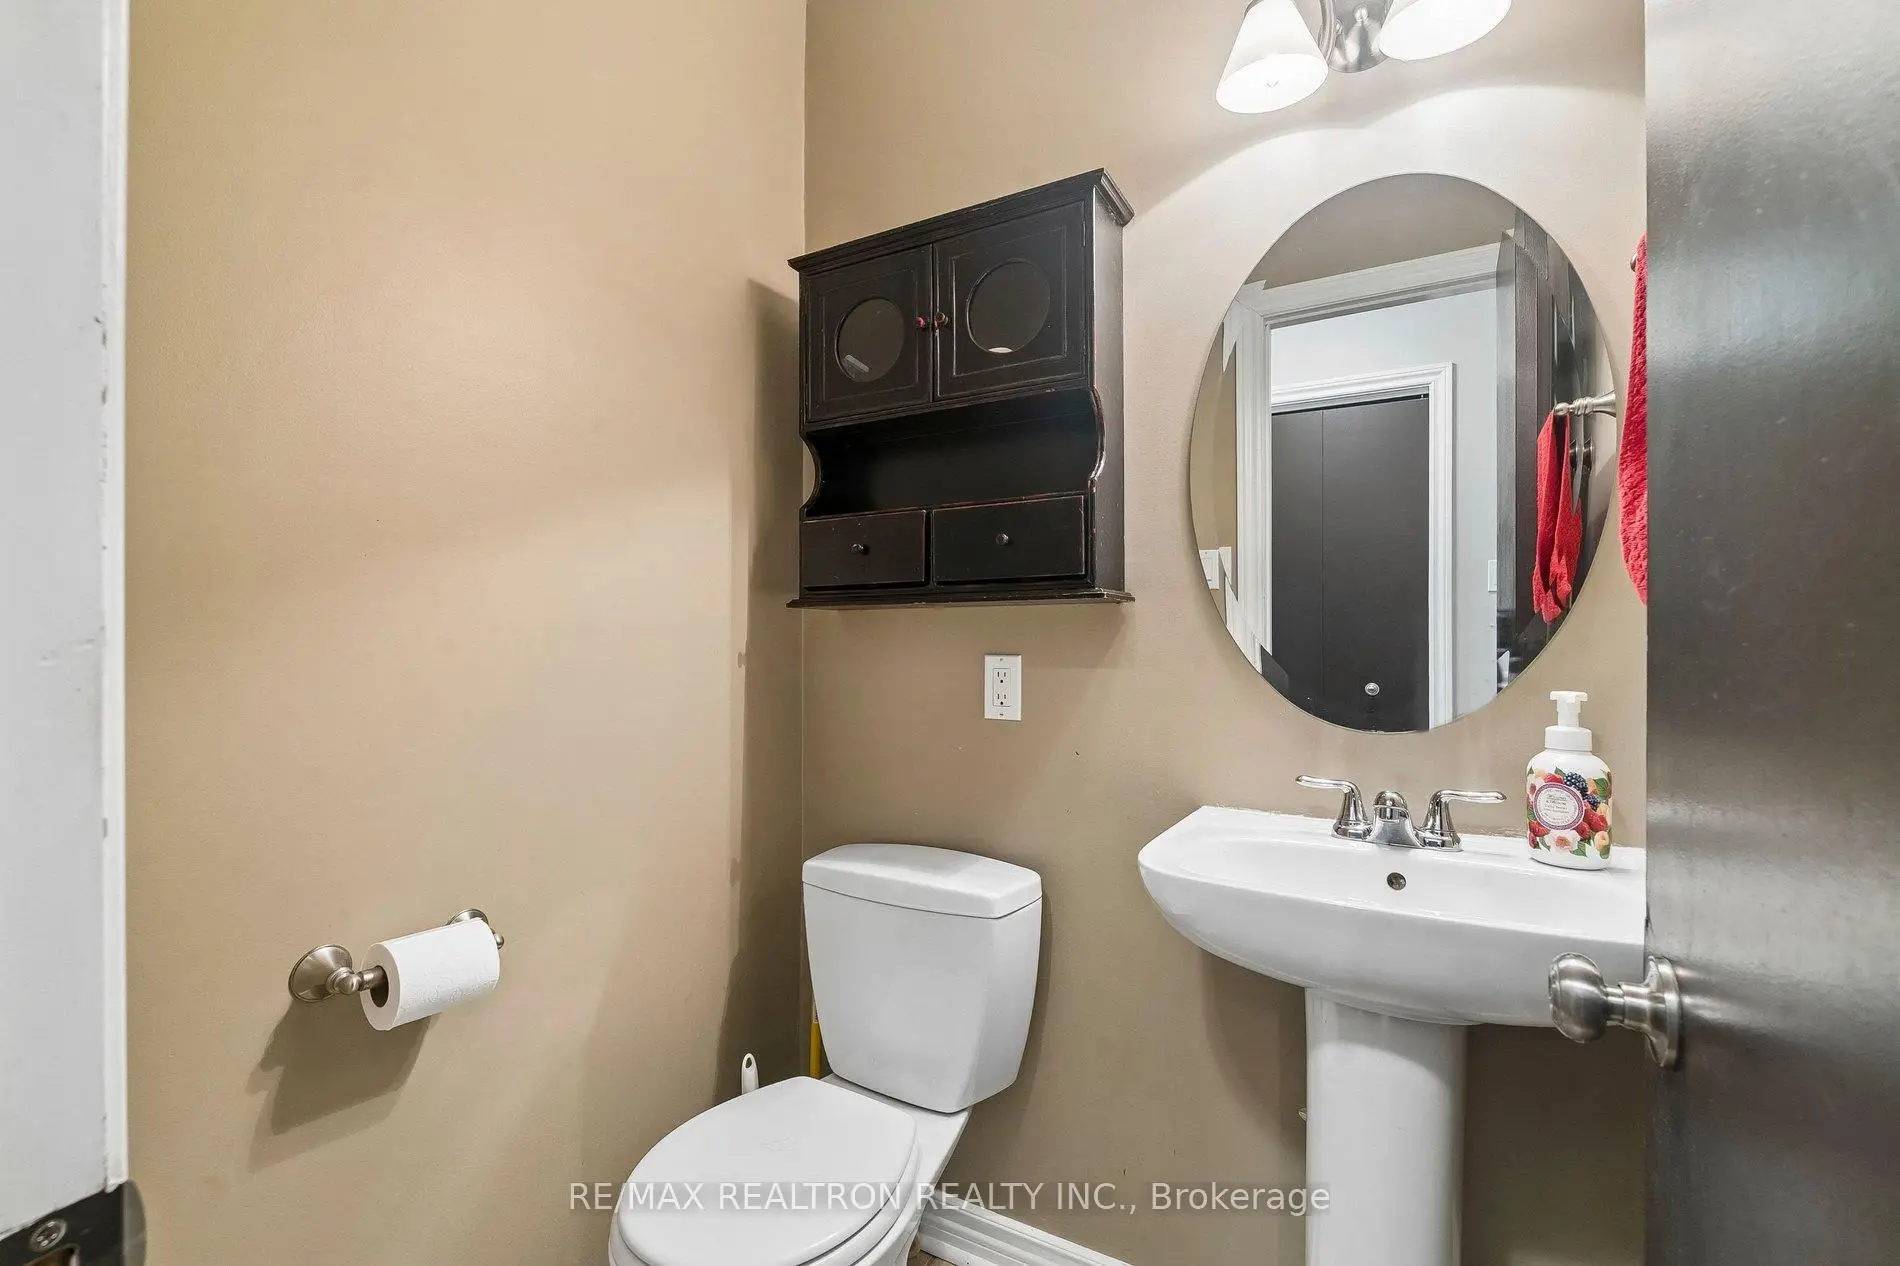
| 1xBath | 2 pcs | Main |
|
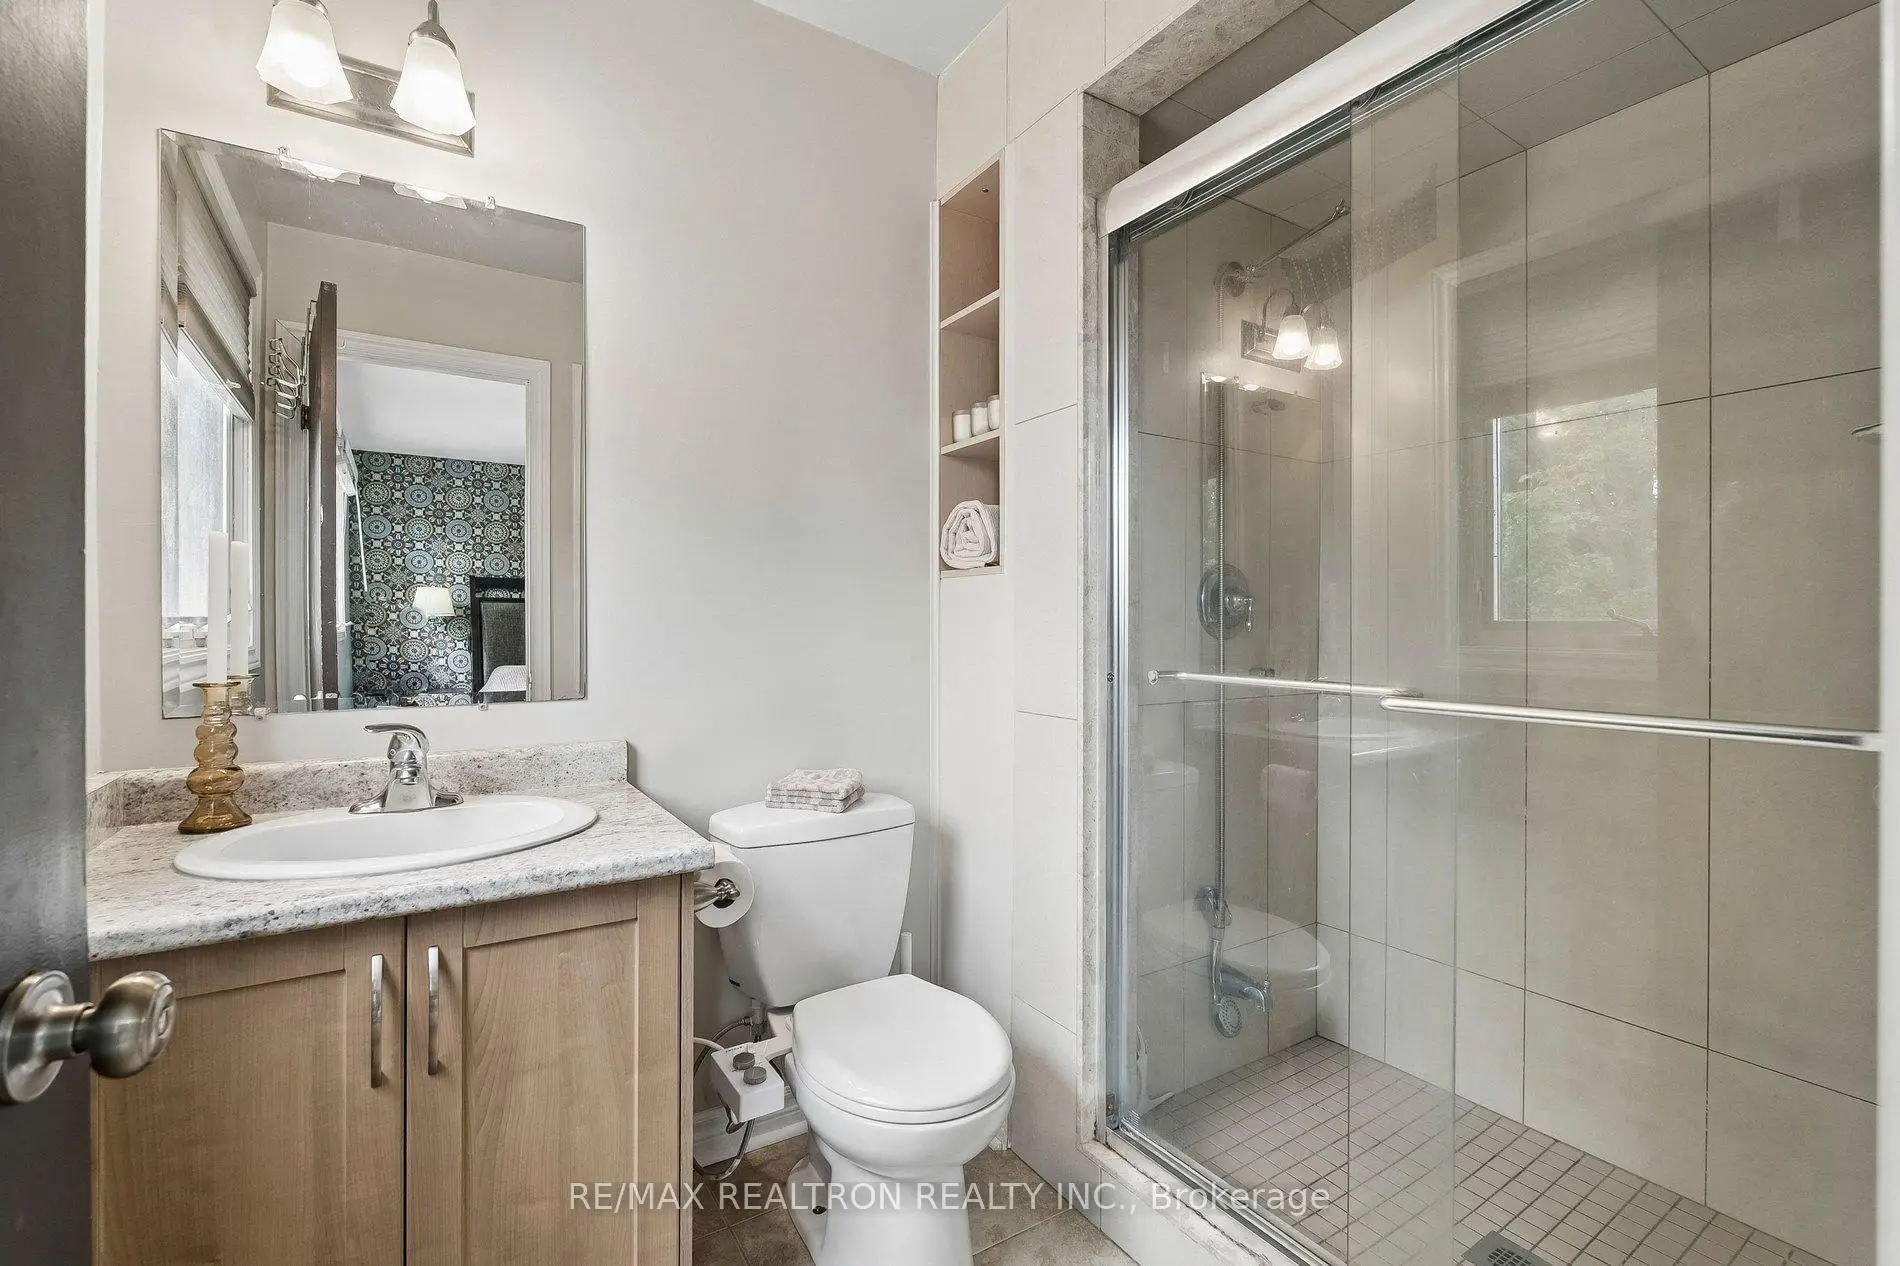
| 1xBath | 3 pcs | Second |
|
| 1xBath | 4 pcs | Second |
|
| 1xBath | 3 pcs | Basement |
Property Summary
Located close to the intersection of Green Lane and Main St., 599 Brooks Howard Crt is a 4+1 bedrooms 4 washrooms Detached. The unit has a Double Attached Parking Spaces. The property has many nice features including Central Vacuum, Bar Fridge and Auto Garage Door Remot. Dinning Room Rm, Kitchen, Family Room Rm and Laundry are on the Main floor.School Information
Elementary Schools
-
Home schoolRank: 2365 out of 3022 (Score: 4.6)Distance to school: 0.7 km (~12 min walk)
-
French Immersion school
Rank: 2473 out of 3022 (Score: 4.3)Distance to school: 1.8 km (~32 min walk) -
Distance to school: 3.1 km (~9 min drive)
-
Rank: 963 out of 3022 (Score: 6.9)Distance to school: 1.4 km (~24 min walk)
-
Catholic Gifted program school
Rank: 626 out of 3022 (Score: 7.4)Distance to school: 20.1 km (~60 min drive) Secondary Schools
-
Home schoolRank: 291/746 (Score: 6.6) 5 year average: 290/746 (Score: 6.4)Distance to school: 1.7 km (~31 min walk)
-
Rank: 48/746 (Score: 8.5) 5 year average: 44/746 (Score: 8.1)Distance to school: 3.5 km (~11 min drive)
-
Rank: 219/746 (Score: 7.0) 5 year average: 257/746 (Score: 6.6)Distance to school: 1.4 km (~25 min walk)
-
Arts program school
Rank: 219/746 (Score: 7.0) 5 year average: 257/746 (Score: 6.6)Distance to school: 1.4 km (~25 min walk) -
AP program school IB Program
Rank: 1/746 (Score: 10.0) 5 year average: 2/746 (Score: 9.3)Distance to school: 9.4 km (~28 min drive) -
Catholic Home school
Rank: 259/746 (Score: 6.8) 5 year average: 195/746 (Score: 7.0)Distance to school: 2.3 km (~7 min drive) -
Rank: 259/746 (Score: 6.8) 5 year average: 195/746 (Score: 7.0)Distance to school: 2.3 km (~7 min drive)
-
Rank: 259/746 (Score: 6.8) 5 year average: 195/746 (Score: 7.0)Distance to school: 2.3 km (~7 min drive)


Commute Information
 East Gwillimbury Go Train Station (0.4km) - Free Parking available, parking lots: 642