Central Newmarket, Newmarket, L3Y 2J1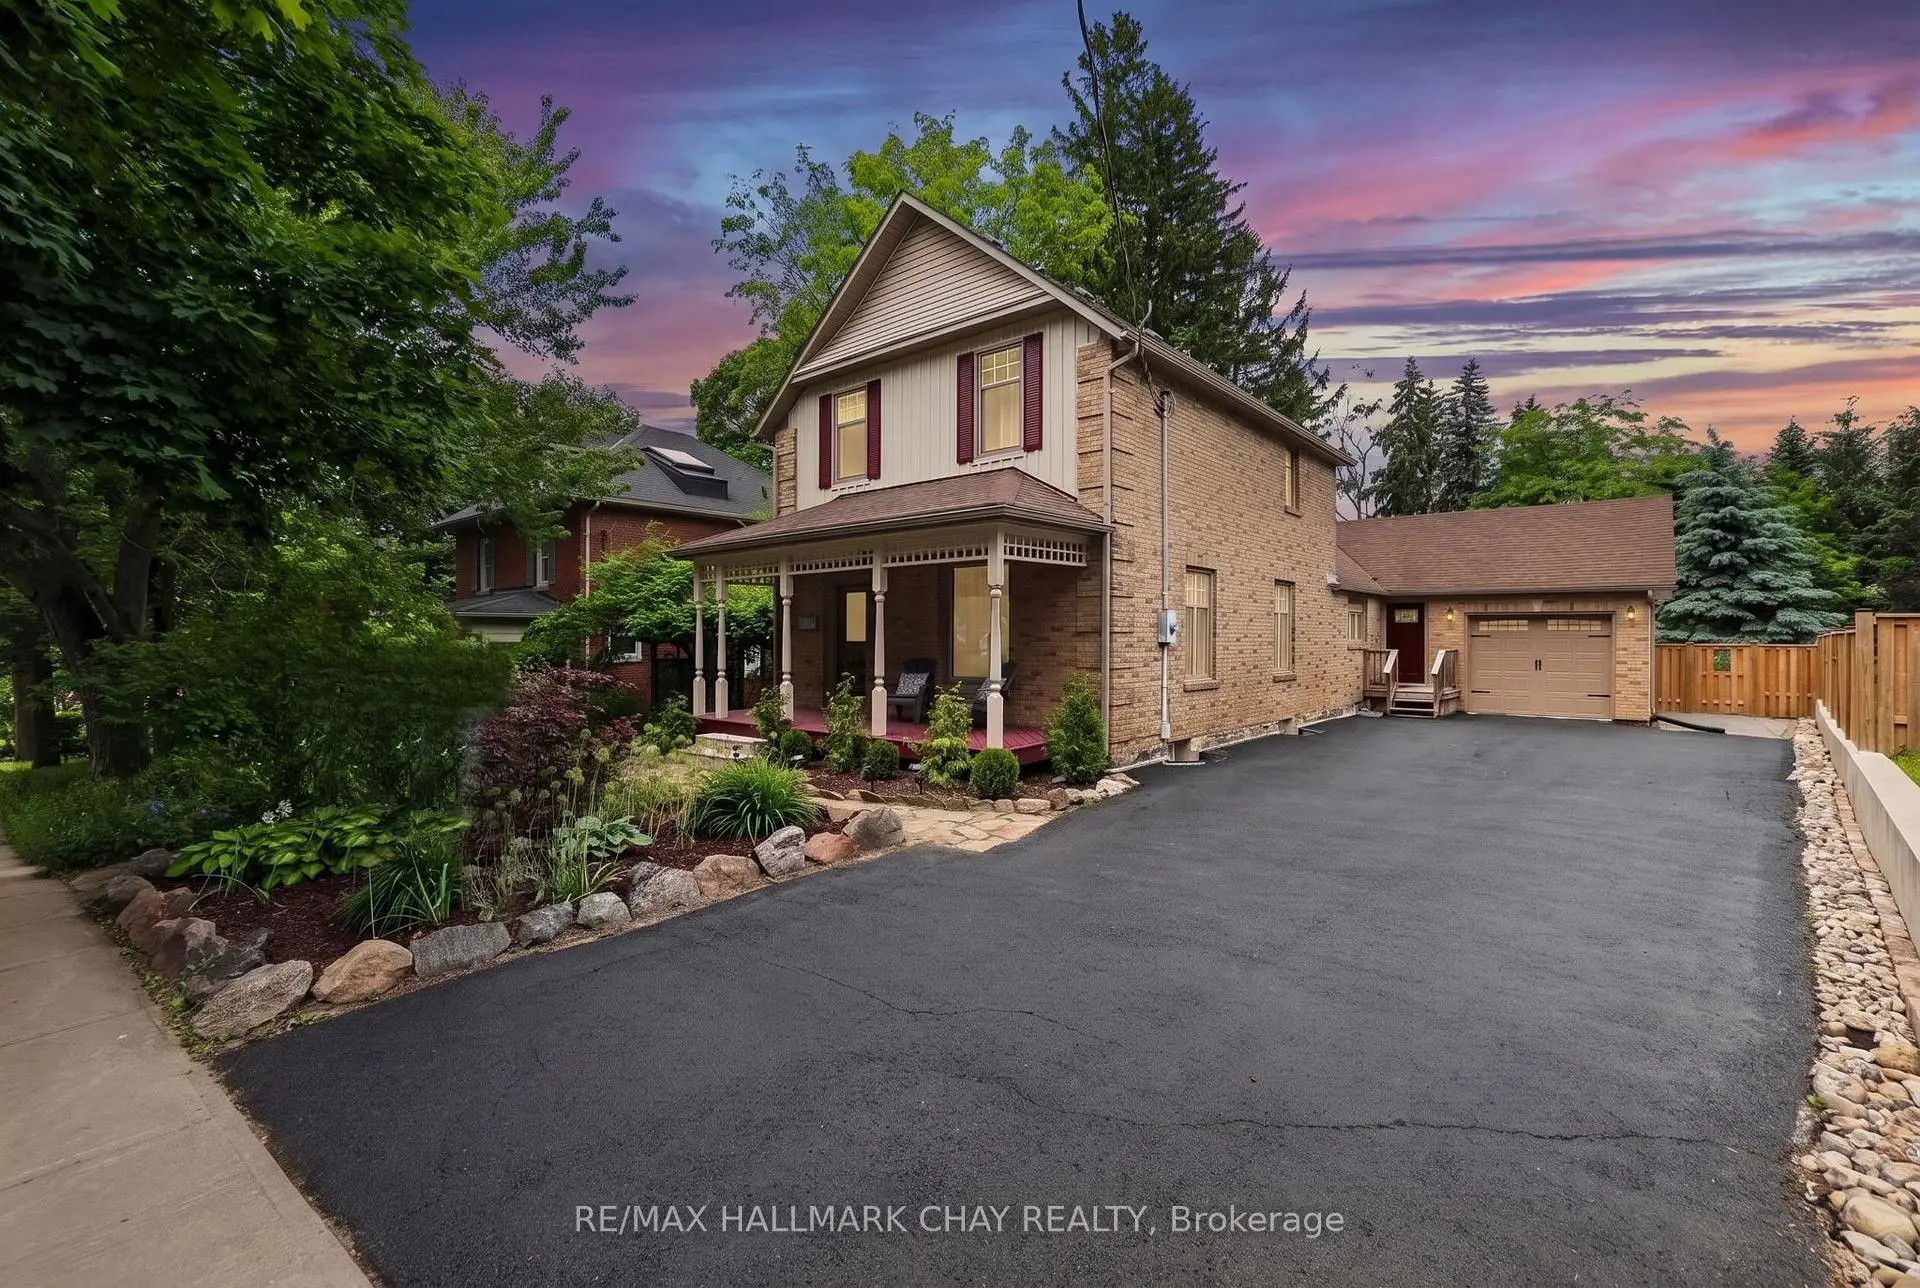

Description
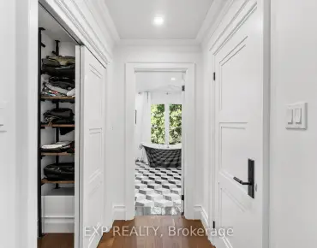
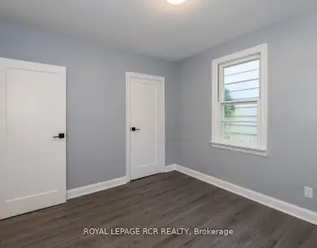
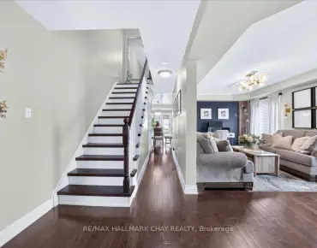
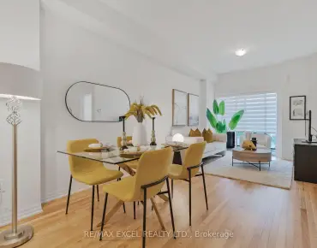
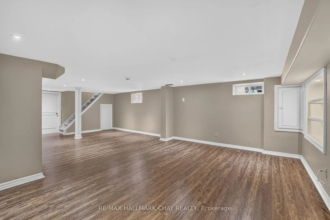
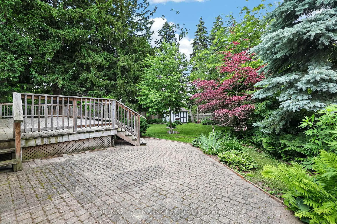
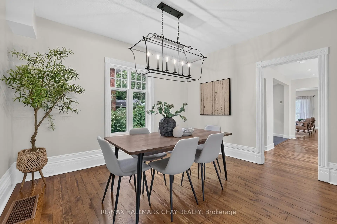
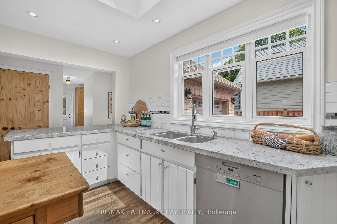
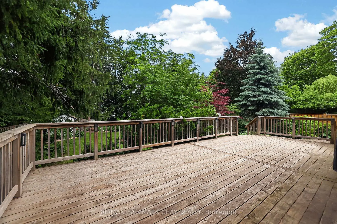
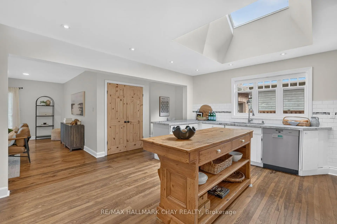
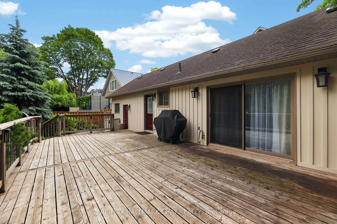
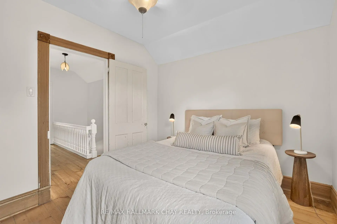
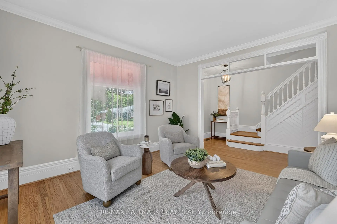
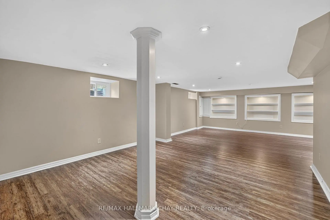
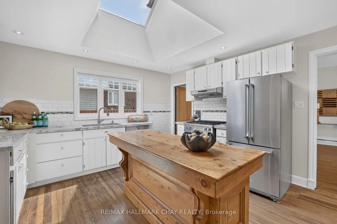
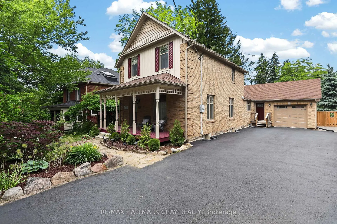
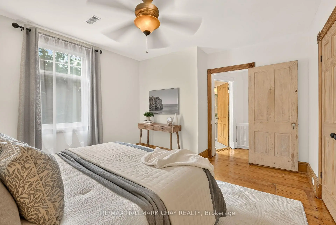
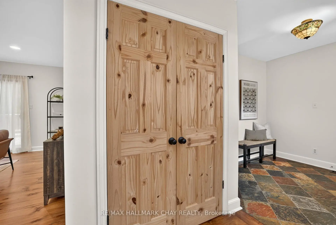
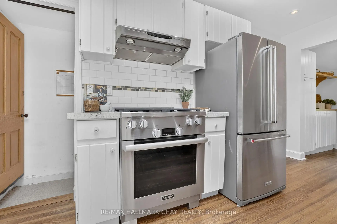
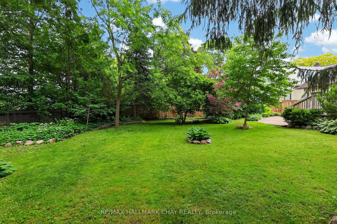
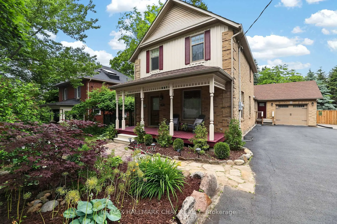
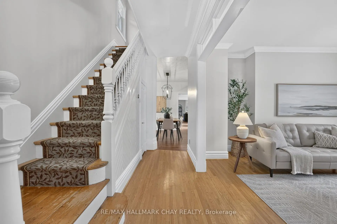
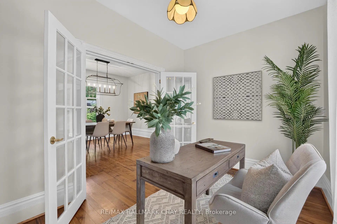
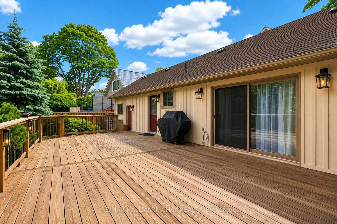
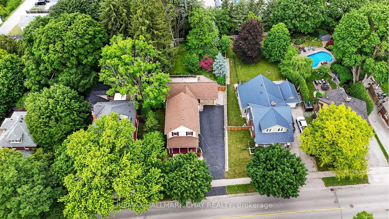
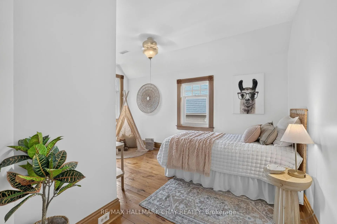
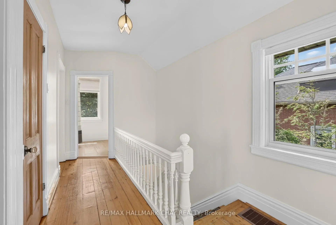
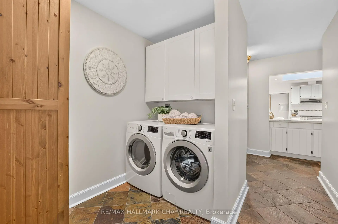
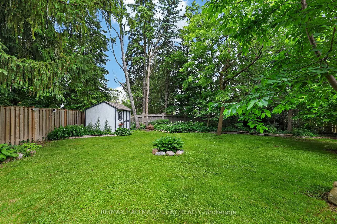
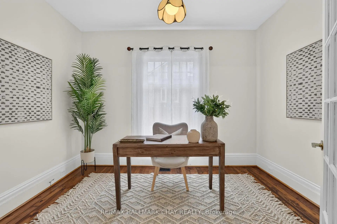
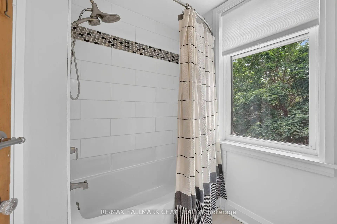
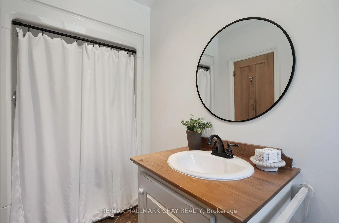
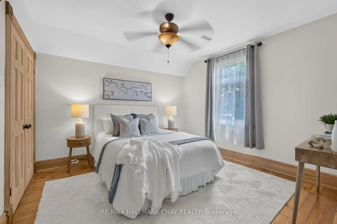
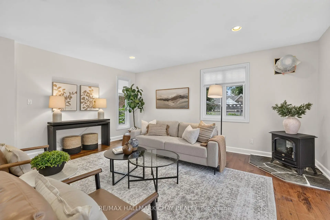
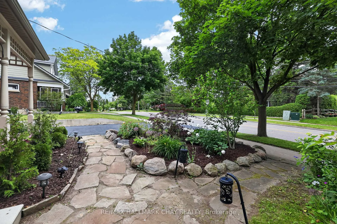
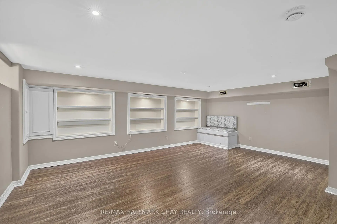
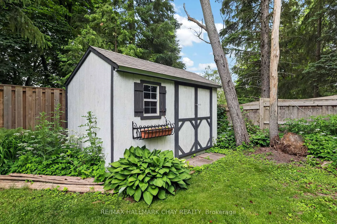
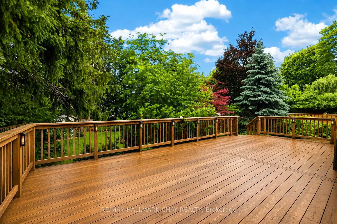
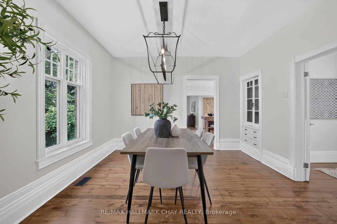
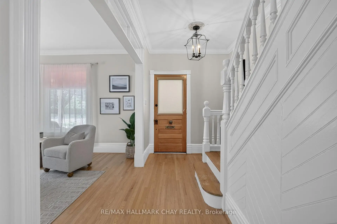
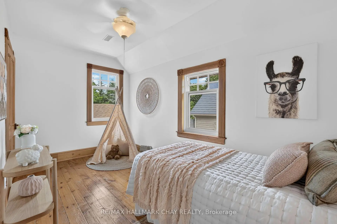
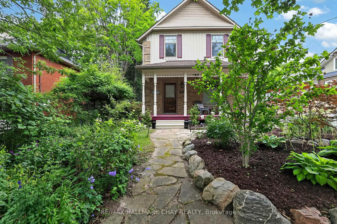
Incredible reimagined century home in the heart of Newmarket! Immaculately maintained, this stunning property offers the perfect blend of timeless character and modern living. Situated on a premium 66' x 165' private lot with a backyard that feels like cottage country! The home welcomes you with beautiful English & Lush Perennial Gardens and a charming covered front porch. Inside, the bright and open main floor features 9' smooth ceilings, restored hardwood flooring, skylight, formal dining room, dedicated home office, and generously sized principal rooms. A convenient side entrance leads to your mudroom with foyer, laundry area, and direct access to the backyard. The updated kitchen boasts granite countertops, premium Miele appliances, gas stove, and an open pantry. The original staircase leads to spacious bedrooms and a beautifully renovated bathroom, preserving the home's historic charm. The fully finished basement offers large above-grade windows, a spacious rec room, and ample storage. Quality upgrades include; restored hardwood floors (2018), new front and rear decks (2018), Miele appliances (2017), triple-pane basement windows (2017), professional interior painting (2026), most windows and doors (2018), eaves, soffits and fascia (2021), and fencing (2022). Rough-In for bathroom in basement! Tankless Water Heater & Water Softener. Nat Gas BBQ. Unbeatable location!! Walk to Main Street, GO Train, Southlake Hospital, Fairy Lake, Walking Trails and More! Quick access to both Highways 400 and 404.
Features
- Facing: South

- Bedrooms: 3

- Bathrooms: 2

- Garages: 1

- Kitchens: 1

Details
- Lot size: 66.00 x 165.00 Feet

- Space: 2500-3000

- Tax: $ 6348.00

- N13490394

- Listing contracted with: RE/MAX HALLMARK CHAY REALTY
| Room | Size(M) | Description | |
|---|---|---|---|
| Kitchen | 4.67x5.27 | Hardwood Floor, Granite Counters |
|
| Living Rm | 5.30x5.60 | Hardwood Floor, W/O To Yard, Combined w/Kitchen |
|
| Dining Rm | 4.40x3.80 | Hardwood Floor, Window |
|
| Breakfast | 2.00x2.50 | Window, Combined w/Kitchen |
|
| Office | 2.80x3.70 | Window, Hardwood Floor, French Doors |
|
| Family Rm | 4.40x4.00 | Hardwood Floor, Window |
|
| Laundry | 2.30x2.60 | Tile Floor, W/O To Yard |
|
| Primary B | 4.40x3.80 | Hardwood Floor, Window, Double Closet |
|
| 2nd Br | 4.40x4.40 | Hardwood Floor, Window, Closet |
|
| 3rd Br | 3.20x3.20 | Hardwood Floor, Window, Closet |
|
| Recreatio | 8.30x5.50 | Laminate, Pot Lights, Window |
|
| Other | 3.40x3.70 | Window |
| Bathroom | Pieces | Level | |
|---|---|---|---|
| 1xBath | 3 pcs | Main |
|
| 1xBath | 4 pcs | Second |
Property Summary
Located close to the intersection of QUEEN ST & PROSPECT, 613 Queen St is a 3+1 bedrooms 2 washrooms Detached. The unit has a Single Attached Parking Space. The property has many nice features including Carpet Free and Auto Garage Door Remot. Kitchen, Living Room Rm, Dinning Room Rm, Breakfast Room, Office, Family Room Rm and Laundry are on the Main floor.School Information
Elementary Schools
-
Home schoolRank: 2196 out of 3022 (Score: 5.0)Distance to school: 0.4 km (~7 min walk)
-
French Immersion school
Rank: 2196 out of 3022 (Score: 5.0)Distance to school: 0.4 km (~7 min walk) -
Distance to school: 1.0 km (~18 min walk)
-
Rank: 963 out of 3022 (Score: 6.9)Distance to school: 2.2 km (~7 min drive)
-
Catholic Gifted program school
Rank: 626 out of 3022 (Score: 7.4)Distance to school: 18.3 km (~55 min drive) Secondary Schools
-
Home schoolRank: 219/746 (Score: 7.0) 5 year average: 257/746 (Score: 6.6)Distance to school: 0.8 km (~14 min walk)
-
Rank: 48/746 (Score: 8.5) 5 year average: 44/746 (Score: 8.1)Distance to school: 1.9 km (~35 min walk)
-
Arts program school
Rank: 219/746 (Score: 7.0) 5 year average: 257/746 (Score: 6.6)Distance to school: 0.8 km (~14 min walk) -
AP program school IB Program
Rank: 1/746 (Score: 10.0) 5 year average: 2/746 (Score: 9.3)Distance to school: 7.6 km (~23 min drive) -
Catholic Home school
Rank: 259/746 (Score: 6.8) 5 year average: 195/746 (Score: 7.0)Distance to school: 1.0 km (~18 min walk) -
Rank: 259/746 (Score: 6.8) 5 year average: 195/746 (Score: 7.0)Distance to school: 1.0 km (~18 min walk)
-
Rank: 259/746 (Score: 6.8) 5 year average: 195/746 (Score: 7.0)Distance to school: 1.0 km (~18 min walk)