Glenway Estates, Newmarket, L3X 0M4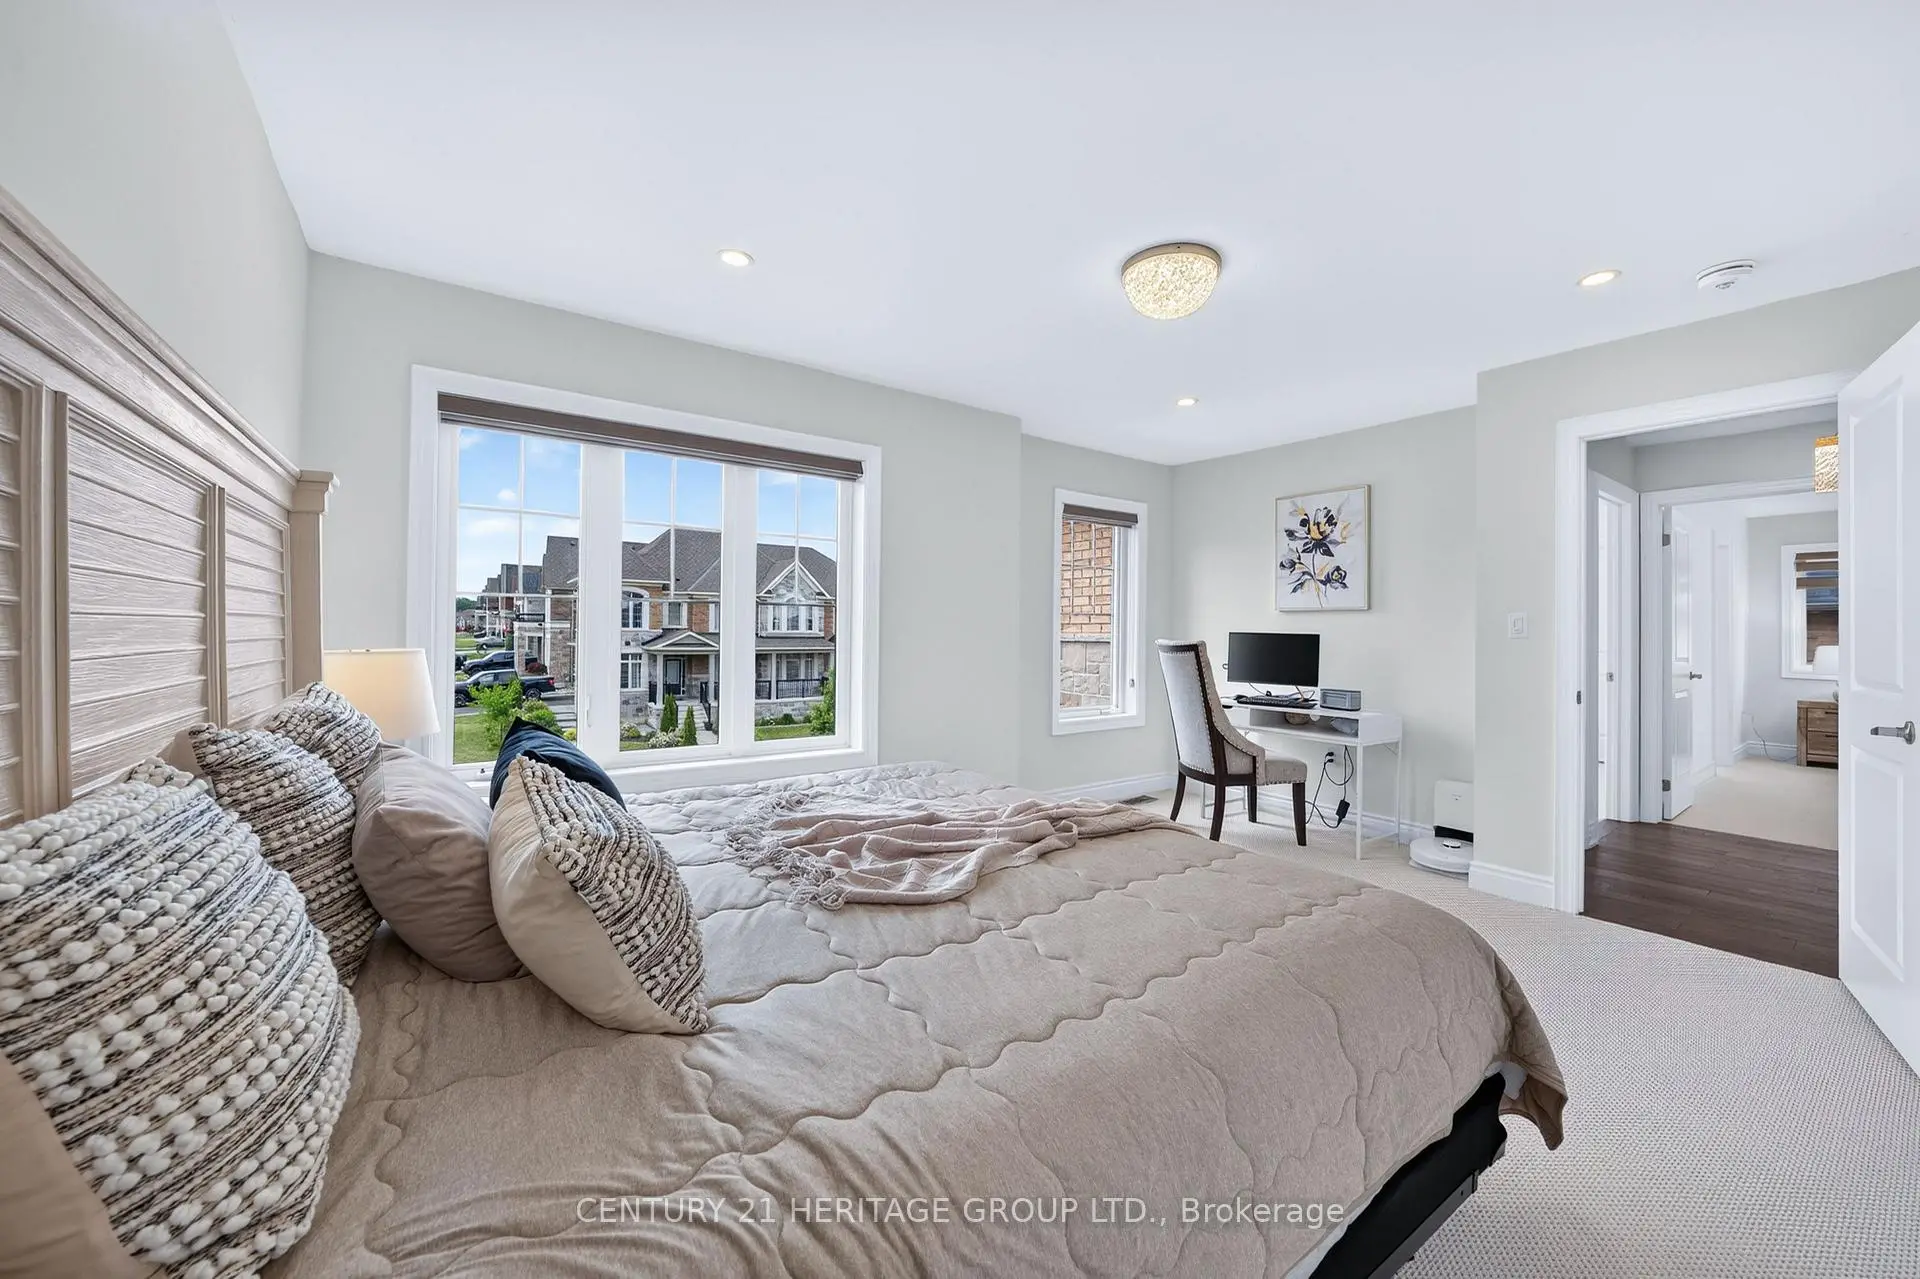

Description
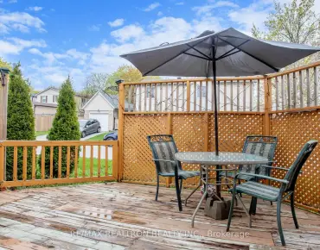
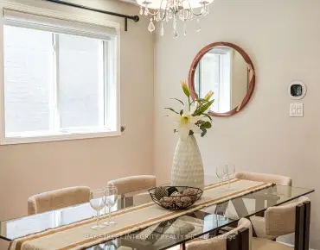
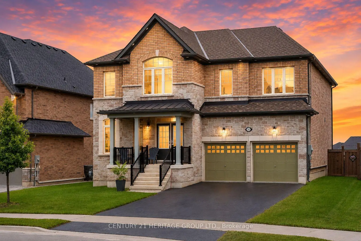
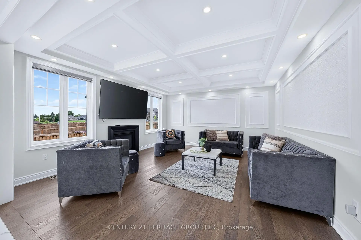
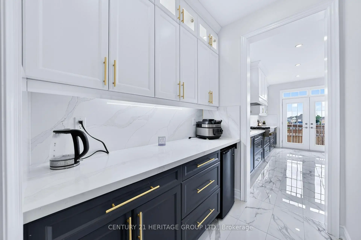
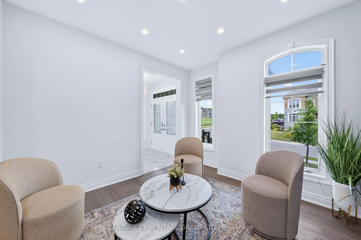
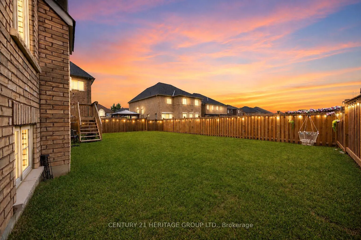
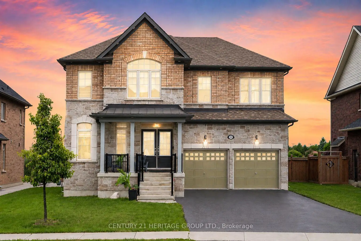
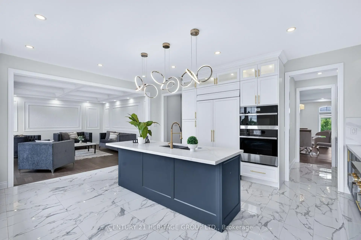
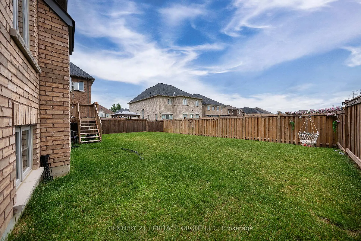
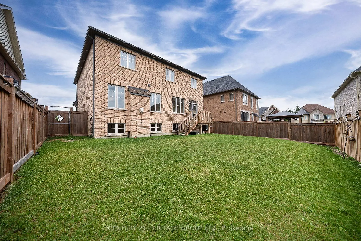
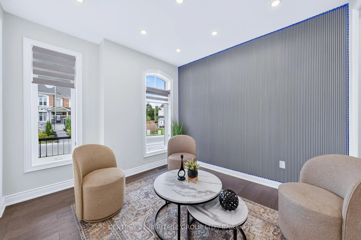
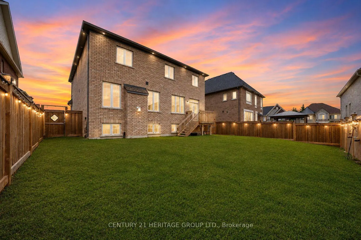
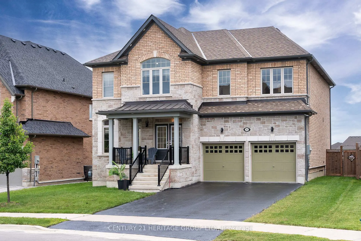
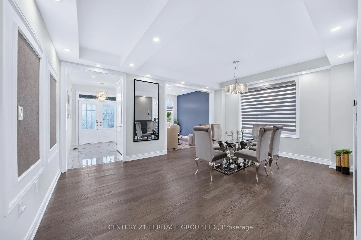
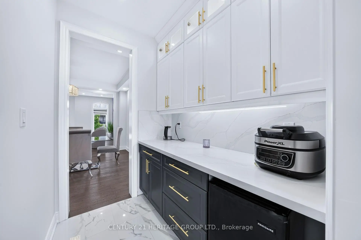
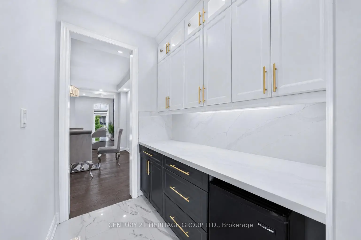
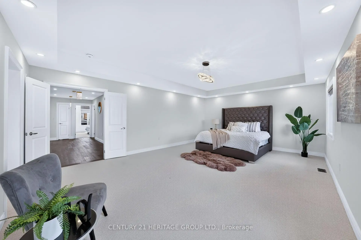
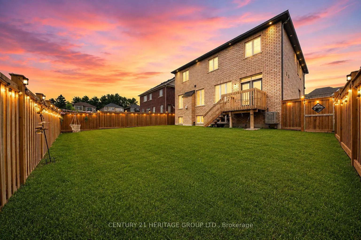
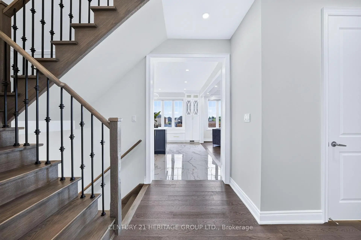
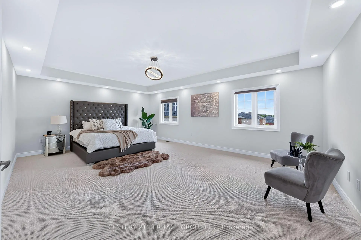
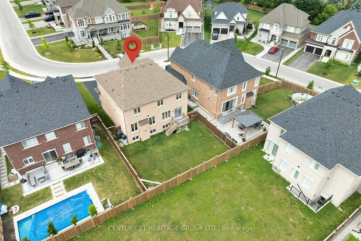
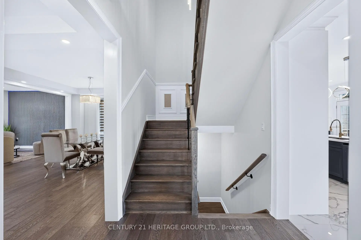
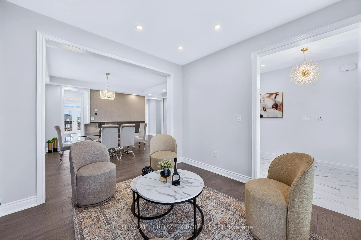
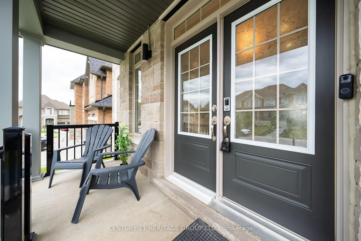
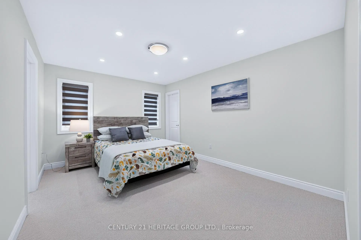
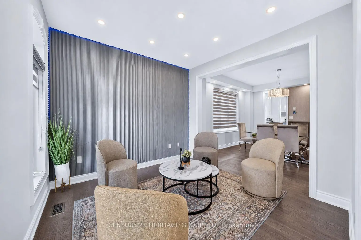
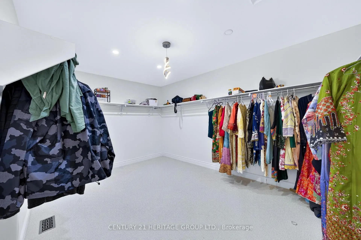
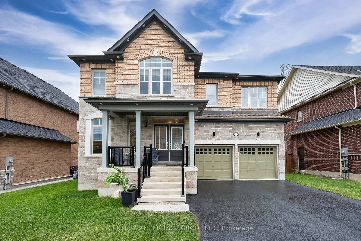
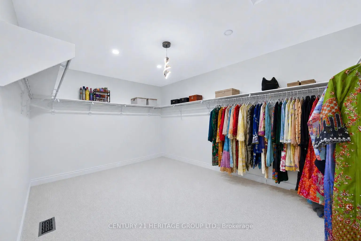
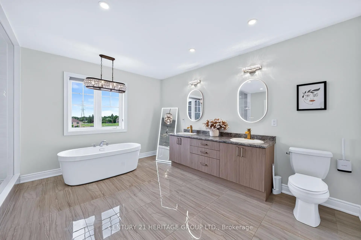
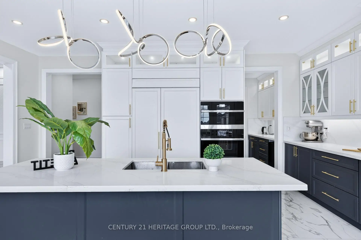
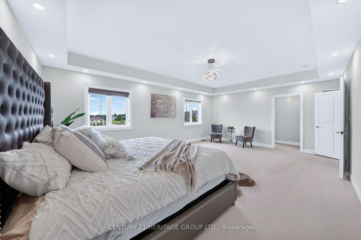
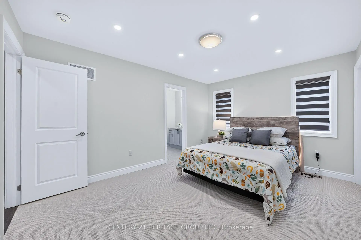
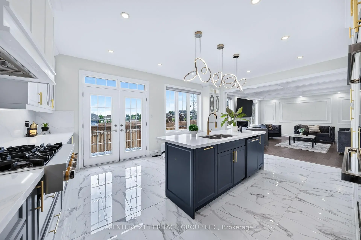
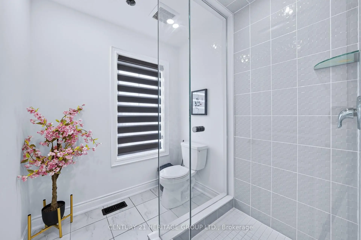
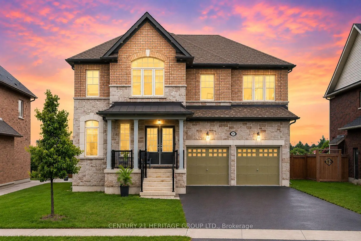
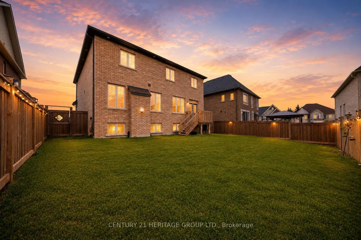
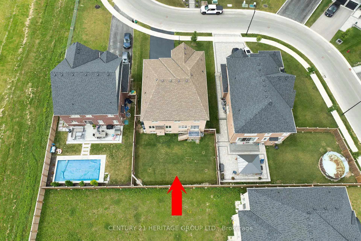
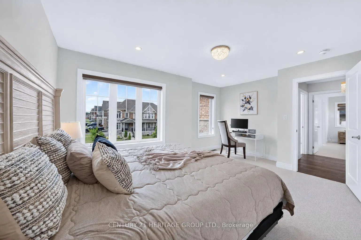
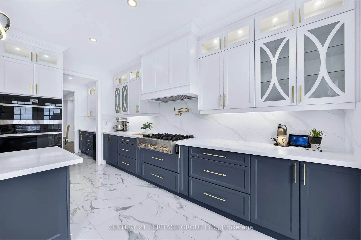
Welcome to this stunning executive home in prestigious Glenway Estates, built in 2022 and offering approximately 3,325 sq ft of luxurious living space with 4 bedrooms and 4 bathrooms * Showcasing exceptional craftsmanship, upgraded finishes and pot lights throughout, this beautifully appointed home combines elegance, functionality and modern design * Impressive main floor features a private library/bonus room, perfect for a home office or additional living space, seamlessly connected to the formal dining room, ideal for entertaining * Elegant walk-through servery complete with bar fridge, custom cabinetry, designer backsplash and premium countertops provides style and convenience * Spectacular chef's kitchen features extensive cabinetry, panelled refrigerator, built-in oven, countertop 6-burner gas range, pot filler, custom countertops and backsplash, plus a large centre island with breakfast bar * Bright open-concept breakfast area walks out to the fully fenced backyard and deck * The impressive great room features coffered ceilings, a gas fireplace and oversized windows overlooking the backyard * Luxurious primary retreat features an incredible oversized dressing room, along with a stunning 5-piece ensuite with premium finishes, double sinks, stand-up shower and elegant freestanding tub * Second bedroom features a walk-in closet and private 3-piece ensuite, while the third and fourth bedrooms are generously sized and share a Jack-and-Jill bathroom * Unfinished basement includes permit and approved drawings from the Town of Newmarket for a 2-bedroom, 2-bath suite with kitchen, laundry and separate entrance, offering exceptional future potential (See attached permit and floor plan) * Fully fenced backyard with deck provides the perfect setting for outdoor entertaining and family enjoyment * Located in sought-after Glenway Estates, close to parks, trails, schools, Upper Canada Mall and Newmarket GO Station * Some photos have been digitally enhanced *
Features
- Facing: South

- Bedrooms: 4

- Bathrooms: 4

- Garages: 2

- Kitchens: 1

Details
- Lot size: 54.13 x 111.55 Feet

- Space: 3000-3500

- Tax: $ 8390.42

- N13491284

- Listing contracted with: CENTURY 21 HERITAGE GROUP LTD.
| Room | Size(M) | Description | |
|---|---|---|---|
| Kitchen | 4.72x2.59 | Tile Floor, Custom Backsplash, Centre Island |
|
| Breakfast | 5.61x3.25 | Tile Floor, W/O To Deck, Pot Lights |
|
| Great Rm | 5.23x4.72 | Hardwood Floor, Coffered Ceiling(s), Pot Lights |
|
| Dining Rm | 5.54x3.96 | Hardwood Floor, Large Window, Pot Lights |
|
| Library | 3.20x3.20 | Hardwood Floor, Large Window, Pot Lights |
|
| Primary B | 6.71x4.78 | Walk-In Closet(s), 5 Pc Ensuite, Pot Lights |
|
| 2nd Br | 4.88x3.66 | Walk-In Closet(s), 3 Pc Ensuite, Pot Lights |
|
| 3rd Br | 4.22x3.51 | Double Closet, Semi Ensuite, Pot Lights |
|
| 4th Br | 4.42x3.35 | Walk-In Closet(s), Semi Ensuite, Pot Lights |
| Bathroom | Pieces | Level | |
|---|---|---|---|
| 1xBath | 2 pcs | Main |
|
| 1xBath | 5 pcs | Second |
|
| 1xBath | 4 pcs | Second |
|
| 1xBath | 3 pcs | Second |
Property Summary
Located close to the intersection of Bathurst St. & Davis Dr. W, 282 Reg Harrison Trl is a 4 bedrooms 4 washrooms Detached. The unit has a Double Built-In Parking Spaces. The property has many nice features including Bar Fridge, Built-In Oven, Water Heater and Countertop Range. Kitchen, Breakfast Room, Great Room, Dinning Room Rm and Library are on the Main floor.School Information
Elementary Schools
-
Home schoolRank: 1590 out of 3022 (Score: 6.0)Distance to school: 0.5 km (~9 min walk)
-
French Immersion school
Rank: 516 out of 3022 (Score: 7.6)Distance to school: 1.3 km (~23 min walk) -
Distance to school: 1.7 km (~30 min walk)
-
Rank: 963 out of 3022 (Score: 6.9)Distance to school: 5.3 km (~16 min drive)
-
Catholic Gifted program school
Rank: 626 out of 3022 (Score: 7.4)Distance to school: 17.3 km (~52 min drive) Secondary Schools
-
AP program school
Rank: 276/746 (Score: 6.7) 5 year average: 233/746 (Score: 6.8)Distance to school: 2.0 km (~6 min drive) -
Rank: 48/746 (Score: 8.5) 5 year average: 44/746 (Score: 8.1)Distance to school: 4.8 km (~14 min drive)
-
Arts program school
Rank: 219/746 (Score: 7.0) 5 year average: 257/746 (Score: 6.6)Distance to school: 4.2 km (~13 min drive) -
Rank: 1/746 (Score: 10.0) 5 year average: 2/746 (Score: 9.3)Distance to school: 6.8 km (~21 min drive)
-
Catholic Home school
Rank: 259/746 (Score: 6.8) 5 year average: 195/746 (Score: 7.0)Distance to school: 4.4 km (~13 min drive) -
Rank: 259/746 (Score: 6.8) 5 year average: 195/746 (Score: 7.0)Distance to school: 4.4 km (~13 min drive)
-
Rank: 259/746 (Score: 6.8) 5 year average: 195/746 (Score: 7.0)Distance to school: 4.4 km (~13 min drive)