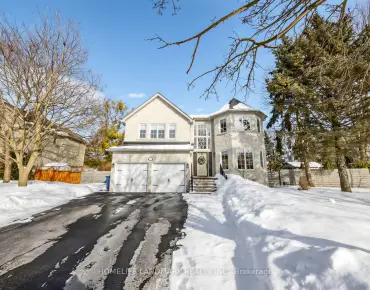
Stonehaven-Wyndham, Newmarket, L3X 0B5

Description
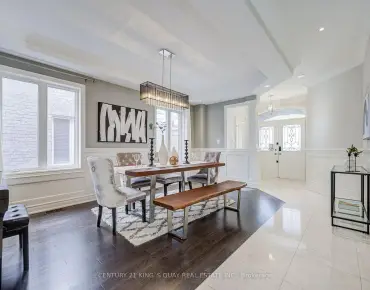
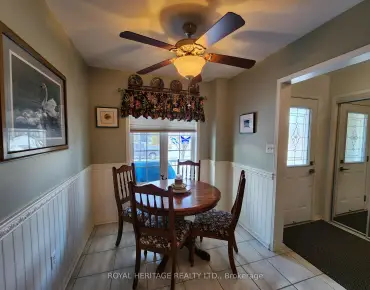
Preston Group Phase II Newmarket Copper Hills Detached Home in A Quiet Sought-After community of Stonehaven. Sunny exposure. Home Model: The Trinity, 2,975 Sq Ft. A warm & harmonized home. Original Owner. Smooth ceiling throughout. 9 ft ceiling on main floor. an open-concept family room and breakfast area and kitchen with walk-out to Mud Room, direct access to the custom-made garden, a comfort space for relaxation. The family room features a stylized feature wall and a self-decorated gas fireplace. Modern Kitchen W/ special designed backsplash and complete W/ Granite Counters & Centre Island W B/I S/S Dishwasher and Double Sink. Stairs 9ft Window with a high-quality, custom artwork blinds & Contemporary dark wood and iron H & J stairs and rails inviting you to the 2nd Floor. User Friendly Window Laundry Room w/ Bay window, S/S Washer & Dryer. Master Bedroom with 5-pcs washroom including a white corner bathtub, His / Her Sink and a large shower stall w/ dual Shower Heads. Amenities & facilities: Close to Hwy 404. Nearby plaza, banks, supermarkets and restaurant. Parks, soccer playground and waterpark are within a few minutes walking distance. Home school zone include Stonehaven Elementary School and Newmarket High School. Appliances include: Stainless Steel Stove and Oven, Fridge, Built-in Dish Washer, Washer & Dryer. All light fixture and blinds included. Exclude: All curtains.
Features
- Facing: West

- Bedrooms: 4

- Bathrooms: 4

- Garages: 2

- Kitchens: 1

Details
- Lot size: 58.82 x 85.36 Feet

- Space: 2500-3000

- Tax: $ 7986.50

- N13485986

- Listing contracted with: HOMELIFE BROADWAY REALTY INC.
| Room | Size(M) | Description | |
|---|---|---|---|
| Living Rm | 5.89x3.96 | Window, Coffered Ceiling(s), Hardwood Floor |
|
| Family Rm | 4.57x5.03 | Window, Fireplace, Hardwood Floor |
|
| Breakfast | 5.33x3.05 | French Doors, Ceramic Floor |
|
| Kitchen | 5.33x3.11 | Breakfast Bar, Custom Backsplash, Centre Island |
|
| Mud Rm | 5.33x1.03 | Access To Garage |
|
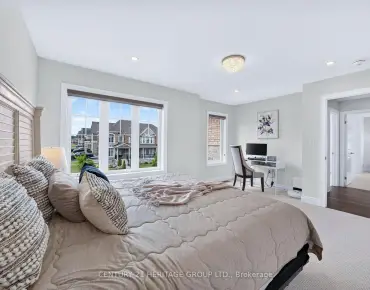
| Primary B | 5.82x3.96 | Window, Walk-In Closet(s), 5 Pc Ensuite |
|
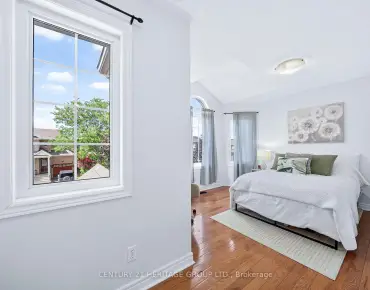
| 2nd Br | 3.96x4.52 | Window, Semi Ensuite, Broadloom |
|
| 3rd Br | 4.72x3.35 | Window, Walk-In Closet(s), Semi Ensuite |
|
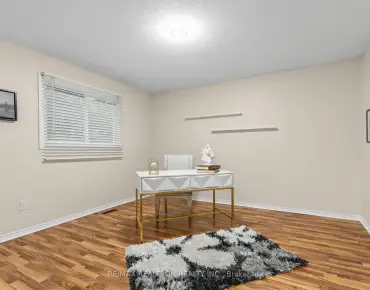
| 4th Br | 4.17x3.81 | Window, Walk-In Closet(s), 4 Pc Ensuite |
|
| Laundry | 2.41x2.12 | Window, Tile Floor |
| Bathroom | Pieces | Level | |
|---|---|---|---|
| 1xBath | 2 pcs | Main |
|
| 1xBath | 4 pcs | Second |
|
| 2xBaths | 5 pcs | Second |
Property Summary
Located close to the intersection of Leslie St & Mullock Dr, 958 Goring Circ is a 4+1 bedrooms 4 washrooms Detached. The unit has a Double Built-In Parking Spaces. The property has many nice features including Central Vacuum, Water Softener, Rough-In Bath and Auto Garage Door Remot. Living Room Rm, Family Room Rm, Breakfast Room, Kitchen and Mud Rm are on the Main floor.School Information
Elementary Schools
-
Holding schoolRank: 751 out of 3022 (Score: 7.2)Distance to school: 1.5 km (~28 min walk)
-
French Immersion school
Rank: 2196 out of 3022 (Score: 5.0)Distance to school: 2.8 km (~9 min drive) -
Distance to school: 2.8 km (~8 min drive)
-
Rank: 963 out of 3022 (Score: 6.9)Distance to school: 4.4 km (~13 min drive)
-
Catholic Gifted program school
Rank: 626 out of 3022 (Score: 7.4)Distance to school: 16.6 km (~50 min drive) Secondary Schools
-
Rank: 48/746 (Score: 8.5) 5 year average: 44/746 (Score: 8.1)Distance to school: 1.3 km (~24 min walk)
-
Rank: 48/746 (Score: 8.5) 5 year average: 44/746 (Score: 8.1)Distance to school: 1.3 km (~24 min walk)
-
Arts program school
Rank: 219/746 (Score: 7.0) 5 year average: 257/746 (Score: 6.6)Distance to school: 3.4 km (~10 min drive) -
AP program school IB Program
Rank: 1/746 (Score: 10.0) 5 year average: 2/746 (Score: 9.3)Distance to school: 6.4 km (~19 min drive) -
Catholic Home school
Rank: 259/746 (Score: 6.8) 5 year average: 195/746 (Score: 7.0)Distance to school: 2.5 km (~7 min drive) -
Rank: 259/746 (Score: 6.8) 5 year average: 195/746 (Score: 7.0)Distance to school: 2.5 km (~7 min drive)
-
Rank: 259/746 (Score: 6.8) 5 year average: 195/746 (Score: 7.0)Distance to school: 2.5 km (~7 min drive)