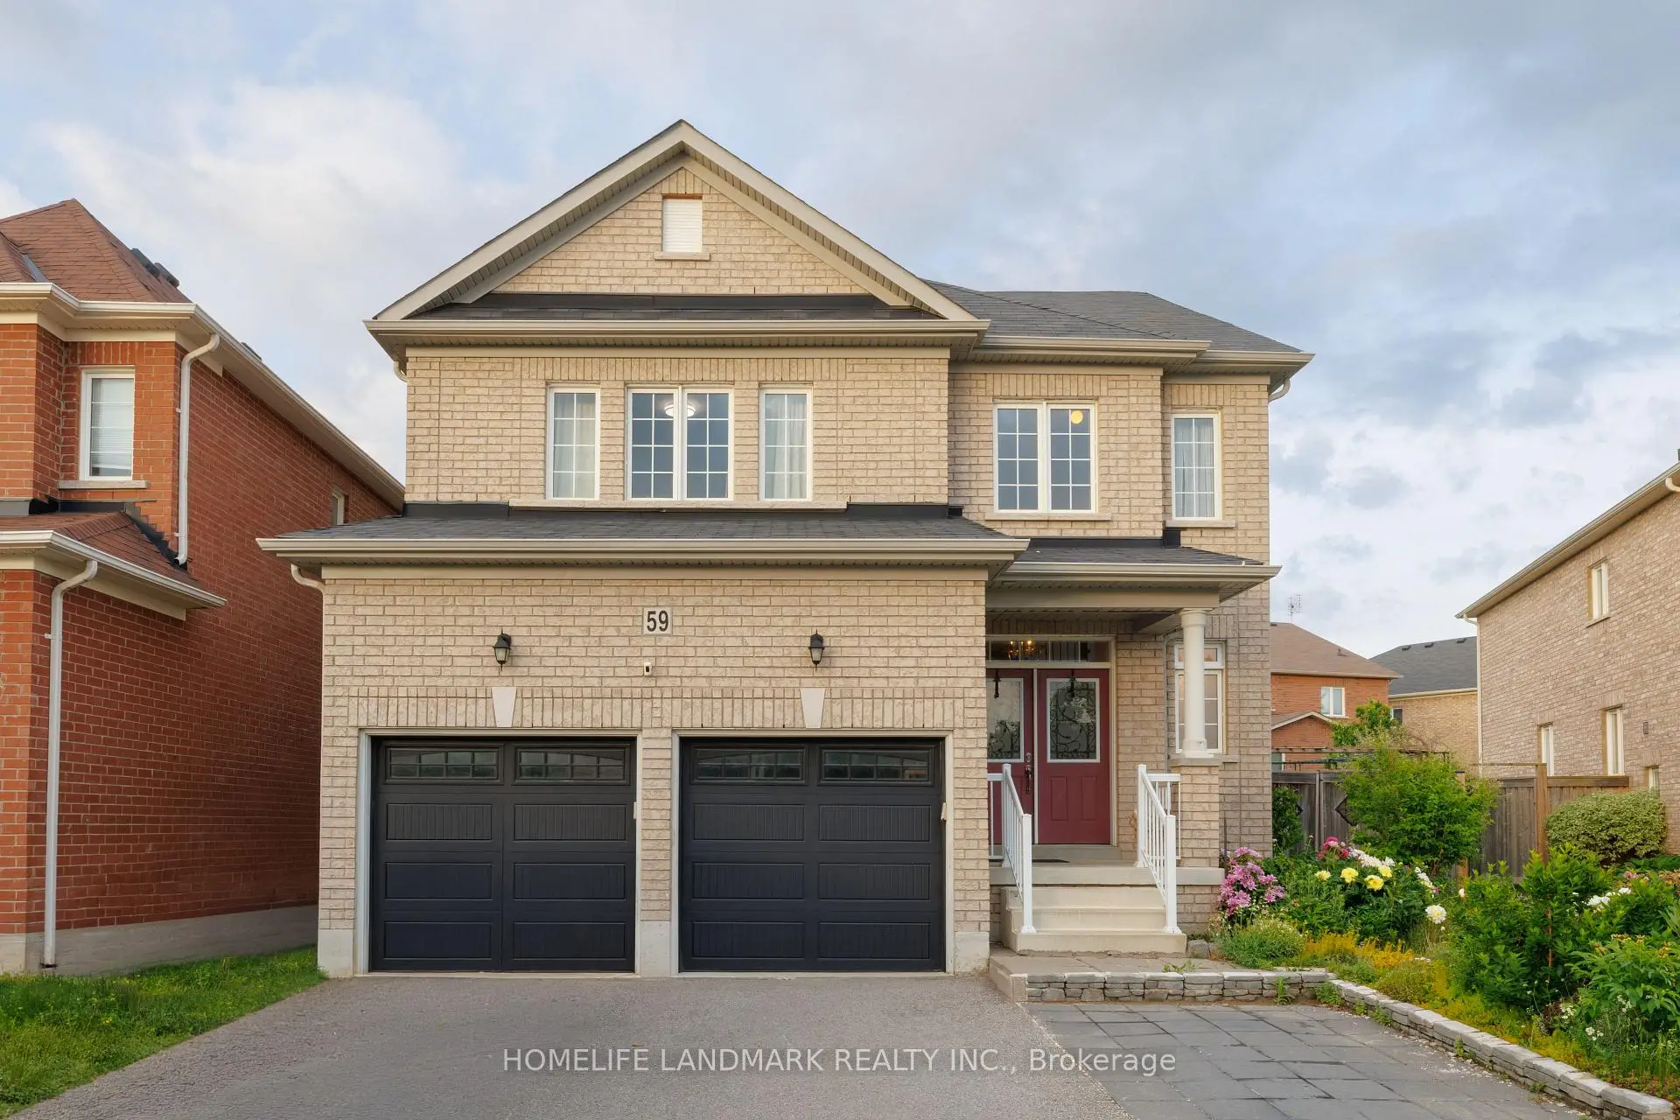
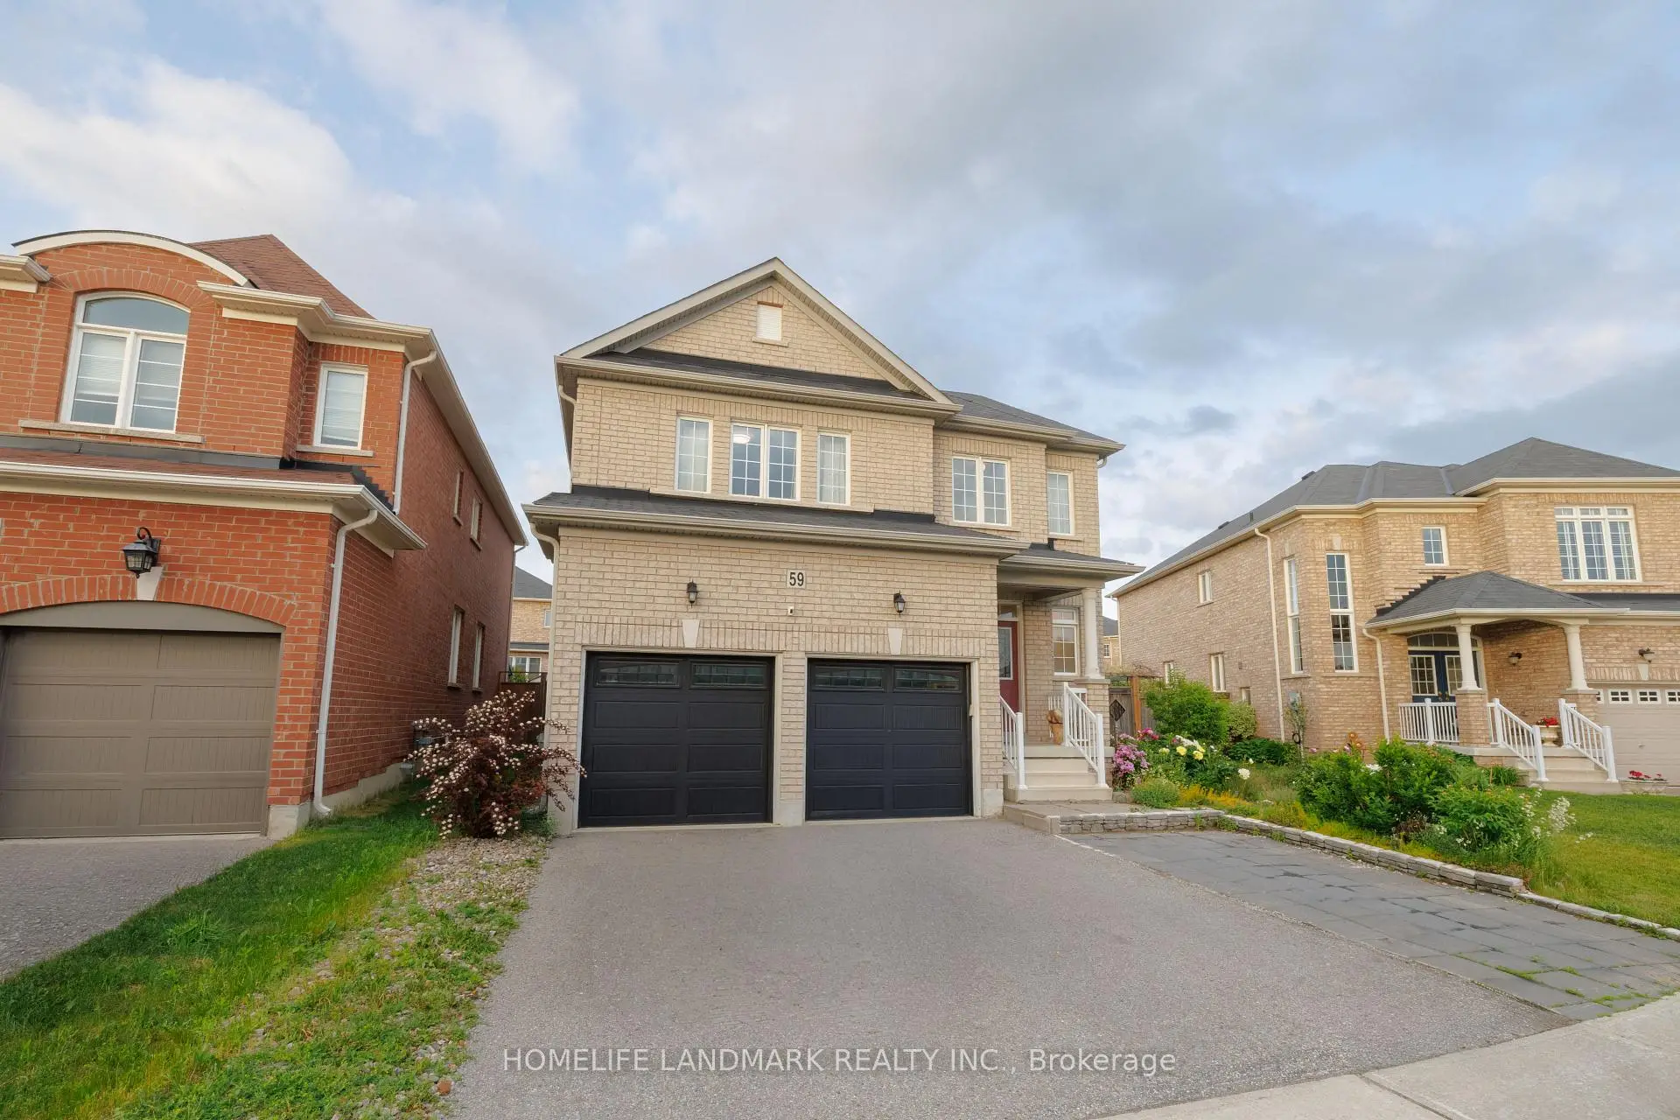
Woodland Hill, Newmarket, L9N 0A7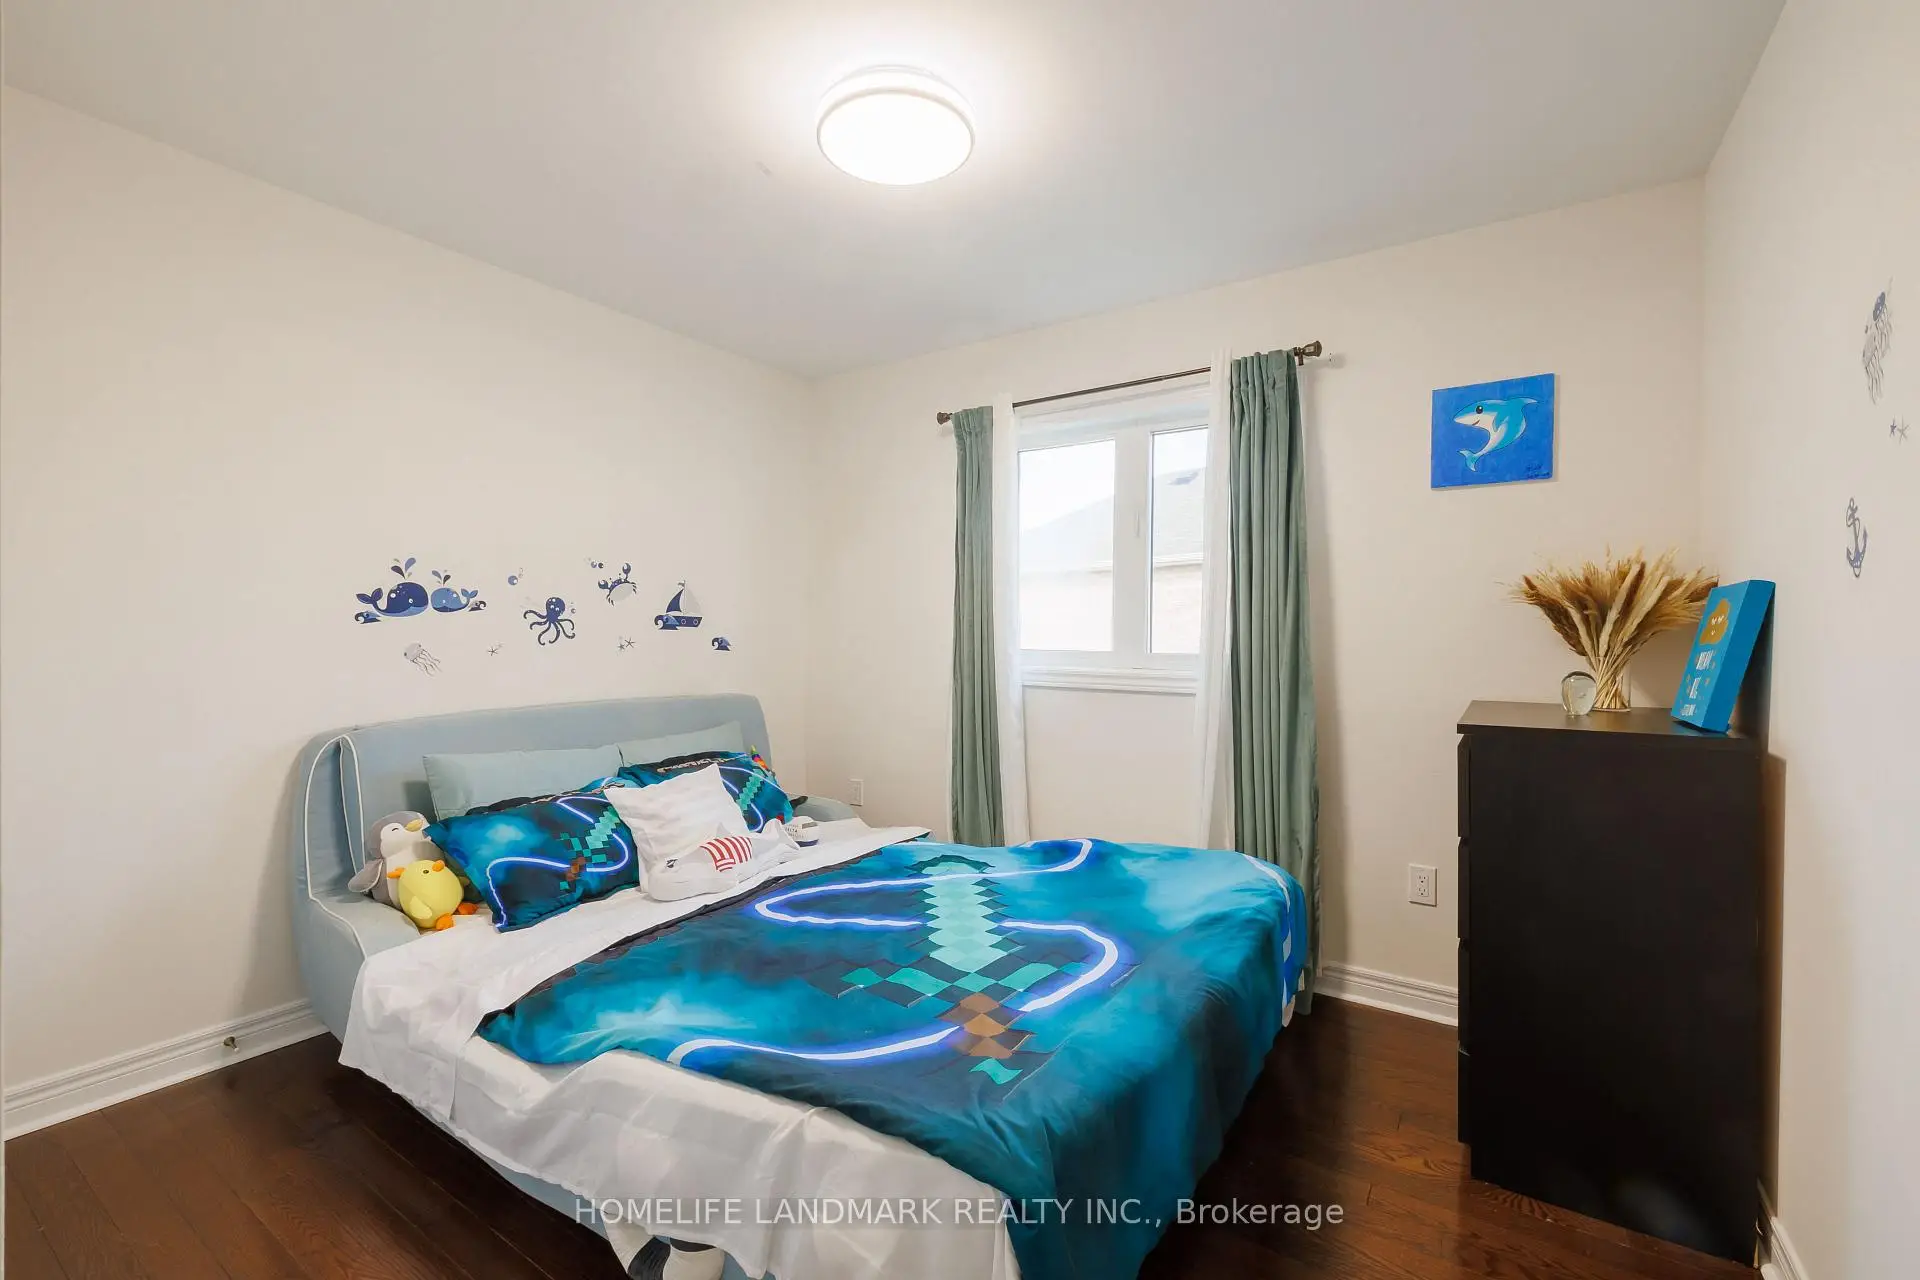

Description
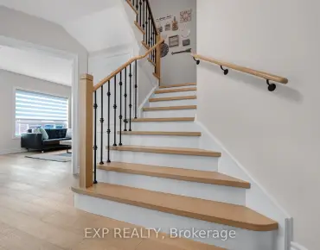
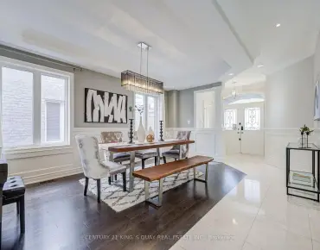
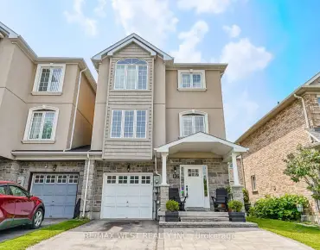
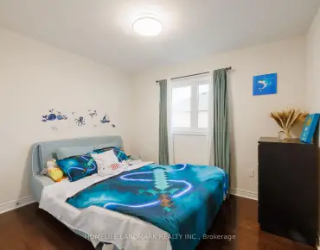
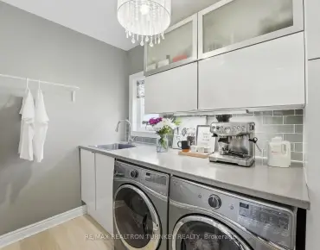
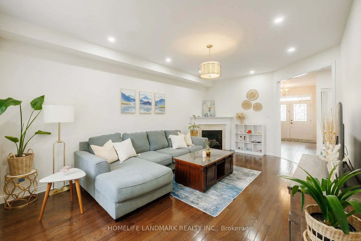
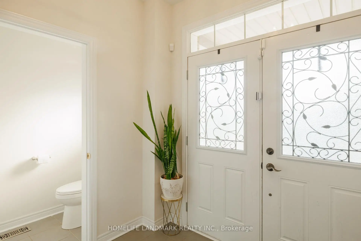
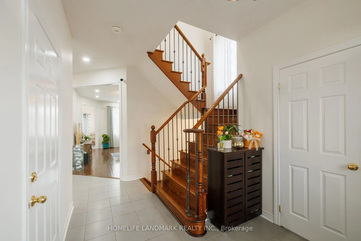
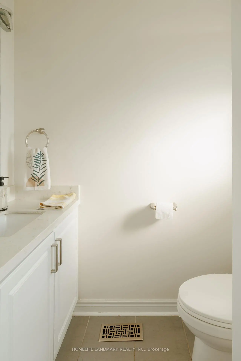
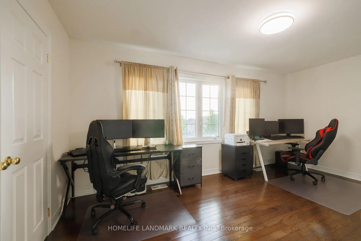
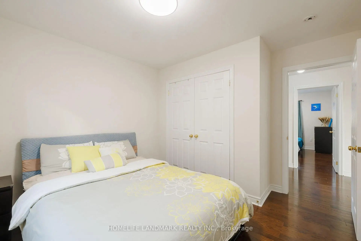
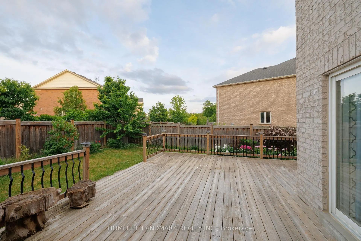
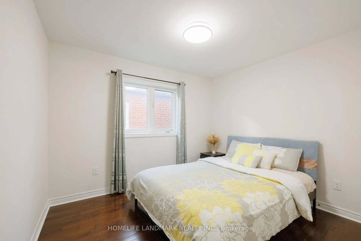
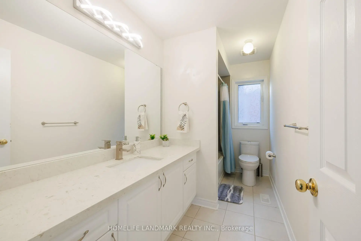
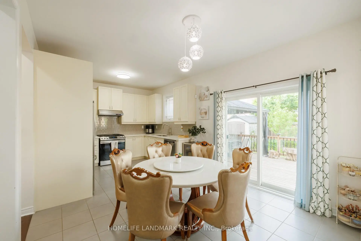
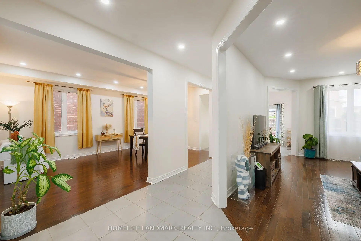
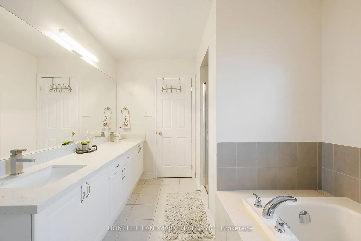
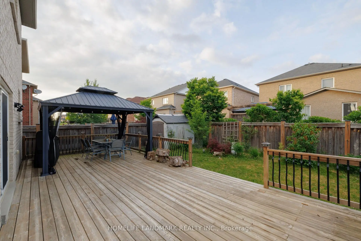
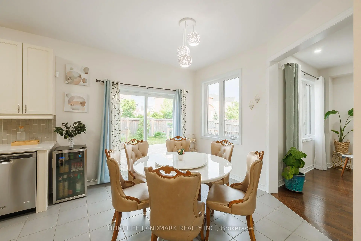
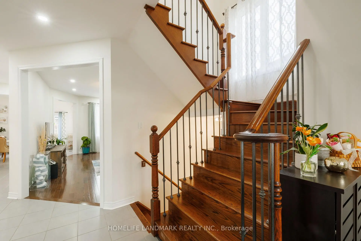
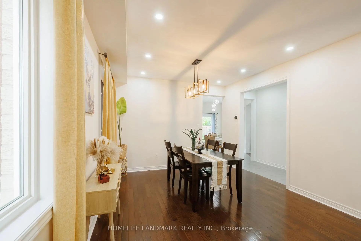
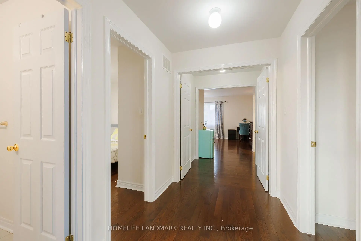
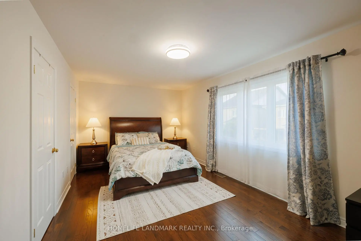
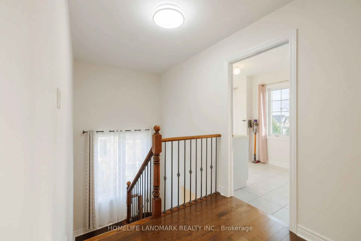
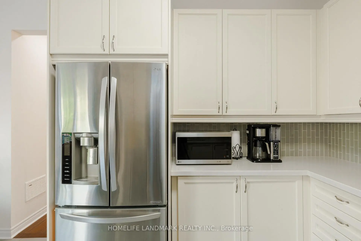
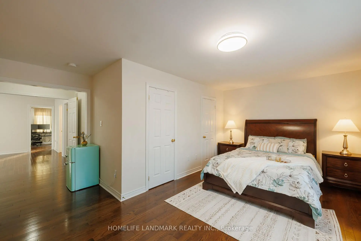
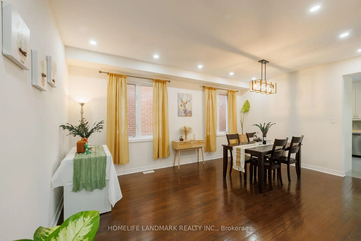
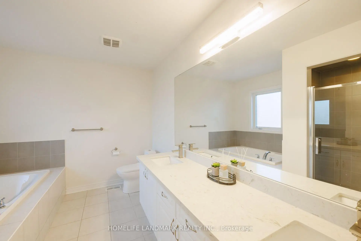
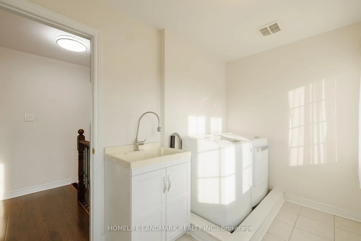
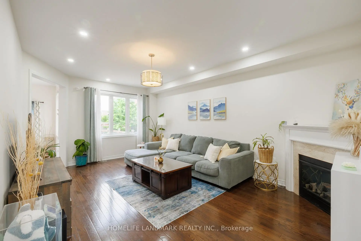
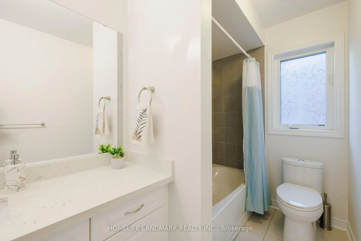
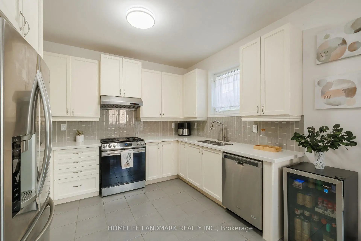
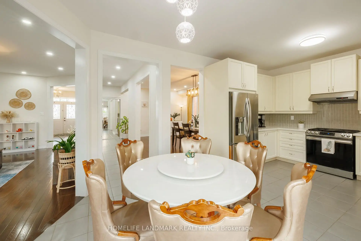
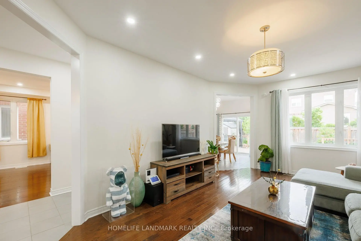
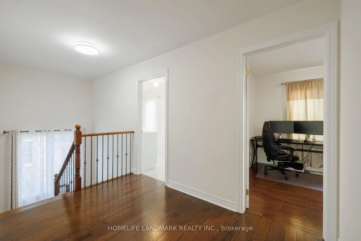
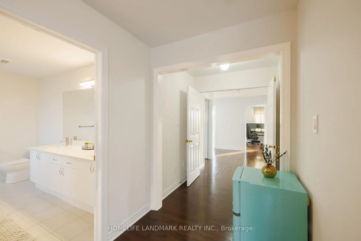
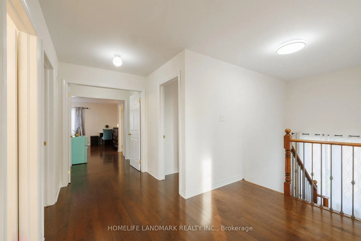
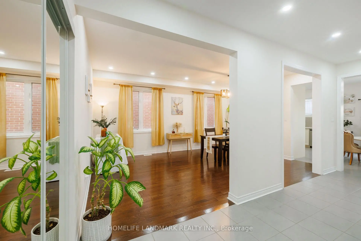
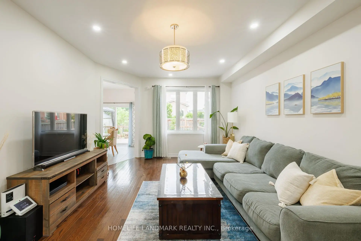
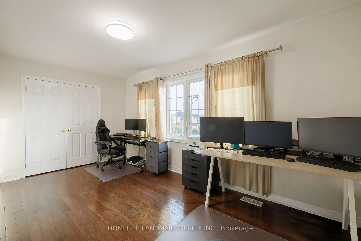
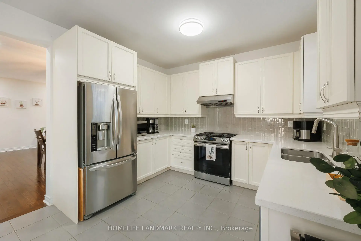
A 4Bedrm Stunning Home Located At The Family Neighborhood Woodland. Energy Star Home. Bright Open Concept Floorplan. An Elegant Model Home. Spacious Bedrooms. Tons Of Upgrades From The Builder: Smooth Ceiling, Hardwood Flooring Throughout, Quartz Countertop, Kitchen Cabinet W Added Window In Breakfast Area. Extra Size Of Laundry Room On 2nd Floor! Large Full Basement. Steps To Parks, Nature Reserve Trail, Phebe Gilman Public Sch, Costco & Shopping Plaza.
Features
- Facing: East

- Bedrooms: 4

- Bathrooms: 3

- Garages: 2

- Kitchens: 1

Details
- Lot size: 49.94 x 98.83 Feet

- Space: 2000-2500

- Tax: $ 6826.43

- N13461478

- Listing contracted with: HOMELIFE LANDMARK REALTY INC.
| Room | Size(M) | Description | |
|---|---|---|---|
| Living Rm | 5.48x3.38 | Hardwood Floor, Fireplace, Large Window |
|
| Family Rm | 6.09x3.68 | Hardwood Floor, Open Concept, Window |
|
| Kitchen | 3.50x2.46 | Ceramic Floor, Open Concept, Window |
|
| Breakfast | 3.50x3.20 | Ceramic Floor, Open Concept, W/O To Patio |
|
| Bath | 3.21x3.09 | 2 Pc Bath |
|
| Primary B | 5.91x3.08 | Hardwood Floor, 5 Pc Ensuite, Walk-In Closet(s) |
|
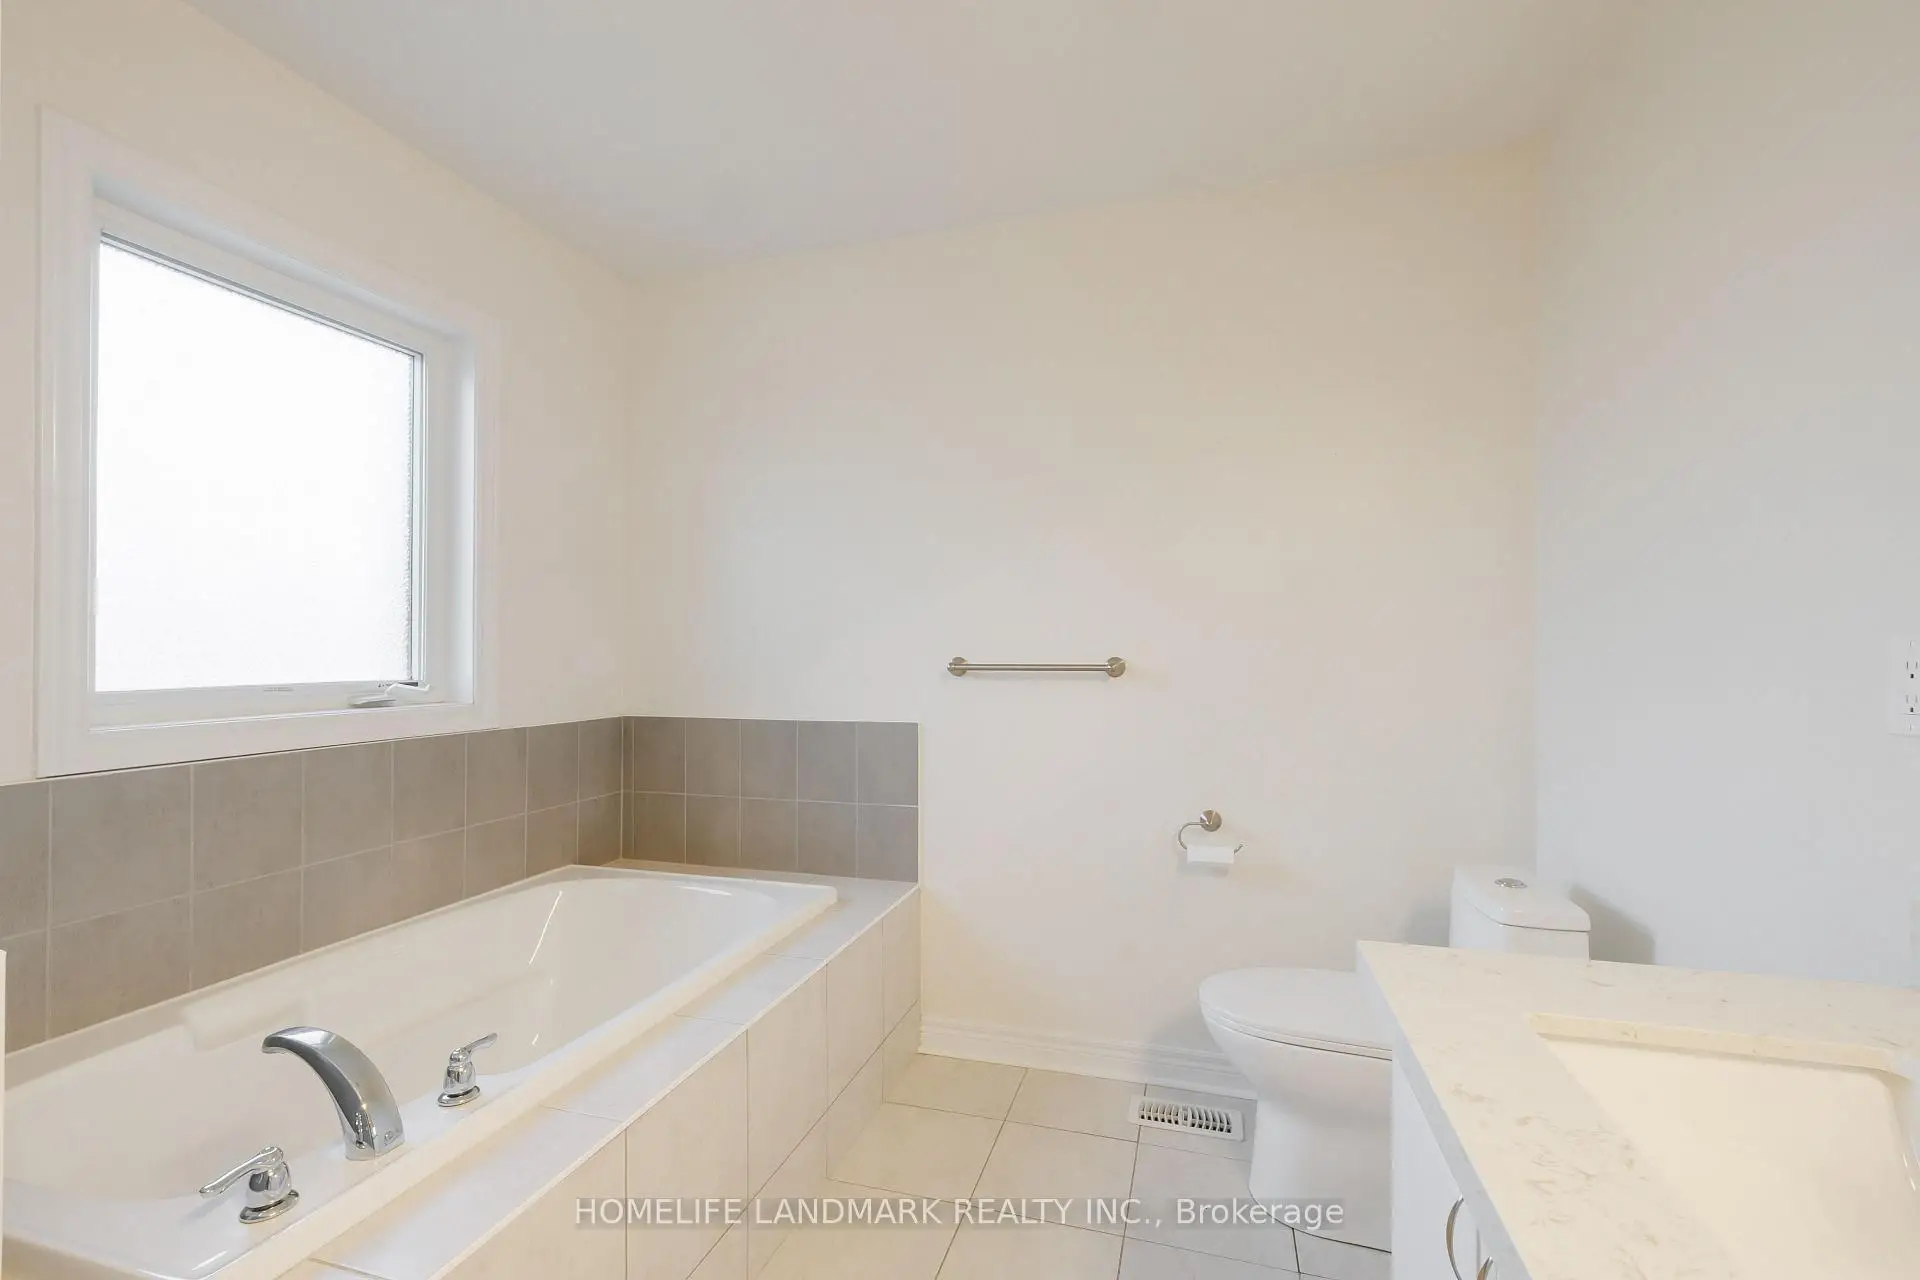
| Bath | 3.68x3.16 | 5 Pc Ensuite |
|
| 2nd Br | 3.38x2.92 | Hardwood Floor, Large Window, Double Closet |
|
| 3rd Br | 3.38x2.92 | Hardwood Floor, Large Window, Double Closet |
|
| 4th Br | 4.96x2.78 | Hardwood Floor, Window, Double Closet |
|
| Bath | 3.65x2.98 | 4 Pc Bath |
|
| Laundry | 4.66x3.18 | Ceramic Floor, Window |
| Bathroom | Pieces | Level | |
|---|---|---|---|
| 1xBath | 4 pcs | ||
| 1xBath | 4 pcs | ||
| 1xBath | 2 pcs |