Bristol-London, Newmarket, L3Y 2Y5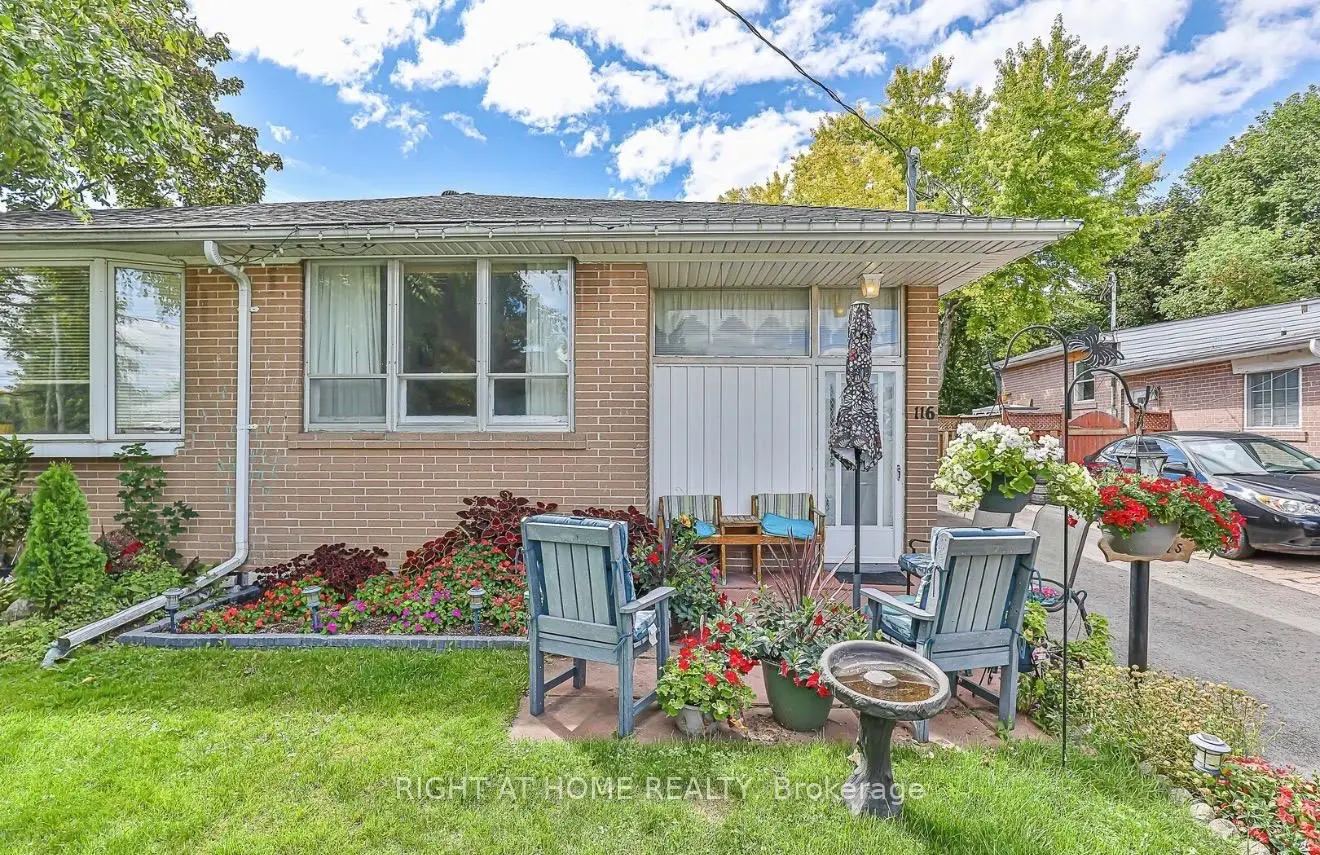

Description
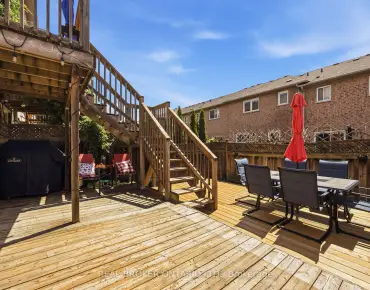
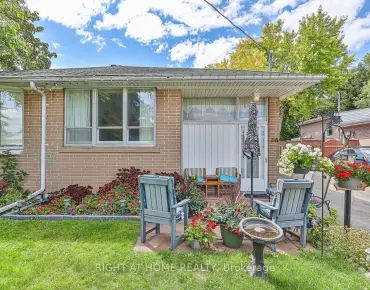
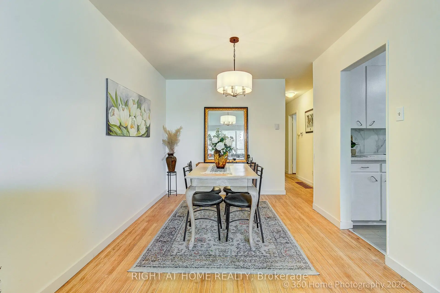
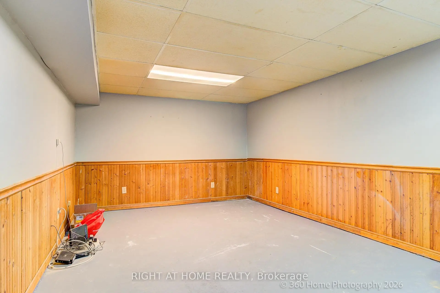
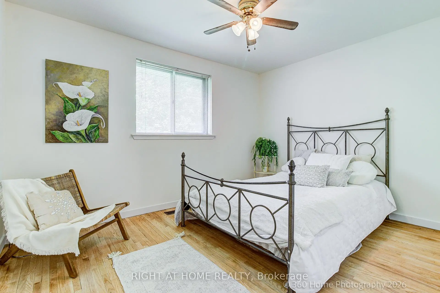
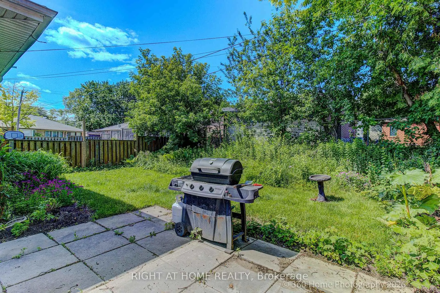
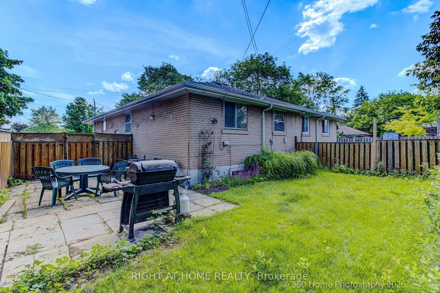
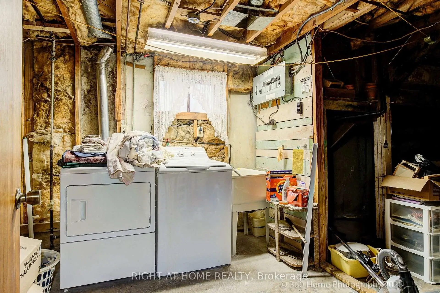
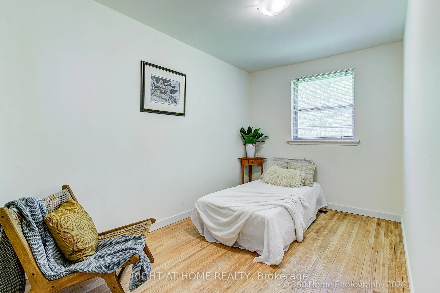
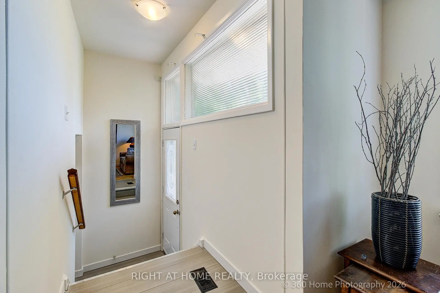
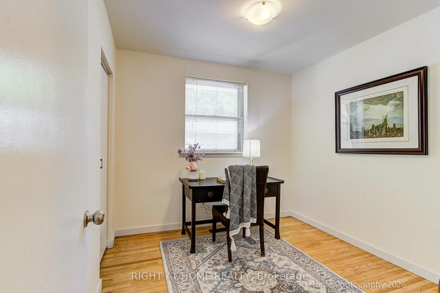
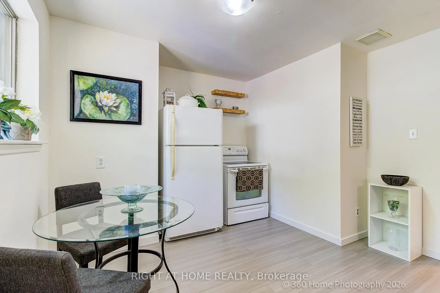
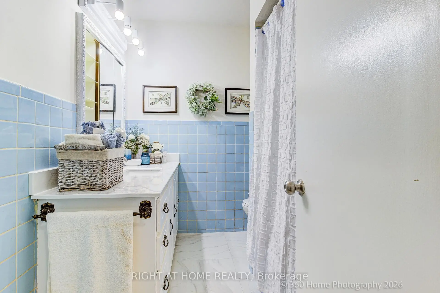
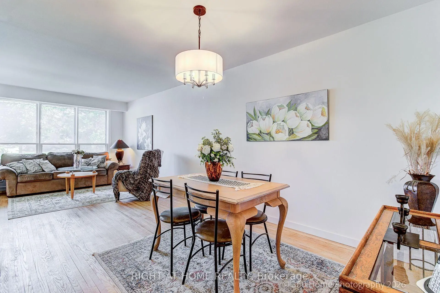
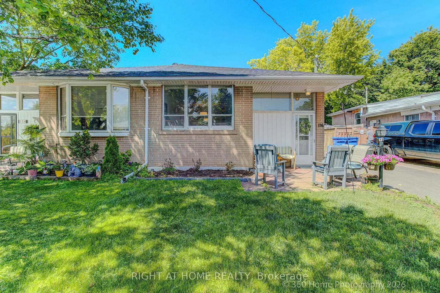
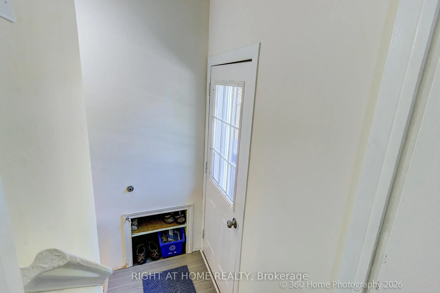
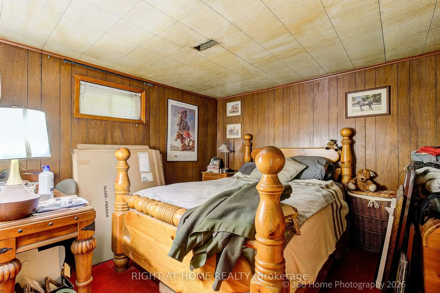
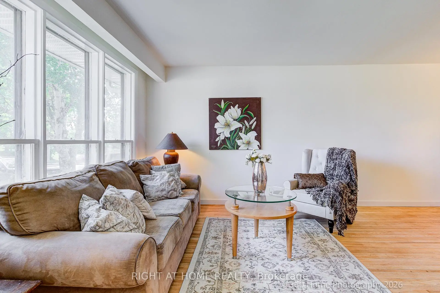
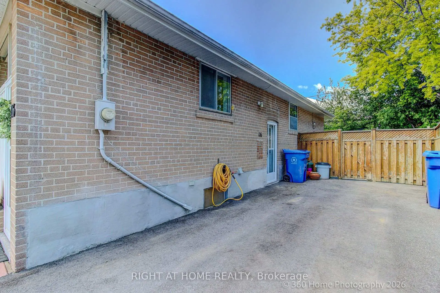
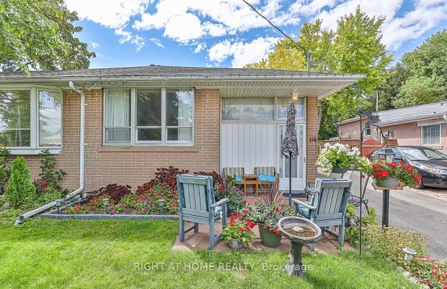
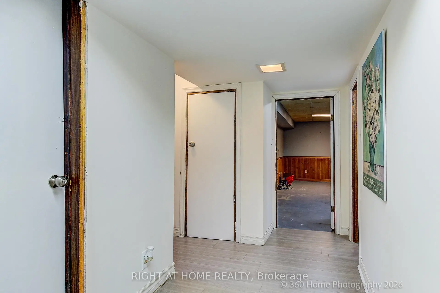
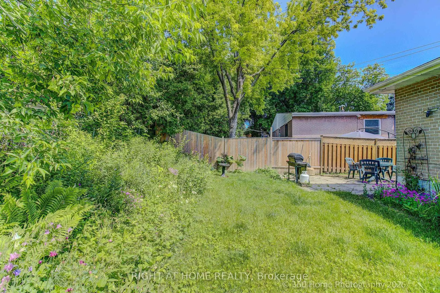
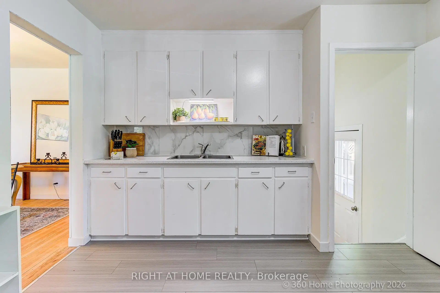
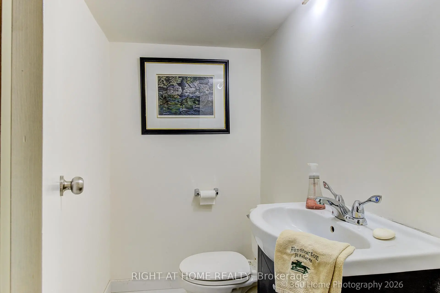
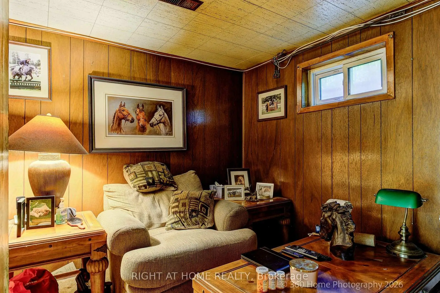
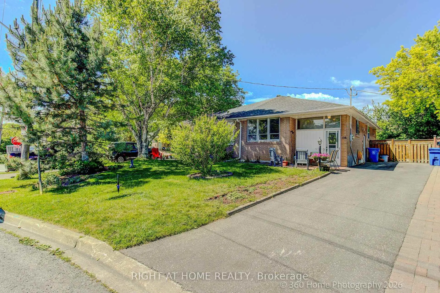
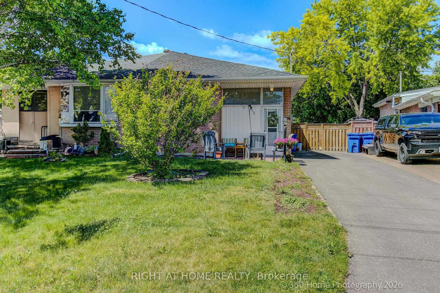
This lovely Semi-detached home, has a very large private paved driveway with ample space to park 4 cars, A patio with outdoor seating area welcomes you into the home. A fully fenced back yard filled with perennial flowers and plants planted by the owner over the last 50 plus years offers a tranquil place ,for a gardener to bring it back to its old beauty. The main floor has been updated with new laminate flooring, porcelain tiles and all bdlm removed to expose the refinished oak flooring now with a beautiful matte finish through-out. The main floor 4 pc bath has new porcelain tile floors and New vanity top.. The entire home has been professionally painted in a beautiful warm white through-out. offering a lovely neutral palette and a endless array of choices for your own style and decor. The Eat in Kitchen has new laminate flooring and a new counter top and a lovely porcelain backsplash. The large windows bring loads of natural light into this home. New Light fixtures create an updated look in keeping with the decor. The basement offers potential for the large family with a separate entrance and a second 2pc. bathroom with 2 additional bedrooms, large games/rec room, workshop, laundry room, and lots of storage. The basement is partially renovated with a 2 pc bath, separate entrance a large family room and 2 additional bedrooms, storage and work shop. Located close to Upper Canada Mall, Go train and transit, restaurants, Southlake General Hospital, Historic Main Street, Big Box Stores and boutique shopping, walking and bicycle trails, the wonderful town of Newmarket has it all. Do not miss the opportunity to purchase this very affordable lovely home. Price just reduced, Motivated Seller, Offers Accepted anytime
Features
- Facing: East

- Bedrooms: 3

- Bathrooms: 2

- Garages:

- Kitchens: 1

Details
- Lot size: 32.00 x 104.50 Feet

- Space: 700-1100

- Tax: $ 3592.51

- N13442494

- Listing contracted with: RIGHT AT HOME REALTY
| Room | Size(M) | Description | |
|---|---|---|---|
| Living Rm | 7.32x3.42 | Hardwood Floor, Combined w/Dining, Picture Window |
|
| Dining Rm | 7.32x3.42 | Hardwood Floor, Combined w/Living |
|
| Kitchen | 4.06x3.47 | Laminate, Custom Backsplash, Eat-in Kitchen |
|
| Br | 3.82x3.00 | Overlooks Backyard, Hardwood Floor, Large Closet |
|
| 2nd Br | 4.41x2.41 | Hardwood Floor, Large Window, Large Closet |
|
| 3rd Br | 2.71x2.74 | Hardwood Floor, Large Closet, Large Window |
|
| Foyer | 3.04x3.47 | Laminate, Greenhouse Window, Closet |
|
| Laundry | 2.89x5.49 | ||
| Recreatio | 5.47x3.30 | ||
| Br | 3.12x3.56 | ||
| Br | 3.43x3.30 | ||
| Workshop | 2.89x2.90 |
| Bathroom | Pieces | Level | |
|---|---|---|---|
| 1xBath | 4 pcs | Main |
|
| 1xBath | 2 pcs | Basement |
Property Summary
Located close to the intersection of Davis and Longford, 116 Longford Dr is a 3+2 bedrooms 2 washrooms Semi-Detached. The property basement is Separate Ent Partially Fi. The property has many nice features including In-Law Capability. Living Room Rm, Dinning Room Rm, Kitchen, Bedroom, second bedroom, third bedroom and Foyer are on the Main floor.Local Area Profile
This property is located in an area with a mix of homeowners and renters with a mix of detached homes and apartments and condominiums. Approximately 40% of residents hold a bachelor's degree or higher, while about 28% have a college credential. The large majority of local commuters travel by car.
School Information
Elementary Schools
-
Home schoolRank: 2473 out of 3022 (Score: 4.3)Distance to school: 0.1 km (~3 min walk)
-
French Immersion school
Rank: 2473 out of 3022 (Score: 4.3)Distance to school: 0.1 km (~3 min walk) -
Distance to school: 1.6 km (~30 min walk)
-
Rank: 963 out of 3022 (Score: 6.9)Distance to school: 3.0 km (~9 min drive)
-
Catholic Gifted program school
Rank: 626 out of 3022 (Score: 7.4)Distance to school: 18.7 km (~56 min drive) Secondary Schools
-
Home schoolRank: 291/746 (Score: 6.6) 5 year average: 290/746 (Score: 6.4)Distance to school: 1.0 km (~18 min walk)
-
Rank: 48/746 (Score: 8.5) 5 year average: 44/746 (Score: 8.1)Distance to school: 3.4 km (~10 min drive)
-
Rank: 219/746 (Score: 7.0) 5 year average: 257/746 (Score: 6.6)Distance to school: 2.0 km (~36 min walk)
-
Arts program school
Rank: 219/746 (Score: 7.0) 5 year average: 257/746 (Score: 6.6)Distance to school: 2.0 km (~36 min walk) -
AP program school
Rank: 1/746 (Score: 10.0) 5 year average: 2/746 (Score: 9.3)Distance to school: 7.9 km (~24 min drive) -
Catholic Home school
Rank: 259/746 (Score: 6.8) 5 year average: 195/746 (Score: 7.0)Distance to school: 2.5 km (~8 min drive) -
Rank: 259/746 (Score: 6.8) 5 year average: 195/746 (Score: 7.0)Distance to school: 2.5 km (~8 min drive)
-
Rank: 259/746 (Score: 6.8) 5 year average: 195/746 (Score: 7.0)Distance to school: 2.5 km (~8 min drive)