
 Gorham-College Manor, Newmarket, L3Y 3S8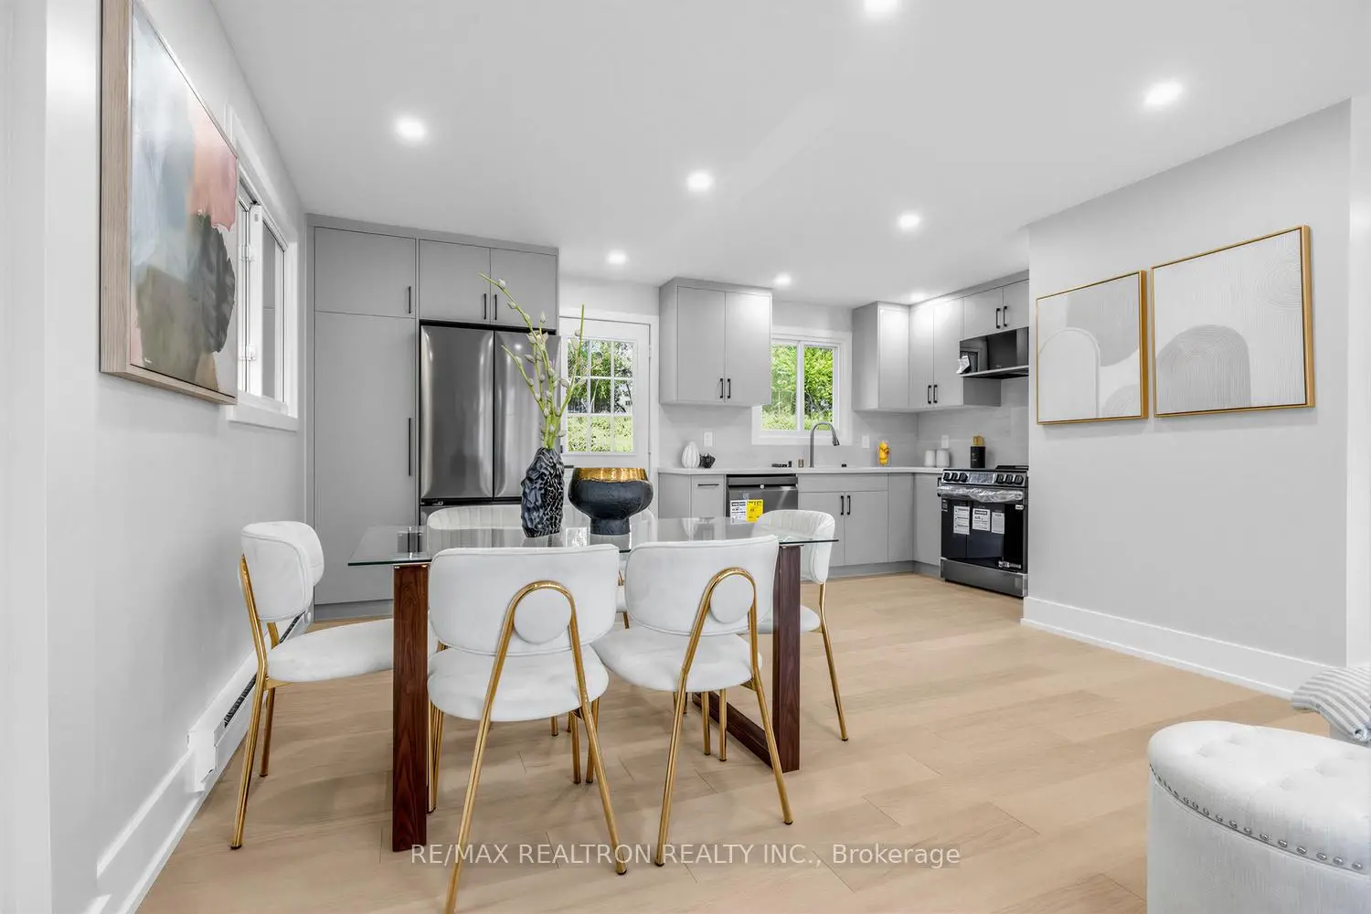
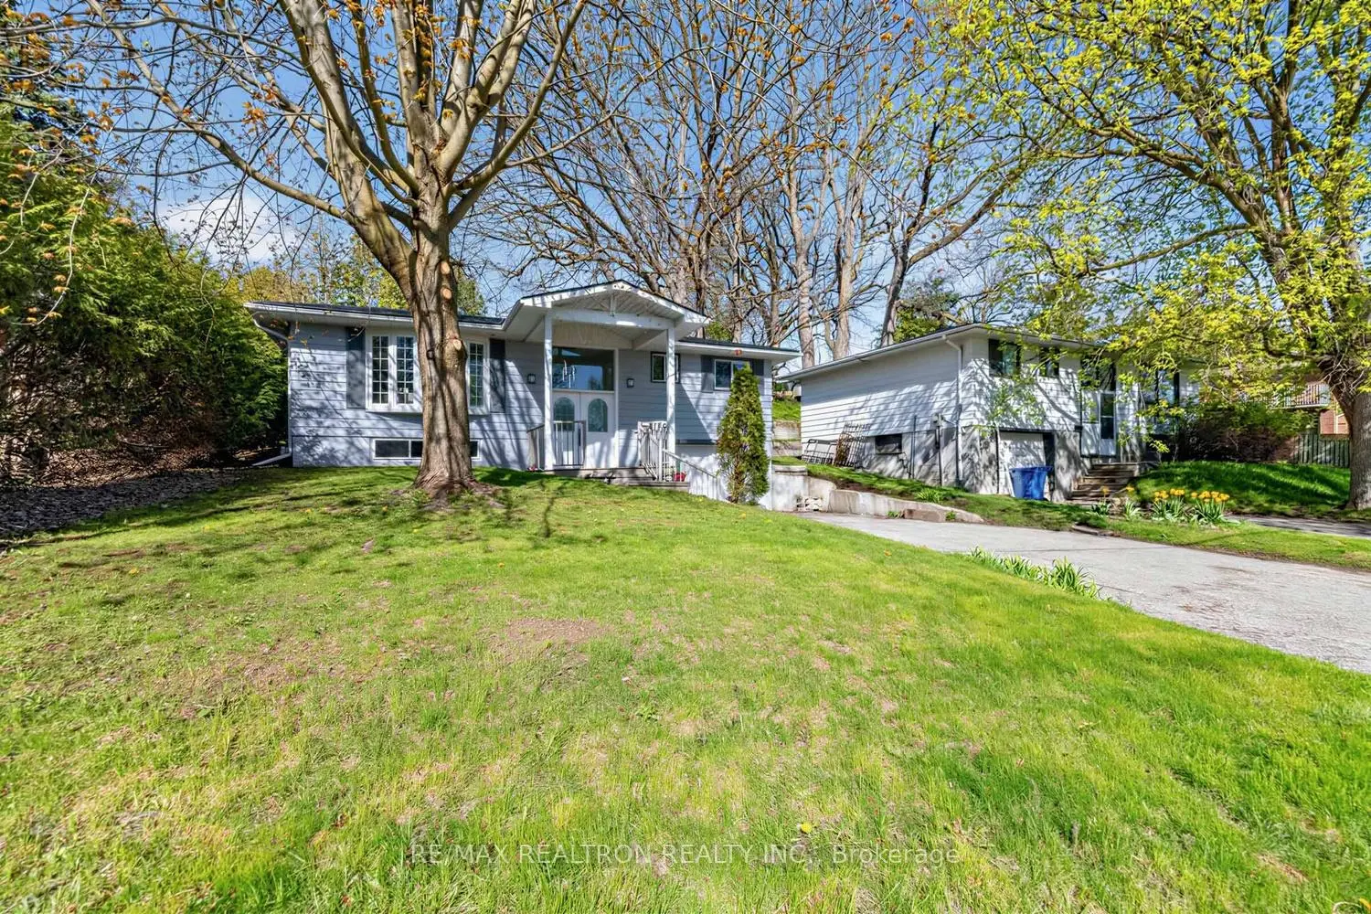
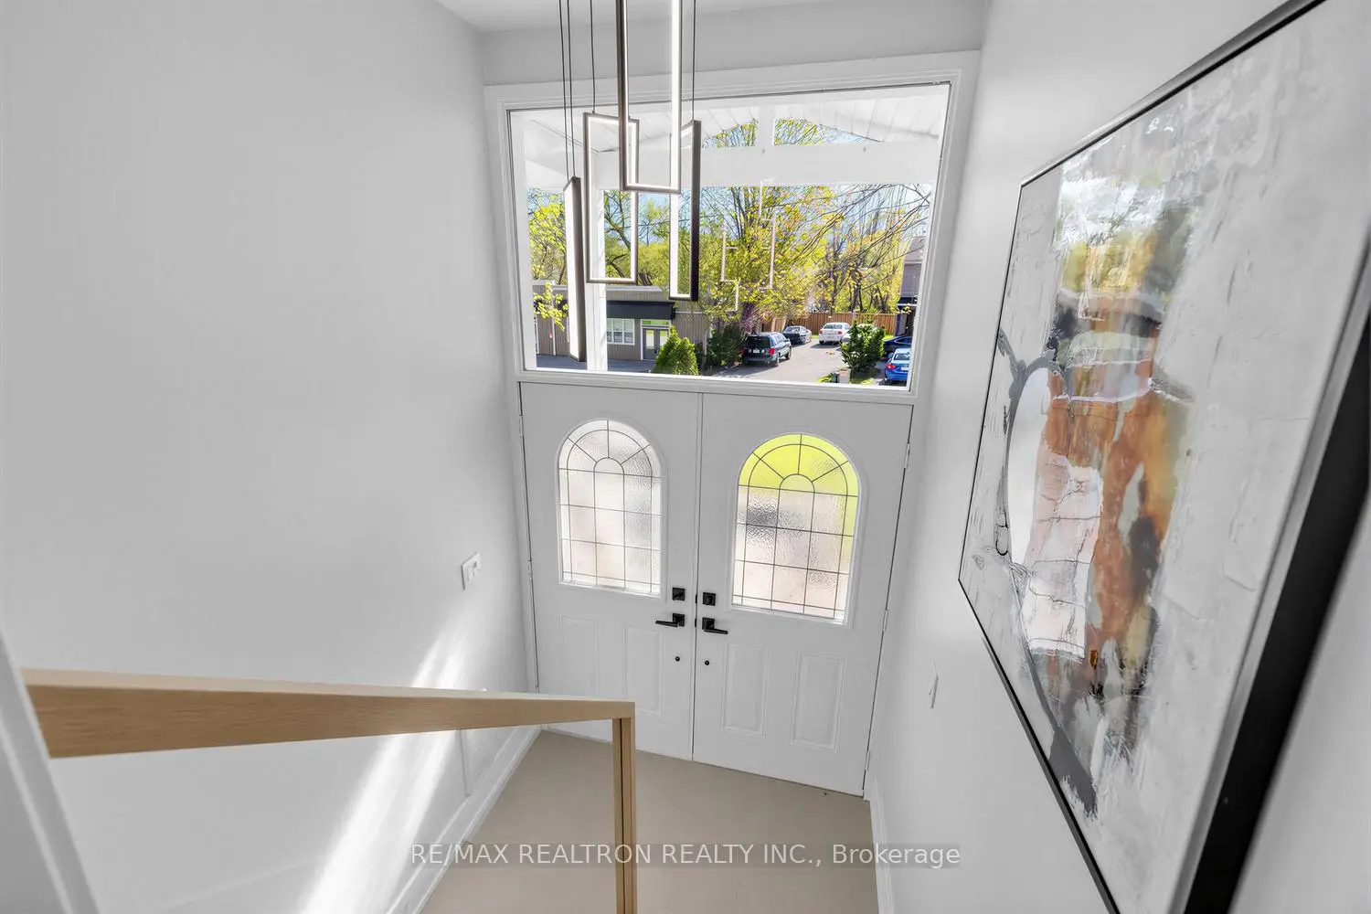

Description
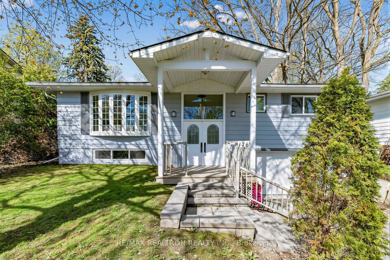
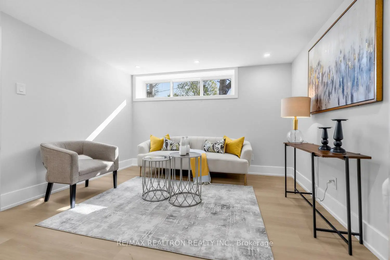
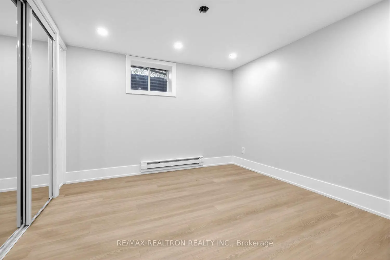
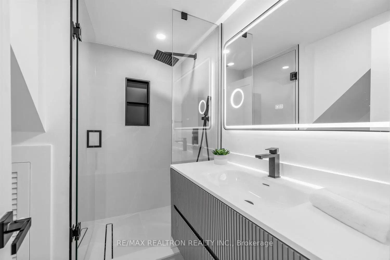
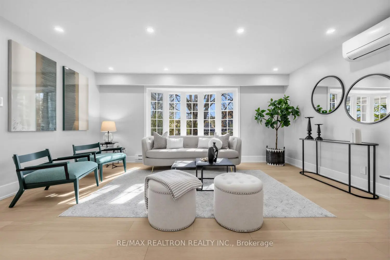
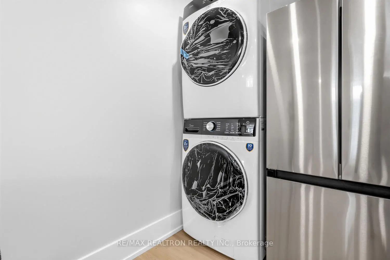
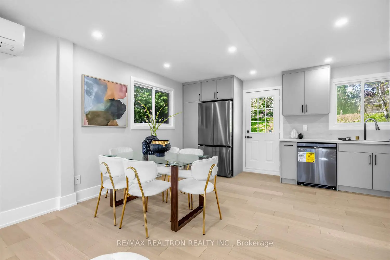
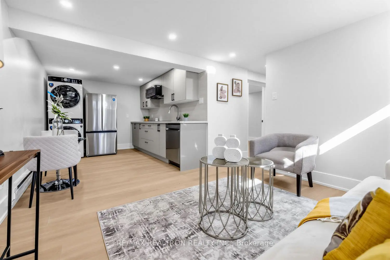
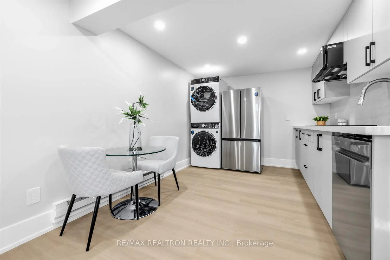
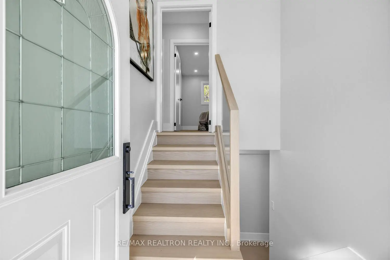
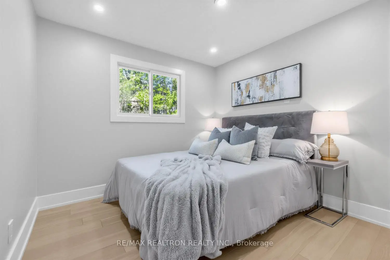
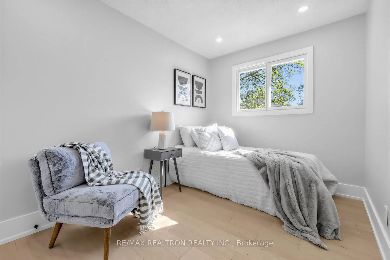
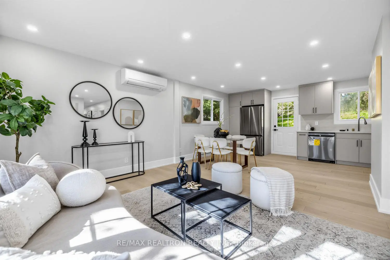
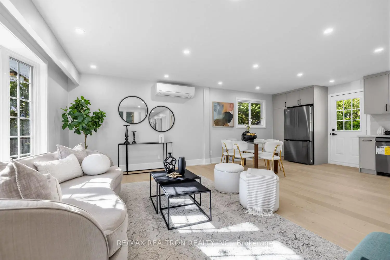
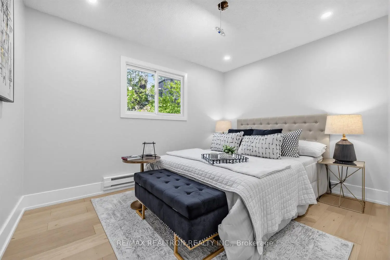
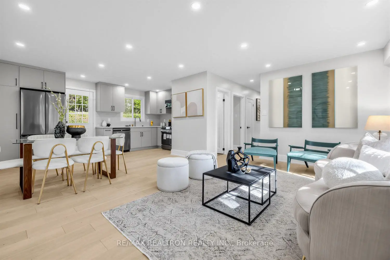
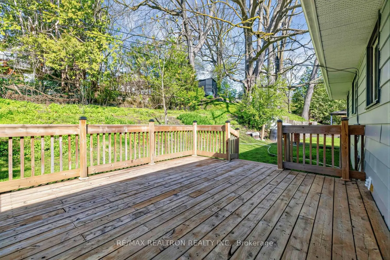
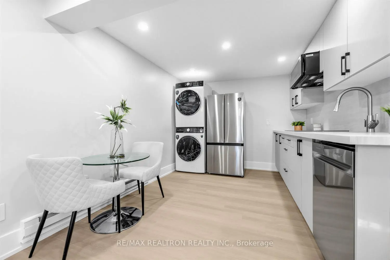
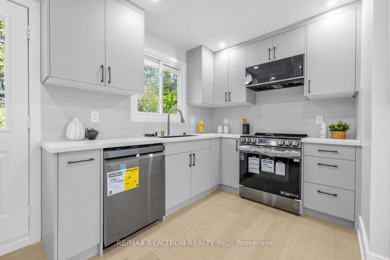
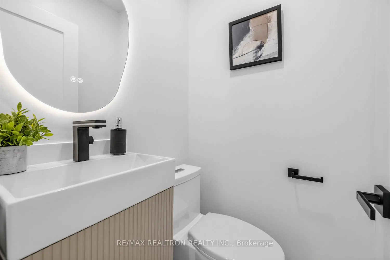
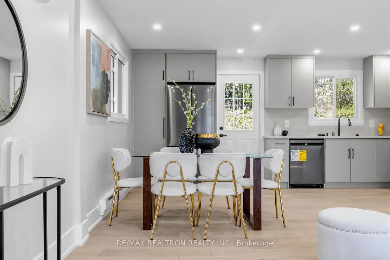
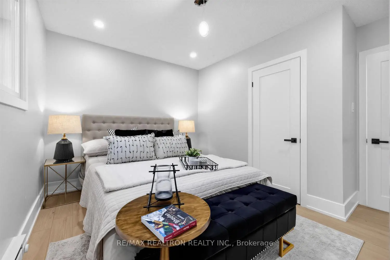
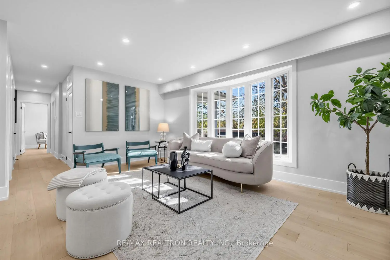
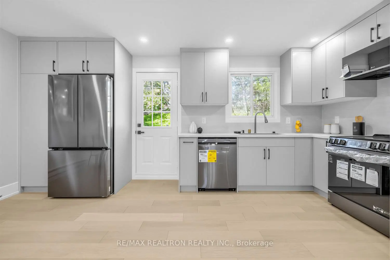
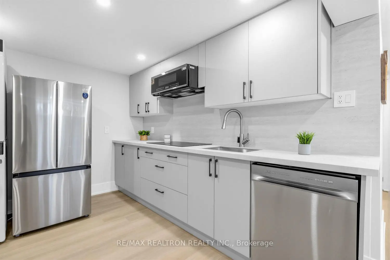
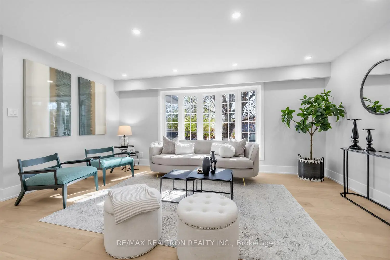
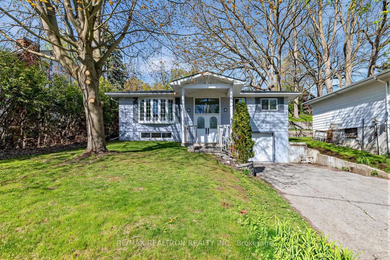
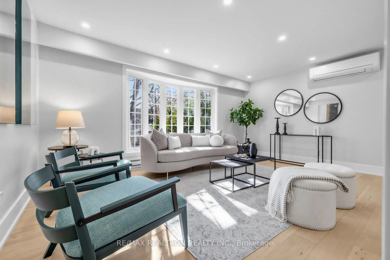
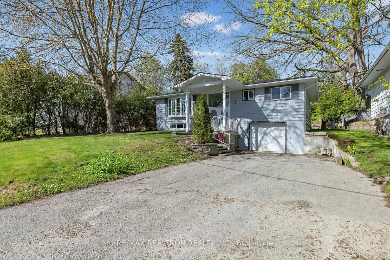
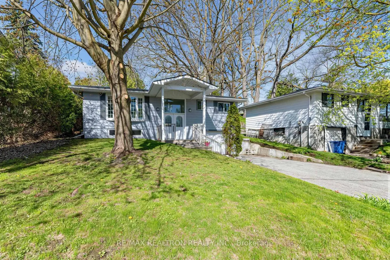
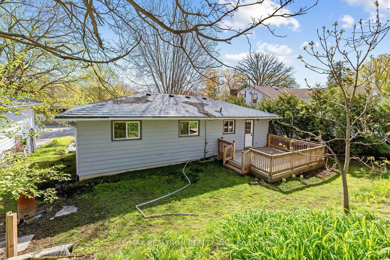
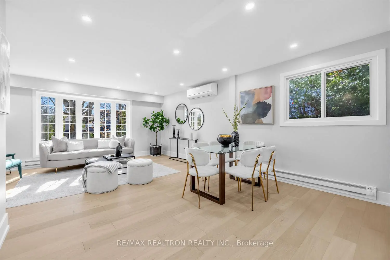
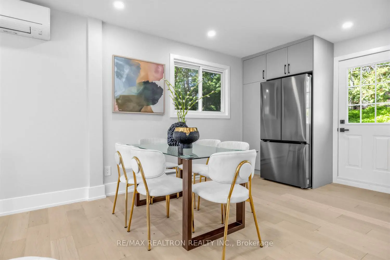
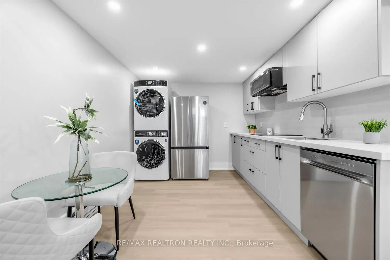
Welcome to your dream investment property and home in the heart of Newmarket! This completely turn-key, fully renovated raised bungalow offers the perfect blend of luxury living and income potential. The bright and spacious main floor features three generous bedrooms and two modern washrooms, meticulously finished with high-end materials and contemporary design. Enjoy the convenience of an attached garage with access to the house and a highly sought-after, finished basement with kitchen and private door. The private lower level suite includes a large one-bedroom, a full washroom, and its own dedicated laundry facilities, offering an excellent opportunity for in-law suite. Just move in !
Features
- Facing: West

- Bedrooms: 3

- Bathrooms: 3

- Garages: 1

- Kitchens: 1

Details
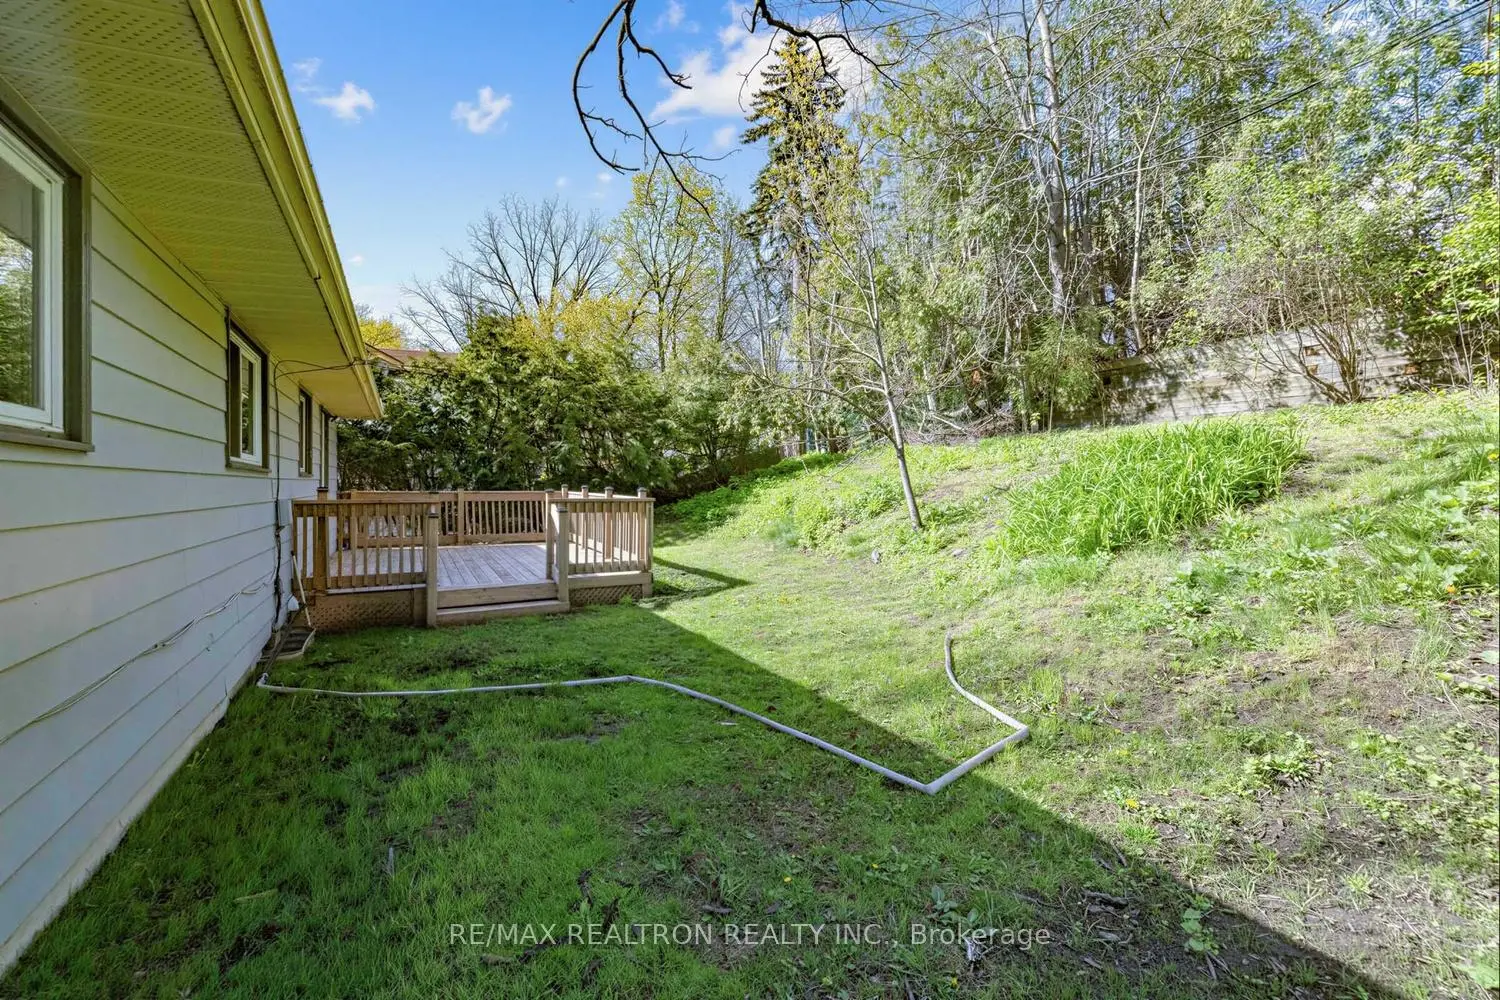
- Lot size: 63.00 x 116.00 Feet

- Space: 1100-1500

- Tax: $ 4930.00

- N13169776

- Listing contracted with: RE/MAX REALTRON REALTY INC.
| Room | Size(M) | Description | |
|---|---|---|---|
| Living Rm | 7.10x5.20 | Combined w/Dining, Bay Window, Hardwood Floor |
|
| Dining Rm | 7.10x3.90 | Combined w/Kitchen, Pot Lights, Hardwood Floor |
|
| Kitchen | 3.60x5.15 | Balcony, Stone Counters, Hardwood Floor |
|
| Primary B | 3.50x2.80 | Closet, Pot Lights, Hardwood Floor |
|
| 2nd Br | 3.00x2.80 | Closet, Pot Lights, Hardwood Floor |
|
| 3rd Br | 3.50x2.40 | Closet, 5 Pc Bath, Hardwood Floor |
|
| Living Rm | 5.80x3.60 | Combined w/Dining, Pot Lights, Vinyl Floor |
|
| Kitchen | 5.80x3.00 | Combined w/Dining, Stone Counters, Vinyl Floor |
|
| Br | 3.10x3.00 | Closet, 4 Pc Bath, Vinyl Floor |
| Bathroom | Pieces | Level | |
|---|---|---|---|
| 1xBath | 5 pcs | Main |
|
| 1xBath | 2 pcs | Main |
|
| 1xBath | 4 pcs | Basement |
Property Summary
Located close to the intersection of Prospect and Srigley, 176 Charlotte St S is a 3+1 bedrooms 3 washrooms Detached. The unit has a Single Attached Parking Space. The property has many nice features including Sump Pump and Accessory Apartment. Living Room Rm, Dinning Room Rm, Kitchen, Primary B, second bedroom and third bedroom are on the Main floor.School Information
Elementary Schools
-
Home schoolRank: 2196 out of 3022 (Score: 5.0)Distance to school: 0.4 km (~7 min walk)
-
French Immersion school
Rank: 2196 out of 3022 (Score: 5.0)Distance to school: 0.4 km (~7 min walk) -
Distance to school: 1.2 km (~22 min walk)
-
Rank: 963 out of 3022 (Score: 6.9)Distance to school: 2.6 km (~8 min drive)
-
Catholic Gifted program school
Rank: 626 out of 3022 (Score: 7.4)Distance to school: 17.9 km (~54 min drive) Secondary Schools
-
Home schoolRank: 219/746 (Score: 7.0) 5 year average: 257/746 (Score: 6.6)Distance to school: 1.1 km (~21 min walk)
-
Rank: 48/746 (Score: 8.5) 5 year average: 44/746 (Score: 8.1)Distance to school: 1.7 km (~31 min walk)
-
Arts program school
Rank: 219/746 (Score: 7.0) 5 year average: 257/746 (Score: 6.6)Distance to school: 1.1 km (~21 min walk) -
AP program school IB Program
Rank: 1/746 (Score: 10.0) 5 year average: 2/746 (Score: 9.3)Distance to school: 7.2 km (~22 min drive) -
Catholic Home school
Rank: 259/746 (Score: 6.8) 5 year average: 195/746 (Score: 7.0)Distance to school: 1.0 km (~19 min walk) -
Rank: 259/746 (Score: 6.8) 5 year average: 195/746 (Score: 7.0)Distance to school: 1.0 km (~19 min walk)
-
Rank: 259/746 (Score: 6.8) 5 year average: 195/746 (Score: 7.0)Distance to school: 1.0 km (~19 min walk)









